Your Favourites
No Favourites Found

Toronto, Ontario
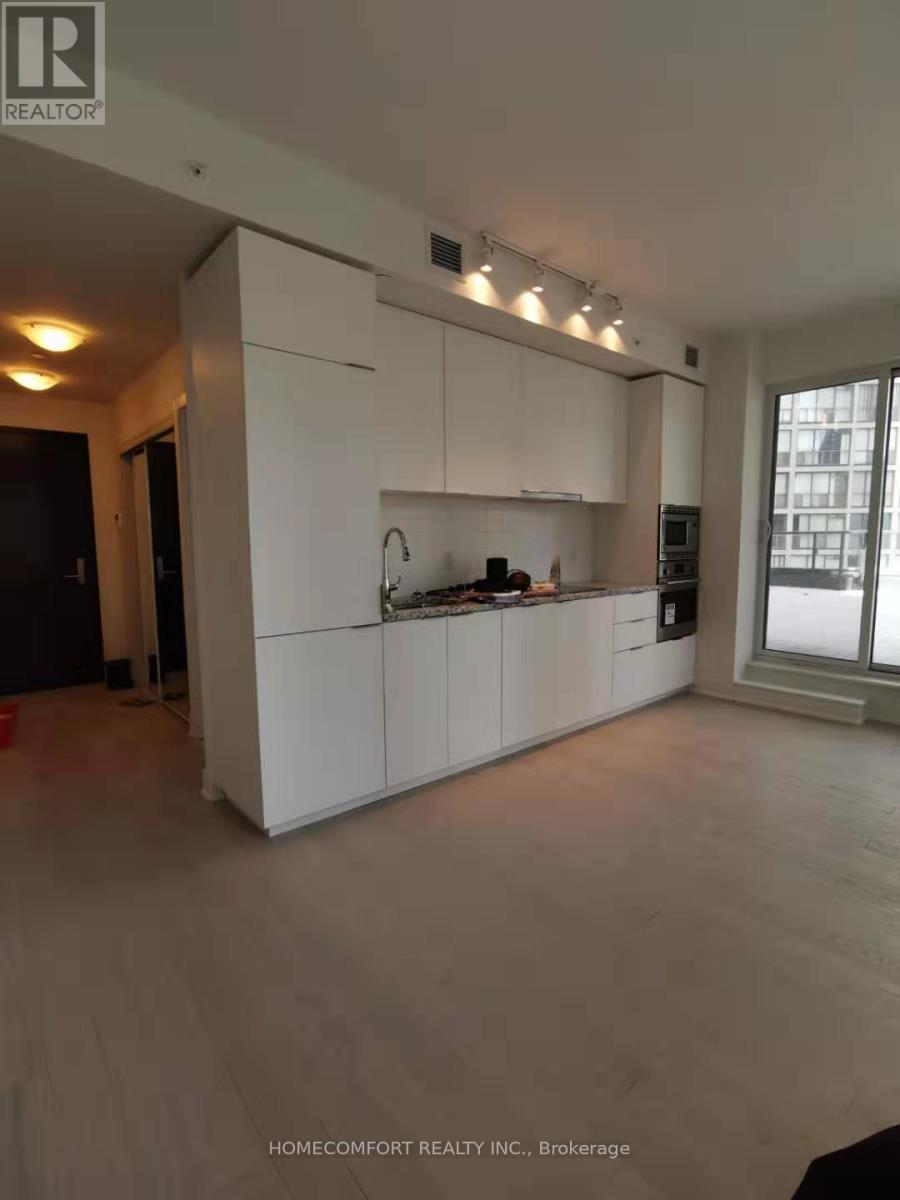
Bright Corner Unit With Huge Terrace . Facing East and South with Beautiful Garden. Both Of 2 Bedroom With Bright Windows And Privet Bathroom. Located In Heart Of Prestigious Downtown Toronto. 3 Minutes Walk To Subway; U of T, Hospitals, Queens Park, Yorkville And Much More Nearby! Amenities Include: Media Room, Sauna, Party Room, Rooftop Garden BBQ, Outdoor Pool, Gym, Guest Suites, Guest Parking. Tenants Pay Utilities By Bills. (id:55026)
Toronto, Ontario
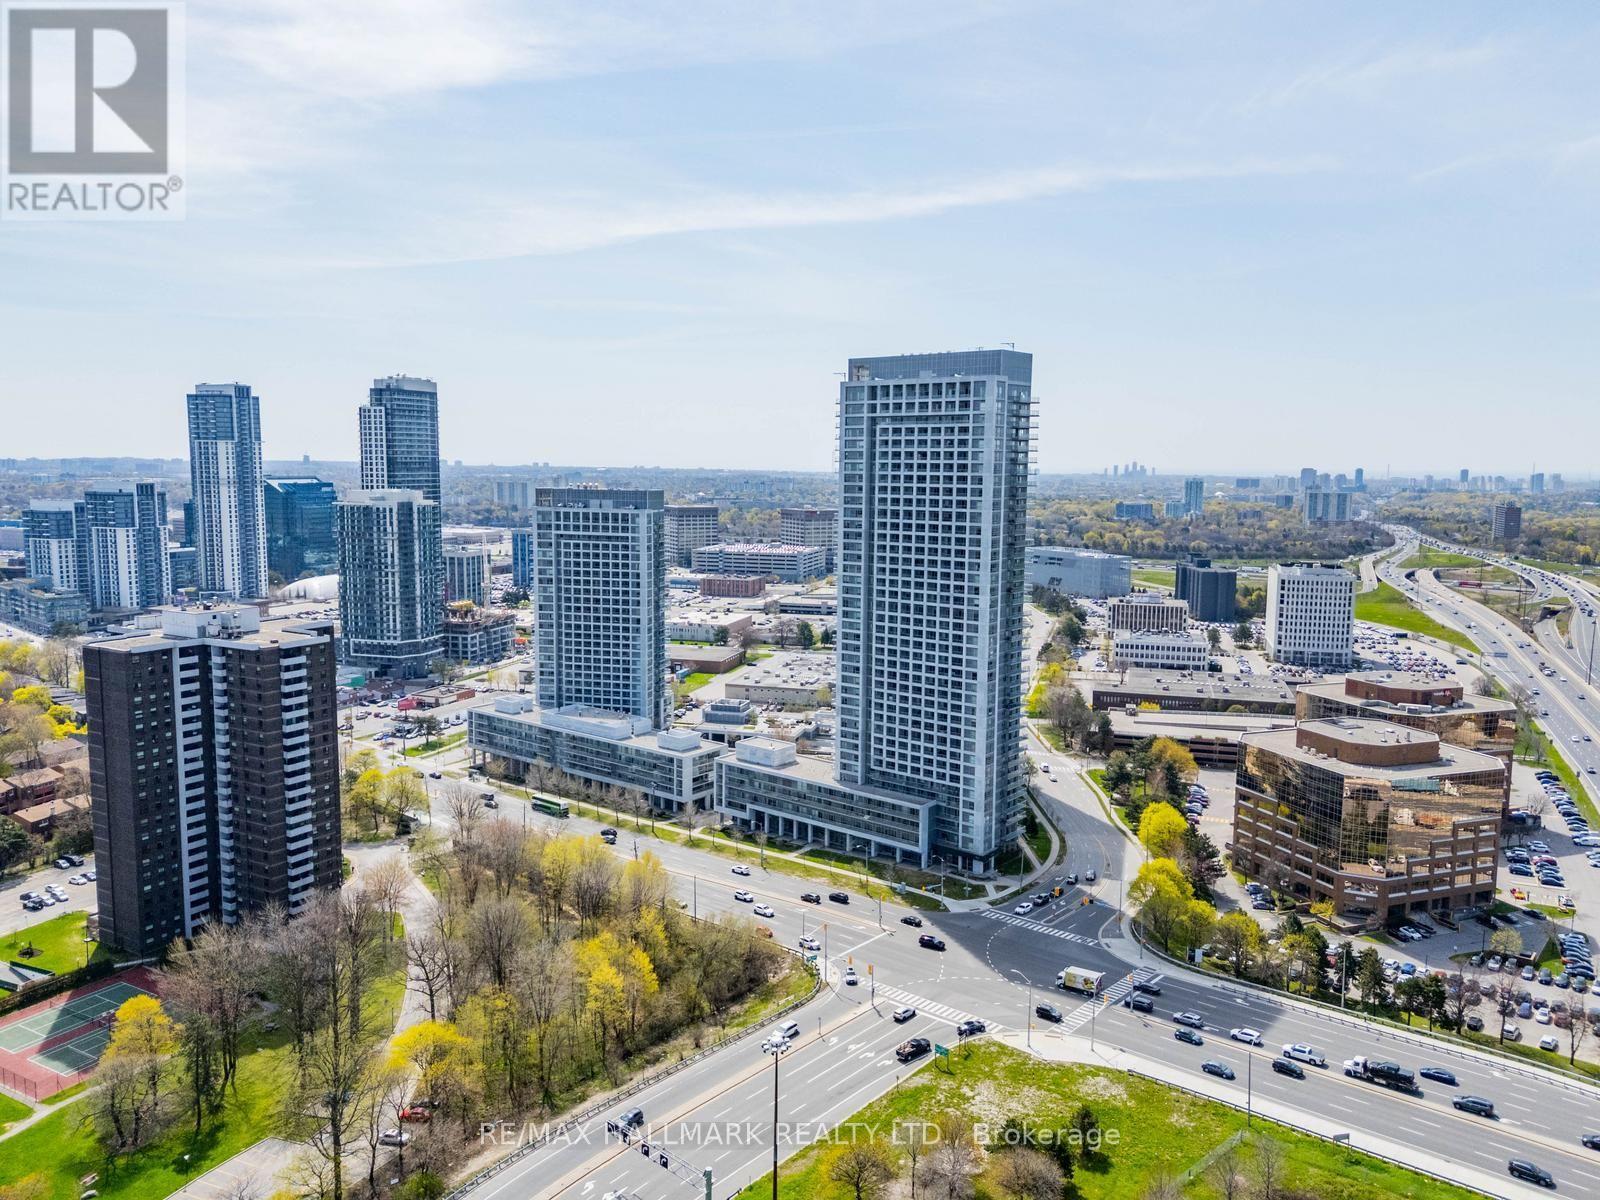
Spacious and bright 2 bed, 2 bath condo at the ULTRA in prime North York location. Offering Approx. 900sqft plus 150 sqft balcony. Bright NW exposure, laminate floors, stainless steel appliances. 1 Parking and 1 Large locker located on same floor. Convenient location Steps to TTC subway, Tim Hortons, groceries, Fairview Mall & Don Mills. Seconds to Hwy 401/404/DVP. Excellent building amenities incl. 24-hr concierge, pool, gym, theatre, party room, saunas &private courtyard. Available immediately. (id:55026)
Toronto, Ontario
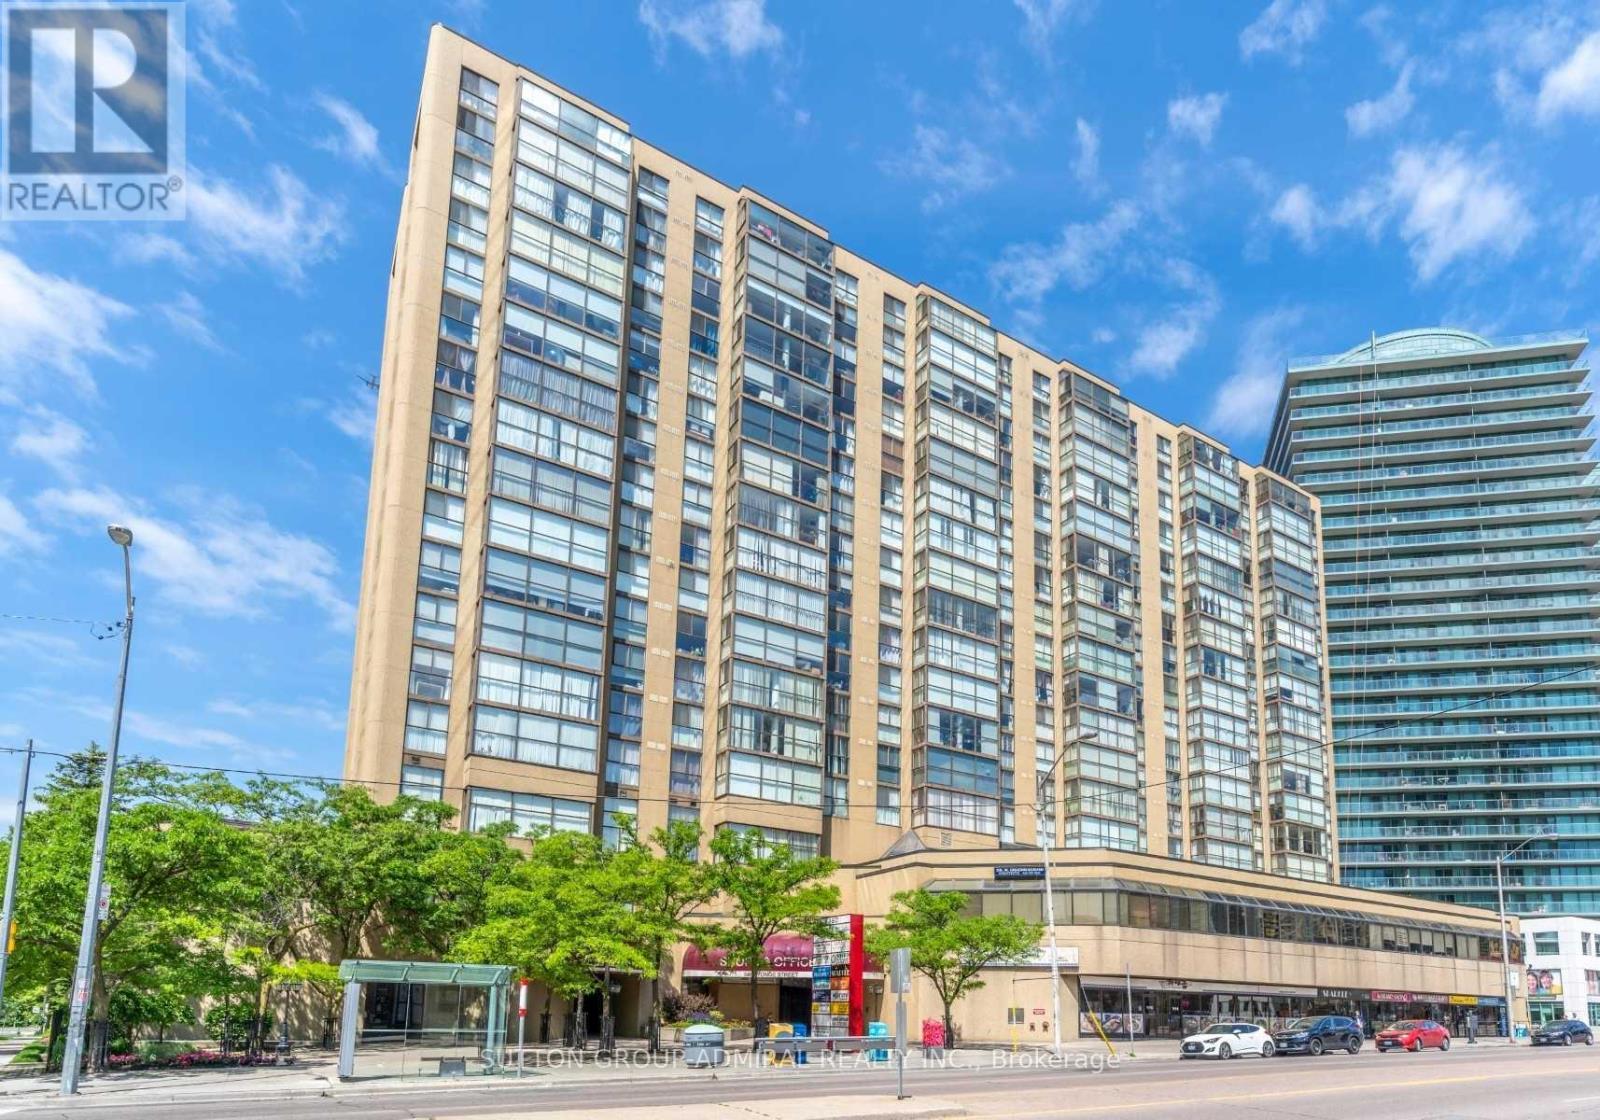
Fully furnished renovated Luxury Condo Open Concept! Bright And Spacious 2 Bedroom + Solarium Condo With East View in a very convenient location. Just Steps Away From Subway Station/Transit, Stores, Restaurants, Café, shops, Library and etc. Easy access to major High Ways. Heat, Hydro And Water All Are Included In!! Solarium Can Be Used As A 3rd Bedroom. Renovated Kitchen With Stainless Steel Appliances / Granite Counters, Excellent Recreational Facilities Includes Table Tennis, Indoor Pool, Party Room, Barbecue Area, Gym. Please note that the master bedroom's walk in closet is not included. However, there are some other closets in the master bedroom for the tenant use. It's a beautiful unit for A plus tenants only! $300 Key Deposit Required. (id:55026)
Toronto, Ontario
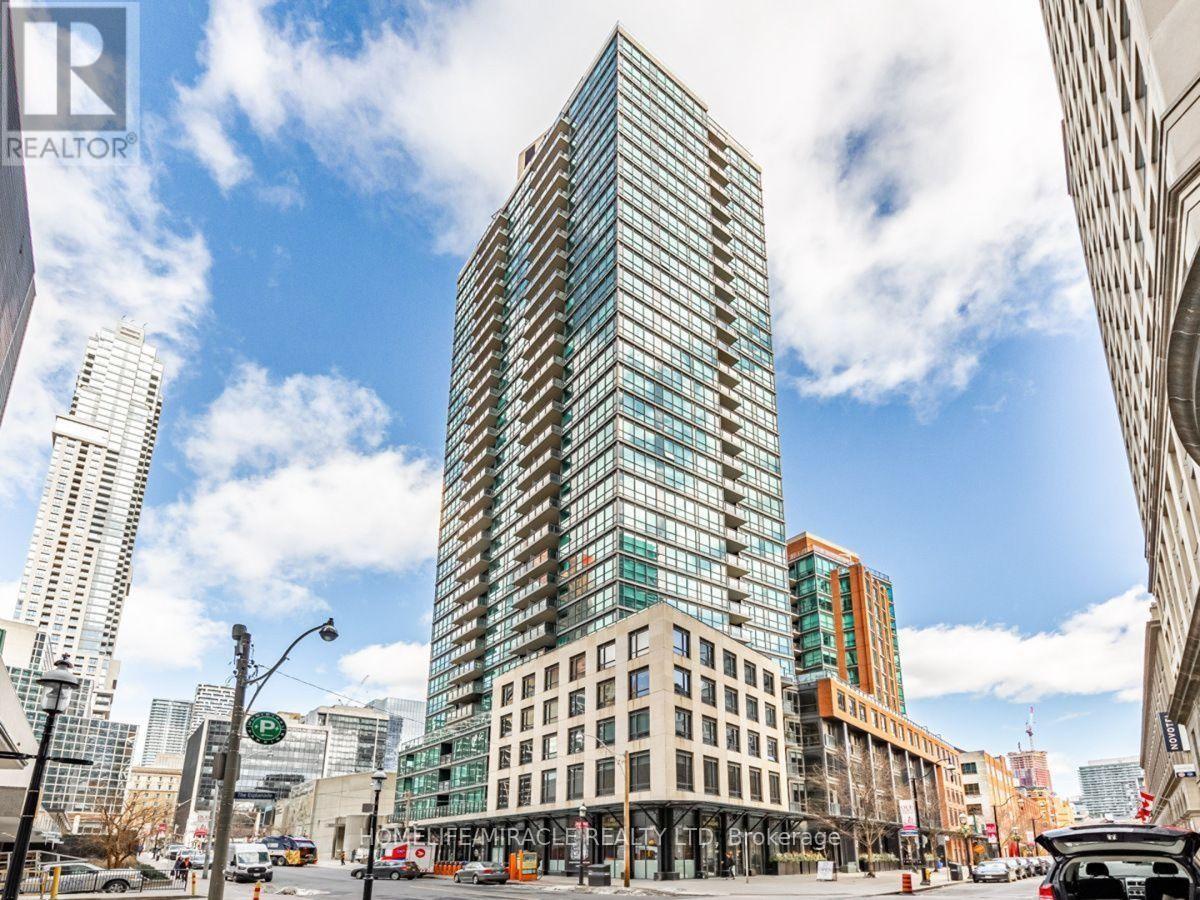
Welcome to this beautifully renovated 2-bedroom, 2-bathroom suite at the highly sought-after London on The Esplanade. Bright, spacious and thoughtfully designed with an exceptional entertainer's layout, this stylish home features expansive picture windows offering abundant natural light and charming Old Town architectural views.The modern kitchen is anchored by a stunning custom Statuario Quartex waterfall island, with new sinks, brushed nickel faucets and upgraded appliances, including a fully integrated Bosch dishwasher, built-in GE glass-top cooktop and GE French-door refrigerator.Storage is maximized throughout with custom California Closets (2020) in both bedrooms and the pantry/laundry room. The generous primary bedroom easily accommodates a king-sized bed and features a 4-piece ensuite. The well-proportioned second bedroom is ideal for guests or a home office, while the versatile multi-purpose family room offers additional space that can function as a den. Ideally located between the Financial District and St. Lawrence Market, enjoy outstanding restaurants, cafés, transit and downtown conveniences at your doorstep.London on The Esplanade offers 10,000 sq. ft. of premium amenities, including an outdoor pool, fitness centre, yoga studio, sauna, steam room, library, media and billiards rooms, lounges, guest suites, theatre, party room and 24-hour concierge.Why this unit stands out:Corner unit accessible with just 1 flights of stairsVersatile family room/denExpansive windows and abundant natural lightGym, library, pool, BBQ area, lounge and yoga studio on the same floorSteps from St. Lawrence MarketNo Frills directly across the street on The Esplanade. (id:55026)
Toronto, Ontario
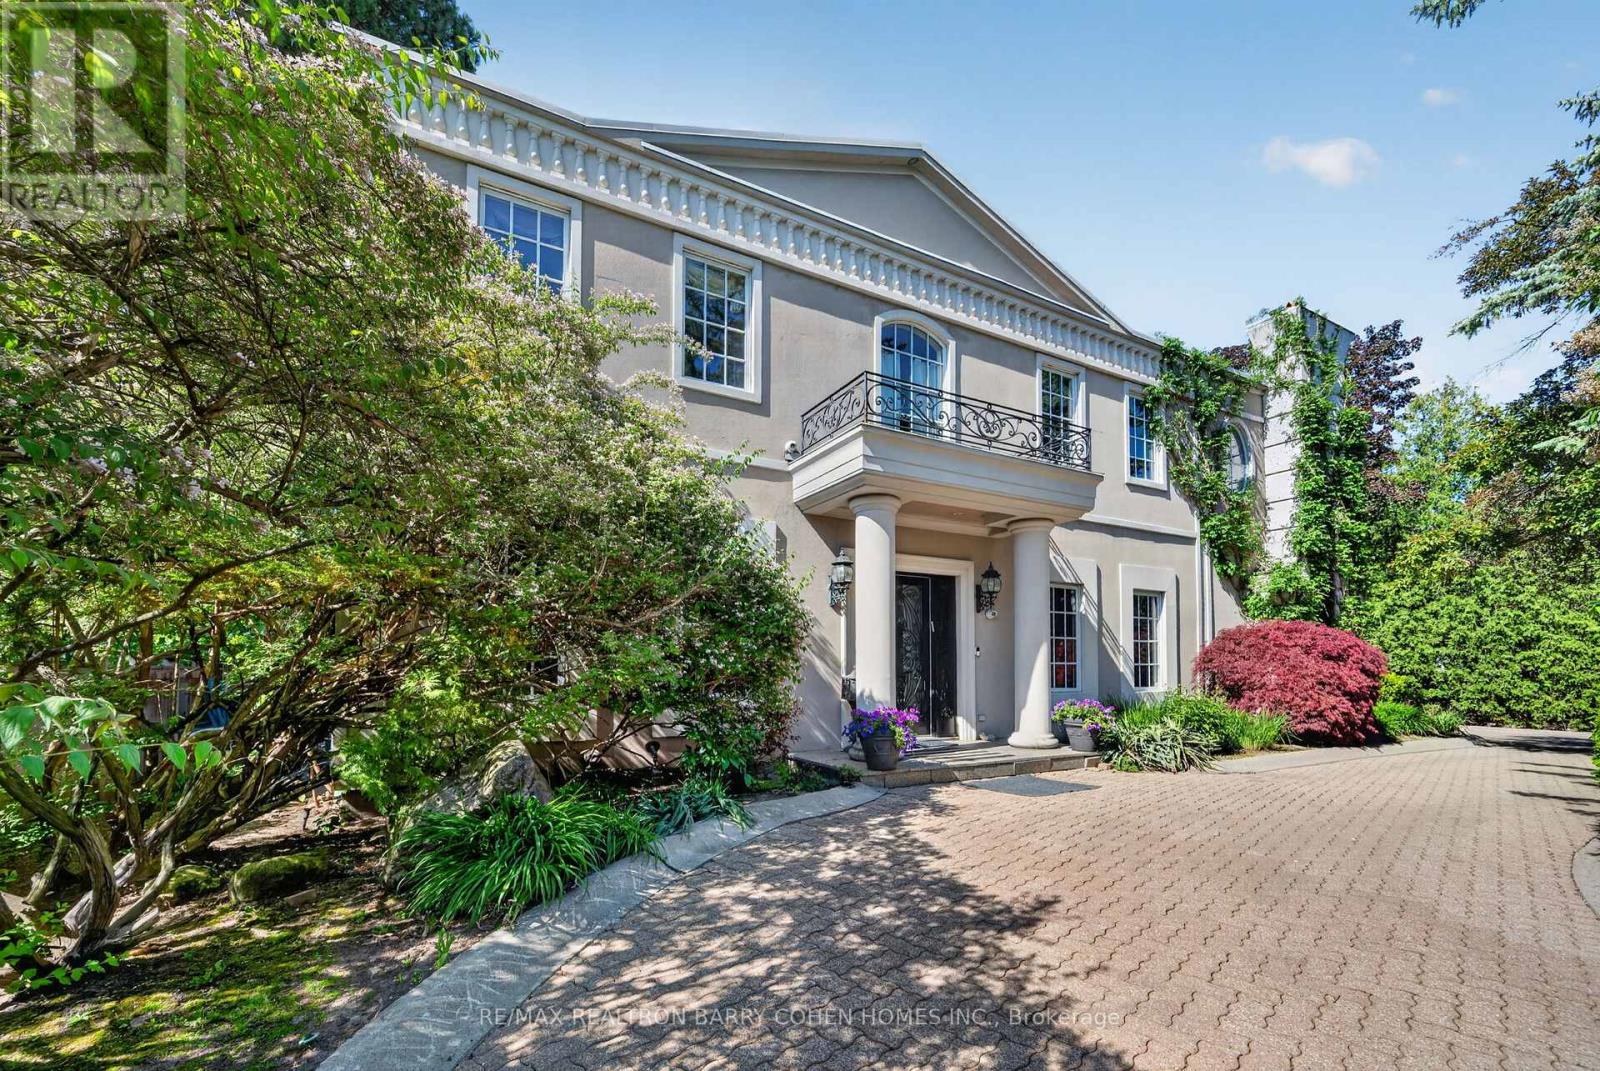
Bespoke Residence Set On A Stunning 121' Wide Manicured Lot Which Stands Among The Finest In Prestigious Estates On The Much Sought After St. Andrew-Windfields Neighborhood. Encompassing Approximately 8,300 Square Feet Of Curated Living Space With Ideal Entertainment Flow, The Residence Is Defined By Imported Marble, Rich Hardwood, Tailored Lighting, And Refined Designer Detailing Throughout. Beyond A Tree-Lined Circular Drive, The Stately 6+1 Bedroom, 9 Bathroom Home Reveals A Grand Foyer Of Striking Elegance, Where A Soaring Cathedral Ceiling With Skylight Bathes The Interiors In Natural Light, Accentuating A Sweeping Natural Stone Staircase With Custom Brass And Wrought Iron Railings. Gracious Formal Living And Dining Rooms, Alongside A Distinguished Library Adorned In Brazilian Redwood, And A Custom Chef's Kitchen, Anchor The Main Level With Timeless Sophistication. A Charming Breakfast Area And Expansive Family Room Seamlessly Extend To The Rear Garden Oasis, Creating An Effortless Setting For Both Intimate Gatherings And Entertaining. The Primary Retreat Is A Sanctuary Unto Itself, Featuring A Tranquil Sitting Area With A Custom Fireplace, His And Hers Walk-In Closets, And Accompanying His-And-Hers Ensuites. Five Additional Bedrooms Complete The Second Level. The Lower Level Offers An Exceptional Extension Of Living Space, Including A Nanny Suite, Oversized Recreation Room, Full Bar, Exercise Room With Ensuite Sauna, Cedar Closet, And A Walk-Up To The Gardens, With Ample Opportunity For Further Customization. Outdoors, The Estate Impresses With A 20' X 40' Pool, Multiple Lounging And Entertaining Areas, An Expansive Stone Terrace, And A Serene Koi Pond, All Enveloped By Lush Landscaping To Ensure Ultimate Privacy. A Rare And Distinguished Offering In One Of The City's Most Coveted Enclaves. (id:55026)
Toronto, Ontario
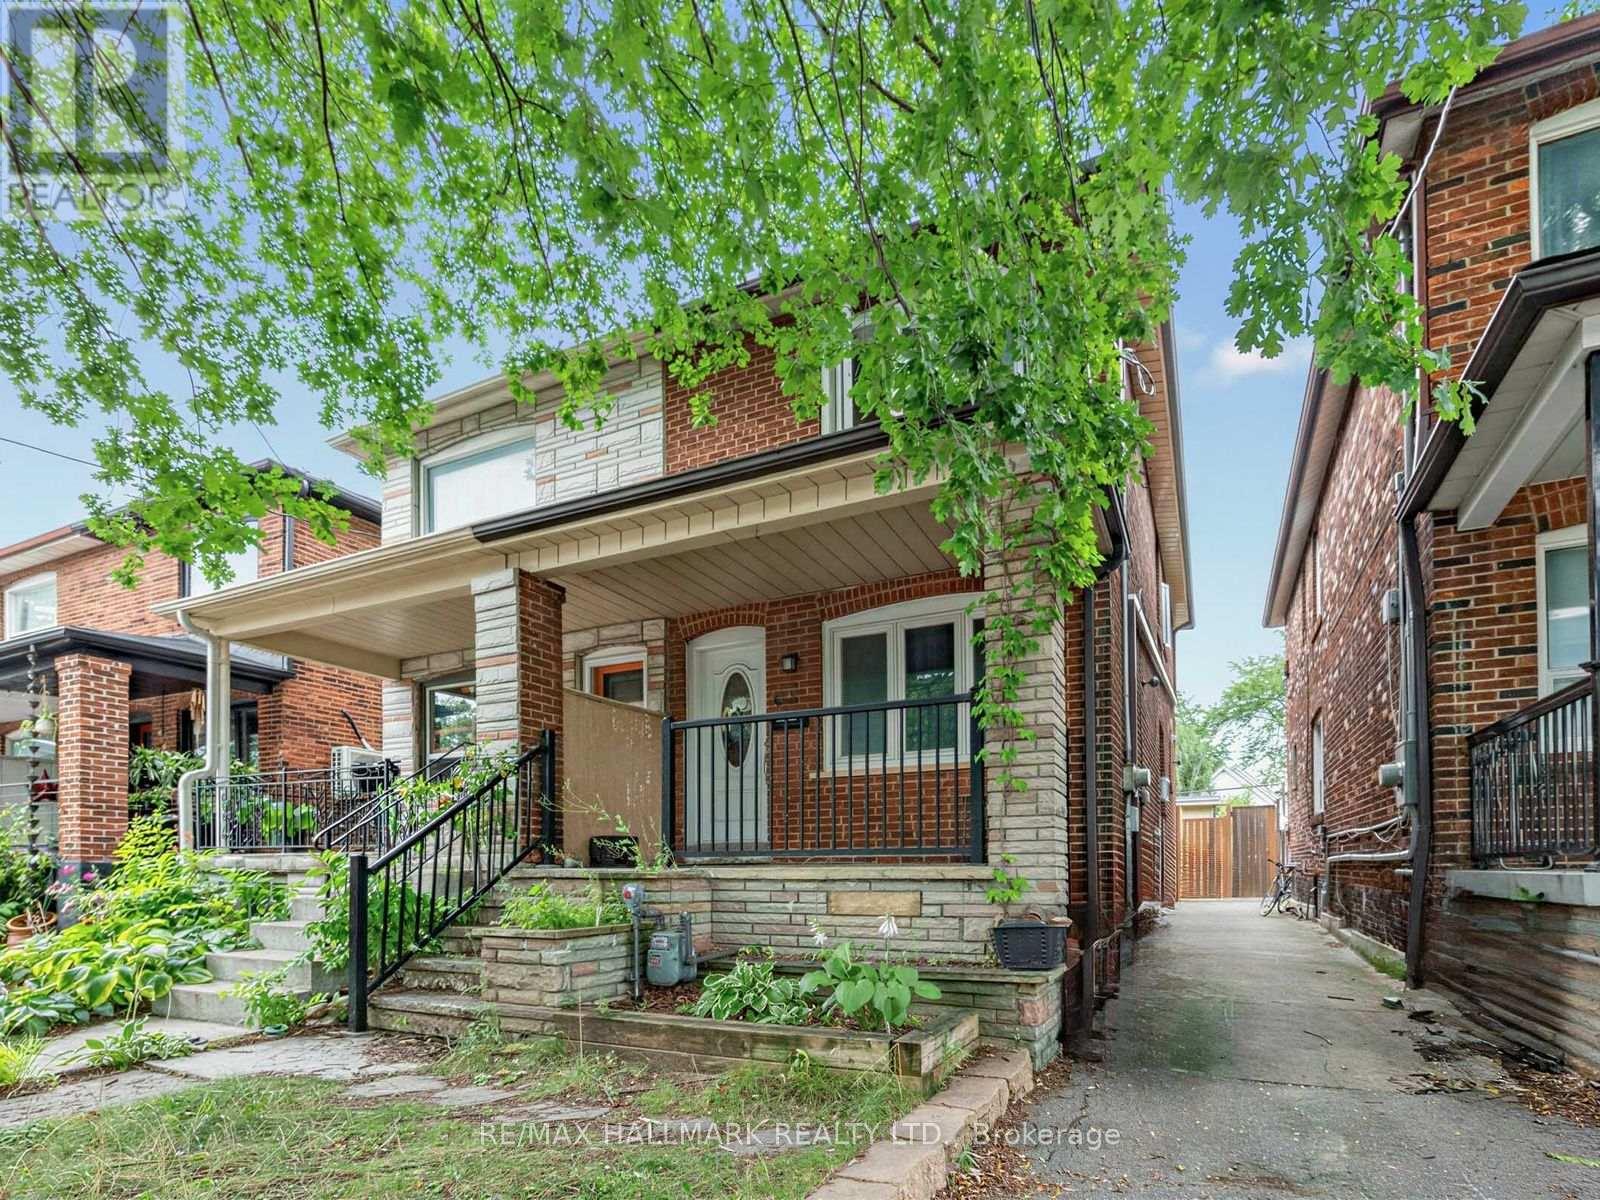
Welcome to 271 Atlas Avenue a beautifully renovated 1-bedroom, 1-bathroom basement apartment in the desirable Oakwood Village neighbourhood. This bright and modern unit features a spacious layout, vinyl flooring throughout, and a sleek kitchen complete with stainless steel appliances and contemporary cabinetry.The apartment offers ample natural light and pot lights throughout, creating a warm and inviting atmosphere. Enjoy the comfort of a private entrance and updated bathroom with stylish finishes.Located on a quiet, tree-lined street, you're just minutes from TTC transit, local shops, restaurants, and all the charm Oakwood Village has to offer. All utilities are included in the rent making budgeting simple and stress-free. Ideal for a single professional or quiet tenant. Street parking may be available. (id:55026)

Toronto, Ontario
Luxury 3-Bedroom Corner Suite at the Prestigious Seasons at Concord Park Place! Featuringexceptional park views, approximately 975 sq. ft. ofbright interior living space plus aspacious 175 sq. ft. balcony. This sun-filled suite offers floor-to-ceiling windows, an openconceptlayout,premium built-in appliances, a modern kitchen with quartz countertops,laminate flooring throughout, and high-end finishes. Includes one parkingspace and onelocker. Enjoy 24-hour concierge, touchless car wash, and access to the spectacular 80,000 sq.ft. Mega Club featuring an indoorswimming pool, fitness centre, tennis & basketball courts,dance studio, and more. Ideally located within walking distance to 2 TTC subwaystations,Oriole GO Station, parks, Bayview Village, Fairview Mall, IKEA, restaurants, North YorkGeneral Hospital, with easy access to Highways401, 404 & DVP. A Rare Opportunity to Own aBright & Spacious Corner Suite in One of North York's Most Desirable Luxury Communities.AllExisting Furniture Can Be Included In The Purchase Price. (id:55026)
Toronto, Ontario
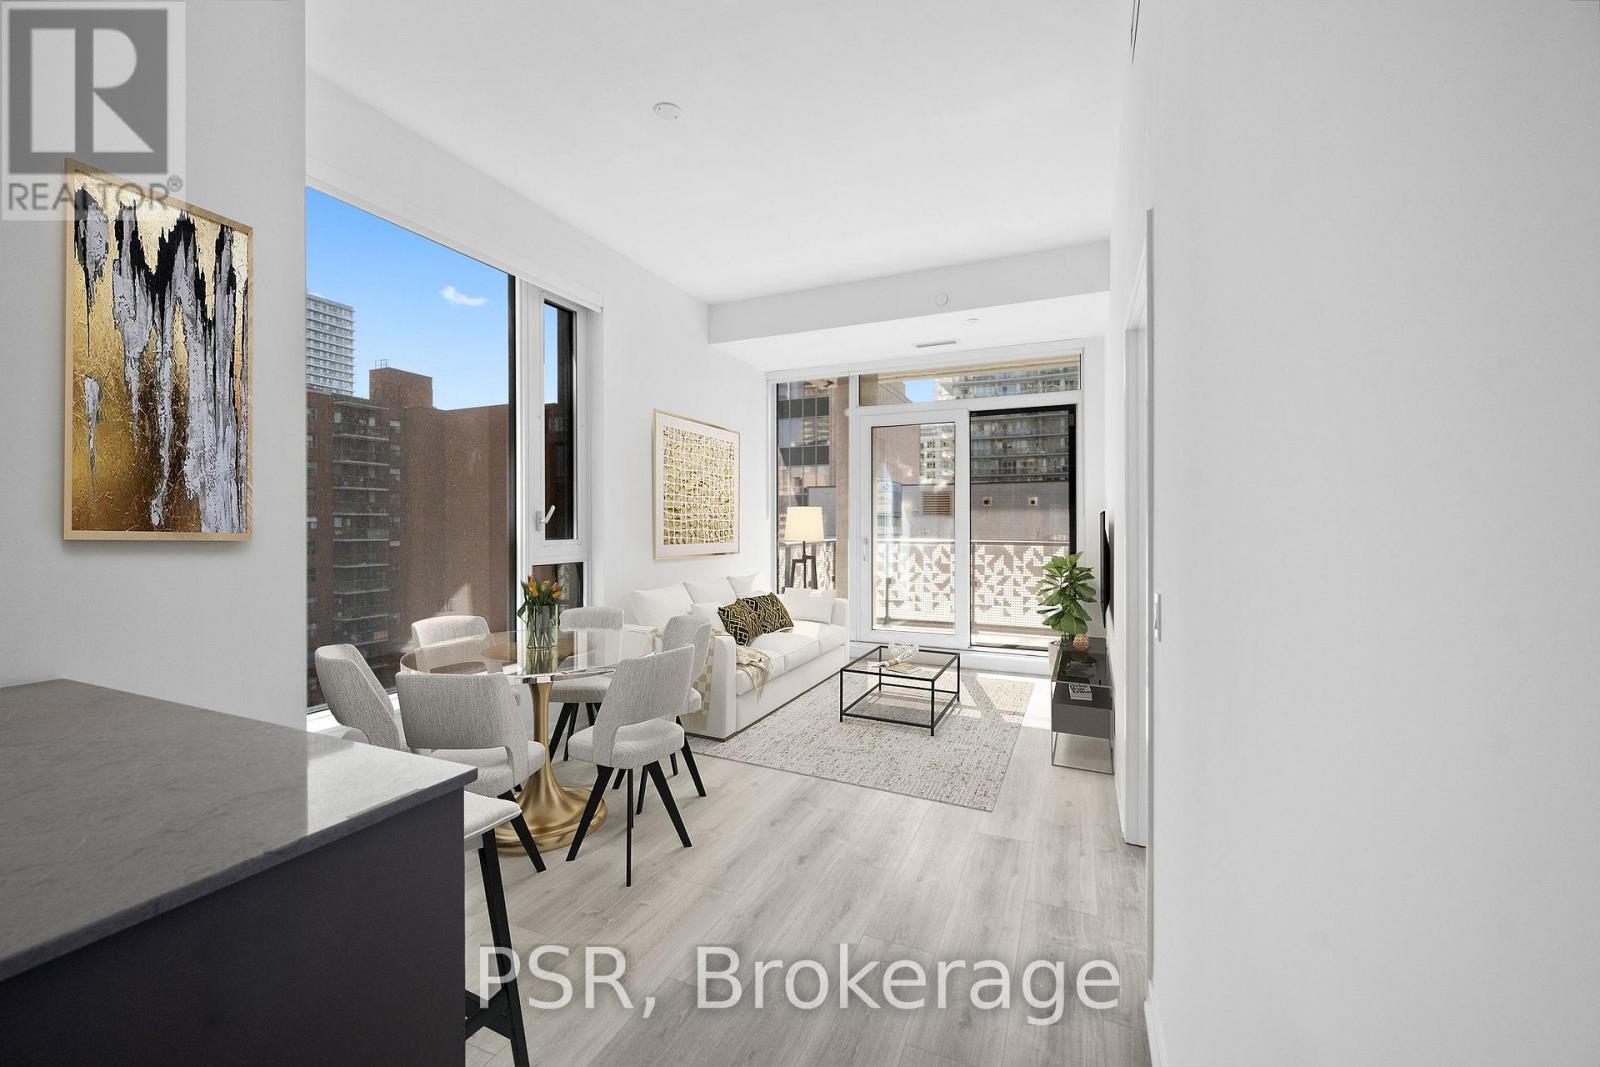
**One Month Free Rent (13-Month Lease Term)** Welcome To The Hampton - a distinguished presence in Yonge & Eglinton, offering a modern, design-forward approach to purpose-built rental living! This Three-Bedroom, Two-Bathroom Corner Suite Features An Optimal Layout Spanning Across 1064 Sq Ft Of Living Space. The Third Bedroom Can Function As A Home Office For Those Working From Home. South-East Facing Views Fill The Space With Natural Light, Complemented By A Spacious Balcony For Outdoor Enjoyment. Top-Notch Modern Building Amenities Include: Concierge, Gym, Rooftop Terrace W/ BBQ's, Games Room, Party Room & Lounge, Co-Working Space, In-House Pet Spa &Dog Run. Located In The Heart Of Yonge & Eglinton Your Future Home Is Steps Away From Sherwood Park, Grocery, Banks, LCBO, A Movie Theatre, Retail, A Variety Of Great Restaurants + Easy Access To TTC And Eglinton Subway Station Adds To The Accessibility Of This Prime Location. (id:55026)

Mississauga, Ontario
Welcome to 2488 Brookhurst Road- a thoughtfully and beautifully maintained home that combines comfort, aesthetic and functionality. Located in an established and convenient Mississauga neighbourhood within walking distance to Clarkson Community centre and pool, library, splash pad, grocery store,shopping, Clarkson GO station, and iconic local staple, Truscott Bakery. This home has seen numerous important updates in recent years, giving buyers the benefit of a home that has already had many of the major projects taken care of. The Kitchen and pantry/mudroom were updated in 2022, creating a functional and inviting space for everyday family life and entertaining. Upstairs flooring was updated in 2021, adding a fresh and cohesive feel throughout the upper level. Major mechanical updates include a 2022 furnace and 2021 airconditiioning system, providing efficient and reliable year-round comfort. The home also received blown-in insulation in 2025, for improved heat and improved energy efficiency. The membrane roof was replaced in 2018, providing an additional layer of confidence in one of the home's most important structural components. Most recently, the laundry room was updated in 2025, bringing an important everyday space up to date and adding to the home's overall functionality and storage opportunities. With major improvements already completed-including the roof, furnace. A/C, insulation ,kitchen, flooring, deck, fencing and laundry room - 2488 Brookhurst Road, offers buyers an opportunity to move into a home where many of the costly and time-consuming updates have already been addressed. (id:55026)
Toronto, Ontario
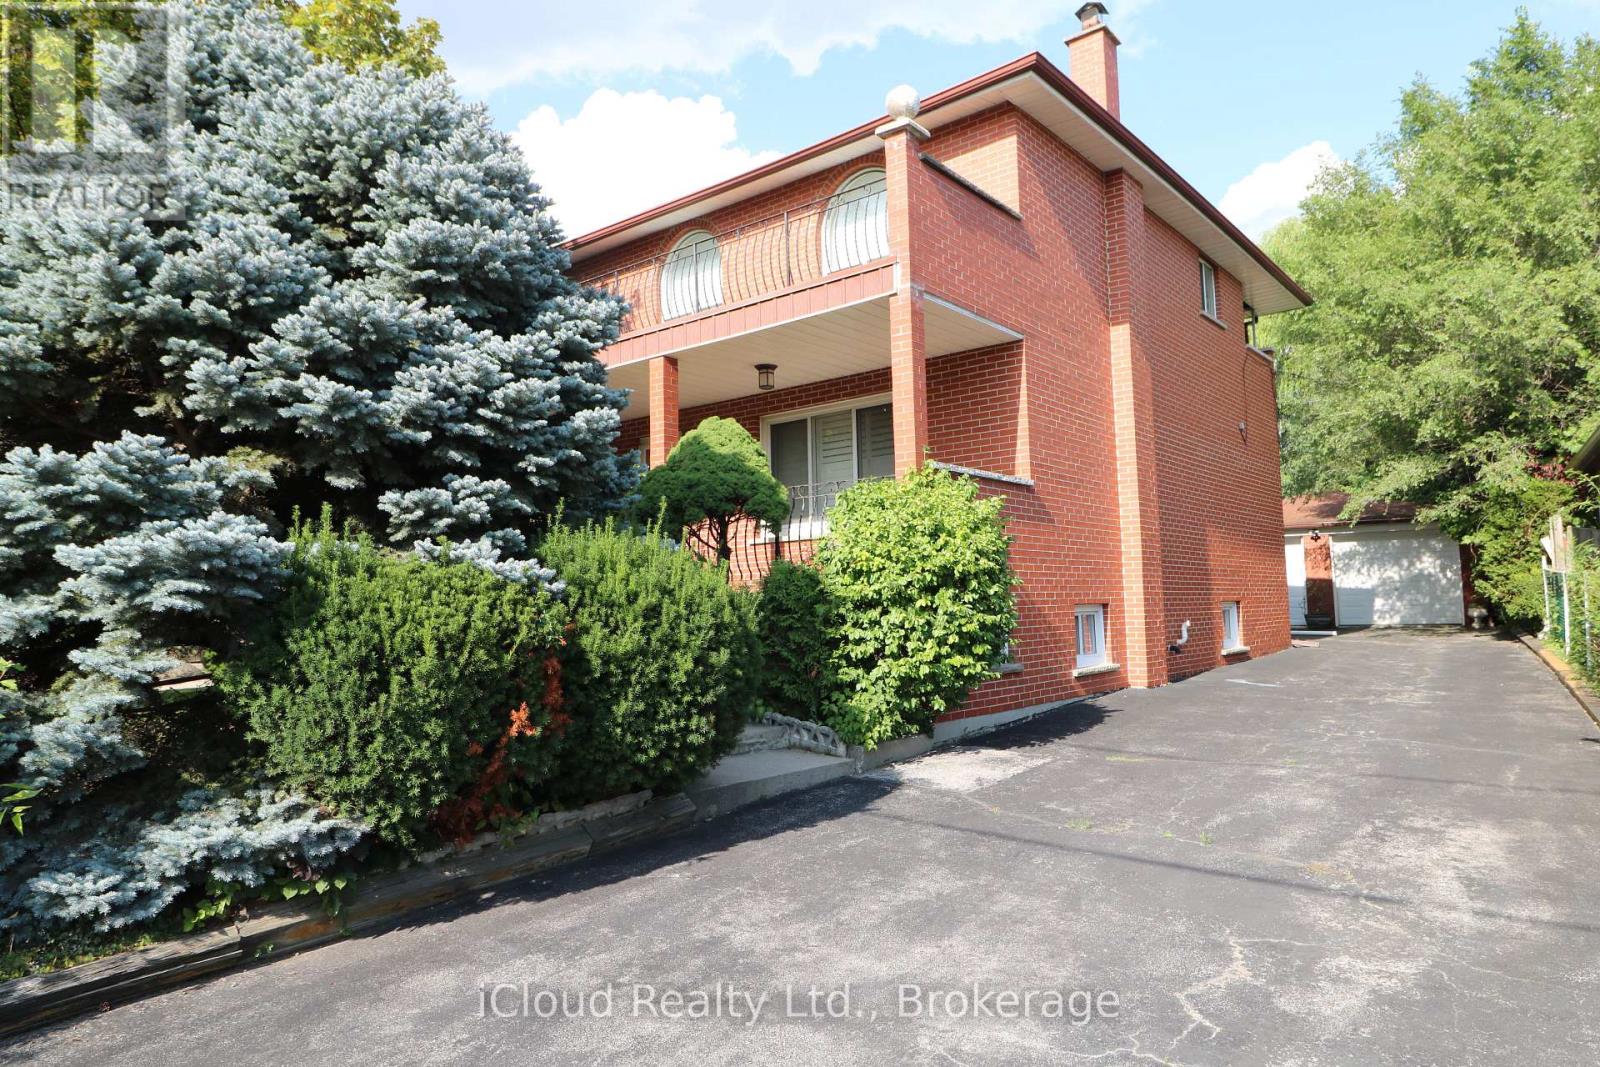
Welcome to #9 Benalto Rd in the heart of North York--a truly special opportunity in one of the area's most coveted neighborhoods. This gorgeous and exceptionally rare 50 x 220 ft lot sits among beautiful custom homes and mature, tree-lined streets, offering an unbeatable blend of charm, privacy and prestige. Inside, this customized residence features 2,478 sq. ft. of finished space above grade (per Mpac), highlighted by a stunning full-size family room addition at the rear of the home. With its walk-out to the massive, treed backyard, it's the perfect setting for unforgettable gatherings, summer barbeques, and everyday family enjoyment. Big family? No problem--this home was built to accommodate! The second floor offers 4 spacious bedrooms while the 1000 sq ft finished basement (estimate) provides incredible flexibility with multiple finished rooms--ideal for extended family, a private suite or rental potential. Comfort is top-of-mind with 2 forced air gas furnaces and 2 central air conditioners, all owned and installed within the last 3-4 years. Tucked away on a quiet street with only a handful of homes, you'll enjoy peaceful living while staying close to everything: parks, top rated schools, major highways (401 and Allen Rd), transit and subway access, and premier shopping at Yorkdale Mall (just 2 km away) and Lawrence Square within walking distance. This is a rare chance to own a standout property in a prime location--a home that offers space, character and endless possibilities. (id:55026)
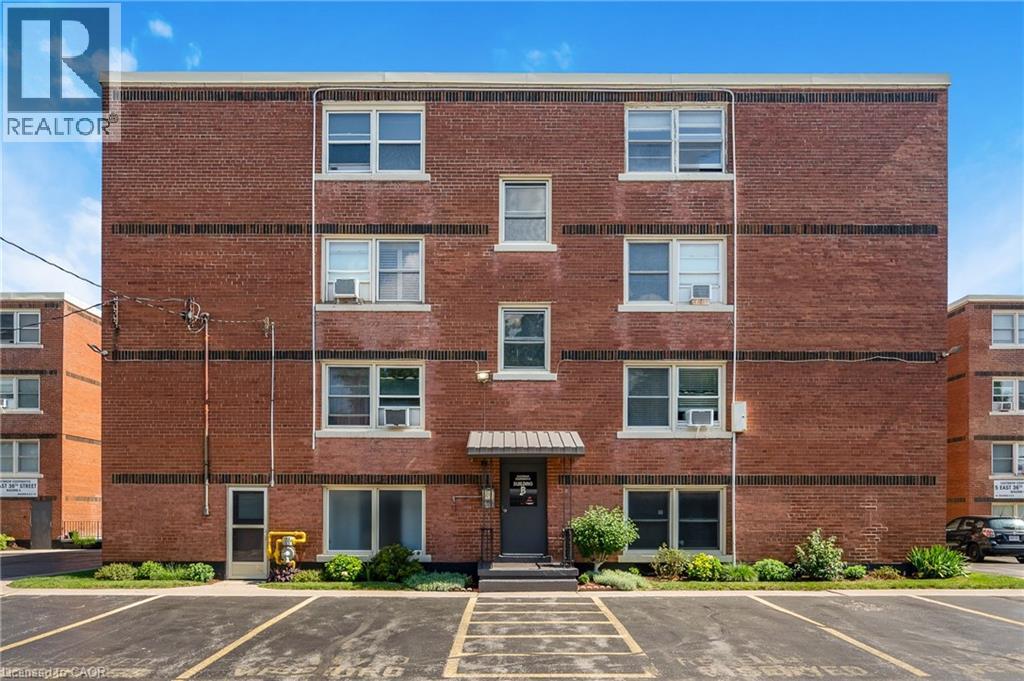
Hamilton, Ontario
Looking for an affordable home without sacrificing location? Welcome to Eastbrow Cooperative! This beautifully updated, freshly painted 1-bedroom unit is perfect for first-time buyers, seniors, or anyone looking to simplify their lifestyle. Inside you'll find a bright, spacious layout featuring bamboo hardwood flooring throughout, large windows that fill the large living and dining room with natural light, elegant California shutters, an updated 4-piece bathroom, and a functional kitchen with a stainless steel refrigerator. Step outside and enjoy the beautifully landscaped grounds, mature gardens, and private fenced green space, all just steps from the breathtaking Mountain Brow Escarpment trails. Walk to the popular shops, cafés, restaurants, and everyday conveniences along vibrant Concession Street, with parks, healthcare, and transit all close by. Commuters will appreciate excellent public transit along with quick access to the Lincoln Alexander Parkway, Red Hill Valley Parkway, the QEW, and Highway 403. Surface and garage parking are available for rent (subject to availability). With low cooperative fees that include heat, water, property taxes and exterior maintenance in an unbeatable location, this move-in-ready home is an exceptional opportunity. Don't miss your chance to become part of this welcoming community-book your private showing today! (id:55026)

Mississauga, Ontario
This exceptional 5 bedroom residence, is quietly set on the most coveted street in the Watercolours community of Lorne Park. This beautiful home is an elegant balance of traditional timeless design and modern luxury, thoughtfully curated for both elevated family living and sophisticated entertaining. Spanning approximately 6,626 sq.ft. of finished living space, the residence is set on a premium treed lot backing onto a private urban forest, creating a rare sense of seclusion in a tranquil, resort-like setting. A grand open staircase anchors the foyer, while 9ft. ceilings, rich hardwood flooring, and meticulous craftsmanship define the interiors. The classic centre-hall floor plan flows effortlessly, offering elegant living/dining rooms and a spectacular great room centred around a dramatic double-sided fireplace, shared with a main-floor office. The chef-inspired kitchen features sleek custom cabinetry, granite countertops, a generous centre island and premium integrated appliances. A walkout from the kitchen leads to the stone patio and spectacular private backyard, with plenty of room for a pool, and ideal for outdoor entertaining or quiet moments surrounded by nature. The upper level with 9 ft. ceilings, boasts five large bedrooms, anchored by a luxurious primary retreat, complete with double door entry, large windows, walk-in closet, and a spa-like five-piece ensuite. Four of the bedrooms are thoughtfully connected by two well-appointed Jack-and-Jill bathrooms, offering convenience for family and guests. The finished lower level provides a large, open and versatile recreation area, craft room, ample storage rooms and a roughed-in bathroom. The spacious tiled garage accommodates three cars! Close to Lorne Park Secondary School, scenic trails, premier golf courses, the Port Credit GO, and vibrant waterfront shops and restaurants in Port Credit, this distinguished residence delivers privacy, prestige, and effortless access to one of the GTA's finest communities. (id:55026)