Your Favourites
No Favourites Found

Oshawa, Ontario
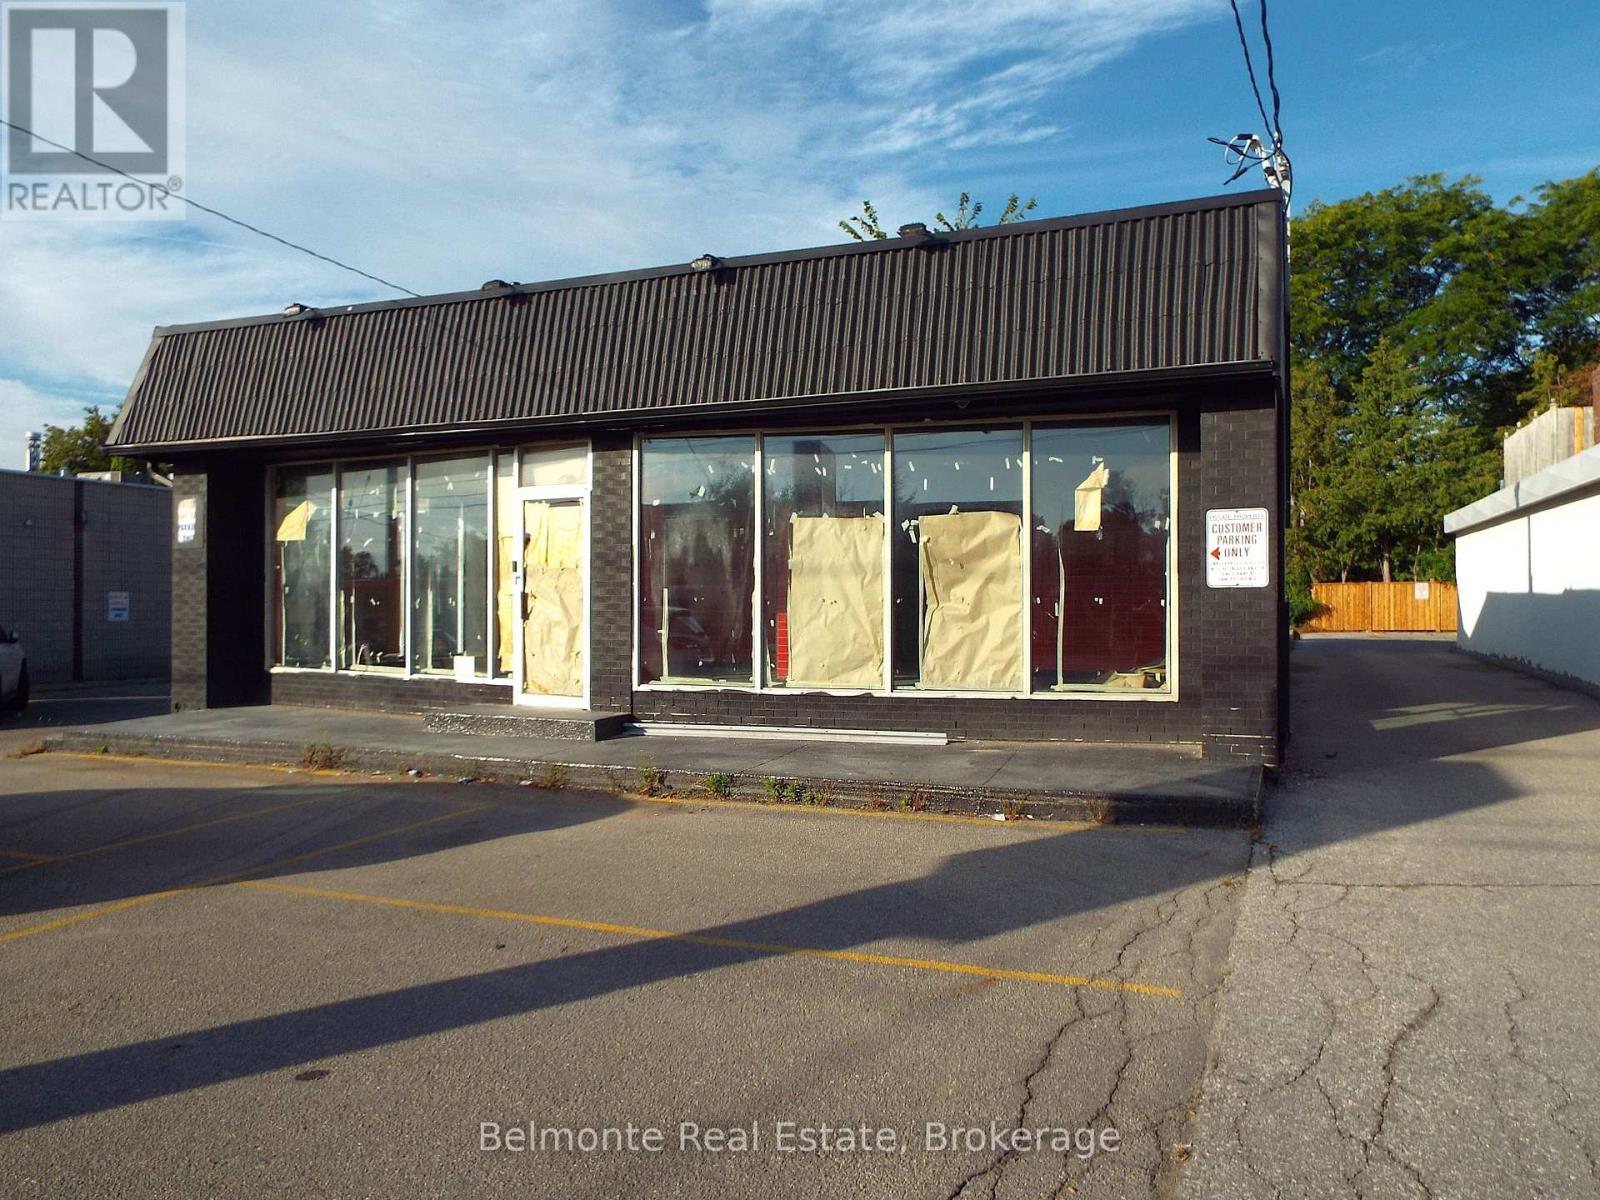
Rare Opportunity To Lease A Freestanding Commercial Retail/Professional Office Building. Great Location & Street Exposure. Zoning Allows For Many Commercial Retail & Professional Office Uses. Large Pylon Sign - Great Exposure To Busy Street Traffic. Parking Available At Front And Rear Of Building (8 Spaces). Full Basement For Storage (Approx. 1,000 SF), Public Restroom On Main Floor, Additional Restrooms in Basement. Ideal for Hospitality/Pharmacy/Medical/Legal/Professional Services etc... (id:55026)

Barrie, Ontario
Breathtaking Waterfront Views & Exceptional Lakeside Living! Enjoy spectacular, unobstructed views of Kempenfelt Bay and downtown Barrie from this beautifully renovated 1,458 sq. ft. 2-bedroom, 2-bathroom condo at Nautica. Approximately 30 feet of floor-to-ceiling windows flood the living spaces with natural light and showcase breathtaking panoramic views of the bay and city. Wake up to stunning sunrises over Kempenfelt Bay and unwind with gorgeous sunsets overlooking Bunkers Creek Eco Park from your large, private balcony, with convenient sliding-door access from both the living room and second bedroom. The thoughtfully renovated interior features a custom kitchen with premium Smeg panel refrigerator and appliances, quartz countertops and backsplash, and a peninsula with integrated sink and bar seating. The renovated main bathroom offers a new vanity, updated flooring, and beautifully tiled tub/shower combination. New engineered hardwood flooring, along with custom millwork and cabinetry in the front hall and primary bedroom, add both sophistication and functionality throughout. Two premium indoor side by side parking spaces are included. Nautica offers an exceptional array of amenities, including a large fitness centre, indoor heated pool, hot tub, saunas, change rooms, party rooms, games rooms with billiards, ping pong, foosball and shuffleboard, conference room, library, and guest suite for visiting family and friends. Residents also enjoy a beautifully designed waterfront terrace with direct access to kilometres of scenic walking and cycling trails, Barrie Marina and Centennial Beach. A rare opportunity to enjoy sophisticated waterfront living, exceptional views and an enviable lakeside lifestyle in one of Barrie's most desirable condominium communities. (id:55026)

Mississauga, Ontario
Public Open House on Sunday, Sep.20 from 2 to 4 p.m. Location! Location! Welcome to 1041 Blizzard Rd., Mississauga! Beautifully maintained and upgraded freehold executive townhouse (no POTL or monthly maintenance fees!) in the highly sought-after East Credit community. This family-friendly neighbourhood offers the perfect balance of convenience and lifestyle, with schools, parks, and walking trails just steps away, and minutes from Heartland Town Centre, Costco, Walmart, Best Buy, shopping plazas, and major highways 401, 403 & 407. Step inside to a bright and spacious layout featuring 9-ft ceilings on the main floor, new pot lights, zebra blinds, large windows, and fresh designer paint. A striking accent wall with a built-in electric fireplace creates a warm, modern ambiance in the open-concept living and dining area -- perfect for entertaining and everyday family living. The chef-inspired kitchen features custom cabinetry, stainless steel appliances, a stylish backsplash, a double sink, and ample storage space. Upstairs, enjoy three generously sized bedrooms, including a primary suite with a 4-piece ensuite. The partially finished basement adds versatility with custom storage and a dedicated laundry area, making it ideal for a rec room, gym, playroom, or teen retreat. This home is truly move-in ready, a perfect blend of style, comfort, and convenience. Don't miss this opportunity to own a gem in East Credit -- this one won't last long! (id:55026)
Toronto, Ontario
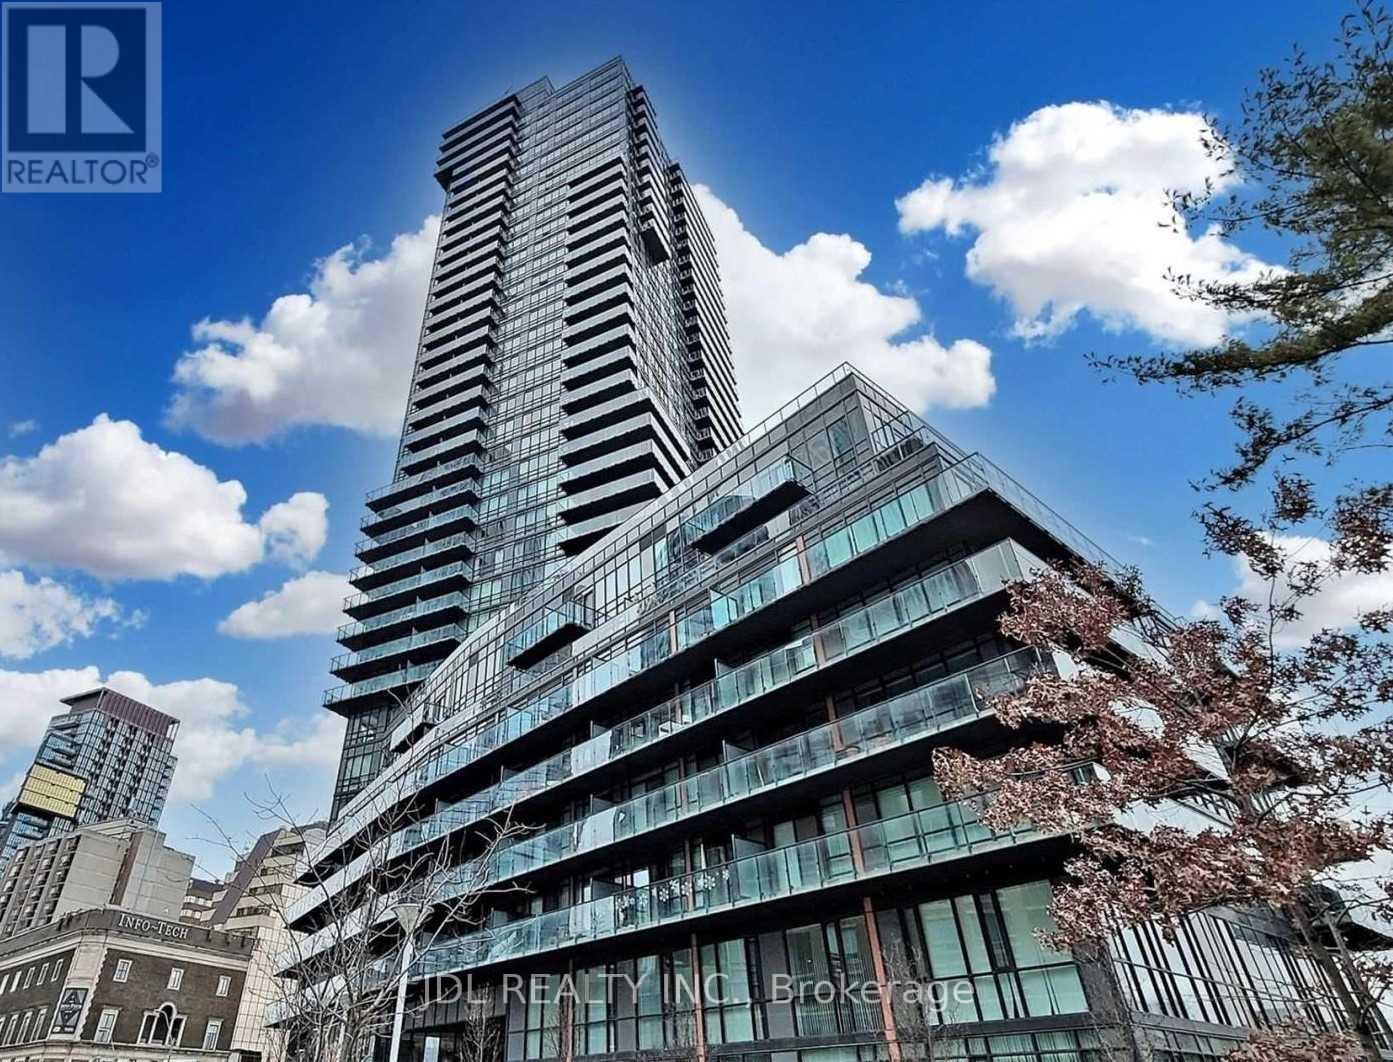
Freshly repainted throughout, this bright and beautifully maintained luxury 2-bedroom + den suite offers a fresh, clean, and move-in-ready interior. Featuring 2 full bathrooms and stunning panoramic views of the Rosedale Valley Ravine and Toronto skyline, the spacious layout includes two generously sized bedrooms with walk-in closets, floor-to-ceiling windows, 9-ft ceilings, and hardwood flooring throughout. The modern chef-inspired kitchen is equipped with premium appliances, perfect for everyday living and entertaining. Ideally located within walking distance to the subway, Yorkville, Bloor Street shopping, the library, top restaurants, and some of Toronto's finest amenities. (id:55026)

Kitchener, Ontario
Property eligible for Ontario Enhanced HST Rebate for qualified purchasers. Welcome to the Aliya, a modern 1368 sq. ft. second and third floor unit in the Stacked Condo Townhomes at the Erinbrook Towns! This unit offers 2 bedrooms, 2.5 bathrooms, and a dedicated parking space. The second floor features an open-concept living room, a modern kitchen with a dinette, and a powder room. Enjoy the covered balcony for outdoor relaxation. The third floor features 9' ceilings and includes a spacious principal bedroom with a walk-in closet and ensuite, an additional bedroom, convenient laundry, and a main bathroom. Perfect for those who love a lock-and-go lifestyle — say goodbye to shoveling snow and mowing lawns, and spend more time doing what you enjoy most! Located close to shopping, restaurants, parks, and more, the Aliya combines comfort and convenience in an established, vibrant community. These ENERGY STAR certified homes also come with an appliance package and a Bell Internet Package included in your Condo Fees. Sales Centre is located at 49-525 Erinbrook Drive Kitchener and is open Monday-Wednesday from 4-7pm and Saturday and Sunday from 1-5pm, holidays excepted. Some images have been virtually staged. The builder is currently advertising an effective price after available HST rebates. Rebates are subject to purchaser eligibility, and assignment of rebates to the builder. (id:55026)

Kitchener, Ontario
Now Registered - no occupancy fees. Welcome to modern, maintenance-free living at the Erinbrook Towns! Perfect for first-time buyers, downsizers, or investors, this brand-new Bobby floorplan by award-winning Activa offers a premium lock-and-go lifestyle. The main ground floor level features a bright, carpet-free open concept layout with durable laminate flooring. The chef-inspired kitchen boasts modern dark cabinetry, quartz countertops, a large center island with a breakfast bar, a subway tile backsplash, and stainless steel appliances. The kitchen flows seamlessly into a spacious, light-filled great room with large sliding doors that lead out to a private covered balcony. A convenient powder room completes the main level. The fully finished garden level features large windows that allow natural light to pour in, offering two generous bedrooms and a shared luxury bathroom complete with a double-sink vanity and quartz counters. This level also provides a dedicated laundry closet, under-stairs storage, and a utility room. Built as an ENERGY STAR certified home, this high-efficiency unit keeps utility costs low. Incredibly convenient location just off Westmount & Fischer-Hallman Road, minutes to Highway 7/8, transit, shopping, parks, and schools. Move right in and enjoy the peace of mind of a brand-new build! Several images have been virtually staged. The builder is currently advertising an effective price after available HST rebates. Rebates are subject to purchaser eligibility, and assignment of rebates to the builder. (id:55026)

Kitchener, Ontario
BRAND NEW & MOVE-IN READY! Welcome to the Renee model at The Erinbrook Towns, built by Activa — a bright and beautifully finished 3-bedroom corner-unit stacked townhome offering 1,430 sq. ft. of modern, low-maintenance living. With a fresh, light colour palette and expansive windows that bring an abundance of natural light into the home, the entire space feels bright, airy and inviting. A thoughtfully designed layout offers the style of a new build with the space and functionality to suit families, couples and professionals alike. The contemporary kitchen features crisp white cabinetry, quartz countertops, a large island with breakfast bar and a full stainless steel kitchen appliance package, plus a stackable washer and dryer. The open-concept main level flows naturally between the kitchen, dining and living areas, with plenty of space for a dining table and a spacious living room — a comfortable place to unwind at the end of the day. Sliding glass doors lead to a private covered balcony, creating an inviting extension of the living space for relaxing outdoors. Upstairs, 9' ceilings continue the bright and airy feel, with a spacious primary bedroom, two additional bedrooms, a 5-piece main bath and convenient upper-level laundry. Enjoy all the benefits of a brand-new, ENERGY STAR® certified home combined with the convenience of an established, fully developed neighbourhood — no waiting for the community around you to take shape. Ideally located just off Westmount Rd and Fischer-Hallman Rd, you're surrounded by everyday amenities, including shopping, restaurants, grocery stores, schools, parks, transit and services, with quick access to Hwy 7/8. Bell Internet is included in the monthly condo fees, and one dedicated parking space is included. Several images have been virtually staged. The builder is currently advertising an effective price after available HST rebates. Rebates are subject to purchaser eligibility and assignment of applicable rebates to the builder. (id:55026)

Brampton, Ontario
Welcome To 86 Vanderpool Crescent, An Exceptional Royal Pine-Built Detached Home Situated In The Highly Sought-After Bram East Community. Offering Approximately 3,300 Sq. Ft. Above Grade (As Per MPAC), This Impressive Home Combines Spacious Living, Functional Design And Outstanding Income Potential. Step Inside To Discover A Bright & Elegant Layout Featuring Well Appointed Family, Living And Dining Rooms, A Main Floor Den Ideal For A Home Office Or Study. Upgraded Kitchen Is Designed To Impress With Granite Countertops, A Large Centre Island, Stainless Steel Appliances And Ample Cabinetry, Creating The Perfect Space For Family Gatherings And Entertaining. Hardwood Flooring Throughout Main Level & Upper Hallway. Upgraded Lighting Fixtures Throughout.The Upper Level Boasts Five Generously Sized Bedrooms And Three Full Bathrooms, Including A Luxurious Primary Retreat Complete With A 5-Piece Ensuite And Walk-In Closet. Large Windows Throughout The Home Fill The Space With Natural Light, Enhancing Its Warm And Inviting Atmosphere. NO SIDEWALK! 4 to 5 Car Parking In Driveway. The Fully Finished Basement Adds Tremendous Value And Versatility, Featuring Two Additional Bedrooms, Two Kitchens And Two Full Bathrooms, Making It Ideal For Extended Family Living Or Potential Rental Income Opportunities.Ideally Located Close To Highways 427 And 407, Pearson International Airport, Hospitals, Shopping, Costco, FreshCo, Parks, Schools, Public Transit And Gore Meadows Community Centre & Library, This Home Offers The Perfect Blend Of Comfort, Convenience And Accessibility.A Rare Opportunity To Own A Spacious And Well-Appointed Family Home In One Of Brampton's Most Desirable Neighbourhoods. (id:55026)
Oakville, Ontario
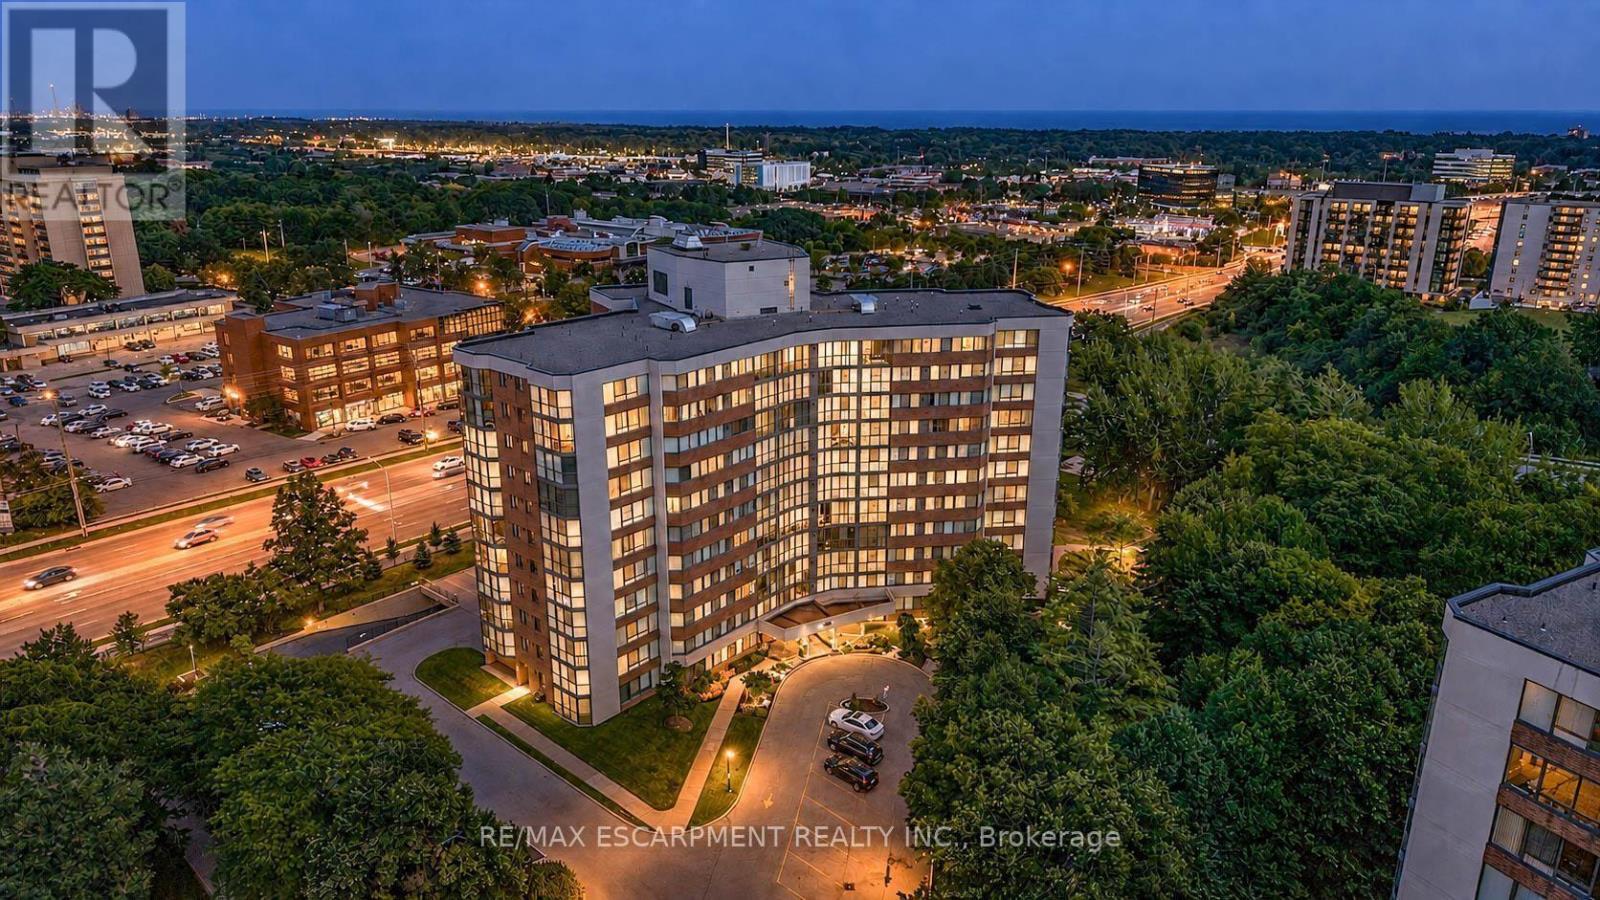
Welcome to this exceptionally spacious 1-bedroom condominium in the heart of Oakville's established College Park community. Offering an impressive 968 sq. ft. of living space, this bright corner suite features desirable east and south exposures, providing abundant natural light and a comfortable layout rarely found in today's condos.Step inside and immediately appreciate the generous proportions and functional design. The spacious living and dining areas provide plenty of room to relax, entertain, or create a dedicated work-from-home space. Continue into the eat-in-kitchen, offering ample cabinetry and everything needed for comfortable everyday living.The generously sized bedroom provides a peaceful retreat, while the full bathroom and convenient in-suite laundry add to the suite's functionality. An enclosed balcony extends the living space and offers a versatile spot to enjoy throughout the seasons. An exclusive locker and one underground parking space provide additional convenience.Residents enjoy access to building amenities including an exercise room, games room, elevator, and visitor parking. With the suite currently vacant and immediate possession available, buyers can move in and make it their own without delay.Ideally situated close to parks, playgrounds, schools, shopping, public transit, Sheridan College, and everyday amenities, this location offers excellent accessibility throughout Oakville and beyond. Whether you're a first-time buyer, downsizer, or investor, this spacious condo presents an excellent opportunity to own in a convenient and well-established Oakville community. Condo fees include telephone, cable, heat, water, high speed internet & common elements. Photos are virtually staged. (id:55026)

Brampton, Ontario
LOCATION LOCATION LOCATION, Beautiful Corner lot 4+2 Bedroom Detached Home In Highly Sought Out Neighbourhood, Freshly painted no carpet in the entire house , smooth ceiling, pot lights on main and hallway,4 car parking on the driveway, Sun-Drenched Open Concept 2 Story Living Rm & Dining Rm. Bright Kitchen W/Eat-In Breakfast, Upstairs You Will Find Master W/4Pc Ensuite & 3More Generous Size Bedrooms. Great Layout, Amazing Location Minutes To Amenities, Trinity Commons Mall, Hwy 410, Public Transit & Hospital. , Worship Place, Library, park and plaza. (id:55026)

Mississauga, Ontario
Welcome to Suite 308 at Edge Towers, where contemporary design meets exceptional outdoor living in the heart of Mississauga. This brand-new 2-bedroom, 2-bathroom residence features a rare approximately 600 sqft private terrace-an incredible extension of the living space with ample foom for outdoor dining. lounging and entertaining.The thoughtfully designed open-concept interior features 9-foot smooth ceilings, premium laminate flooring and floor-to-ceiling windows providing abundant natural light. The contemporary kitchen is finished with quartz countertops, ceramic backsplash, centre island, stainless steel undermount sink with pull-out spray faucet, and a full package of integrated or stainless steel luxury appliances. A full-size stacked washer and dryers, one parking space end one locker are included. Ideally located in the heart of Mississauga, Just moments from Square One Shopping Centre, Celebration Square, Whole Foods, restaurants, cafes, parks and everyday conveniences. Excellent connectivity to Highways 403, 401 and QEW, Cookaville Go Station and the Hurontario LRT. A rare opportunity to own a brand-new 2-bedroom residence with approximately 600 sq ft of private outdoor space, modern finishes and outstanding amenities at Edge Towers. (id:55026)

Vaughan, Ontario
Welcome home to a meticulously maintained, one-owner residence offering 3,471 sq. ft. of total refined living in Islington Woods, one of Woodbridge's most established communities. Exceptional curb appeal features a no-sidewalk lot, elegant interlocking and heated driveway with parking for 4 cars, and a striking stone façade. Inside, timeless craftsmanship is showcased through rare 9 ft ceilings on main floor, crown moulding, high-profile baseboards, columns, built-in speakers, smooth ceilings, Jatoba hardwood flooring, a circular staircase, and marble flooring and baseboards in select areas. The main level offers a formal living and dining rooms, a warm family room with gas fireplace, and abundant natural light. The kitchen features granite counters and backsplash, marble flooring, pot lights, soft-close drawers, built-in Miele & KitchenAid appliances, and garburator. The breakfast area includes a walkout to the backyard and built-in speakers. Upstairs offers 4 spacious bedrooms, including a primary retreat with a private sitting area, walk-in and double-door closets, pot lights, and a luxurious 5-piece ensuite with bidet and built-in speaker. The 2nd bedroom features semi-ensuite bathroom access, while upper-level laundry adds cabinetry, counter space, and a window. The finished basement extends the living space with a full 2nd kitchen, 3-piece bathroom, large open-concept area, pot lights, built-in speakers, and rough-in for a second laundry. Outside, enjoy in-ground lighting, sprinkler system, pergola, gas BBQ line, garden speakers, security cameras, and newer fencing. Additional features include an insulated garage, 200-amp service, and central security system. Minutes to Al Palladini Community Centre, Emily Carr S.S., Pierre Berton Library, Boyd Conservation Area, shopping, groceries, Cortellucci Vaughan Hospital, and Highways 400/407/427. Some images AI Virtually Staged with digitally added elements and improvements for illustration purposes only. (id:55026)