Your Favourites
No Favourites Found


Toronto, Ontario
Great Location! This beautifully renovated 3+1 bedroom, 3-bathroom home offers stylish, modern living in a highly desirable Etobicoke neighborhood. Renovated from top to bottom, the home features a brand-new kitchen, contemporary finishes, and new flooring throughout. The main floor offers a bright and functional layout, complete with a convenient powder room and walkout to a spacious deck overlooking the backyard-perfect for relaxing, entertaining, and family gatherings. Large windows and a glass patio door fill the home with abundant natural light, creating a warm and inviting atmosphere. The finished basement gives excellent flexibility and additional living space, ideal for an extended family, home office, or potential rental use. Enjoy an exceptionally convenient location just steps from Etobicoke General Hospital, Humber College, TTC, shopping, schools, and everyday amenities, with easy access to Highways 27, 427, and 407.The property is currently vacant, offering an attractive opportunity for investors seeking an income-producing property. Whether you're looking for a place to call home or a valuable addition to your investment portfolio, this move-in-ready property offers an excellent combination of location, modern upgrades, space, and convenience. Few pictures have been virtually staged. (id:55026)
Hamilton, Ontario
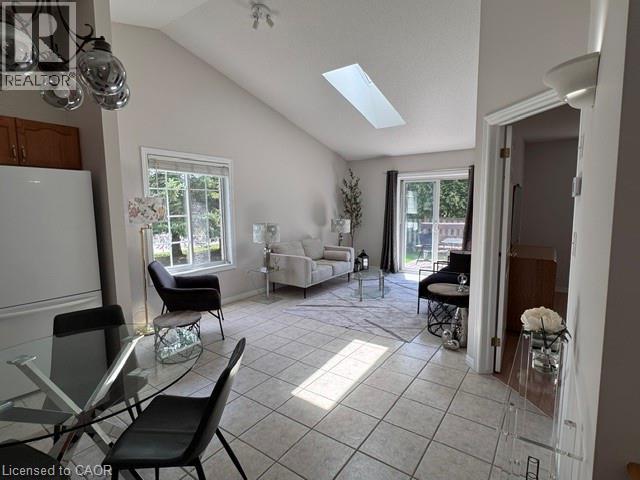
This stunning Corner Unit Bungalow conveniently situated on the West Mountain in a quiet and serene location! Freshly painted 2+1+ Den bedroom townhouse has so much to offer. A functional layout with vaulted ceilings, private deck off of the main living space, featuring spacious main floor primary bedroom with private en-suite and walk-in closet. With low condo fees and the convenience of the Westmount Community Health Centre just in front, housing Doctors, Pharmacy and public transit, this location is hard to beat. Don't hesitate - book your showing today and witness the incredible benefits this Home has to offer firsthand! Home also features a heat recovery ventilator (HRV) system designed to improve indoor air quality, updated plumbing August 2026 and help reduce window condensation. (id:55026)

Whitby, Ontario
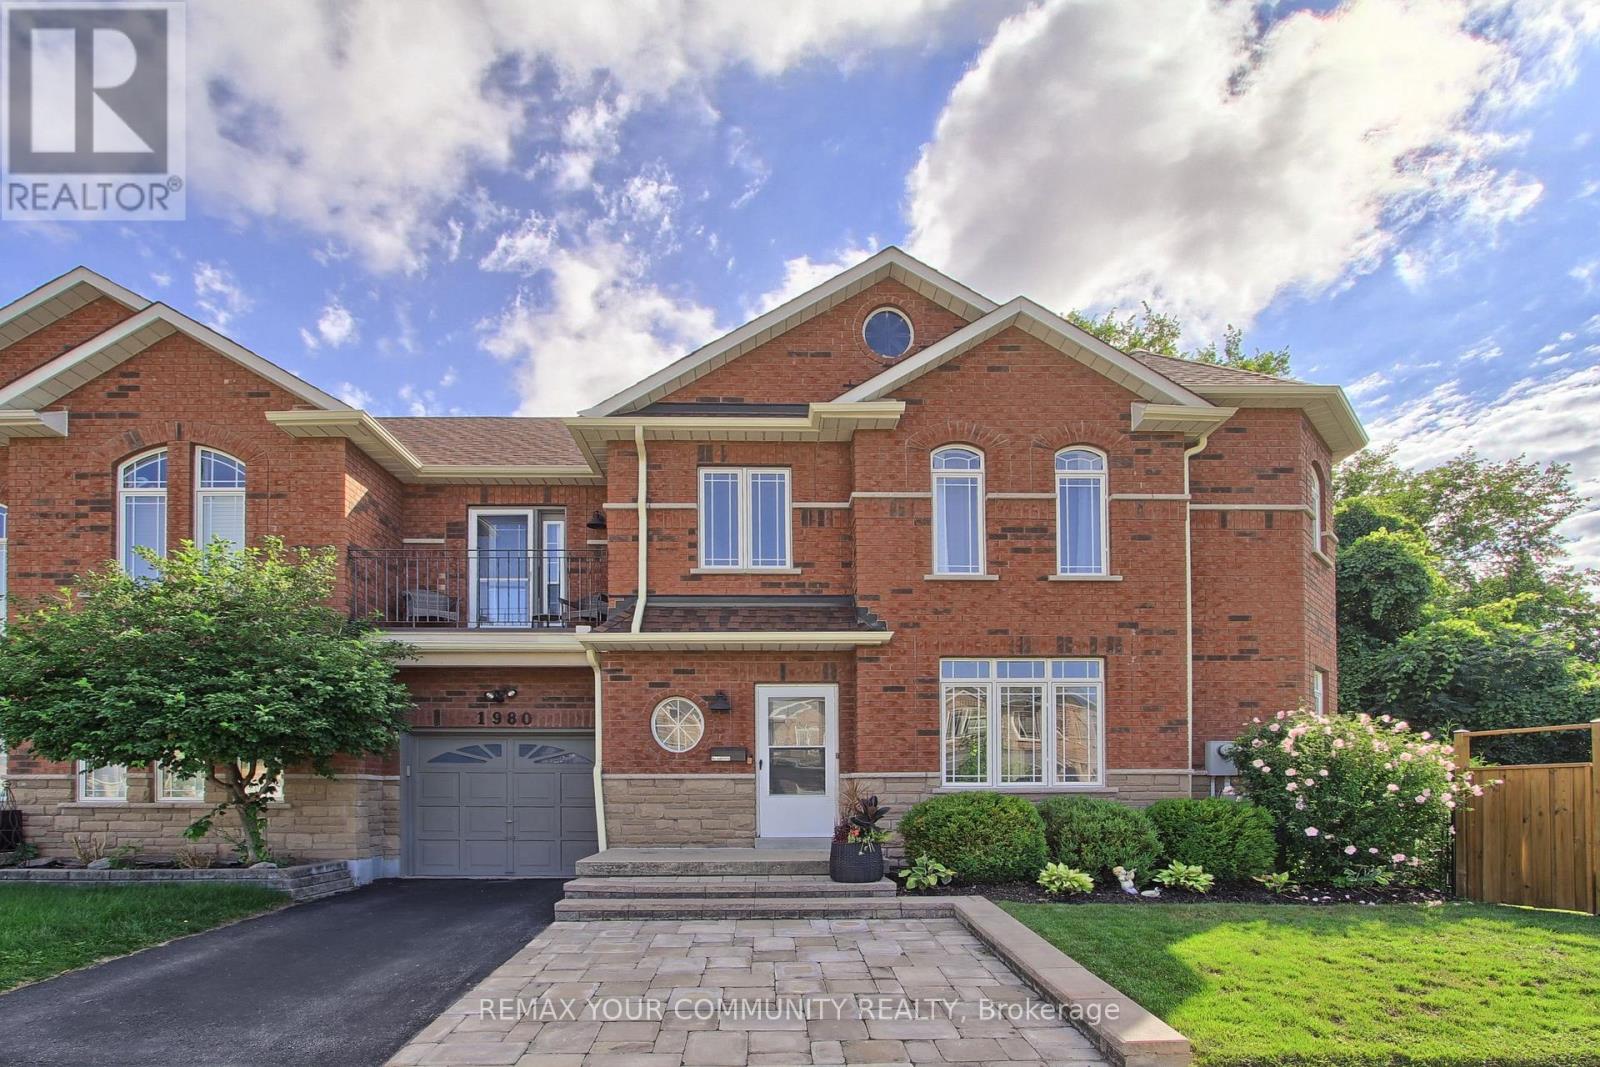
Welcome to this gorgeous, lovingly cared family home on a QUIET, SAFE COURT in Whitby's favorite ROLLING ACRES! Set on a premium private lot, you get nearly 2,900 SQ FT ABOVE GROUND plus a HUGE FINISHED BASEMENT. Start every day in your SUN-DRENCHED SUNKEN LIVING ROOM with tall, soaring windows that flood the home with warm MORNING SUNSHINE-the ultimate spot to sip coffee and recharge. Enjoy the ease of a quiet MAIN FLOOR OFFICE for effortless remote work, cook in the open chef's kitchen, and walk right out to your private BACKYARD RETREAT with an entertainer's deck, gazebo, and relaxing HOT TUB. Upstairs features 4 BIG BEDROOMS, highlighted by a private primary suite with a hotel-style 5-PC SPA BATH and walk-in closet. The finished basement adds a 5TH BEDROOM, game room, rec room, and HUGE STORAGE SPACES-ideal for teens, guests, or in-laws. Best of all, every major upgrade is ALREADY PAID FOR AND DONE: brand-new OWNED WATER & AIR FILTER (2025), high-efficiency FURNACE & A/C (2022), modern APPLIANCES WITH WASHER/DRYER (2021), ROOF (2018), and a CLEAN HOME INSPECTION REPORT available on request. Complete with 6 PARKING SPACES, TOP-RATED SCHOOLS (8+ RATING) just minutes away, and fast access to shops, Whitby GO, and HWY 401/407/412. 100% MOVE-IN READY -Book Your Private Tour Today! (id:55026)
Pickering, Ontario
Welcome to your Dream Home! Nestled on a large premium lot backing onto peaceful Altona forest, this 3-bedroom, 4-bathroom property offers the ultimate blend of privacy and sophisticated living. With a private driveway and rare direct garage access, this home looks, feels and functions completely like a detached property. The interior has been updated throughout with upgraded finishes and a neutral palette that is completely move in ready. The newly finished lower level complete with private bathroom and one of the home's two separate laundry areas, provides extra functional living space. The kitchen overlooks the serene green space with access to a private patio perfect for quiet morning coffees or vibrant evening entertaining. Experience a highly walkable lifestyle with local elementary and high school, shops, transit, and nature trails just steps from your front door or venture to the beach for a leisurely jog or stroll along the shores of Lake Ontario! Don't miss this rare opportunity to own a premium ravine-backed property that checks every single box.A/C & Furnace 2025. (id:55026)
Ottawa, Ontario
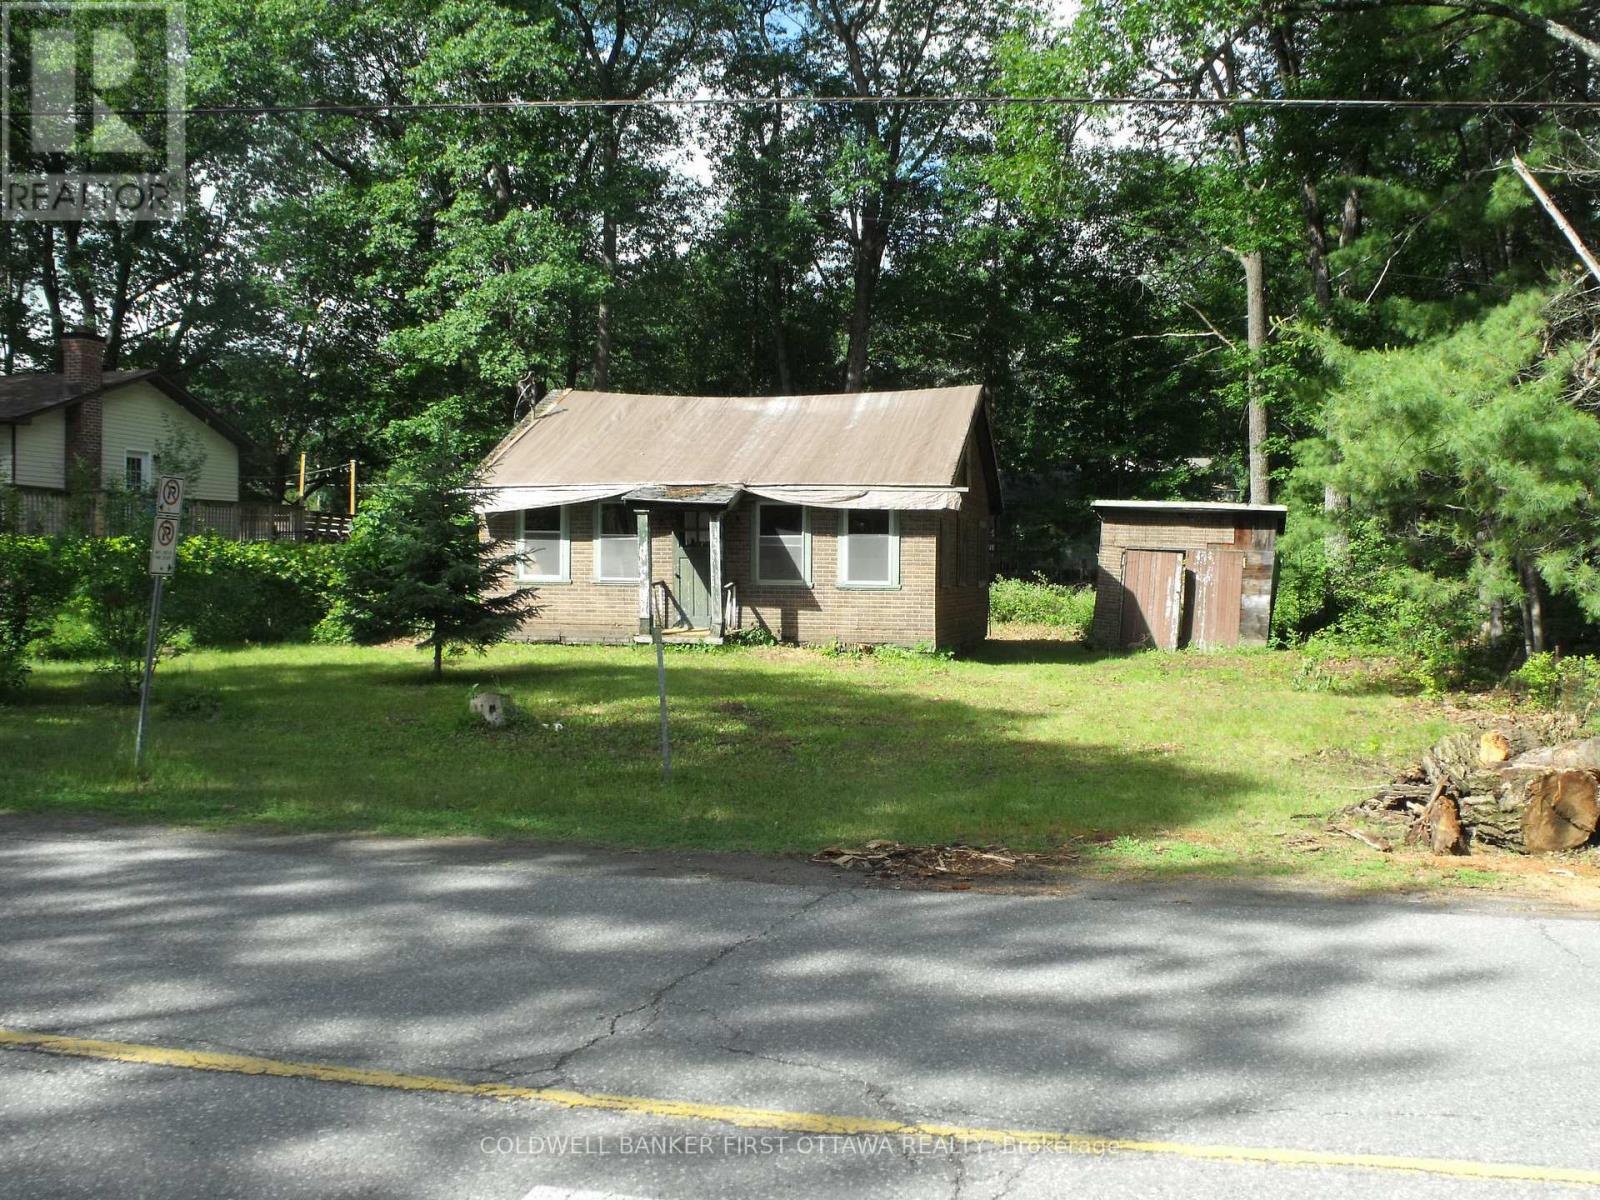
Opportunity - Great location in the heart of Constance Bay, a rural family friendly community with schools nearby and only 17km to Hwy 417 and recreation , shopping all of the amenities of Kanata. Renovate existing two bedroom structure or remove and build a new home of your choice with builder and timeline of your choice. The existing two bedroom cottage was built in the late 1940's on a cement block foundation with crawl space beneath floor. Interior has been stripped to wood frame studs, walls believed to be sound, roof and flooring will need replacement. Buyer to determine suitability for renovation. Well and Septic system will be required, electricity has been disconnected. Public Ottawa river access a short walk away. Seller has a draft plan for a home to be constructed on this site. (id:55026)

Mississauga, Ontario
Public Open House on Saturday, Sep.19 from 2 to 4 p.m. Location! Location! Welcome to 1041 Blizzard Rd., Mississauga! Beautifully maintained and upgraded freehold executive townhouse (no POTL or monthly maintenance fees!) in the highly sought-after East Credit community. This family-friendly neighbourhood offers the perfect balance of convenience and lifestyle, with steps to schools, parks, and walking trails, and just minutes from Heartland Town Centre, Costco, Walmart, Best Buy, shopping plazas, and major highways 401, 403 & 407. Step inside to a bright and spacious layout featuring 9-ft ceilings on the main floor, new pot lights, zebra blinds, large windows, and fresh designer paint. A striking accent wall with a built-in electric fireplace creates a warm, modern ambiance in the open-concept living and dining area -- perfect for entertaining and everyday family living. The chef-inspired kitchen features custom cabinetry, stainless steel appliances, a stylish backsplash, a double sink, and ample storage space. Upstairs, enjoy three generously sized bedrooms, including a primary suite with a 4-piece ensuite. The partially finished basement adds versatility with custom storage and a dedicated laundry area, making it ideal for a rec room, gym, playroom, or teen retreat. This home is truly move-in ready, a perfect blend of style, comfort, and convenience. Don't miss this opportunity to own a gem in East Credit -- this one won't last long! (id:55026)

Caledon, Ontario
*****UPPER PORTION ONLY***** Stunning Detached Home in Upper Caledon East-An upgraded detached home featuring 4 spacious bedrooms and 3 full bathrooms on the second level. Bright open-concept layout with 10-ft main-floor ceilings, 9-ft second-floor ceilings, hardwood floors, oak staircase, pot lights, crown moulding, and 7-inch baseboards. Spacious eat-in kitchen with quartz countertops, centre island, stainless steel appliances, backsplash, and walkout to deck. Additional upgrades include a double-car garage, 200-amp electrical service, no sidewalk, custom accent wall, upgraded laundry, and EV charger point. Prime location just 2 minutes from Caledon East Community Complex, close to schools, parks, trails, shopping, and amenities. *****5 PARKING SPACES AVAILABLE FOR UPPER PORTION***** Utilities: Tenant pays 70% of gas, hydro & water. Tenant also pays 70% of water heater and water filtration rentals and 100% of RO system rental (currently approx. $57, $67 & $30/month respectively, based on Enercare invoice). (id:55026)

Toronto, Ontario
Rare opportunity to own a spacious detached two-storey home on a premium 50 x 132 ft lot in the sought-after Yorkdale-Glen Park area. Offering approximately 3,100 sq. ft. above grade, this large family home features generous principal rooms, 4 bedrooms above grade, multiple bathrooms, ample parking, and a finished lower level with separate entrance potential. Ideal for large families, multi-generational living, or buyers seeking extra basement flexibility. Conveniently located near Yorkdale Shopping Centre, transit, highways, schools, parks, and everyday amenities. (id:55026)

Toronto, Ontario
Prime Alderwood Living! This exquisite custom-built home graces one of the most sought-after streets, offering unparalleled convenience. Enjoy direct access to scenic walking paths seamlessly connecting you to Marie Curtis Park, Long Branch GO Station, and the vibrant Waterfront trails. Luxurious 10-foot ceilings on the main floor, Custom Marana design Gourmet Chefs Kitchen & Bar, quartz countertops and top-of-the-line appliances. Experience the warmth of radiant heated floors throughout the entire basement. Say goodbye to cold floors and dampness, ensuring a comfortable and inviting basement experience year-round. Radiant heated floors extend to the second floor bathrooms. The walkout basement presents a fantastic opportunity to create an in-law suite or a versatile recreational space. **EXTRAS** 200 Amp Copper Service, 36" gas range, Long Driveway(very rare), HRV, CAT communication rough-in, glass railings, w/o basement, pot lights throughout, heated bsmt & bathroom floors, tankless water heater, 2nd bsmt laundry, smart switches (id:55026)

Ottawa, Ontario
*** Visit the REALTOR website for further information about this Listing *** Welcome to 2154 Dutton Crescent, in highly desirable Beacon Hill North! A lovingly and well- maintained classic original bungalow, by Campeau, "The Leaside: Pacific Ranch 2" . Truly a MCM gem that has been lived in by only 2 owners. Rarely a bungalow of this caliber, on sought after quiet and mature tree-lined Dutton Crescent, comes on the market. Steps from Henry Munro Middle School and a short walking distance to top ranked Colonel By Secondary School, known for its International Baccalaureate program. 2154 Dutton Crescent is a 3+1-bedroom bungalow, the master bedroom features a walk-in closet and a 2-piece attached. It also features a large foyer, attached garage, eat-in kitchen + cozy family room. Lots of big windows and beautiful light. This home features hardwood flooring throughout the living room, dining room and all 3 main floor bedrooms. Basement and attic insultation have been updated, new roof in 2019, and a tankless hot water heater installed in 2023. Owners will enjoy a large L-shaped living and dining room, for maximum entertaining space. This home is within walking distance to Metro, Shoppers Drug Mart, Green's Creek trails and Ottawa River pathway, to name a few. National Research Council (NRC), CSIS and Montfort Hospital all a bike ride away. The O-Train Montreal Road transit (LRT) Station is close by, for easy commuting. Easy access to Hwy 417. Downtown Ottawa is just a 12-minute drive! 2154 Dutton Crescent, in a welcoming community, is ready to welcome you! (id:55026)

Ottawa, Ontario
Visit the REALTOR website for further information about this Listing. Spacious Campeau-built L-shaped bungalow with over 1,500 sq. ft. on a premium 120' x 75' lot in sought-after Braemar Park. Offering 3 bedrooms, 2.5 bathrooms, a double garage, hardwood floors, a stone fireplace, sunroom, formal dining room, and an open-concept family room with eat-in kitchen. The primary suite features a walk-in closet and ensuite. The finished basement includes a large rec room with wet bar, full bath, office, laundry, and ample storage. Ideally located minutes from Highway 417, College Square, Algonquin College, parks, trails, transit, schools, shopping, and restaurants. A home building inspection has been done. (id:55026)
Burlington, Ontario
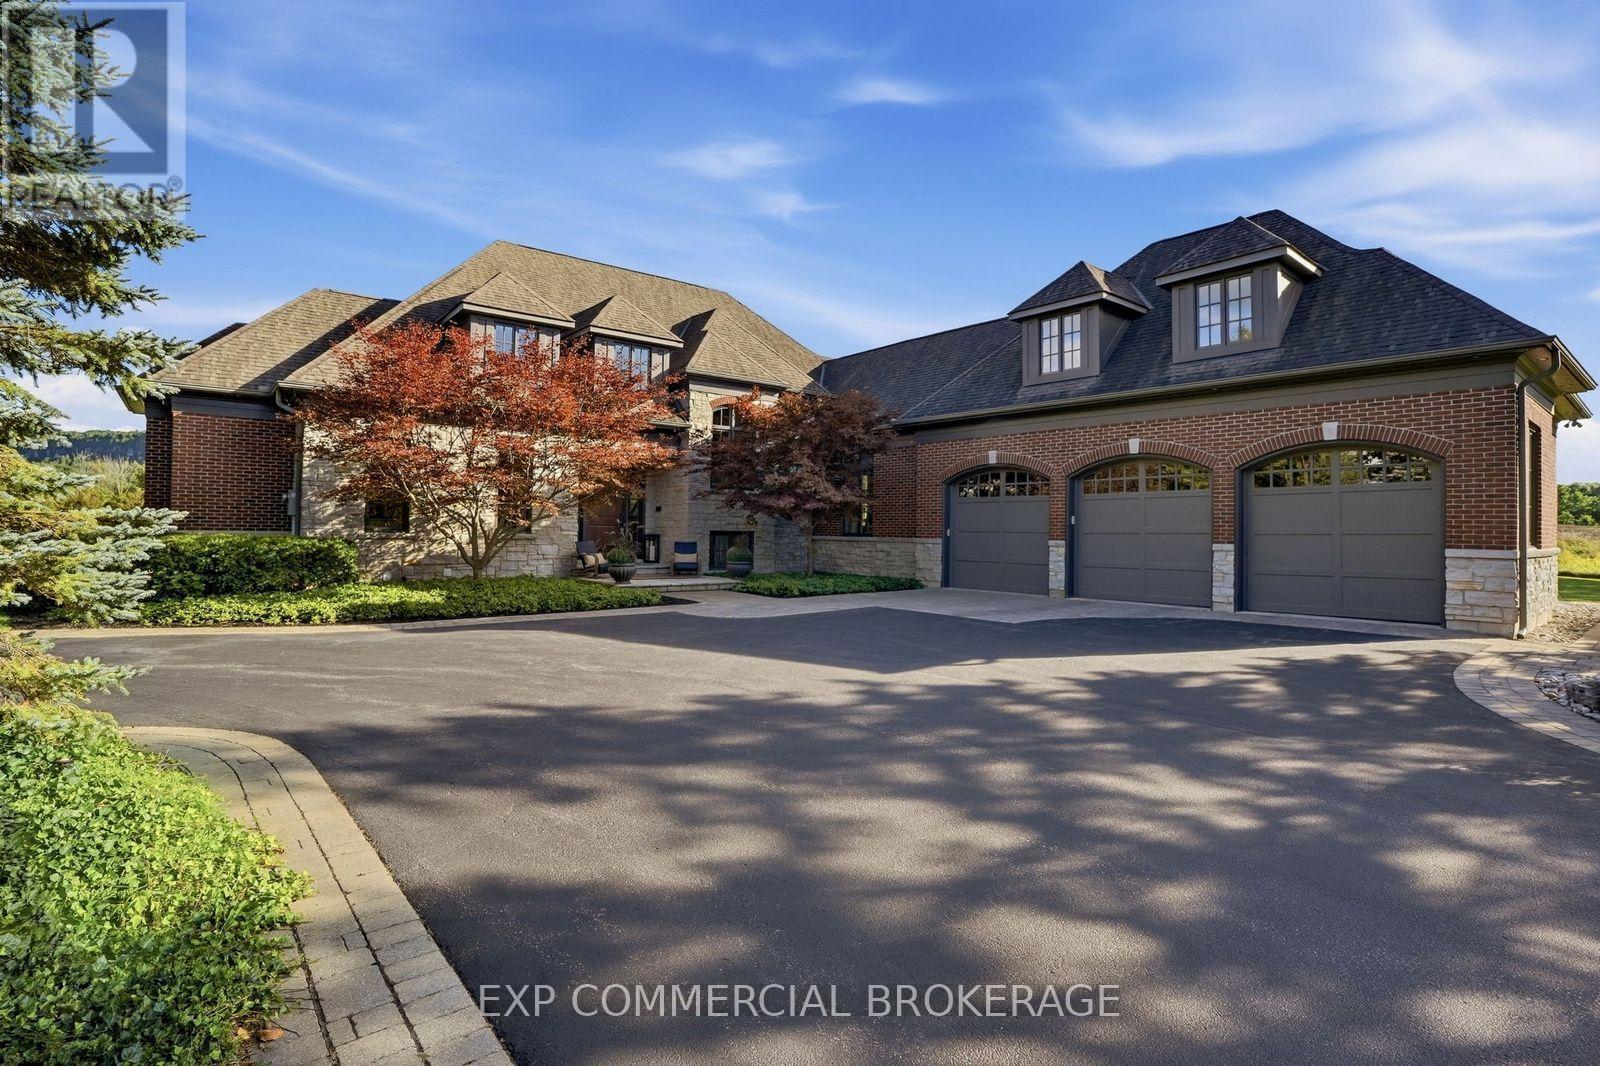
Escape to complete privacy and serenity at 3160 Britannia Road. Set on 1.65 manicured acres in North Burlington's Kilbride/Lowville countryside, with views of Mount Nemo, this custom home offers over 5,500 sq. ft. of finished living space, 5 bedrooms and 6 bathrooms. Designer finishes, wood-beamed ceilings and an Owen Sound stone wood-burning fireplace bring warmth to the sunken family room. The kitchen features high-end appliances and an oversized dining area for effortless entertaining. Outdoors, your private retreat awaits: a heated in-ground pool, hot tub, cabana and expansive covered porch, with evenings spent enjoying sunsets around the fire pit. The finished lower level features a gym, oversized bar, media area with surround sound, wine room, office, and bedroom with a 3-piece bathroom. Minutes from schools, golf, parks, trails and local farms, this exceptional residence blends country tranquillity with everyday convenience. A cottage-like escape, without ever leaving home. (id:55026)

Vaughan, Ontario
Extra Spacious Unit With Large Balcony And Unobstructed West Views. High End Finishes Include S/S Appliances, Quartz Counters, 9Ft Ceilings And Wood Flooring Throughout. High And Bright Split Bedroom Layout, 2 Full Washrooms, Parking And Locker Included. A Short Walk To Vaughan Metropolitan Center (Subway, Viva, Zum, Go Transit) And Easy Access To Major Highways. (id:55026)
Toronto, Ontario
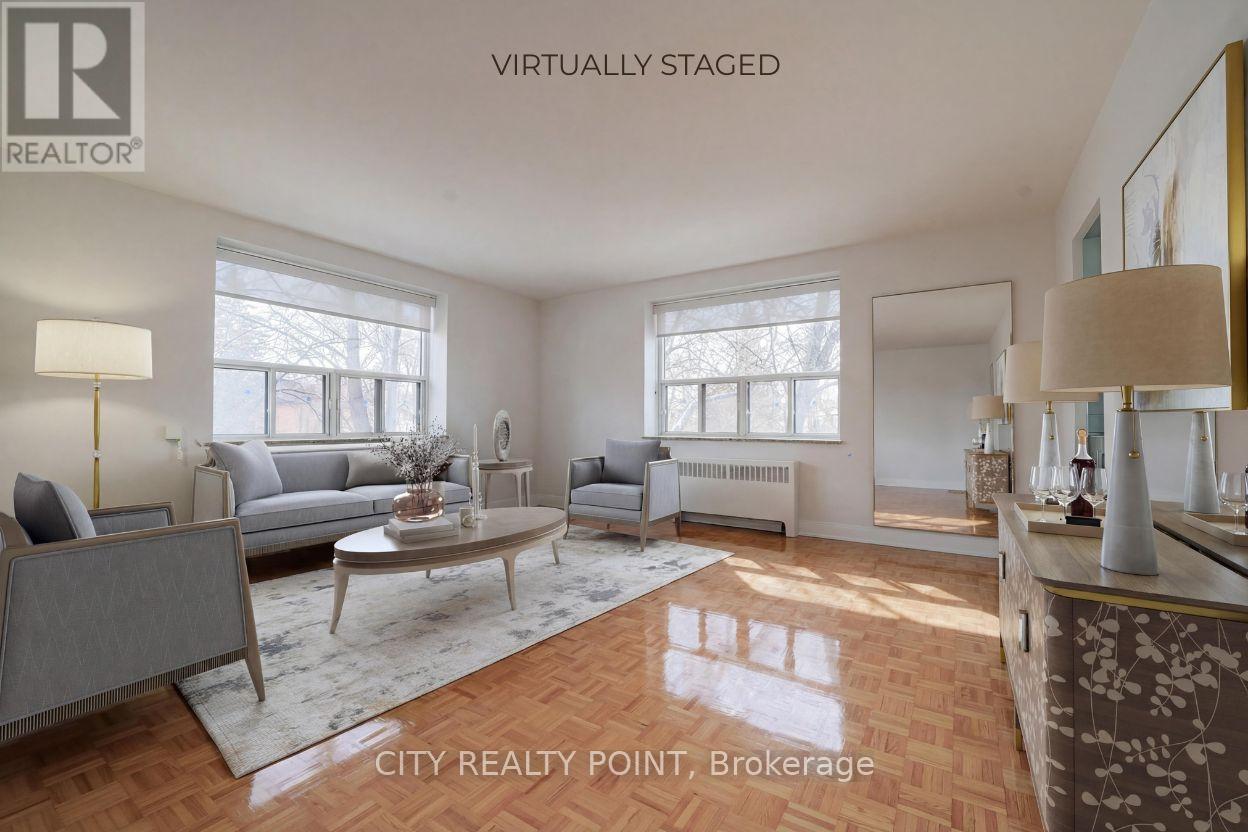
SUPER SAVE! | 3 MONTHS FREE | Move-In This Week | Step into budget-conscious living with this newly renovated, bright, and spotlessly clean 1-bedroom apartment at 1291 Bayview, nestled in the heart of the prestigious Bayview-Leaside neighbourhood. Perfect for singles or couples, this stunning unit in a quiet, family-friendly building offers the ideal blend of comfort, style, and convenience - move in this weekend! Enjoy all utilities included (heat, hydro, and water).Freshly painted with sleek new kitchens, top-tier appliances (dishwasher, fridge, microwave, stove), and timeless hardwood and ceramic floors, the apartment also allows optional air conditioning installation. Building perks include on-site superintendent, camera surveillance, smart-card laundry, underground parking ($200/month), and lockers for rent. Located with TTC at your doorstep and easy access to the DVP and 401, you're minutes from downtown, Sunnybrook Hospital, top-rated schools, parks, shopping, cinemas, and restaurants. Immaculate common areas and a welcoming community make this a truly elevated living experience. Agents protected and welcome - schedule your tour today! (id:55026)
Toronto, Ontario
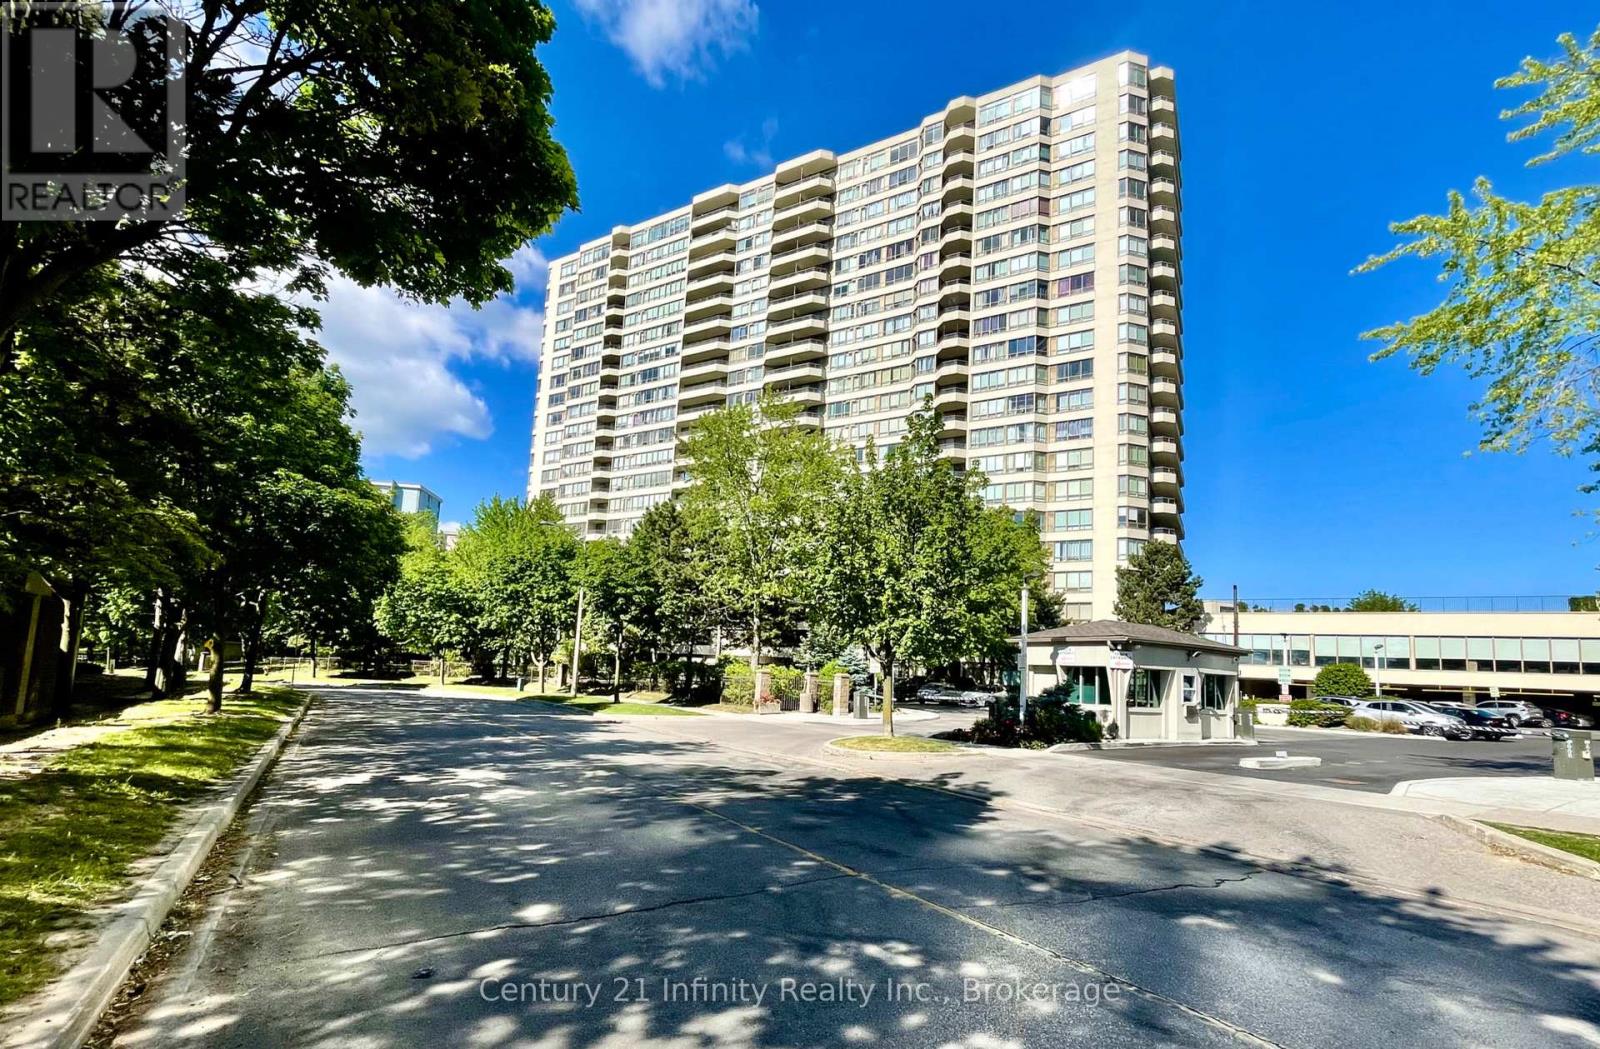
Welcome to Suite 1206 at 5 Greystone Walk Drive. This beautifully designed residence features a desirable split floor plan and an abundance of natural light, enhancing your overall living experience. With over 800 square feet of living space, this two-bedroom home has been tastefully updated with new vinyl plank flooring, an updated four-piece bathroom, and fresh paint throughout. The building offers a wide range of amenities, including a 24-hour gatehouse for security, an outdoor pool, an indoor pool with a hot tub, a gym, a sauna, a games room, a media/events room (booking and fee required for private use), a rooftop garden, an indoor squash court, and outdoor tennis courts. This unit also comes with one parking space and a storage locker. Conveniently located just steps away from public transit (TTC), and within close proximity to the 'Scarborough' GO Train Station, the Don Valley Parkway (DVP), schools, and various retail establishments. Furthermore, it is a short distance to the Scarborough Bluffs, which offer stunning views and access to Lake Ontario. (id:55026)
Mississauga, Ontario
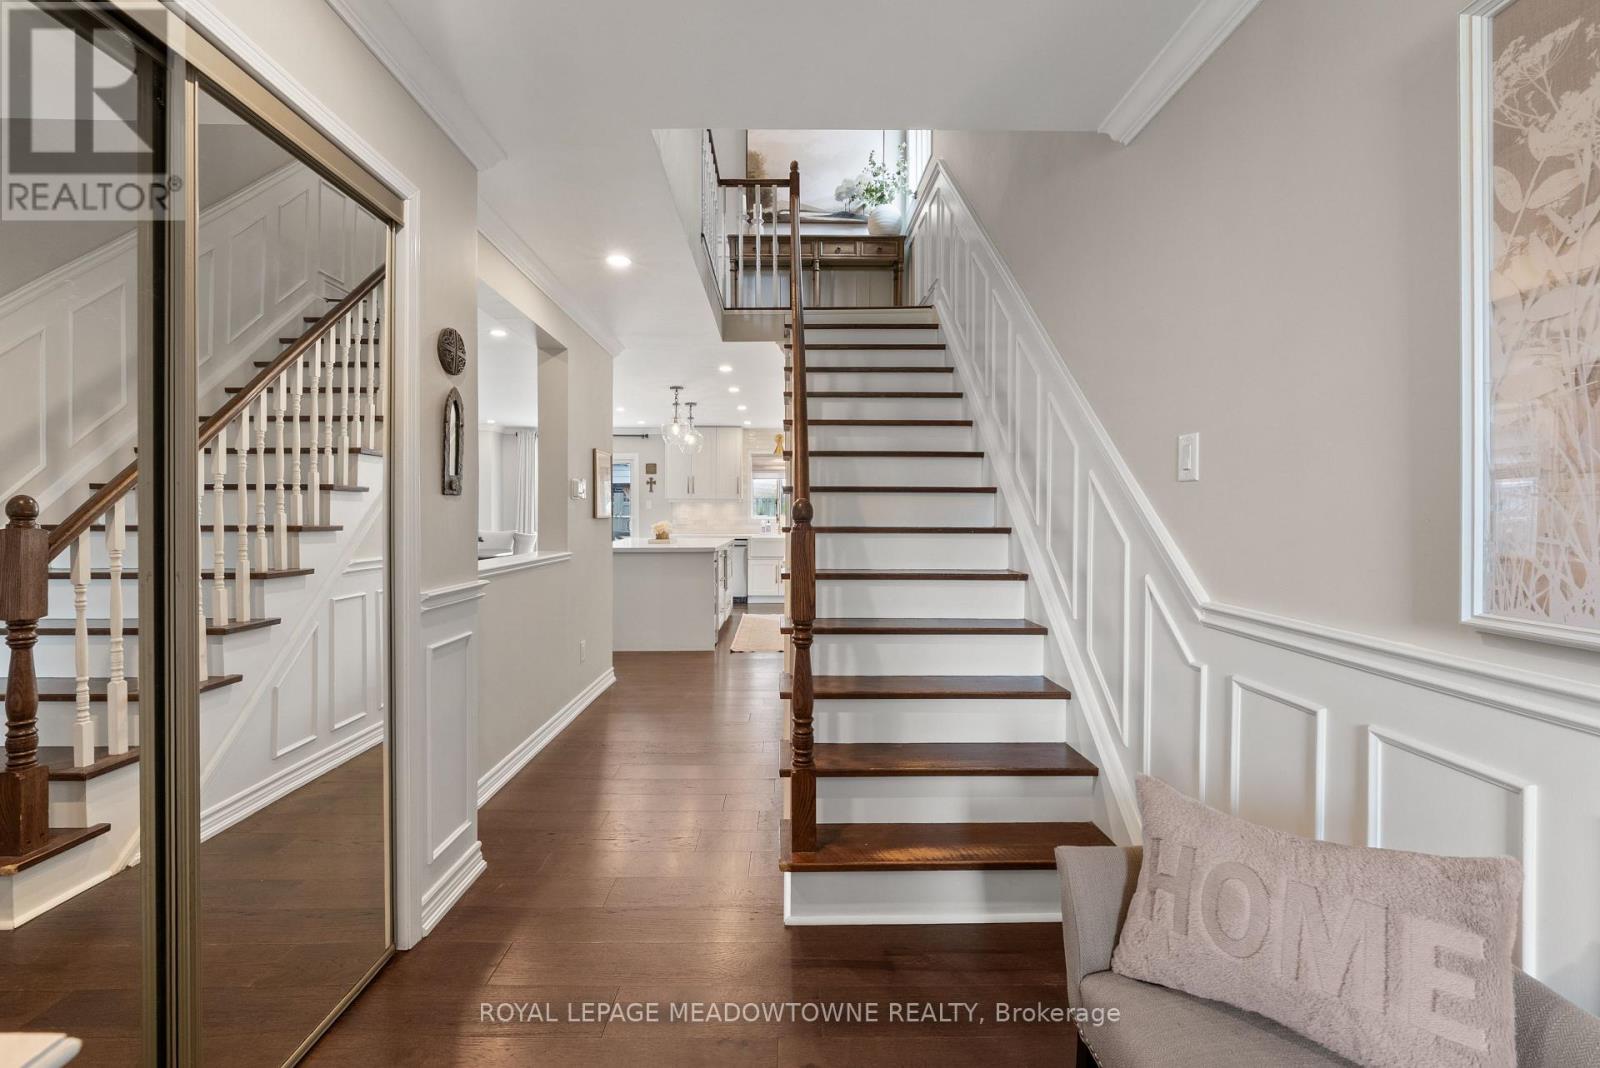
OVER $150K IN UPGRADES! Beautiful Turnkey Family Home W/ Timeless Finishes & Exceptional Pride Of Ownership T/O. Welcoming Front Entrance W/ Double Closet & Elegant Wainscoting Extending T/O Main Level, Staircase & Upper Hall. Main Floor Features Engineered Hardwood, Pot Lights, Custom Window Coverings Incl Roman Shades & Updated Powder Rm W/ Designer Wallpaper. Inviting Living Space W/ Wood Burning Fireplace & Crown Mouldings. Stunning Fully Renovated Kitchen (2023) W/ White Cabinetry, Quartz Counters, Massive Calacatta Island W/ Breakfast Bar, B/I Microwave, B/I Wine Fridge, Farmhouse Sink, LG App's, 6 Burner Gas Stove, Subway Tile Backsplash, Undermount Lighting & Ample Storage. Upstairs Offers Spacious BR's & Updated Main 3 Pc Bath W/ Calacatta Tile Flooring & Shower Surround, Quartz Vanity & High End Finishes. Primary Retreat W/ W/I Closet, Custom B/I Organizers & 3 Pc Ensuite W/ Crown Moulding & Elegant Finishes. Finished Lower Level W/ Large Family Rm, Cozy Fireplace, Solid Oak Baseboards, Pot Lights T/O, Cold Cellar & Plush Broadloom. Updated Laundry Rm W/ Samsung Stackable Washer/Dryer, Custom Finishes & Storage. Brand New Roof + New Owned Furnace, A/C & Tankless Water Heater. Landscaped Backyard W/ Spacious Deck, Gazebo, Gas BBQ Hookup, Garden Shed, Mature Gardens, Outdoor Lighting & Newly Added Artificial Turf Area For Low Maintenance Family Living. Highly Desirable Location! (id:55026)
Mississauga, Ontario
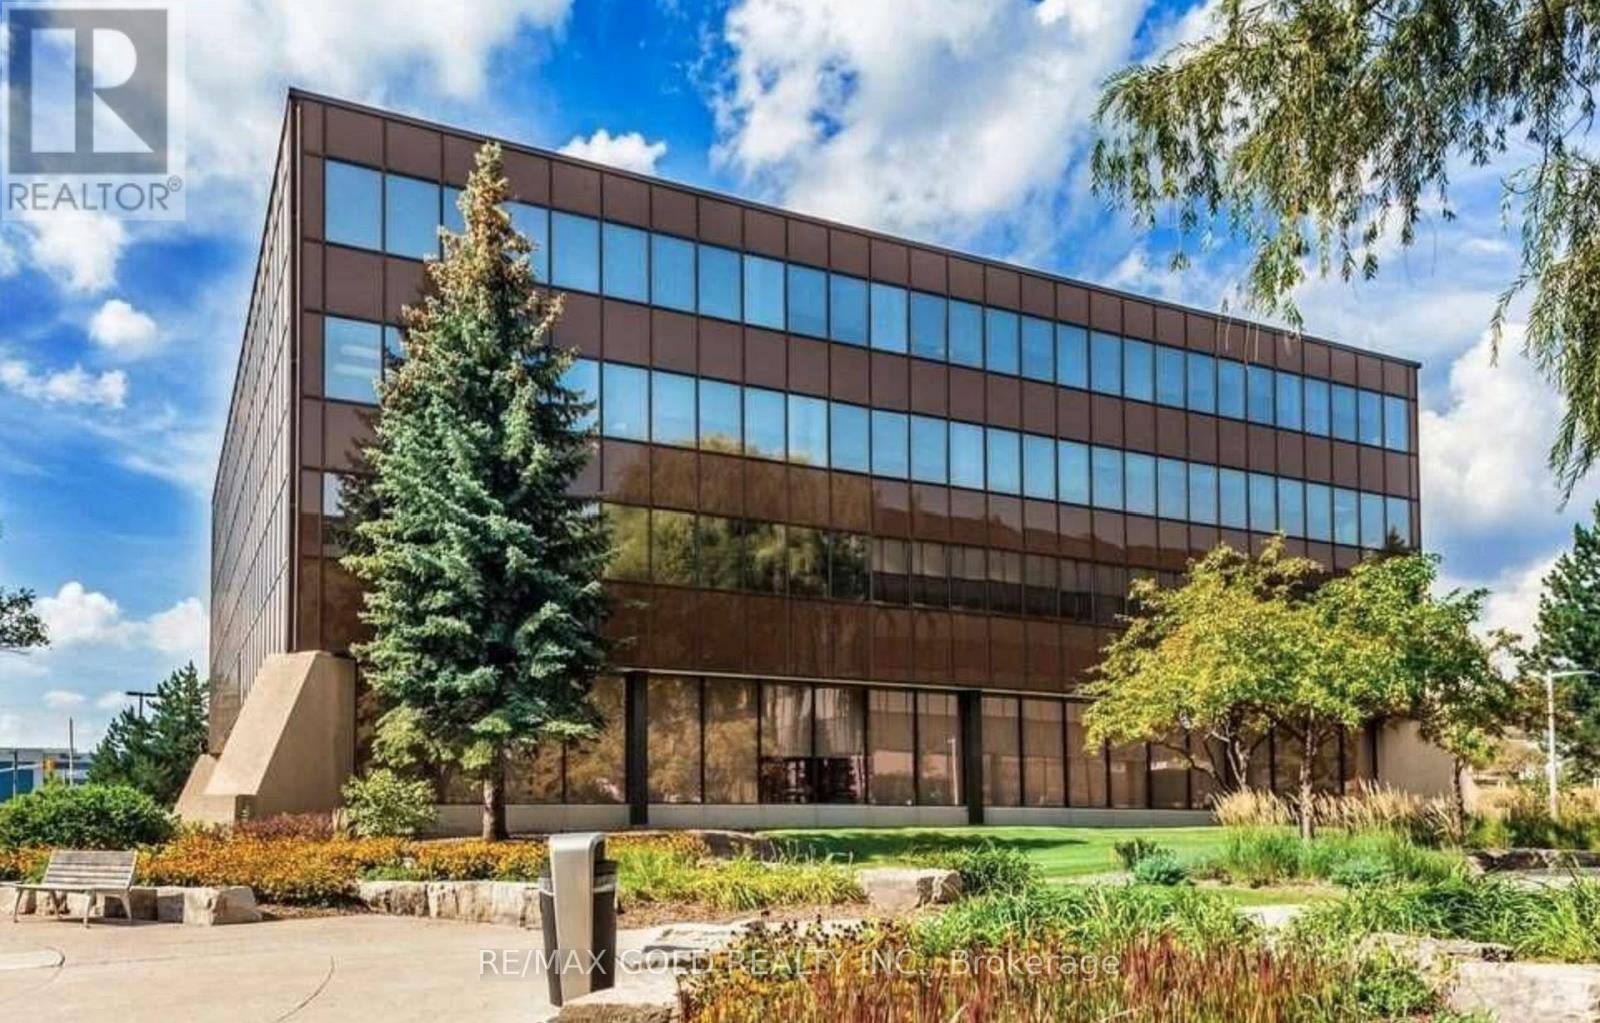
Welcome to Meadowvale Corporate Centre-a premier business hub in Mississauga offering a wide range of flexible office spaces for lease. Choose from private offices starting around 100 sq ft to full-floor suites of 13,000+ sq ft, with multiple units available to suit businesses of all sizes. Bright, professional workspaces with various layouts and configurations-many of which are move-in ready. This well-managed corporate park provides excellent access to Hwy 401/407, public transit, restaurants, retail, and major corporate neighbours. Ideal for growing companies, satellite offices, start-ups, and established teams looking for convenience, flexibility, and a highly desirable corporate environment. (id:55026)
Oakville, Ontario
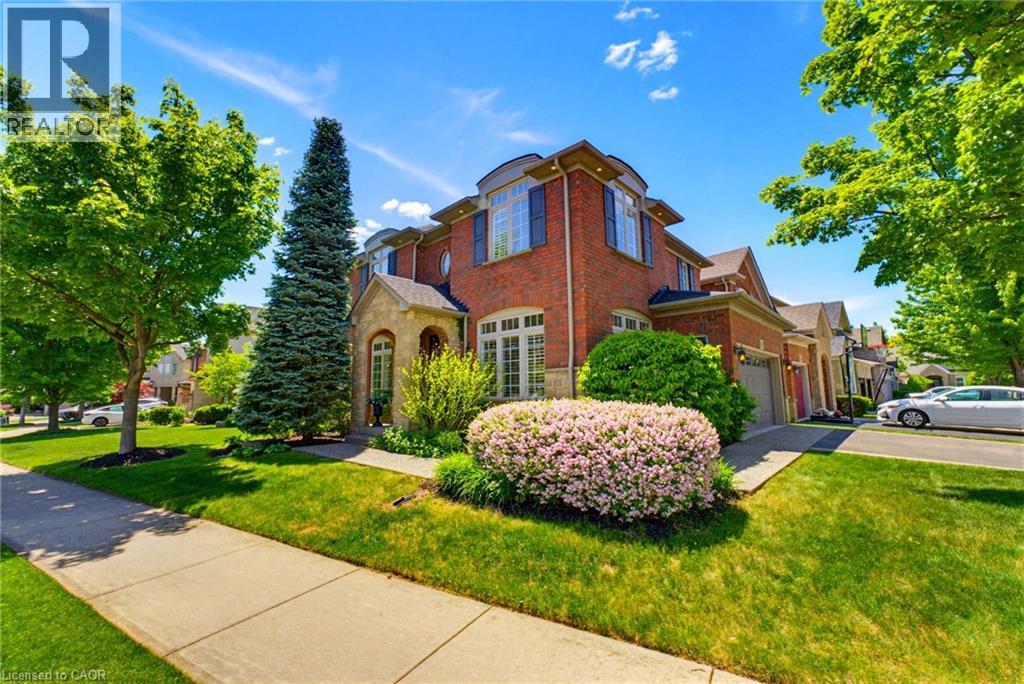
Step into exceptional comfort and style at 3082 Ingleton Lane, a beautifully appointed executive residence on a premium 58x103ft corner lot in the highly sought-after Bronte Creek neighbourhood of Oakville. This meticulously maintained, original-owner home showcases a bright and airy layout with 9-ft ceilings, expansive windows, rich hardwood flooring, and elegant crown moulding throughout. The open-concept main floor is designed for both everyday living and entertaining, featuring a stylish kitchen with granite countertops, that flows effortlessly into the warm and inviting dining room, and living room equipped with a Napoleon gas fireplace. A dedicated office/den, along with convenient main floor laundry and mudroom with garage access, adds function to the home’s refined design. Upstairs, the spacious primary suite offers a private retreat with a walk-in closet and spa-inspired ensuite, while three additional generously sized bedrooms share a well-appointed 4-piece bath. The finished basement elevates the home even further, boasting a recreation/family space with Napoleon gas fireplace, exceptional custom wet bar, a Fischer pool table, flexible bonus room, and full 3-piece bathroom - perfect for entertaining or relaxing. Outdoors, enjoy a professionally landscaped setting complete with an impressive Timber-Tech composite deck, privacy fencing, in-ground irrigation system, and charming covered arch front entry with stone and brick detailing. The double car garage with epoxy flooring and double-wide driveway enhance both style and practicality. Perfectly located near scenic trails, top-rated schools, Oakville Hospital, and major highways, this exceptional home offers an outstanding opportunity to live in one of Oakville’s most desirable communities. Notable Updates: All Toilets (19’), Timber-Tech AZEK Composite Deck, Railings, & Privacy Fence (20’), Furnace (22’), A/C (22’), Basement Living Room Carpet (23’), Garage Floor Epoxy (25’). (id:55026)
Kitchener, Ontario
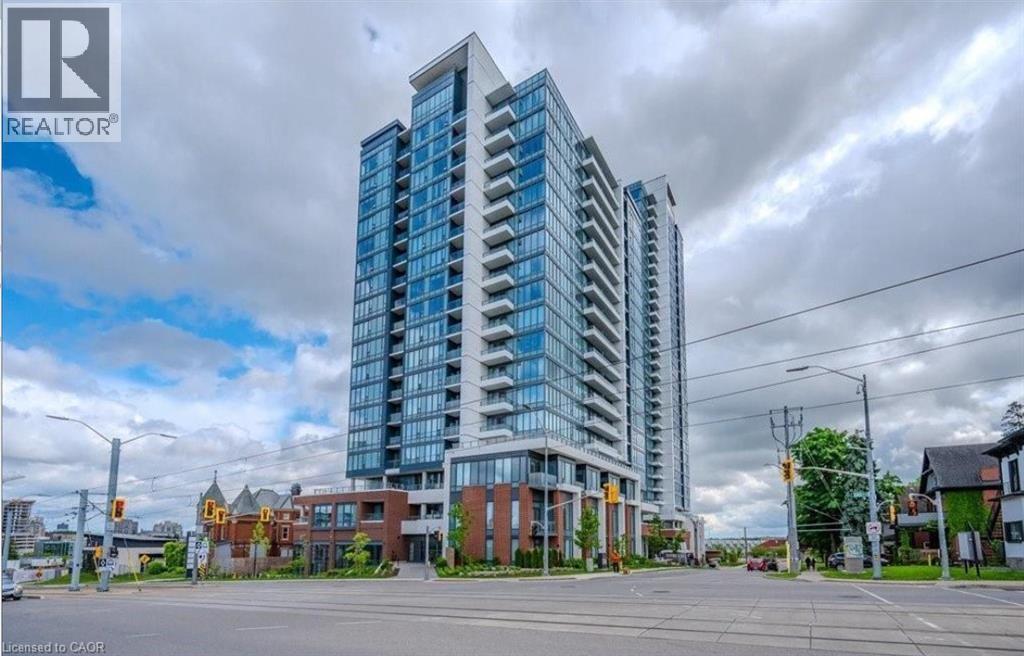
Welcome to this fantastic corner one-bedroom condo unit at Station Park Tower 1, located in the heart of Downtown Kitchener's Innovation District. On the 16th floor with a 640 square foot interior and a 50 square foot balcony, this beautiful unit has enormous south-facing windows, perfect for house plant lovers, hardwood flooring, beautiful kitchen with an island and a bathroom with a walk-in shower. Underground parking is included in the rental price. The building has one of the best amenities in town including a two-lane bowling alley and party lounge, separate lounge and bar area with football and pool tables, fitness facility and gym, hydrotherapy swim spa & hot tub, Yoga/Pilates and Peloton studio, dog washing station, Landscaped Outdoor Terrace with Cabana Seating and BBQ’s, Concierge Desk for Residents Support. The Tenant will pay for Hydro, Water, Gas and Tenant's insurance and if wanted Cable TV. Book your showing today! *Photos were taken when property was vacant. (id:55026)

Ottawa, Ontario
Welcome to this beautifully maintained, modern and stylish condo in the highly desirable Crystal Beach community! Ideally located just minutes from Andrew Haydon Park, the Nepean Sailing Club and the Ottawa River, this exceptional home offers a perfect blend of comfort, style and outdoor living. The bright and spacious open-concept main level features a stunning kitchen with quartz countertops, stainless-steel appliances, a large centre island with breakfast bar, and abundant cabinetry. Gleaming hardwood floors flow throughout the main living areas, while the sun-filled living room features terrace doors opening onto an oversized balcony, creating the perfect space to relax, entertain or enjoy your morning coffee. The spacious primary bedroom offers a walk-in closet, private ensuite and its own balcony. Two additional generously sized bedrooms and a well-appointed main bathroom provide plenty of space for family, guests or a home office. The lower level offers versatile additional living space, ideal for a family room, home theatre, gaming area, reading nook or home office. A walk-out provides direct access to your private backyard and patio, perfect for outdoor entertaining and enjoying warm summer evenings. With multiple outdoor spaces, including balconies, a patio and private yard, this home is designed for enjoying the best of indoor and outdoor living. The location is exceptional, with easy access to schools, parks, scenic bike paths, community pool, tennis courts, shopping and all that Crystal Beach has to offer. Grass cutting and snow removal are included, allowing you to spend less time on maintenance and more time enjoying your home. Flooring: Hardwood, Ceramic Tile and Wall-to-Wall Carpet. A wonderful opportunity to enjoy stylish, low-maintenance living in one of Ottawa's most desirable communities! (id:55026)

Durham, Ontario
Welcome to 53 acres of untouched beauty in Courtice, perfectly situated just moments from Highway 418. This sprawling property offers rolling landscapes, privacy, and endless possibilities-whether you dream of building a private retreat, establishing a hobby farm, or holding a valuable piece of land for the future. Nature and convenience meet in this rare Courtice opportunity. (id:55026)

Brampton, Ontario
One of the larger townhouse layouts in the complex! This beautifully renovated 3-storey condo townhouse offers approximately 2,249 sq. ft. of above-grade living space plus a finished walk-out basement, featuring 3 bedrooms, 4 bathrooms, 2 parking spaces and multiple living areas. Enjoy an oversized kitchen, open-concept living and dining, large windows, a spacious primary bedroom with 4-piece ensuite and his-and-hers closets, plus flexible lower-level space with walk-out access. Move-in ready and carpet-free, ideally located in Bram West near Mavis Road and Hwy 407. If you've been looking for a spacious family home without the price of a detached, this is one you'll want to see, book your private showing today and experience the space for yourself! (id:55026)
Toronto, Ontario
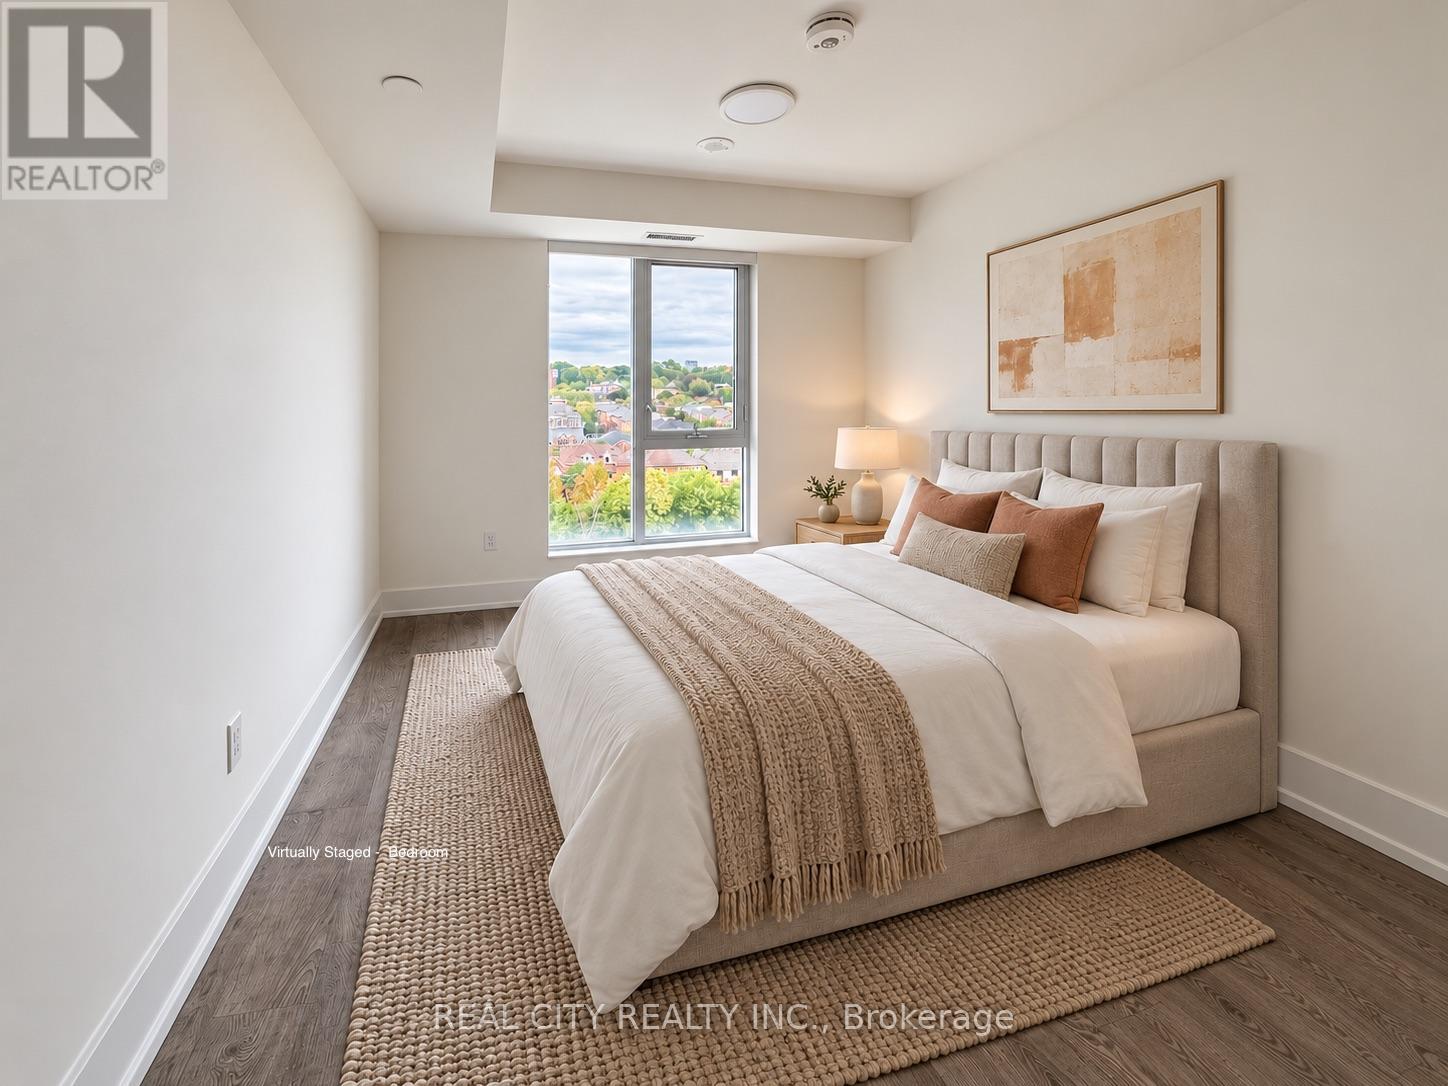
Welcome to Suite 706 at The Dupont by Tridel, a brand-new, 1-bedroom plus den offering 604 sq.ft., parking and a private north facing balcony in one of the city's most exciting west-end neighbourhoods at Dupont and Ossington. The layout makes smart use of every square foot, with a proper bedroom, an open living and dining area, and a separate 7' x 7'10" den that can comfortably function as a home office, guest space or future nursery. Nine-foot smooth ceilings, a contemporary kitchen and in suite laundry complete a home that is polished, practical and completely move-in ready.Step outside and you're connected to the vibrant best of Dupont and Ossington. An area underdevelopment filled with independent restaurants, cafés, shops, parks and creative spaces. The Ossington bus is just steps away, providing a direct connection to Line 2 and the rest of the city. At home, enjoy more than 16,000 sq. ft. of indoor and outdoor amenities, including a rooftop infinity pool, community BBQs, outdoor entertainment areas, sauna, steam room, gym, yoga studio, entertainment lounge, dining room with a fully equipped kitchen, meeting room as well as a Kids Zone. (id:55026)

Oakville, Ontario
Rare opportunity in sought-after Eastlake! Set on a generous 72.23 x 116.95 ft lot on a quiet, tree-lined street, this 4-bedroom, 3-bathroom detached home offers an exceptional canvas to create your dream residence in one of Oakville's most prestigious lakeside communities. A rare double car garage plus driveway provides parking for up to 7 vehicles. Zoned for top-ranked Oakville Trafalgar High School (OT) and E.J. James Public School, and just a short walk to the shores of Lake Ontario, tennis courts, parks and nature trails. The home offers great bones, a functional layout and an unbeatable location - bring your vision and renovation plans to make it your own. Minutes to GO Transit, major highways, top private schools and shopping. Opportunities like this in Eastlake are rare - don't miss your chance to build lasting value in one of Oakville's most established, family-friendly neighbourhoods. (id:55026)