Your Favourites
No Favourites Found

Kitchener, Ontario
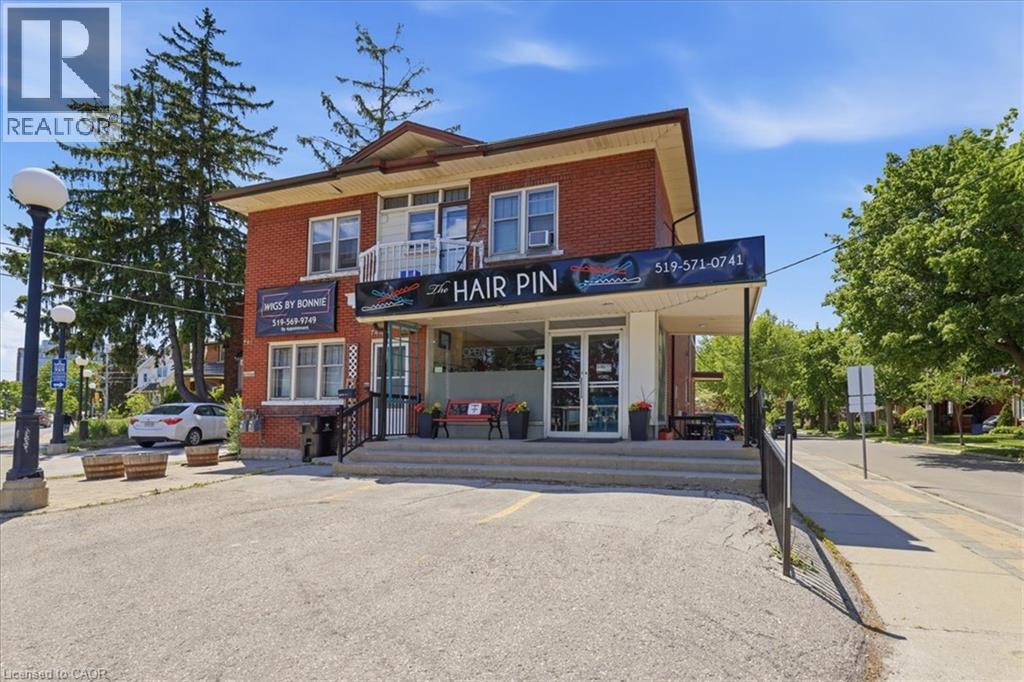
Prime Cash-Flow Opportunity at 744 Queen St S, Kitchener! Discover this fully tenanted 6-unit mixed-use gem on a high-traffic corner in one of Kitchener’s strongest rental markets. The property features four 1-bedroom units, one spacious 3-bedroom unit, and one commercial space with excellent street visibility, delivering strong, diversified income from long-term tenants right from day one. Boasting 11 parking spaces, a solid 1940s-built structure (approx. 3,000–3,500 sq ft) on a generous 40 x 114 ft lot, this turnkey investment offers outstanding tenant retention and hassle-free management. Just steps to transit, parks, schools, Highland Rd amenities, the Iron Horse Trail, and downtown Kitchener, it sits in a high-demand location with clear value-add potential. Stable cash flow, scalable upside, and a proven location—ideal for investors ready to grow their portfolio today. (id:55026)
Toronto, Ontario
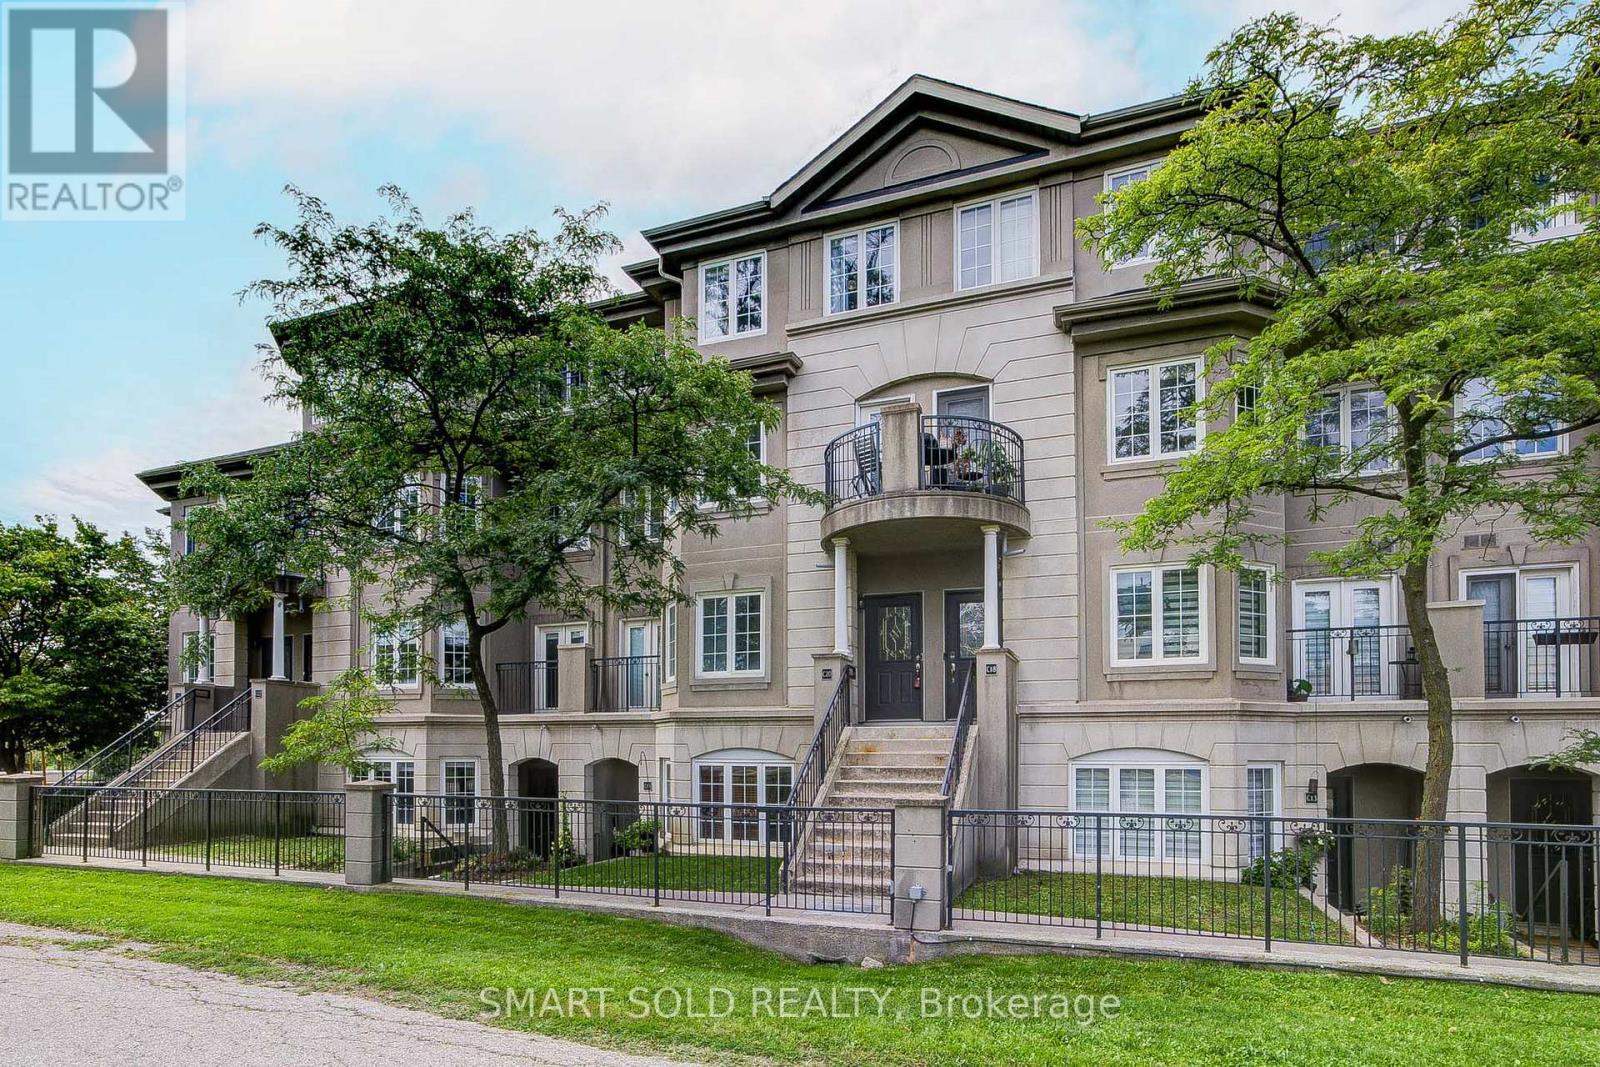
Well Kept And Bright Upper Level Stacked Townhouse. Featuring Specious 1330Sqft 2 Bedrooms, 3 Bathrooms. Laundry On The Upper Floor. Open Concept Main Floor. Large Master Bedroom With A 3Pc Ensuite Bath & Walk Out To Balcony. 2nd Floor With Large Skylight For An Abundance Of Light. Quiet Neighborhood, Just Off Of Yonge And Finch, Short Walk To Finch Subway Station, Parks, Community Centre, Restaurants & Shopping. (id:55026)
Toronto, Ontario
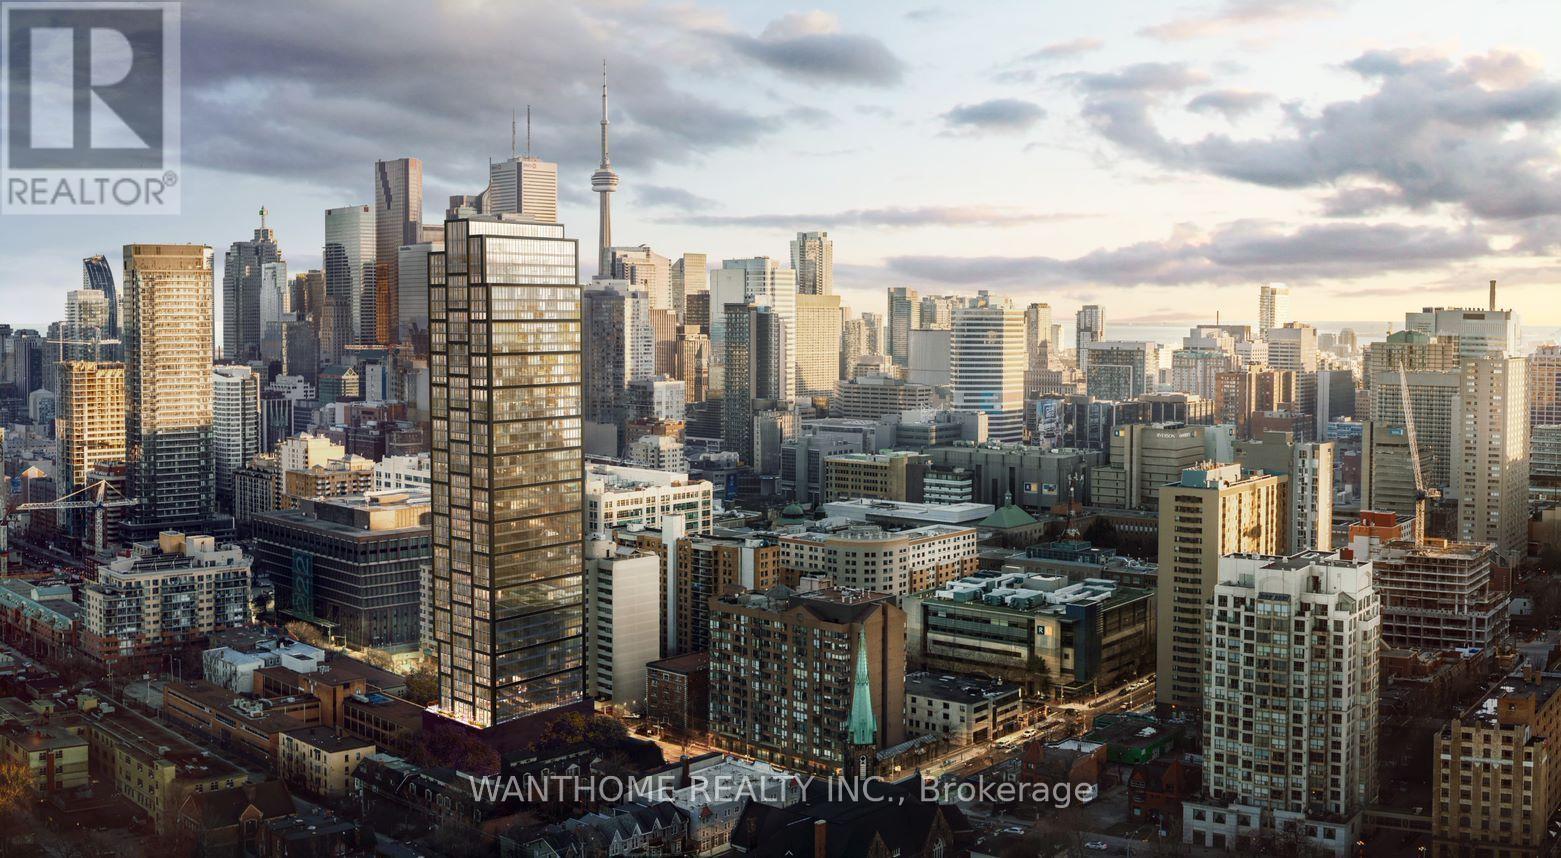
Famous PRIME Condo! Bright unit With Clear View! Conveniently Located at Jarvis & Dundas Just Steps from Yonge and Dundas Square, Subway Station & TMU (Formerly Ryerson University). PRIME Is Within Walking Distance to Toronto's Financial District, The Health Network, City Hall & Dundas Square. Enjoy Premier Shopping & Dining Experiences At Your Doorstep. Luxurious Lobby Furnished By Versace. Over 10,000 Square Feet Of Indoor & Outdoor Amenities With Quiet Study Area, Co-working Spaces & Private Meeting Rooms Inspired By The Work Environments At Facebook & Google. PRIME Fitness Includes 6,500 Square Feet Of Indoor & Outdoor Facilities With CrossFit, Cardio, Weight Training, Yoga, Boxing & More. Walk Score: 96; Bike Score: 100; Transit Score: 100. (id:55026)

Mississauga, Ontario
Public Open House on Saturday, Sep.19 from 2 to 4 p.m. Location! Location! Welcome to 1041 Blizzard Rd., Mississauga! Beautifully maintained and upgraded freehold executive townhouse (no POTL or monthly maintenance fees!) in the highly sought-after East Credit community. This family-friendly neighbourhood offers the perfect balance of convenience and lifestyle, with steps to schools, parks, and walking trails, and just minutes from Heartland Town Centre, Costco, Walmart, Best Buy, shopping plazas, and major highways 401, 403 & 407. Step inside to a bright and spacious layout featuring 9-ft ceilings on the main floor, new pot lights, zebra blinds, large windows, and fresh designer paint. A striking accent wall with a built-in electric fireplace creates a warm, modern ambiance in the open-concept living and dining area -- perfect for entertaining and everyday family living. The chef-inspired kitchen features custom cabinetry, stainless steel appliances, a stylish backsplash, a double sink, and ample storage space. Upstairs, enjoy three generously sized bedrooms, including a primary suite with a 4-piece ensuite. The partially finished basement adds versatility with custom storage and a dedicated laundry area, making it ideal for a rec room, gym, playroom, or teen retreat. This home is truly move-in ready, a perfect blend of style, comfort, and convenience. Don't miss this opportunity to own a gem in East Credit -- this one won't last long! (id:55026)
Kitchener, Ontario
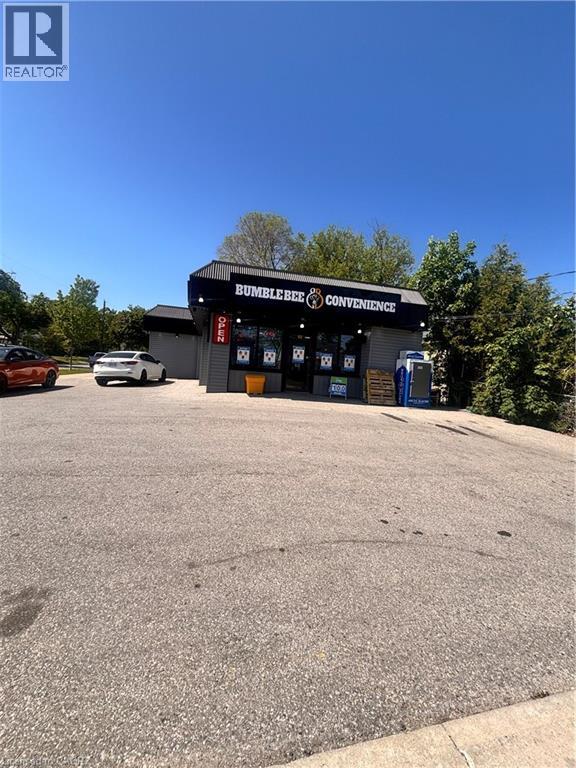
Exceptional opportunity to acquire a well-established Convenience Store and Vape Shop in a growing residential community. This commercial property is zoned for a variety of neighborhood-serving uses, offering excellent flexibility for owner-operators, entrepreneurs, and investors. Located in a densely populated area with limited nearby competition, the business enjoys a loyal customer base and strong growth potential. The approximately 1,450 sq. ft. retail space provides ample room for merchandising and expansion. Several new multi-unit residential developments in the area are expected to further increase customer traffic and sales opportunities. Ideal for a convenience or variety store operation, the business offers multiple revenue streams, including vape products, lottery sales, beer and wine sales (subject to applicable approvals), cigarettes, snacks, beverages, and everyday household essentials. Rent is approximately $4,108 per month, with flexible lease terms and renewal options available. Additional monthly commission income includes: • Liquor Sales: Approx. $2,550–$2,750 • Cigarettes: Approx. $1,850 • Lottery: Approx. $980–$1,150 These commissions are in addition to regular retail sales, providing a solid income foundation. Whether you are looking for a turnkey family business or an investment with future upside, this is a rare opportunity to own an established operation in an expanding neighborhood with significant growth potential. (id:55026)
Ottawa, Ontario
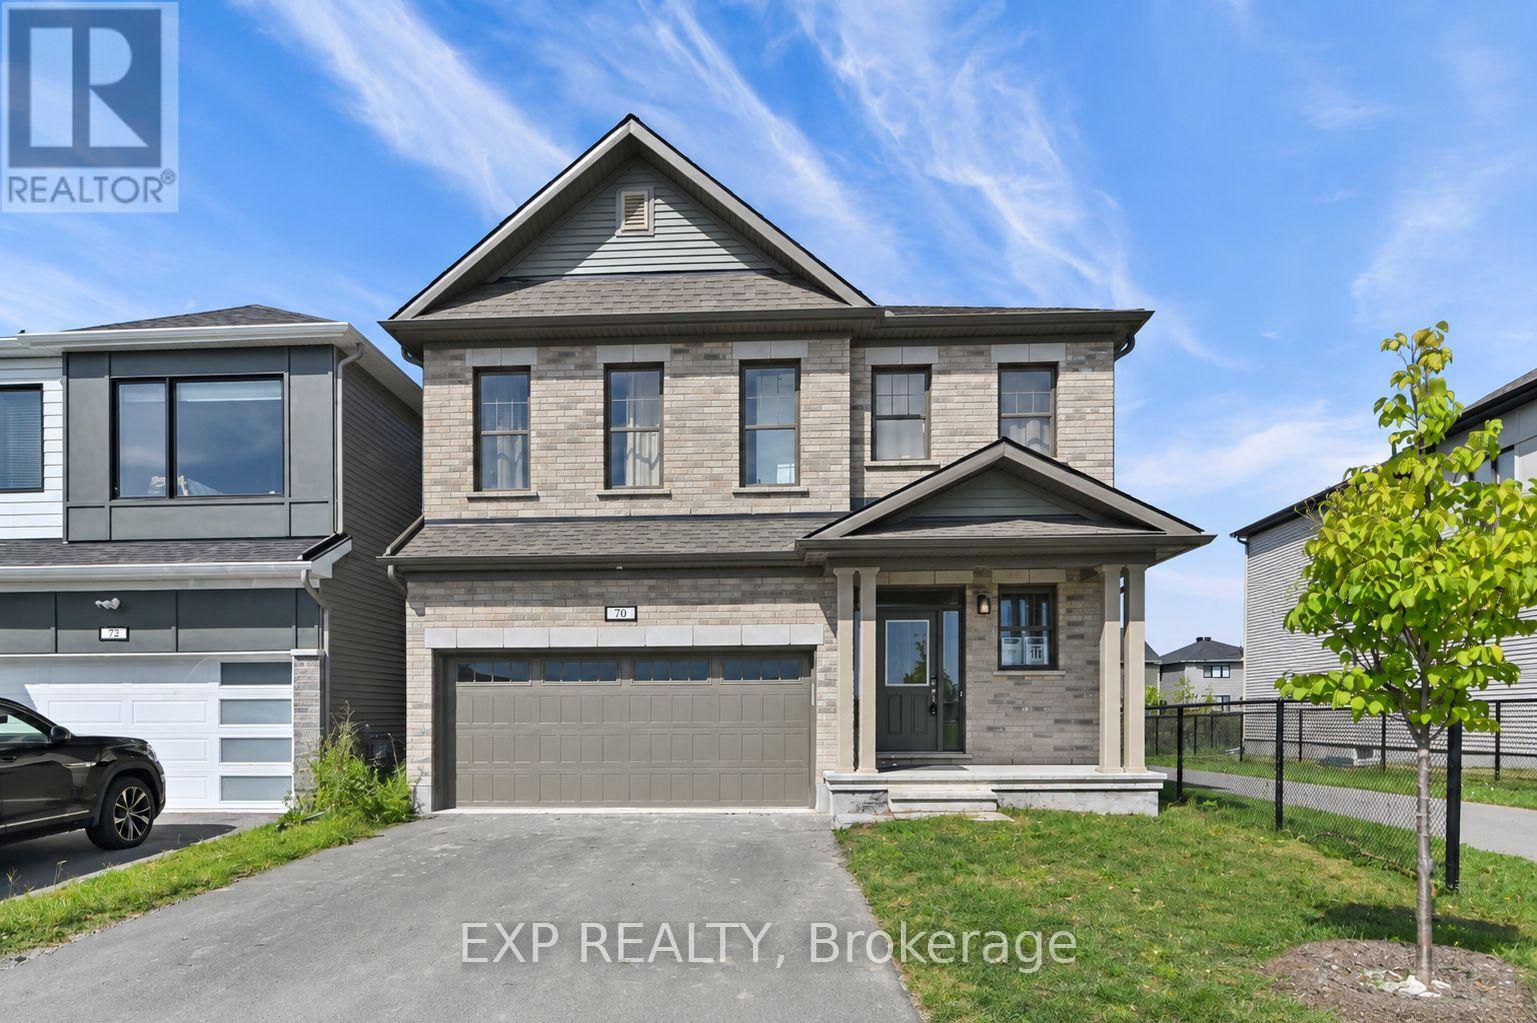
5 BEDROOMS - 5.5 BATHROOMS - 4 UPSTAIRS ENSUITES - MAIN FLOOR BEDROOM W/ENSUITE - FINISHED BASEMENT! Discover this highly upgraded detached home in the family-oriented community of Richmond Meadows, situated on a premium lot with no direct front or rear neighbors - fronting directly onto a neighborhood park and backing onto a scenic walking path. The park features a playground, basketball court, and hockey rink, all right across the street. Upstairs features 4 spacious bedrooms, EACH WITH ITS OWN PRIVATE ENSUITE AND WALK-IN CLOSET - an extremely rare and functional layout! The primary bedroom easily fits a king-size bed and features an expansive walk-in closet and 5-piece ensuite with double vanities, freestanding soaker tub, and large glass shower. 9' ceilings add to the bright and spacious feel, while laundry is conveniently located upstairs. The main floor features a 5th bedroom with its own full ensuite - ideal for a family member wanting their own space, guests, or a home office. The bright open-concept living and dining areas feature soaring ceilings and a cozy gas fireplace, while the kitchen offers real oak cabinetry, quartz countertops, and plenty of storage. The fully finished basement provides even more usable living space with a rec room, full bathroom, and additional storage. A double garage with remote opener, pre-installed curtain rods, and premium builder upgrades add further convenience. Inquire today to book your showing! (id:55026)

Ottawa, Ontario
Welcome to Wellington West/Hintonburg, one of Ottawa's most vibrant, walkable neighbourhoods. This bright two-bedroom condo puts you steps from the best dining, coffee, and culture the city offers, with two comfortable bedrooms that offer flexible space for a home office or guest room. Out your door is a stretch of Wellington Street West that food lovers dream about - acclaimed restaurants, buzzing patios, cozy cafés, and neighbourhood bakeries, all an easy stroll away. Boutiques, live theatre, grocers, and green space are close too, with nearby parks and river pathways, quick transit, and easy access downtown. Inside, Unit 605 has been fully refreshed in 2026: redone kitchen, updated bathrooms, new entryway flooring, and fresh paint throughout - completely move-in ready. Sunlight pours through the living area all day, and evenings bring beautiful sunset views from your private balcony. More than a condo - it's a front-row seat to one of Ottawa's best neighbourhoods. (id:55026)
Kitchener, Ontario
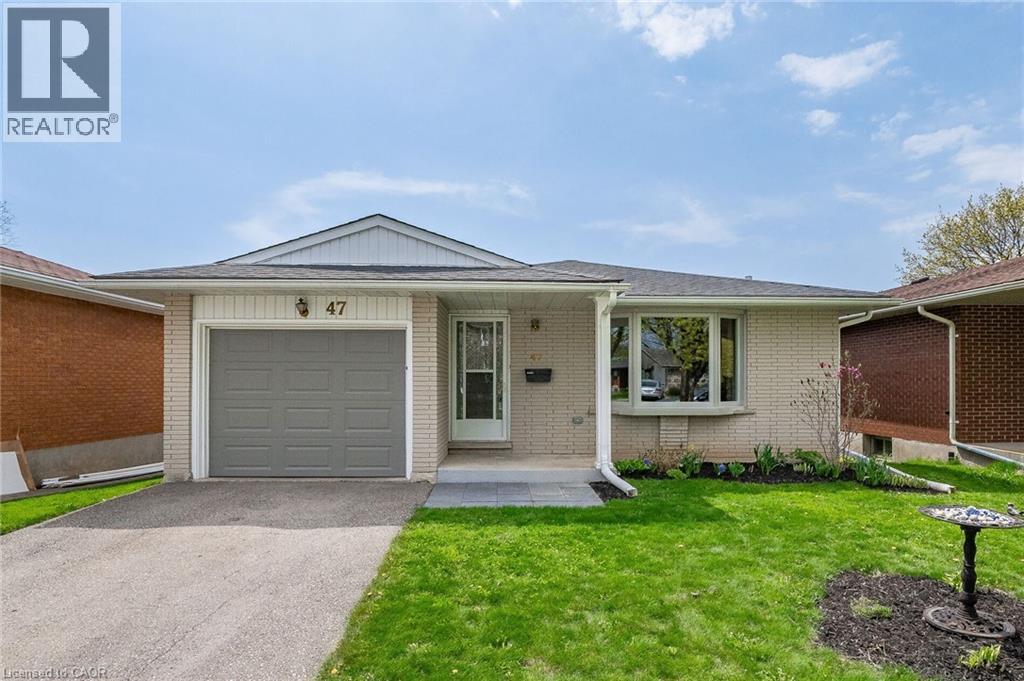
Fully updated bungalow with main floor laundry available for rent! This bungalow features a finished basement, an amazing open concept custom kitchen, a beautiful ensuite bathroom and a south-facing deck, so you can enjoy the sun throughout the day. Located in the Forest Heights neighbourhood, you are within walking distance to great trails, parks, shopping and public transit options and only a short drive to the Sunrise Centre, Boardwalk and the highway. (id:55026)
Mississauga, Ontario
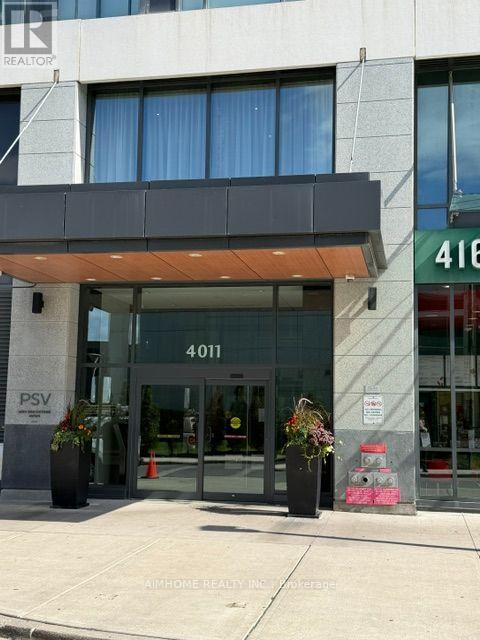
City centre , High Demand One Bedroom + 1, An Opportunity for First Time Home Buyer Or Suitable For A Couple To Own, Hardwood Floor Upgrade Through Out the Unit, stainless Steel Appl, Large Windows With Clear View To The City, Close To All Amenities, square One Shopping Centre, YMCA, Central Library, Mississauga City Hall, and All Kind of Restaurants, School Bus Route, and Public Transit. (id:55026)
Guelph, Ontario
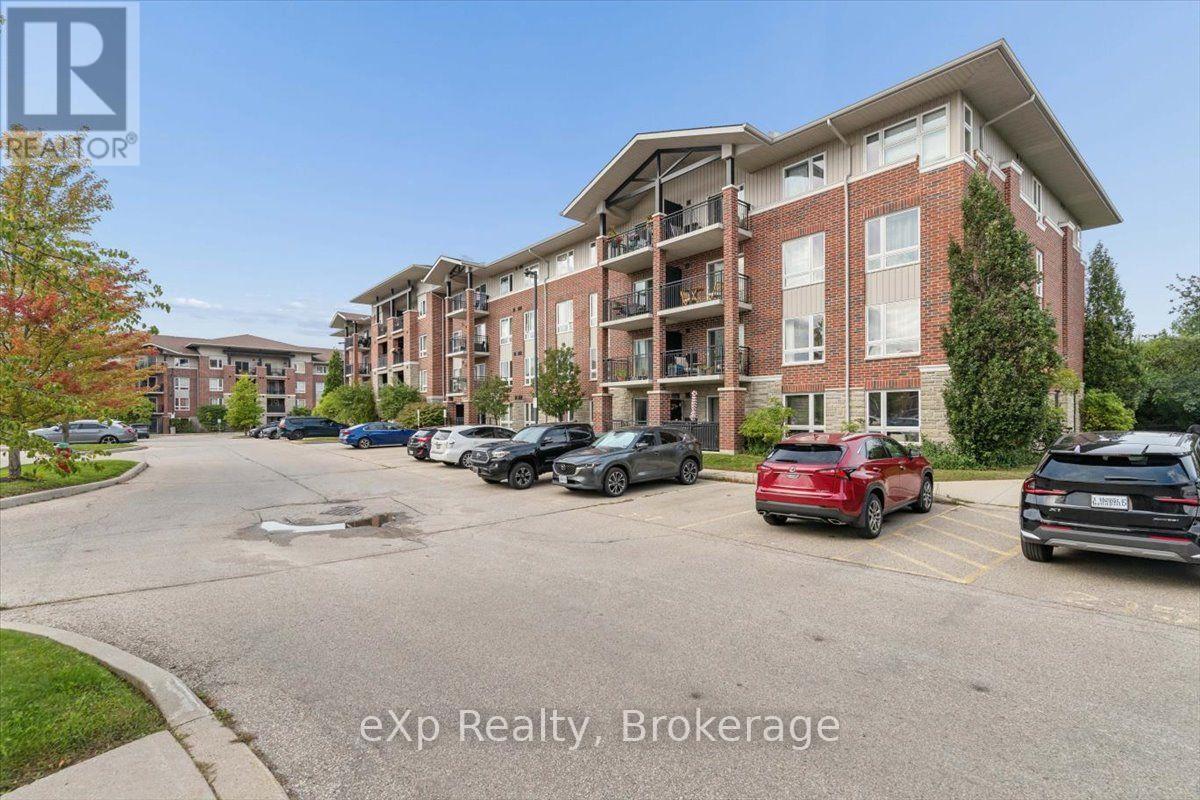
Welcome to 202-41 Goodwin Drive, where bright, comfortable condo living meets one of Guelph's most convenient South End locations. This beautifully maintained 2-bedroom plus den suite in Trafalgar Court at Westminster Woods offers a smart, functional layout with plenty of space to live, work and unwind.Freshly painted and carpet-free throughout, the open-concept kitchen and living area creates an inviting everyday space. The kitchen features a brand-new stainless-steel fridge, stove, over-the-range microwave and dishwasher.Step outside to your private balcony and enjoy a peaceful outlook over the neighbourhood greenscape, rather than looking directly into another condo building - a more open and relaxing setting to enjoy your morning coffee or unwind at the end of the day.The spacious den offers valuable flexibility for a home office, study area or additional living space. Two well-sized bedrooms and a four-piece bathroom complete the layout, while the large in-suite laundry room provides additional storage and everyday convenience.Pride of ownership is evident throughout, making this a great opportunity for first-time buyers, downsizers or investors. Low monthly condo fees add to the value, along with one exclusive parking space and access to the shared amenity building featuring fitness and party room facilities. The unit also includes an owned water softener, while the water heater is rented.Located close to shopping, restaurants, entertainment, transit and everyday amenities, this South Guelph location makes day-to-day living easy. A direct bus route to the University of Guelph is nearby, and Highway 401 is approximately 10 minutes away.With its flexible floor plan, peaceful balcony view, brand-new kitchen appliances and convenient South Guelph location, 202-41 Goodwin Drive is ready to welcome its next owner. Fall Bonus:Seller will provide the Buyer with a credit on closing equivalent to three months of the current condominium fees, up to a maximum of $988.86. (id:55026)
Barrie, Ontario
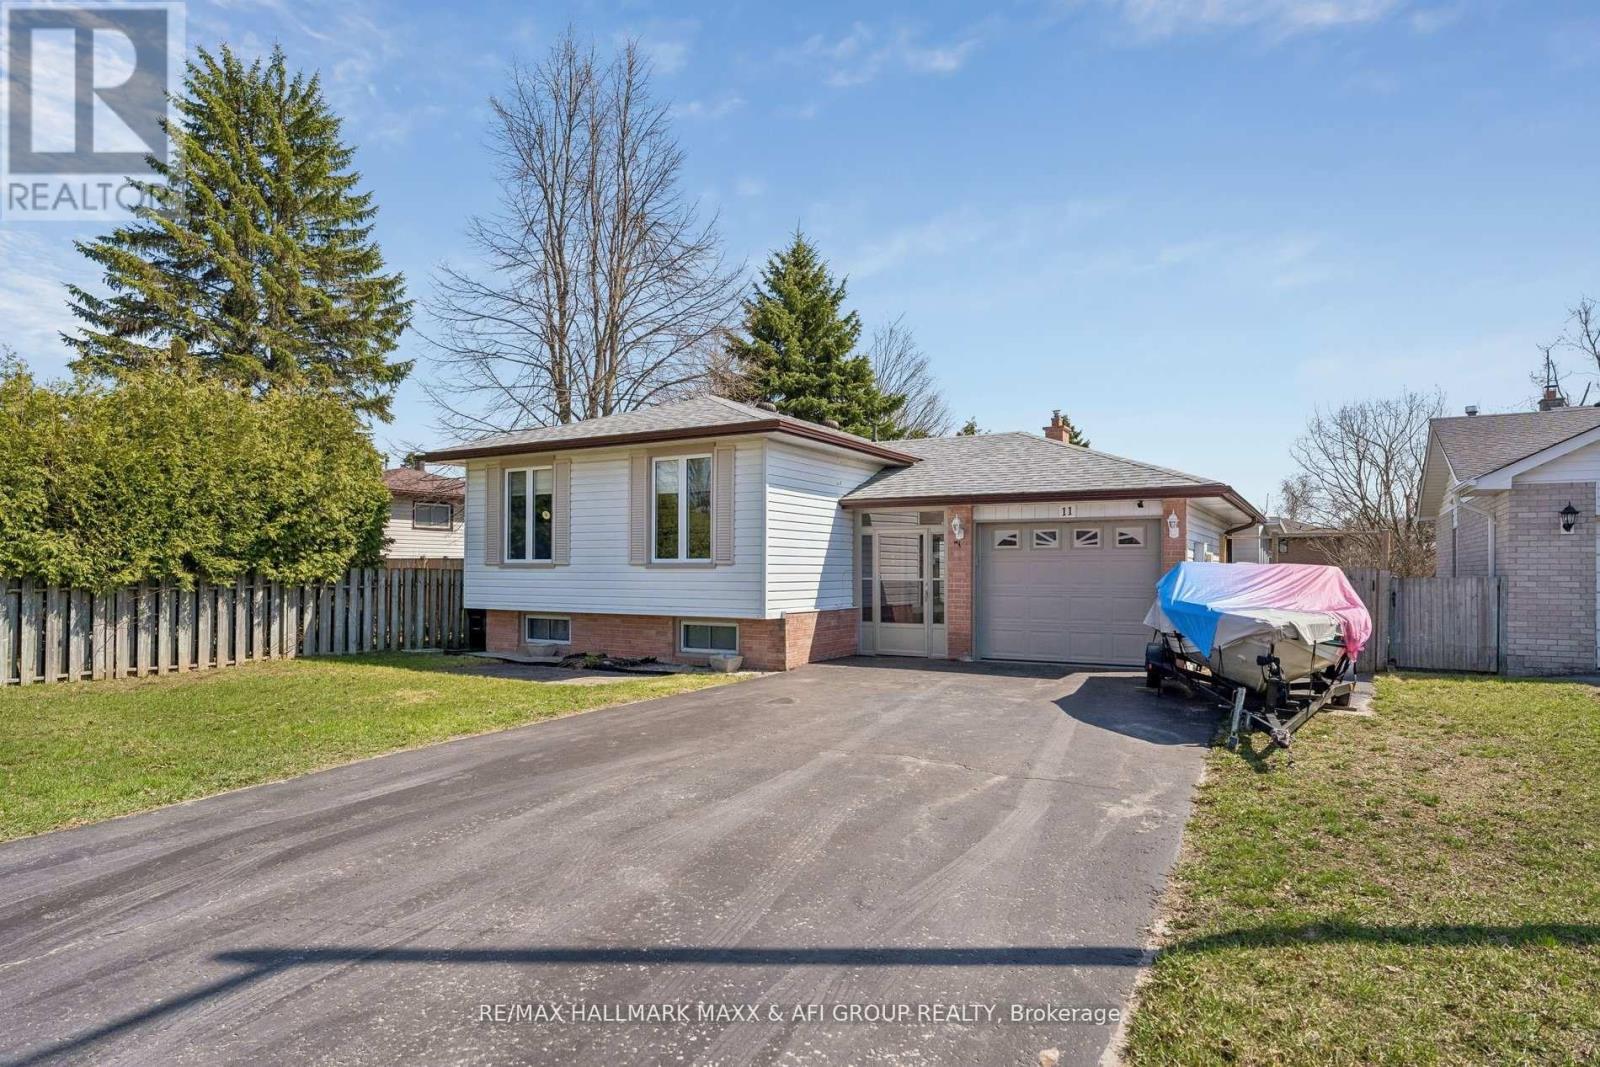
Beautifully Maintained Raised Bungalow on Premium Lot in Quiet Cul-de-Sac! Welcome to this well-kept 3+2 bedroom raised bungalow, ideally situated on a premium 65.23 x 141.64 ft lot in a peaceful cul-de-sac. Thoughtfully upgraded throughout, this home offers the perfect blend of comfort, style, and functionality. Enjoy your own private backyard oasis featuring an above-ground pool, expansive deck, and ample space for entertaining or relaxing in complete privacy. The bonus sunroom with hot tub is perfect for year-round enjoyment. Inside, the home showcases an updated kitchen with stainless steel appliances, custom cabinetry, and modern finishes, seamlessly combined with the living and dining areas. Large windows fill the space with natural light, creating a bright and welcoming atmosphere. New flooring (2024) and smooth ceilings with pot lights throughout (2024) add a fresh, modern touch, while the upgraded bathroom with new mirror and mirror closet (2024) enhances both style and functionality. The primary bedroom overlooks the backyard and features his-and-hers closets. The fully finished basement offers additional living space with a cozy rec room complete with gas fireplace, laminate flooring, pot lights, built-in speakers, and above-grade windows. Two additional generously sized bedrooms and a laundry room provide flexibility for family or guests. Conveniently located minutes to Lampman Lane Community Centre & Park, Sandy Hollow Golf Course, schools, shopping, restaurants, downtown Barrie, Centennial Beach, waterfront, and Hwy 400.Extras: Central vac, Pool Pump (2022), Pool Heater (2021), Kitchen (2018), Furnace (2018), Gas Fireplace (2018), Addition (2018), Hot Tub (2017), Flooring (2024), Smooth Ceilings & Pot Lights (2024), Bathroom Upgrade with Mirror Closet (2024). (id:55026)

Richmond Hill, Ontario
Rarely Offered Double Garage Luxurious Urban Townhouse, No Neighbors At The Back! 2,019 SF Per Builder's Floor Plan, Bright & Spacious. Open Concept, Functional Layout. 10' Smooth Ceiling On Main & 9' on 2nd Floor. Freshly Painted. Gourmet Kitchen With Large Granite Center Island, S/S Appliances & Hood Fan, Over Sized Window W/ Unobstructed Park View. Spacious Master Bedroom With Walk In Closet. Home Surrounded By Top Ranking Schools including Bayview S.S With IB Program, Crosby HTS P. S. With Gifted Program, Beverley Acres PS With French Immersion. Genuine Double Garage And Driveway Can Park Up To 4 Cars. Ample Visitor Parking. Close To Highways, Public Transit, Go Station, Shops & All Amenities. A Must See! (id:55026)
Toronto, Ontario
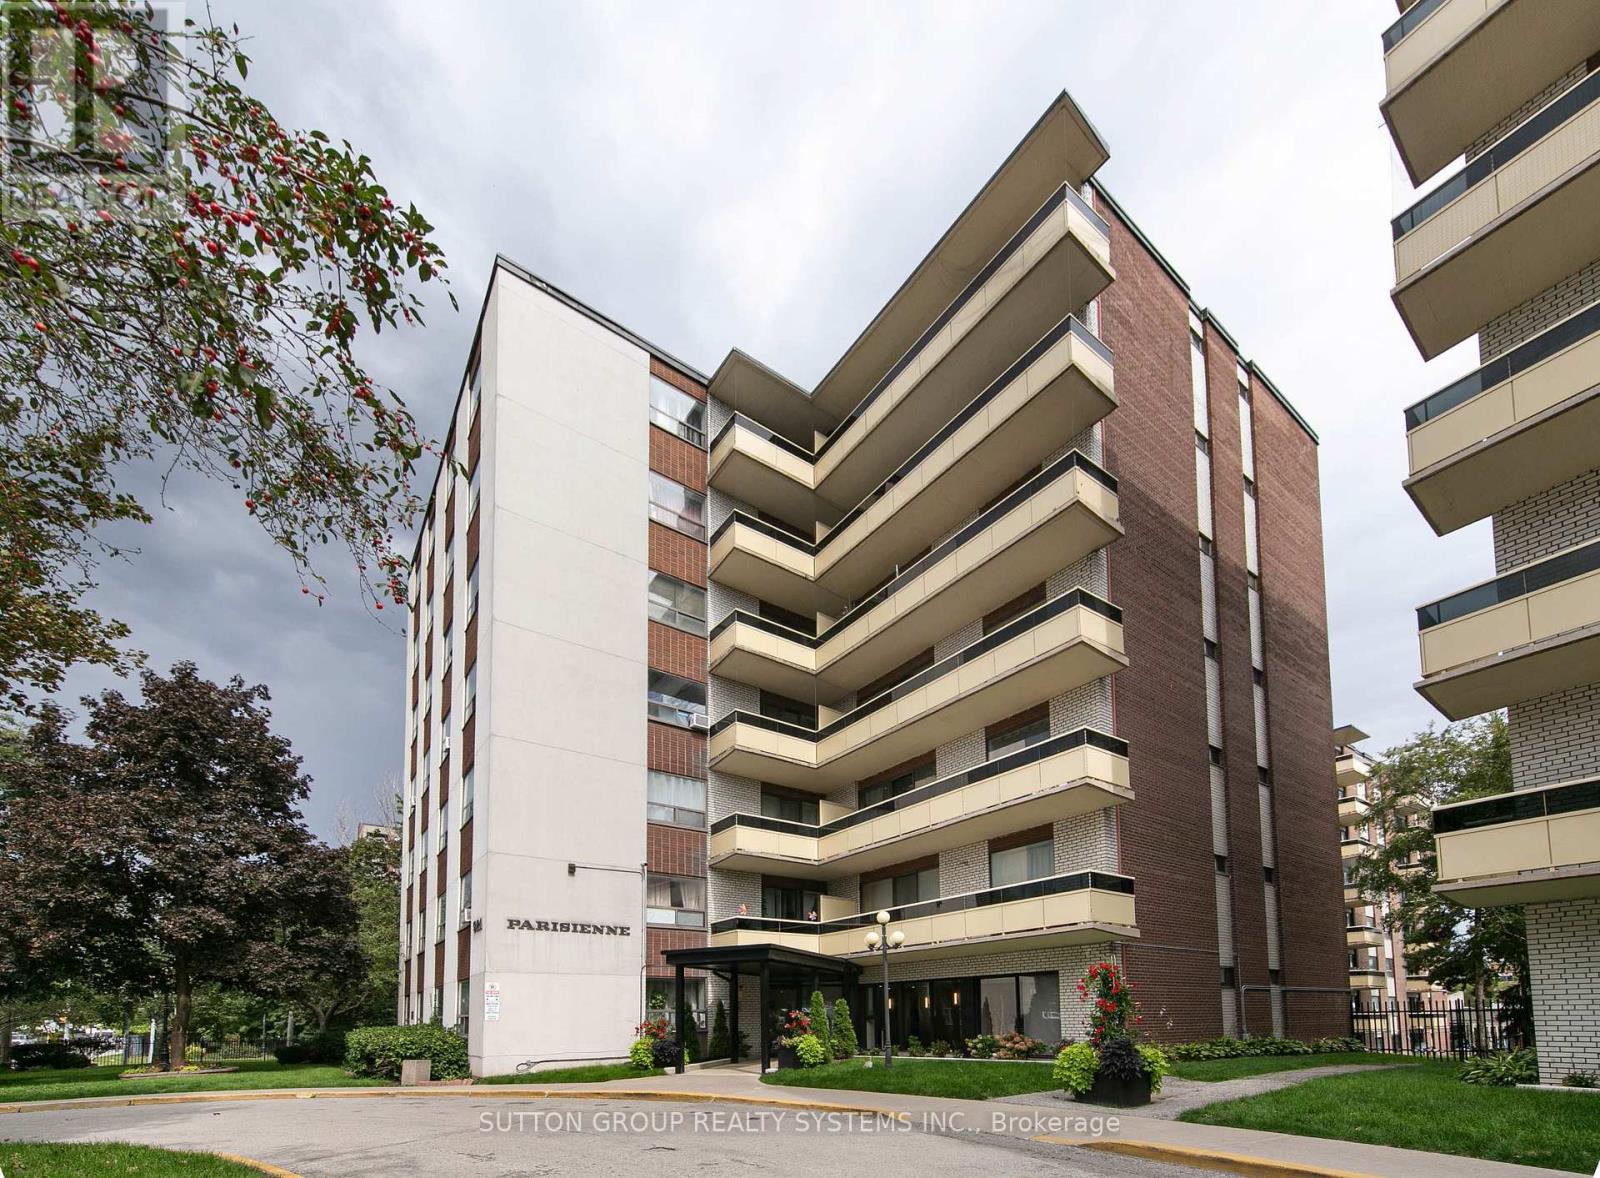
Bright, lofty,spacious, ideally located 2-bedroom suite offering approximately 834 sq. ft. of interior living space, plus a generous outdoor private balcony. The functional layout features an oversized living room, separate dining area, two well-proportioned bedrooms and excellent storage throughout. The suite offers a great opportunity to move in and enjoy as-is or update to suit your own style. One parking space is included, and the maintenance fee includes heat, water and electricity. Ideally located near Kennedy Subway and GO Station, the Eglinton Crosstown, schools, shopping, restaurants and major routes including Don Valley, Highway 403 Highway 401. An excellent opportunity for buyers looking for space, convenience and value in a well-connected Toronto location. (id:55026)

Toronto, Ontario
Welcome To This Beautifully Maintained 4-Bedrooms Detached Home Nestled On A Quiet, Tree-Lined Street In One Of North Toronto's Most Family-Friendly Neighbourhoods. Step Into A Sun-Filled Main Floor Featuring Brand New Flooring, Freshly Painted Walls, Modern Pot Lights, And A Soaring Skylight That Fills The Space With Natural Light. The Functional Layout Offers A Generous Living And Dining Area, A Cozy Family Room, And A Kitchen That Overlooks The Backyard Perfect For Everyday Living And Entertaining. Upstairs, You'll Find Four Spacious Bedrooms, Including A Bright Primary Suite With Plenty Of Closet Space. The Partially Finished Basement Offers Flexibility Ideal For A Home Office, Gym, Rec Room. Located In A High-Demand Area Close To Grocery Store, Schools, TTC Transit, Pacific Mall, Parks, And Quick Access To Hwy 404/401. 4 Bedrooms 3 Bathrooms Detached Home With Garage & Driveway New Main Floor Flooring | Fresh Paint | Pot Lights. Partially Finished Basement With Endless Potential Don't Miss This Fantastic Opportunity To Own A Solid, Updated Home In A Prime Toronto Location! (id:55026)

Toronto, Ontario
Include 1 Parking, 1 Locker, 2 bathrooms!!! 2-yr new Ravine Condos, luxurious & modern living. 9-ft ceiling. 1 Bedroom + Den. NEW PAINT. Den can be 2nd bedroom. SOUTH-facing unit overlooking ravine/greenbelt, parks & trails. Granite countertop kitchen, StainlessSteel Appliances. Quick access to DVP, Hwy 401. TTC bus at door. BUILDING AMENITIES: Roof garden/BBQ/PartyRm/Full kitchen, Kids playroom, Indoor secure bike-parking, e-Car charger, Pet-grooming Stn, Underground Visitors' Parking. UPGRADES: full size front-load washer/dryer, extra top-layer kitchen cabinets, Ceiling Light Fixtures, existing Window Coverings, New Paint. Steps to supermarket, bank, Shoppers Drug Mart, Tims. Close to Fairview Mall, Shops At Don Mills. Property in excellent condition. Simply move-in. (id:55026)

Ottawa, Ontario
A truly one-of-a-kind, sun-filled two-storey luxury penthouse offering 1,248 sq. ft. of sophisticated living space with TWO owned parking spaces, 2 bedrooms, and 2.5 bathrooms in the very heart of downtown Ottawa.This stunning penthouse is defined by dramatic south-facing floor-to-ceiling windows spanning both levels, flooding the home with natural light while showcasing breathtaking views of Ottawa's skyline. The open-concept main level features rich wide plank hardwood flooring, a stylish feature wall, a convenient powder room for guests, and a sleek contemporary kitchen complete with quartz countertops, stainless steel appliances, a glass tile backsplash, and a spacious eat-in island.Step through the sliding doors to your private urban terrace with a gas BBQ hookup, an ideal setting for entertaining while enjoying spectacular city views.Upstairs, an elegant glass-panel staircase railing adds to the home's modern appeal. The luxurious primary suite features a spa-inspired ensuite with double vanities and a glass-enclosed tiled shower. A generously sized second bedroom and an additional full bathroom provide comfort and privacy for family or guests. Additional highlights include convenient upper-level laundry.Built by renowned developer Broccolini, The Slater is celebrated for its contemporary architecture, refined finishes, and premium craftsmanship. Residents enjoy an exceptional suite of amenities including concierge service, a fitness centre, party room, theatre, billiards lounge and bike storage. Perfectly situated in Ottawa's Financial District, this pet-friendly residence is just steps from Parliament Hill, the Ottawa River, LRT, the National Arts Centre, museums, fine dining, shopping, and entertainment.Rarely offered and impossible to replicate, this exceptional penthouse presents a rare opportunity to own one of downtown Ottawa's most distinctive residences, where luxury, convenience, and spectacular city views come together in perfect harmony. (id:55026)
Ottawa, Ontario
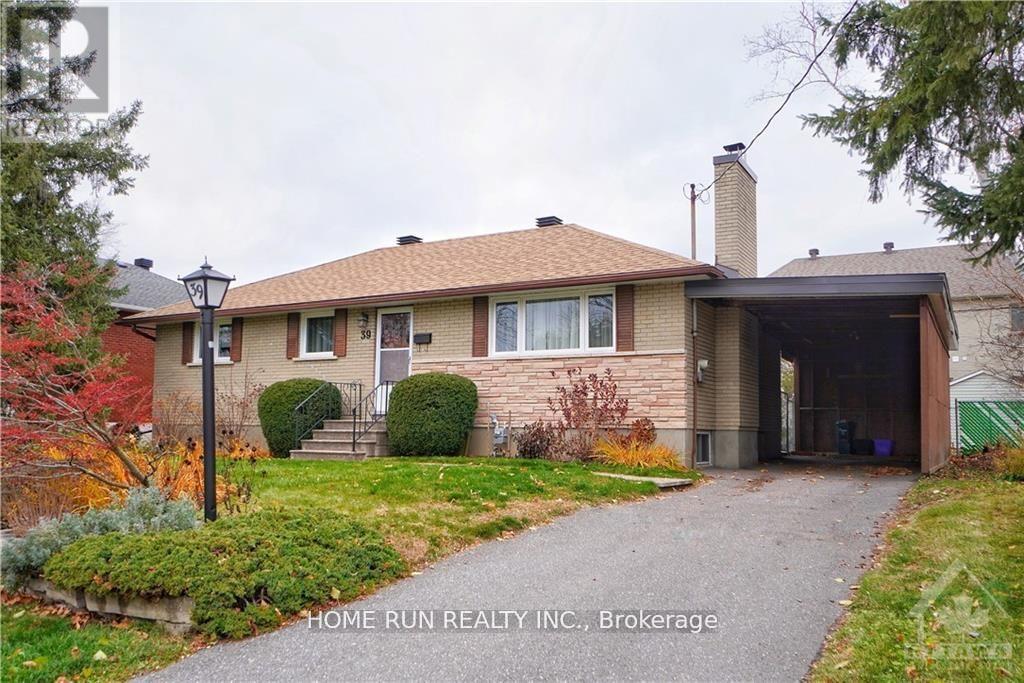
Date Available: Aug 1. Unique and Prime Location: Meticulously maintained Detached Bungalow in St. Claire Gardens. Features 3 Bedrooms, 2 Bathrooms, situated on an oversized 75 x 104 Lot. The upper level has a welcoming foyer and hardwood. The Bright and Spacious L shape Great Room has with fireplace, LARGE WINDOWS overlooking the front yard and a formal Dining area. Newly renovated kitchen offers granite counters, upgraded cabinets and stainless-steel appliances. Fully finished basement offers a spacious recreation room, a bathroom, lots of storage space, bright laundry area and a tremendous workshop. Wonderful Backyard has a sunroom, interlock patio and storage shed. There is a large carport (29 x 11 feet), with total parking for 4 cars. This elegantly updated home is centrally located, only minutes to downtown, Carleton University, Algonquin College and 5 minutes walking distance to the major bus-stop. Also Close to Costco, shopping, Restaurants and amenities. Please include proof of income, credit report & photo ID with rental application. No Pets, No Smokers, No roommates. (id:55026)
Guelph, Ontario
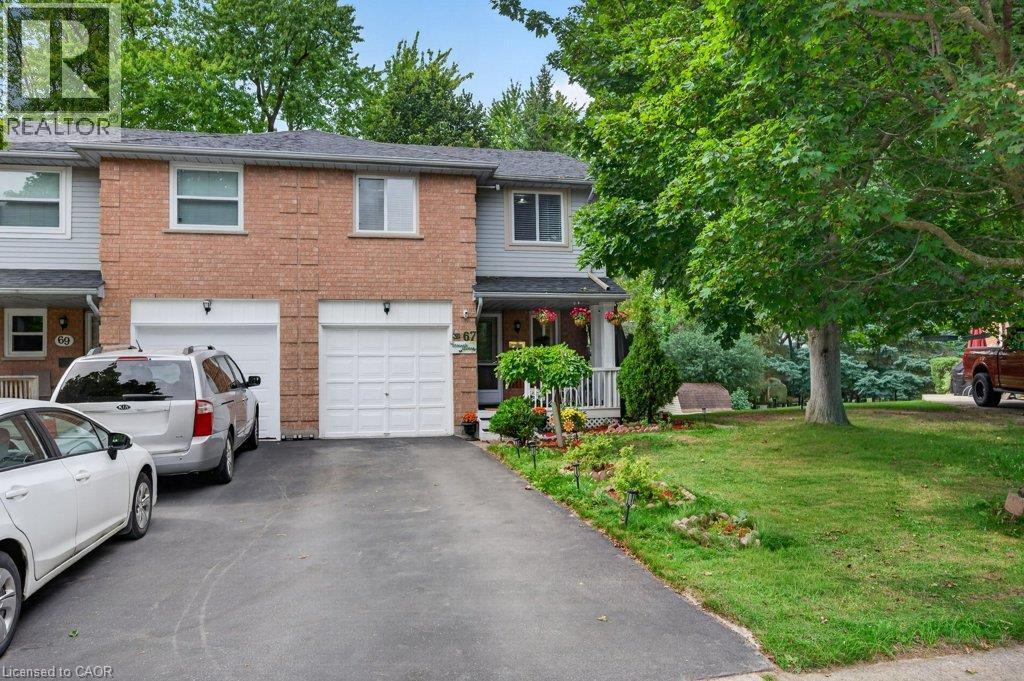
Freehold End-Unit Townhome with Walkout Basement. Beautifully updated end-unit freehold townhome offering the space and privacy of a semi-detached, set on a generous 40 x 108 ft lot with a huge backyard. Front porch, two-car driveway, single-car garage with direct entry to the main hallway, and a walkout basement with its own separate-entrance. **Main floor features an open-concept living and dining area, a fully renovated kitchen and upgraded flooring throughout. A powder room completes this level. **Upstairs offers three spacious bedrooms, including a primary with semi-ensuite (cheater door) access to the renovated main bathroom. **The finished walkout basement comes with a wet bar, 4-piece bathroom, and laundry area, with direct access to the backyard. **Ideal for first-time buyers or condo owners looking to move up to a freehold home with real outdoor space. **Located in West End of Guelph, close to highway access, Costco, major shopping and banking, public transit, and Linamar. Just minutes from the West End Community Centre, offering a pool, twin-pad arena, gymnasium, library, and community programs for all ages. Here is a list of some of the upgrades: Fridge & Stove (25), HWT (26), Water Softner (25), Furnace & AC (25), Roof - Approximately (10 yrs), New flooring on main floor (26), Reno Kitchen and Main Bathroom (25) (id:55026)
Waterloo, Ontario
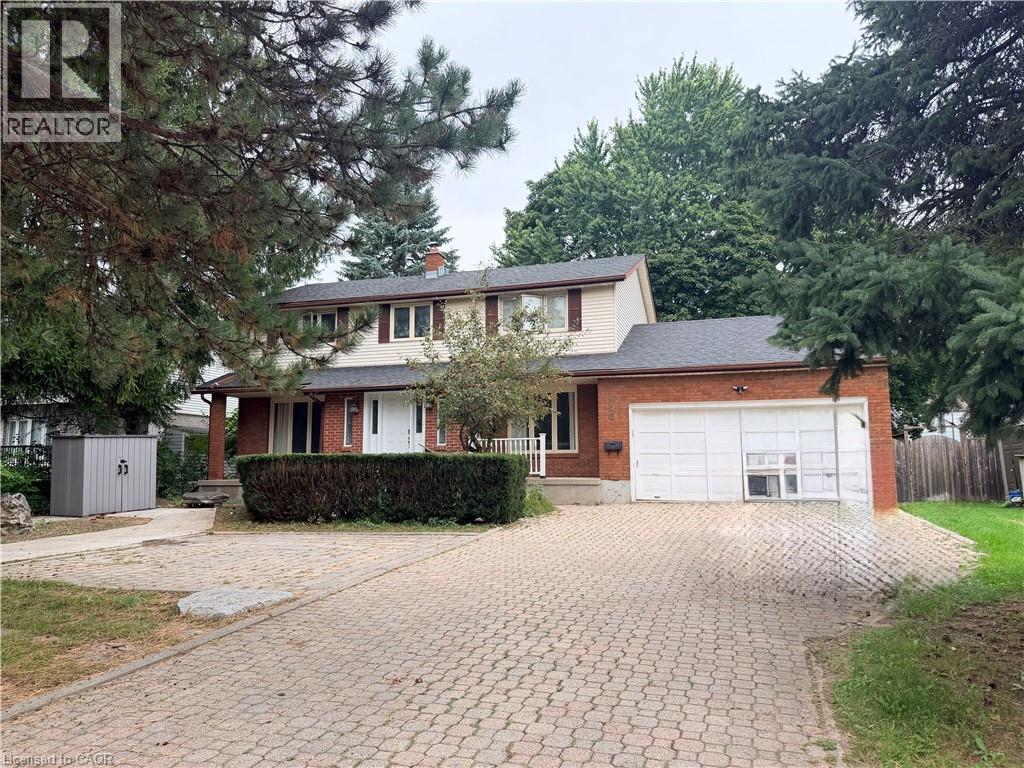
Welcome to this well-maintained 3+1 bedroom home in the highly sought-after Eastbridge neighbourhood! Situated on a large lot, this spacious home features generous room sizes throughout and a lovely backyard with mature trees and a huge deck—perfect for relaxing or entertaining. The primary bedroom offers a private ensuite bathroom and walk-in closet, while the second bedroom also features an additional walk-in closet. Enjoy the convenience of main-floor laundry and a fully finished basement with an additional bedroom and full bathroom. The double-car garage and driveway provide parking for up to 4 vehicles. Fantastic location with quick and easy access to the expressway, shopping, restaurants, schools, and both universities. Available October 1st. (id:55026)
Toronto, Ontario
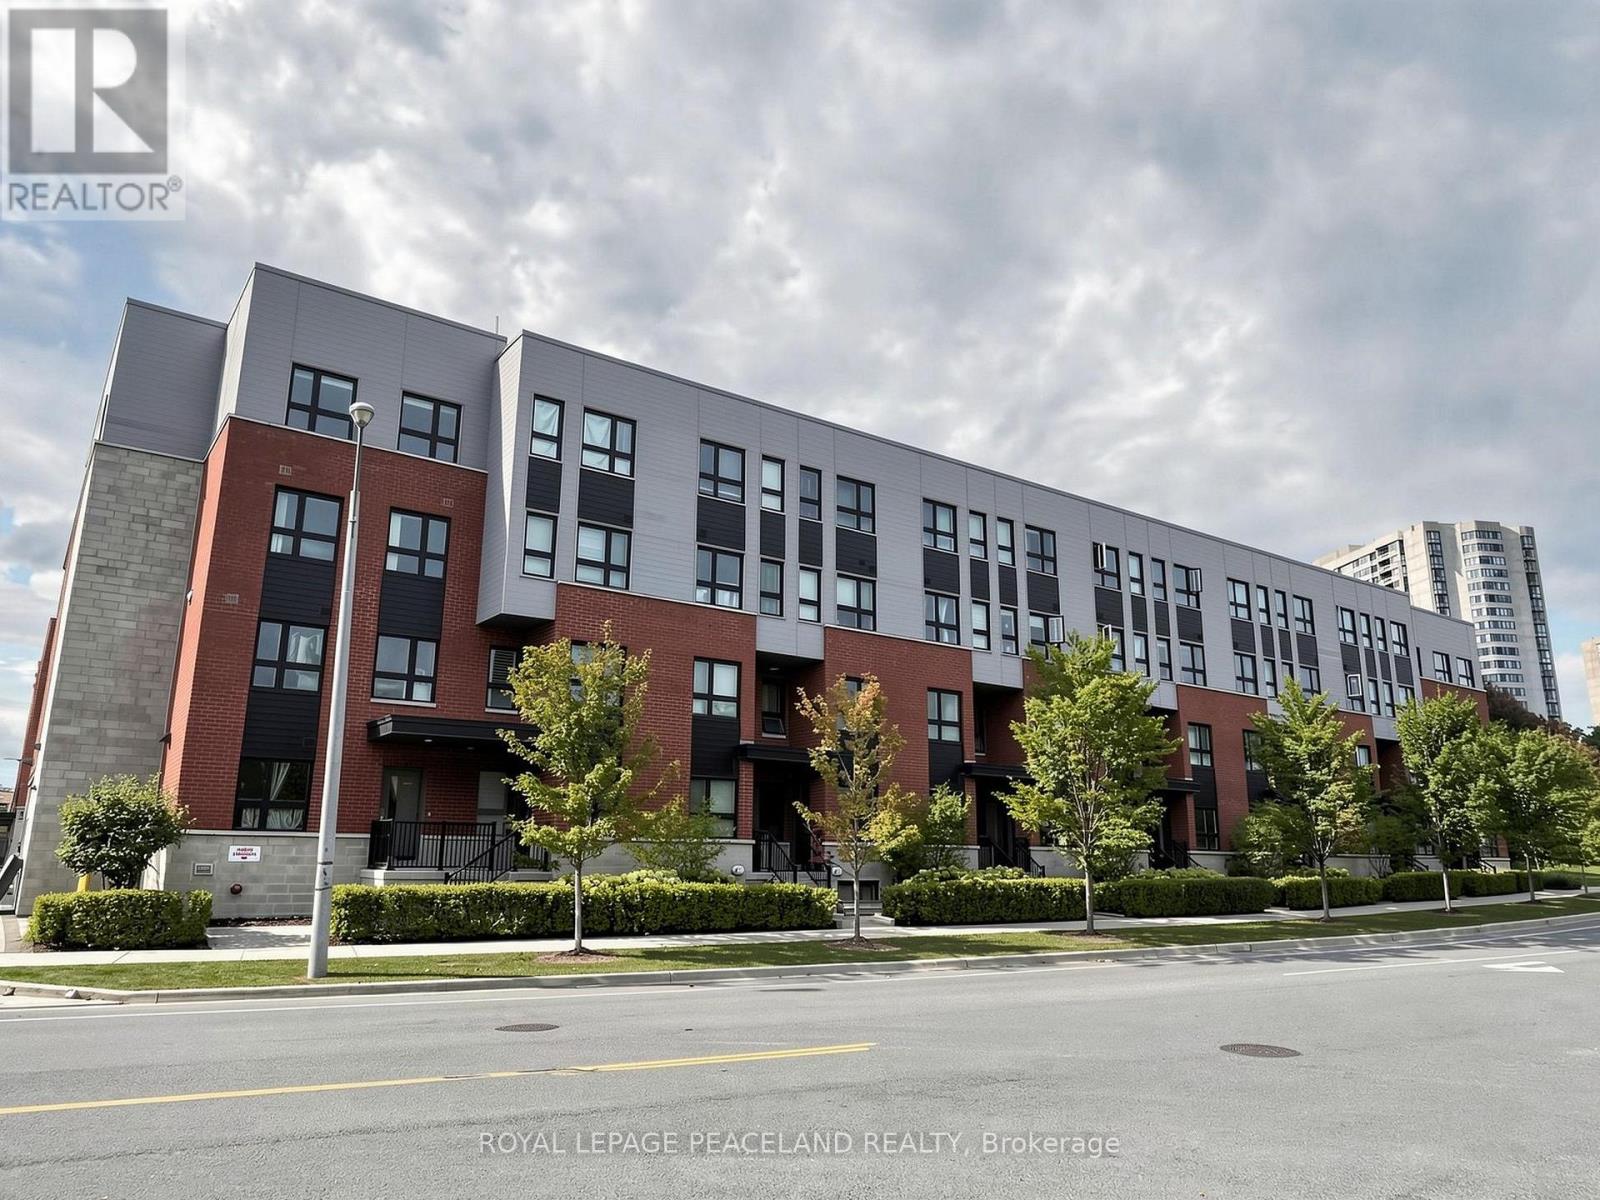
Beautiful 1250 Square feet, 3 Bed+ Den Stacked Townhome In A Highly Demanded Community Close to Bridletowne Park. Spacious Open Concept Layout With Large, Private Rooftop Terrace With Gas Line For Bbq, Open Concept Modern Kitchen with Stainless Steel Appliances. Laminate Floor throughout. With High Walk And Transit Scores, Close To Great Primary, Middle And High Schools And Seneca College, Brideltowne Mall, Grocery Stores, Shops, . . Minutes to Public Transit Access To Don Mills Subway Station, GO Transit, Highways 401 & 404. (id:55026)
Oshawa, Ontario
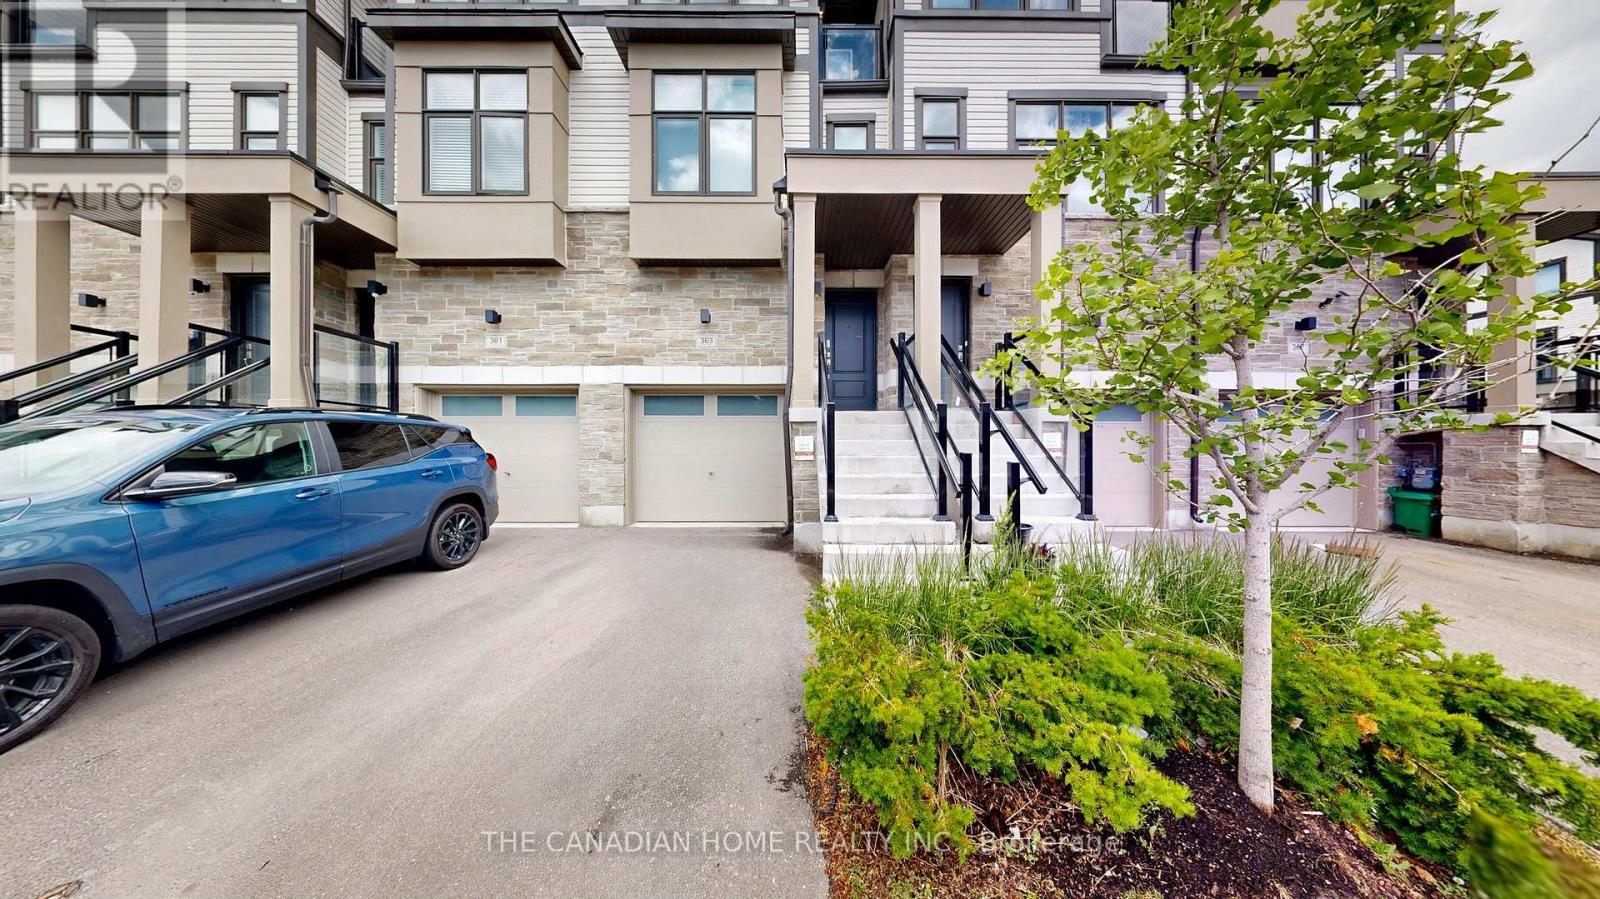
A rare opportunity to own this bright, spacious, and upgraded 3-storey townhome in Oshawa's desirable Donevan community! Offering 3+1 bedrooms, 3 bathrooms, and two private balconies, this stunning home features a functional layout designed for modern living. The main level offers a versatile family room or home office with a walk-out to the patio and direct garage access. The sun-filled second level showcases an open-concept great room, dining area, and contemporary kitchen with a walk-out balcony-perfect for entertaining. The third level features a spacious primary bedroom with a 3-piece ensuite, a generous second bedroom, and a third bedroom complete with a walk-in closet and private balcony access. Upgrades include hardwood flooring throughout, oak stairs, modern light fixtures, and more. Ideally located just minutes from Hwy 401, Costco, Oshawa Centre, schools, parks, transit, and everyday amenities. A true turnkey gem offering style, comfort, and convenience-don't miss this incredible opportunity! (id:55026)
Toronto, Ontario
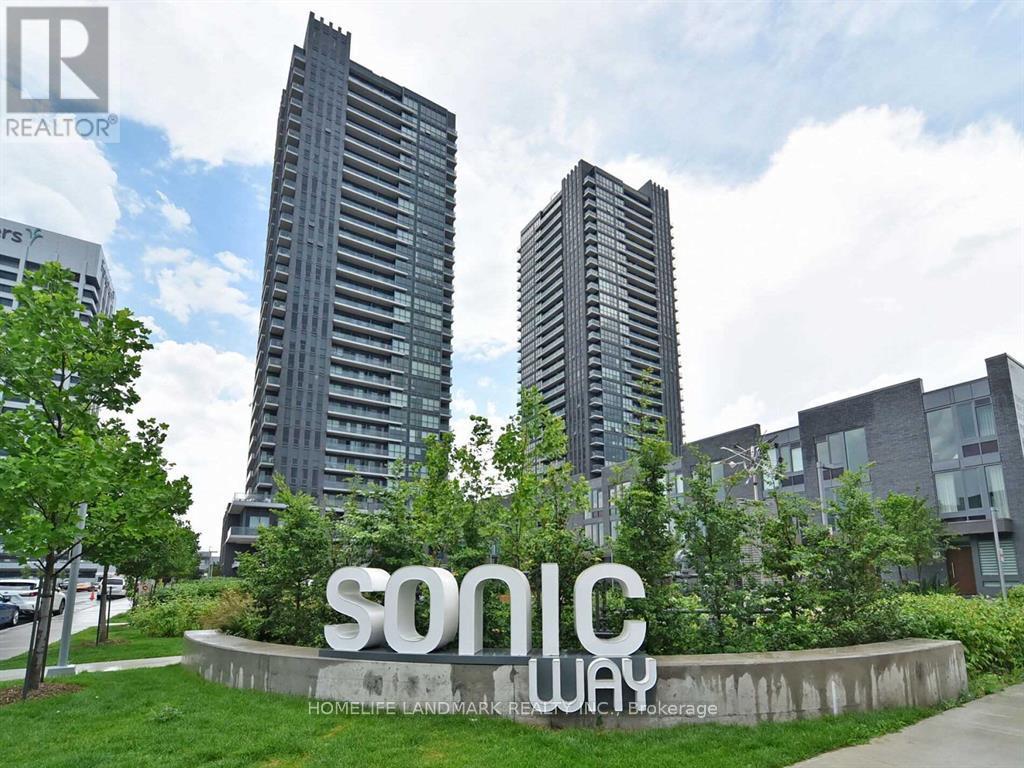
Stunning And Spacious 2 Bedroom, 2 Full Bathroom Suite In Fabulous Sonic Condos. Bright And Beautiful Layout With Floor To Ceiling Windows, Large Balcony And Gorgeous Views. Amazing Building In Highly Desired Location Close To Ttc, Shops At Don Mills, Dvp, Science Center & Aga Khan Museum, Trails, Schools, And More! 1 Parking And 1 Locker Included. (id:55026)
Toronto, Ontario
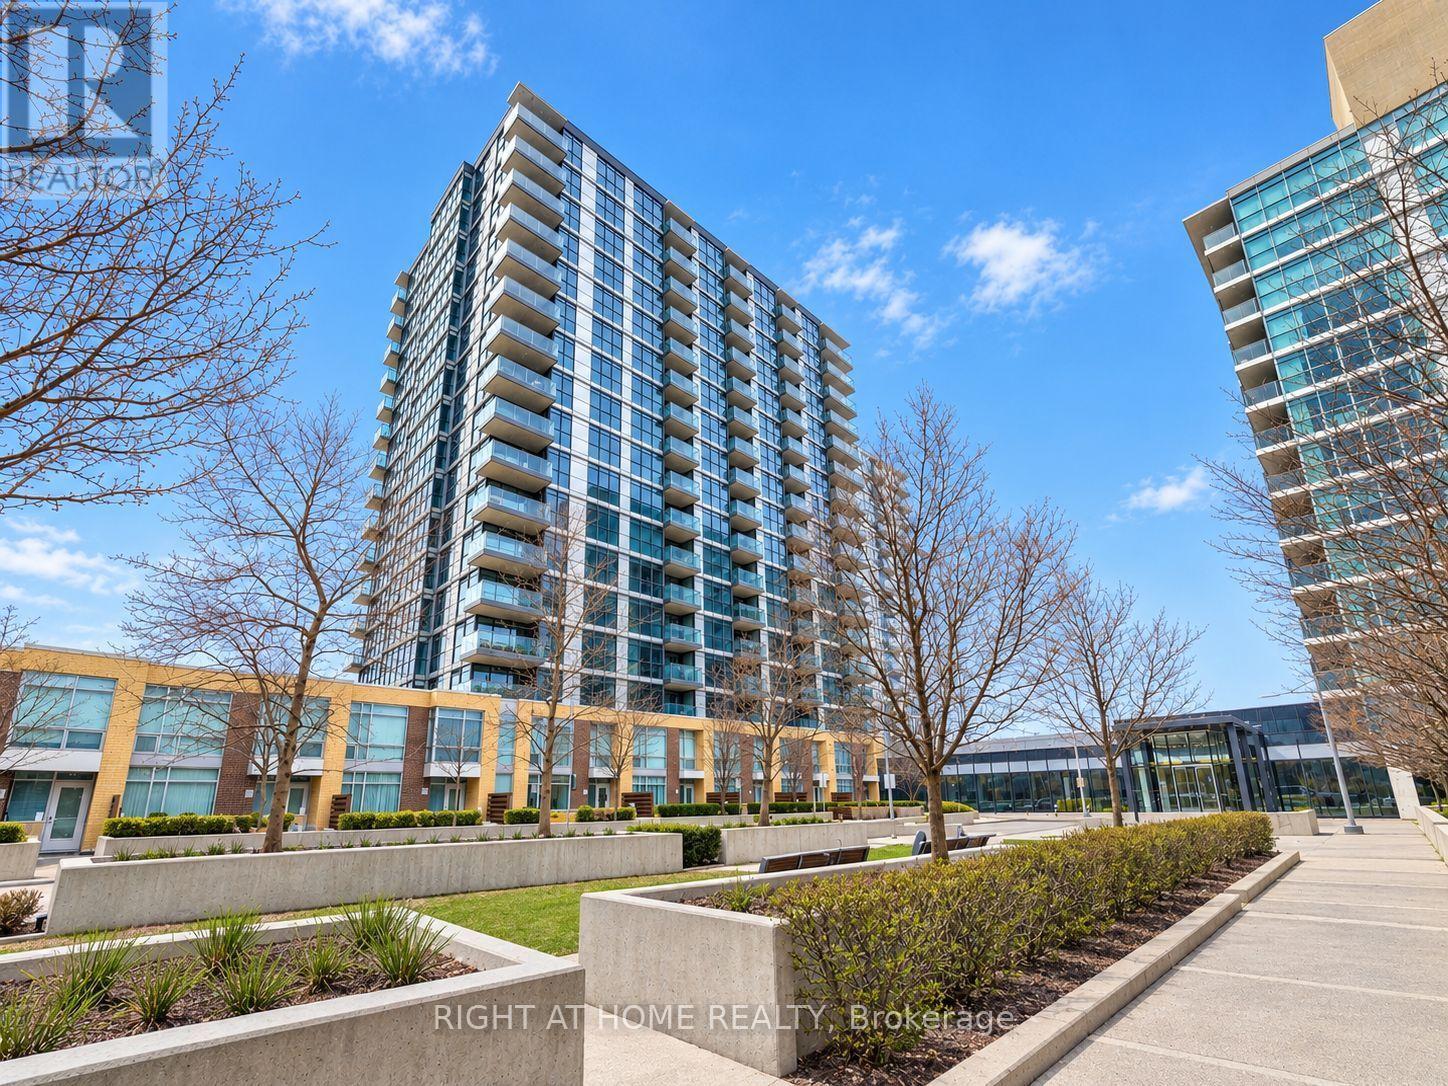
Welcome to this modern and spacious 1-bedroom + large den condo. The versatile den isgenerously sized-ideal as a second bedroom, home office, or guest space. Enjoy the bright andopen-concept living, dining, and kitchen area, complete with in-suite laundry for yourconvenience. Step out onto your private north-facing balcony and take in expansive views ofToronto's skyline. This well-maintained building offers exceptional amenities including afully-equipped gym, media room, party room, and more. Perfectly located just minutes fromYonge-Sheppard and Leslie-Sheppard Subway transit hubs shopping, dining, parks, and everythingyou need. A perfect blend of comfort, convenience, and city living! (id:55026)
Toronto, Ontario
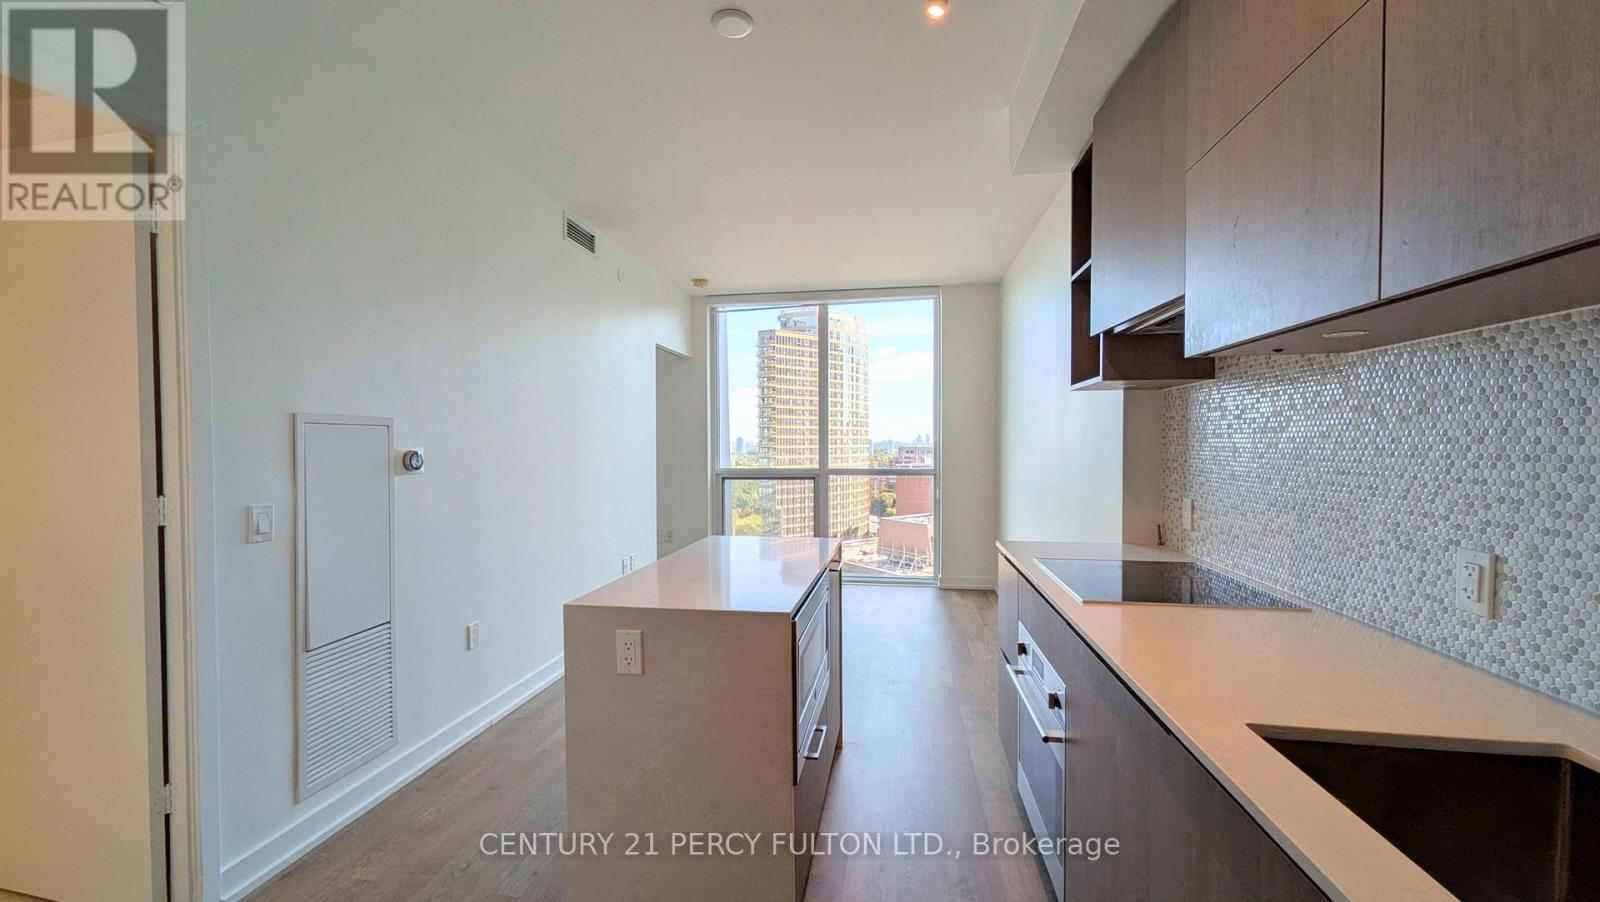
Welcome to 1 Yorkville! This luxurious 1-bedroom, 1-bathroom unit offers sleek finishes, floor-to-ceiling windows, and a private balcony overlooking Rosedale. The open-concept layout features a modern kitchen with integrated appliances, quartz countertops, engineered hardwood flooring, a spacious bedroom with ample closet space, and in-suite laundry. Located in the heart of Yorkville, this prestigious building offers 5-star amenities including a rooftop pool, fitness centre, sauna, hot/cold plunge pools, party room, and 24-hour concierge. Enjoy the best of Toronto's upscale shopping, dining, and entertainment at your doorstep. Easy access to public transit with both Bloor-Yonge and Bay subway stations just minutes away, ensuring seamless travel throughout the city. (id:55026)