Your Favourites
No Favourites Found


Mississauga, Ontario
3000+ SFT above grade. 4400 SFT finished living space. Two ensuite master bedrooms. Three bathrooms on second floor. Main floor office for work from home. Income potential with 1400 SFT legal basement apartment with separate entrance and separate laundry. Solar panels generate extra income. Backing on to a greenbelt / Ravine. Harwood floors. California shutters, New kitchen (2026), Quartz countertop, New Lennox 110,000 BTU Furnace, New Lennox Elite 3 ton AC (2026), Hot water tank 2024, Smart MyQ garage door openers (2025), Smart switches (2025), Pot lights (2025), smart lock front door (2024), New 6-stage Reverse Osmosis Water Filtration System (2026), Water softener 2023, Electric panel upgrade to 200 amps (2022), Tesla EV charger 2022, Gas cooking range Kitchen 2022, Washer and dryer main 2022, Microwave 2021, New Locks and handles, Renovated Bathrooms, Basement fridge (2025), Basement dryer (2025), Basement washer 2024, Electric lights (2026), Fresh Paint all around (2026).Extra freezer in the laudary room. Paved backyard. Gas hookup for BBQ (id:55026)

Vaughan, Ontario
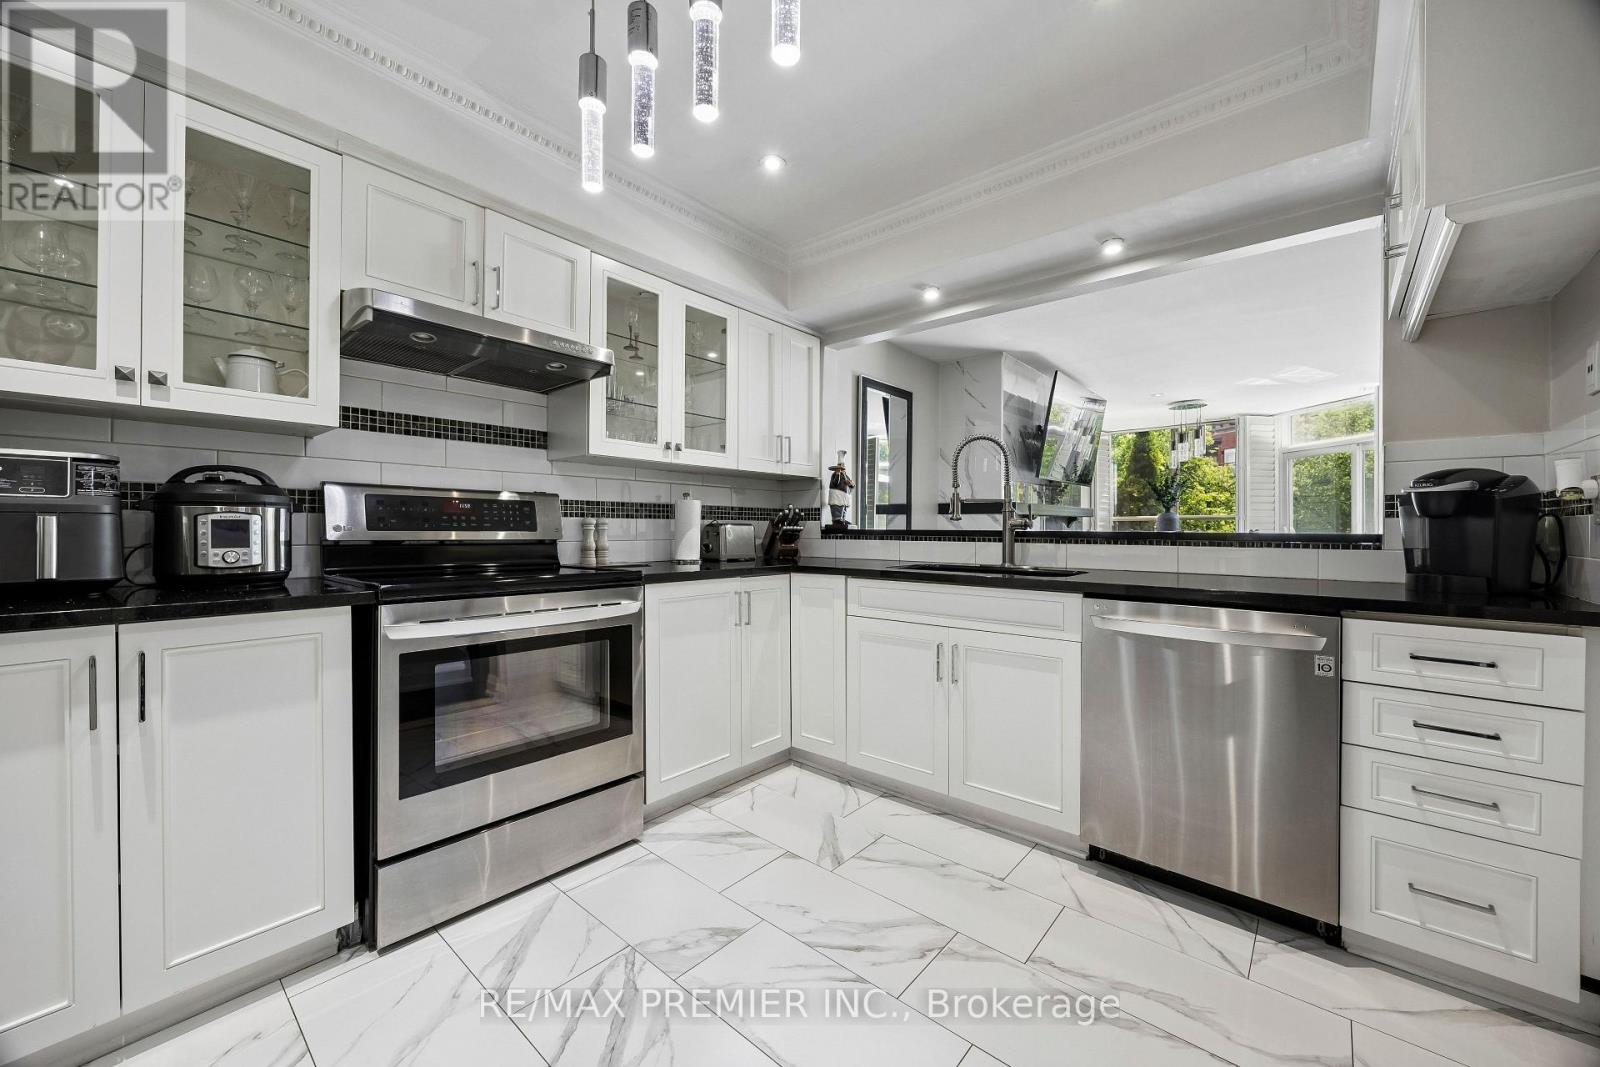
A bright and beautifully maintained 1 + 1 bedroom suite (718 sq ft) in Thornhill's distinguished North Park / Beverly Glen community. This thoughtfully designed residence offers an inviting open-concept layout, refined finishes, granite counters, a full-size kitchen with breakfast bar, and a serene south-facing balcony with excellent natural light. The spacious bedroom provides exceptional comfort and storage. Residents enjoy premium amenities, including an indoor pool, gym, sauna, party room, guest suites, 24/7 concierge, and ample visitor parking. Steps to Promenade Mall, transit, parks, restaurants, and major highways. A superb turnkey offering for first-time buyers, downsizers, or investors seeking quality, convenience, and enduring value. (id:55026)
Vaughan, Ontario
A MUST-SEE IN THE HEART OF WOODBRIDGE! Welcome to 100 Arbors Lane, an exceptional, move-in-ready condo townhouse offering approximately 1,745 sq. ft. of beautifully updated living space, featuring 3 bedrooms, 3 bathrooms, TWO underground parking spaces and an oversized locker.Thoughtfully updated and meticulously maintained, this spacious home features a beautifully renovated kitchen, rich hardwood flooring, pot lights, updated bathrooms, custom shutters, stylish light fixtures, built-in wine fridge, central vacuum and numerous upgrades completed within the last five years.Enjoy a carefree condo lifestyle with fantastic resort-style amenities, including an indoor pool, sauna/whirlpool, fitness centre, party room, library lounge and car wash.Ideally located steps to charming Market Lane, parks, shops, restaurants and everyday conveniences, with easy access to transit and Hwy 400 & 407.Offering an incredible combination of space, upgrades, location and convenience, this beautiful home is truly move-in ready and must be seen!EASY SHOWINGS WITH JUST 2 HOURS' NOTICE - BOOK YOUR PRIVATE SHOWING TODAY! (id:55026)
Toronto, Ontario
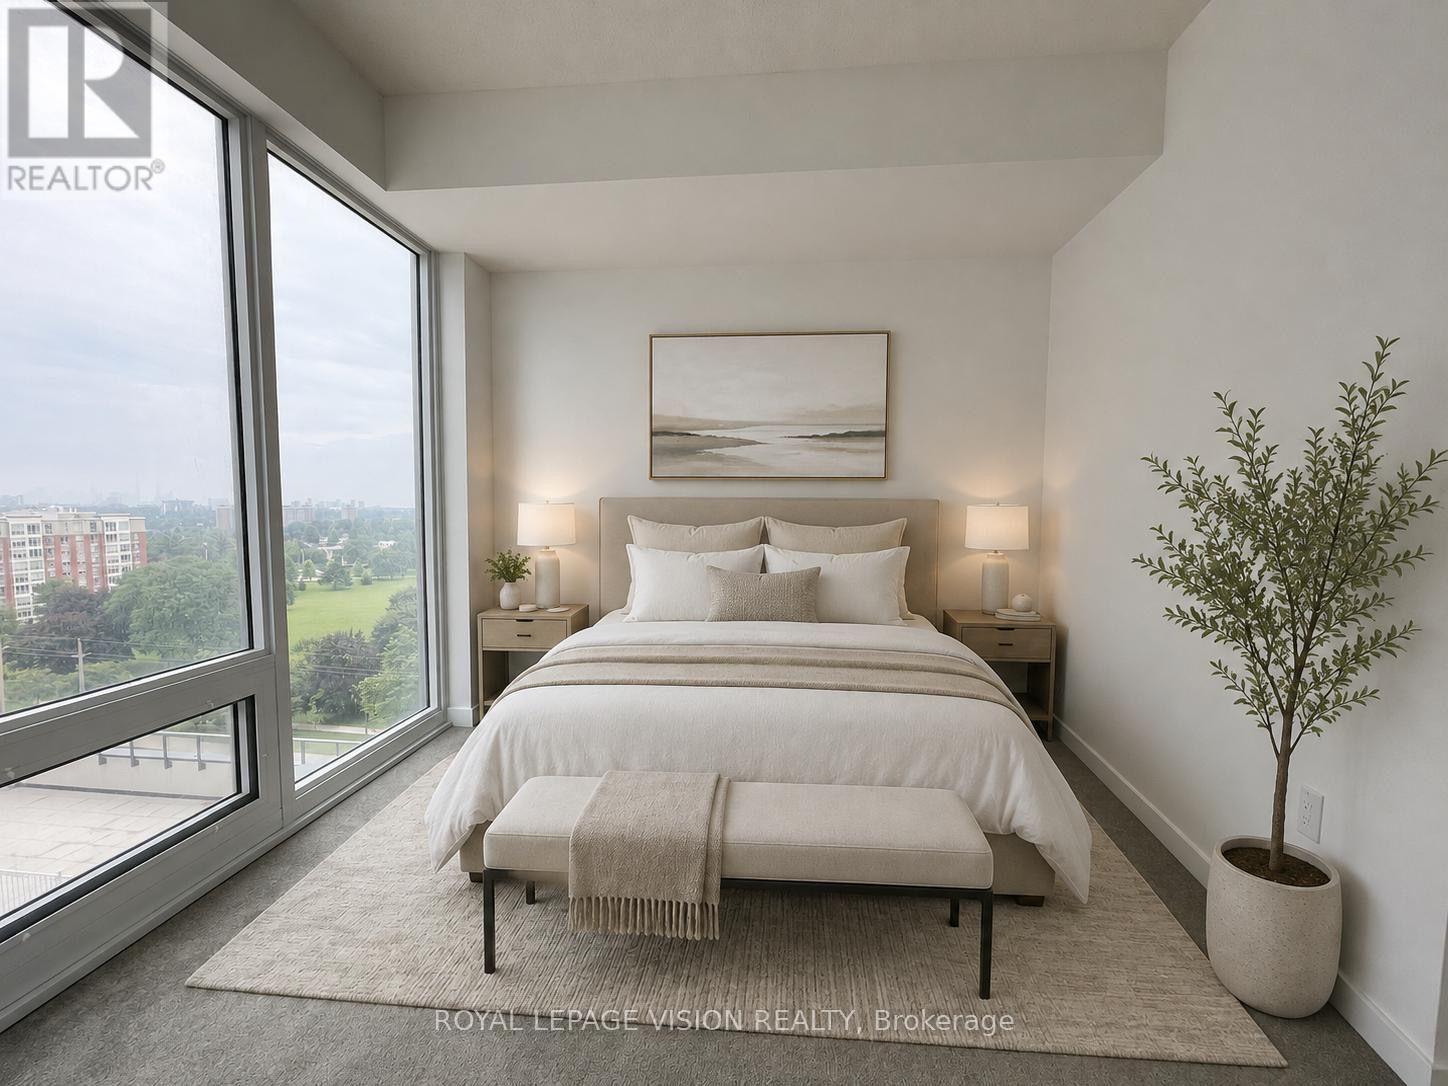
1 PREMIUM PARKING SPACE & 1 LOCKER Included. Welcome to Notting Hill Condos! This stylish 1 Bedroom + Den suite (562 Square feet, as per Builder) offers modern living in one of Etobicoke's most exciting and rapidly growing communities. Featuring a bright open-concept layout, contemporary finishes, and a cozy balcony overlooking the pool deck, This unit provides exceptional indoor and outdoor living space-perfect for entertaining, dining al fresco, or simply relaxing in your own urban retreat. The versatile den adds valuable flexibility and can easily function as a home office, nursery, dressing room, storage area, or a sleeping room for guests. The thoughtfully designed floor plan maximizes every square foot while offering comfortable everyday living. Included for your convenience are one underground parking space and one storage locker. Located in the heart of Etobicoke, residents enjoy immediate access to shopping, restaurants, parks, schools, golf courses, and major highways including the 401, 427, and QEW. Steps to TTC transit and just minutes to Pearson Airport, this location is ideal for commuters and professionals alike. Adding even greater long-term value, the highly anticipated Eglinton Crosstown West Extension LRT, currently under construction, will provide fast and convenient rapid transit connectivity across Toronto and directly through the neighbourhood. (*Digital Staging used, may not be to scale) (id:55026)
Mississauga, Ontario
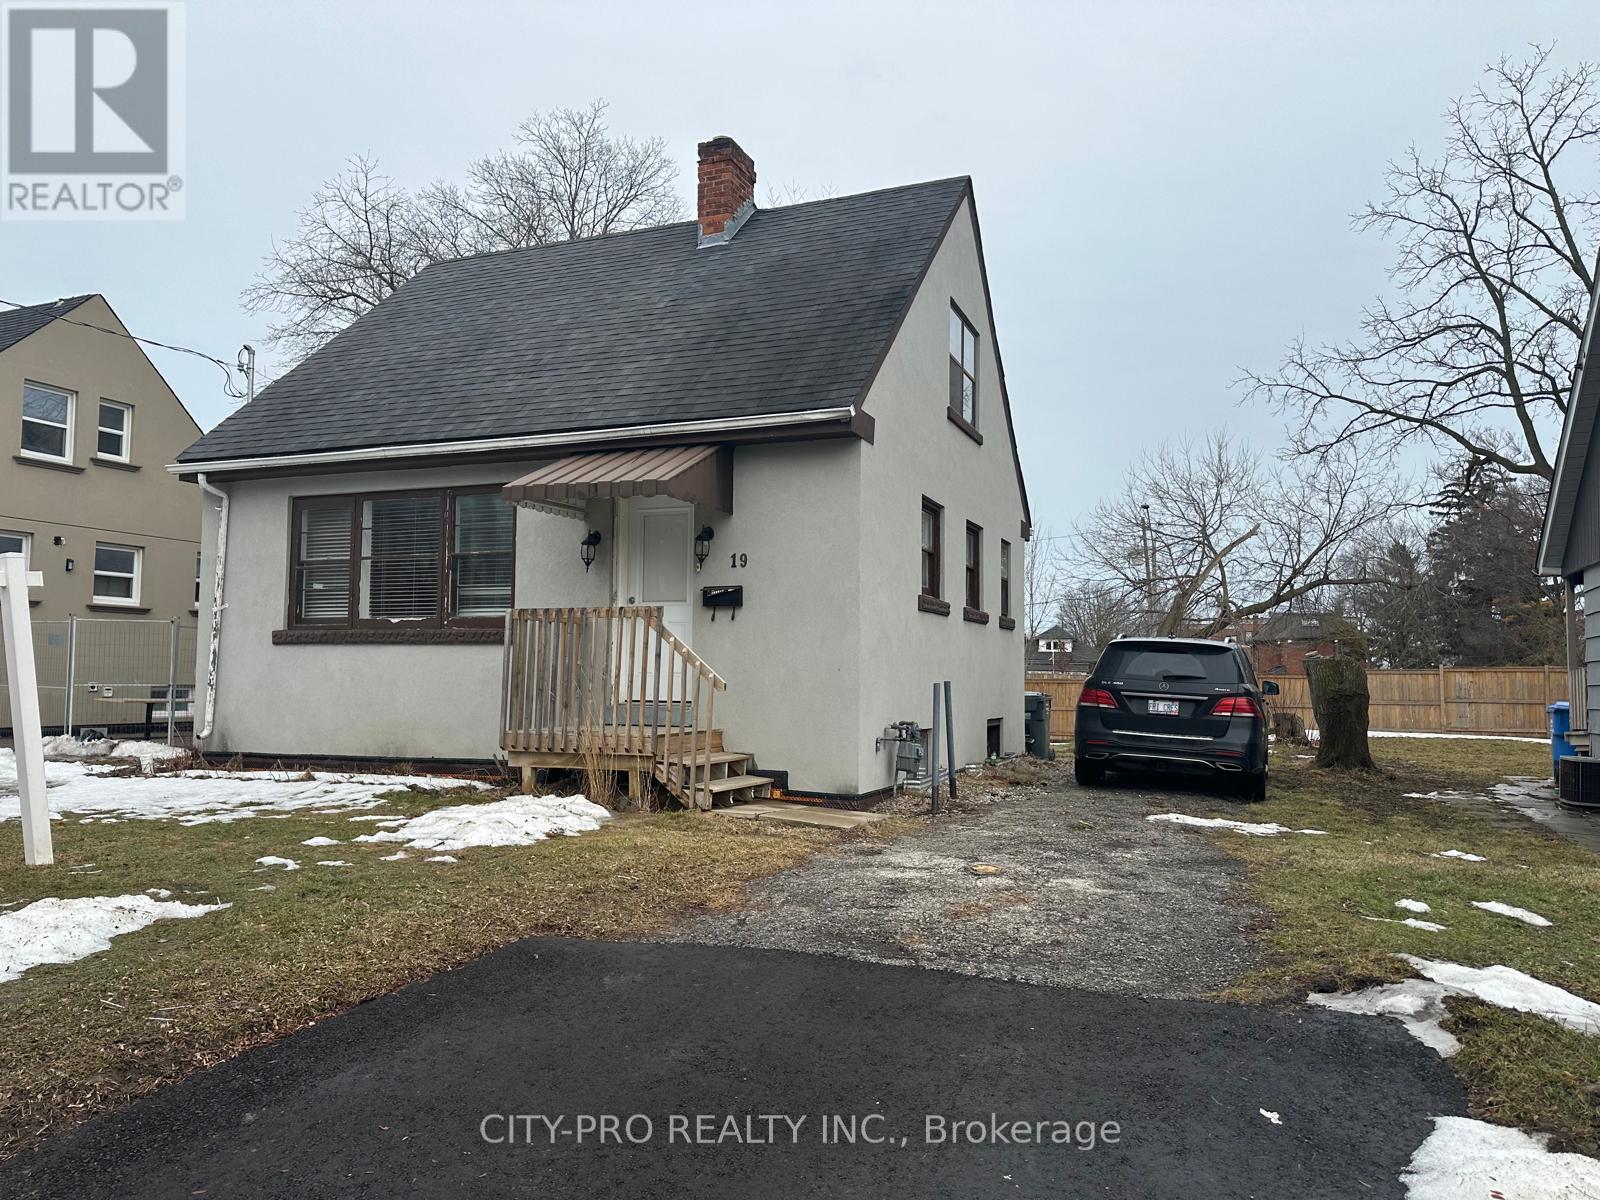
Discover a rare C4-zoned commercial gem in the heart of Downtown Streetsville. This versatile property offers seven adaptable rooms, providing the ideal layout for medical/dental clinics, veterinary practices, educational facilities, commercial school, daycares, or professional offices (legal/accounting). It also suits spa, salon, or boutique retail concepts perfectly. Benefit from unparalleled walkability and visibility, located just steps from the Streetsville GO Station and the charming Main Street. An exceptional opportunity exists to convert the rear yard into private parking, adding significant value. The space is leased in 'as-is' condition, granting tenants the freedom to customize improvements to their exact specifications. Secure a flexible, high-demand space in this thriving, heritage-rich community. (id:55026)

Toronto, Ontario
Rare opportunity in one of Etobicoke's most prestigious neighbourhoods! Situated on an extraordinary 49 x 390 ft (approx.) lot backing onto the private Islington Golf Club, this charming farmhouse-inspired home offers exceptional privacy, beautiful views and endless future potential. The existing 3 bed, 2.5 bath home is full of warmth and character. The spacious living room features a wood-burning fireplace, while the updated kitchen offers abundant natural light and a walk-out to the expansive backyard. The finished lower level adds valuable living space with a large recreation room featuring a gas fireplace, a versatile bonus room ideal for a home office or gym, and a spacious laundry room complete with sink and countertop workspace. The beautifully landscaped grounds showcase lush gardens and mature greenery, creating a peaceful outdoor retreat with room to envision your dream backyard oasis. Additional features include Rainbird irrigation system, backyard deck, Jacuzzi hot tub, updated tandem garage doors and tool shed. Whether you're looking to renovate, build your forever home, explore re-development possibilities, or invest in a premium location, this property offers exceptional flexibility. Conveniently located near Islington Subway Station and close to top-rated schools, parks, shopping, restaurants and everyday amenities. An exceptional property offering charm today and remarkable potential for tomorrow (id:55026)
Barrie, Ontario
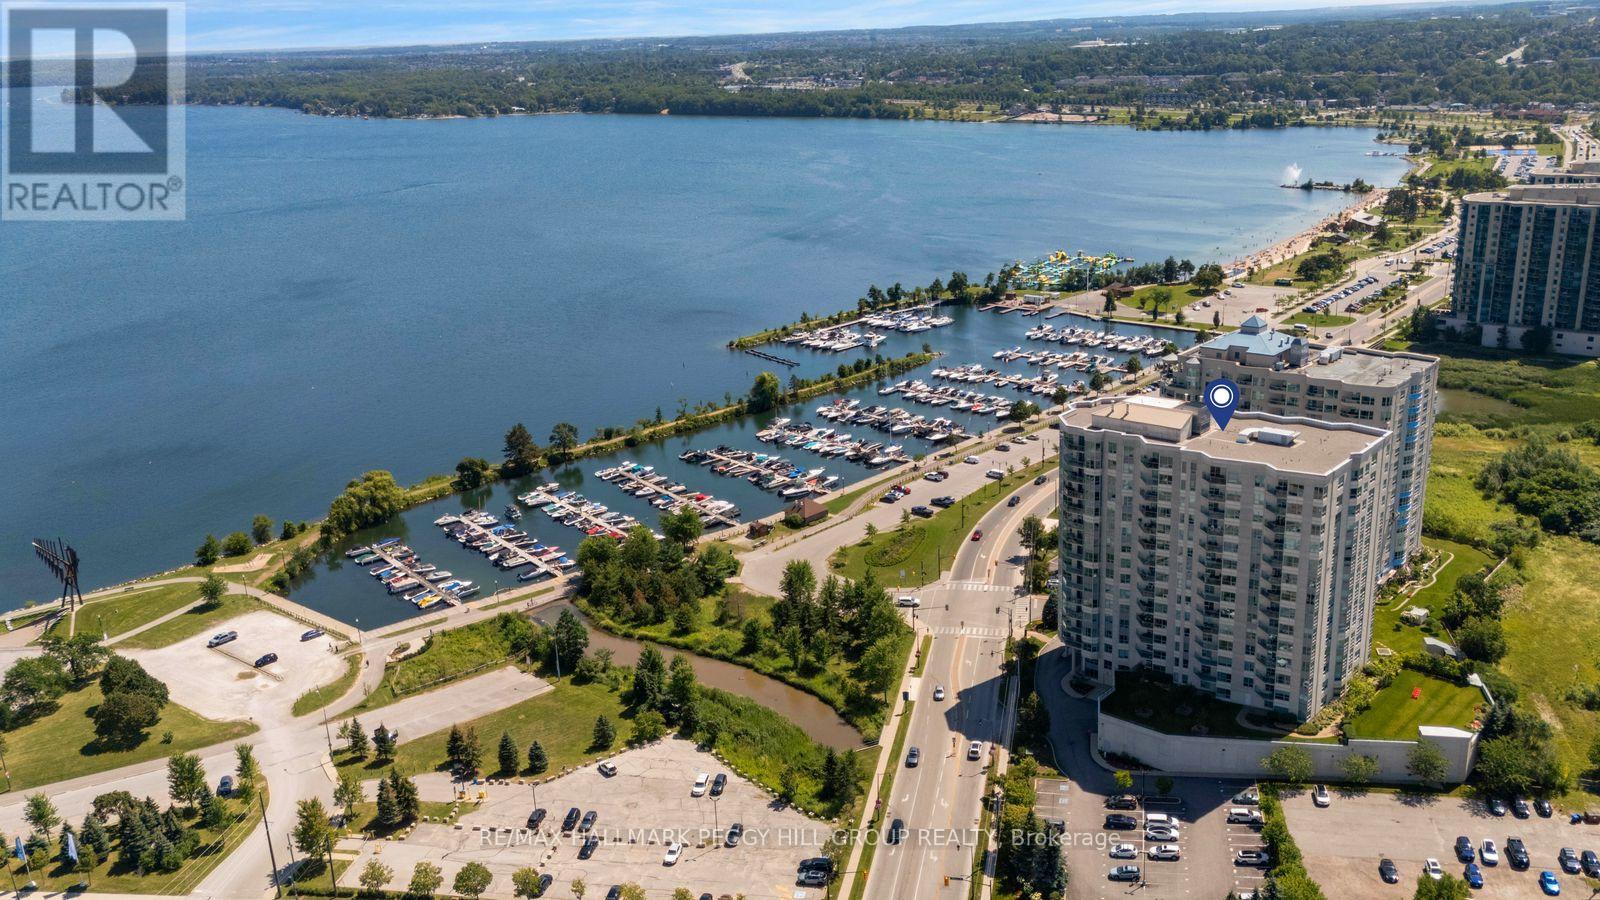
Sweeping Kempenfelt Bay Views, Resort-Style Amenities & Lakeside Living From This 2-Bedroom Corner Suite! Offering 1,614 sq ft of beautifully proportioned living space, this refined Beachcomber corner suite in Barrie's sought-after Waterview Condo complex pairs an expansive waterfront outlook with a generous 2-bedroom, 2-bathroom layout and resort-style amenities including an indoor pool, sauna, fitness centre, garden terrace and party rooms. Its downtown waterfront address places the marina, beach and shoreline trails just steps away, with restaurants, boutiques, arts and entertainment close at hand. Expansive windows draw natural light across the open-concept living and dining areas, while a natural gas fireplace creates an elegant focal point and a walkout leads to a private balcony overlooking the water. The eat-in kitchen is finished with granite counters, tile flooring, a tile backsplash and breakfast bar seating, opening directly to both the living and dining areas. The spacious primary bedroom features a walk-in closet and private 4-piece ensuite, while the second bedroom offers excellent versatility for guests or a home office. A large in-suite laundry room provides valuable additional storage, and the carpet-free interior keeps maintenance simple. Thoughtfully updated common areas complement the beautifully maintained building, while an underground parking space, storage locker and ample visitor parking complete this impressive waterfront offering in one of Barrie's most desirable lakeside locations. (id:55026)

Barrie, Ontario
Wow, solid 3 bedroom bungalow with over 1400 sq ft of finished living space on an oversized lot in the heart of Barrie!! Situated proudly on a 65 x 165 ft lot (quarter acre), surrounded by mature trees and beautiful gardens, this fully detached home has been lovingly maintained by the same owner for over 30 years, with pride of ownership evident throughout. Excellent location in the rejuvenating Queens Park district, walking distance to shopping, dining, Barrie's waterfront and entertainment, with quick access for commuters as well. Open main floor layout, original hardwood flooring, flowing kitchen, dining area and living room. Two generously sized bedrooms upstairs both feature large closets, the living room boasts a gorgeous stone fireplace. Upper bath was professionally renovated with quality tile work, quartz, etc. The kitchen has a functional layout with ample cupboard space, breakfast bar potential, and connects directly to the enclosed sunroom, the perfect spot to enjoy your morning coffee or just open the antique cottage windows to connect with nature or family and friends over a beverage. The full basement has multi generational living potential, with a full separate guest suite, newer 3pc bath, separate heating control and large above grade window. The basement also includes a second family room and the laundry room (which could double as a second kitchen). The large utility room has a workbench, and there are multiple additional storage spaces throughout. Flexible zoning offers future use potential for the savvy buyer. Major updates and enhancements include; newer windows throughout, New Roof (2022), Full energy audit (2010) added extra exterior R9 insulation panels, R50 blown attic, air sealing. New siding (2010), New HE Gas Boiler (2021). These updates offer peace of mind, and exceptionally low yearly operating costs (Gas $760 in 2025, Hydro $1062 in 2025). There is something for everyone here, this will not last, book your showing today! (id:55026)
Richmond Hill, Ontario
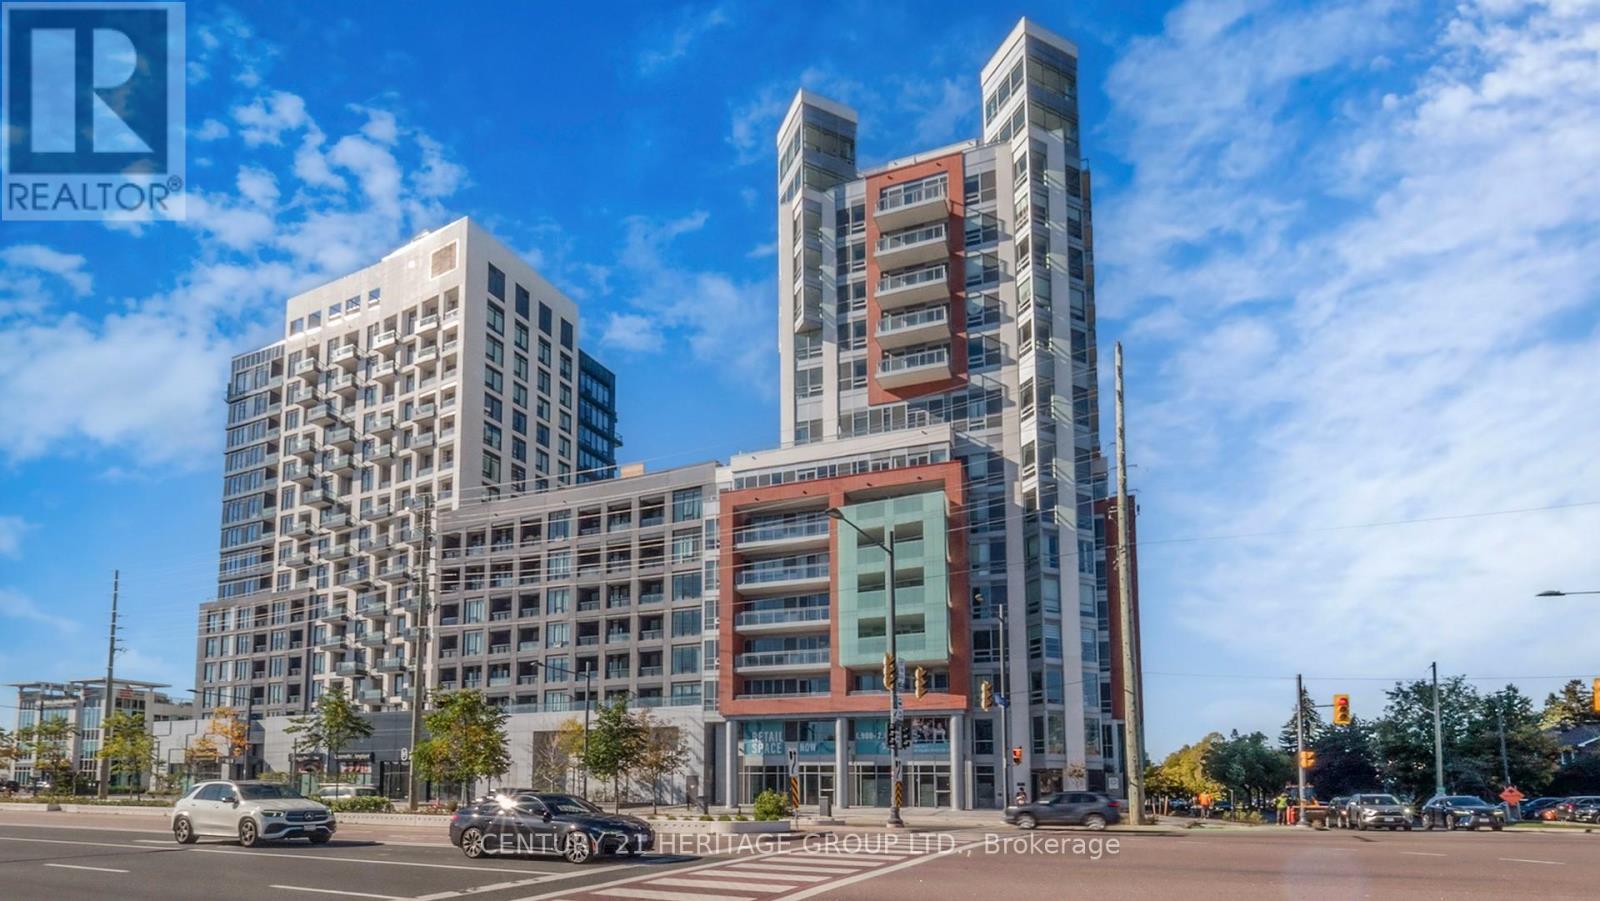
A brand-new, mixed-use live/work unit in the vibrant heart of Richmond Hill, at the prime intersection of Yonge and Highway 7. This spacious 2,473 sq. ft. ground-floor unit, with a 45 sq. ft. outdoor space, is perfectly designed for professionals who seek to combine their business and home life. With RM10 zoning, this unit features a dedicated commercial space plus a bright, residential layout: on the main floor, a bonus room and flexible work area, and on the second floor, a stylish kitchen, dining, and living space, alongside three bedrooms (including a private primary suite) and two full baths. Facing northwest, enjoy natural light and street exposure. Conveniently located steps from Langstaff GO Station, transit, and major routes, this is the perfect opportunity to invest in a dynamic space that truly fits your lifestyle. Parking Can be Purchased for $60,000K Lockers can be purchased for $5,000. Maintenance fees are $13.65 for storage and $45.00 for parking. Exclusive Rogers Internet Cable rights for the entire building, with a special offer of approximately $50 per month for internet service. (id:55026)
Whitby, Ontario
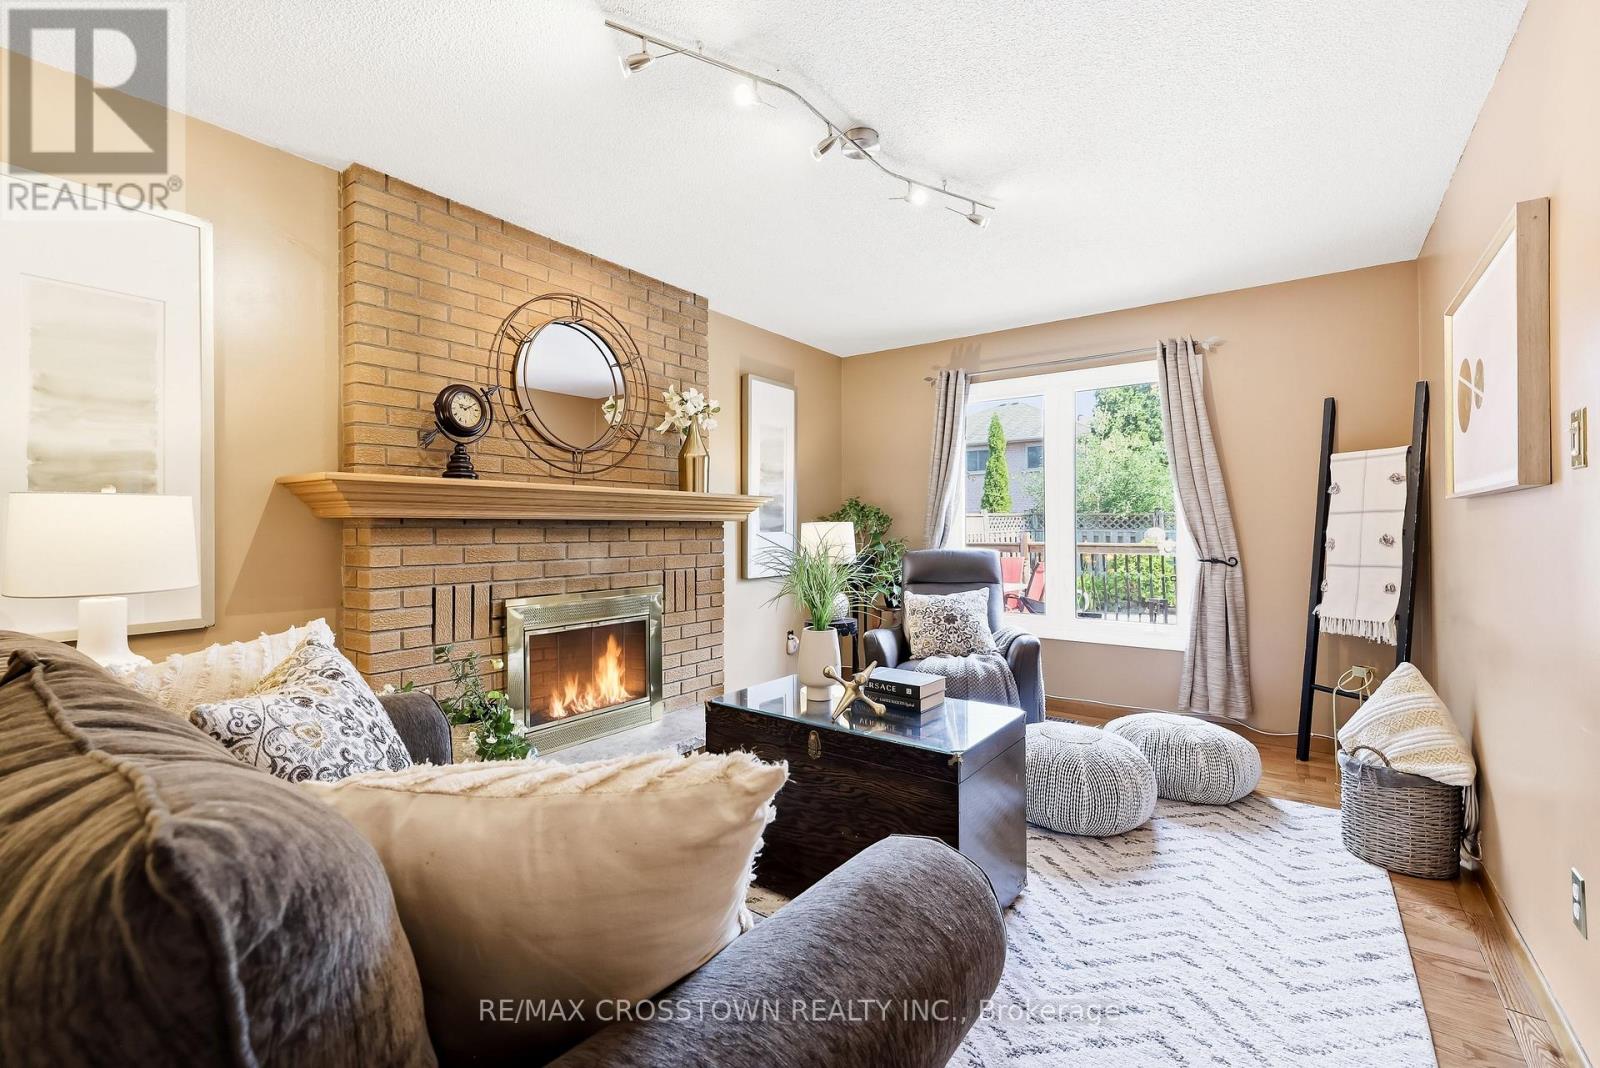
Beautiful all-brick home in Whitby's desirable Pringle Creek community, conveniently located close to parks, transit, shopping, restaurants, and everyday amenities. This spacious four-bedroom home offers a functional layout with a separate formal dining room, a warm and inviting family room with a wood-burning fireplace, and a walkout to the backyard deck overlooking the heated in-ground pool. The carpet-free main floor features a convenient laundry room, side entrance to the backyard, and a well-positioned powder room-ideal for easy access from the pool. Upstairs, you'll find four generous bedrooms, an updated main bathroom, and a spacious primary ensuite with both a tub and separate shower. The unfinished basement offers excellent potential for additional living space, a recreation room, home office, gym, or storage.Numerous major updates have been completed, including the windows, sliding glass door, heating and cooling systems, roof shingles, and pool components. A well-cared-for home offering plenty of space,thoughtful updates, and a backyard designed for summer enjoyment. Move in and enjoy the pool while the warm weather lasts! (id:55026)

Mississauga, Ontario
Set on a remarkable deep pie-shaped lot with a 54'(front)x159'x105'(rear)x120'. Move-in ready with brand new kitchen (quartz countertop, double undermount sink, luxury faucet), new bathroom with double shower located next to the Primary bedroom. Extensively improved and maintained with newer air-conditioner, furnace, refurbished front verandah, fresh painted throughout, newer roof and some new windows. The lower level is accessible from a split entrance, ideally suited for remote/professional office or in-law suite. The expansive rear yard provides exceptional space and layout flexibility, including ample room for a future pool. This home is literally steps to primary schools and located in desirable Port Credit Secondary School District. Steps to Trillium Hospital and the new LRT. This area is poised for significant appreciation as major healthcare and transit expansions drive rapid neighbourhood growth. (id:55026)

Barrie, Ontario
**Three Above-Grade Levels. Three Private Entrances. Endless Possibilities.** Backing onto a peace ful forested ravine in Barrie's sought-after Sunnidale neighbourhood, this custom contemporary home offers approximately 3,000 sq.ft. of finished living space designed for multi-generational families, home-based professionals, or buyers seeking income potential. The main level functions as a true bungalow with **no interior or exterior stairs**, offering direct level entry from the driveway. Soaring vaulted chalet-style ceilings, walls of windows, and treed views create a bright, inviting living space. This level features 2bedrooms, including a spacious primary suite with a 4-piece ensuite and private deck, an open-concept itchen, living and dining area, laundry hookups, plus a large patio and private backyard. The middle level has its own private entrance, patio, yard access, and forest views. Offering 2 bedrooms, a full bath,spacious living room, and laundry room, it's ideal for a home-based business, extended family, or guest accommodations. The fully self-contained lower level also enjoys its own private entrance, patio, yard space, and ravine views. Complete with 2 bedrooms, full kitchen, living room, full bath, and walkout, it's perfect as an in-law suite or income-generating apartment. Combine the middle and lower levels to create a spacious 2-storey in-law suite with 4 bedrooms, 2 bathrooms, kitchen, laundry, and multiple private entrances. Features include 6 bedrooms, 3.5 bathrooms, 2 kitchens, 2 fireplaces, 7 walkouts, 4 decks,double garage, and a deep 160-ft south-facing lot beside protected green space. Minutes to Sunnidale Park,top-rated schools, Highway 400, shopping, and downtown Barrie. (id:55026)
Toronto, Ontario
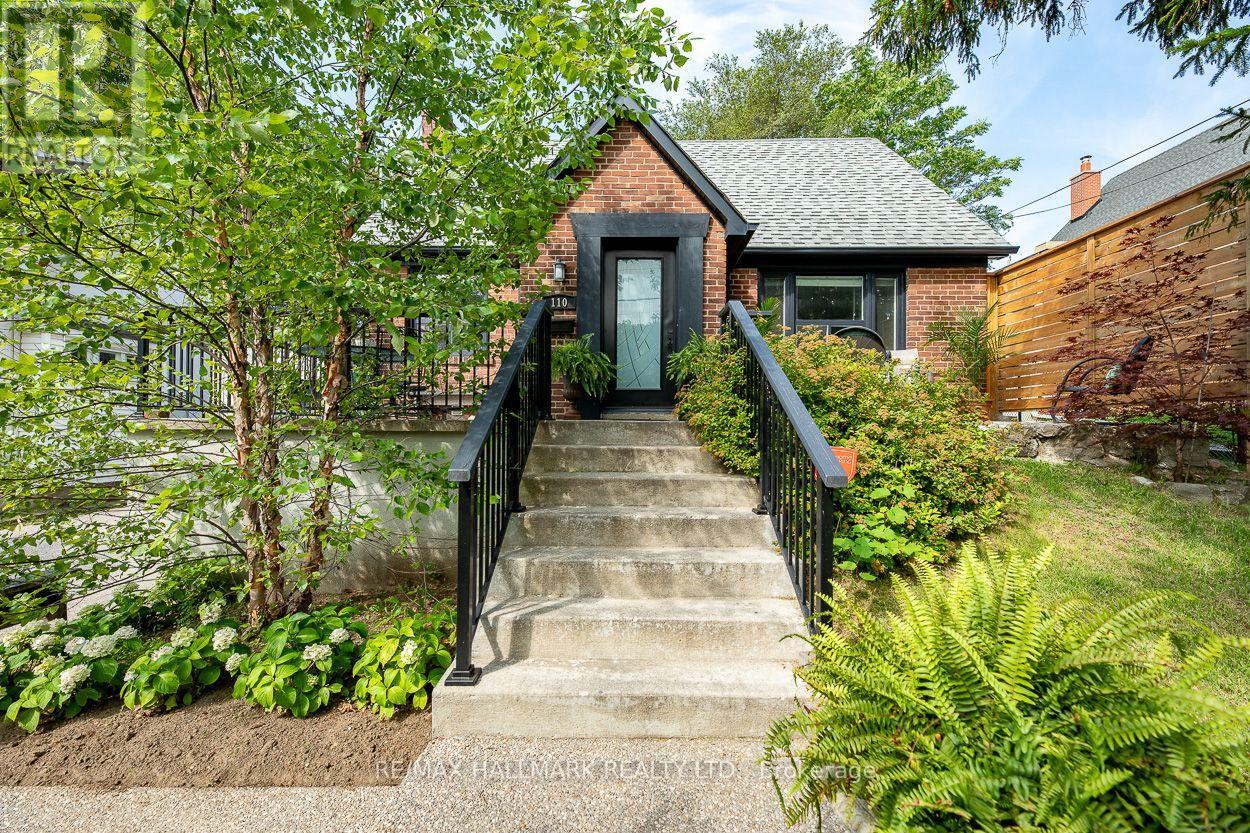
Introducing a rare opportunity to own a stunning home on the highly sought-after Lakeside Ave in Birchcliff Village. This beautiful residence boasts an expansive lot measuring 50 x 150 feet, providing ample outdoor space for recreation and relaxation. As you enter, you're immediately greeted by a bright and inviting open concept living and dining area, complete with stylish flooring that enhances the modern aesthetic. The heart of the home is the large, contemporary eat-in kitchen, featuring sleek, high-end appliances and plenty of space for dining, making it perfect for both casual meals and entertaining guests. The well-designed layout includes a conveniently located primary bedroom, complete with a stylish 4-piece ensuite washroom for added privacy and comfort. As you make your way to the second floor, you'll discover two additional bedrooms, ideal for family, guests, or even a home office, along with a tastefully appointed 2-piece washroom that adds convenience to the upper level. The finished basement is an inviting space for guests, featuring a full kitchen, bedroom, and 4pc washroom, along with shared laundry facilities. The backyard is your own personal oasis, adorned with towering mature trees that provide a canopy of shade and a sense of tranquility. As dusk falls, the inviting firepit becomes the centerpiece, casting a warm glow and offering the perfect spot to gather with friends and family on those cooler evenings, sharing stories and laughter under the stars. Enjoy the convenience of an oversized drive-through garage, providing ample space for easy access and parking. This home truly embodies a perfect blend of style, functionality, and location, making it an ideal choice for anyone looking to settle in a vibrant community. Steps to Water front Trail, Rosetta Mclean Gardens & Toronto Hunt Club Private Golf Course & Birchcliff P.S. (French Immersion)* (id:55026)

Guelph, Ontario
This beautifully maintained & updated 2-bedroom, 2-bathroom condo townhouse offers comfortable living, thoughtful spaces, and a fantastic location close to everyday amenities. Pride of ownership is evident throughout this home, which has been kept in great condition and is ready for you to move in and enjoy. The inviting main floor features a spacious eat-in kitchen with plenty of counter space and room to comfortably prepare everything from quick weekday meals to elaborate family dinners. The bright Living/Dining area provides an ideal space to relax, entertain guests, or enjoy time with family. A convenient slider door provides easy access to your fenced-in, private deck and patio area — the perfect outdoor retreat for morning coffee, summer entertaining, or countless backyard barbecues. The spacious two bedrooms provide comfortable accommodations, while two bathrooms add convenience for families, guests, or those simply looking for extra space. The basement adds even more versatility to the home, with plenty of storage and room to create the space that best suits your lifestyle. Imagine a cozy family movie night, a dedicated home office, hobby area, home gym, playroom, or additional recreation space — the possibilities are yours. The location of this home is close to an abundance of amenities. Costco, Zehrs, local schools, parks, walking trails, shopping, dining, and everyday services are all nearby, making errands and recreation easy and convenient. This property is ideal for families, first time home buyer, downsizers and investors alike. (id:55026)
Newmarket, Ontario
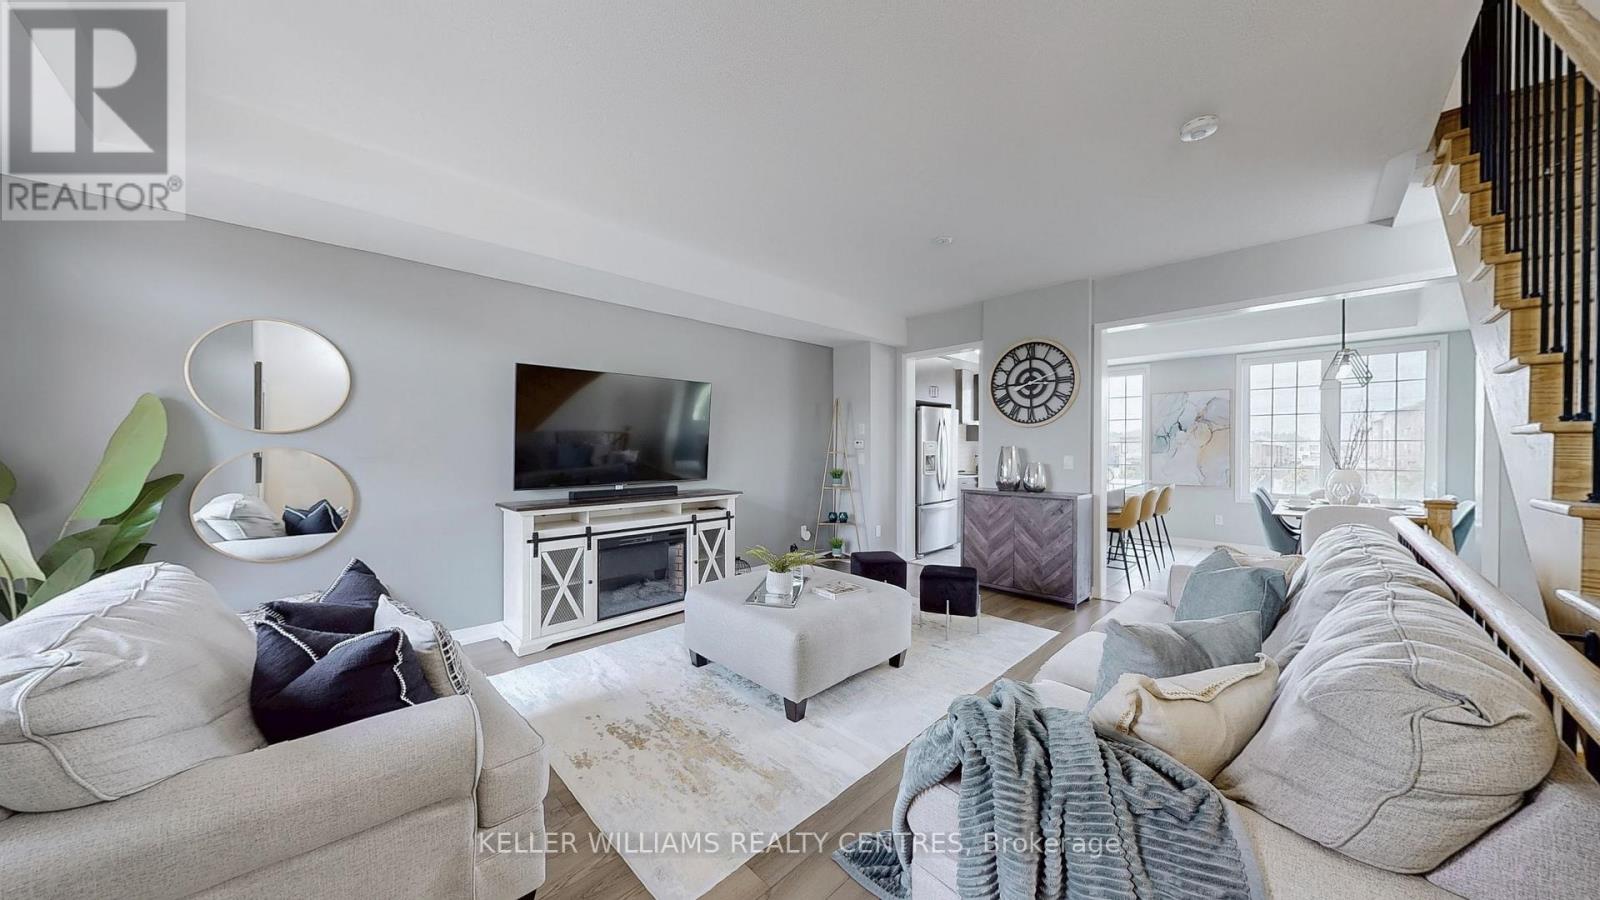
Welcome To 189 Harding Park Street, A Beautiful 3-Storey Townhome Nestled In The Heart Of Vibrant Newmarket. This Elegant And Spacious Residence Offers 3+1 Bedrooms (Den is Qualified as a Legal 4th Bedroom as per the Ontario Building Code) And 4 Bathrooms, Providing The Ideal Setting For Couples Or Growing Families. Located In A Quiet, Family-Friendly Neighborhood, This Home Boasts Excellent Natural Lighting Throughout, Creating A Warm And Inviting Atmosphere. The Main Floor Features A Convenient Laundry Room And A Versatile Den With An Attached Bathroom, Perfect As A Guest Room, Home Office, Or Children's Playroom. Upstairs, Discover A Bright And Airy Living Space With A Modern Kitchen Equipped With Stainless Steel Appliances And A Cozy Breakfast Area. The Living Room Opens Onto A Private Balcony, Ideal For Relaxing Or Entertaining. Enjoy The Convenience Of Being Just Minutes Away From Upper Canada Mall, Trendy Restaurants, Scenic Parks, Walking Trails, Schools, And A Wide Range Of Amenities. This Home Also Offers The Potential To Add Direct Access To The Garage For Added Comfort And Value. Don't Miss Your Chance To Own A Stylish, Functional, And Well-Located Home In One Of Newmarket's Most Sought-After Communities. A Perfect Blend Of Comfort, Elegance, And Everyday Convenience Awaits! (id:55026)
Vaughan, Ontario
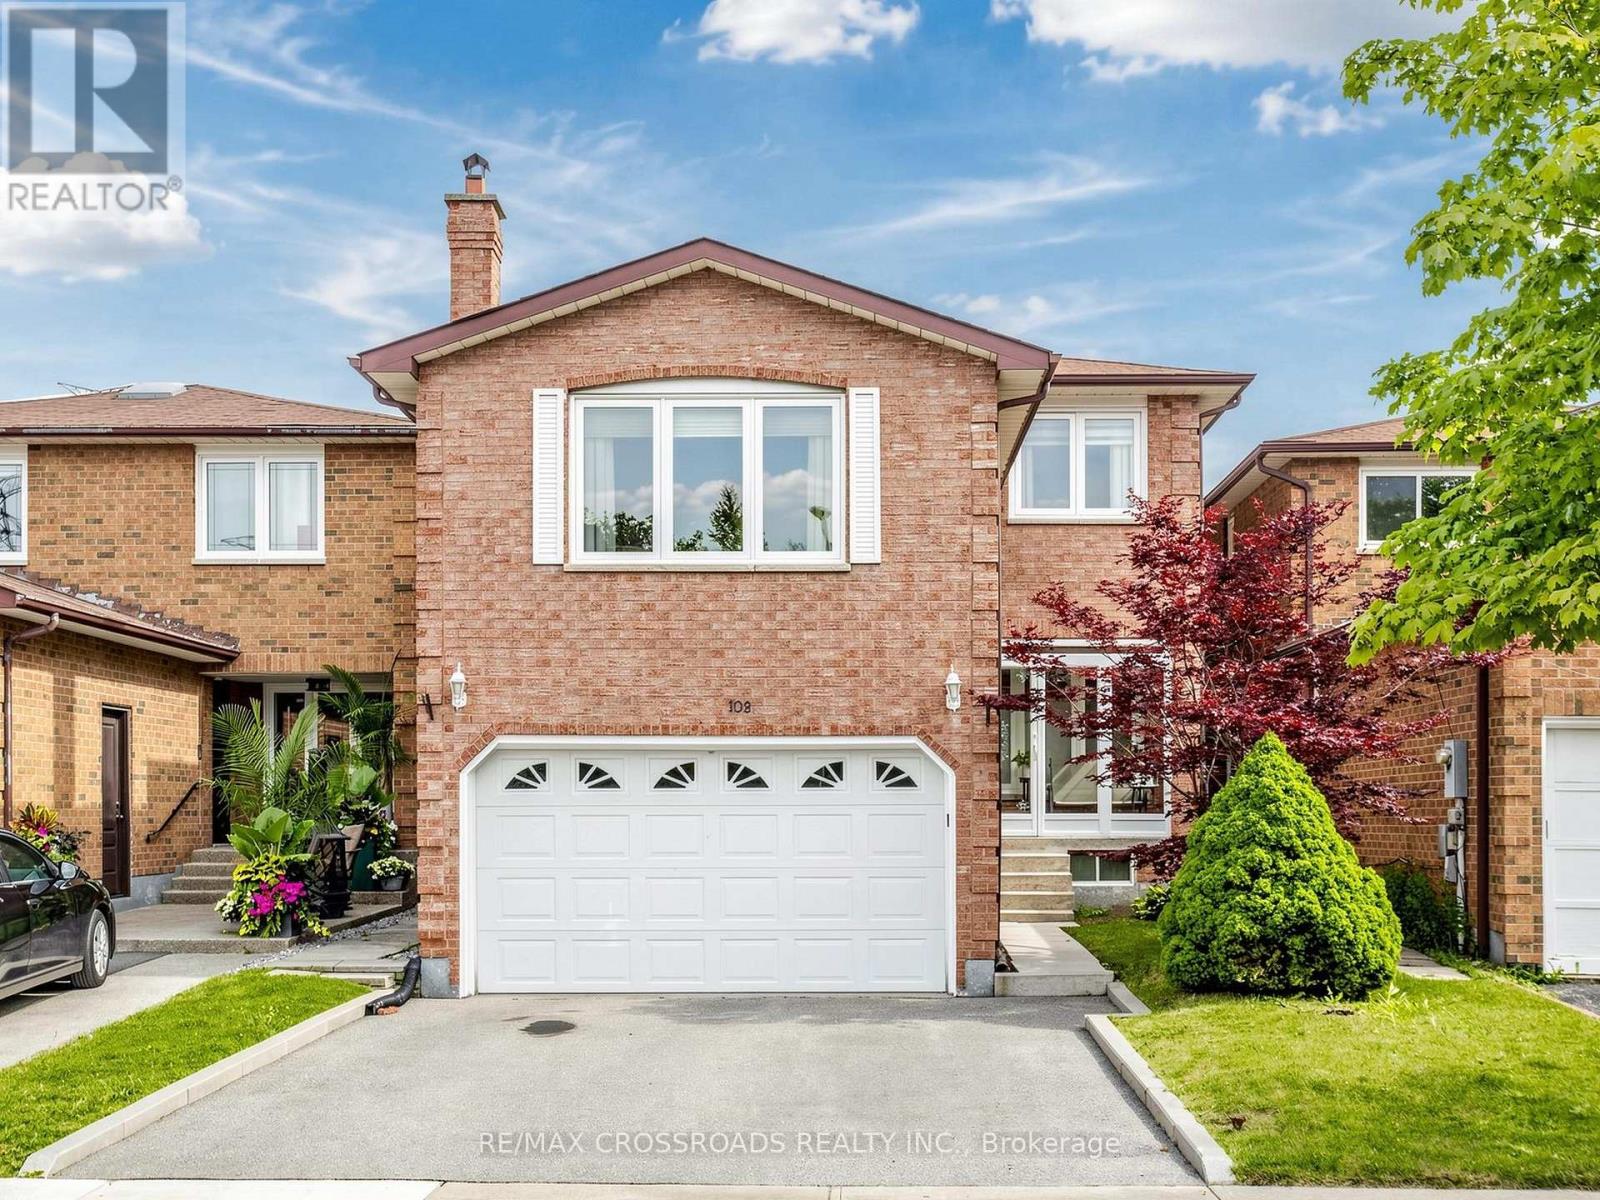
Welcome to this beautifully maintained detached home nestled in the highly sought-after Glen Shields community, backing onto tranquil greenspace with no rear neighbours and an impressive 150-ft landscaped backyard. This inviting residence blends timeless comfort, convenience and modern updates. Rich Jatoba hardwood floors flow throughout the home, while the sun-filled family room features a cozy fireplace, creating the perfect space to gather and unwind. The renovated kitchen is thoughtfully designed with quartz countertops, tile backsplash, stainless steel appliances, extended cabinetry, and a bright breakfast area overlooking the backyard. The finished basement with separate entrance provides exceptional flexibility, offering the ideal space for a recreation room, home office, gym, or hobby area. Generously sized bedrooms allows for families to live comfortably, including a spacious primary retreat complete with a walk-in closet and renovated 3-piece ensuite. An enclosed front porch adds the perfect curb appeal and practical functionality. Step outside to your own private backyard oasis featuring mature landscaping, a stunning Japanese maple tree, a large deck, interlock patio and picturesque views of the expansive greenspace beyond. Ideally located within walking distance to Marita Payne Park, Dufferin Clark Community Centre, and highly regarded schools including Glen Shields Public School and Hodan Nalayeh Secondary School. Conveniently close to shopping, restaurants, Promenade Mall, York University, public transit, and Highways 400 and 407, this exceptional home offers the perfect balance of privacy, nature, and urban convenience. (id:55026)
Toronto, Ontario
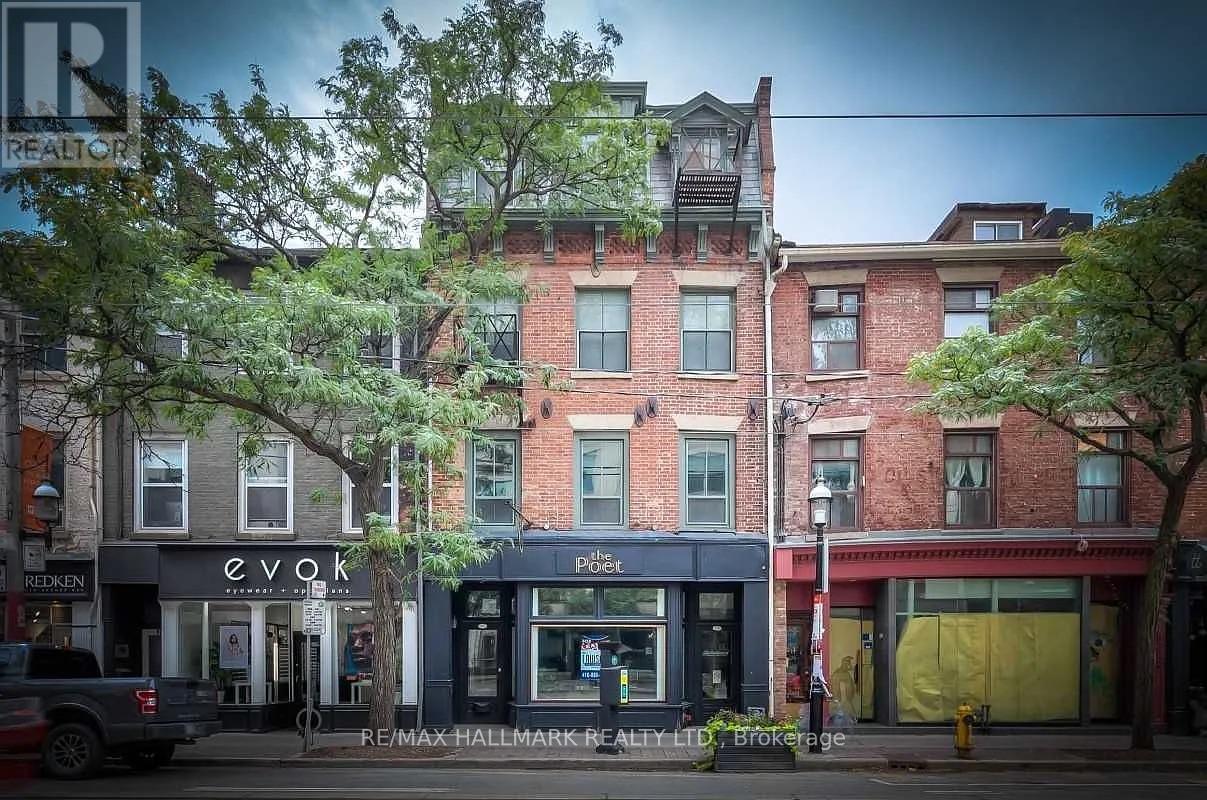
A truly unique, fully furnished and all-inclusive offering in Toronto's historic Old Town! This expansive 1,400+ sq. ft. loft spans the entire second floor of the building, offering an incredible open-concept layout and a sense of space rarely found in the neighbourhood. The massive living area is thoughtfully curated with an eclectic collection of art and furnishings, creating a home that feels both sophisticated and inviting. An industrial-inspired stainless steel kitchen features a gas range, dishwasher and plenty of room to cook and entertain. A generous home office with two dedicated workstations makes the space ideal for creatives or remote professionals. The loft also includes a spacious bedroom, one bathroom with a double vanity and large walk-in shower, and ensuite laundry with a washer, dryer and laundry sink. A pullout sofa provides additional sleeping space for overnight guests. North- and south-facing windows fill the loft with natural light, while separate entrances from King Street and the quiet rear laneway offer added convenience. With a perfect Walk Score of 100, you're just steps from St. James Park and Cathedral, one block from the iconic St. Lawrence Market, and surrounded by some of the city's best cafés and restaurants. The King streetcar stops directly outside, King subway station is nearby, and downtown hospitals, universities and colleges are all within walking distance. A one-of-a-kind urban retreat in an unbeatable downtown location! $300 fixed utilities (heat, hydro, water, internet) (id:55026)
Ottawa, Ontario
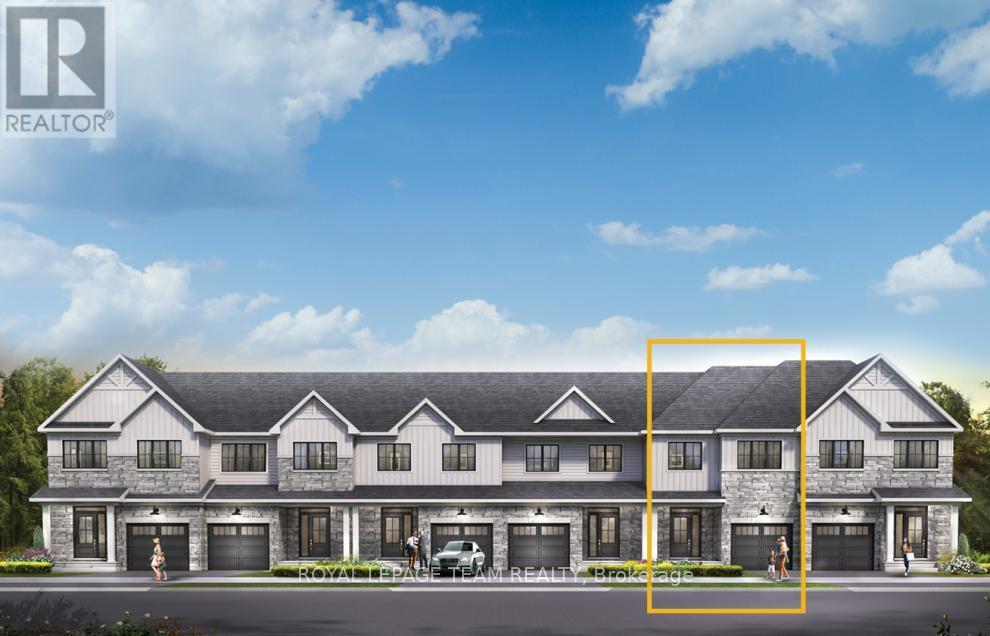
There's more room for family in the Lawrence Executive Townhome. Discover a bright, open-concept main floor, where you're all connected - from the spacious kitchen to the adjoined dining and living space. Finished basement rec room offers even more living space. The second floor features 4 bedrooms, 2 bathrooms and the laundry room. The primary bedroom includes a 3-piece ensuite and a spacious walk-in closet. Brookline is the perfect pairing of peace of mind and progress. Offering a wealth of parks and pathways in a new, modern community neighbouring one of Canada's most progressive economic epicenters. The property's prime location provides easy access to schools, parks, shopping centers, and major transportation routes. March 4th 2027 occupancy! (id:55026)
Waterloo, Ontario
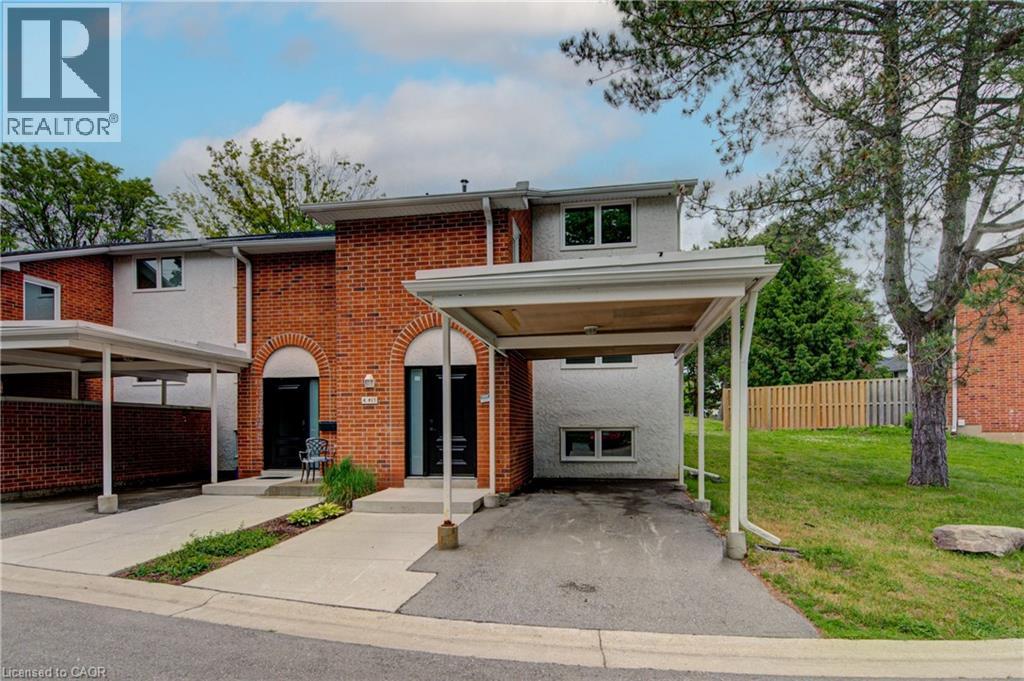
Updated and spacious, this Beechwood, 3 bedroom, 2.5 bathroom townhouse offers approximately 1,600 square feet of comfortable living space in a highly desirable Waterloo location. Ideal for first-time buyers, families, or investors, the home features a bright, open living room with built-in shelving and elegant crown molding. Upstairs, you’ll find a large primary bedroom with a walk-in closet, along with two additional generously sized bedrooms. The fully finished basement adds excellent flexibility with a large, versatile rec room, full bathroom, and laundry area. Set in a quiet complex with ample visitor parking and green space, this property is conveniently located close to everyday amenities, including two grocery stores within walking distance, major bus routes, the expressway, and both universities, including walking distance to the University of Waterloo. A well-kept, move-in-ready opportunity in a convenient and sought-after location. (id:55026)

Mississauga, Ontario
Exceptional location just steps from the LRT, this low maintenance fee townhouse is beautifully renovated and meticulously maintained. It offers outstanding convenience, style and long-term value in the highly sought-after Strathaven community. With approximately $138K invested in upgrades, this turnkey home features a fully updated kitchen, three renovated washrooms, stainless steel appliances, pot lights throughout, new flooring and stairs, an owned water softener, and numerous premium enhancements. Situated in a quiet, low-maintenance complex close to Square One, Hwy 401/403, top-rated schools, community centres, restaurants, shopping, and major transit, the property is located within a rapidly developing, transit-oriented corridor with strong future growth potential. The bright and spacious layout offers three bedrooms, three washrooms, and a large loft with a walk-in closet. Freshly painted and finished with gleaming hardwood floors and tasteful modern details throughout. Enjoy a private patio and deck backing onto a common play area, ideal for families with young children. Additional features include garage access from the basement and ample visitor parking. Move-in ready and an excellent opportunity in a prime, high-demand location. (id:55026)

Halton Hills, Ontario
Welcome to 76 River Drive, Unit 11 - where maintenance free living makes life easy! Enjoy the convenience of having the exterior taken care of for you, including grass cutting, snow removal right to your front door, and exterior maintenance, all included in the monthly maintenance fees. Plus, residents enjoy access to the private, heated outdoor in-ground pool, making summer relaxation effortless. This well-maintained 2-storey condo townhome offers 1,307 square feet of above-grade living space, plus a finished 384-square-foot lower level. The main floor features a functional layout with a spacious kitchen updated in 2019, a dedicated dining area, and a bright living room overlooking the landscaped backyard. Upstairs, you'll find three bedrooms and two full bathrooms, including a renovated primary ensuite with a walk-in shower, along with the convenience of an upper-level laundry room. The finished walkout lower level provides a generous recreation room with a gas fireplace and walkout access to the private, fully fenced backyard. An attached one-car garage adds further convenience. Ideally located close to the GO Station, Glen Williams, and local shops, this home offers the perfect combination of comfort, convenience, and true lock-and-go living. Simply come home and enjoy - the exterior maintenance is taken care of for you. (id:55026)

Mississauga, Ontario
Tucked into one of Mississauga's most sought-after communities, this custom-renovated raised bungalow on Petrie Way is a rare offering with the warmth of a true family home. From the moment you step through the double-height foyer, flooded with natural light and anchored by gleaming large-format porcelain floors, you sense that every detail here was chosen with intention. The main floor flows seamlessly, connecting the principal rooms in a way that invites gatherings of every size. Coffered ceilings add depth overhead, while the stunning stone feature wall anchors the living room, complete with a fireplace that warms the winters and becomes the backdrop of a thousand family moments. The chef's kitchen is both a workspace and a showpiece. Custom cabinetry in rich dark tones, a waterfall quartz island, breakfast bar, built-in appliances, and generous countertop space allow two cooks to move comfortably while the island becomes the natural gathering spot when friends arrive. Step through to the sun-drenched family room and feel the shift: soaring ceilings, panoramic windows on three sides, clerestory glass above, and sliding doors that dissolve the boundary between indoors and out. Walk out to the spacious backyard, ideal for entertaining, summer barbecues, or quiet evenings outdoors. Three bedrooms occupy the main floor. The primary suite is a genuine retreat with a yard walkout, walk-in closet, and 3-piece ensuite. Two additional well-sized bedrooms with closets complete the level. Below, a self-contained apartment with a separate entrance offers three bedrooms, 5-piece bath, kitchen, family room, and backyard walkout. Multigenerational families and investors alike will recognize the extraordinary potential. A location celebrated for excellent schools, mature tree-lined streets, quick QEW and GO access, steps to Rattray Marsh, Jack Darling Memorial Park, and all that Clarkson Village has to offer. (id:55026)
Richmond Hill, Ontario
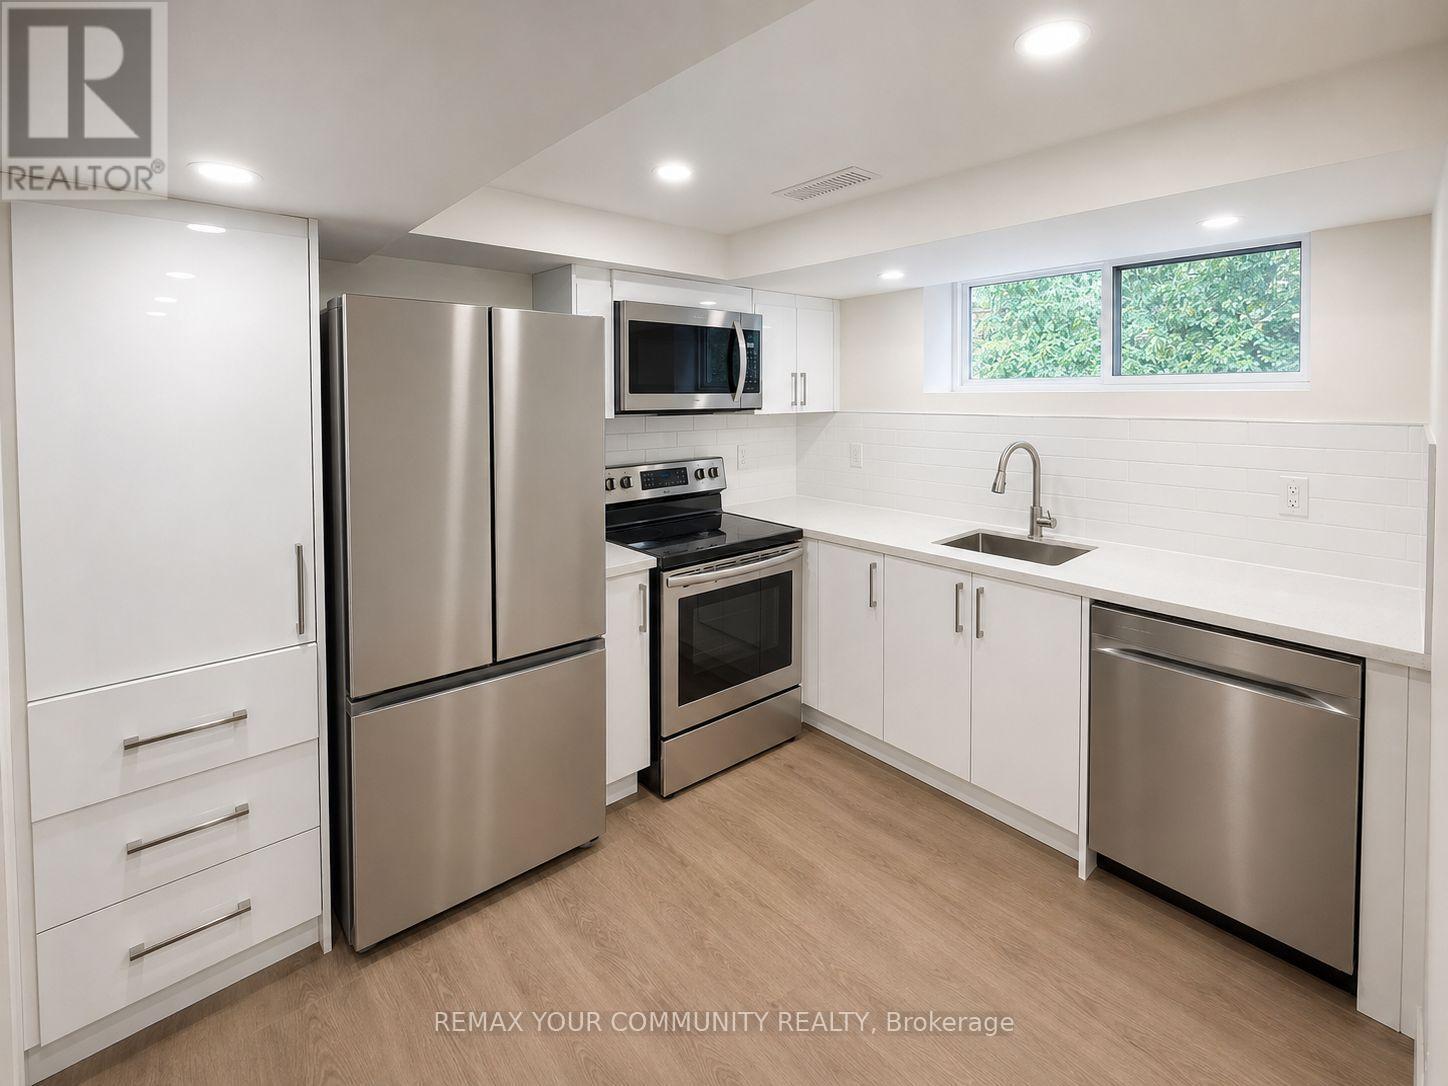
Welcome to this beautifully renovated main- and lower-level unit offering two spacious bedrooms and 1.5 bathrooms. Featuring a modern renovated kitchen with stainless steel appliances, a fully updated full bathroom, stylish flooring, and a bright family room with large windows that fill the home with natural light. Enjoy a highly convenient location within walking distance of Hillcrest Mall, GO Transit, Mill Pond Park, excellent schools, shopping, restaurants, and everyday amenities. One parking space is included.Tenants are responsible for 40% of utilities and driveway snow removal. No smoking or pets permitted. Newcomers are welcome. A bright, updated, and move-in-ready home in a desirable Richmond Hill location. (id:55026)
Ottawa, Ontario
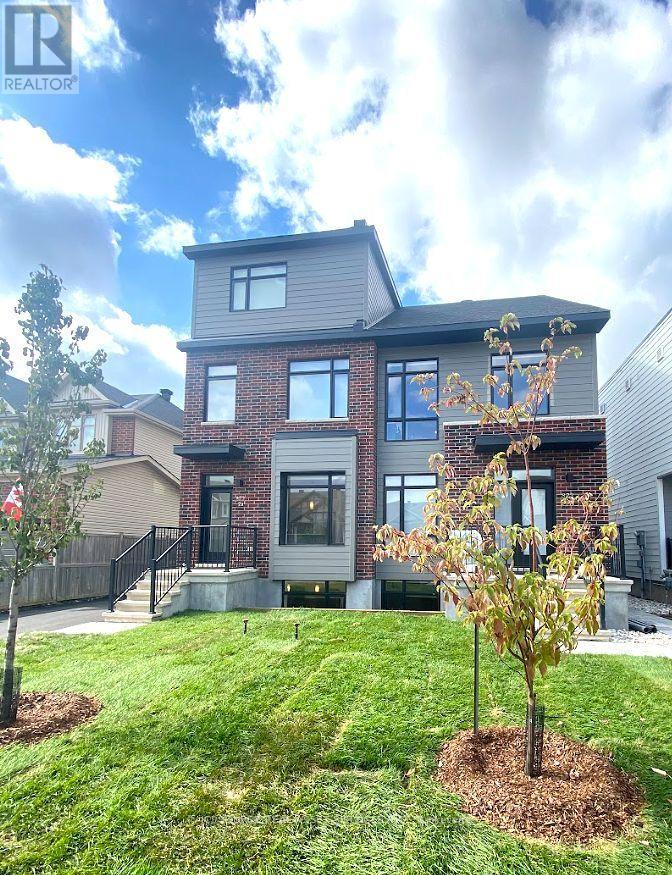
1 Month Rent Free Available - September Leasing. Welcome to 873 Contour Street in Orléans. This newly built apartment offers modern open-concept living in a fantastic location, just an 8 minute walk from the Chapel Hill South Park & Ride. Conveniently situated approximately 20 minutes from Downtown Ottawa and only 10 minutes to the Avalon Centre, this quiet and desirable neighbourhood makes commuting and daily errands effortless-while providing a safe, family-friendly atmosphere. 9-foot ceilings and oversized windows fill the home with natural light, creating a bright and inviting living space throughout. The modern kitchen is complete with quartz countertops, upgraded stainless steel appliances, and a large island that seamlessly connects to the spacious living and dining area with a functional layout. *For Additional Property Details Click The Brochure Icon Below* (id:55026)

Oakville, Ontario
Welcome to 1239 Baldwin Drive, a fully updated 3+1 bedroom, 3-bathroom detached ranch bungalow with an oversized double-car garage, set on an proximately 8,848 sq. ft. pie-shaped ravine lot in Oakville's prestigious Morrison neighbourhood. Backing onto Wedgewood Creek, this unique property offers exceptional privacy, mature natural surroundings, and an outstanding Southeast Oakville location. The expansive backyard feels like a private retreat, surrounded by mature trees and lush greenery, with a custom deck, cabana, and picturesque creek setting-perfect for entertaining, relaxing, and enjoying nature. Step inside to a bright, inviting main level featuring open-concept living and dining areas with vaulted ceilings, hardwood flooring, and oversized windows that fill the home with natural light and showcase the surrounding greenery. The functional kitchen, three main-floor bedrooms, and well-planned layout offer comfortable everyday living. The fully finished lower level expands the living space with a large recreation area, additional bedroom and bathroom, plus separate walk-up access to both the garage and backyard-ideal for extended family, guests, a home office, or multigenerational living. The oversized double garage and private driveway provide parking for up to six vehicles. Located in the highly sought-after Morrison/Eastlake community, enjoy quiet tree-lined streets, parks, trails, Lake Ontario, Downtown Oakville, Oakville GO, shopping, dining, and major commuter routes. Families will appreciate the highly regarded school catchment, including E.J. James Public School and Oakville Trafalgar High School. A rare opportunity to enjoy a spectacular ravine property offering privacy, nature, excellent schools, and exceptional long-term potential in one of Oakville's most desirable neighbourhoods. (id:55026)

Mississauga, Ontario
Welcome to this beautifully updated two-storey brick home in the highly sought-after Millers Grove community, situated on one of the largest lots in the neighbourhood! This move-in-ready family home features a renovated kitchen with stainless steel appliances, stylish pot lights throughout the main level, and has been professionally painted in modern designer colours. Major updates provide peace of mind, including a furnace & central air conditioner (2023), roof shingles (2017), and windows (2025). Step outside to your private backyard retreat featuring a kidney-shaped in-ground pool, gazebo, and spacious wood deck-perfect for relaxing or entertaining family and friends. The spacious primary bedroom offers a walk-in closet and a private 3-piece ensuite. Ideally located directly across from a park, with public transit at your doorstep and an elementary school and convenience store just a short walk away. An exceptional opportunity to own the perfect family home in a prime location! (id:55026)
Toronto, Ontario
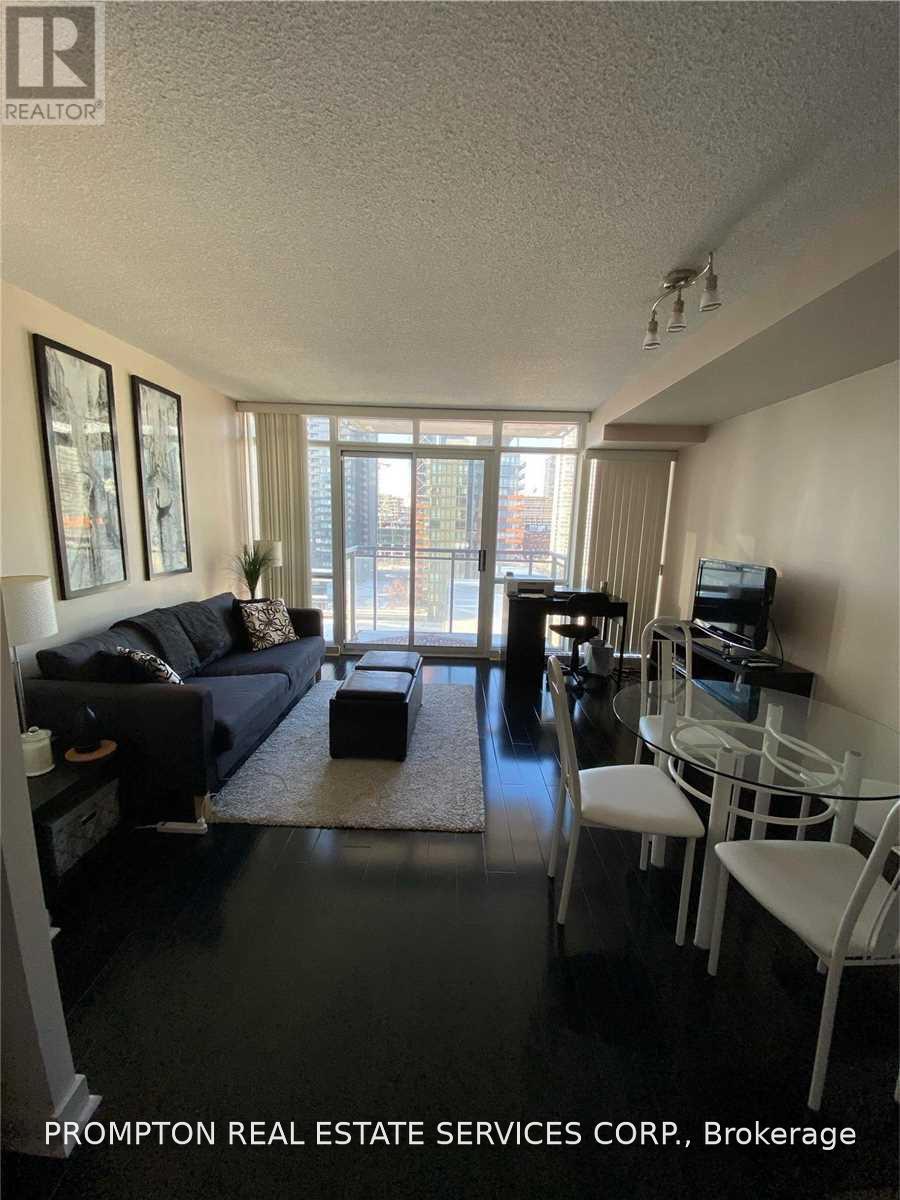
Downtown Luxury Condo. One Parking Included. Approx 535-Sqft As Per Plan. Very Functional Floorplan. 24-Hour Concierge. Short Walk To The Ttc, Waterfront, Sobeys Supermarket, And 8-Acre Park Across The Building. Resort-Style Recreational Facilities Include Indoor Pool, Hot Tub, Sky Garden. The Fridge is one year old. (id:55026)
Toronto, Ontario
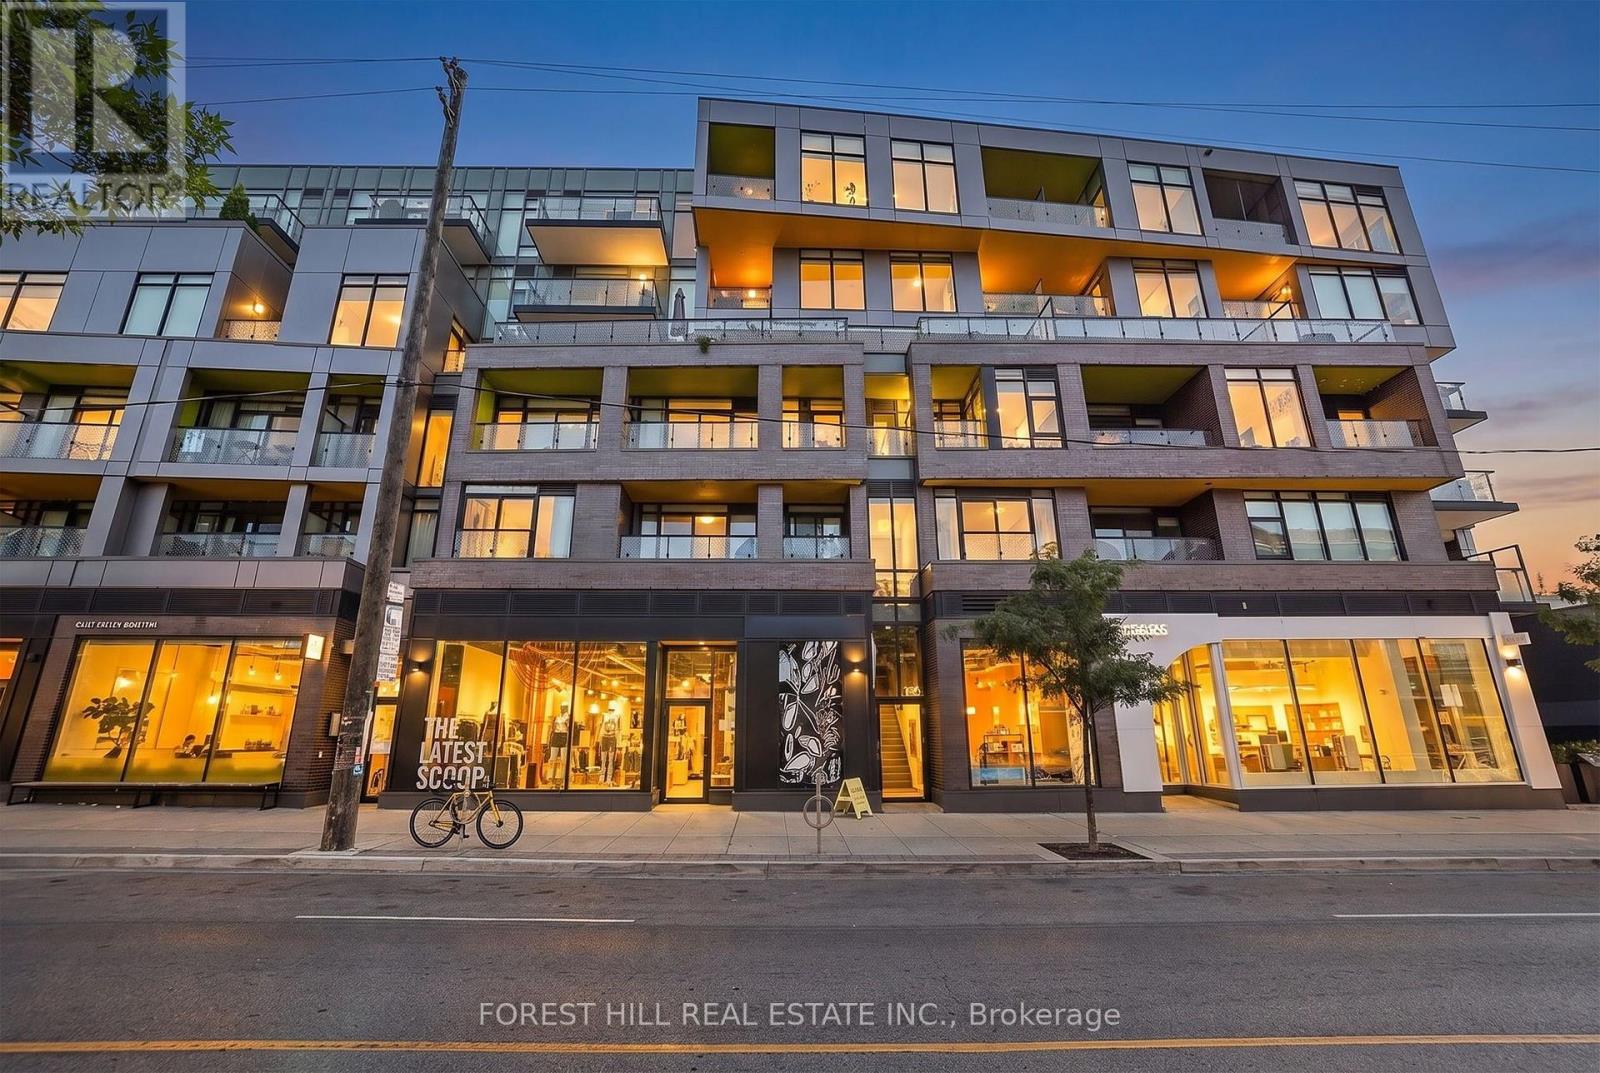
Live in the heart of Ossington Village, one of Toronto's most coveted neighbourhoods. This chic boutique 1-bedroom condo offers 500 sq.ft. of thoughtfully designed living space, featuring exposed concrete ceilings and walls floor-to-ceiling windows, laminate flooring, custom blinds, and upgraded designer lighting. The sleek modern kitchen is appointed with high-end cabinetry and a gas stove, while the private terrace with BBQ gas hookup extends your living space outdoors. Complete with parking and locker - a rare offering in this vibrant urban setting. Step outside and immerse yourself in the best of Queen West and Ossington, with acclaimed restaurants, cafes, boutiques, galleries, and nightlife just moments from your door. A stylish urban retreat in one of the city's most dynamic and walkable communities. Can be rented for $2,350.00 without parking. (id:55026)

Brampton, Ontario
PRICED TO SELL! Impeccably maintained all-brick detached home in high-demand Credit Valley! Sun-drenched 4+2 bedroom layout designed for family comfort. Features elegant main-floor finishes and an upgraded kitchen with S/S gas appliances (2022), plus a water softener & filtration system (2021). Upstairs offers large, sun-lit bedrooms. The finished basement adds massive value with 2 bedrooms, full bath, kitchen, and separate entrance through the garage-perfect for in-laws or income potential! Mins to Mount Pleasant GO, top schools, parks, and amenities. Move-in ready excellence! (id:55026)
Oakville, Ontario
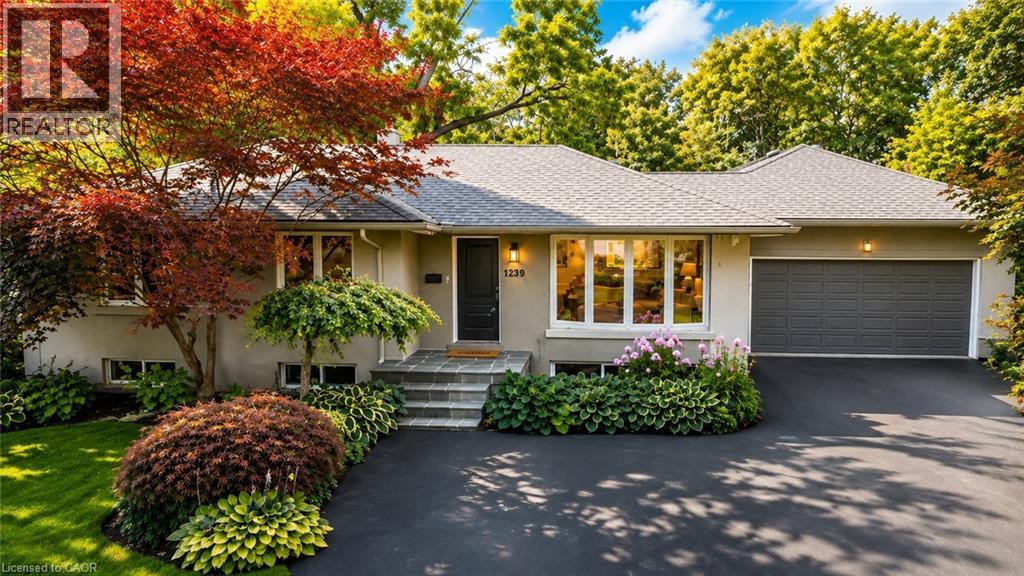
Welcome to 1239 Baldwin Drive, a fully updated 3+1 bedroom, 3-bathroom detached ranch bungalow with an oversized double-car garage, set on an proximately 8,848 sq. ft. pie-shaped ravine lot in Oakville's prestigious Morrison neighbourhood. Backing onto Wedgewood Creek, this unique property offers exceptional privacy, mature natural surroundings, and an outstanding Southeast Oakville location. The expansive backyard feels like a private retreat, surrounded by mature trees and lush greenery, with a custom deck, cabana, and picturesque creek setting—perfect for entertaining, relaxing, and enjoying nature. Step inside to a bright, inviting main level featuring open-concept living and dining areas with vaulted ceilings, hardwood flooring, and oversized windows that fill the home with natural light and showcase the surrounding greenery. The functional kitchen, three main-floor bedrooms, and well-planned layout offer comfortable everyday living. The fully finished lower level expands the living space with a large recreation area, additional bedroom and bathroom, plus separate walk-up access to both the garage and backyard—ideal for extended family, guests, a home office, or multigenerational living. The oversized double garage and private driveway provide parking for up to six vehicles. Located in the highly sought-after Morrison/Eastlake community, enjoy quiet tree-lined streets, parks, trails, Lake Ontario, Downtown Oakville, Oakville GO, shopping, dining, and major commuter routes. Families will appreciate the highly regarded school catchment, including E.J. James Public School and Oakville Trafalgar High School. A rare opportunity to enjoy a spectacular ravine property offering privacy, nature, excellent schools, and exceptional long-term potential in one of Oakville's most desirable neighbourhoods. (id:55026)
Toronto, Ontario
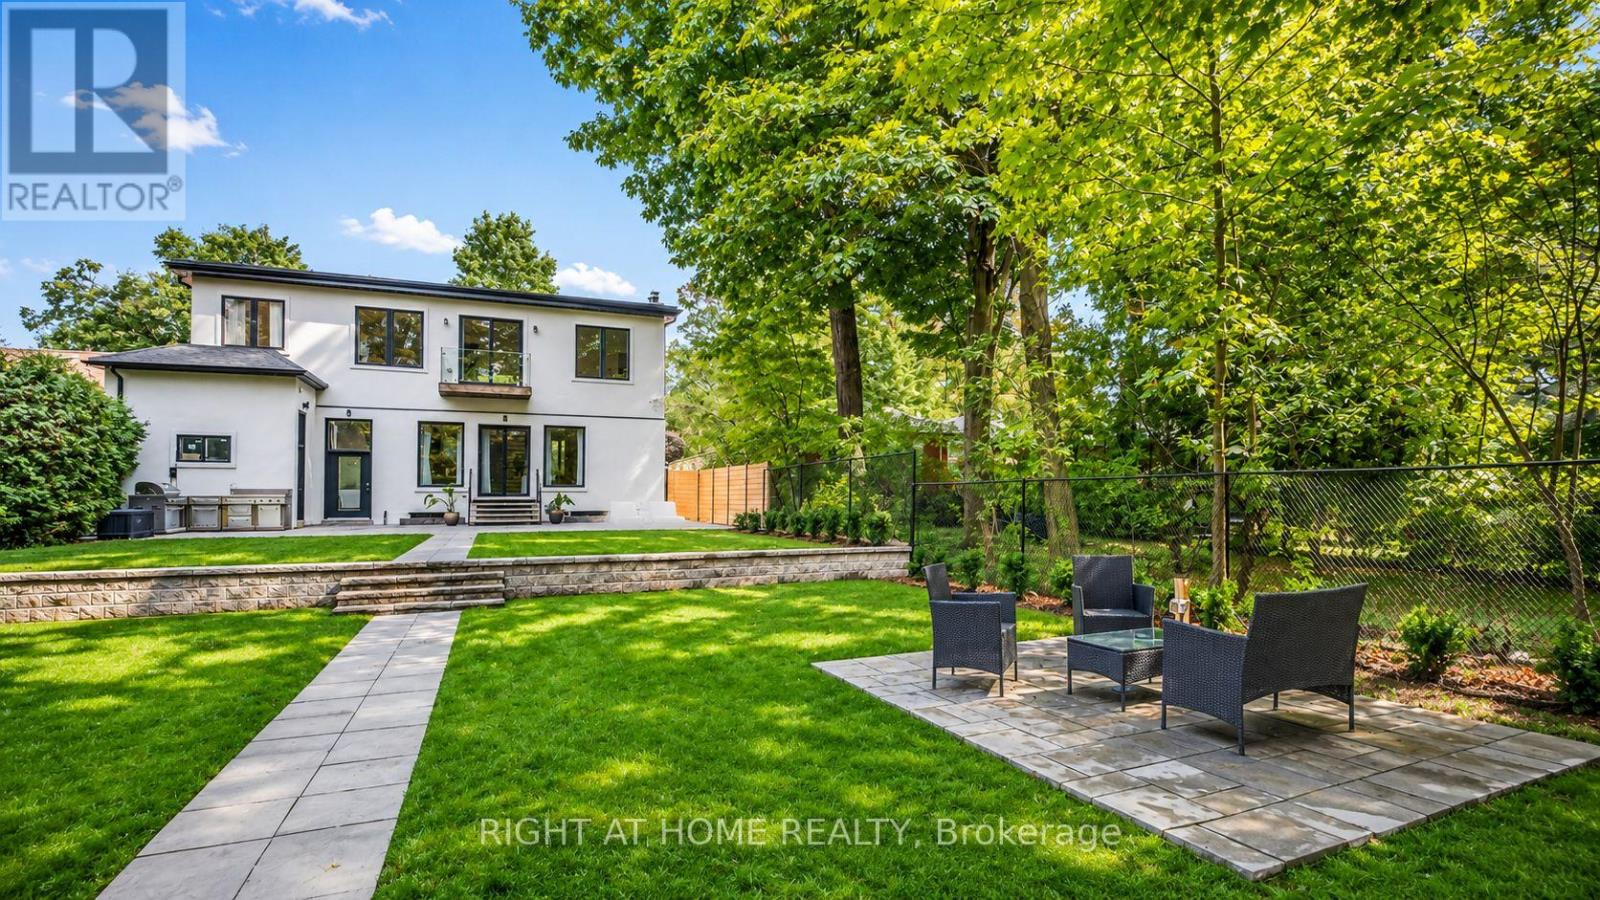
A remarkable opportunity on one of Cliffcrest's most distinctive lots. Set on an extraordinary 50 x 286 ft property, this modern residence offers approximately 4,500 sq. ft. of living space and a unique connection to the natural landscape of the Bluffs. The professionally landscaped, three-tiered backyard offers rare direct access to the future Brimley Road South Multi-Use Trail, creating an exceptional setting just steps from the Scarborough Bluffs. Inside, abundant natural light fills the expansive open-concept living spaces. The chef's kitchen is appointed with premium Miele and SMEG appliances, while generous principal rooms provide flexibility for both everyday living and entertaining. Five bedrooms and six bathrooms include an impressive primary suite with a spa-inspired ensuite and generous walk-in closets. Combining contemporary design, substantial living space and an exceptionally deep landscaped property, 64 Larwood offers something increasingly difficult to find in Toronto: space, privacy and direct access to nature, all within an established neighbourhood a short walk from the lake and the Bluffs. (id:55026)

Ottawa, Ontario
Discover the perfect setting for multi-generational living with this exceptional country retreat! Set on nearly 8 acres in peaceful Sarsfield, this property offers the best of rural tranquility while being just a 10-minute drive to Orleans for shopping, dining, and everyday conveniences. Curb appeal shines with interlock pathways, mature trees, and beautifully maintained gardens welcoming you home. Inside, you'll find hardwood flooring throughout, elegant crown moulding, stately columns, and generous open-concept living spaces designed for comfort and style. The gourmet kitchen is a chef's dream, featuring granite countertops, upgraded cabinetry, a gas cooktop, wall oven, high-end appliances, and a spacious island with breakfast bar seating. The inviting living room offers a cozy gas fireplace and custom built-ins-perfect for winter evenings-while the sunroom provides a bright, relaxing space to enjoy your morning coffee or a good book. The lower level is ideal for multi-generational living, complete with a full in-law suite featuring its own private entrance, 2 bedrooms, 1 bathroom, an open-concept kitchen, and impressive ceiling height. Step outside to a backyard made for entertaining and unwinding, with sweeping views of your expansive, tree-lined property. A large detached garage provides ample space for tools, equipment, and recreational toys. Looking to create a family compound? This property offers flexibility, with the potential to add a coach house or even sever the land. (id:55026)
Kitchener, Ontario
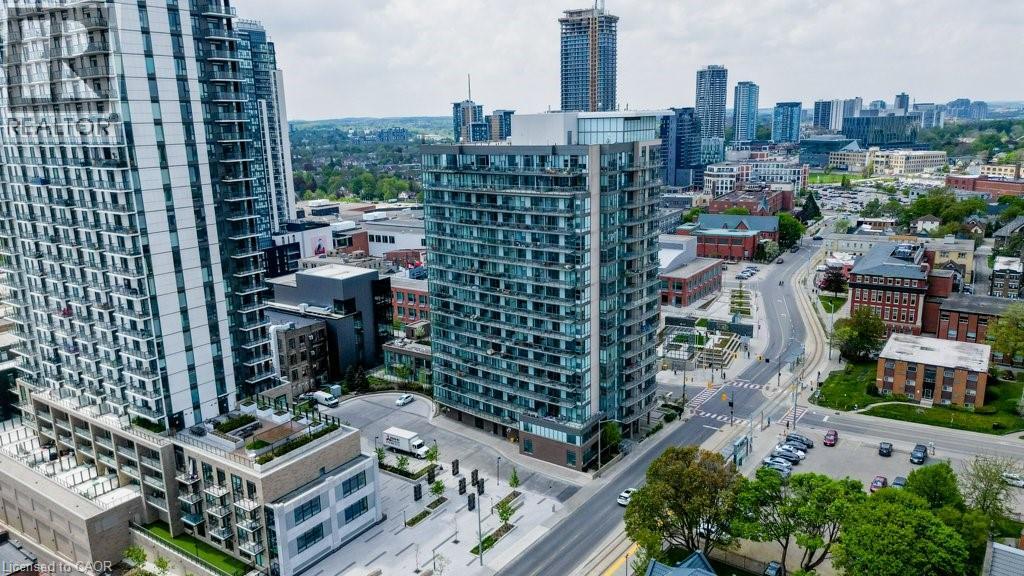
ATTENTION INVESTORS: Experience elevated urban living in this stunning 9th-floor condo in the heart of Downtown Kitchener, just steps to the ION LRT and all the conveniences of city life. Thoughtfully designed with a modern aesthetic, this suite offers a bright, open-concept layout combining the kitchen, living, and dining areas—perfect for both everyday living and entertaining. The unit features 2 spacious bedrooms and 2 beautifully appointed full bathrooms. The primary suite includes an ensuite. Enjoy the convenience of in-suite laundry. A private balcony offering impressive city views. Residents enjoy access to premium amenities including concierge service, a stylish party room, and a fitness facility conveniently located next door. Two parking space and a locker are also included for added convenience. An exceptional opportunity for professionals, investors, or those seeking a sophisticated, low-maintenance lifestyle in a prime location. (id:55026)

Ajax, Ontario
Excellent Location! Elegance abounds in this stunning brick-and-stone executive home, featuring 4 spacious bedrooms in a highly desirable neighbourhood. The bright, upgraded kitchen offers a built-in stainless steel microwave and dishwasher, plus a stainless steel fridge and stove. Beautiful crown mouldings and California shutters enhance the elegance throughout the home, while multiple skylights, including one in the primary bedroom, fill the interior with an abundance of natural light. The impressive second-floor family room retreat showcases gleaming hardwood floors, creating the perfect space to relax or entertain. Enjoy the convenience of a main-floor laundry room, central vacuum system, and a separate side entrance leading to the professionally finished basement, offering excellent potential for extended family living. The exterior is equally impressive with beautiful interlocking at the front and back, a meticulously landscaped garden featuring decorative stonework, and the added convenience of a sidewalk-free driveway. This exceptional home combines comfort, style, and outstanding curb appeal in an unbeatable location. A must-see property with too many features to list! (id:55026)

Toronto, Ontario
Welcome to 1 Ames Circle, ideally situated in the highly sought-after Banbury/Denlow neighbourhood. Set on a premium corner lot, this spacious home offers an exceptional combination of space, natural light, and functionality. The large open-concept floor plan creates an inviting flow between the principal living spaces, making it ideal for both everyday living and entertaining. Enjoy the appeal of a family-friendly neighbourhood surrounded by parks, schools, ravine trails, and convenient access to shops, restaurants, and major transportation routes. A wonderful opportunity to make this well-positioned property your own in one of Toronto's established and desirable neighbourhoods. (id:55026)

Toronto, Ontario
Immaculate, One of a kind- Large Open Concept Living & Dining Room**1 bedroom + Den +Large Terrace with Built-in Gas line for BBQ** 10 foot ceiling ** Open concept for any size furniture to fit into this unit ** Oringinal owner ** Unit like New** Upgraded seamless laminate floor and back-splash from the builder with neutral color and modern built-in kitchen stove top and oven, built-in microwave and Built-in dishwasher and Fridge** Luxury Condo with Roof top pool and sundeck, Billard Lounge, Theatre, games room, yoga studio, party room with kitchen, 24/7 Concierge, guest parking** Walk to St. Lawrence Market, Library across the street, No Frills Supermarket & Dollarama just down the street, Meridian Hall Performance Centre, George Brown College, Distillery District, Financial District, Union Station, Trendy restaurants, shops, TTC, minutes to QEW & DVP **You can see the lake & watch fireworks from your own terrace ! The vast space of this unit is a rare, luxurious gem ideal for single resident or couples. This modern building also offers a host of amenities, including gym, yoga room, outdoor pool, modern theatre, partyroom, library room, lounge, kids' playroom & a Pet's spa for our flurry friends. Come check this out if space talks to you ! (id:55026)
Oshawa, Ontario
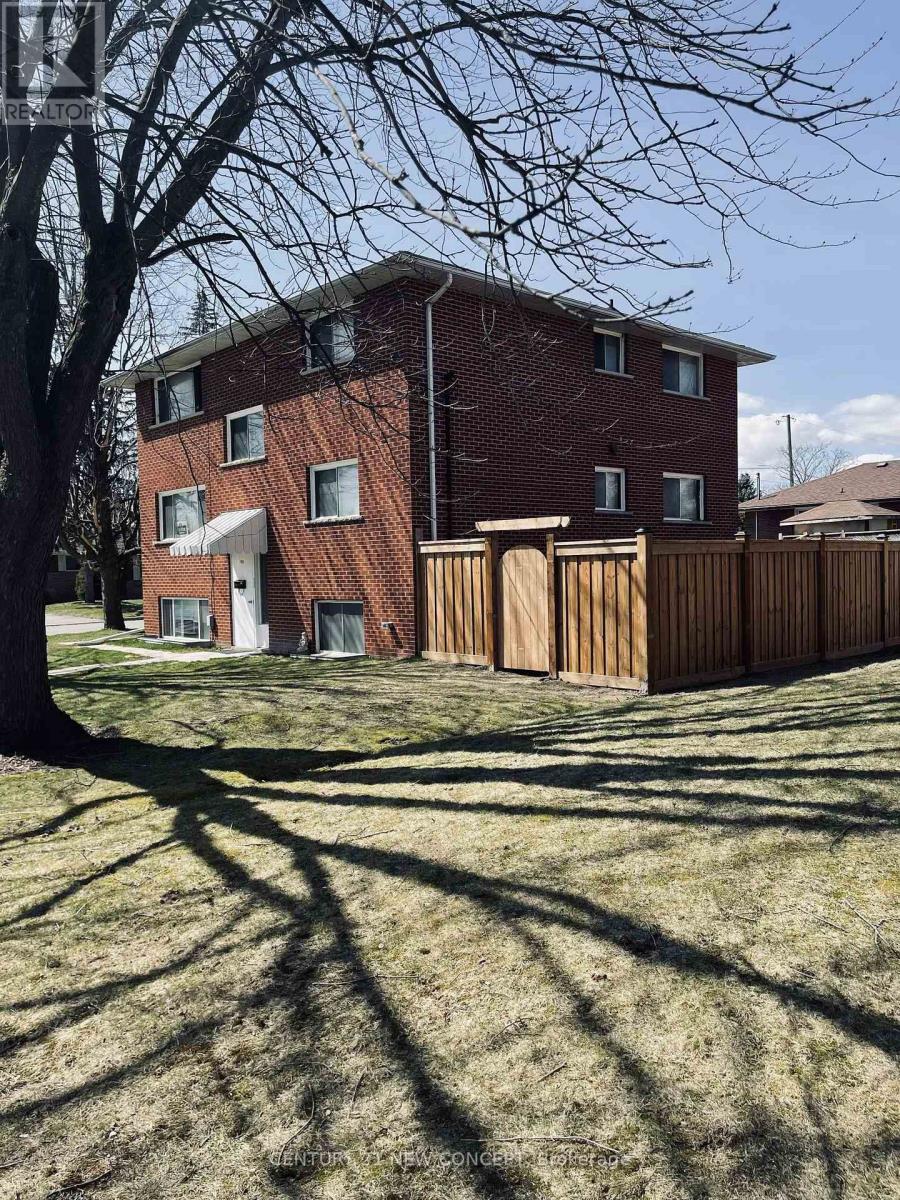
This Well Maintained Three 2 Bedroom Unit Triplex With 6 Parking Spots, Is Located In The Heart Of Oshawa. Convenient And Quiet Location With Easy Access To Shopping, Recreation, Transit And Go. Public, Separate And Private Schools Nearby. Each Unit Has 2 Designated Parking Spots. Coin Laundry For Upper Two Units. Renovated Lower Unit With High End Finishes & Appliances And Has Its Own Ensuite Laundry. : Complete With A Newly Fenced Yard. Extras: New Roof! Incredible land value, with the added benefit of moving into one unit and having a rental income as cash flow. A new coin operated washer and dryer was recently installed. Newer roof and coin operated laundry in common laundry area for 2nd and 3rd apartment ( 1st floor apartment has ensuite laundry ) - There is NO AC, and heating is electric baseboard. (id:55026)
Oakville, Ontario
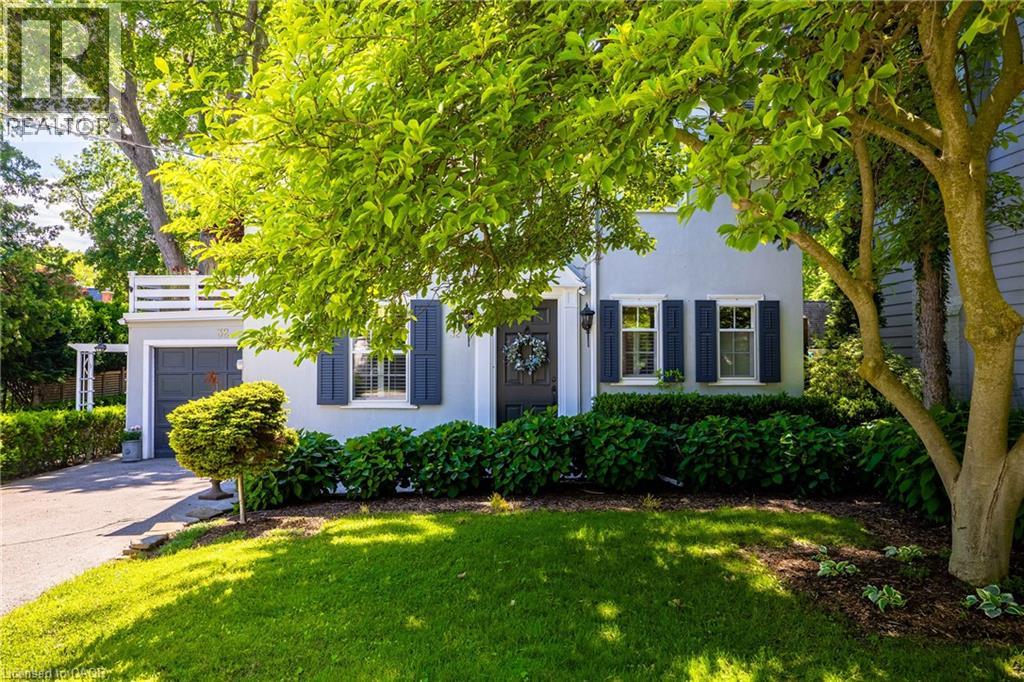
Tucked into the coveted Orchard Beach enclave in southeast Oakville and just steps from the lake, 32 Park Avenue is a timeless residence that blends classic charm w/thoughtful modern updates. Set beyond a magnificent magnolia tree on one of Oakville’s most desirable streets, this meticulously renovated home offers an exceptional lifestyle in a coveted lakeside setting. Enjoy morning strolls along the Esplanade, peaceful waterfront moments + views of sailboats gliding across the harbour. Inside, light-filled principal rooms unfold w/warmth and sophistication. The chef’s kitchen is beautifully appointed with commercial grade appliances, Carrara marble countertops, slate flooring + Perrin & Rowe fixtures. Designed for both everyday living + entertaining, it flows seamlessly into the dining room + inviting living room. A glass-enclosed sunroom overlooks the gardens + is warmed by a gas stove, creating a tranquil retreat that can be enjoyed year-round. Upstairs, three generous bedrooms are served by a beautifully renovated four-piece bath. The primary bedroom enjoys access to a private terrace, offering a peaceful setting for morning coffee or quiet relaxation. The finished lower level extends the living space with a welcoming recreation room, gas fireplace, bar area + custom walnut-and-glass wine display. Outside, mature magnolias, Japanese maples, rhododendrons, hemlocks + moonbeam plantings create an enchanting English garden setting. Curated landscaping lighting + frequent visits from songbirds enhance the sense of serenity. Offering a rare blend of tranquillity + convenience, this exceptional property is just a short stroll to downtown Oakville’s boutiques, cafes, restaurants, parks, harbour + waterfront trails, with GO Transit and top-ranked schools close at hand. Rarely does an opportunity arise in this prestigious lakeside pocket. Elegant, welcoming + undeniably special, this is Orchard Beach living at its finest. (id:55026)

Brampton, Ontario
A true showstopper on a quiet court in one of Brampton's most sought-after neighborhoods. This meticulously maintained four-bedroom semi-detached home offers the perfect blend of space, natural light, and everyday convenience. Open-concept layout seamlessly connects the kitchen, living, dining, and family areas Bright, spacious rooms designed for modern living and effortless entertaining. Pot lights for a clean, contemporary look. Direct interior access from the garage. The upper level features 4 generous bedrooms flooded with natural light and 2 full bathrooms for comfort and privacy. Spectacular oversized backyard - ideal for gatherings, play, or relaxation. Basement with interior entrance from garage. Quiet court location with minimal through-traffic. Walking distance to transit, plazas, amenities, and banks. Prime Vales of Castlemore area - established, family-friendly, and convenient. (id:55026)

Mississauga, Ontario
EXCELLENT OPPORTUNITY CENTRAL MISSISSAUGA ON QUIET CUL DE SAC. MAGNIFICENT PRIVATE 1/4 ACRE LOT BACKING ONTO LUSH WOODED GREENBELT IN THE HEART OF CITY. Bright and Spacious Solid Brick 4 Bedroom Family HOME. Aprox 2200 Sq. Ft. Features New Modern Kitchen, Main Bath Rms, Hardwood Flooring Through-Out and Partially Finished Bsmt with Open Brick Fire Place and New Flooring Ready to Install. Pride of Ownership with Updated Windows, Newer Furnace/Heat Pump and Tankless Water on Demand. The Backyard Offers a Private Fenced Oasis wiith 66 Feet Across the Back of Protected Greenbelt Woodlands and Creek. Walking Distance to Several Schools, Parks, Nature Trails, Community Centre, Library, Celebration Square, Living Arts Centre, Square One Shopping and Only Steps to Public Transit Including LRT Access to Islington Subway. Conveniently Located Close to Hospital, Hwy 403 and All Major Arteries. Do Not Miss Out on this Lovely Home in this Safe and Family Oriented Community with All the Conveniences of Living within the Heart of the City. POSSESSION ANYTIME. OPEN HOUSE SATURDAY SEPT 19 & SUNDAY SEPT 20 3:00 PM TO 5:00 PM (id:55026)

Kitchener, Ontario
NEARLY 1,200 SQ. FT. FOR $249,900! Welcome to 605-1100 Courtland Ave E in Kitchener, an exceptionally spacious 2-bedroom condo offering 1,195 sq. ft. of carpet-free living space. With generous room sizes, a functional layout and southwest exposure, this suite offers the kind of space that is increasingly hard to find. The expansive living and dining area is filled with natural light and opens directly to a private balcony spanning the full width of the unit-an ideal extension of the living space for relaxing or entertaining. Updated flooring, modern light fixtures and a clean, neutral palette create a comfortable, move-in-ready interior. The kitchen offers ample cabinetry, tiled backsplash, laminate countertops and a dedicated coffee bar/prep area, conveniently connected to the main living space. Both bedrooms are generously sized with excellent closet space, complemented by a well-maintained 4-piece bathroom with tub/shower combination and multiple in-suite storage areas. One surface parking space is included. Residents also enjoy access to an outdoor pool, sauna, fitness centre, party room and visitor parking, offering an easy, low-maintenance lifestyle. The location is exceptionally convenient, with the LRT just steps away and Fairview Park Mall, groceries, restaurants and everyday essentials only minutes from home. Enjoy nearby Wilson Park, Vanier Park, Rockway Gardens and Golf Course, Activa Sportsplex and Chicopee Ski & Summer Resort. Grand River Hospital, a range of public and Catholic schools, and quick Highway 7/8 and 401 access are also within easy reach. Condo fees include heat, hydro and water, along with access to the building amenities, helping keep monthly living costs simple and predictable. Nearly 1,200 sq. ft. for $249,900-this much space is hard to find. Two generous bedrooms, a full-width balcony and a convenient Kitchener location. Flexible possession available. Some images have been virtually staged. (id:55026)
Toronto, Ontario
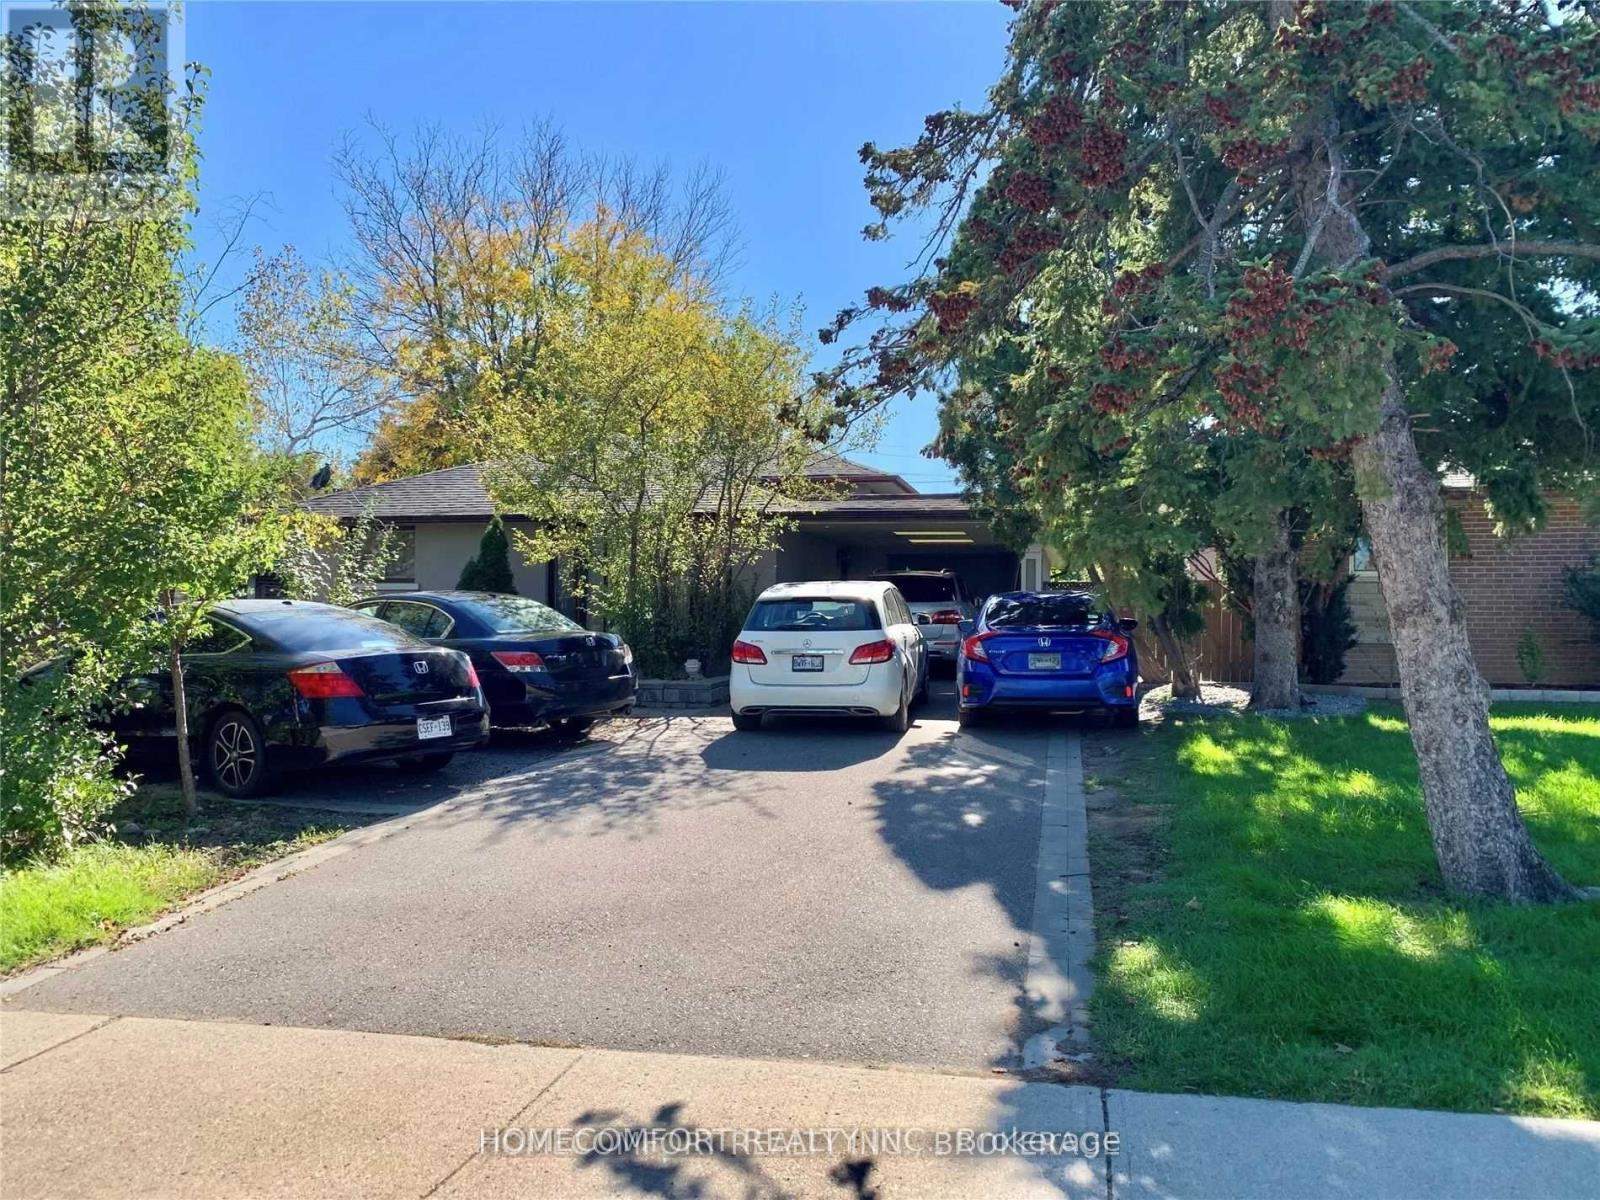
Beautifully Updated Four Level Back Split. 4+1 Bedrooms, 3 Bathrooms, 2 Updated Kitchens, 2 Laundries, Finished Basement With Walk Out And Separate Entrance. Close To All And TTC At Door Step. (id:55026)
Halton Hills, Ontario
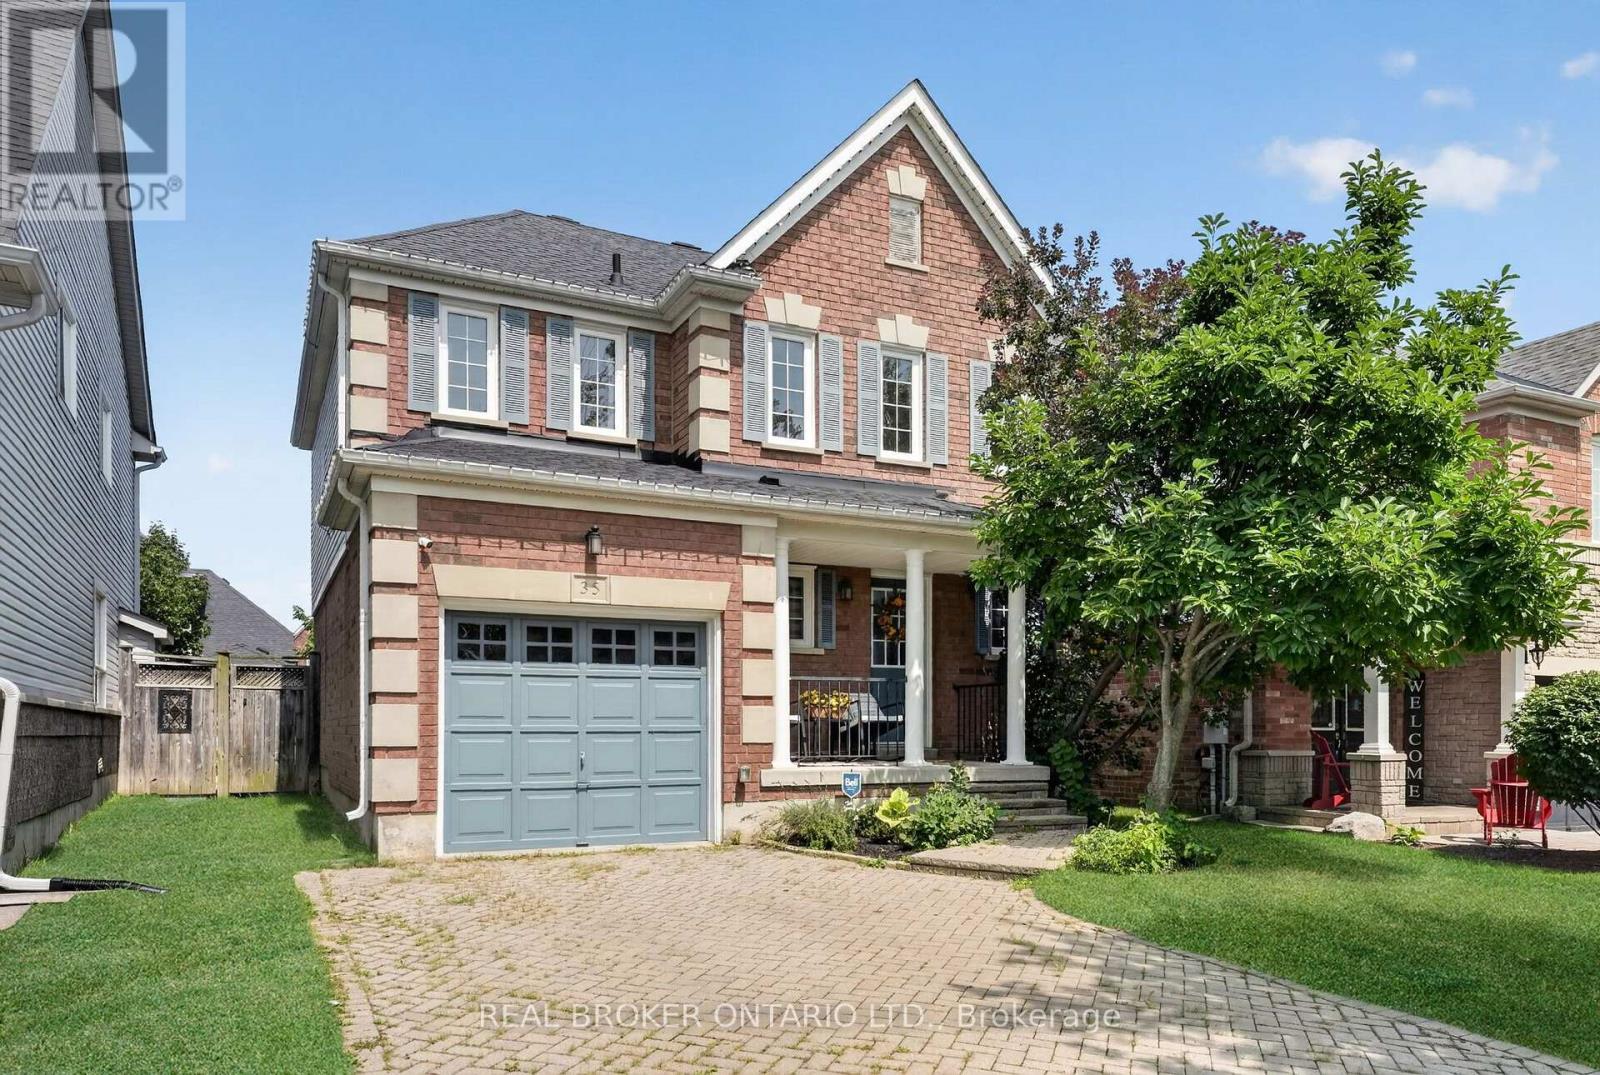
Welcome to 35 Belmont Boulevard, a beautifully maintained home for sale in Georgetown's sought-after Stewart's Mill community. Offering 3 bedrooms, 3 full bathrooms plus a powder room, and a finished basement, this home provides a comfortable and versatile layout with plenty of space to settle in and make your own. The kitchen features ample cabinetry and generous counter space, making everyday meal preparation and entertaining easy, while the bright living room overlooks the privately fenced backyard. The dining room offers direct access to the deck-an inviting extension of the living space for relaxing or enjoying time outdoors. Upstairs, three well-proportioned bedrooms provide comfortable private retreats, while the sitting room provides versatility and can easily be used as a den, office area, or additional living space. The finished basement extends the home's living space, offering added flexibility for a variety of needs such as a recreation room, home office, gym, or play area. Parking is convenient with an attached single-car garage and space for two additional vehicles on the driveway. Set within the established and family-friendly Stewart's Mill neighbourhood, residents enjoy convenient access to local schools, parks, shopping, everyday amenities, restaurants, and the many shops and services throughout Georgetown. A wonderful opportunity to lease a spacious home in a welcoming community with everything you need close by. Book your private showing today! (id:55026)
Barrie, Ontario
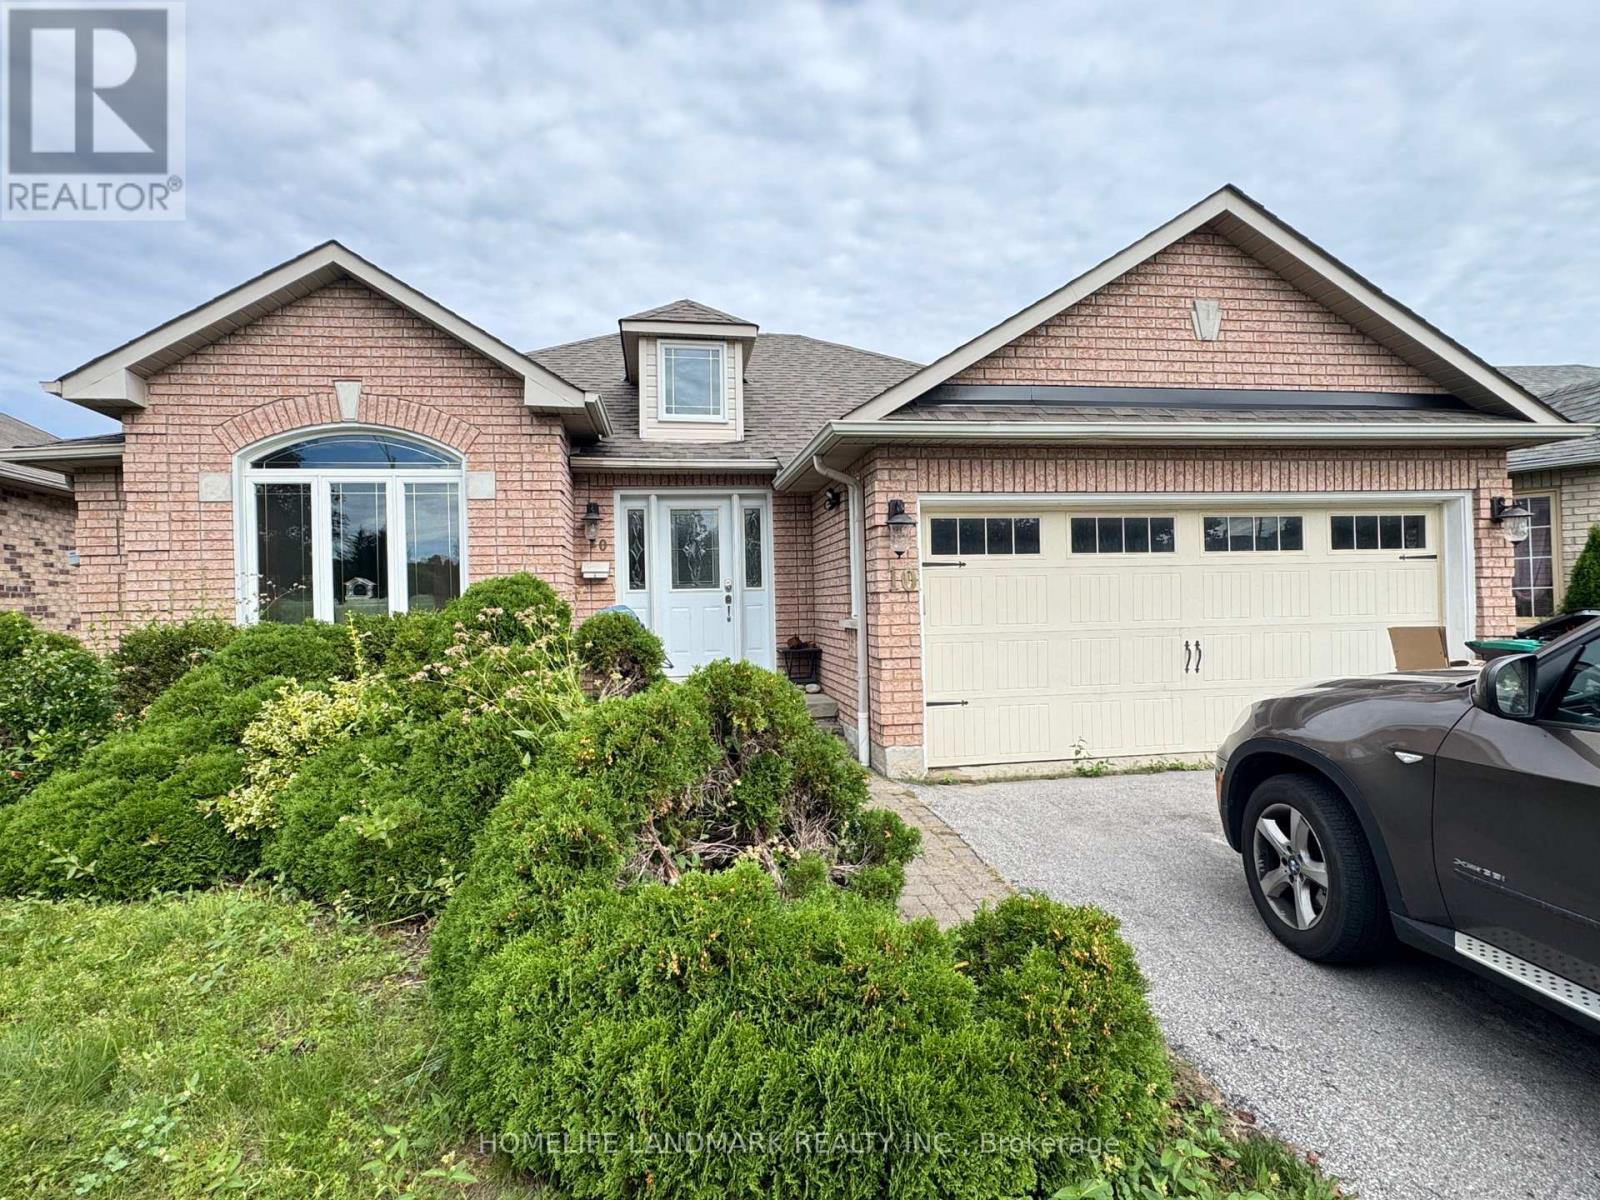
Basement Unit for Lease in Desirable Ardagh Bluffs! Welcome to 10 Summerset Drive, located in one of Barrie's sought-after neighbourhoods. This bright and spacious walkout basement offers a functional layout with 2 bedrooms, 1 bathroom, and private in-unit laundry. Enjoy your own exclusive-use backyard-perfect for relaxing or enjoying the outdoors. Shared garage storage is also available.Excellent location close to schools, parks, soccer and baseball fields, tennis courts, and scenic hiking trails. A great opportunity to enjoy a quiet, family-friendly neighbourhood with convenient access to outdoor amenities.Basement unit only. Tenant to provide rental application, employment letter, and current credit report. (id:55026)

Kitchener, Ontario
Welcome to 312 Rittenhouse Road, a well-maintained, move-in-ready family home in the highly sought-after Country Hills West community. Featuring a double-car garage and a spacious, fully fenced backyard, this beautiful carpet-free home is ideally situated directly across from scenic Rittenhouse Park. Step inside to discover a bright and functional layout with stunning polished porcelain tiles in the foyer, powder room, and kitchen, complemented by hardwood flooring throughout the living and dining rooms. Large windows fill the home with natural light, while the updated kitchen offers convenient sliding-door access to the backyard. Upstairs, you'll find three generously sized bedrooms and a 4-piece bathroom. The partially finished basement includes a versatile guest room, providing additional living space for family or visitors. The deep, private backyard is perfect for children, pets, and summer entertaining. Enjoy beautiful park views from your front yard and an exceptional location close to top-rated schools, trails, shopping, and other local amenities. This home offers the perfect blend of comfort, convenience, and lifestyle. (id:55026)
Toronto, Ontario
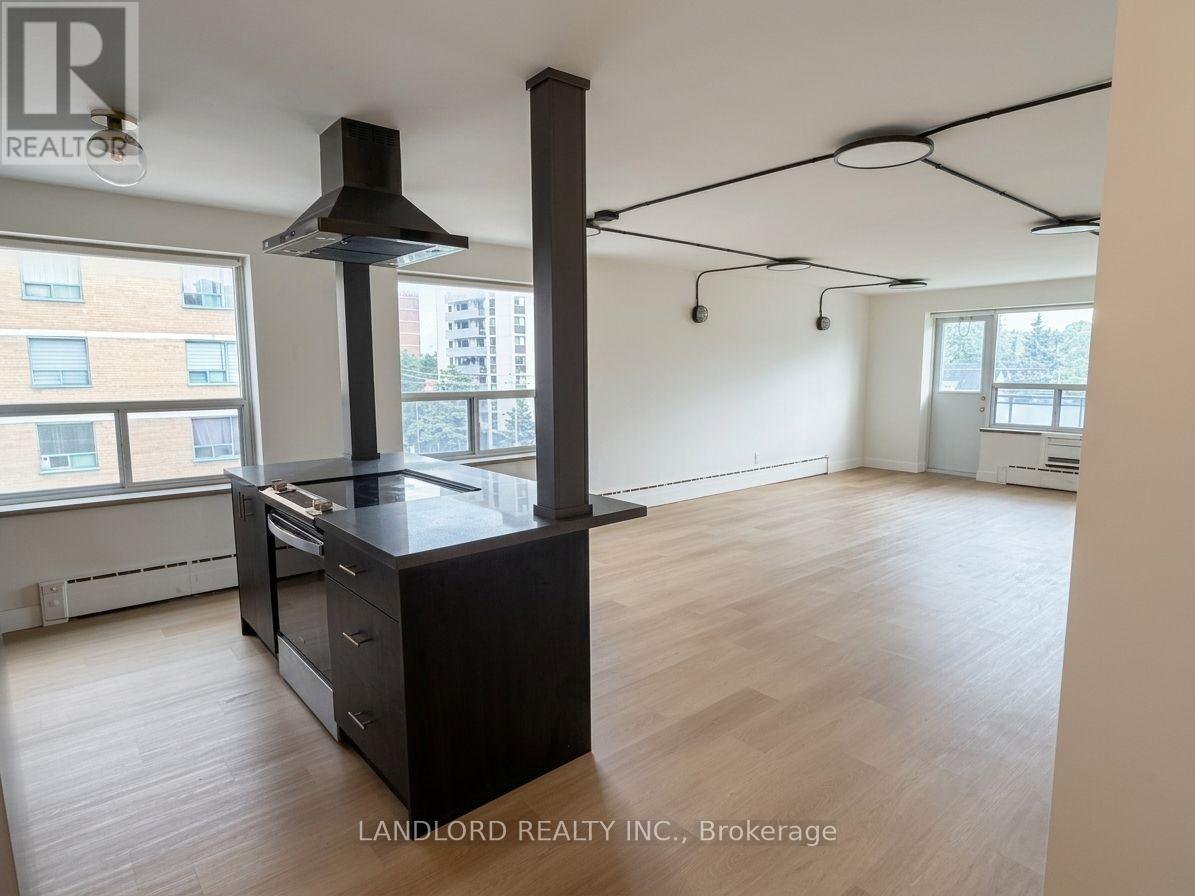
This 2 Bed, 1 Bath Suite In A Boutique Building Features Contemporary Finishes And A Modern Kitchen Boasting Stainless Steel Appliances, Generous Cabinetry, And A Breakfast Bar. The Spacious Dining And Living Room Offers A Walk-Out To A Balcony, While Generously Sized Bedrooms Include Large Windows For Abundant Natural Light. Residents Enjoy Newly Renovated Shared Laundry Facilities Complete With A Seating Area And Library. Located In Toronto's Desirable Mount Pleasant East Neighbourhood, This Home Boasts A Walk Score Of 92 Out Of 100, Providing Quick Access To Transit, Dining, And Everyday Essentials. **Appliances: Fridge, Stove, Dishwashe, Washer & Dryer **Utilities: Heat (Radiant Boiler) & Water Included, Hydro Extra **Parking: 1 Spot Included (id:55026)
Mississauga, Ontario
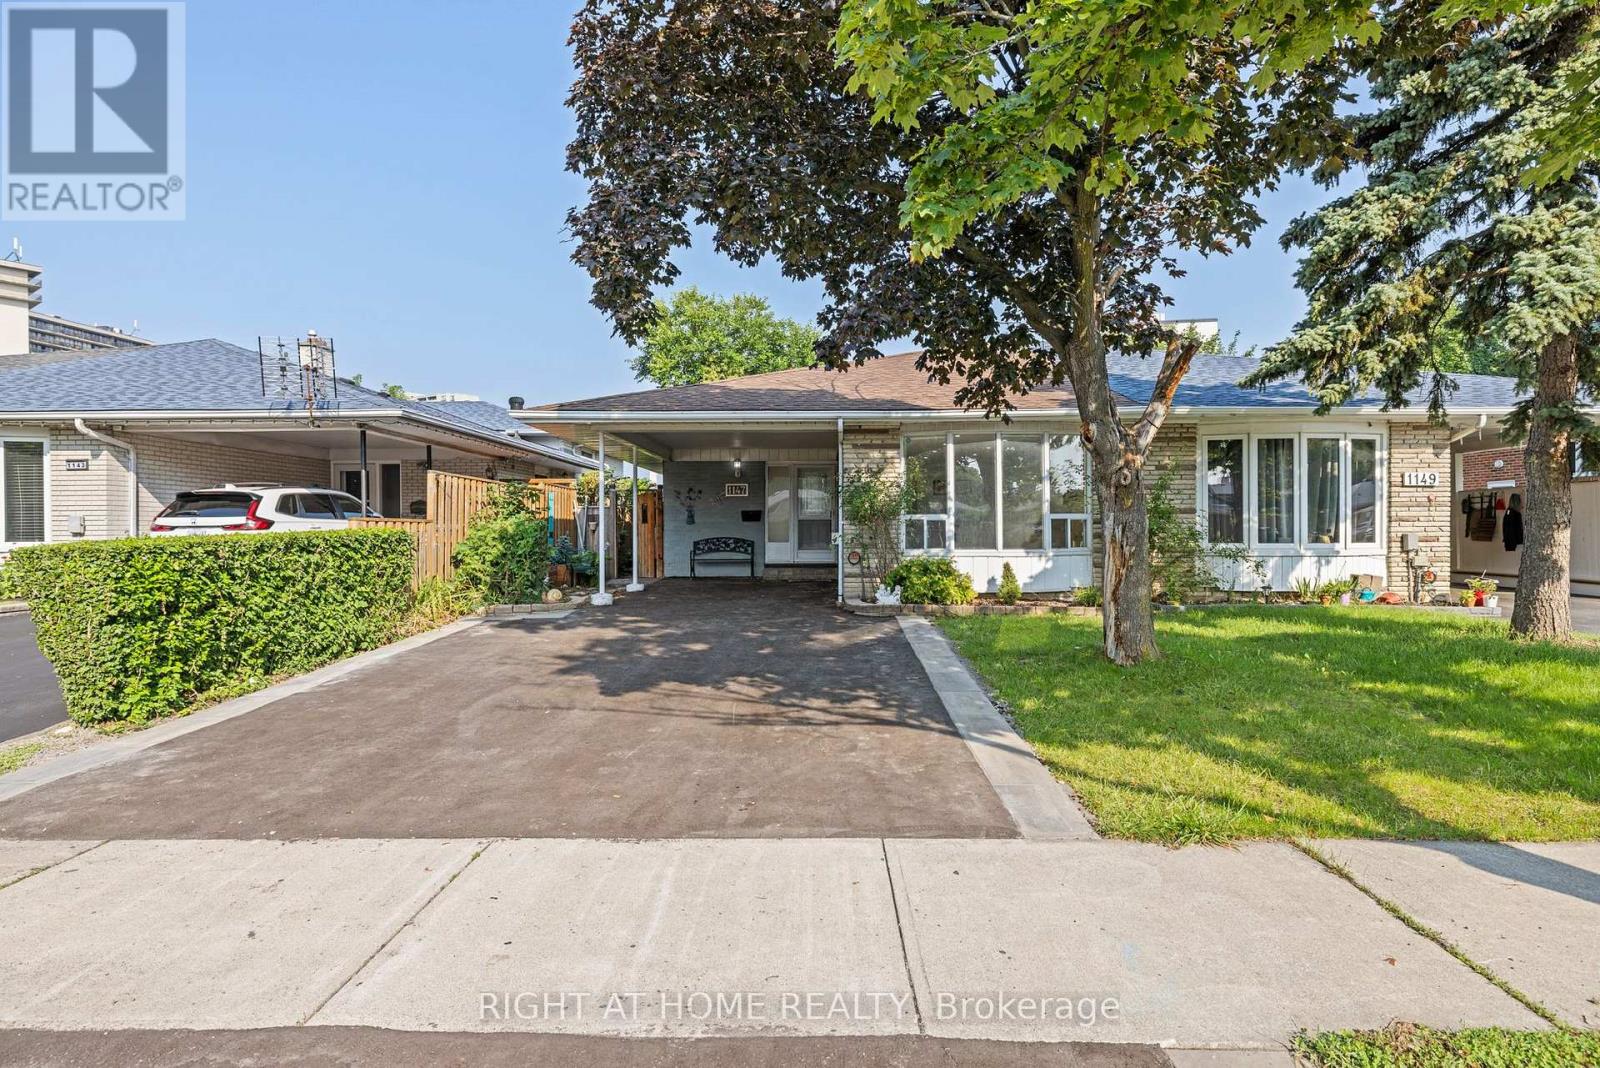
Welcome to this newly renovated 3-level backsplit located in Applewood, one of Mississauga's most sought-after neighborhoods. This modern semi-detached home features 3 spacious bedrooms, brand new hardwood flooring, and fully updated bathrooms and kitchens perfectly blending comfort and contemporary style. Enjoy the bright, open-concept living and dining areas that flow effortlessly into a sleek, updated kitchen. A Washroom on each level and Pot lights throughout with upper and lower laundry perfect for separating living quarters if desired. The home also boasts a newly paved driveway and a convenient carport for ample parking. One of the standout features is the separate entrance to a fully finished basement, offering excellent income potential or a private space for extended family living. Whether you're looking to generate rental income or accommodate multi-generational living, this versatile layout has you covered. Situated on quiet and mature street, you're just minutes away from top schools, parks, shopping, public transit, and major highways. This move-in ready gem is a rare find, don't miss your chance to own a modern home with built-in flexibility and value! (id:55026)

Toronto, Ontario
Rare Opportunity To Own A Detached Home In The Prestigious **St. Andrew's-Windfields **Community! This Bright And Spacious *4-Bedroom, Two-Storey Home Offers A Functional Layout Filled With Natural Light, Featuring Separate Living And Family Rooms, A Bright Eat-In Kitchen, Main-Floor Powder Room And Sun-Filled Sunroom. With A Little TLC And Your Personal Touch, This Home Has Incredible Potential To Become Something Truly Special. Located In One Of Toronto's Most Sought-After School Districts, Close To Dunlace P.S., Windfields M.S. And York Mills C.I. Enjoy Exceptional Convenience With The GO Station Just Few Minute Walk Away, Easy Access To TTC, York Mills Centre, Shops, Restaurants, Major Highways And A Quick Commute Downtown. An Excellent Opportunity To Live, Renovate And Create Your Dream Home In Prestigious St. Andrew's! (id:55026)