Your Favourites
No Favourites Found

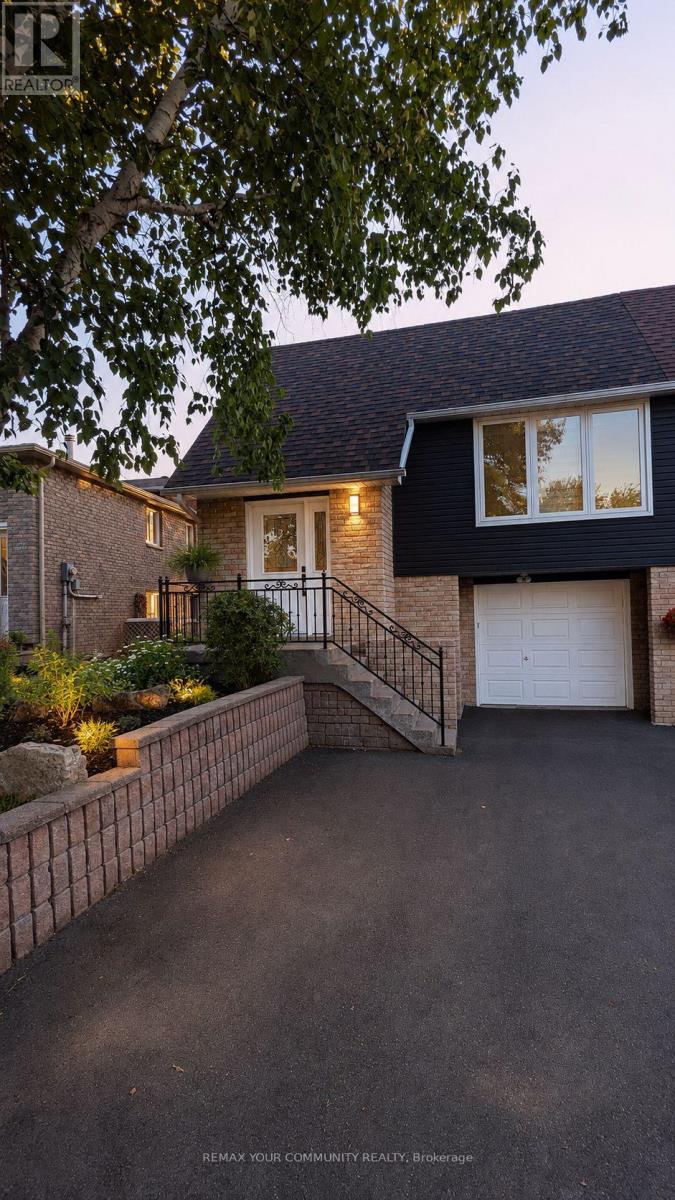
Mississauga, Ontario
Modern and Move-In-Ready. This Semi Features An Updated Kitchen Complete With A Breakfast Bar, Stainless Steel Appliances, Quartz Counters, Backsplash, Double-Sink & A Built-In Pantry. Open Concept Living And Dining Room Offers A Spacious Floorplan. Hardwood Floors Throughout and 3 Bedrooms All Facing The Private Backyard For Additional Privacy. Newly Renovated Step-In Shower on The Lower Level Adds Another Full Bath To The Property. Bonus Ground Floor Family Room Can Double As An Office, Rec Room, or Even A 4th Bedroom. Enjoy A Walk Out To The Oversized Backyard Featuring A Garden Shed For Additional Storage. In-Home Stacked Washer & Dryer For All Your Laundry Needs. Access To The Garage From Within The Property, And 2 Additional Parking Spots on The Driveway. Close To Parks, Schools, Shopping, & Highways. (id:55026)
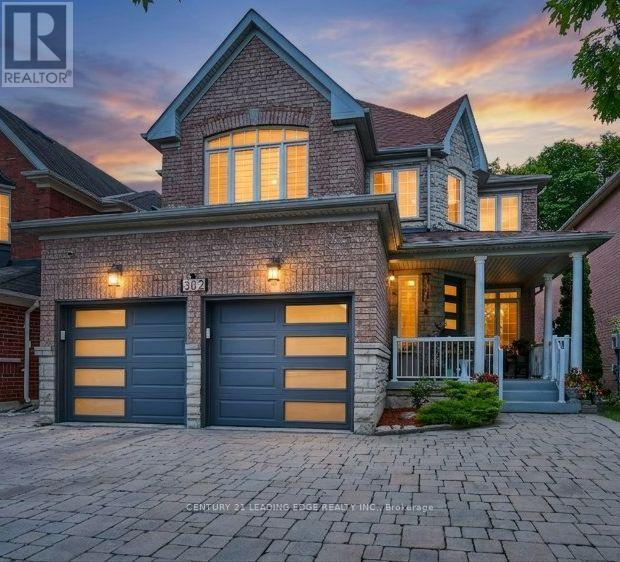
Vaughan, Ontario
A Premium Lot Backing Directly Onto A Protected Conservation Area Defines This Beautifully Customized 4-Bedroom, 5-Bathroom Home In One Of Woodbridge's Most Sought-After Neighborhoods, Vellore Village. The Home Offers Separate Living And Dining Rooms, A Bright Kitchen Overlooking The Rear Yard With A Walkout To An Extended Two-Tier Deck And Tranquil Views Of Wildlife And Nature. Giving A Sense Of Your Own Private Sanctuary. Upstairs, The Spacious Primary Suite Features A Walk-In Closet And A 4-Piece Ensuite. While The Fourth Bedroom Has Its Own Private Ensuite. The Finished Basement Extends The Living Space With A Kitchenette, Recreation Room, Heated Floors, A 3-Piece Bathroom With Heated Flooring And An Infrared Sauna. The Home Includes Sound Insulation Between Floors, Upgraded Attic Insulation, Insulated Garage Doors, A Newer Front Entry Door And An Interlocked Driveway And Side Walkway. A Prime Location Close To Parks, Schools, Vaughan Mills Mall, Cortelucci Hospital, Close To Highways 400, 407 & 427. (id:55026)
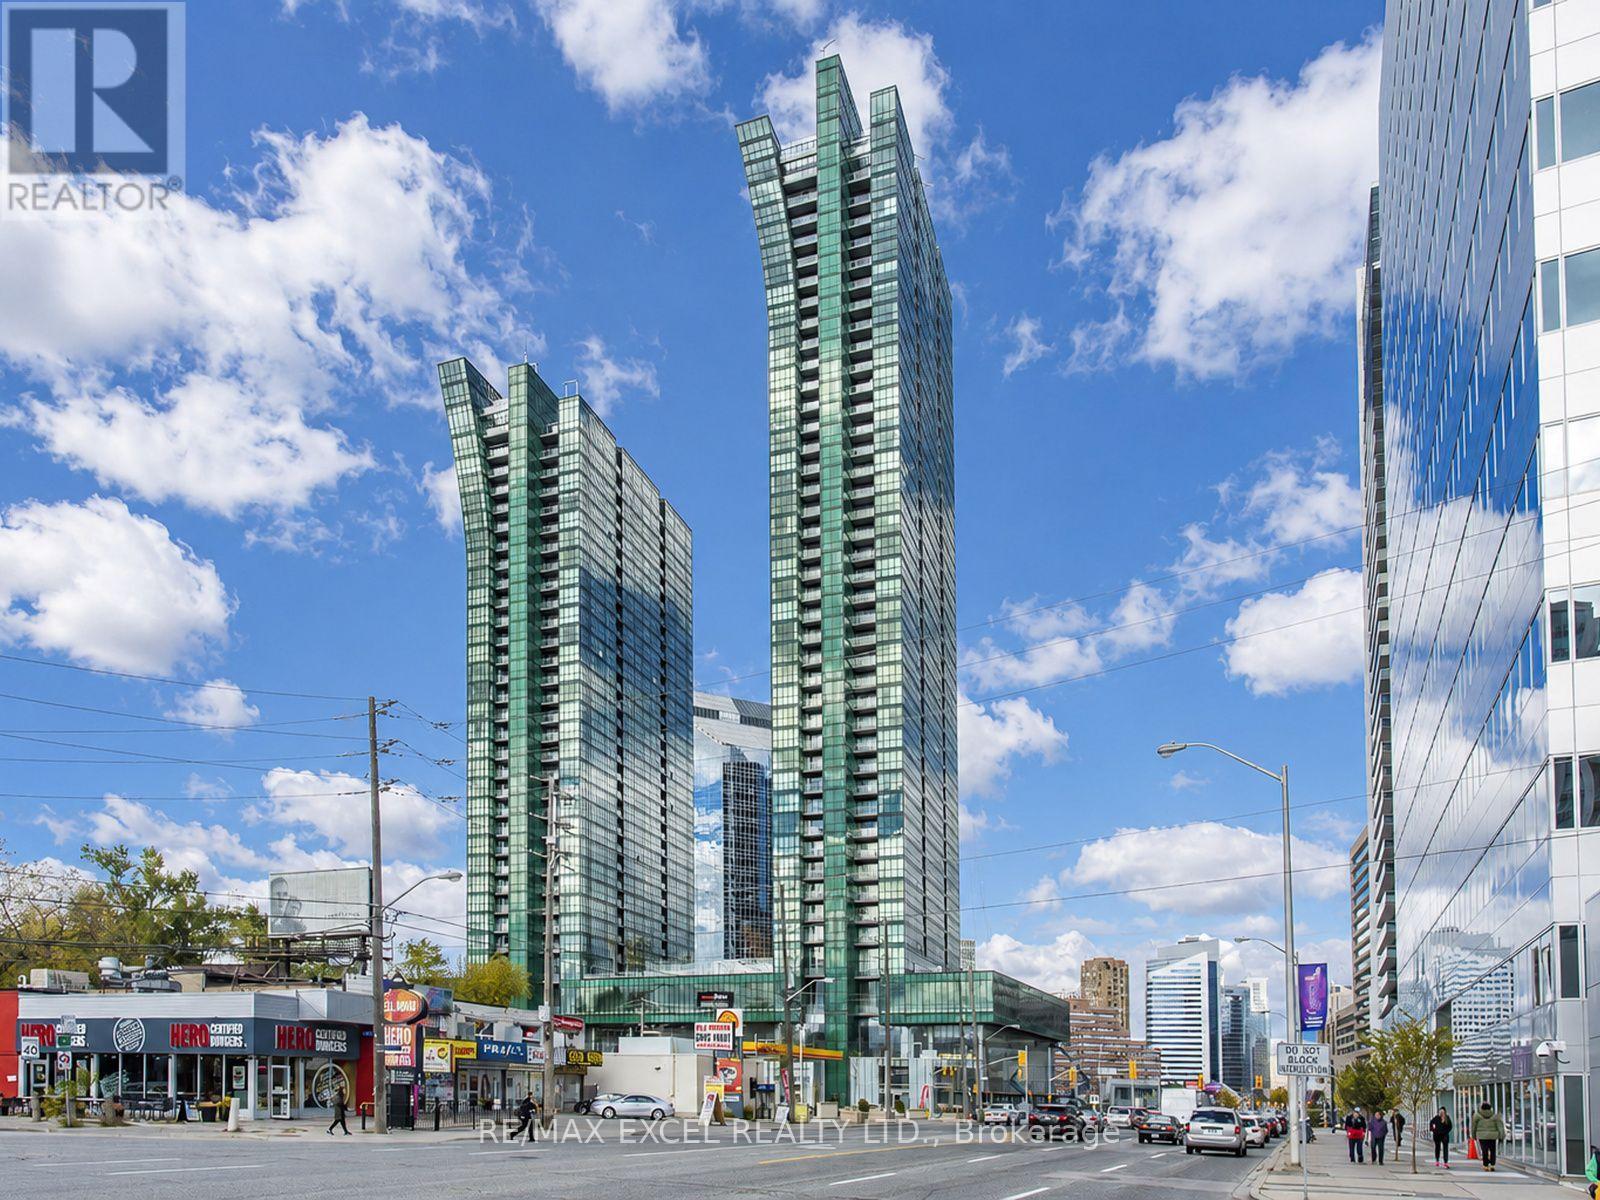
Toronto, Ontario
Rarely Offered, One of Kind!! Welcome to this stunning, unobstructed southwest-corner 2+1 unit (over 900 SQF) featuring spectacular, million-dollar views. Imagine enjoying your morning coffee while taking in this breathtaking scenery! Sun-filled, floor-to-ceiling windows, an open-concept layout create a bright, warm, and inviting atmosphere, complemented by smooth 9-foot ceilings. **Carpet Free, Updated Flooring. Fresh Paint.** The European-style kitchen features high-end Miele appliances, a centre island, and a convenient eat-in area.Generously sized bedrooms provide excellent comfort, while the versatile den, complete with a ceiling light and ventilation, can easily be used as a home office, guest room, pantry, or walk-in closet-whatever suits your lifestyle. Enjoy 5-star-inspired amenities, including an indoor pool, fitness centre, sauna, party lounge, guest suites, rooftop garden/patio, 24-hour concierge, and much more. Fabulous location with **Direct Access to Subway & Shops in the building** and everyday conveniences. Almost everything you need is right at your doorstep! Don't miss the great opportunity!! (id:55026)
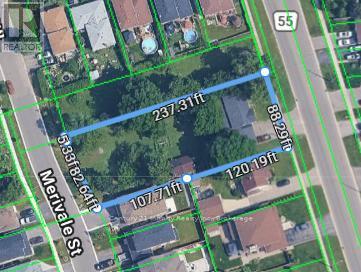
Oshawa, Ontario
Excellent Development Opportunity In Oshawa! Approximately 88 Ft Frontage On Townline Road South, 82 Ft On Merivale Street And 237 Ft Deep. Potential To Create Four Lots, Two Fronting Townline Road South And Two Fronting Merivale Street. Severances Not Yet Completed. City Has Assigned Two Municipal Addresses To The Future Merivale Lots, With Hydro, Water, Sewer And Gas Services To The Lot Line Already Paid For. Existing Home On Townline Offers Potential Rental Income During Development. Great Opportunity For A Small Developer Or Builder. (id:55026)
Hamilton, Ontario
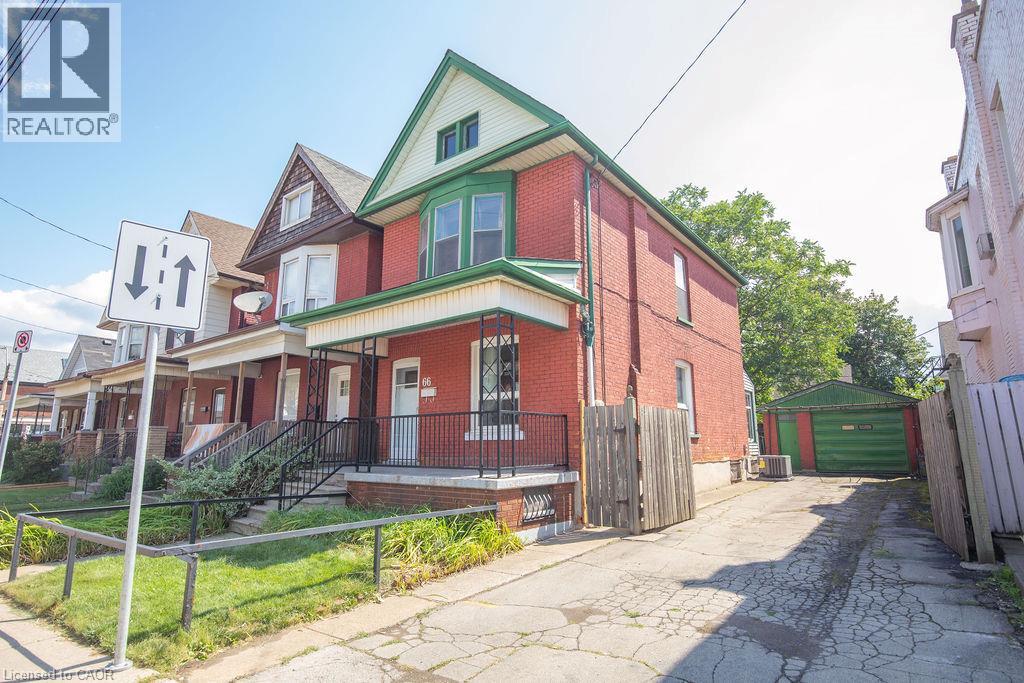
For the first time in 50 years, 66 Sherman Avenue N is being offered for sale—a rare opportunity to own a piece of Hamilton history. Built in 1912, this charming 2.5-storey brick home offers the character and craftsmanship of its era, combined with a layout that provides plenty of space for today’s lifestyle. The second floor features three bedrooms, while the finished attic offers a bonus loft space—ideal for a home office, studio, reading area, or additional living space. The property also features a private side driveway with parking for up to three vehicles, along with a detached garage with an additional parking spot, providing valuable parking and storage in the city. The basement includes a separate entrance through the rear walk-up, offering excellent potential for additional living space, a workshop, storage, or future possibilities. Location is truly a highlight. Situated within the vibrant Barton Street Village area and close to Tim Hortons Stadium, the Recreation Centre, and St. Ann’s Parish, this home puts everyday conveniences and amenities close at hand. Enjoy the benefits of a neighbourhood where many destinations are accessible on foot, while remaining well connected to everything Hamilton has to offer. After five decades with the same ownership, 66 Sherman Avenue N represents a rare opportunity to bring new life to a historic Hamilton home in an established and highly convenient neighbourhood. Most recent updates include: furnace, AC and roof. A home with history, space, parking, and potential—ready for its next chapter. (id:55026)
Hamilton, Ontario
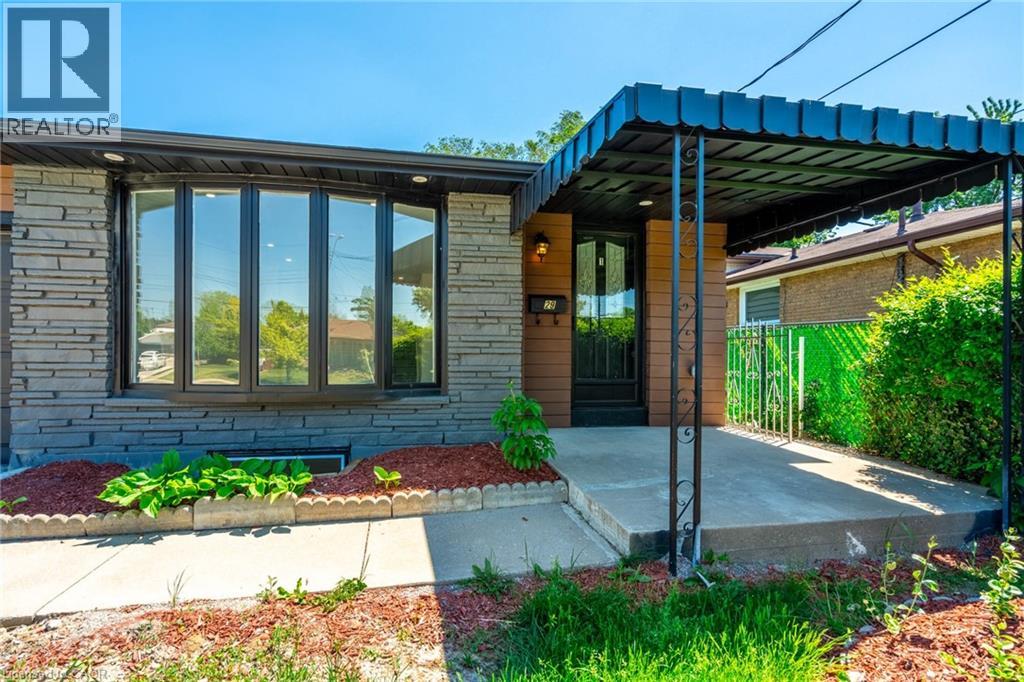
Welcome to a wonderful, completely renovated 1 bedroom PLUS den unit that sits only partially in the basement. The den is fully enclosed and has a closet and large window - perfect for office/nursery/youth bedroom. Modern high glossy kitchen with quartz countertop and backsplash. Tile in all wet areas and vinyl floors throughout. In-Suite laundry. Large windows and bright pot lights allowing an abundance of light. New doors and trims. Close to multiple schools, shopping, all kinds of grocery stores, minutes to highway and much more. Separate hydro meter. Tenant to pay 25% of total monthly water and gas bills. (id:55026)
Oshawa, Ontario
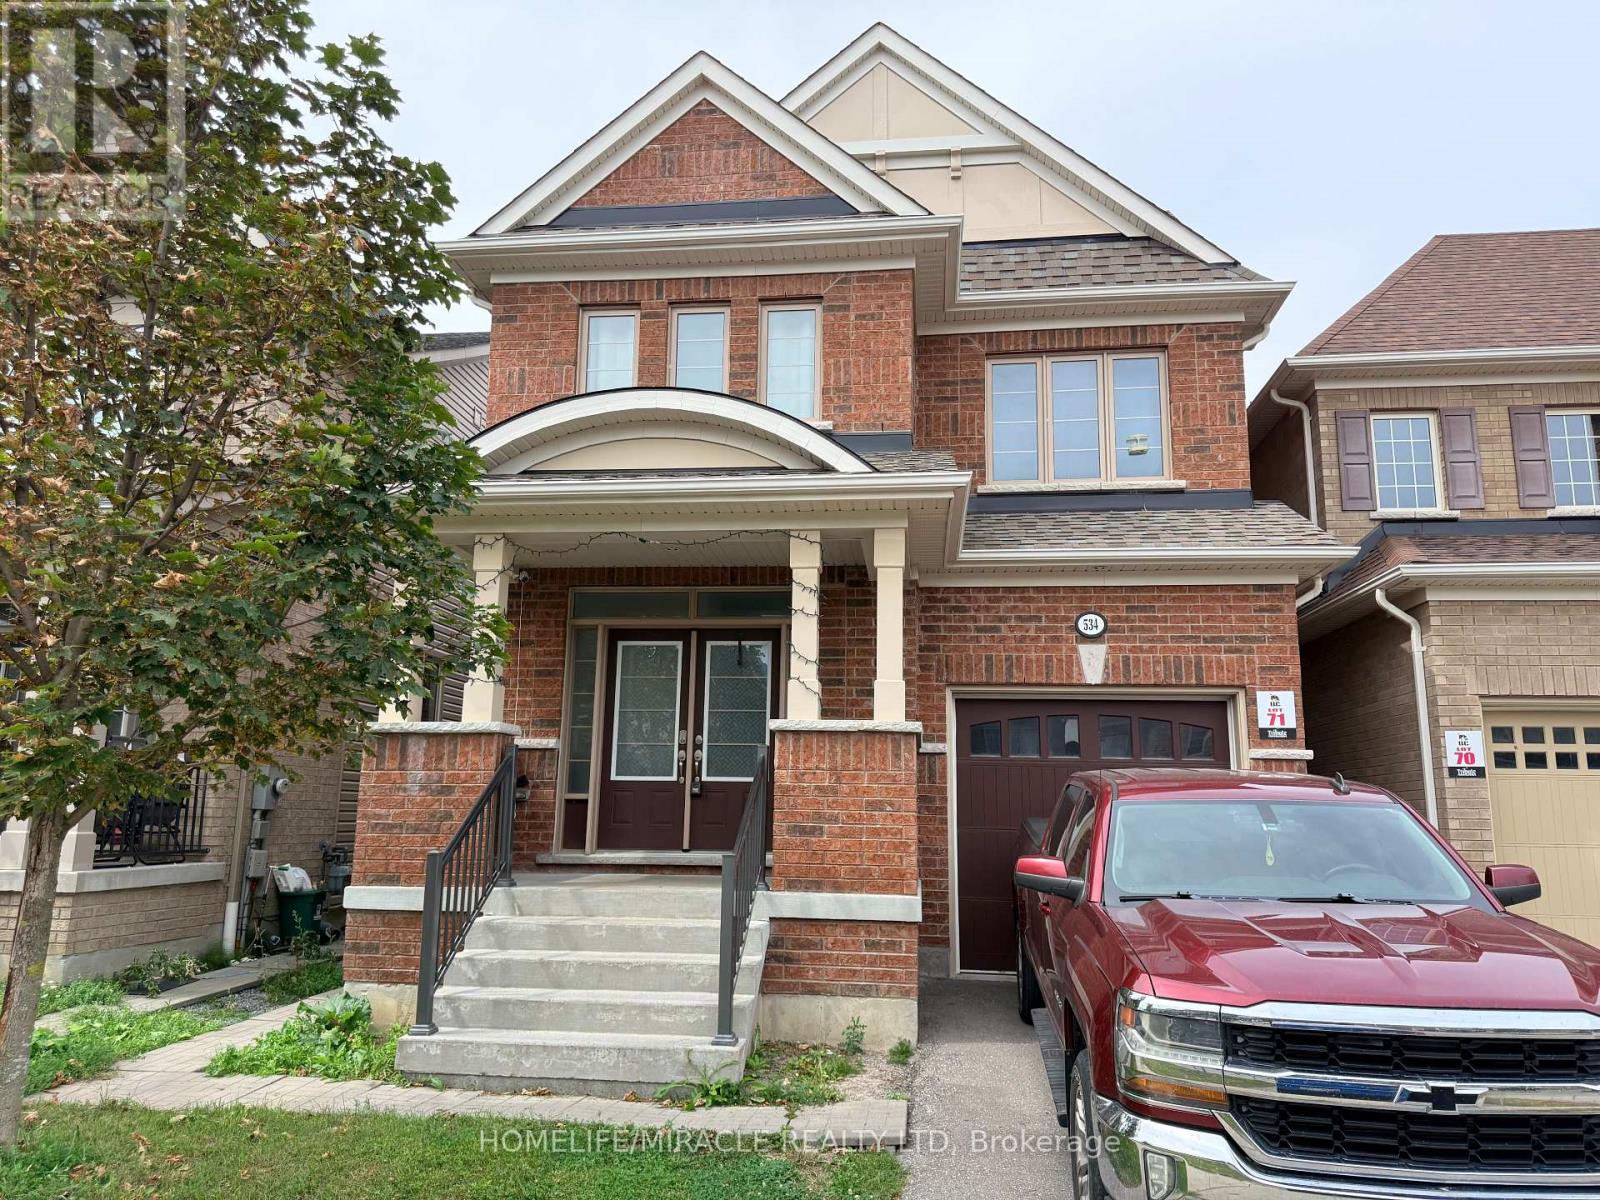
Excellent Location! Welcome To This Bright & Spacious 4-Bedroom Home Built By Tribute In The Highly Sought-After North Oshawa Community. Featuring A Spacious Open-Concept Main Floor With A Welcoming Double-Door Entry, 9-Ft Ceilings, Tall Doors & Plenty Of Natural Light Throughout. The Generous Kitchen Offers Ample Cabinetry, Plenty Of Counter Space & A Convenient Breakfast Area, Perfect For Family Meals & Entertaining. The Spacious Primary Bedroom Features A Private 4-Pc Ensuite & Walk-In Closet. Additional Well-Sized Bedrooms Offer Plenty Of Space For A Growing Family. Enjoy A Partially Fenced Backyard With Room To Create Your Own Outdoor Retreat. Direct Garage Access From Inside The Home Adds Everyday Convenience. A Separate Side Entrance Provides Excellent Future Potential For Additional Living Space Or Basement Suite Possibilities, Making This Home An Excellent Opportunity For Both Families & Investors. Conveniently Located Close To Schools, Parks, Shopping, Transit & Major Highways. (id:55026)
Toronto, Ontario
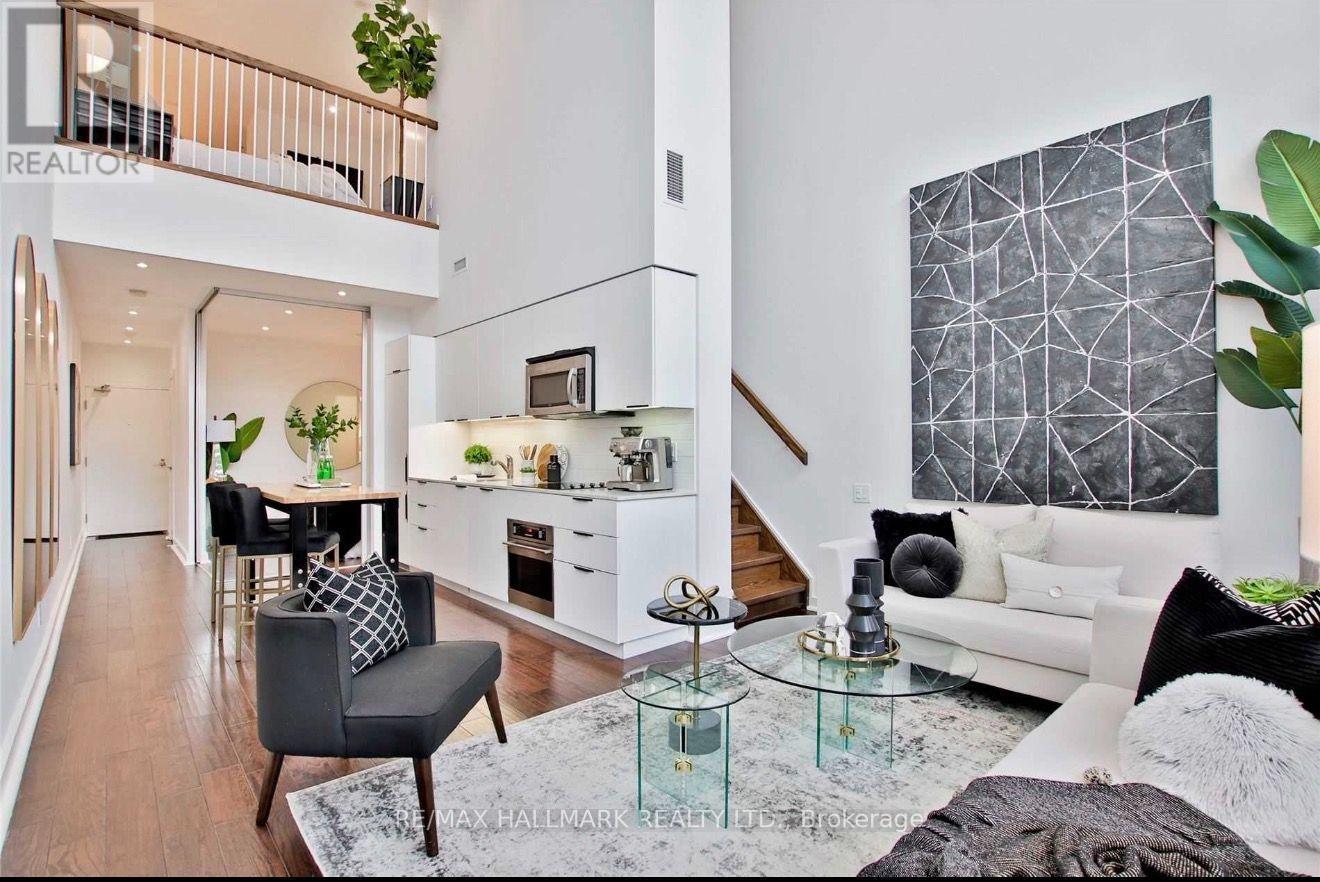
Rarely available, this stunning two-storey townhouse-style loft offers the perfect combination of modern design, natural light, and private outdoor living. Featuring an exceptional 2-bedroom, 2-bathroom layout, the home showcases soaring 20-foot floor-to-ceiling windows, custom blinds, privacy mirrored windows, and tranquil garden views that fill the space with natural light.Step outside to your own private garden terrace with a BBQ, creating the perfect setting for relaxing or entertaining. The beautifully updated kitchen features quartz countertops, integrated panelled appliances, stainless steel appliances, and sleek modern finishes. LED pot lights throughout add warmth and sophistication to the space.The spacious primary bedroom serves as a true retreat with a wall-to-wall closet, a 4-piece ensuite bath, and a built-in desk, while the private second bedroom offers excellent flexibility for guests, family, or a home office.Residents enjoy premium building amenities, including a fully equipped fitness centre, Wi-Fi business centre, dog spa, 24-hour security, and more. Ideally located just steps from the King and Queen streetcars, GO Station, BMO Field, the waterfront, parks, restaurants, cafés, and boutique shopping, this home offers the ultimate urban lifestyle with everything at your doorstep.A rare opportunity to own a unique loft that perfectly blends luxury, comfort, and convenience. (id:55026)
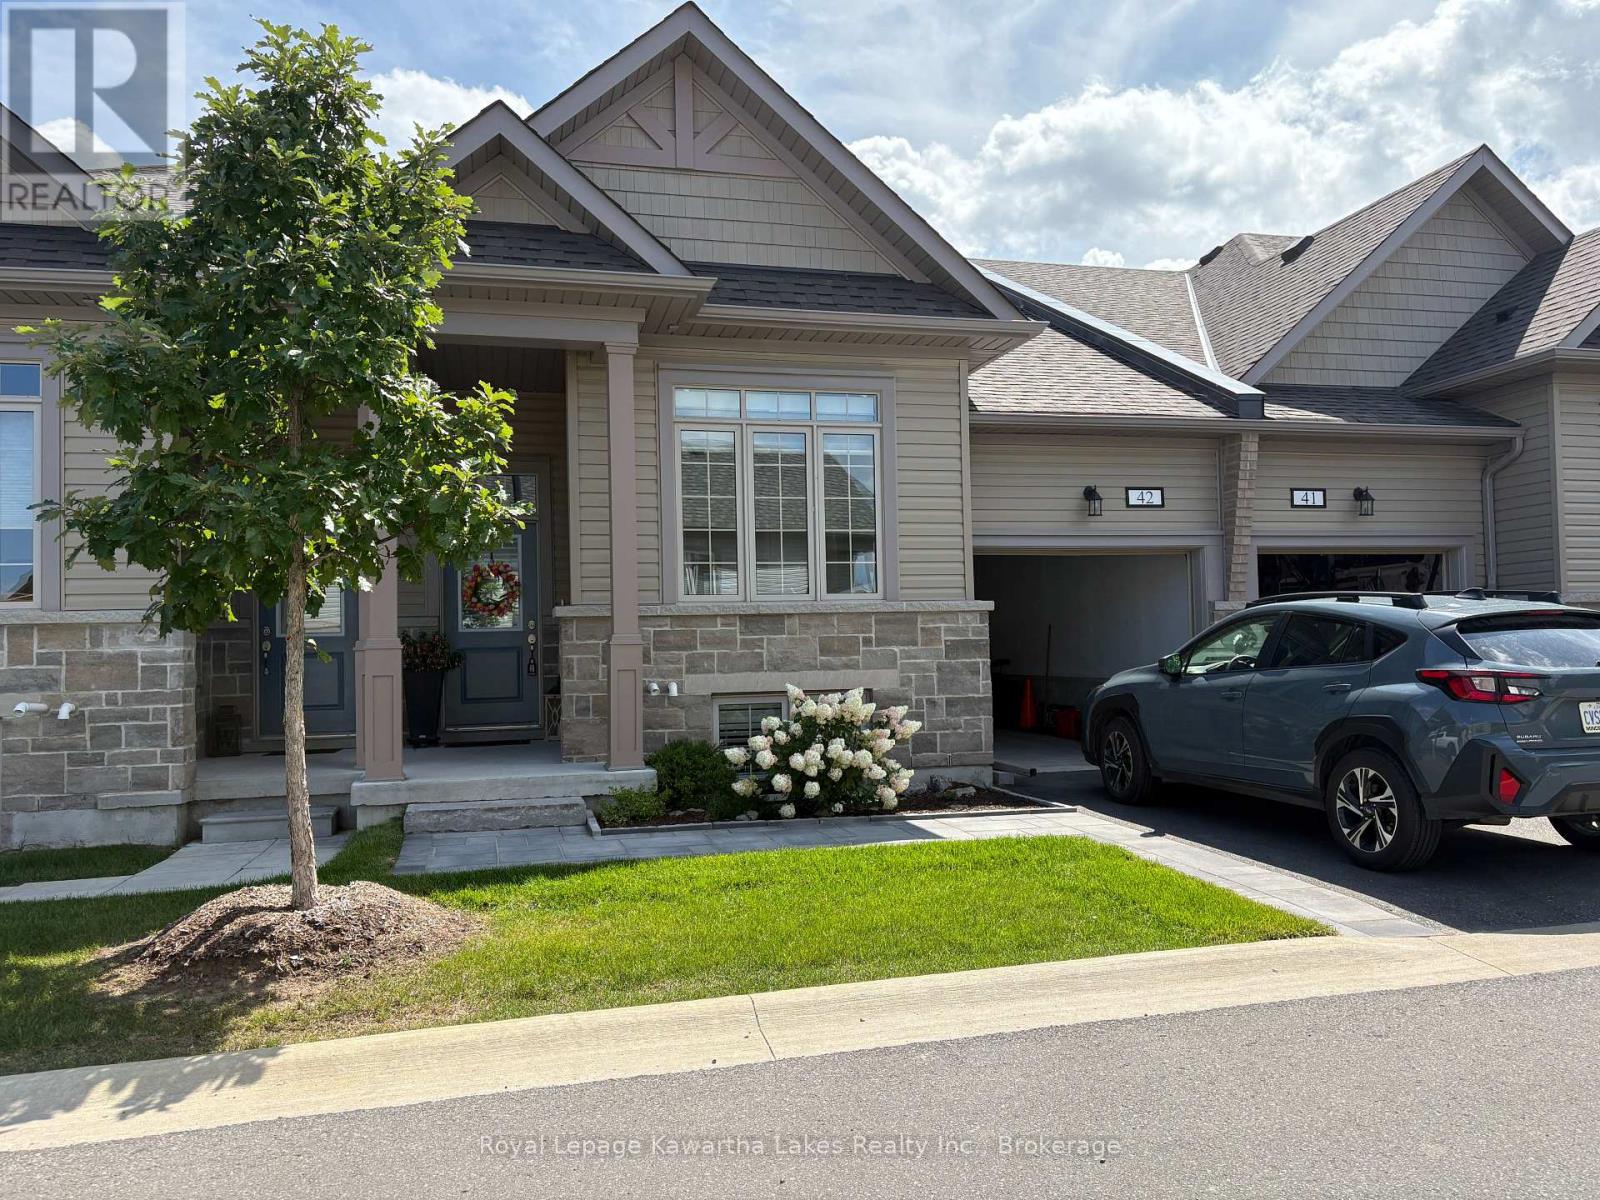
Kawartha Lakes, Ontario
Home Sweet Home! Beautiful, fully furnished, main floor, 2bed/2bath condo townhome with everything included...a literal turnkey rental! Attached garage with access to the main floor unit, with private laundry. Everything is taken care of...no lawn care, no snow removal, its included in this well priced $2900/month rental. Words don't do it justice, come take a look...you will not be disappointed! (id:55026)
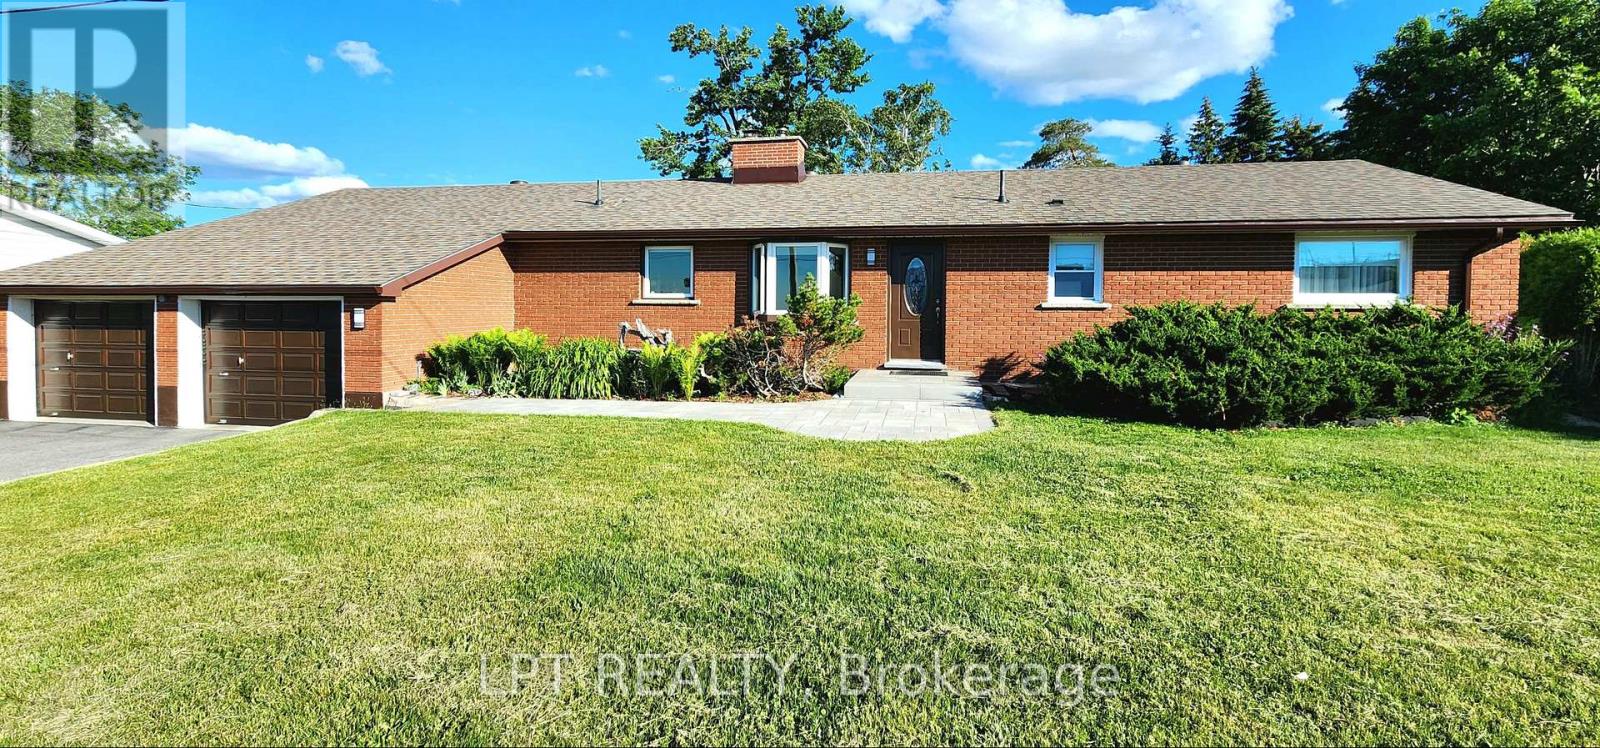
Barrie, Ontario
Are You Looking For A Home Where Every Season Gives You Another Reason To Stay A Little Longer? Welcome To This Beautifully Maintained Bungalow Offering The Perfect Balance Of Comfort, Space, And Everyday Living. From The Moment You Arrive, You'll Appreciate The Inviting Curb Appeal, Expansive Driveway With Parking For Up To 9 Vehicles, The Mature Trees And Beautifully Maintained Grounds. This home is perfectly situated to run a home-based Business. Inside, Natural Light Fills The Home Through Oversized Windows, Creating Bright, Welcoming Spaces That Instantly Feel Like Home. The Spacious Living Room Is Anchored By An Impressive Cobblestone Accent Wall, Making It The Perfect Place To Gather With Family Or Unwind After A Long Day. The Heated Sunroom, With Nearly Floor-to-ceiling Windows, Offers A Relaxing Retreat Where You Can Enjoy Your Morning Coffee While Taking In Views Of The Private Backyard Throughout The Year. The Finished Basement Extends Your Living Space With A Large Recreation Area, Additional Bedroom, Full Bathroom, And Endless Flexibility For Entertaining, Hobbies, Guests, Or Multi-generational Living. Outside, The Backyard Is Designed For Making Memories, Featuring A Beautiful Timber-frame Gazebo, Expansive Green Space, And Plenty Of Room For Children, Pets, Or Summer Gatherings. Thoughtfully Updated Over The Years, The Home Includes A Renovated Main Bathroom With A Freestanding Insulated Tub And Glass Shower, Kitchen Updates, Triple-pane Bedroom Windows, Newer Roof Shingles, Updated Eavestroughs, Polished Garage Floor With Attic Storage, And A Recently Paved Driveway. Offering 3+1 Bedrooms, 3 Bathrooms, A Double Garage, And Exceptional Parking, This Property Provides Space, Flexibility, And Great Potential For Multi-generational Living Or Future Investment - A Rare Opportunity To Enjoy Peaceful Living Without Sacrificing Convenience. Minutes From Barrie South Go Station, Hwy 400, Schools, Shopping, Parks, Trails, And Amenities. (id:55026)
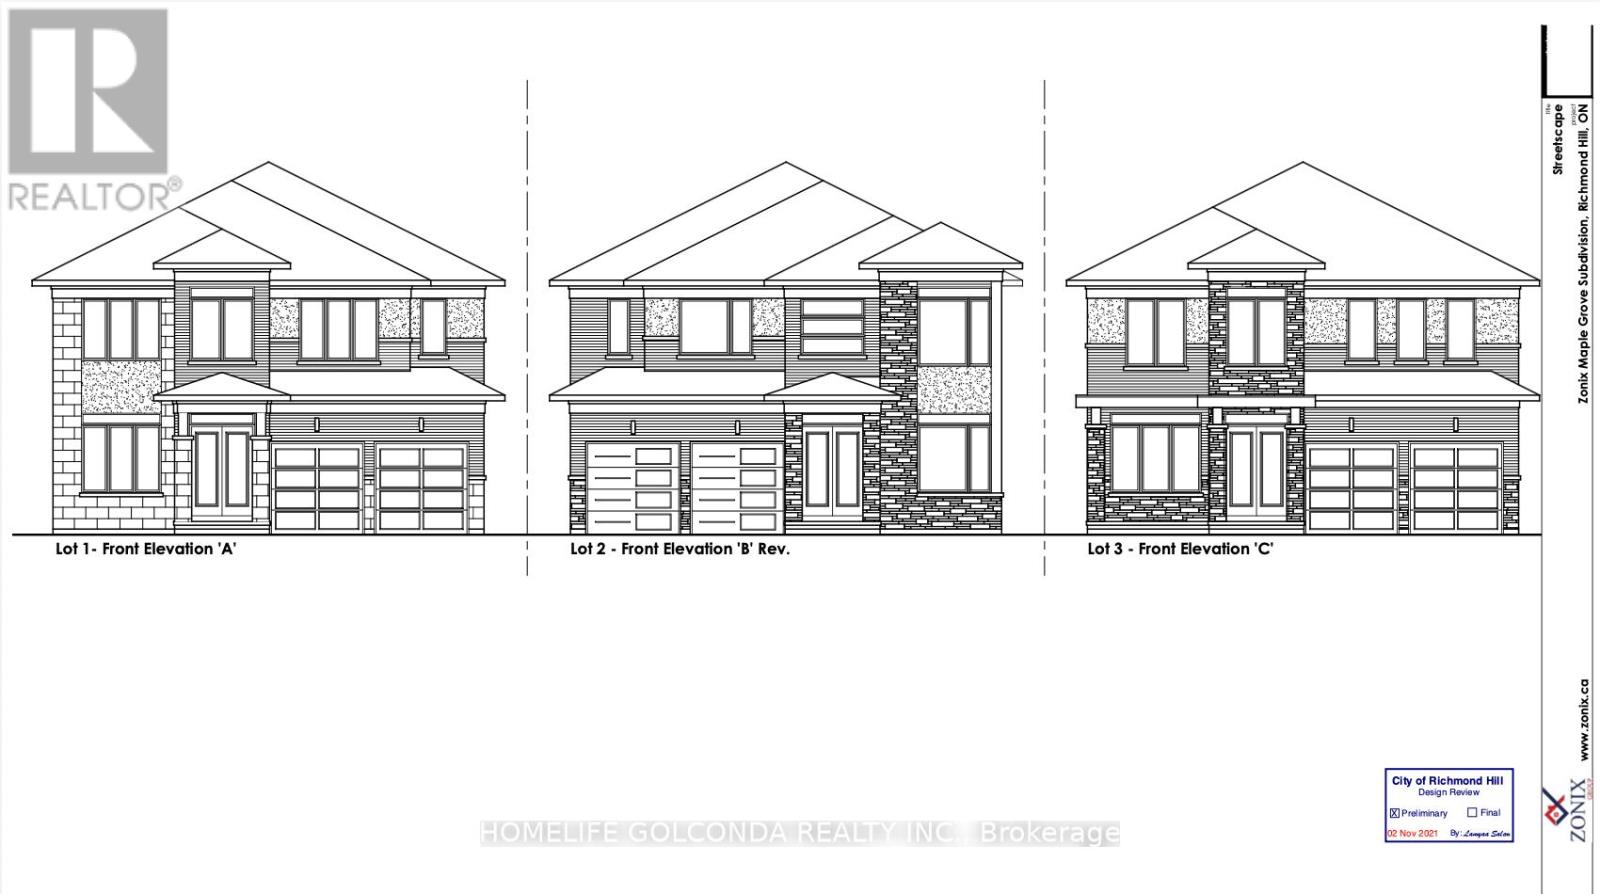
Richmond Hill, Ontario
ATTN BUILDERS AND INVESTORS** These fully-serviced residential 3 lots in the prestigious Oak Ridges community are perfect for builders and homeowners alike, with approved plans for a 3,700 SF detached house on every Lot. The lots have paid servicing and pre-approved architectural plans, including a separate basement entrance. Just apply for your building permit to get started! This premier location offers luxury living with convenient access to top-rated schools, parks, shopping, dining, and major transit routes. The serene neighbourhood, surrounded by mature trees and upscale residences, is ideal for your vision (id:55026)
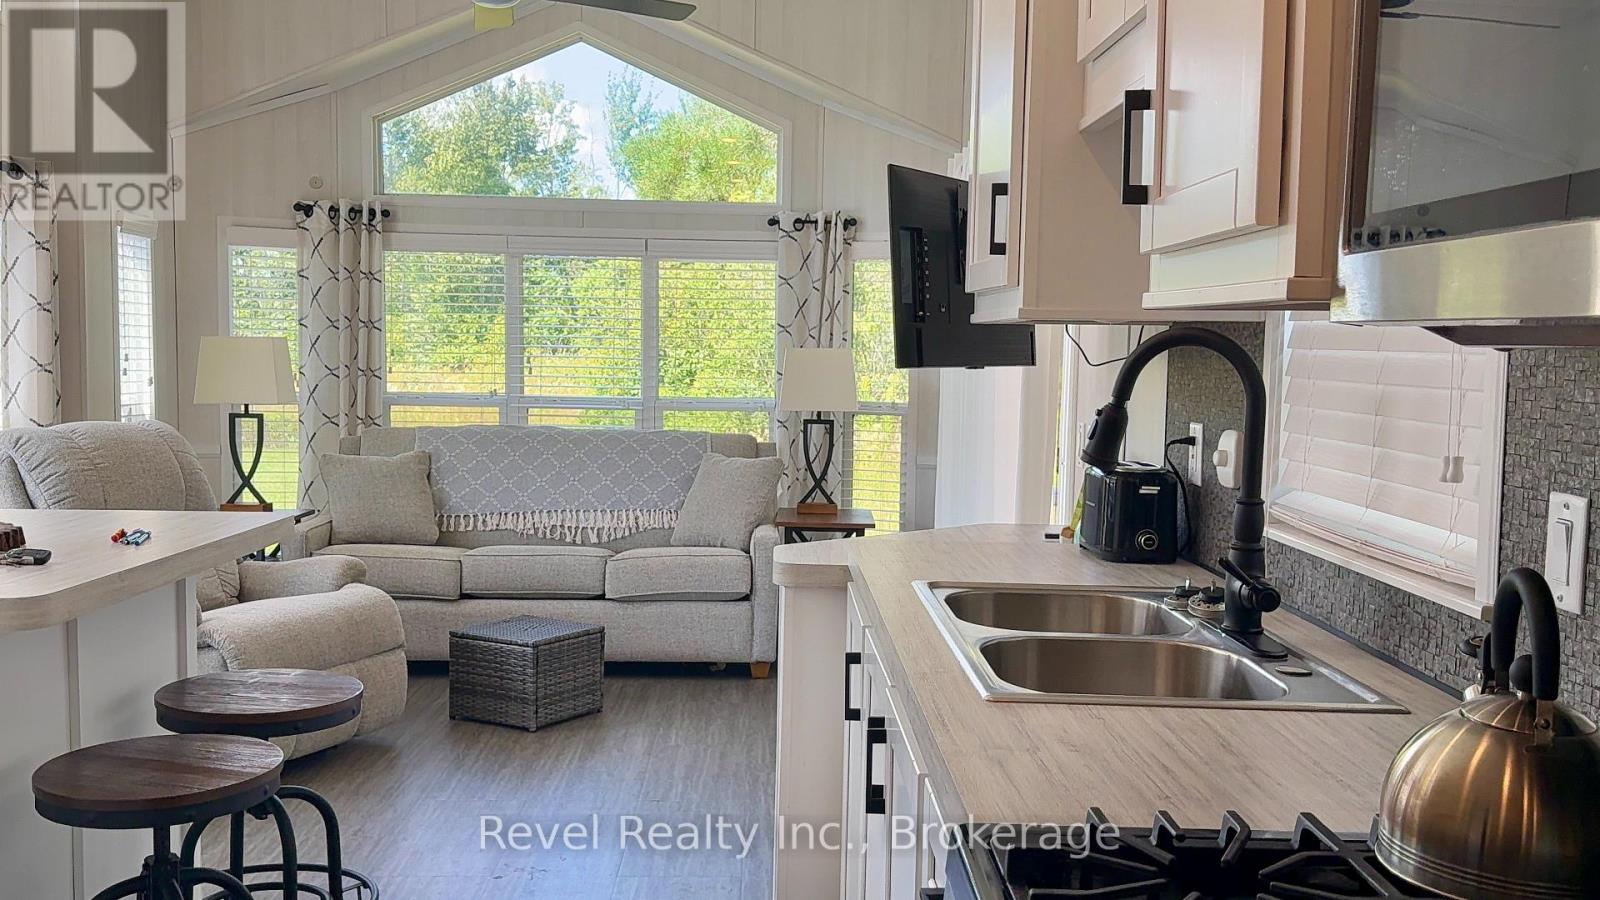
Kawartha Lakes, Ontario
Welcome To Cedar Valley Cottage Resort, Where Cottage Living Meets Resort-Style Fun! Located On Premium Site CV082, This Bright And Inviting 3-Bedroom Cottage Offers An Easy, Turnkey Way To Enjoy The Kawartha Lakes From May 1st To October 31st. Built By Woodland Park In 2021 And Offered Furnished, Just Bring Your Bed And Bath Linens, Unpack And Start Enjoying Cottage Season! Set On A Beautifully Treed Premium Site, This Modern Cottage Features High Ceilings, An Abundance Of Windows, A Centre Kitchen Island With Stainless Steel Appliances, Plenty Of Storage, And A Living Room Entertainment Centre With Electric Fireplace. Enjoy Comfort Throughout The Season With A 45,000 BTU High-Efficiency Furnace, Central A/C And A 20-Gallon Electric And Gas Water Heater. Additional Features Include 30-Year Shingles, Premium Vinyl Siding And Energy-Star-Rated Thermo-Pane Vinyl Windows. The Primary Bedroom Includes A Queen Bed With Built-In Cabinetry, While Two Additional Bedrooms Feature Extra-Long Bunk Beds. Step Outside To An Approx. 300 Sq. Ft. Pressure-Treated Deck With Upgraded Glass Railing, Perfect For Relaxing, Dining And Entertaining. The BBQ And Patio Furniture Are Included, Making Outdoor Cottage Living Even Easier! Cedar Valley Cottage Resort Is A Pet-Friendly, Gated 3-Season Resort Open May 1st To October 31st. Enjoy The Beach, Inground Pool, Splash Pad, Recreation Centre, Boat Launch, Trails, Multi-Sport Areas, On-Site Laundry Facilities, On-Site Support Staff And More. The Current 2026 Park Fee For Premium Site CV082 Is $5,556 + HST. Enjoy Your Own Cottage With Resort Amenities And Recreation Right Outside Your Door. Cottage Season Is Calling! THIS IS A PRIVATE RESORT. PLEASE DO NOT WALK THE PROPERTY. SHOWINGS ARE BY APPOINTMENT ONLY BETWEEN 9:00 AM AND 4:00 PM. YOUR REALTOR MUST BE PRESENT WITH YOU AT ALL TIMES. Please Be Respectful Of Park Speed Limit 10km!! (id:55026)
Hamilton, Ontario
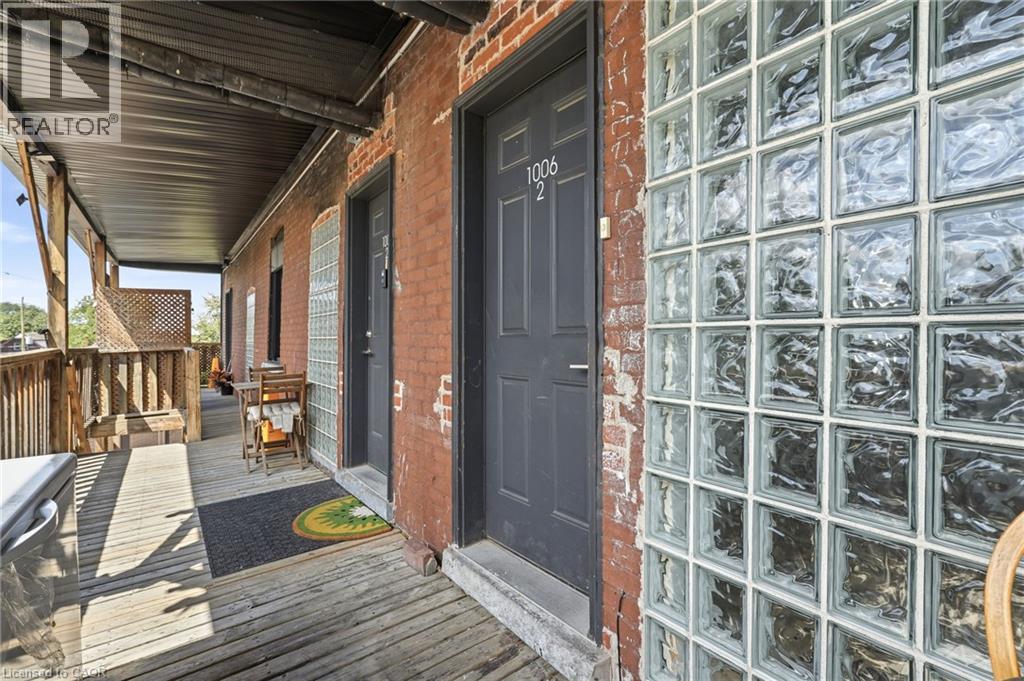
Welcome to 1000 King St E! This FULLY RENOVATED, inviting 2-bedroom, 1-bathroom unit offers a comfortable and convenient place to call home in one of Hamilton's most established neighbourhoods. The thoughtfully laid-out space features in-suite laundry and separately metered utilities, giving you added convenience and control over your monthly expenses. Parking is also available for an additional cost. Enjoy a fantastic East Hamilton location just minutes from local shops, restaurants, cafes, public transit, parks, and major roadways. Whether you're a working professional, couple, or small family, this home offers the space, convenience, and location you've been looking for. (id:55026)
Waterloo, Ontario
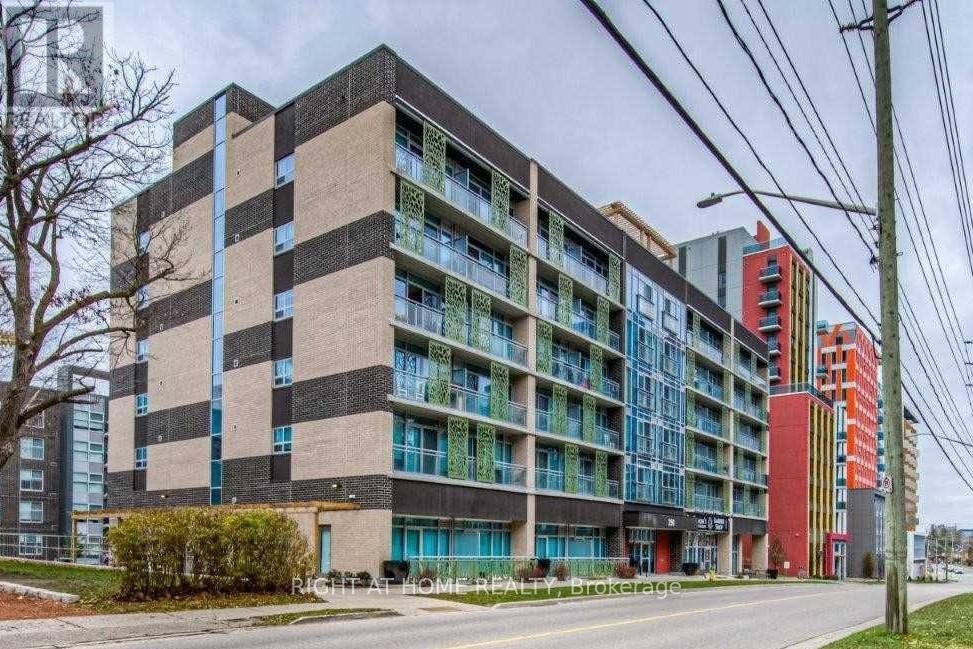
Located In The Heart Of Waterloo, Steps To U Of Waterloo And Wilfrid Laurier. This Fully Furnished Unit Features A Spacious Bedroom, Open-Concept Living Area, And A Modern Kitchen Equipped With Stainless Steel Appliances. Enjoy The Convenience Of Being Within Walking Distance To Shops, Restaurants, And Public Transit Hubs. The Building Features A Work-Out Room, Rooftop Rest Area And Bike Storage. (id:55026)
Hamilton, Ontario
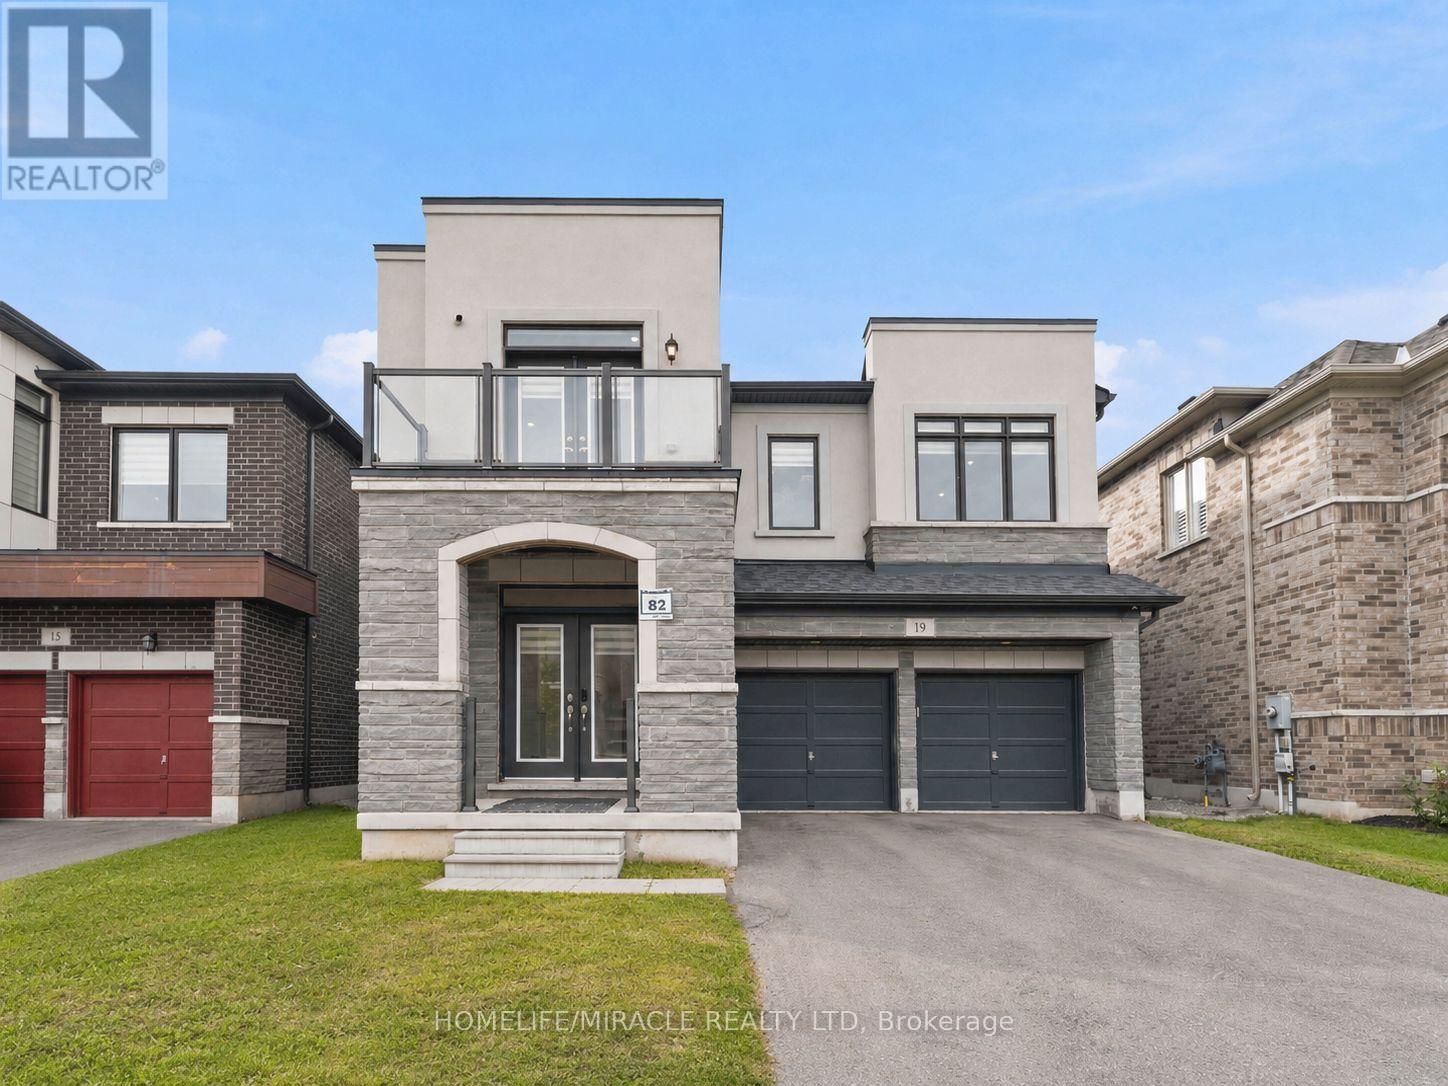
Modern Design four-bedroom home at 19 Kenesky Drive in Waterdown. Almost 3000 square feet on a 41-foot lot with three-and-a-half bathrooms. The showpiece is a fully upgraded kitchen with quartz countertops, waterfall island, quartz backsplash, top-of-the-line KitchenAid appliances, and a built-in bar fridge. Pot lights and all upgraded light fixtures throughout the entire house, Samsung stainless steel washer and dryer, and a separate bar area. One bedroom opens to a private balcony. Two-car garage with Wi-Fi connected garage door openers. No Sidewalk, Rare 4 Car driveway! (id:55026)
Mississauga, Ontario
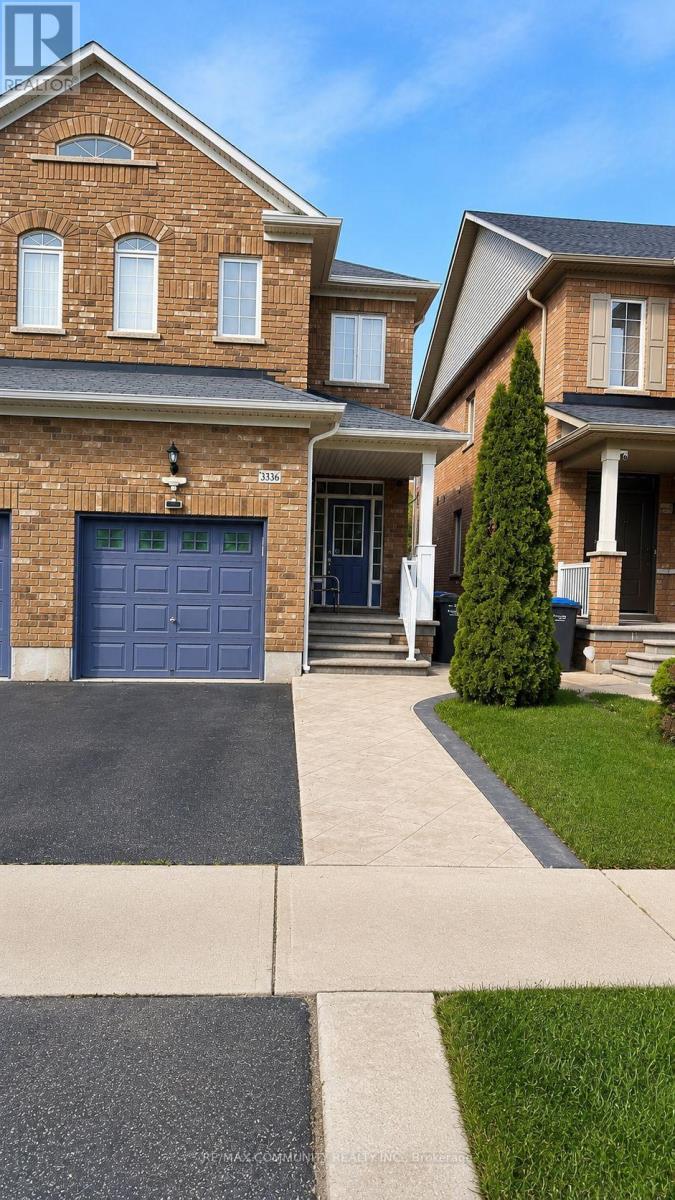
Welcome to this well designed one bedroom, one bathroom basement apartment in the heart of Churchill Meadows, Mississauga. Featuring laminate flooring throughout, this bright and clean unit offers comfortable living for students or young professionals. A private entrance through the garage provides convenient access and privacy. One dedicated parking spot is included for your vehicle. The apartment is ideally positioned close to top rated schools, libraries, and Erin Mills Town Center for shopping and dining. Highway 403 access is nearby for easy commuting, and you're just minutes from the GO Station for seamless transit connections. The proximity to Winston Churchill ensures quick access to Mississauga's public transportation network. Shared laundry facilities with the landlord keep maintenance simple and affordable. Utilities are shared with the landlord on a proportional basis: 30% for a single occupant and 50% for a couple. The well maintained unit is move in ready and designed for easy, comfortable living. Perfect for those seeking convenient access to transit, shopping, schools, and hospitals all within walking or short driving distance. ** No pets and no smoking** preferred. (id:55026)
Kitchener, Ontario
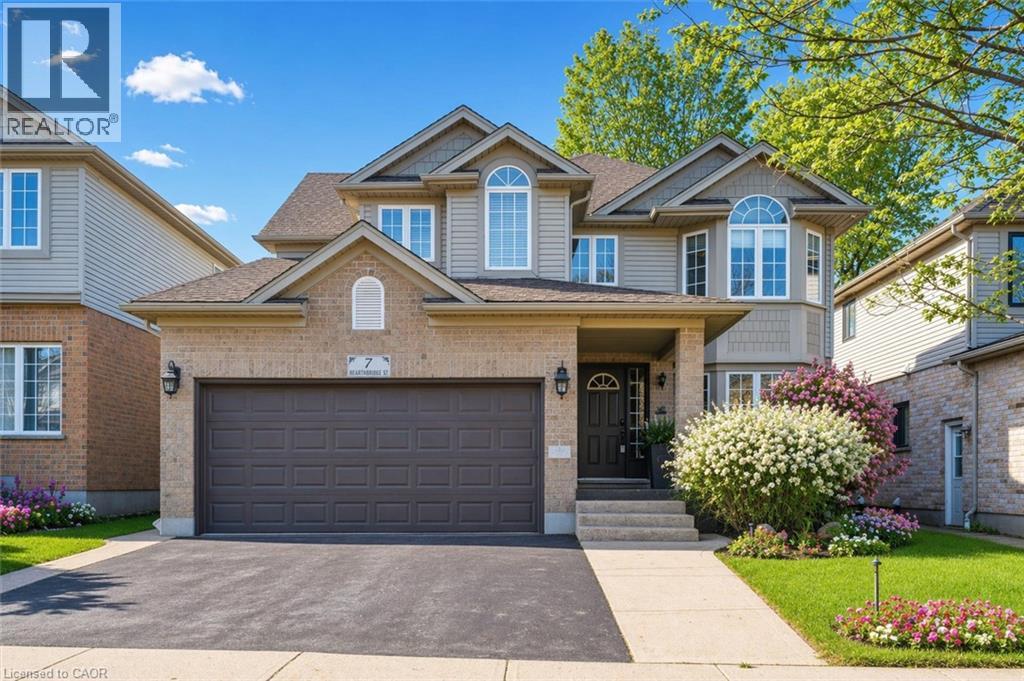
Welcome to Your Dream Home in Doon! This stunning family home offers over 3,500 sq. ft. of finished living space in one of Kitchener’s most desirable neighbourhoods. Backing onto serene green space, this 4+1 bedroom, 4-bath home combines luxury, comfort, and functionality. The main level features a spacious layout with a formal dining room, a bright living area, and a cozy family room perfect for relaxing evenings. The eat-in kitchen offers ample cabinetry, a large island, and a walkout to a deck with a built-in pergola, ideal for entertaining or enjoying quiet mornings surrounded by nature. A convenient laundry room with garage access completes this level. Upstairs, you’ll find four generously sized bedrooms, including a primary suite with a walk-in closet and a 4-piece ensuite bath. The fully finished basement extends your living space with a rec room featuring a fireplace, a dry bar, an additional bedroom, and a 3-piece bathroom— perfect for guests or an in-law setup. Located in the sought-after Doon community, this home is close to top-rated schools, scenic trails, shopping, and quick highway access — the perfect balance of tranquility and convenience.Carpet (2018),Roof (2018), windows (2019), basement (2014), water softener (2012) (id:55026)
Toronto, Ontario
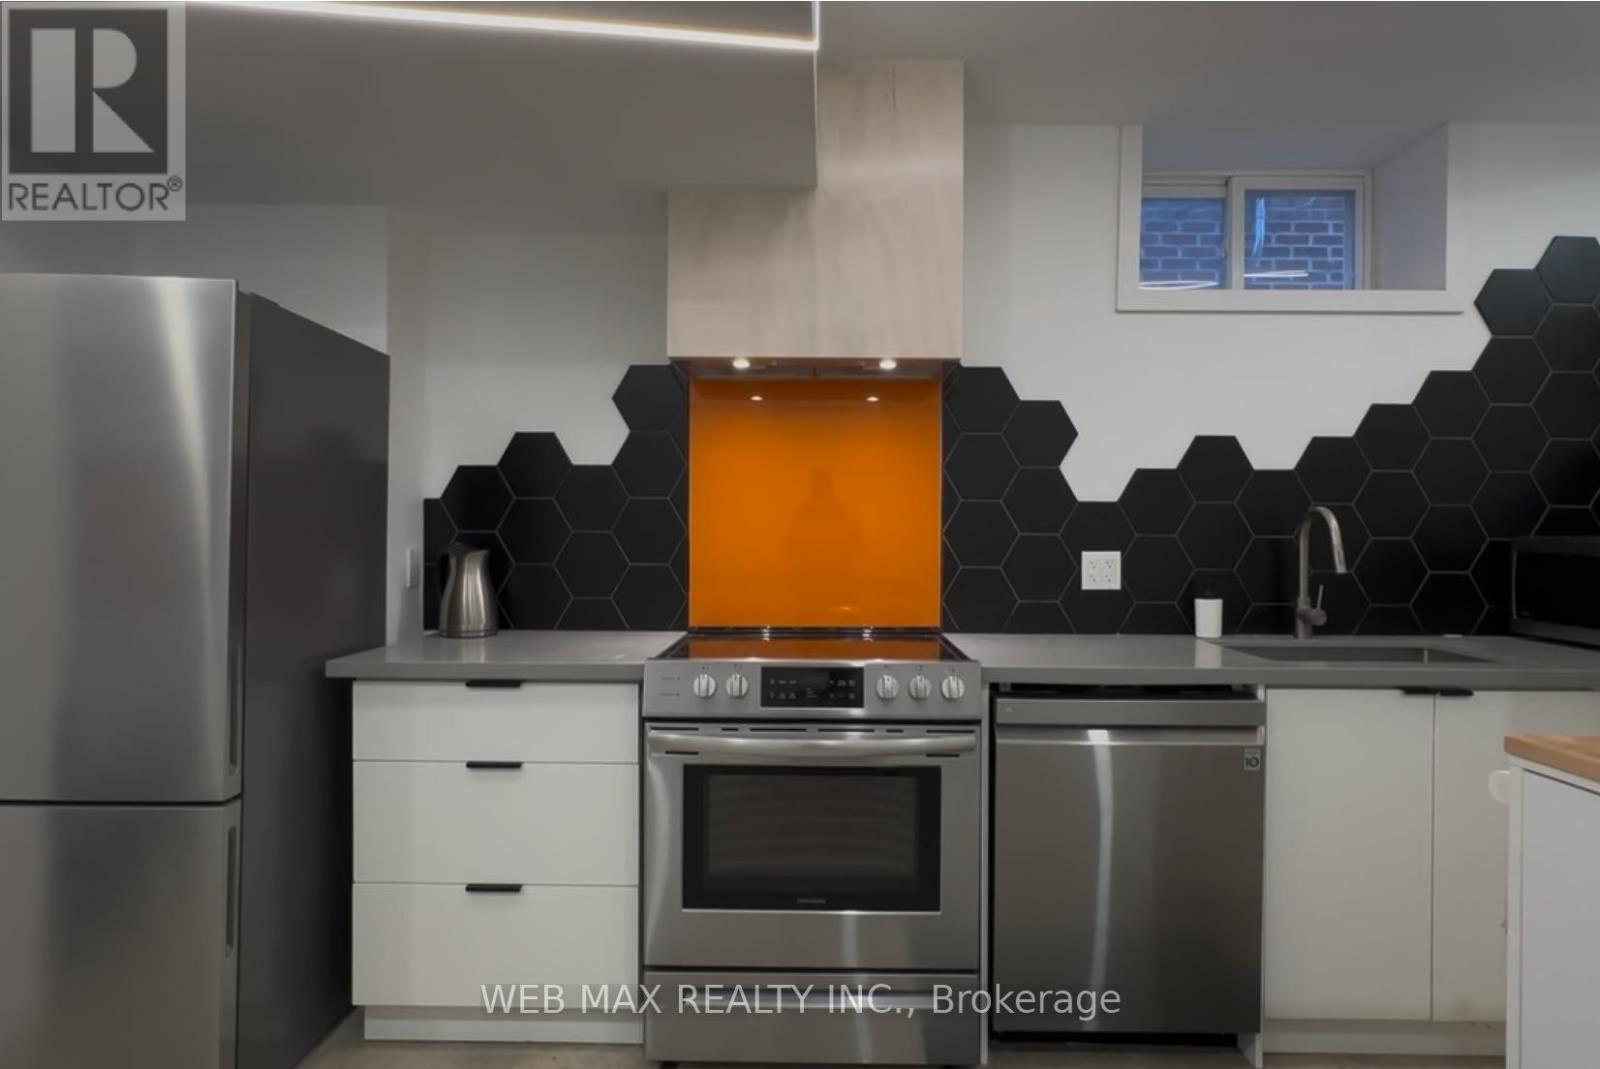
Discover the perfect place to call home! This modern, fully renovated basement apartment offers high 8-foot ceilings and a stylish condo-alternative vibe in a terrific location.The light-filled space features slick concrete floors, modern LED lighting, and an open-concept layout connecting the large living area to the kitchen. Unwind in the spacious bedroom complete with a wall-to-wall closet cabinet and a private 3-piece ensuite bathroom. Enjoy maximum privacy and convenience with dedicated ensuite laundry, newer appliances, tons of storage space, and your own independent electrical and heating systems. It's completely move-in ready!Prime Location: Just 7 minutes to the Danforth, steps from TTC transit, subway stations, shopping, cozy cafes, and local restaurants. Plus, you're only minutes away from the downtown core! (id:55026)
Toronto, Ontario
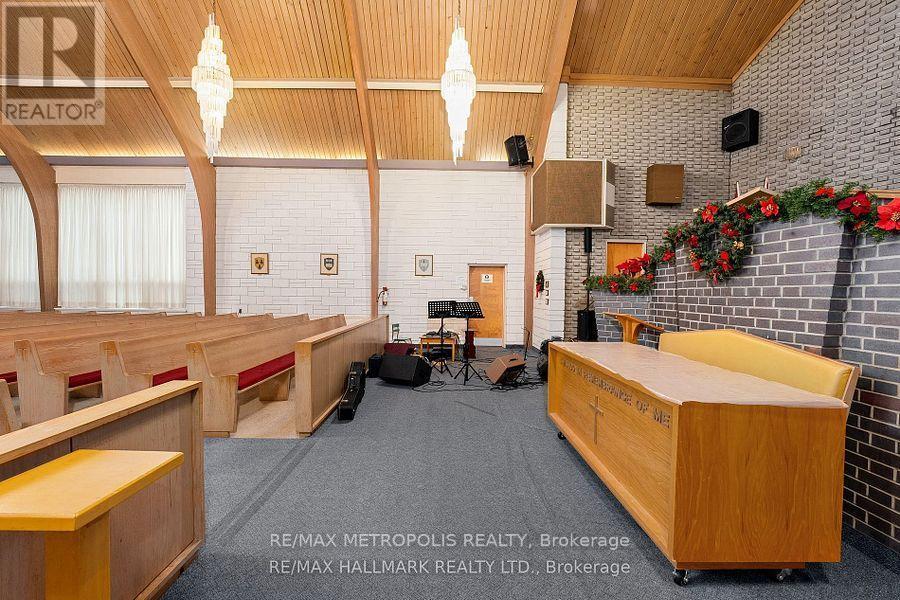
Excellent opportunity to lease the main sanctuary of a well-established church and community facility at 233 Westview Blvd, Toronto. The main sanctuary offers a spacious and welcoming setting ideal for worship services, religious gatherings, ceremonies, and community events. Lease price is based on 2 days per week, with availability for Saturday or Sunday and services from 1:00 PM onward. Conveniently located within walking distance of Victoria Park/O'Connor and Eglinton LRT stops, as well as Eglinton Square, providing excellent accessibility for members and guests. Ideal for churches, ministries, religious organizations, and community groups seeking a convenient and dedicated space for weekly services and programming. (id:55026)
Waterloo, Ontario
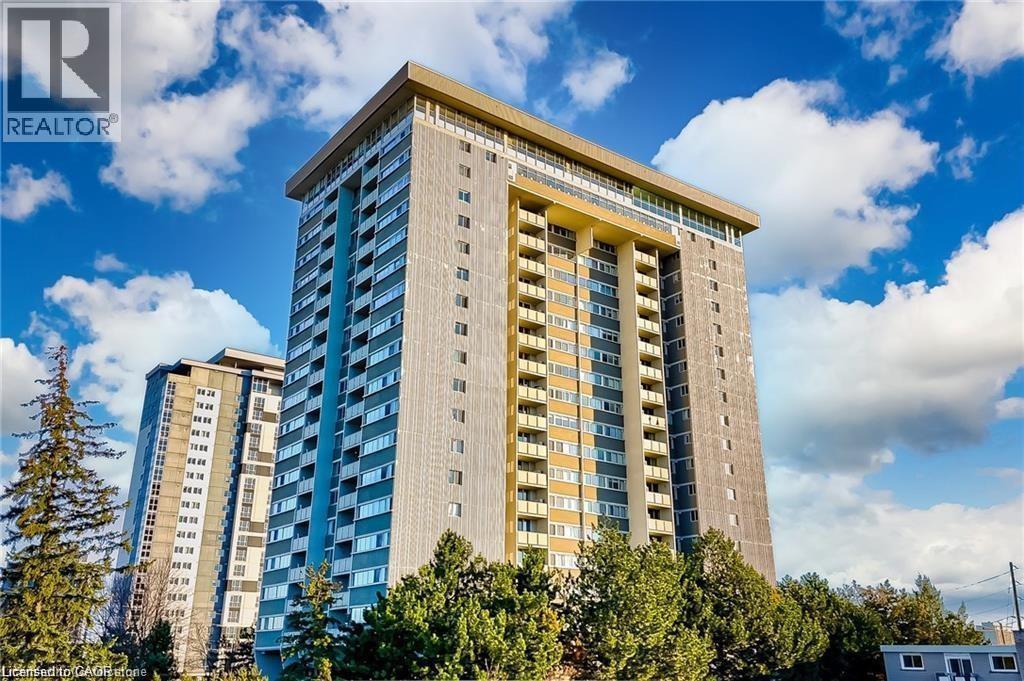
Welcome to this bright and generously sized 2-bedroom, 1-bathroom condo in the heart of Waterloo! Featuring over 1,000 sq. ft. of living space, this unit offers a functional layout with a large living/dining area, a well-appointed kitchen, and spacious bedrooms. Panoramic view from your private balcony. Conveniently located near shopping, transit, universities, and major highways, this unit is perfect for First Time home buyers, investors, or move up buyers looking to live in heart of Waterloo. Building amenities include a large gym, conference room, arts & crafts room, party room, ample visitor parking, indoor rooftop swimming pool, workshop, library , billiards table & a ping pong table. Also there is a free car wash in parking level for building residents. Book your showing today! ( Locker available & 1 covered parking available underground.) Also note that all utilities are included in the condo fees. (id:55026)
Toronto, Ontario
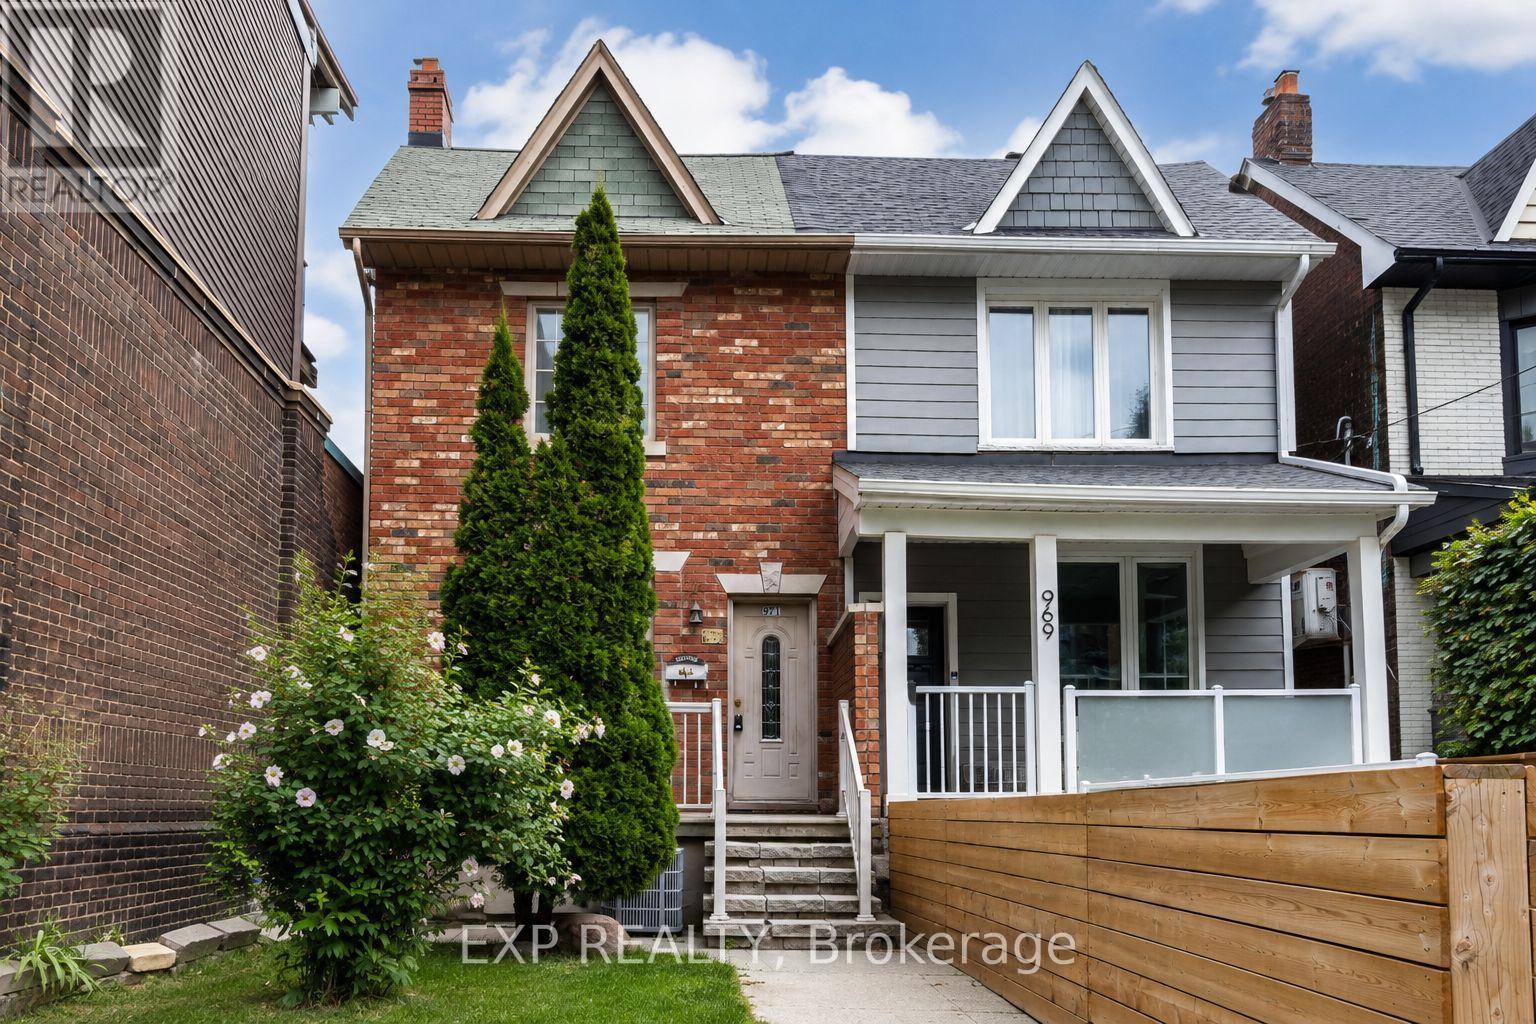
Welcome to 971 Lansdowne Avenue, a spacious 3+2 bedroom, 2.5 bathroom semi-detached home offering exceptional space, flexibility and future potential in Toronto's vibrant Dovercourt-Wallace Emerson-Junction community.The main floor features a bright and generous living area and a large eat-in kitchen with plenty of cabinetry, stainless steel appliances and room for family dining. Upstairs, you'll find three bedrooms, including a comfortable primary bedroom with hardwood flooring.The finished basement with a separate entrance adds valuable additional living space, featuring two additional rooms ideal for extended family, home offices, recreation space or other flexible uses.One of the property's standout features is the rare detached 2-car garage, providing excellent parking and storage in the heart of the city.Move in and enjoy the home as it is, or bring your vision and update it over time. With a functional layout, finished lower level and excellent potential to personalize, this is an exciting opportunity for families, investors and buyers looking to create their ideal Toronto home.Conveniently located close to TTC, shops, cafés, restaurants, parks, schools and everyday amenities, with easy access to everything Toronto's west end has to offer.A home with space, location and endless potential - make 971 Lansdowne Avenue your own. (id:55026)
Burlington, Ontario
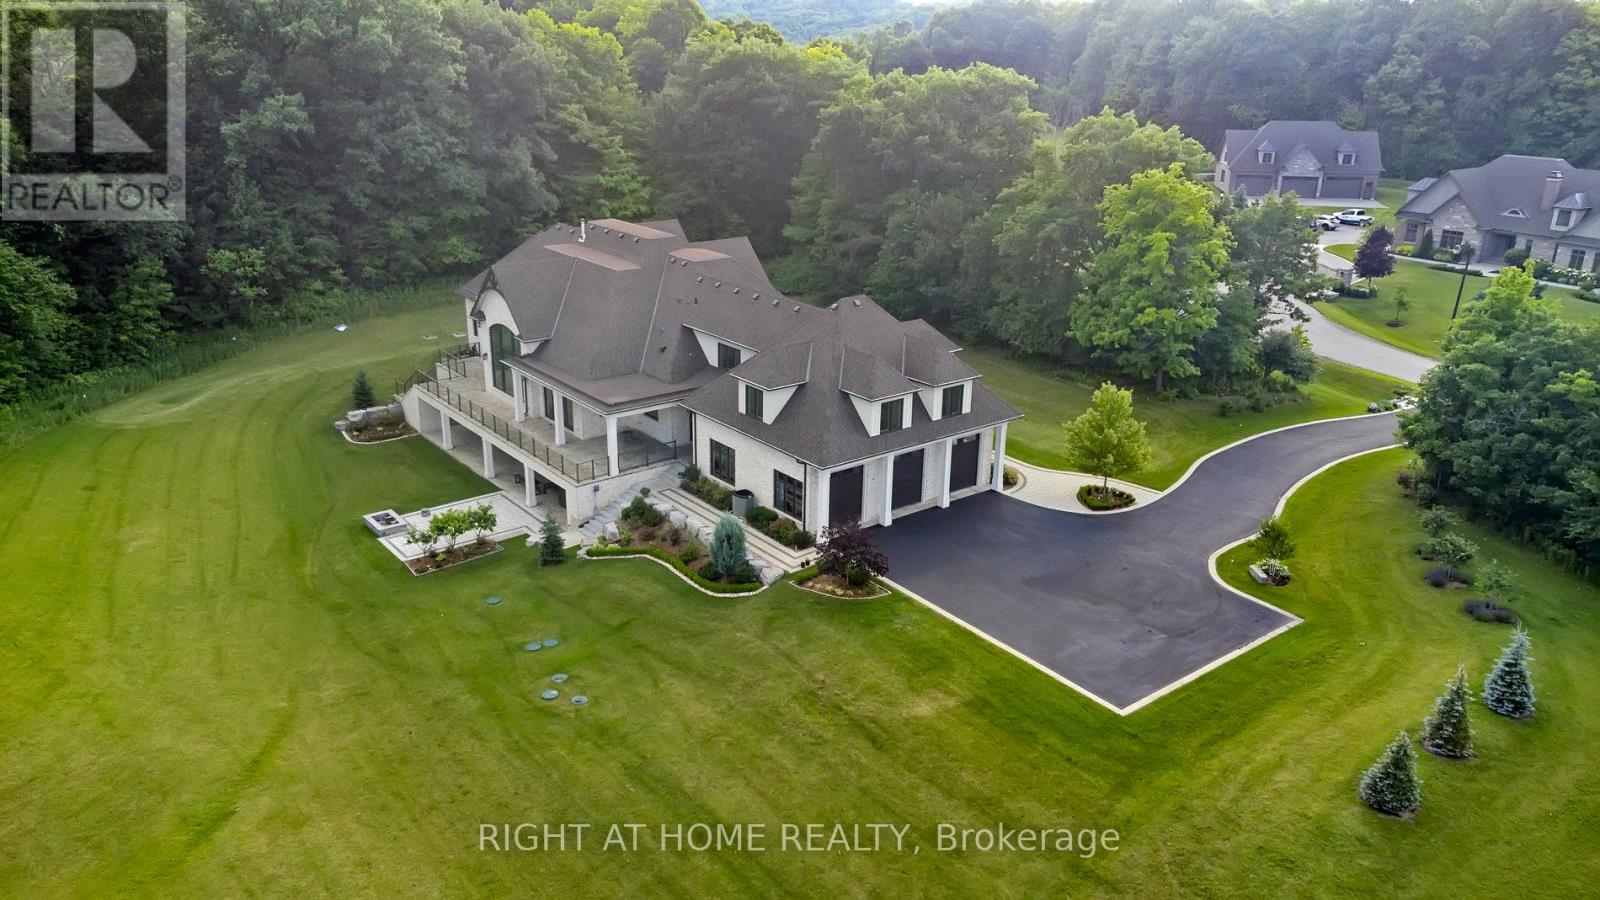
Set against the breathtaking backdrop of Mt. Nemo, this custom-built estate showcases the ultimate balance of luxury, privacy, and natural beauty. Perfectly situated at the end of a quiet cul-de-sac, this home offers exceptional privacy on over 2 private acres. This 6,400 sqft home, built in 2019, features 5 spacious bedrooms & 5 elegant bathrooms. A bright 3,400sqft walk-out lower level expands the home's footprint, offering incredible potential for customized living or entertaining space! A grand centre-hall entrance opens to a cathedral-height great room w/ 22ft ceilings, a porcelain-slab fireplace wall, wood beams, and floor-to-ceiling windows that fill the space with natural light. The main kitchen is a chef's dream, complete w/ a large island, granite counters, and high-end appliances, complemented by a secondary kitchen with a 6-burner Wolf gas range and walk-in pantry- ideal for entertaining. The formal dining room connects through a butler's servery with pocket doors, while hardwood floors flow throughout and radiant-heated flooring warms all tiled areas. A 3-car garage offers interior access to both levels. Smart-home lighting, climate control, and an 8-camera security system extend throughout the home for ultimate comfort and safety. The main-level primary suite, with soaring 14ft ceilings, opens to the rear porch and treeline views & includes 2 walk-in closets w/ a built-in vanity & a luxurious 5-pc ensuite. 2 staircases then lead to spacious bedrooms and a loft with glass railing overlooking the great room & forest views. A convenient storage room is also flexibly roughed in for an additional bathroom. Outdoors, venue-style entertaining is effortless with a covered porch and uninterrupted treetop views. Steps from Lowville Golf Course and major highways 407, QEW & 403 just mins away, this property blends peaceful country living with city convenience for a perfect mix of luxury, privacy, and accessibility in one of Burlington's most prestigious enclaves. (id:55026)
Toronto, Ontario
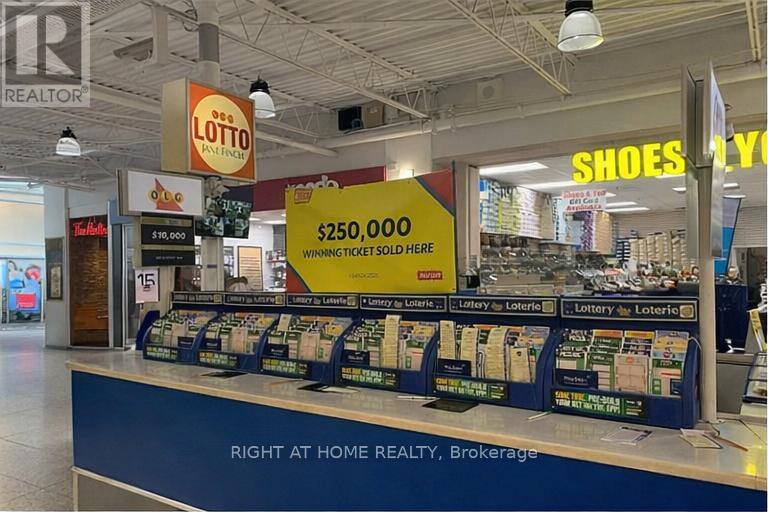
** Location & Must See ** Very Busy LOTTO KIOSK In Jane/Finch Mall. Surrounded By BrandStore, e.g CIBC, Tim Hortons, Freshco, Mcdonald's & Shoppers Drug Mart. Lots Of Regular Customers. Easy Operation. Turnkey Business For Beginner Or Family. (Current Owner Willing to Train of Needed) ONLY Selling Lottery Tickets. Two Lotto Machines , Instant Tickets. Lease by May 31, 2028 and Also Can Be Renewed By Landlord. Rent $3762.76/Month (Inc TMI, Utilities &HST). Lotto Commission Over $200,000 Per Year & Commission of Nevada Tickets Around $3000 - $5000 per year. Convenient Mall Hours: Mon-Fri 10-9, Sat 10-6, Sun10-5. All Holiday Is Closed. Pls Do Not Talk To Employee In Store. (id:55026)
Barrie, Ontario
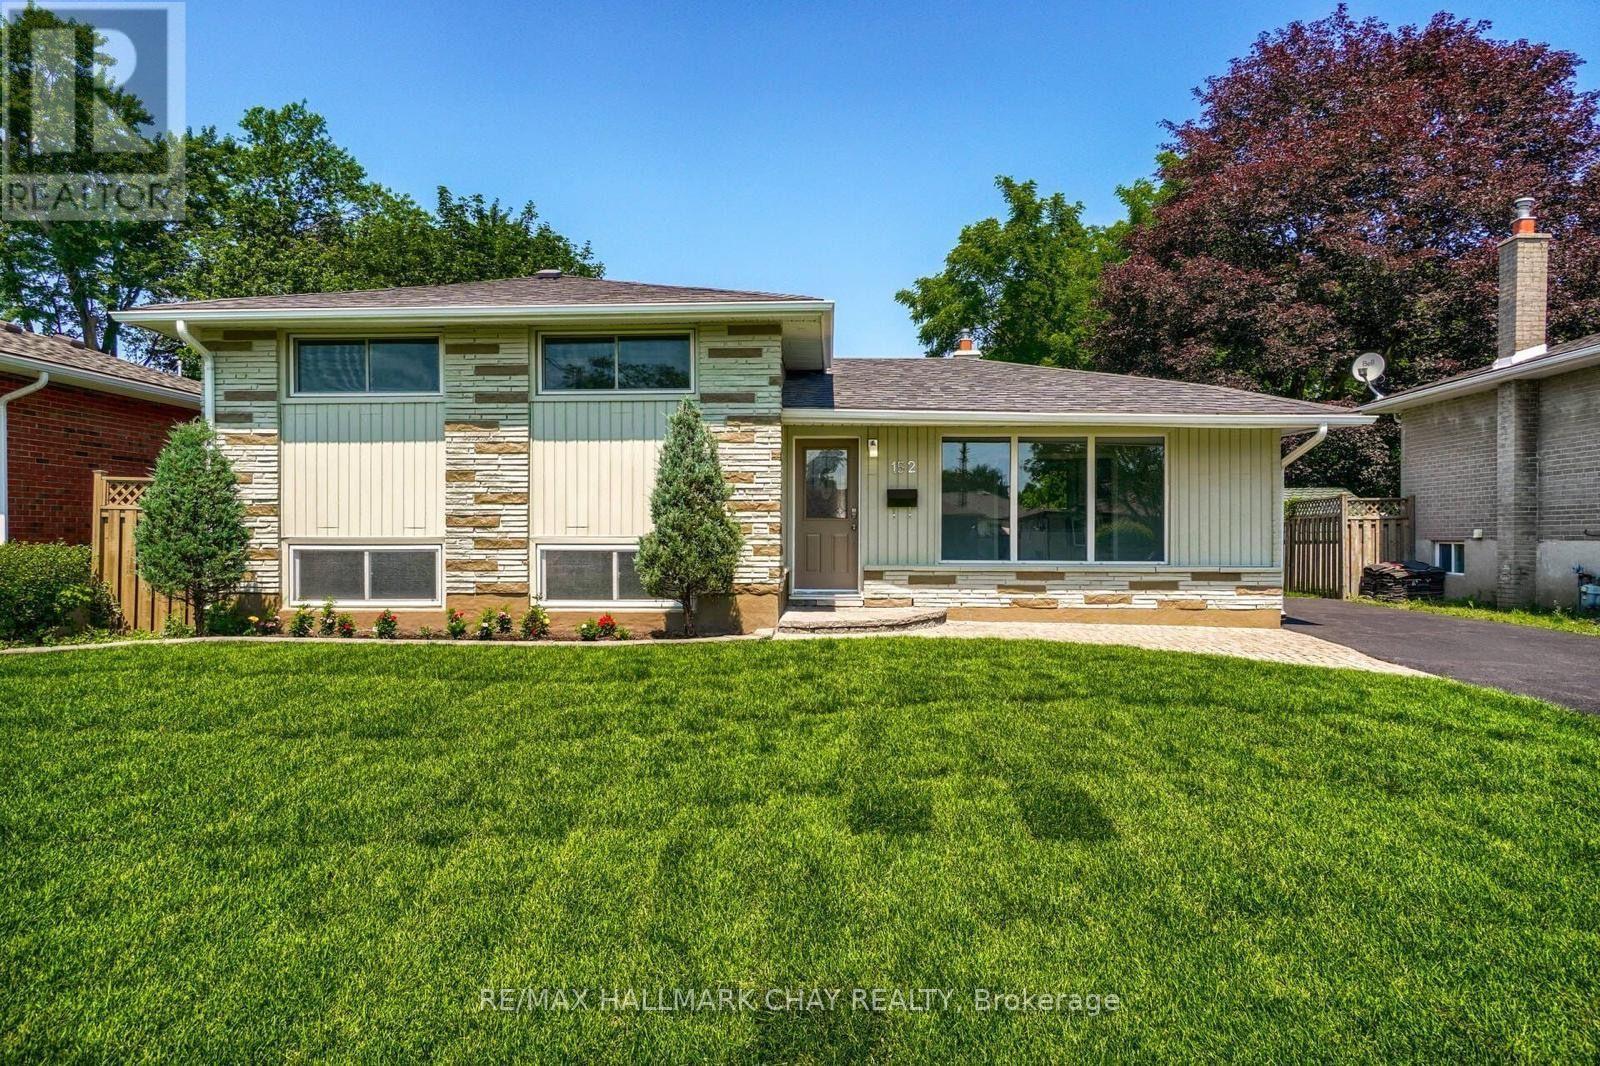
Welcome to this bright main-level unit located in the highly sought-after north end of Barrie. This spacious side-split home offers an ideal layout for families or professionals alike, featuring three generous bedrooms and one and a half bathrooms. The interior is finished with modern touches, including sleek flooring and a contemporary kitchen equipped with stainless steel appliances, ample cabinetry, and a stylish backsplash. The living area is bathed in natural light from large windows, creating a warm and inviting atmosphere for relaxation or entertaining. Residents will enjoy the convenience of two dedicated parking spaces and access to shared laundry facilities. The property also boasts a large shared backyard, perfect for enjoying the outdoors. The location of this home is truly exceptional, offering quick access to HWY 400 for commuters and close proximity to essential amenities including Georgian College, the Royal Victoria Regional Health Centre, various schools, and local shopping centres. The tenant is responsible for 2/3 of the total utility costs and the hot water heater rental. (id:55026)
Richmond Hill, Ontario
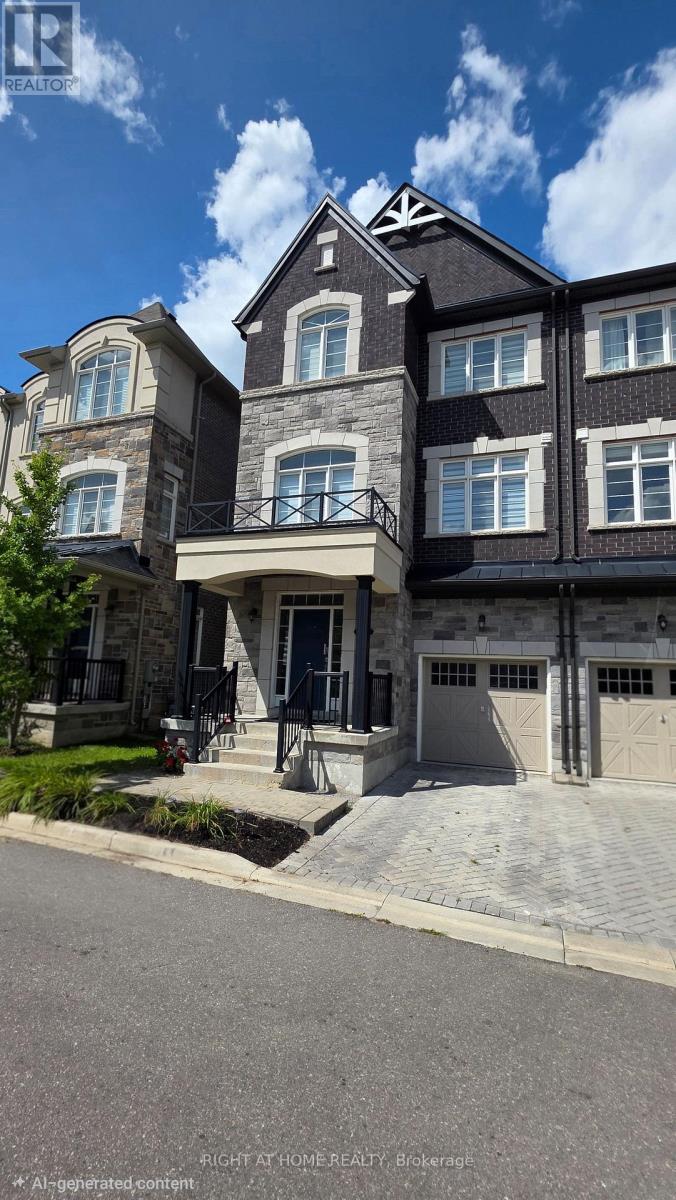
Welcome to this stunning Graystone semi-detached home in the highly desirable and family-oriented Oak Ridges community of Richmond Hill. Offering a spacious and thoughtfully designed layout, this impressive home features 3 generous bedrooms, including a primary bedroom with a private Juliet balcony, 4 bathrooms, and a versatile entry-level Great Room with excellent potential for an in-law suite or extended-family living. The bright and inviting main living areas are designed for both everyday comfort and entertaining, featuring a stylish kitchen, hardwood flooring, 9-ft ceilings, and large windows that fill the home with an abundance of natural light. Multiple levels provide exceptional flexibility for growing families, working from home, entertaining, or multi-generational living. Enjoy the convenience of a built-in garage providing total two parking spaces, along with a functional layout that maximizes both comfort and privacy. Located in a family-friendly Oak Ridges neighbourhood, close to parks, schools, shopping, restaurants, transit, and everyday amenities. Eligible homeowners may also have the opportunity to obtain membership at the Oak Ridges Community Centre, providing access to a wide range of recreational amenities and facilities, including those surrounding Lake Wilcox. An exceptional opportunity to own a spacious and versatile family home in one of Richmond Hill's most sought-after communities. (id:55026)
Oshawa, Ontario
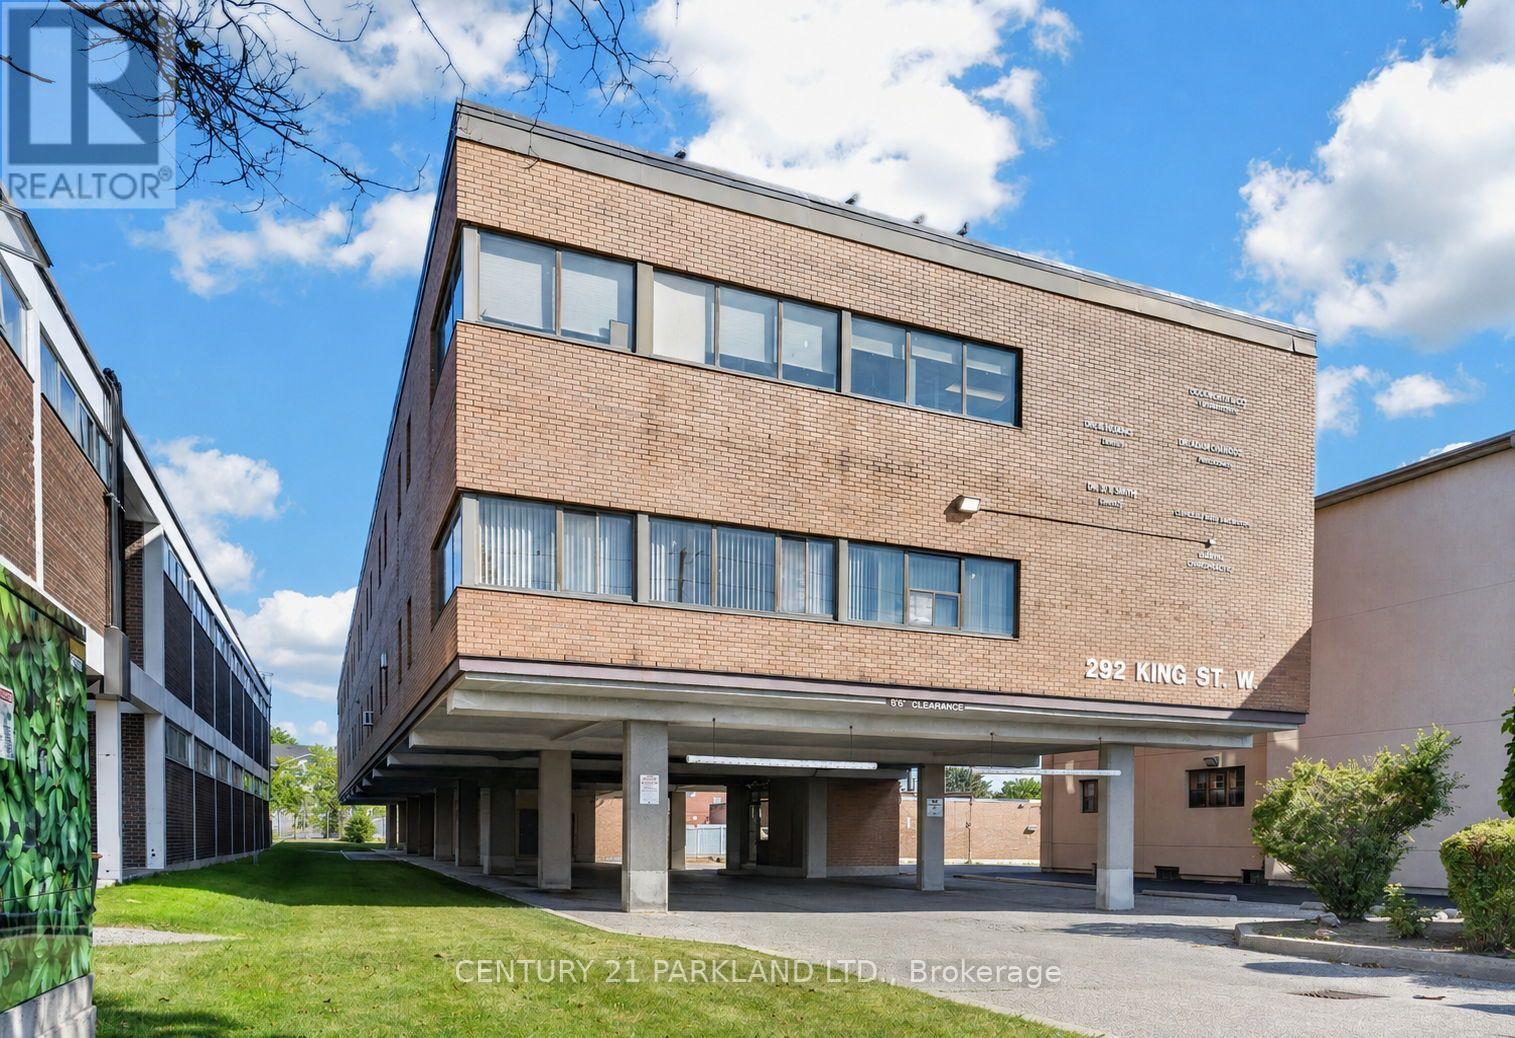
Incredible Opportunity to Lease a Newer, Well-Constructed Space in a Professionally Managed Second-Floor Medical Building. The Property Offers Ample Free On-Site Parking, Shared Washrooms Conveniently Located at the end of the Hallway, And Elevator Access for Ease of Use & Accessibility. This 1,039 Sq. Ft. Unit Benefits from Excellent Visibility and High Exposure Within a Busy Plaza Known for its Strong Tenant Mix and Exceptionally Low Vacancy Rate. The space is Ideal for a Wide Range of Medical and/or Service-Oriented Businesses and Enjoys Close Proximity to One of Durham Region's Premier Shopping Destinations, Ensuring Consistent Customer Traffic. The Landlord is Seeking a Long-Term Lease with a Tenant Who Has an Established and Proven Business History. (id:55026)
Toronto, Ontario
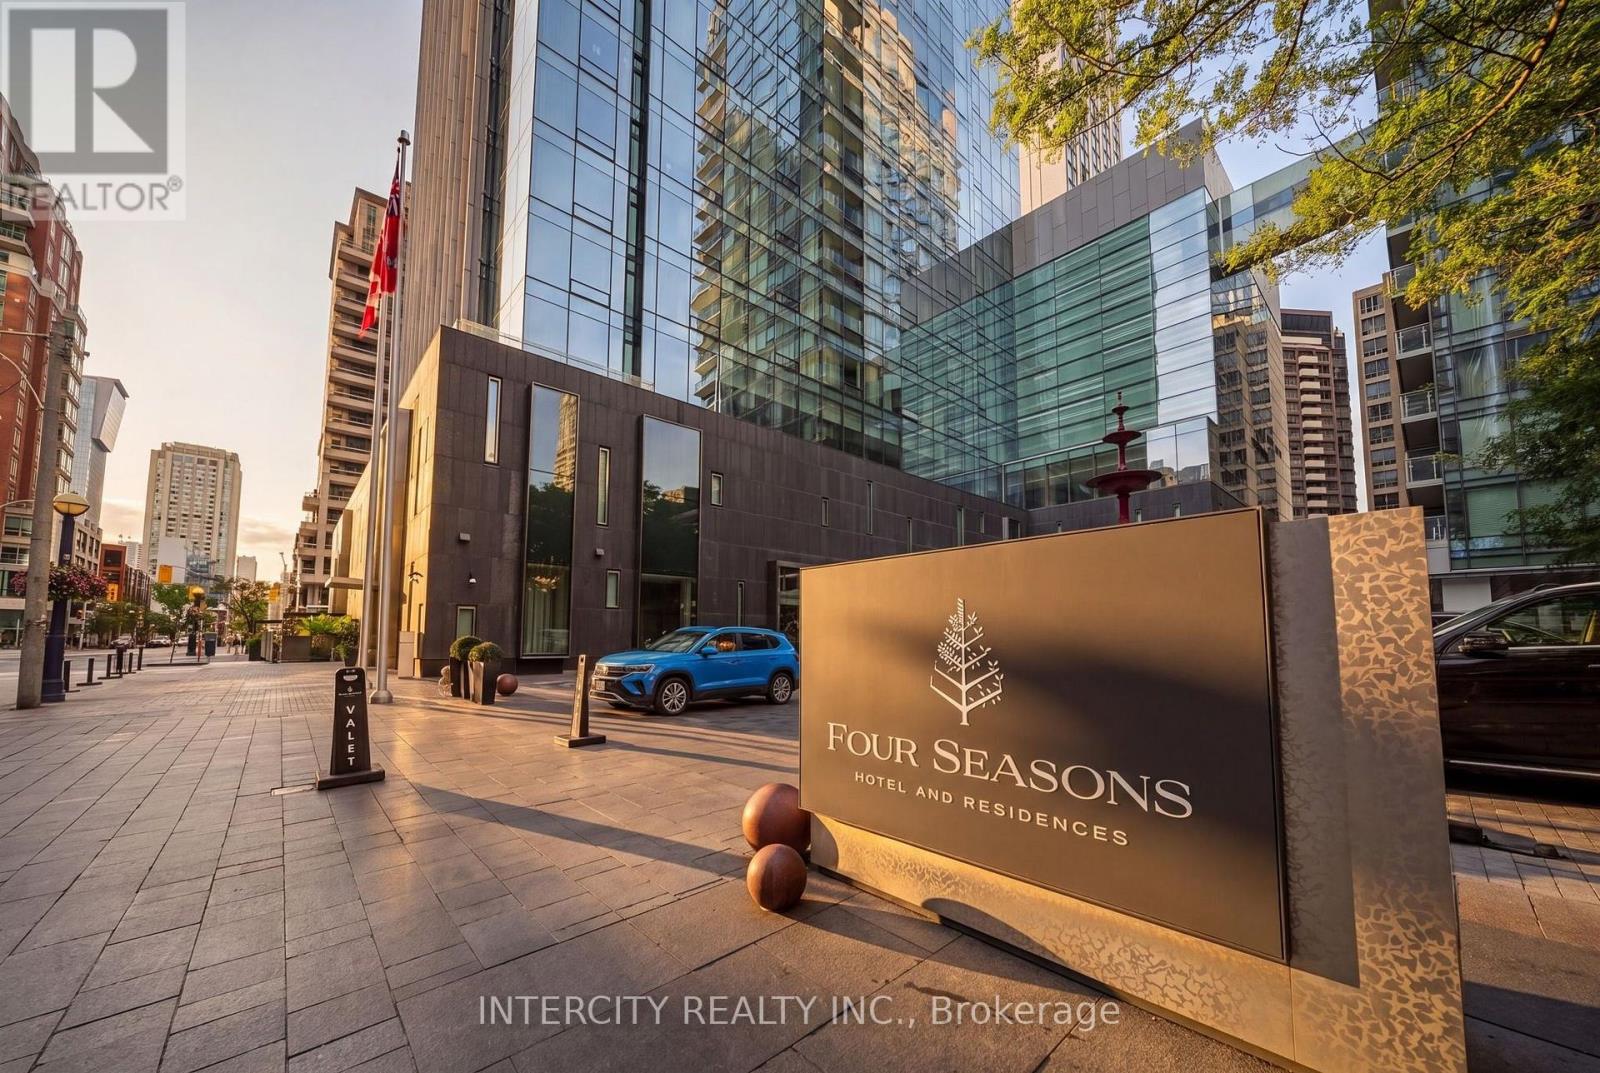
Celebrated As One Of The Most Prestigious & Affluent Neighbourhoods In Toronto, Four Seasons Private Residences Offer A Supreme Setting To Enjoy A Lifestyle Of Complete Comfort. Private Elevator To Approx. 2,874 Sf Of Luxurious Elegance Enhanced By 10 Ceilings. Natural Light Freely Cascades Through W-W & F-C Windows Creating An Ambiance Of Spacious Flow. Custom Designed Kitchen With Miele Appliances. Fr. Doors Open To Nw Corner Terrace (144 Sf). (id:55026)
Hamilton, Ontario
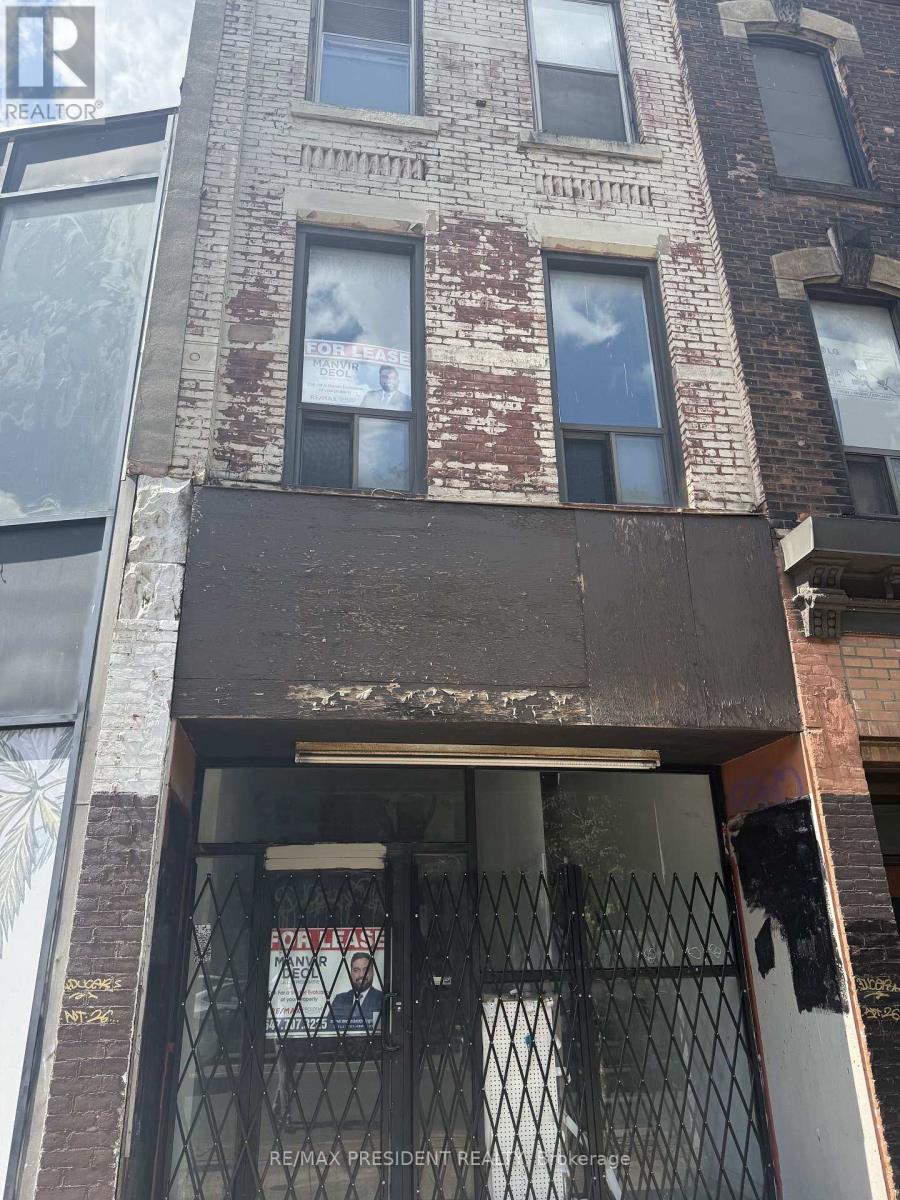
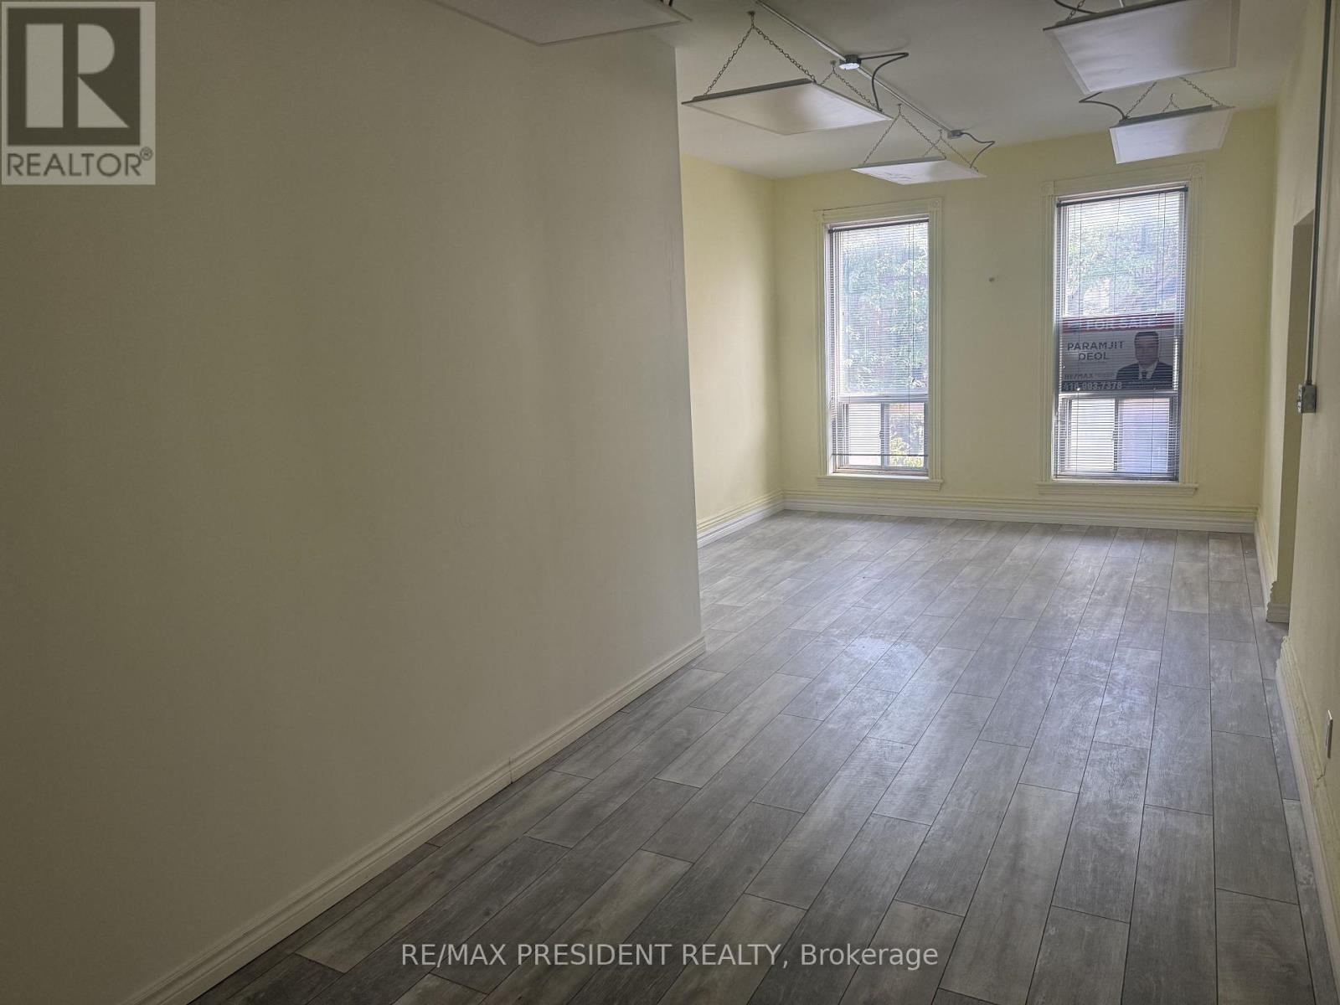
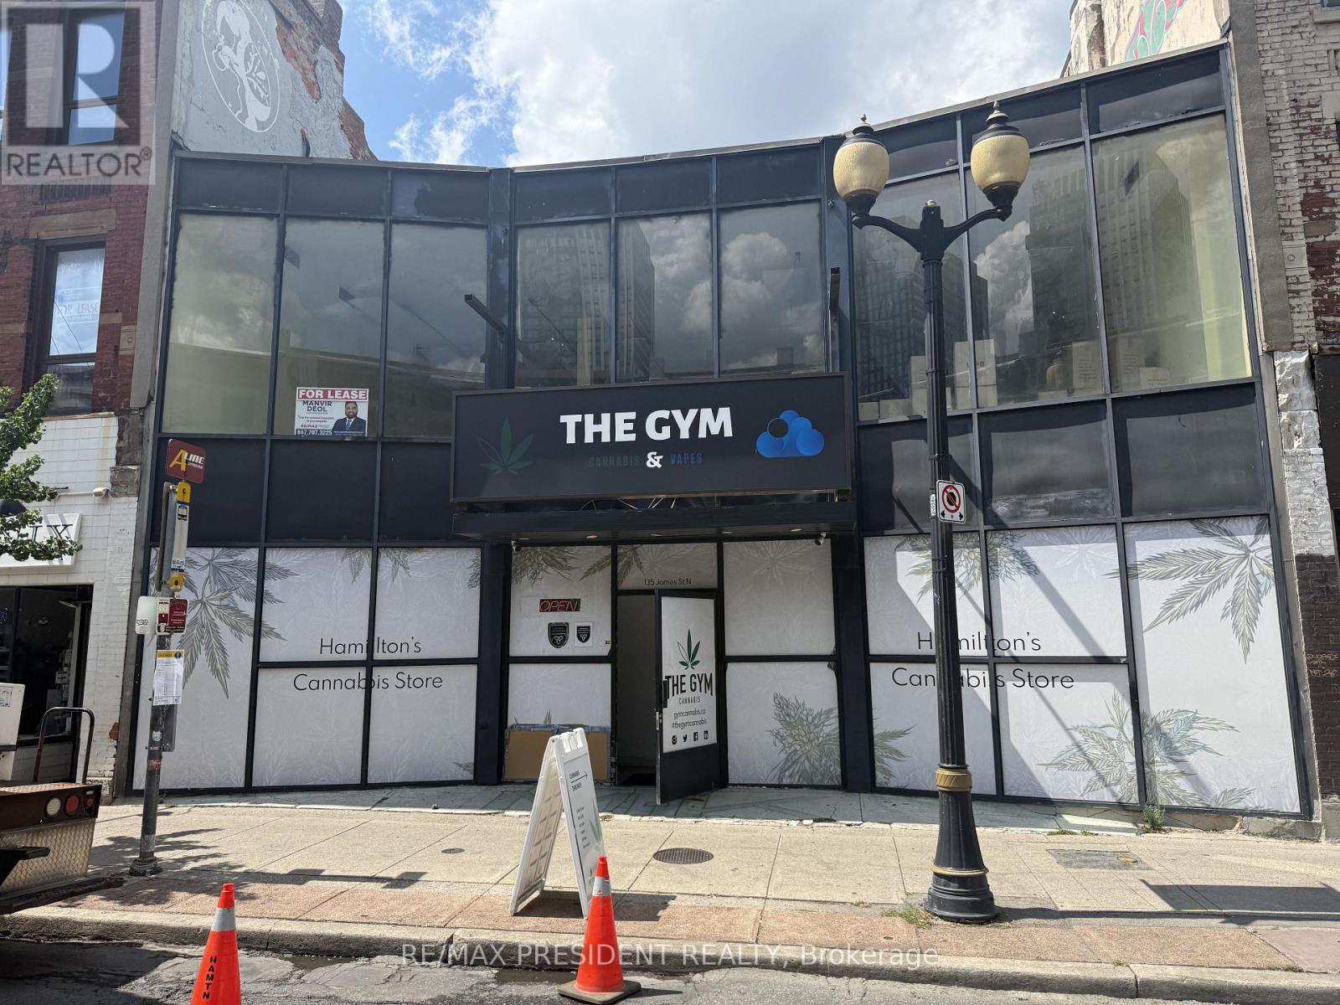
Discover this beautiful unit with convenient access from James street north, Situated just steps away from vibrant coffee shops, trendy restaurants and bustling foot traffic, enjoy a short stroll tot he hamliton go station, making community a breeze, don't miss thi opportunity to be at the heart of it all (id:55026)
Hamilton, Ontario
Second floor with loads of sunshine, access off James street n, lots of foot traffic. Close to hamilton GO station, two powder rooms currently vacant 1 parking spot avilable, endless possibilities. (id:55026)
Hamilton, Ontario
Huge second floor unit, access through back of building natural light ceiling to floor windows, very high ceiling, great chance in a busy sought of neighborhood, excellent foot traffic. (id:55026)
Mississauga, Ontario
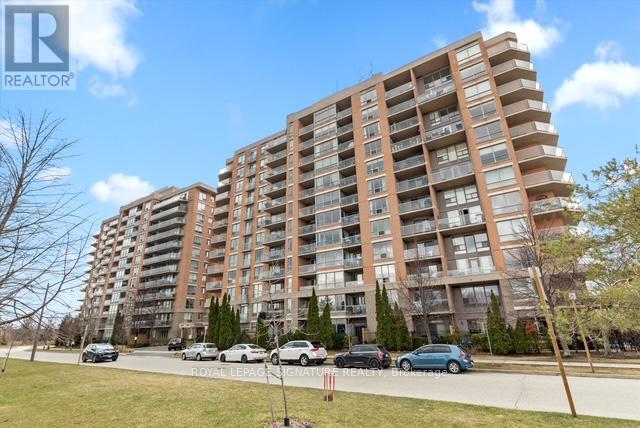
Stunning 1+1 condo in the sought-after Village Terraces, showcasing a bright, carpet-free interior with unobstructed southeast views overlooking tranquil green space. Finished in neutral tones, this sun-filled suite offers a functional open-concept layout, ideal for comfortable everyday living, all tucked away on a quiet cul-de-sac in a family-friendly neighbourhood.The updated kitchen is complete with stainless steel appliances, a reverse osmosis water filtration system, and a convenient breakfast bar, seamlessly connecting to the generous dining and living areas. Step out onto a large private balcony with a natural gas hookup-perfect for outdoor dining or relaxing in the sun. Updated 4 pc modern bathroom.The spacious primary bedroom features a walk-in closet and beautiful southeast views. A versatile den provides the flexibility to be used as a second bedroom, home office, or workout space.Enjoy a well-maintained building offering 24-hour concierge service, a fitness centre, sauna, party/meeting room, workshop, library, car wash, and ample visitor parking. Ideally located just minutes from Port Credit Village, Lake Ontario, waterfront trails, marina, restaurants, shops, and schools, with easy access to Port Credit and Long Branch GO Transit, Sherway Gardens as well as the QEW and 427. Additional features include in-suite laundry for everyday convenience, an exclusive locker, and access to a bike storage room. The unit also offers a rare extra-long parking space and lower maintenance fees compared to similar units in the building-providing exceptional value. (id:55026)
Mississauga, Ontario
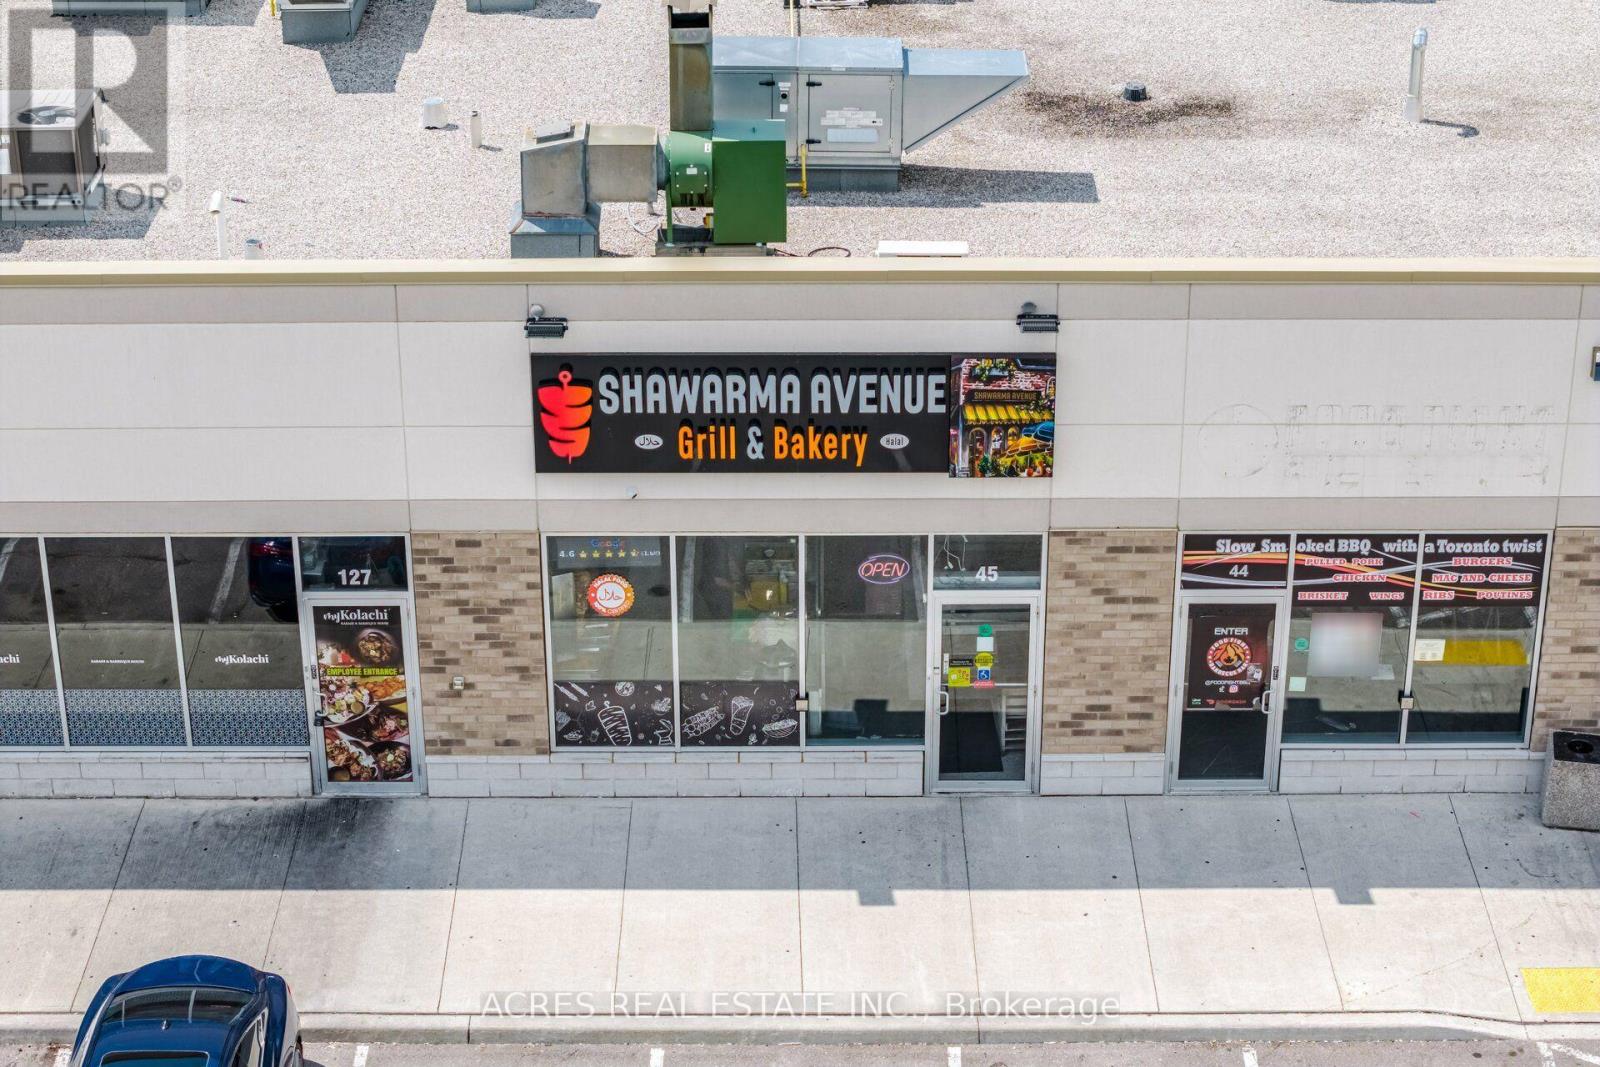
This is a great opportunity to own an investment property in the coveted Ridgeway Plaza. The property is currently leased to a successful shawarma restaurant until 2031, offering turnkey investment income. The flexible zoning permits restaurant and dine-in uses. This high-visibility location is ideal for owner-operators or investors seeking a stable, long-term asset with the opportunity to become a hands-free landlord. Please note that there is a monthly garbage fee of $604.80. This sale is strictly for the unit; the business itself is not for sale. (id:55026)
Toronto, Ontario
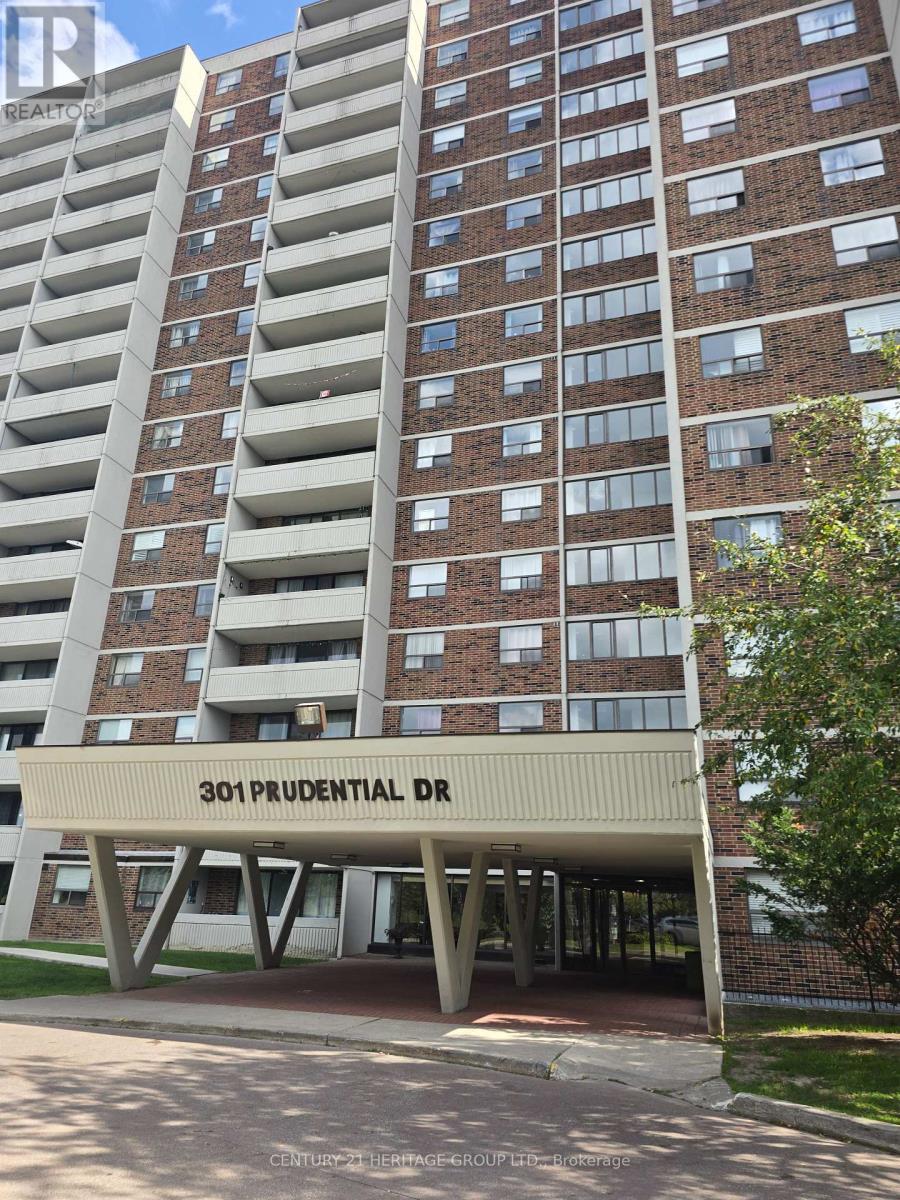
LOCATION, LOCATION, LOCATION! Welcome to Suite 1708 at 301 Prudential Drive, one of the larger suites in the building, offering approximately 1,300 sq. ft. of spacious living. This sought-after penthouse-level suite features 3bedrooms, 1 full bathroom, and 1 convenient 2-piece bathroom, along with ensuite laundry. Located on the 17th floor, this bright south-facing suite offers breathtaking, unobstructed views, including views of the CN Tower, with an abundance of natural light throughout the day. The functional open-concept layout features warm parquet flooring and generously sized rooms, making it ideal for families and entertaining. Enjoy excellent building amenities including an indoor pool, sauna, gym, party room, and visitor parking. Maintenance fees include heat, A/C, and water-you only pay for your own hydro! Ideally located just steps from FreshCo, Starbucks, and Lawrence East Subway Station, with easy access to major highways. A rare opportunity to live one of the building's larger suites with exceptional space, stunning south-facing views, and an unbeatable location! (id:55026)
Kitchener, Ontario
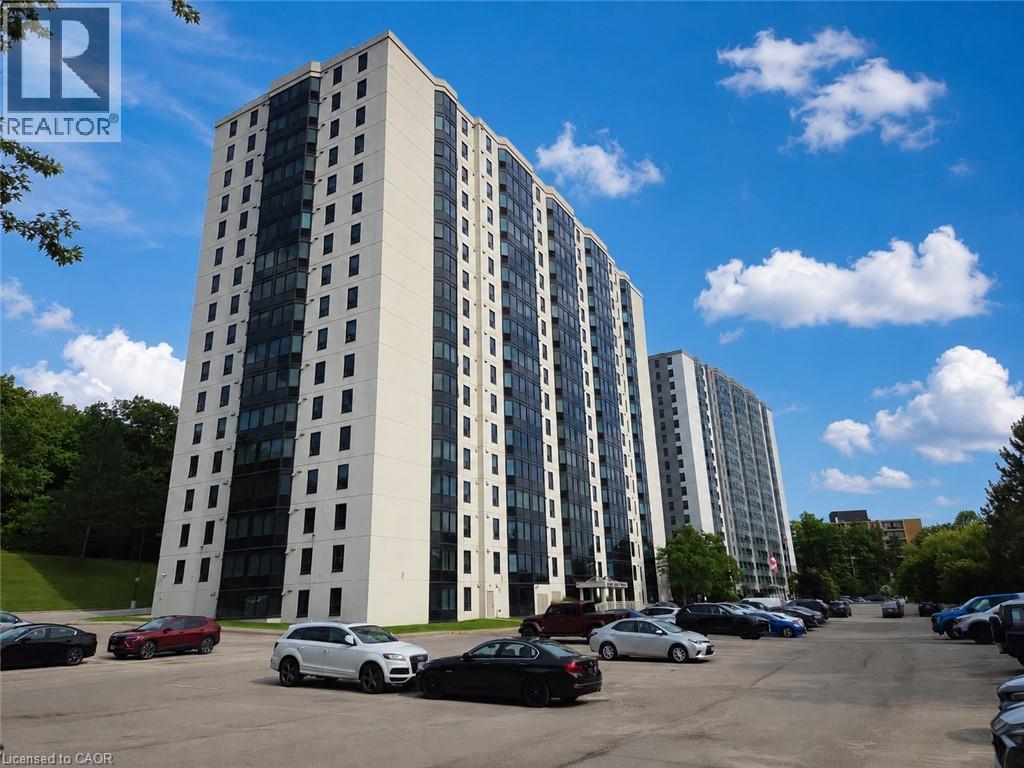
MOVE-IN READY! Updated and spacious End Unit with breathtaking views on the 15th floor, both of the open concept dining/living room, and the oversized bedroom are bright and offer great views. The large kitchen can easily fit a breakfast table. A well-appointed 4pc bathroom plus In-suite laundry. One parking space is included. Recent Updates: Newly installed flooring in dining/living room, and bedroom (2026). Newly painted walls (2026). New kitchen cabinets (2026). Newer windows (2025). New kitchen sink and faucet (2026). Hot Water Heater Owned. This highly sought-after building is nestled among parklands, walking trails and nature. Within walking distance to gas station, bus routes, shopping plaza including grocery stores, pharmacy, banks, restaurants, LCBO and more. A short drive to Conestoga College, Fairview Mall, and quick access to Highway 401 and the Conestoga Expressway. Residents enjoy an array of premium amenities, including an exercise room with sauna, library, quiet reading room, lounge, and more. (id:55026)
Ottawa, Ontario
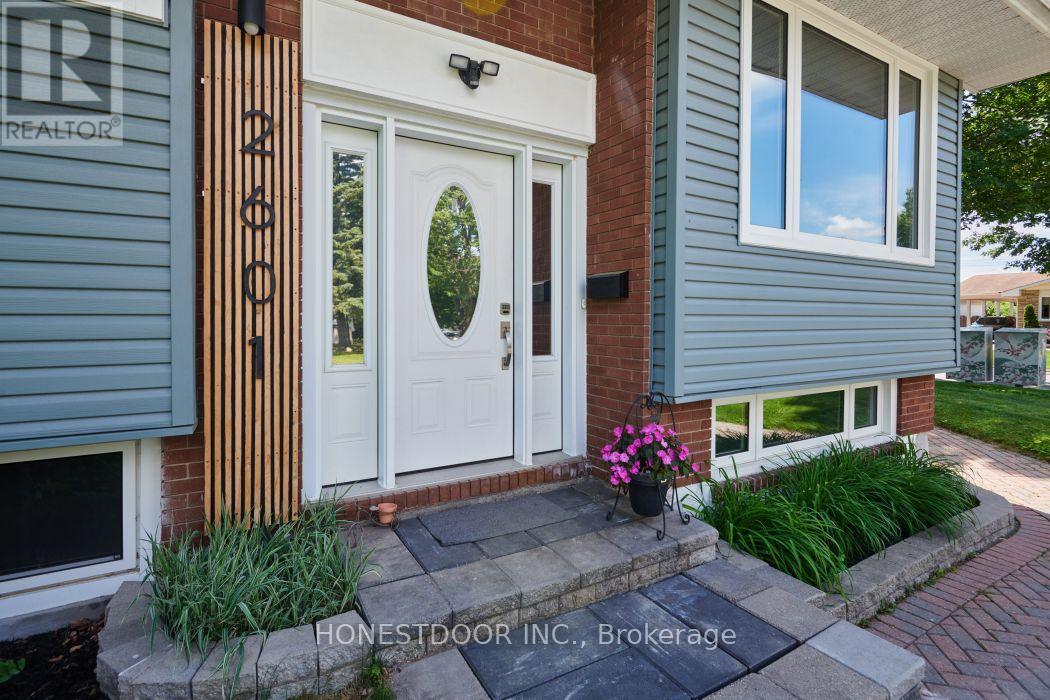
Click brochure link for more details. Proven CASHFLOW from day 1 while living in a modern completely updated open concept bungalow in this unbeatable central and highly connected area of Ottawa. This property has supreme flexibility, choose from multiple paths; PROVEN income capability, multigenerational living or long-term development. Minutes from schools, parks, recreation facilities, a popular children's wading pool, scenic walking and cycling trails, Carleton University, the O-Train, Dow's Lake, Ottawa's cycling network yet with quick access to downtown, the Civic and General Hospitals, CHEO, Little Italy, and a wide range of shops, cafés and everyday amenities. Featuring a stylishly upgraded kitchen with quartz countertops an upgraded full bathroom, walk-in closet in the main bedroom and main floor laundry. Lower level has a new full kitchen with quartz countertops, full bathroom with large desirous shower and an extra large bedroom with build-ins, ready for use for extended family, multi-generational living, or an in-law suite. Private peaceful fully fence backyard. Fully self-contained lower suite adds exceptional versatility for tenants, extended family, or a dedicated home office. With multiple alternatives this could be ideal for young families, first time buyers, investors, house hackers or developers. Current zoning of N2D allows for a 6 unit property to be built. Large driveway can accommodate 3-4 vehicles. Move-in ready with valuable upgrades, endless flexibility. This property can help pay for over 60% of your mortgage. Some photos may be virtually staged. (id:55026)
Waterloo, Ontario
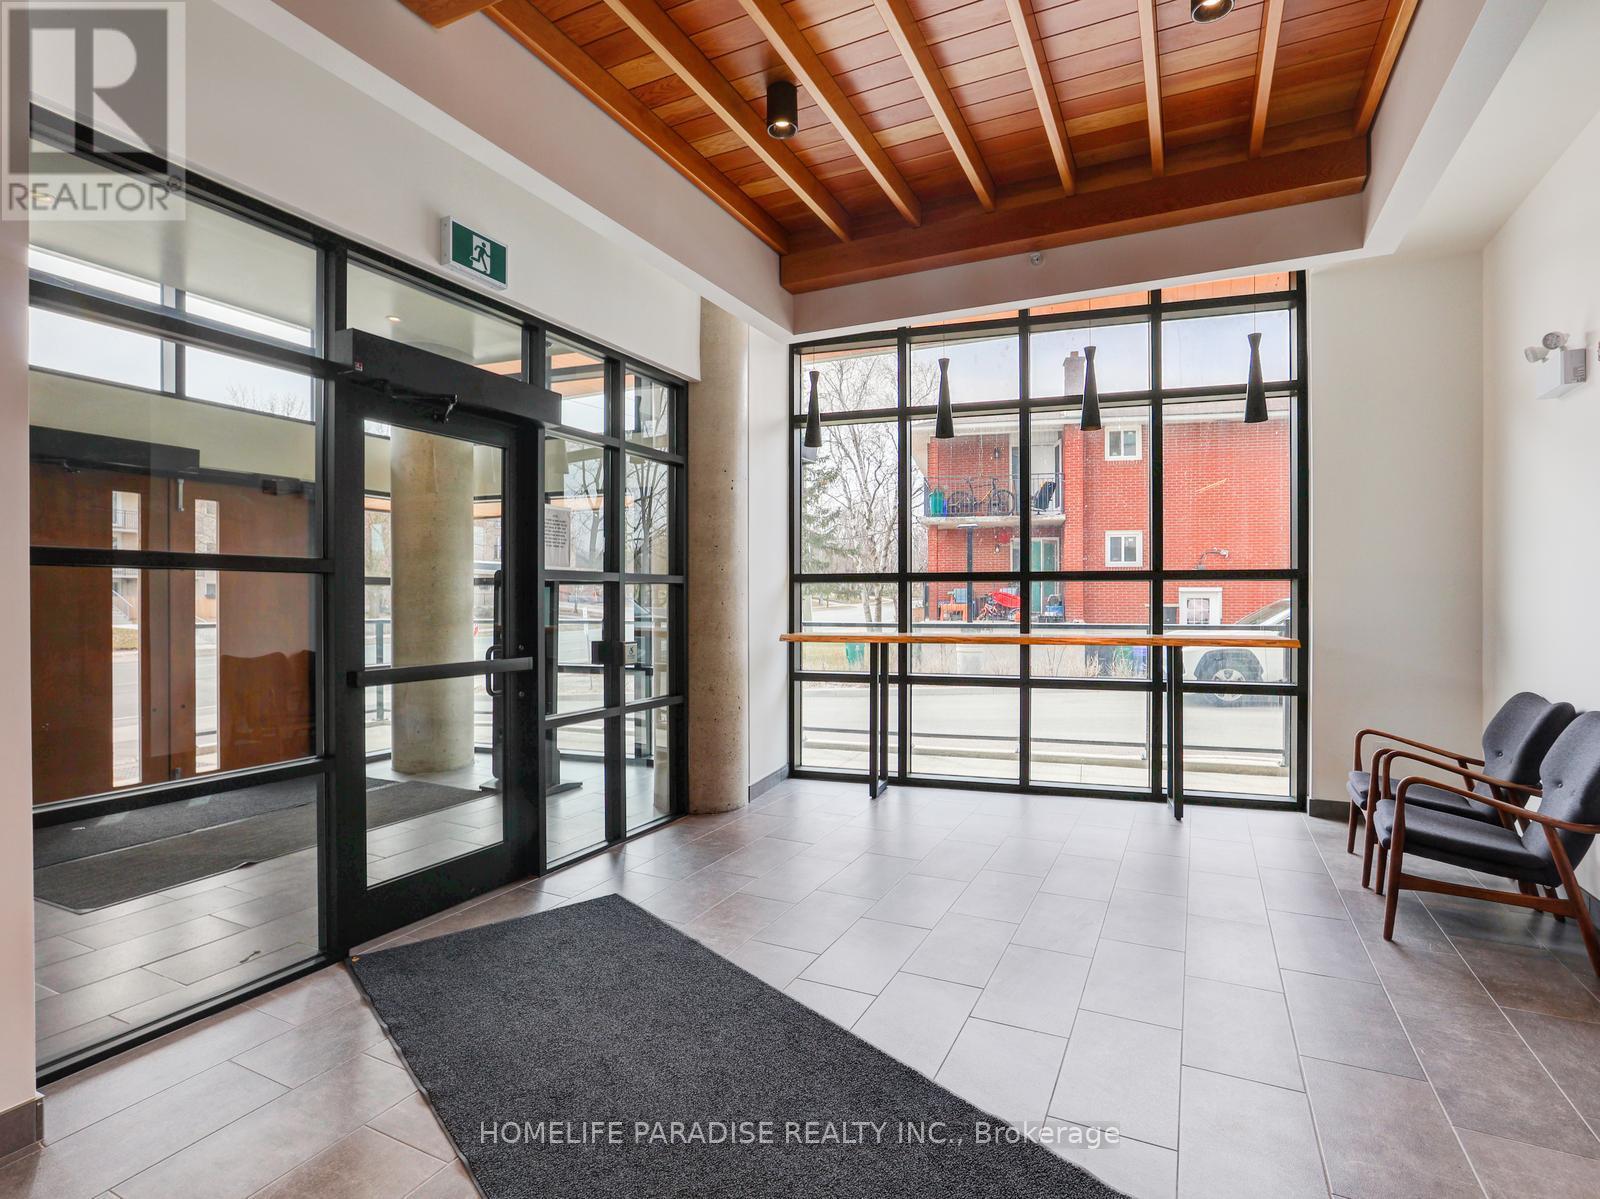
"Unit Good For Students and Couples".Newer built-in 1 Bedroom,1 Washroom, Furnished Moda Unit in Waterloo available for lease. Very desirable location, close to University of Waterloo and Laurier University. Sleek finishes with modern amenities.Steps from GRT bus stop and ION LRT line. Close to transport, restaurants and major shopping plazas. Tenant to pay all the utilities. One parking and locker included in the price. The heat and internet are covered in the rent. The tenants are supposed to pay the Hydro and Hot Water Tank rent/Water.The unit is vacant now and available for immediate move in (id:55026)
Toronto, Ontario
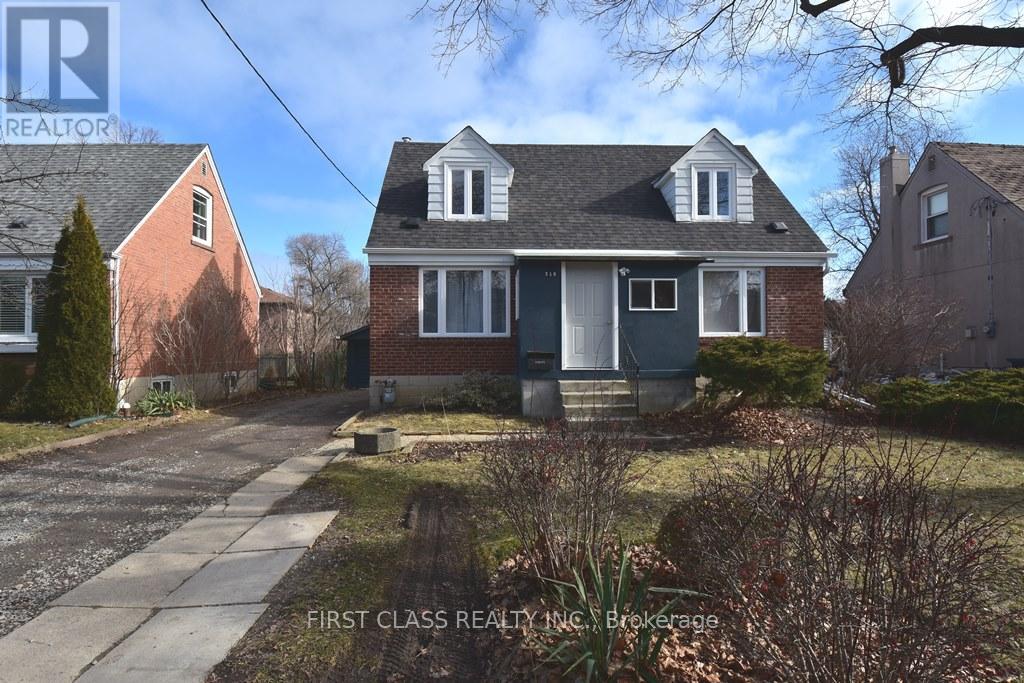
Beautiful 2 Bedroom Fully Renovated Separate Apartment in High Demand North York Yonge and Finch Area. Finch Subway Station and Completely Separate Entrance with your Own Ensuite Laundry. Close To All Amenities, Subway, Parks Schools, Shopping And Restaurants. Utilities Extra $200/Month. (id:55026)
Ottawa, Ontario
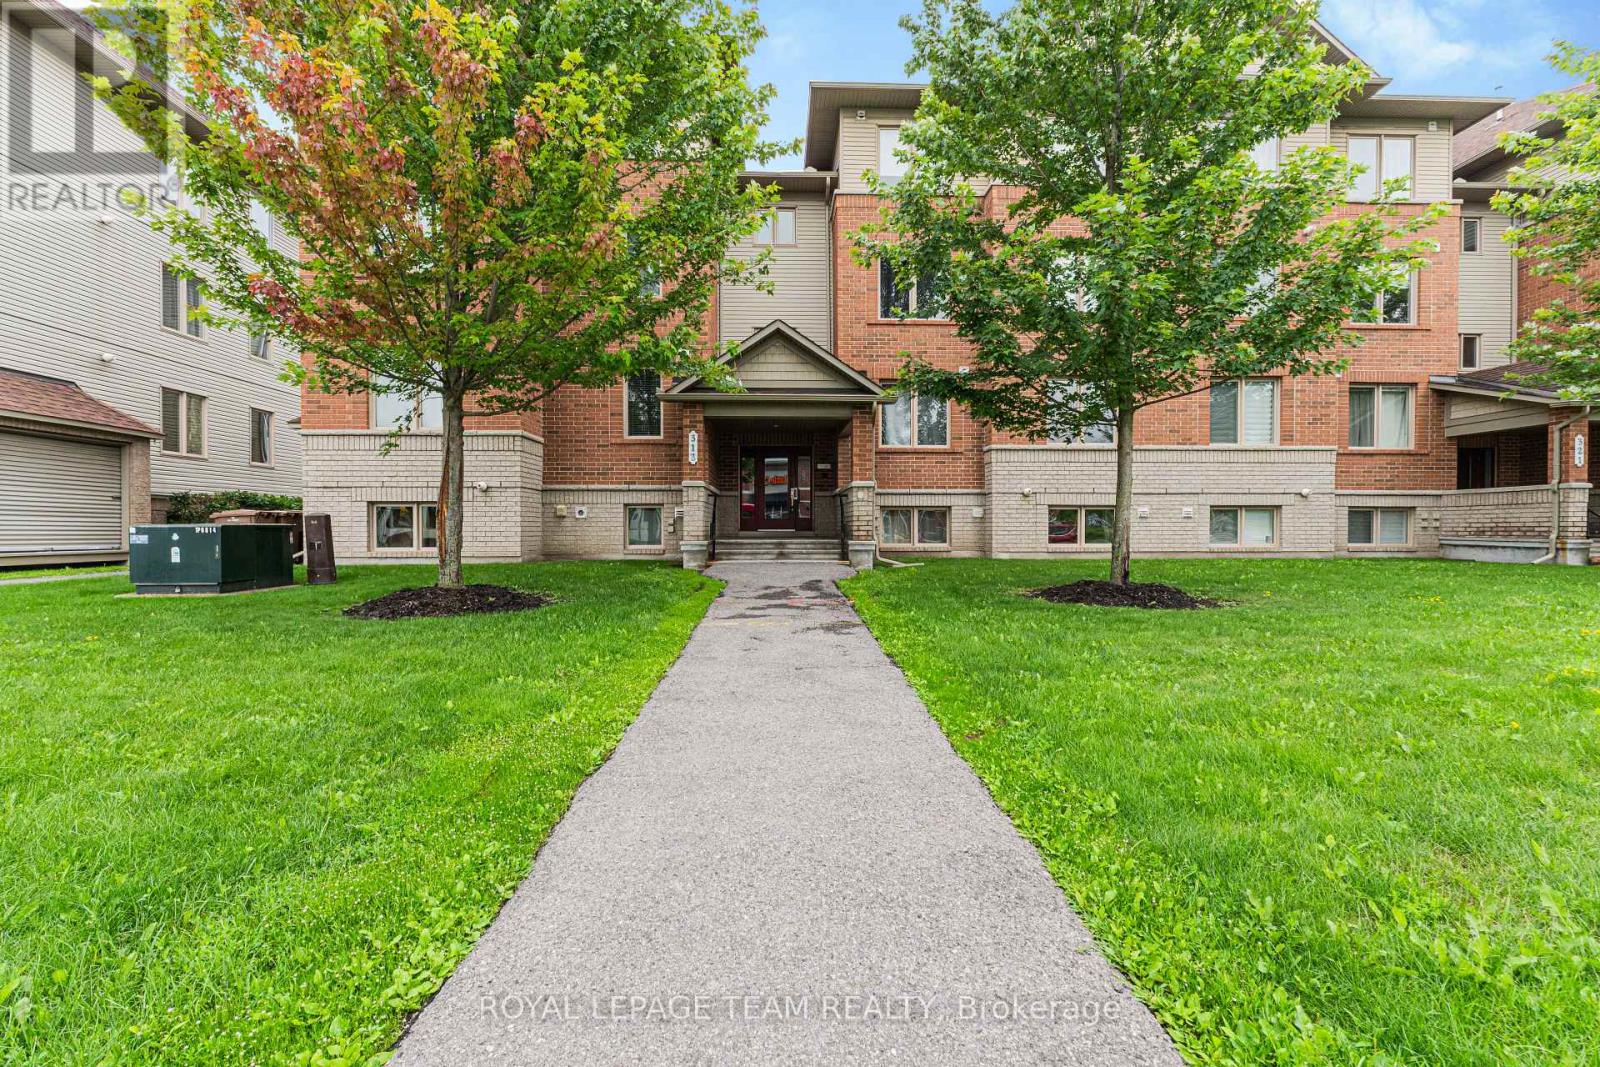
The moment you step inside, you'll notice how bright, airy, and inviting this home feels. The open-concept layout creates a spacious atmosphere that's perfect for both relaxing and entertaining, while large windows fill the home with natural light.The modern kitchen offers plenty of cabinet storage, stainless steel appliances, and a spacious island that serves as the perfect spot for meal prep, casual dining, or gathering with family and friends.Both bedrooms are generously sized, bright, and thoughtfully designed to provide comfort and functionality. The home has been exceptionally well maintained, making it truly move-in ready.Step outside to your private balcony-the perfect place to enjoy your morning coffee or unwind after a long day.Located just minutes from public transit, grocery stores, gyms, coffee shops, shopping, restaurants, parks, walking and cycling trails, the Rideau River, and Chapman Mills Conservation Area, this condo offers the perfect balance of convenience and lifestyle. Plus, you'll enjoy the added benefits of in-unit laundry and an owned parking space. If you're looking for a bright, low maintenance home in a fantastic location, this condo is a must-see. Contact me today to schedule your private showing! (id:55026)
Whitby, Ontario
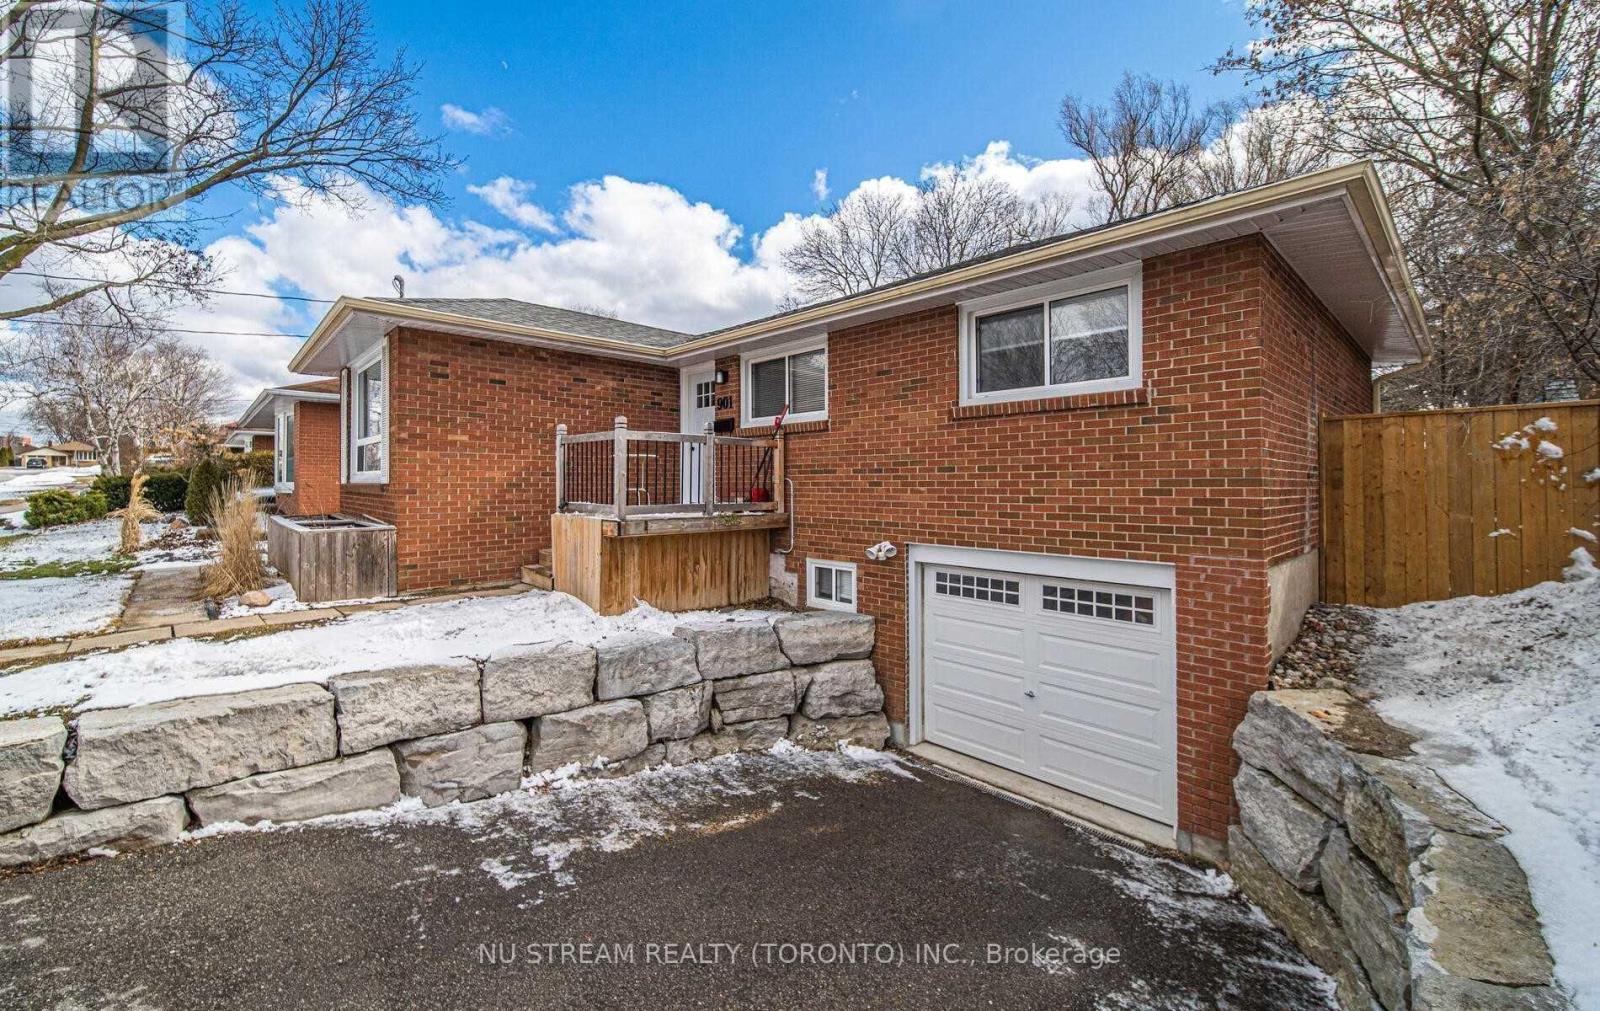
Fantastic 2 Bedroom Bsmt Apartment With Separate Entrance, Located In Great Family Neighbourhood With Easy Access To Shopping, Transit, Parks & Schools. Nestled On A Large 50' X 123 Lot In A Quiet Section Of Whitby.Extras:Stove, Fridge, Washer & Dryer.1 Parking Space. (id:55026)
Toronto, Ontario
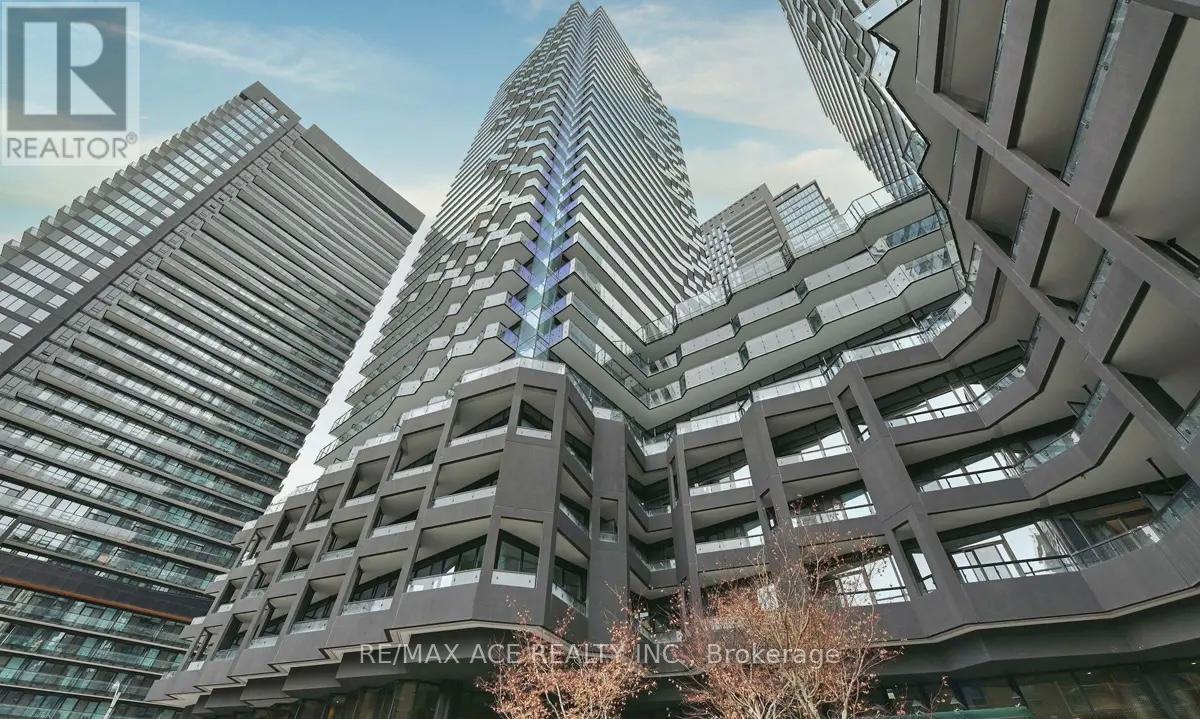
Experience Modern Luxury in the Heart of Midtown exceptional urban living in this brand-new 1+1 bedroom, 1-bath luxury condominium perfectly located in the vibrant heart of Midtown.This sun-filled suite features a bright, functional layout enhanced by soaring floor-to-ceiling windows and a spacious open balcony, flooding the home with natural light. The versatile oversized den offers the flexibility to serve as a second bedroom, private home office, or stylish guest space. Designed with impeccable attention to detail, the residence boasts premium finishes and a sleek contemporary kitchen complete with quartz countertops and modern cabinetry. Enjoy world-class amenities, including an indoor pool lounge, fitness centre, full-service spa, and serene meditation garden.Located just steps from the Subway and LRT, as well as boutique shops, gourmet restaurants, and beautiful neighbourhood parks, this home perfectly blends urban convenience with refined elegance. (id:55026)

Toronto, Ontario
Welcome To The Prime Condominiums. This 2-bedroom suite Features Designer Kitchen Cabinetry With Stainless Steel Appliances, Stone Countertops & An Undermount Sink. Bright Floor-To-Ceiling Windows With A Smooth Ceiling & Laminate Flooring Throughout. Unobstructed City & Lake Views. Walk To Toronto's Eaton Centre, T.T.C. Subway, Yonge - Dundas Square, University Of Toronto, George Brown, Toronto Metropolitan University, Queens Park, Hospital Row, The Financial & Entertainment Districts. (id:55026)
Toronto, Ontario
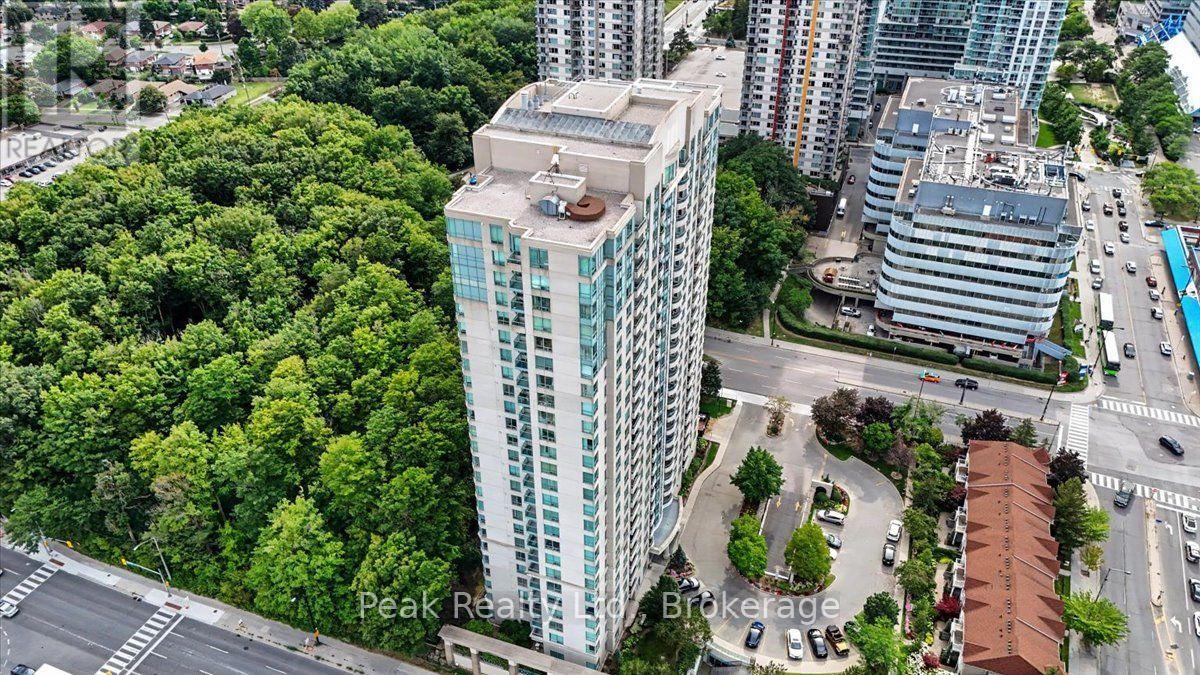
Welcome to beautiful Forest Vista! This delightful south-facing condo unit has it all! Enjoy your morning coffee on the balcony looking over the treetops at a fantastic, panoramic view of the city, with a direct view of the downtown skyline, and lake Ontario. This unit is perfect for an individual or a young couple looking to settle somewhere that is close to everything! Scarborough Town Centre is a 2 minute walk away, easy access to 401, 404, more shopping, dining, TTC (new McCowan subway line is under construction), parks, schools and library. The building's amenities are top notch, and incredibly well maintained with on-site concierge and security, indoor pool, hot tub, saunas, exercise room, billiards room, theatre room, party room and games room! There are also guest suites for your out of town visitors, and plenty of parking. This unit is a must see! (id:55026)
Toronto, Ontario
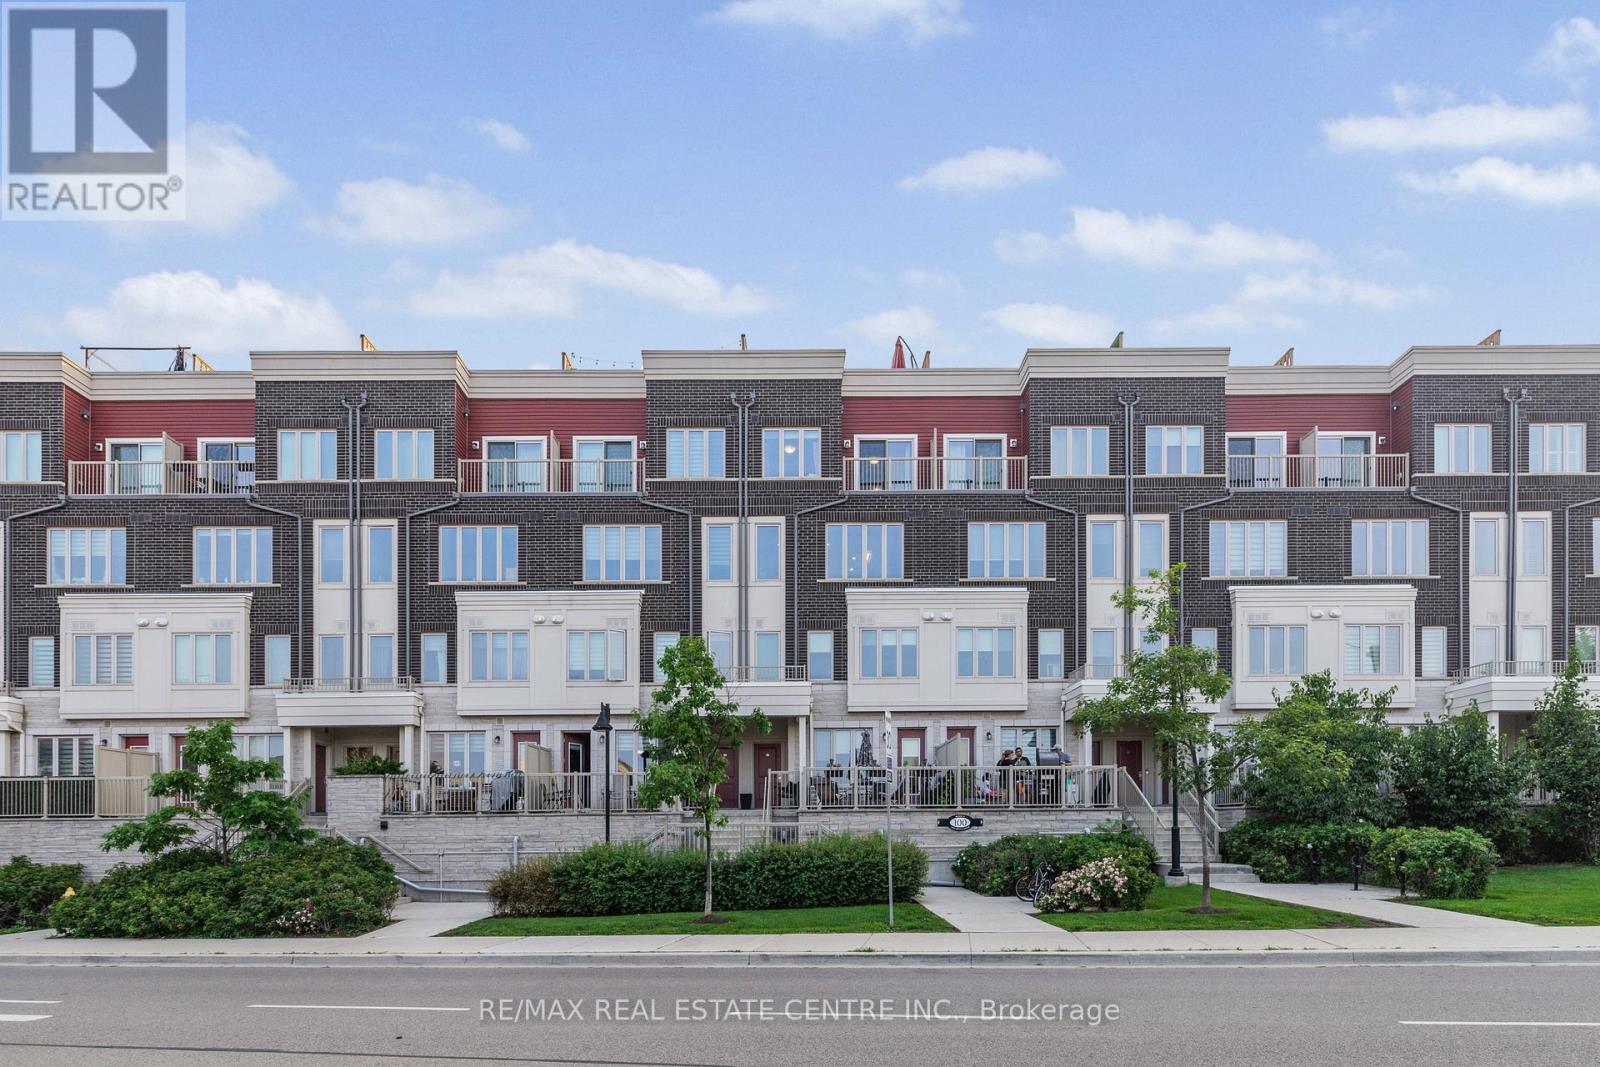
Welcome to Minto Long Branch 2 in the heart of vibrant Long Branch! This beautifully designed upper-level unit features one of the community's most popular layouts, offering 2 spacious bedrooms and 3 bathrooms.The bright open-concept kitchen, dining, and living areas are enhanced with pot lights and abundant natural light, creating a warm and inviting space. Enjoy a private balcony off the primary bedroom and an expansive rooftop terrace, perfect for entertaining or relaxing. Includes 1 underground parking space.Ideally located just steps to the lake, parks, local shops, restaurants, TTC, and GO Transit, with easy access to Sherway Gardens, Humber College, major highways, and downtown Toronto. (id:55026)
Ottawa, Ontario
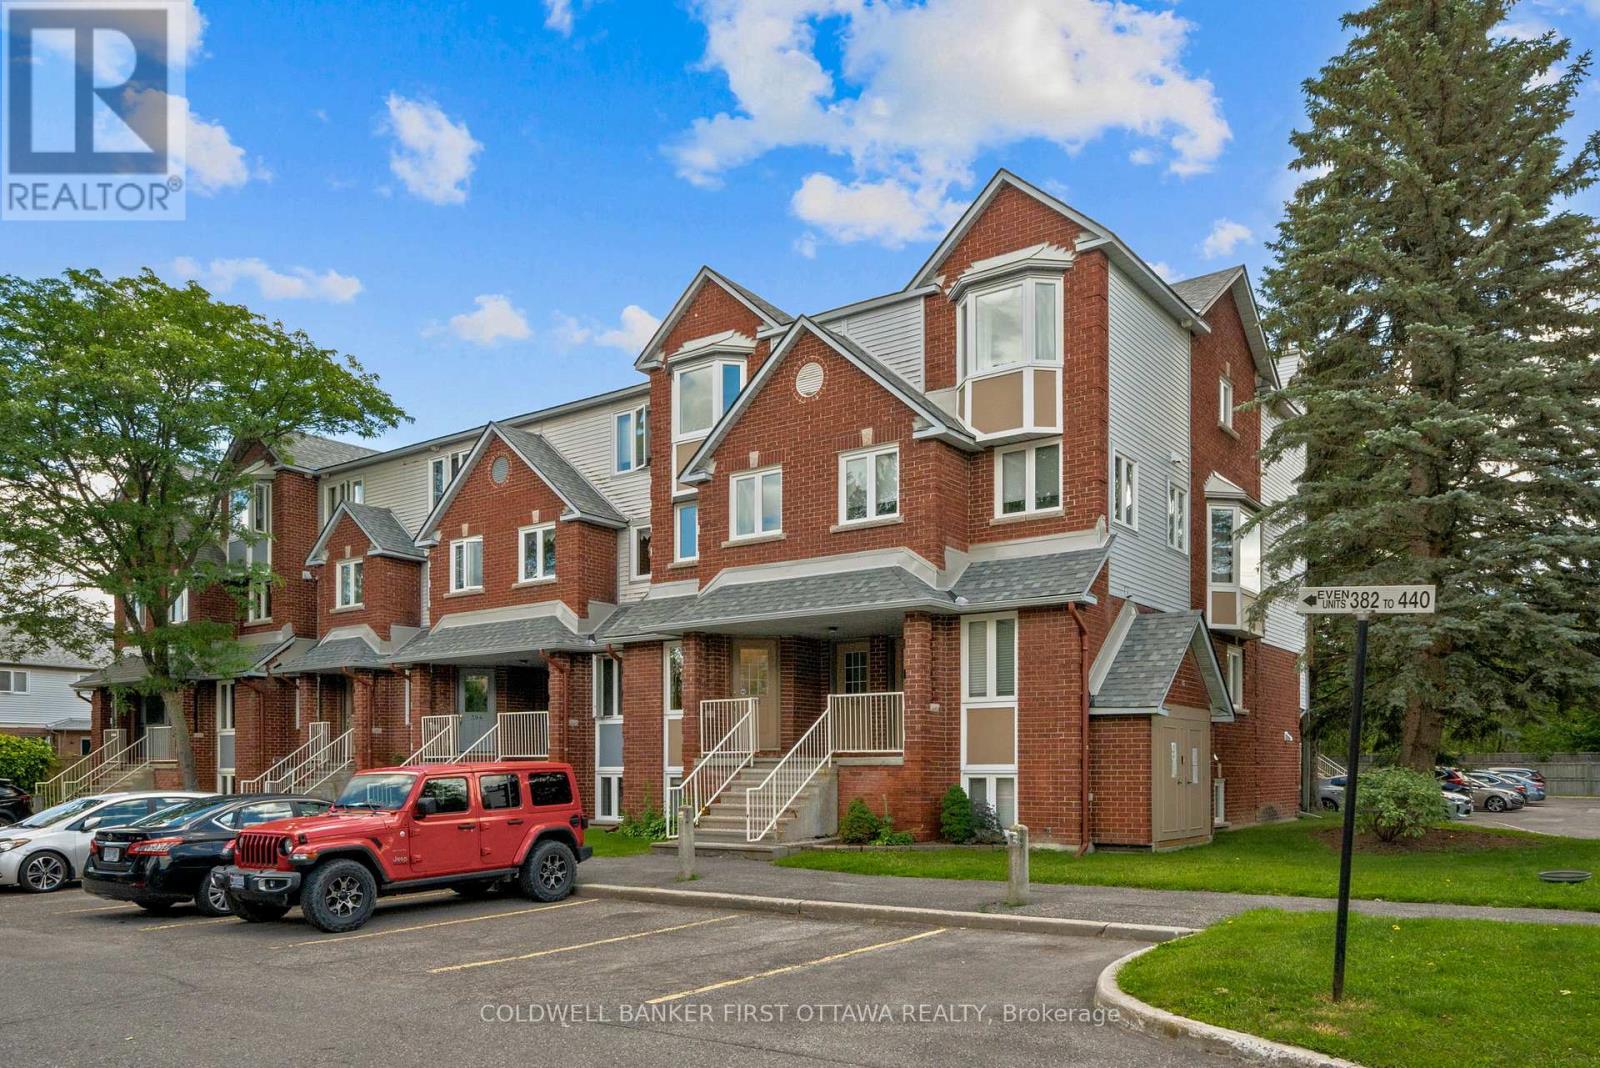
Welcome to this well maintained 2-bed, 1.5-bath stacked condo in the very central and well connected Hunt Club community! Freshly painted and featuring a new smart thermostat, this move-in-ready unit offers a fantastic combination of comfort and convenience. The bright main level features an open-concept kitchen, living, and dining area, ideal for everyday living as well as entertaining, and laminate/tile floors throughout (no carpet here!). The kitchen offers ample cabinet space and is open to the living room so friends can watch as you unpack the Uber Eats while they hang out on the back porch with a cold drink (or by the wood-burning fireplace in the winter months, which creates warm and inviting atmosphere). The lower level includes two spacious bedrooms with tons of closet space, a nicely updated full bathroom, a dedicated laundry room (not just a tight closet!), and additional storage room for the annual decorations you've been collecting. With this location you're close to schools, parks, walking trails, tennis courts, transit, shopping, and everyday amenities. Enjoy the convenience of your parking space directly outside your front door and plenty of visitor parking to entice friends to drop by as well. A fantastic opportunity for first-time buyers, down sizers, or investors looking for a move-in-ready home in a desirable location! (id:55026)
Mississauga, Ontario
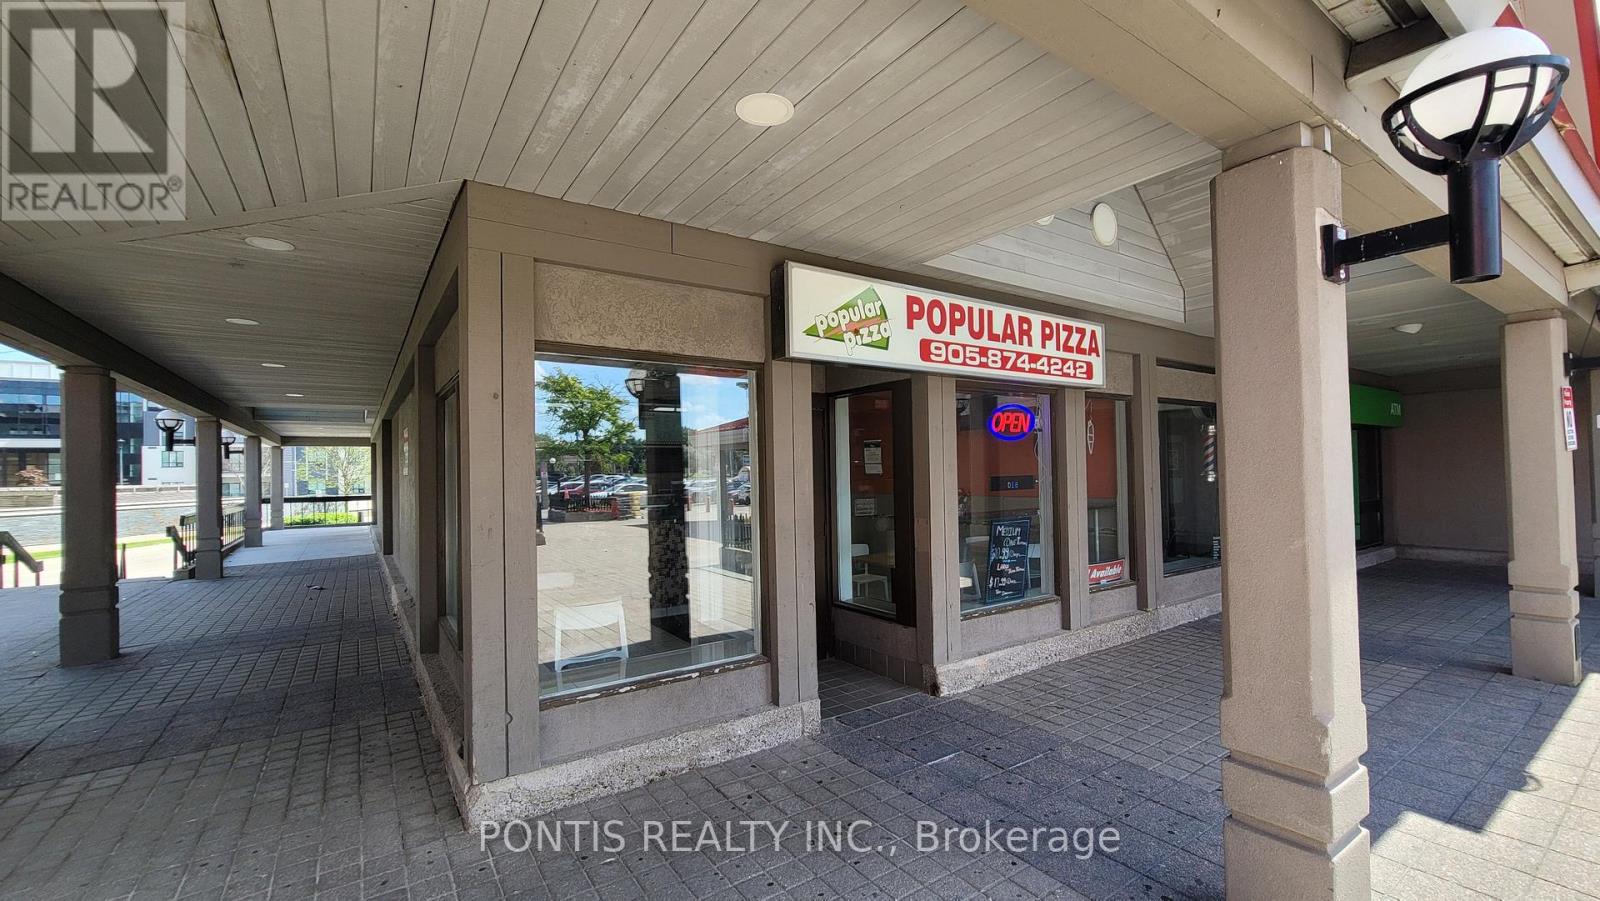
This is a rare opportunity to purchase a well-established, turn-key Popular Pizza franchise in a prime Erin Mills location at Millway Plaza, surrounded by homes, apartments, schools, and high-volume tenants, with low monthly rent of $4,374, a long-term lease, strong sales, and significant potential for growth. (id:55026)
Toronto, Ontario
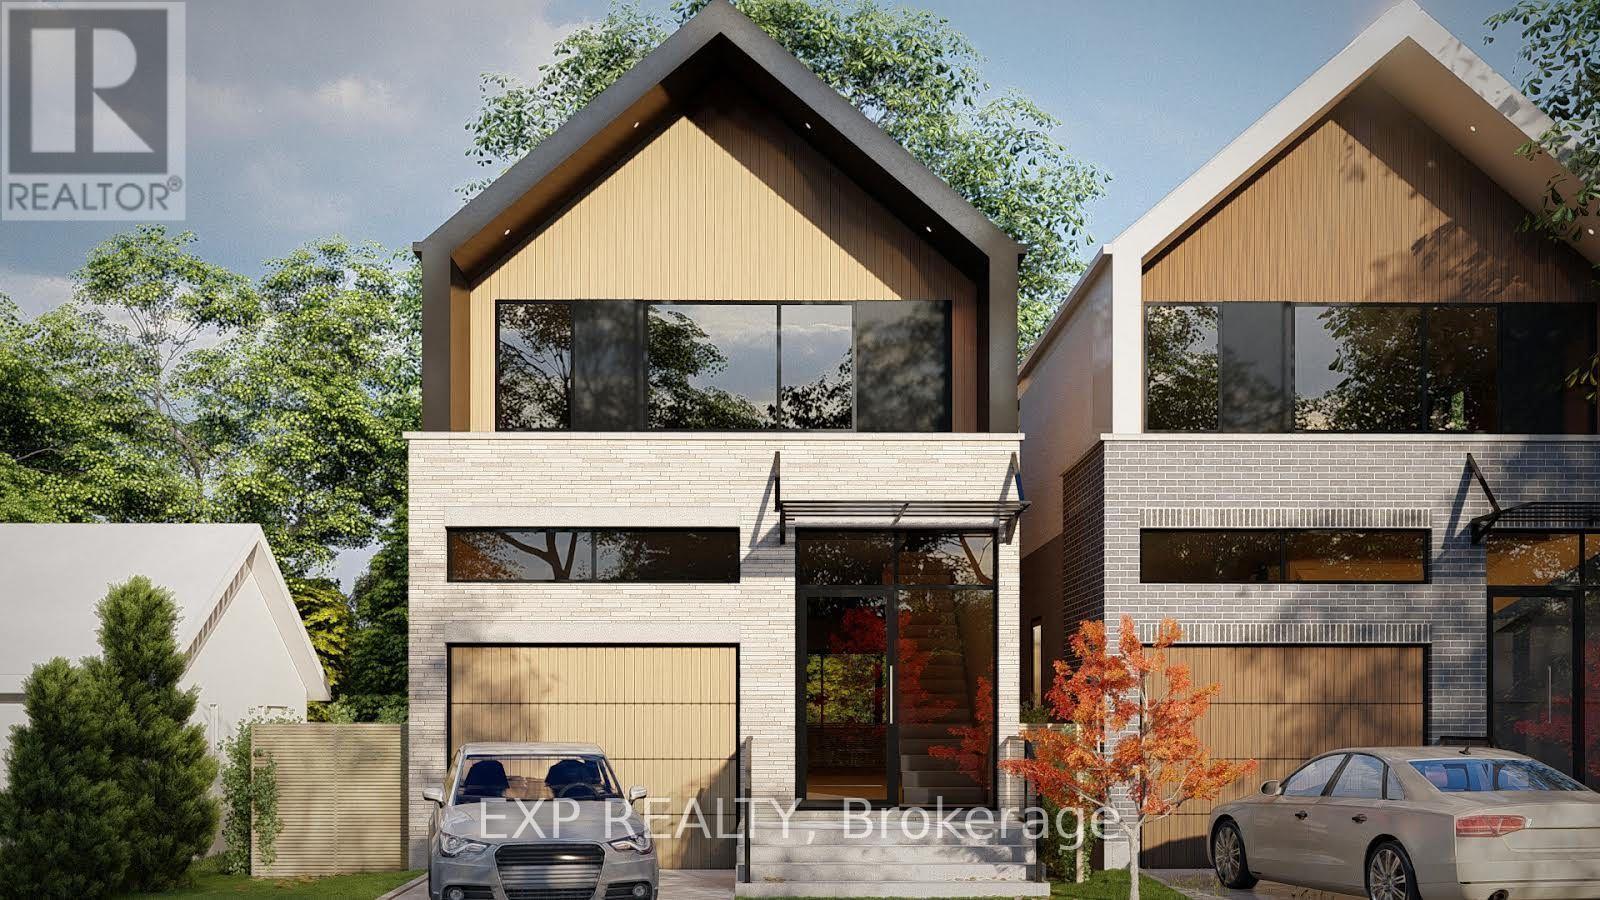
A rare 50 x 100 ft parcel in South Etobicoke, approved by the Committee of Adjustment to sever into two building lots, with a solid, income-producing bungalow already on the property. Owner occupied - no tenants. The opportunity is what makes this property so unique. Minor variance approvals are in place for two single-family detached homes, each with an attached garage and rear deck. Each lot is approved for a 1,902 sq ft home - 3,804 sq ft total above grade, plus finished basements and attached garages. The approved 0.78 FSI provides approximately 30% more house than the 0.60 base zoning allowance on each lot. The approved homes feature 3 bedrooms + 1 bedroom in the lower level (3+1) and 3.5 bathrooms. The second floor includes a primary bedroom with walk-in closet and ensuite, plus two additional bedrooms sharing a 4-piece bathroom. The main floor includes a powder room, while the lower level provides a fourth bedroom with a guest bathroom. A complete pre-development package is included, meaning much of the hard work is already done. The package includes issued-for-permit architectural drawings, structural engineering, HVAC design, survey, R-Plan, arborist report and tree permit, Stage 1-2 archaeological assessment, and 3D photorealistic renderings. Just minutes' walk to the lake and steps to Humber College, the waterfront and bike trails, with easy access to public transit and the Gardiner. Live in the existing bungalow, generate income, or build two new homes - the approvals and pre-development work are already in place. **Rendering Drawings to show example, some photos are virtually staged ** (id:55026)
Vaughan, Ontario
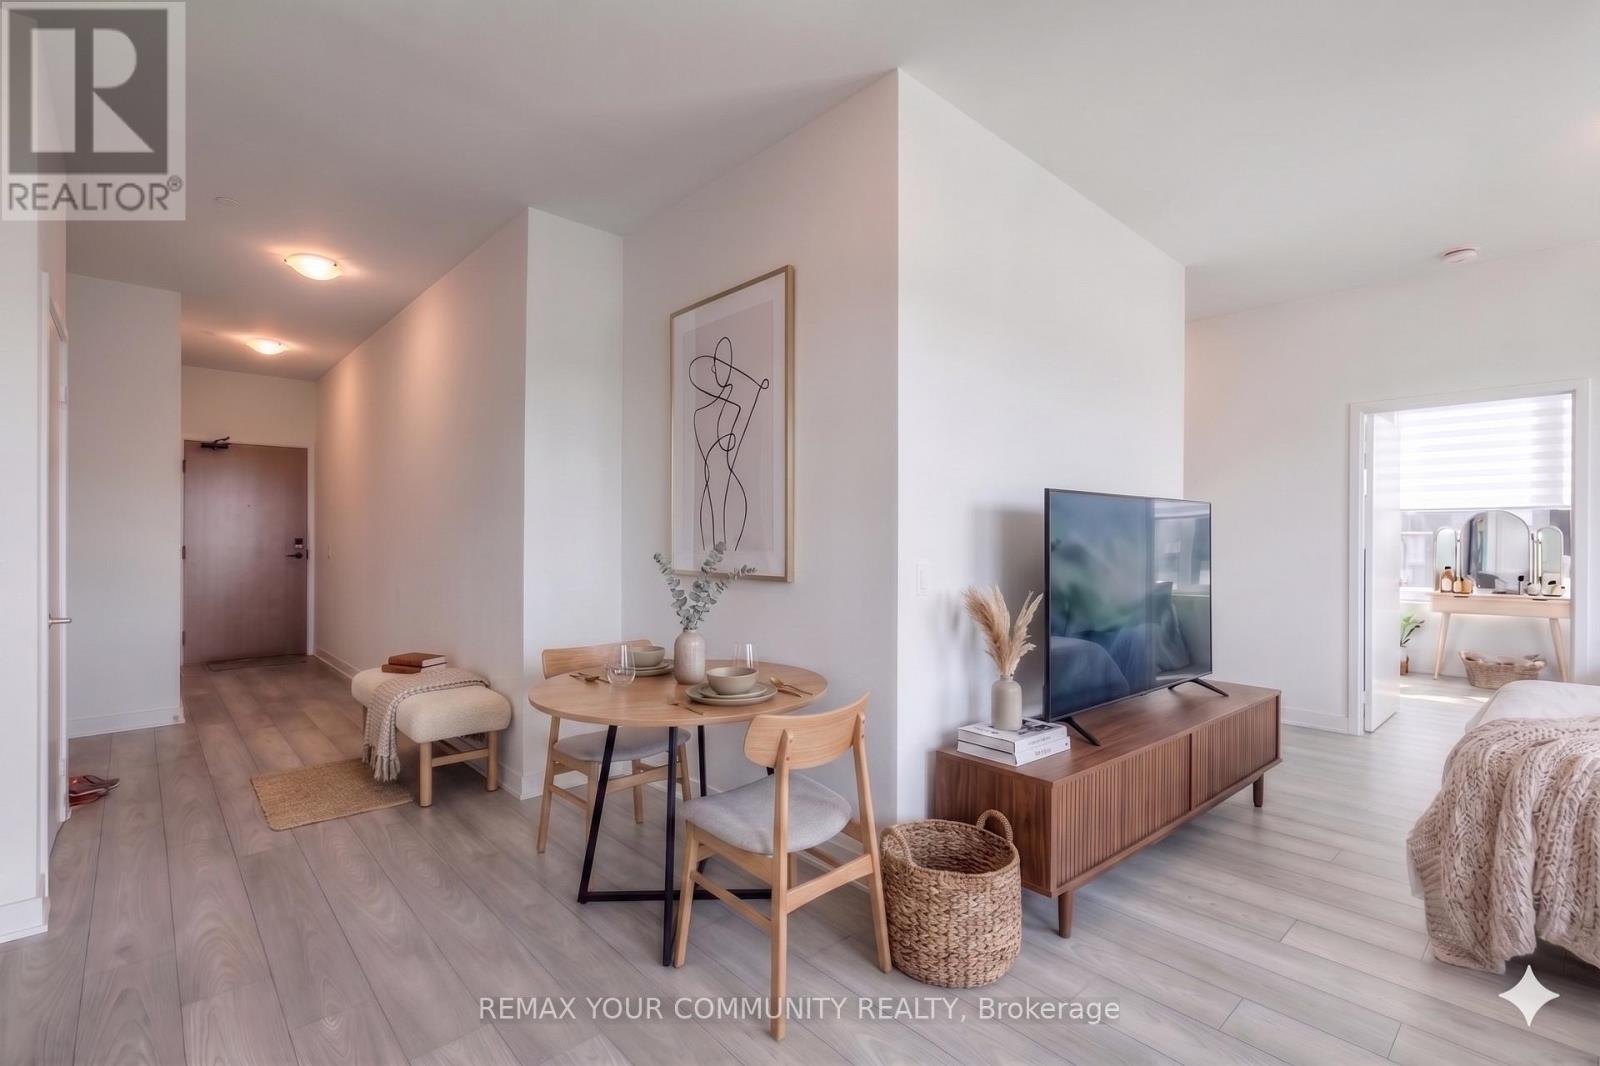
***Experience elevated condo living in this stunning 2-bedroom, 2-bathroom suite ideally situated along Highway 7!*** Showcasing spectacular, unobstructed views that stretch for miles, this residence boasts a thoughtfully designed open-concept layout. The kitchen flows seamlessly into a spacious, sun-filled main living area, all complimented by sophisticated neutral finishes that create a calm, airy, and refined atmosphere. This is a PREMIUM unit, offering over 900 sq ft of living space, 9ft high ceilings, wide hallways and a parking spot. Step out onto a generous private balcony and enjoy breathtaking, panoramic views-perfect for relaxing or entertaining. GC Tower, Vaughan's tallest skyscraper, offers high end amenities like a pet spa, outdoor pool, wellness centre, BBQ lounge, patios, dinner and a movie room, and even a boardroom! Green spaces and play areas nestled throughout the community. An exceptional opportunity for first-time buyers, young families, downsizers, or savvy investors seeking style, comfort, and convenience in a prime location. (id:55026)
Toronto, Ontario
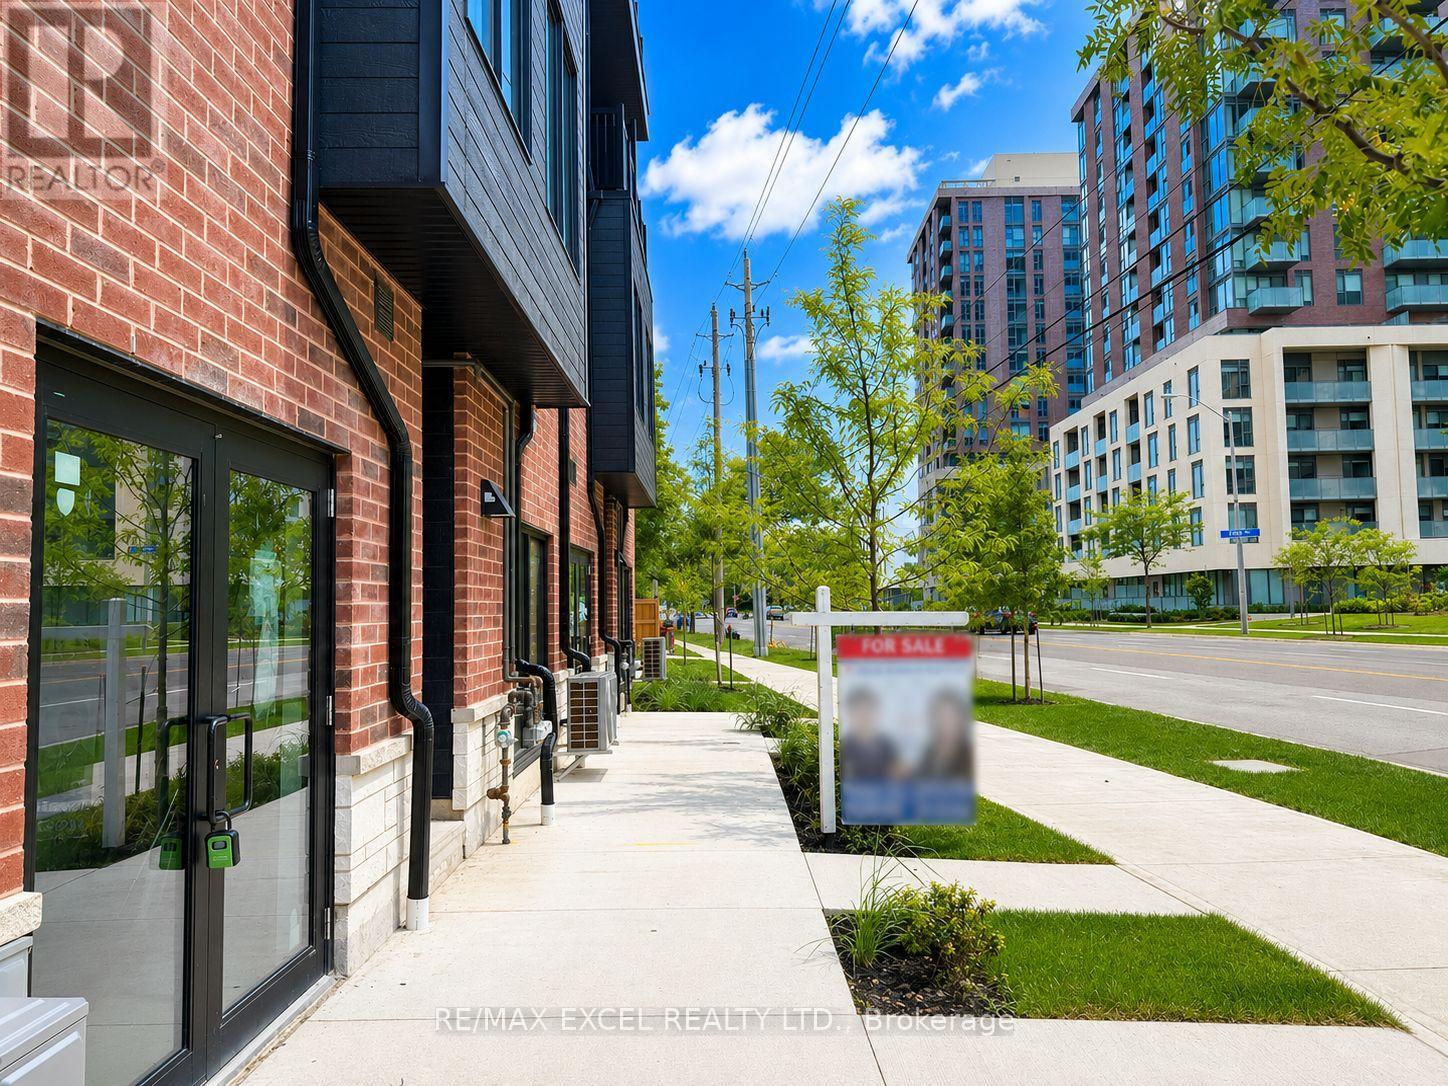
Welcome To This Brand-New, Never-Lived-In Freehold Townhouse (POTL Fee $207/Month) In The Desirable L'Amoreaux Community Of Scarborough! Offering Approx. 2,530 Sq.Ft. Of Living Space Across 4 Levels, This Home Features A Rare & Highly Functional Layout With 5 Spacious Bedrooms, Each With Its Own Private Ensuite Bathroom, Plus A 487 Sq.Ft. Ground-Floor Commercial Unit With Separate Entrance - Ideal For A Home-Based Business Or Additional Rental Income.The Bright Open-Concept Second Floor Features A Modern Kitchen Finished With Quartz Countertops, Sleek Frameless Cabinetry, Stainless Steel Appliances, Soft-Close Drawers & Doors, Undermount Sink & Stylish Ceramic Tile Backsplash, Alongside Spacious Living & Dining Areas, A Bedroom, Full Bath & In-Suite Laundry. Energy-Efficient Windows & Quality Finishes Throughout.The Third Floor Offers Two Additional Bedrooms, Each With A Contemporary 4-Pc Ensuite Featuring Quartz Countertops, Undermount Sinks & Wall-Mounted LED Mirrors, Plus A Private Walk-Out Terrace. The Fourth Floor Is Home To The Primary Retreat & A Fifth Bedroom, Each With Its Own 4-Pc Ensuite & Private Balcony. Modern Aluminium Railings & Thoughtful Finishes Add To The Home's Contemporary Appeal.Excellent Location Close To TTC, GO Transit, Hwy 401 & 404, Seneca College, Fairview & Bridlewood Malls, Shopping Centres, Supermarkets, Banks, Restaurants, Library & Fitness Facilities. Convenient Access To Markham & Downtown Toronto. A Fantastic Opportunity To Own A Brand-New Townhome With A Built-In Commercial Space, Offering Style, Functionality & Exceptional Everyday Convenience! One Garage Parking (id:55026)