Your Favourites
No Favourites Found


Kitchener, Ontario
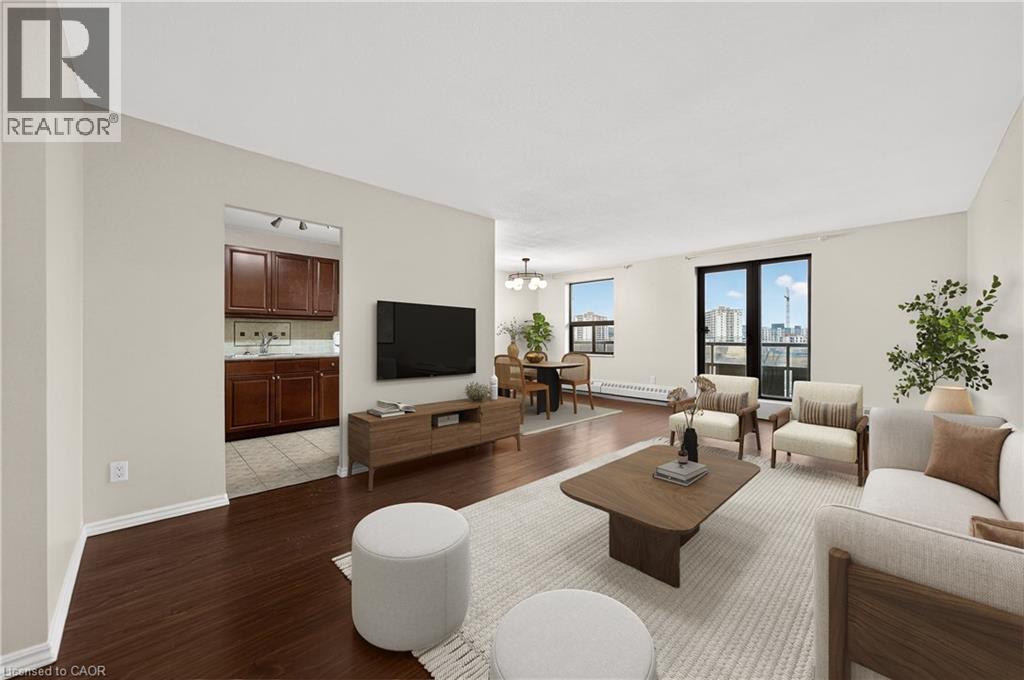
NEARLY 1,200 SQ. FT. FOR $249,900! Welcome to 605-1100 Courtland Ave E in Kitchener, an exceptionally spacious 2-bedroom condo offering 1,195 sq. ft. of carpet-free living space. With generous room sizes, a functional layout and southwest exposure, this suite offers the kind of space that is increasingly hard to find. The expansive living and dining area is filled with natural light and opens directly to a private balcony spanning the full width of the unit-an ideal extension of the living space for relaxing or entertaining. Updated flooring, modern light fixtures and a clean, neutral palette create a comfortable, move-in-ready interior. The kitchen offers ample cabinetry, tiled backsplash, laminate countertops and a dedicated coffee bar/prep area, conveniently connected to the main living space. Both bedrooms are generously sized with excellent closet space, complemented by a well-maintained 4-piece bathroom with tub/shower combination and multiple in-suite storage areas. One surface parking space is included. Residents also enjoy access to an outdoor pool, sauna, fitness centre, party room and visitor parking, offering an easy, low-maintenance lifestyle. The location is exceptionally convenient, with the LRT just steps away and Fairview Park Mall, groceries, restaurants and everyday essentials only minutes from home. Enjoy nearby Wilson Park, Vanier Park, Rockway Gardens and Golf Course, Activa Sportsplex and Chicopee Ski & Summer Resort. Grand River Hospital, a range of public and Catholic schools, and quick Highway 7/8 and 401 access are also within easy reach. Condo fees include heat, hydro and water, along with access to the building amenities, helping keep monthly living costs simple and predictable. Nearly 1,200 sq. ft. for $249,900-this much space is hard to find. Two generous bedrooms, a full-width balcony and a convenient Kitchener location. Flexible possession available. Some images have been virtually staged. (id:55026)
Toronto, Ontario
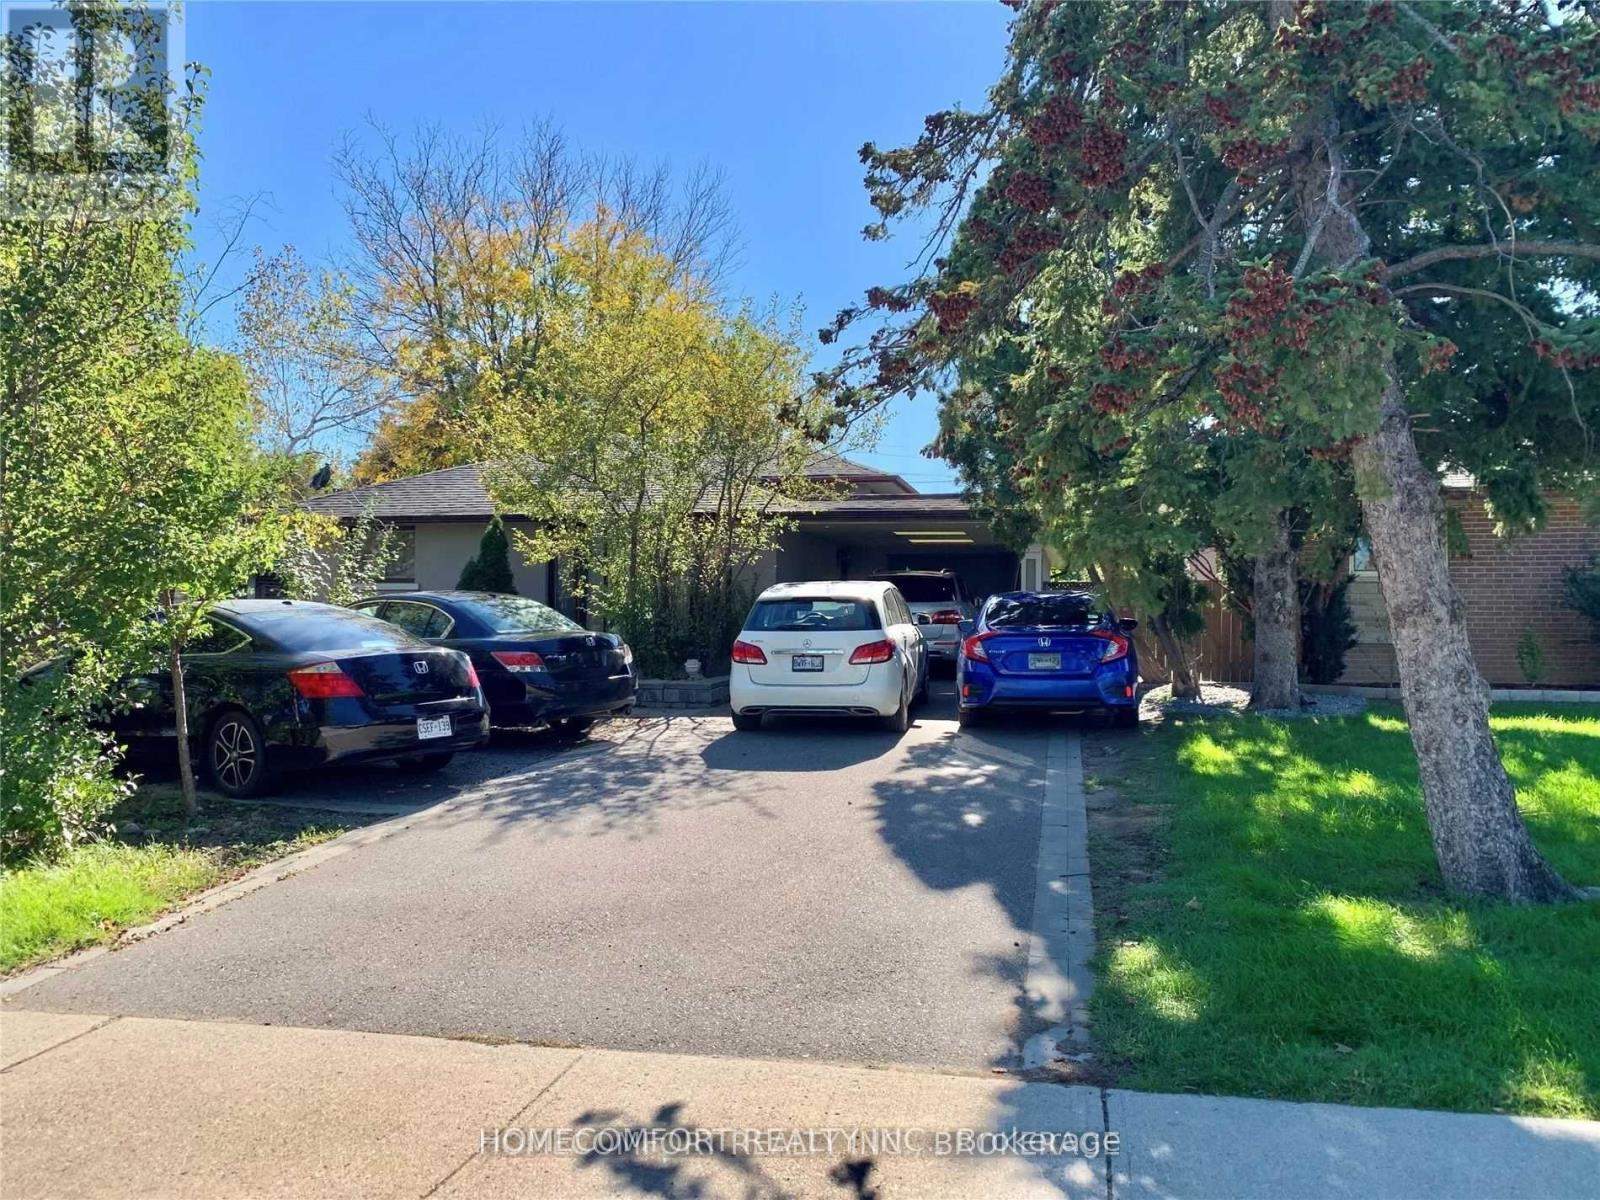
Beautifully Updated Four Level Back Split. 4+1 Bedrooms, 3 Bathrooms, 2 Updated Kitchens, 2 Laundries, Finished Basement With Walk Out And Separate Entrance. Close To All And TTC At Door Step. (id:55026)
Halton Hills, Ontario
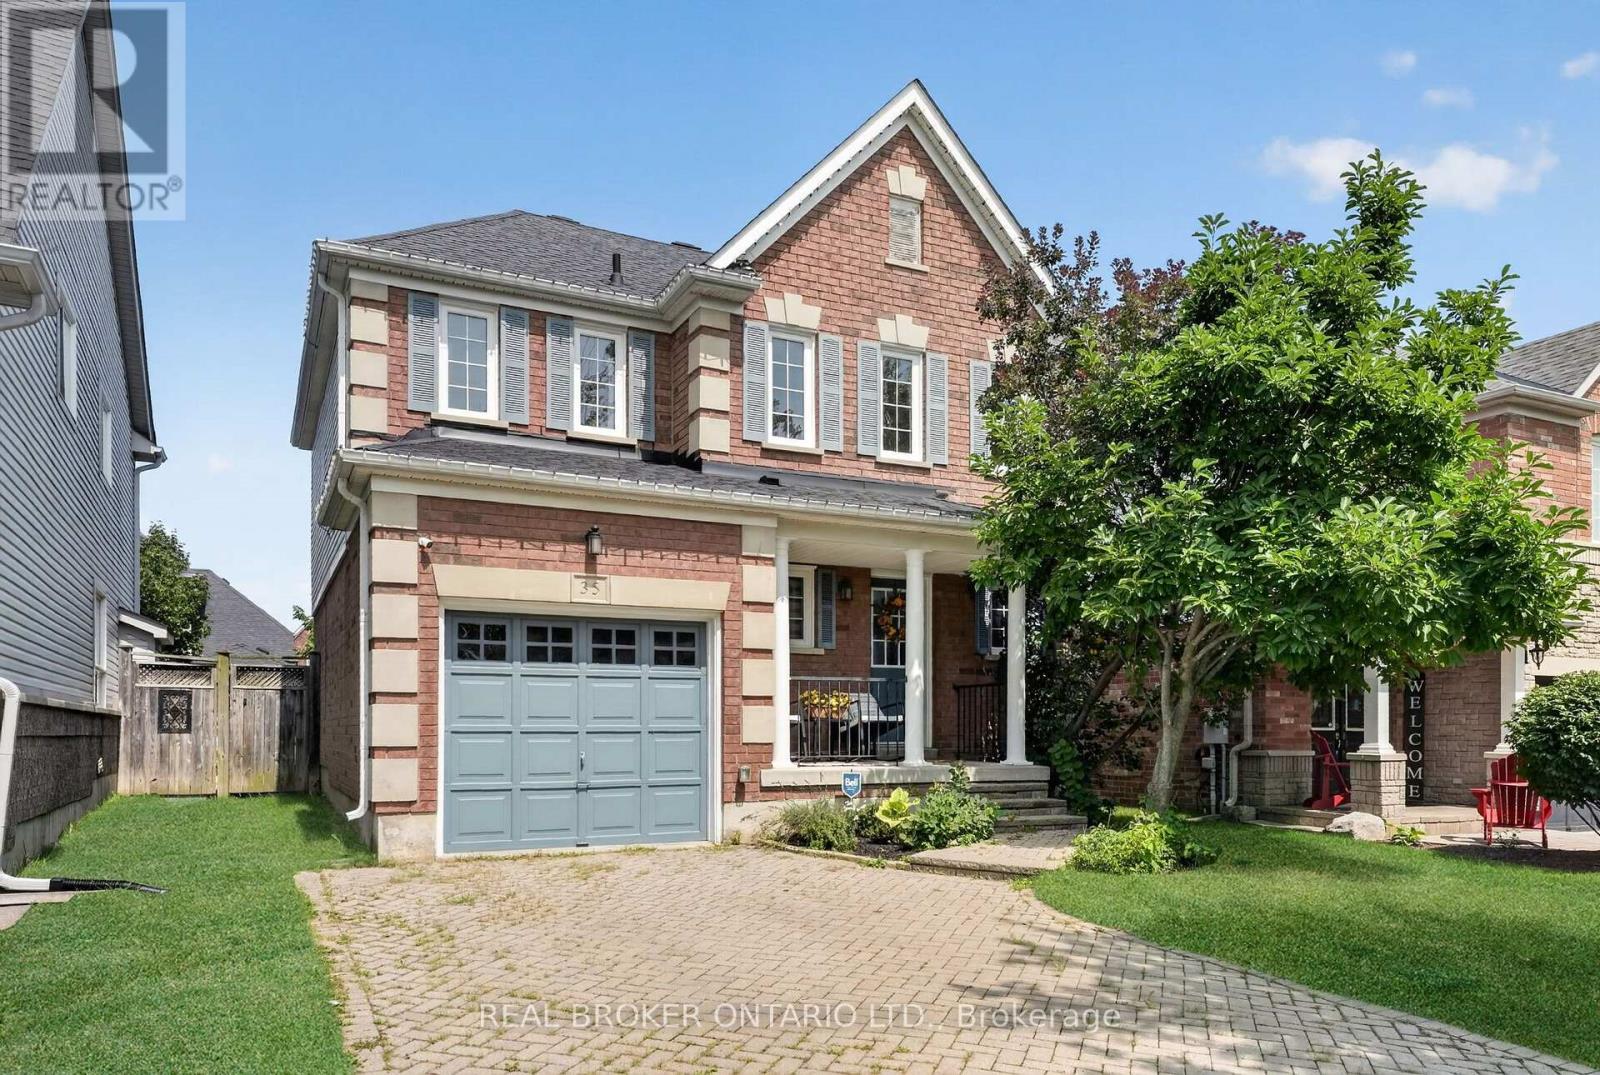
Welcome to 35 Belmont Boulevard, a beautifully maintained home for sale in Georgetown's sought-after Stewart's Mill community. Offering 3 bedrooms, 3 full bathrooms plus a powder room, and a finished basement, this home provides a comfortable and versatile layout with plenty of space to settle in and make your own. The kitchen features ample cabinetry and generous counter space, making everyday meal preparation and entertaining easy, while the bright living room overlooks the privately fenced backyard. The dining room offers direct access to the deck-an inviting extension of the living space for relaxing or enjoying time outdoors. Upstairs, three well-proportioned bedrooms provide comfortable private retreats, while the sitting room provides versatility and can easily be used as a den, office area, or additional living space. The finished basement extends the home's living space, offering added flexibility for a variety of needs such as a recreation room, home office, gym, or play area. Parking is convenient with an attached single-car garage and space for two additional vehicles on the driveway. Set within the established and family-friendly Stewart's Mill neighbourhood, residents enjoy convenient access to local schools, parks, shopping, everyday amenities, restaurants, and the many shops and services throughout Georgetown. A wonderful opportunity to lease a spacious home in a welcoming community with everything you need close by. Book your private showing today! (id:55026)
Barrie, Ontario
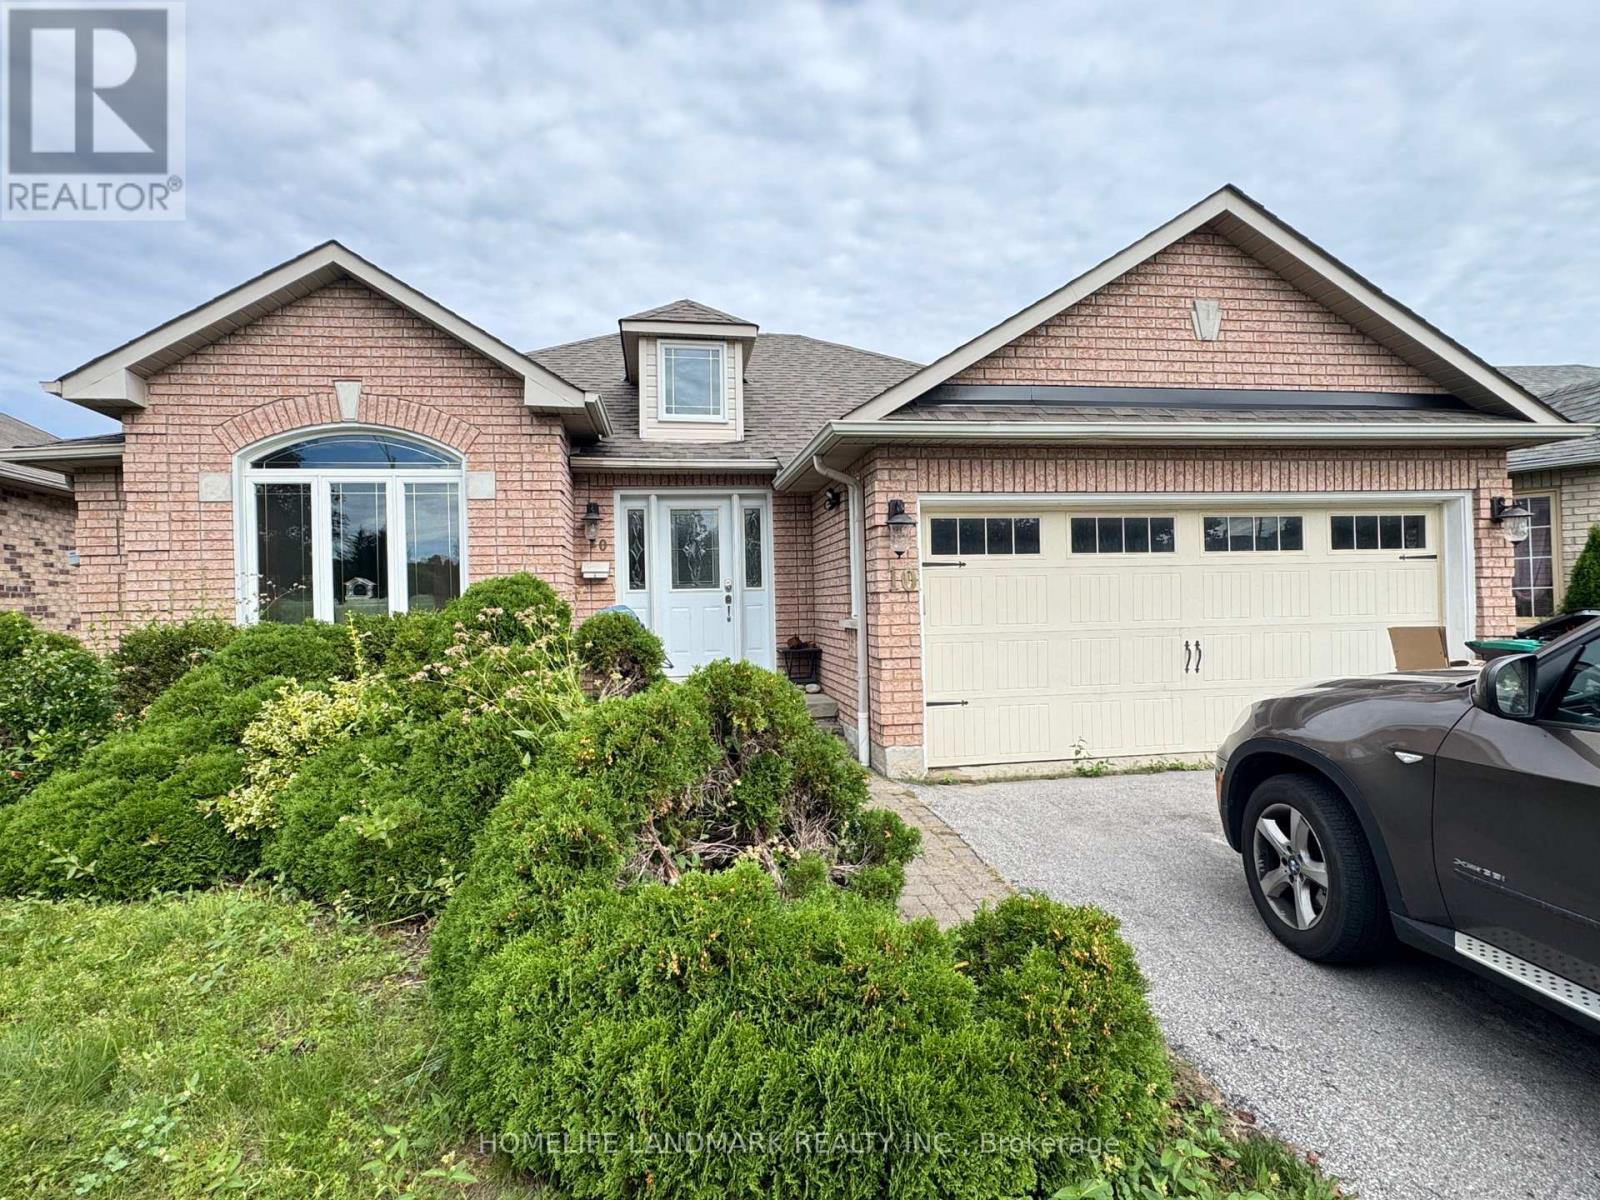
Basement Unit for Lease in Desirable Ardagh Bluffs! Welcome to 10 Summerset Drive, located in one of Barrie's sought-after neighbourhoods. This bright and spacious walkout basement offers a functional layout with 2 bedrooms, 1 bathroom, and private in-unit laundry. Enjoy your own exclusive-use backyard-perfect for relaxing or enjoying the outdoors. Shared garage storage is also available.Excellent location close to schools, parks, soccer and baseball fields, tennis courts, and scenic hiking trails. A great opportunity to enjoy a quiet, family-friendly neighbourhood with convenient access to outdoor amenities.Basement unit only. Tenant to provide rental application, employment letter, and current credit report. (id:55026)

Kitchener, Ontario
Welcome to 312 Rittenhouse Road, a well-maintained, move-in-ready family home in the highly sought-after Country Hills West community. Featuring a double-car garage and a spacious, fully fenced backyard, this beautiful carpet-free home is ideally situated directly across from scenic Rittenhouse Park. Step inside to discover a bright and functional layout with stunning polished porcelain tiles in the foyer, powder room, and kitchen, complemented by hardwood flooring throughout the living and dining rooms. Large windows fill the home with natural light, while the updated kitchen offers convenient sliding-door access to the backyard. Upstairs, you'll find three generously sized bedrooms and a 4-piece bathroom. The partially finished basement includes a versatile guest room, providing additional living space for family or visitors. The deep, private backyard is perfect for children, pets, and summer entertaining. Enjoy beautiful park views from your front yard and an exceptional location close to top-rated schools, trails, shopping, and other local amenities. This home offers the perfect blend of comfort, convenience, and lifestyle. (id:55026)
Toronto, Ontario
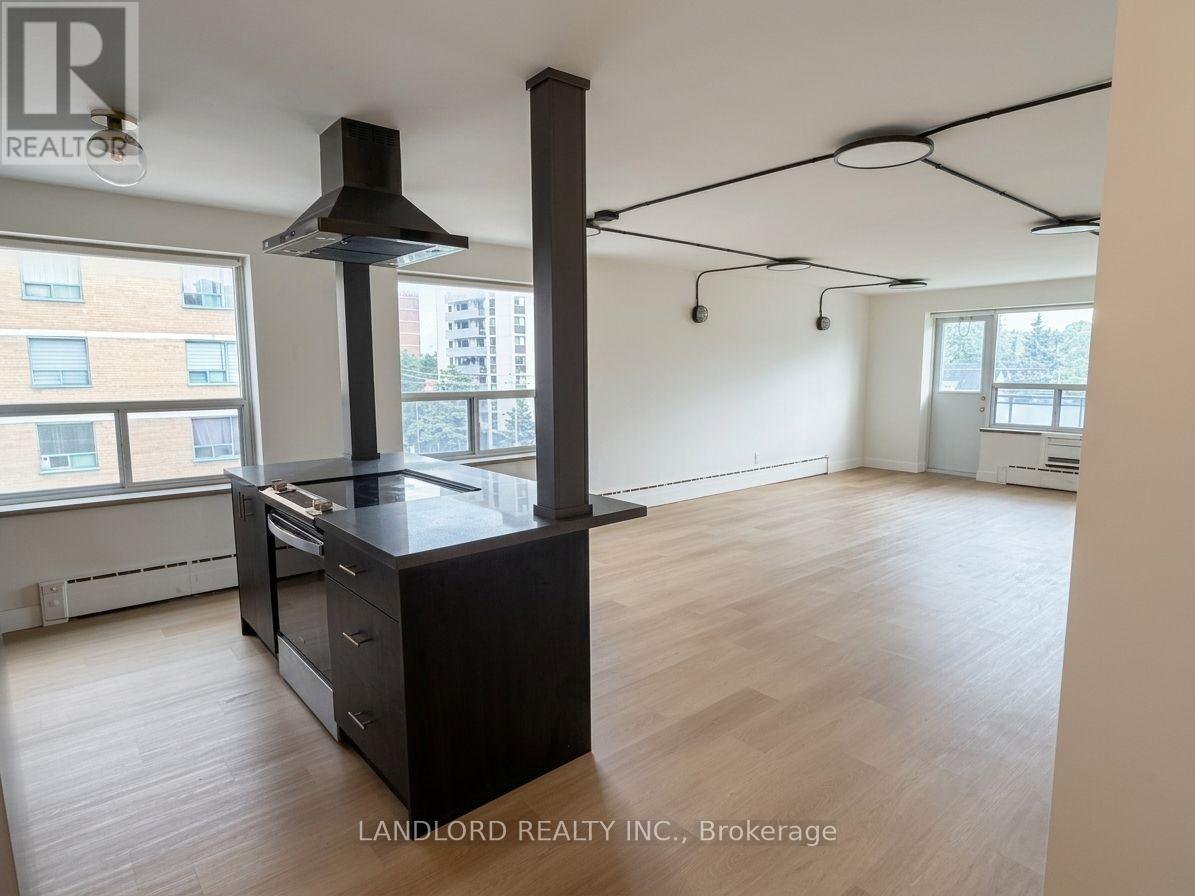
This 2 Bed, 1 Bath Suite In A Boutique Building Features Contemporary Finishes And A Modern Kitchen Boasting Stainless Steel Appliances, Generous Cabinetry, And A Breakfast Bar. The Spacious Dining And Living Room Offers A Walk-Out To A Balcony, While Generously Sized Bedrooms Include Large Windows For Abundant Natural Light. Residents Enjoy Newly Renovated Shared Laundry Facilities Complete With A Seating Area And Library. Located In Toronto's Desirable Mount Pleasant East Neighbourhood, This Home Boasts A Walk Score Of 92 Out Of 100, Providing Quick Access To Transit, Dining, And Everyday Essentials. **Appliances: Fridge, Stove, Dishwashe, Washer & Dryer **Utilities: Heat (Radiant Boiler) & Water Included, Hydro Extra **Parking: 1 Spot Included (id:55026)
Mississauga, Ontario
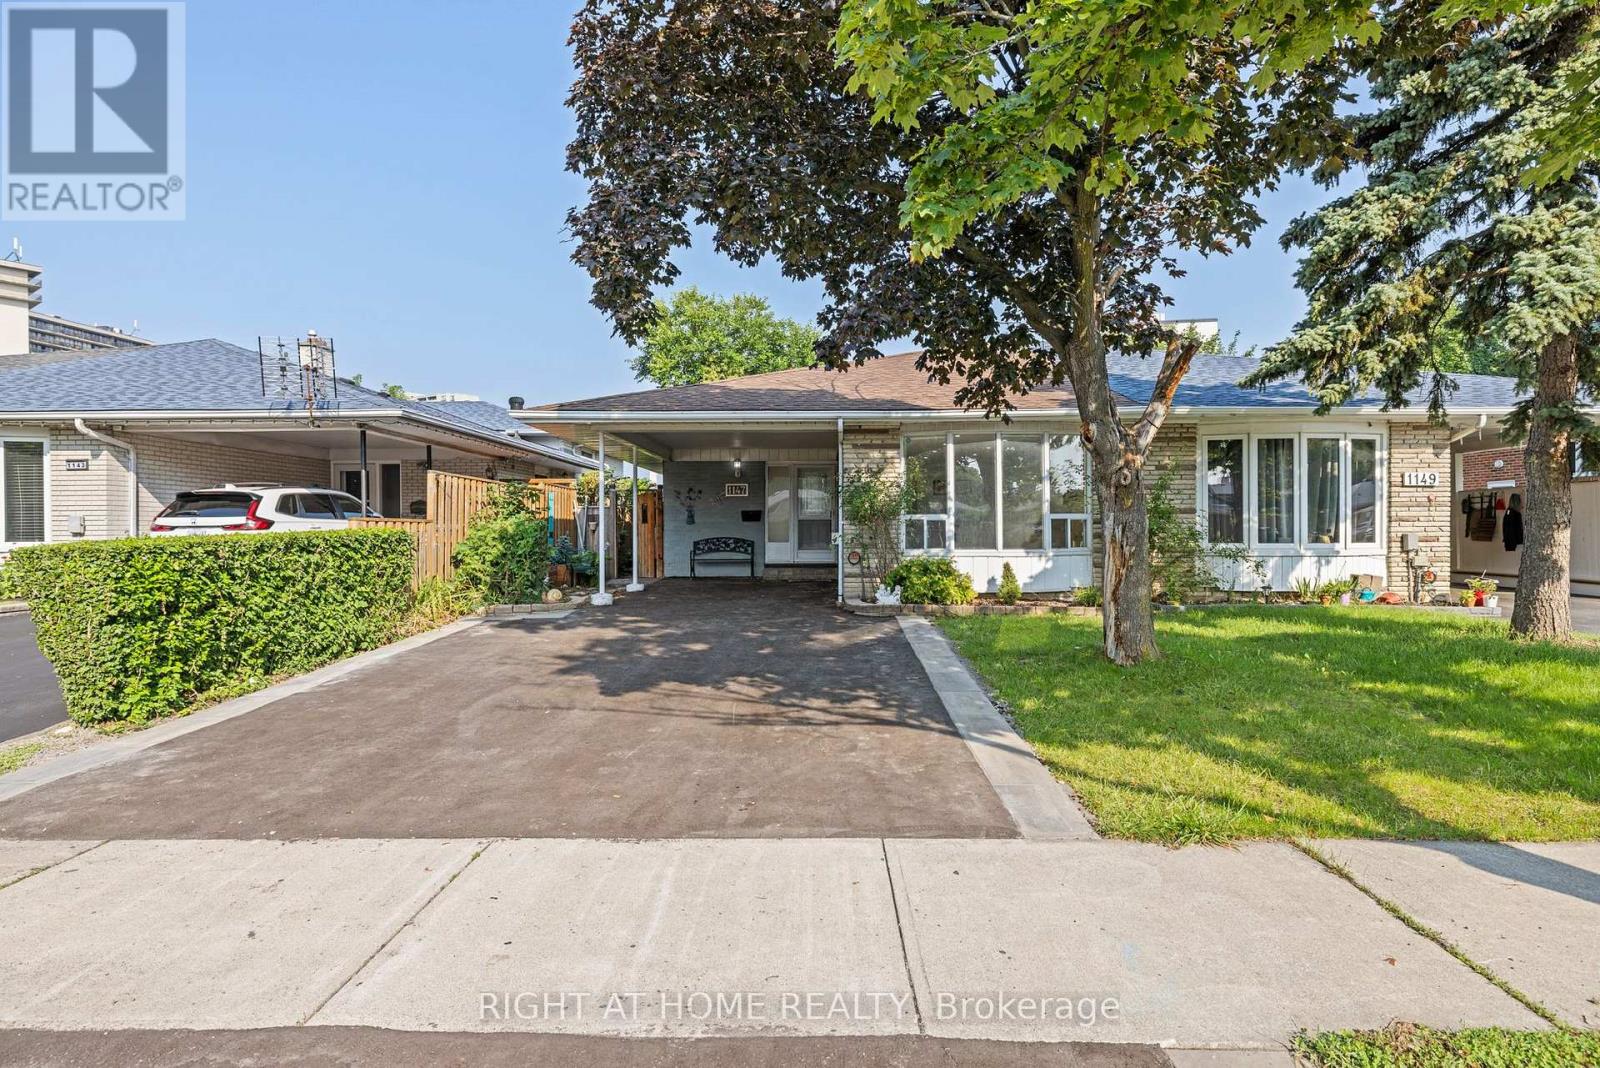
Welcome to this newly renovated 3-level backsplit located in Applewood, one of Mississauga's most sought-after neighborhoods. This modern semi-detached home features 3 spacious bedrooms, brand new hardwood flooring, and fully updated bathrooms and kitchens perfectly blending comfort and contemporary style. Enjoy the bright, open-concept living and dining areas that flow effortlessly into a sleek, updated kitchen. A Washroom on each level and Pot lights throughout with upper and lower laundry perfect for separating living quarters if desired. The home also boasts a newly paved driveway and a convenient carport for ample parking. One of the standout features is the separate entrance to a fully finished basement, offering excellent income potential or a private space for extended family living. Whether you're looking to generate rental income or accommodate multi-generational living, this versatile layout has you covered. Situated on quiet and mature street, you're just minutes away from top schools, parks, shopping, public transit, and major highways. This move-in ready gem is a rare find, don't miss your chance to own a modern home with built-in flexibility and value! (id:55026)

Toronto, Ontario
Rare Opportunity To Own A Detached Home In The Prestigious **St. Andrew's-Windfields **Community! This Bright And Spacious *4-Bedroom, Two-Storey Home Offers A Functional Layout Filled With Natural Light, Featuring Separate Living And Family Rooms, A Bright Eat-In Kitchen, Main-Floor Powder Room And Sun-Filled Sunroom. With A Little TLC And Your Personal Touch, This Home Has Incredible Potential To Become Something Truly Special. Located In One Of Toronto's Most Sought-After School Districts, Close To Dunlace P.S., Windfields M.S. And York Mills C.I. Enjoy Exceptional Convenience With The GO Station Just Few Minute Walk Away, Easy Access To TTC, York Mills Centre, Shops, Restaurants, Major Highways And A Quick Commute Downtown. An Excellent Opportunity To Live, Renovate And Create Your Dream Home In Prestigious St. Andrew's! (id:55026)
Toronto, Ontario
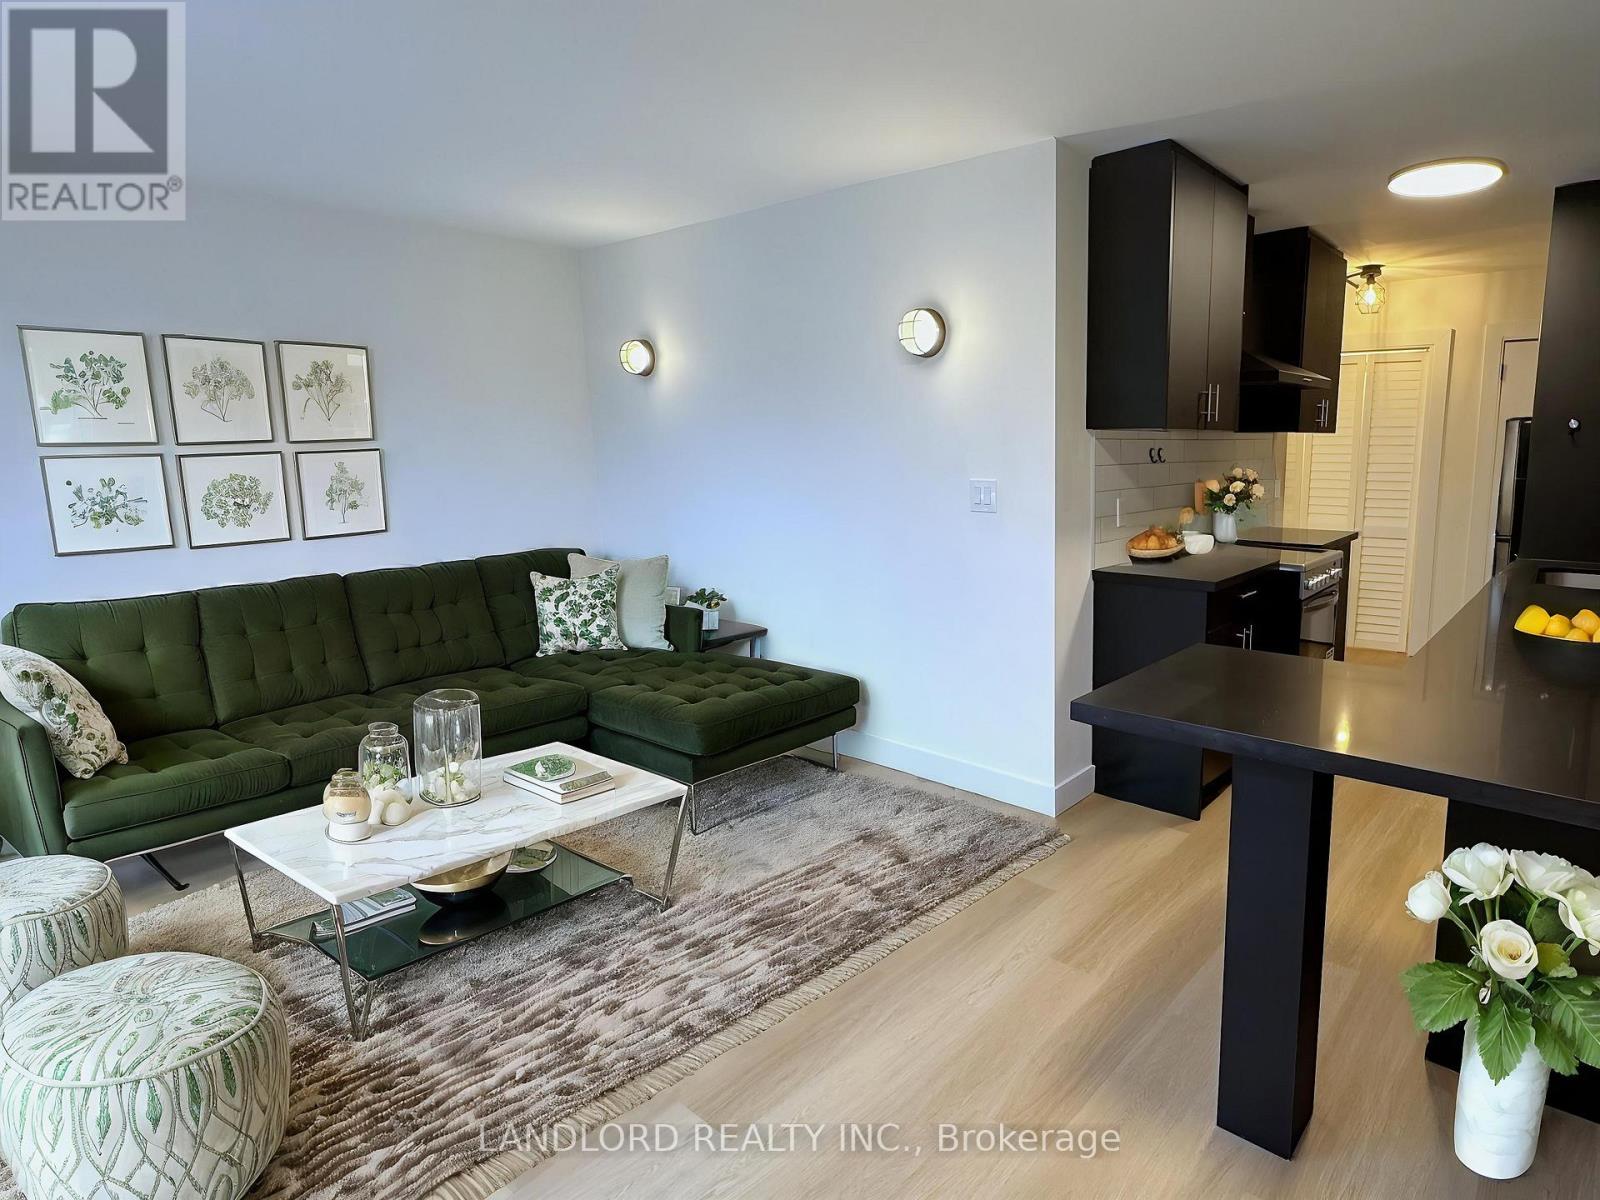
Welcome To This Professionally Managed 1 Bed, 1 Bath Suite Located In A Charming Boutique Building, Offering A Renovated Interior With Contemporary Finishes Throughout. The Modern Kitchen Boasts Stainless Steel Appliances And Generous Cabinetry, While The Bright Living Room Features Wall-To-Wall Windows That Fill The Space With Natural Light. Residents Also Enjoy Newly Renovated Shared Laundry Facilities Complete With A Comfortable Seating Area And Library. Situated In Toronto's Desirable Mount Pleasant East Neighbourhood, This Home Has A Walk Score Of 92 Out Of 100, Providing Quick And Convenient Access To Transit, Dining, And Everyday Essentials. **Appliances: Fridge, Stove, B/I Microwave and Dishwasher **Utilities: Hydro Extra, Heat (Radiant Boiler) & Water Included **Parking: 1 Outdoor Spot Available for $100/Month (id:55026)
Ottawa, Ontario
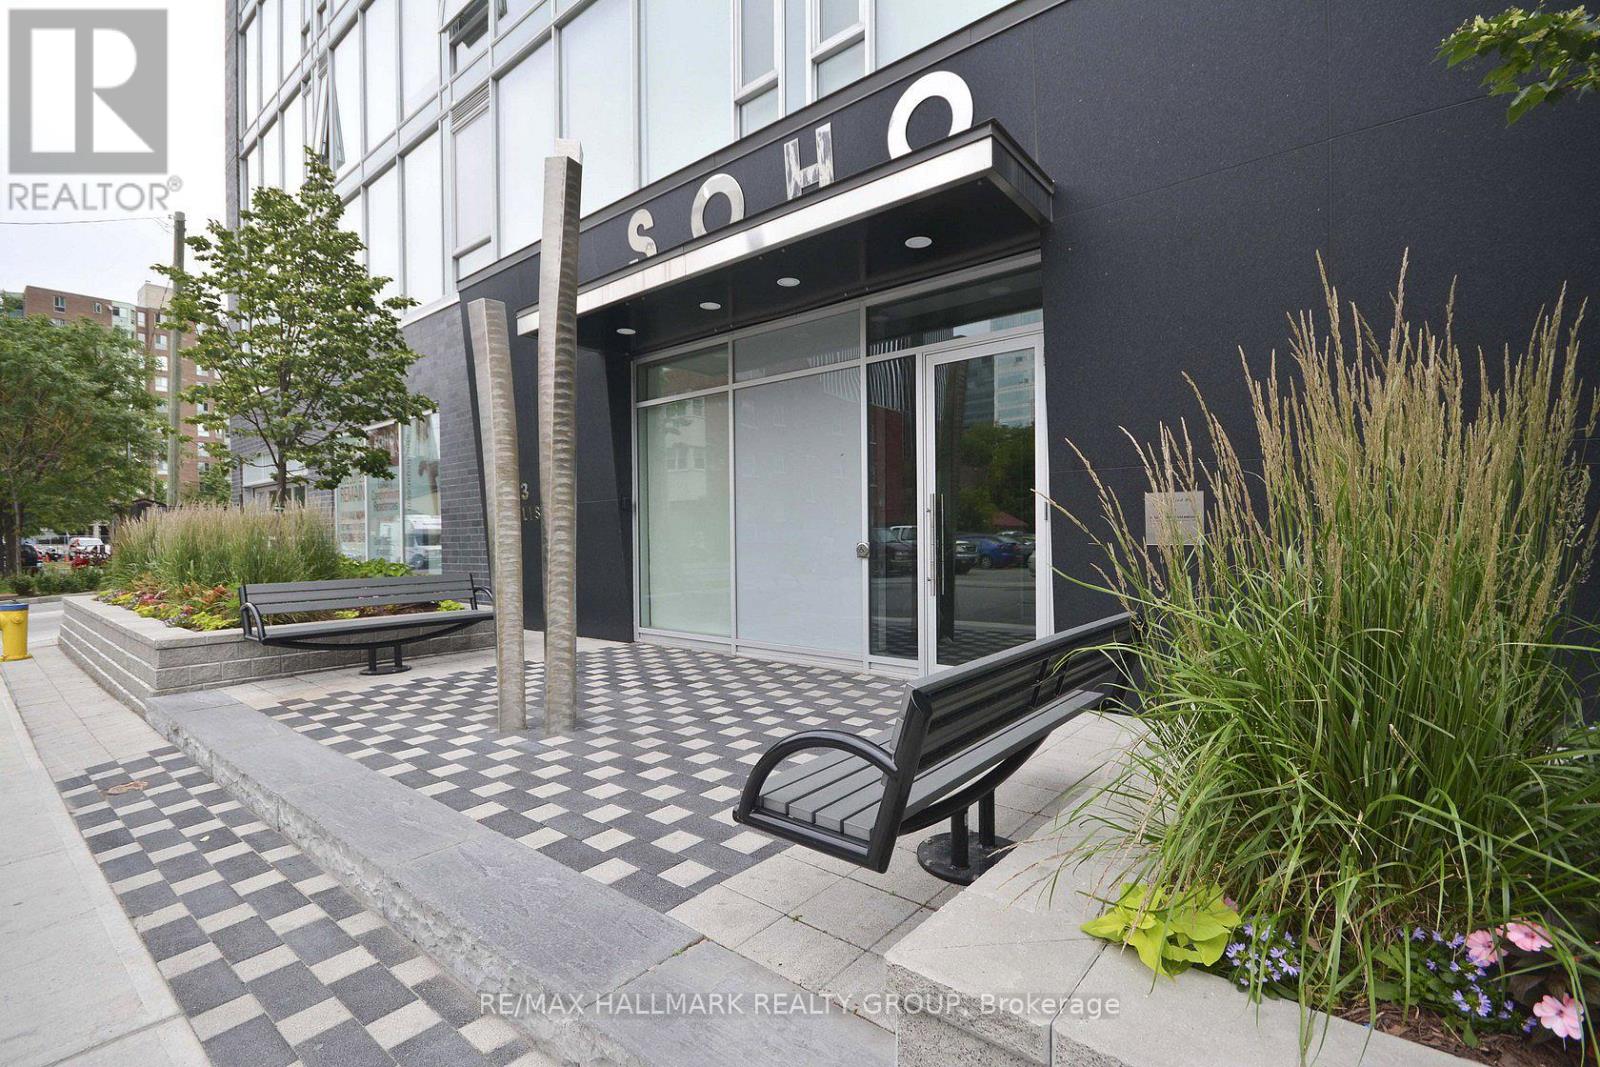
END OF SUMMER PROMOTION - GET 2 YEARS OF CONDO FEES PAID FOR YOU AND FURNITURE INCLUDED* Welcome to hotel inspired living in the heart of downtown. This unit features a designer kitchen w/built in European appliances & quartz counter tops, a wallof floor to ceiling windows, and spa inspired bathroom featuring a rain shower & exotic marble. The SOHO Lisgar defines modern boutique luxury boastingexclusive amenities including a private theatre, gym, sauna, party room with full kitchen, outdoor lap pool & hot tub and outdoor patio w/ BBQ. Photos arefrom similar Model Suite. Minimum 24hrs notice required for all showings. *some conditions may apply. (id:55026)
Ottawa, Ontario
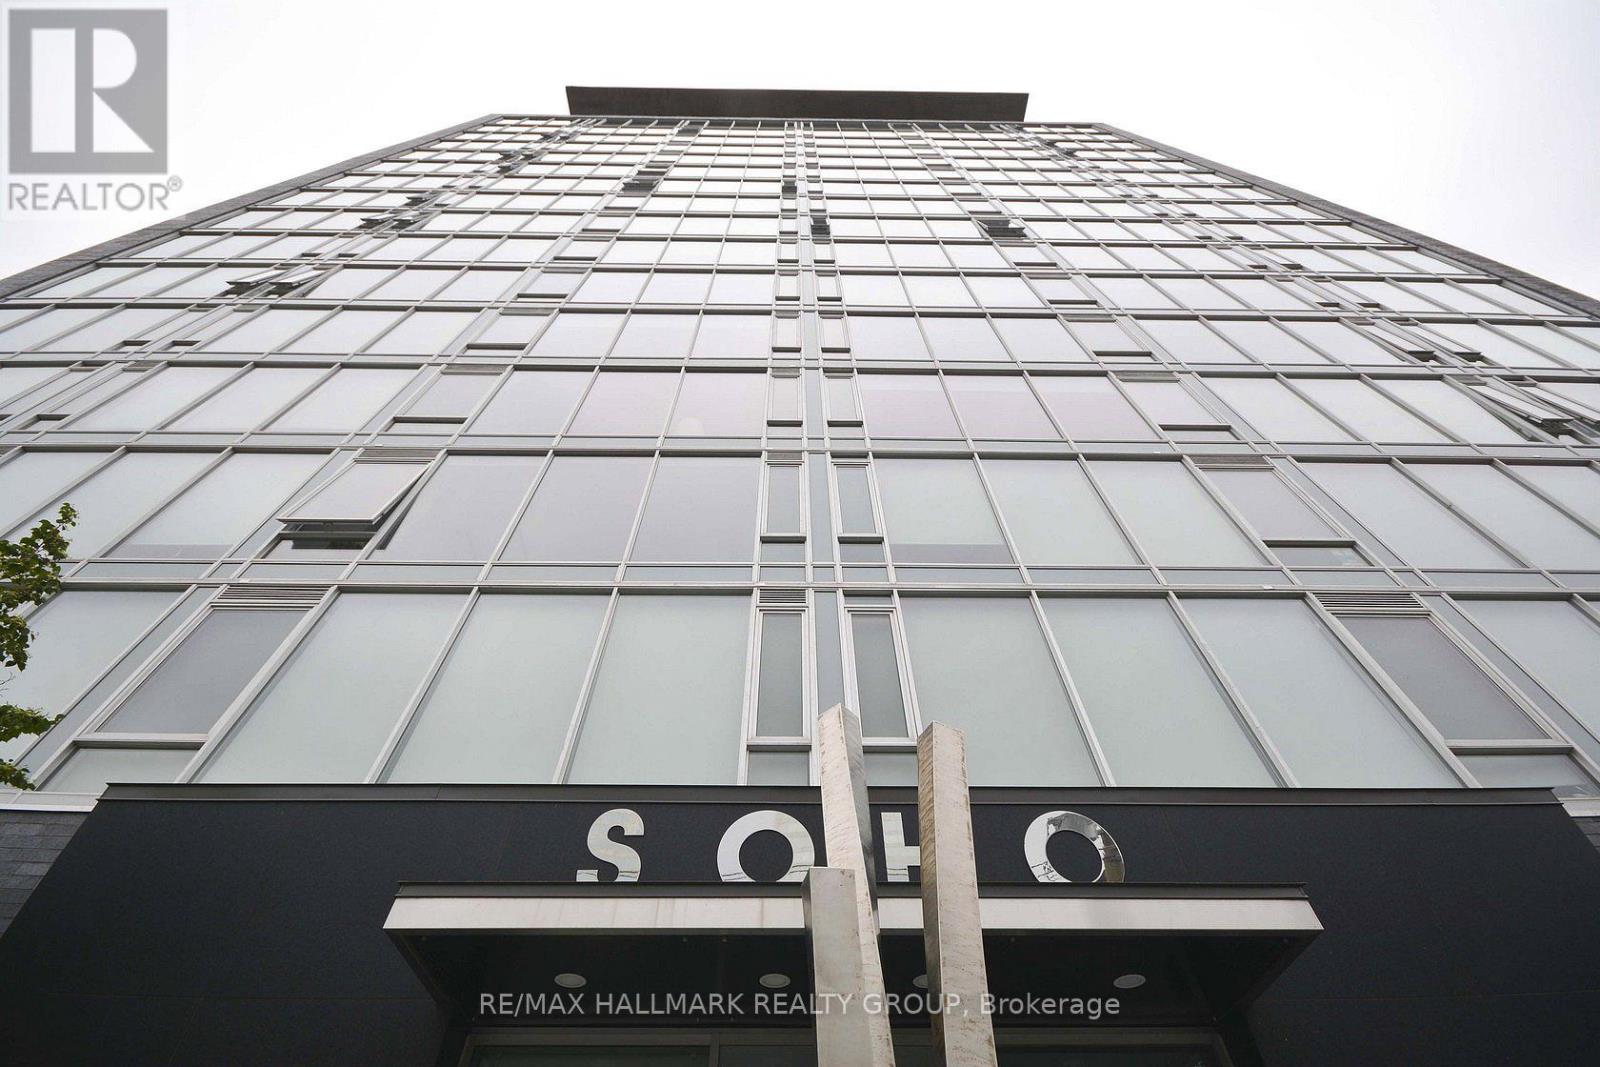
END OF SUMMER PROMOTION - GET 2 YEARS OF CONDO FEES PAID FOR YOU AND FURNITURE INCLUDED* Welcome to hotel inspired living. This spectacular 2 bedroom unit features a designer kitchen w/built in European appliances & quartz counter tops and a wall of floor to ceiling windows. Two spa-inspired bathrooms featuring rain showers & exotic white marble. The SOHO Lisgar defines modern boutique luxury boasting exclusive amenities including a gym, private theatre, sauna, outdoor lap pool & hot tub, party room and outdoor kitchen w/ BBQ. *some may condtions apply. (id:55026)
Kitchener, Ontario
NEARLY 1,200 SQ. FT. FOR $249,900! Welcome to 605-1100 Courtland Ave E in Kitchener, an exceptionally spacious 2-bedroom condo offering 1,195 sq. ft. of carpet-free living space. With generous room sizes, a functional layout and southwest exposure, this suite offers the kind of space that is increasingly hard to find. The expansive living and dining area is filled with natural light and opens directly to a private balcony spanning the full width of the unit-an ideal extension of the living space for relaxing or entertaining. Updated flooring, modern light fixtures and a clean, neutral palette create a comfortable, move-in-ready interior. The kitchen offers ample cabinetry, tiled backsplash, laminate countertops and a dedicated coffee bar/prep area, conveniently connected to the main living space. Both bedrooms are generously sized with excellent closet space, complemented by a well-maintained 4-piece bathroom with tub/shower combination and multiple in-suite storage areas. One surface parking space is included. Residents also enjoy access to an outdoor pool, sauna, fitness centre, party room and visitor parking, offering an easy, low-maintenance lifestyle. The location is exceptionally convenient, with the LRT just steps away and Fairview Park Mall, groceries, restaurants and everyday essentials only minutes from home. Enjoy nearby Wilson Park, Vanier Park, Rockway Gardens and Golf Course, Activa Sportsplex and Chicopee Ski & Summer Resort. Grand River Hospital, a range of public and Catholic schools, and quick Highway 7/8 and 401 access are also within easy reach. Condo fees include heat, hydro and water, along with access to the building amenities, helping keep monthly living costs simple and predictable. Nearly 1,200 sq. ft. for $249,900-this much space is hard to find. Two generous bedrooms, a full-width balcony and a convenient Kitchener location. Flexible possession available. Some images have been virtually staged. (id:55026)
Toronto, Ontario
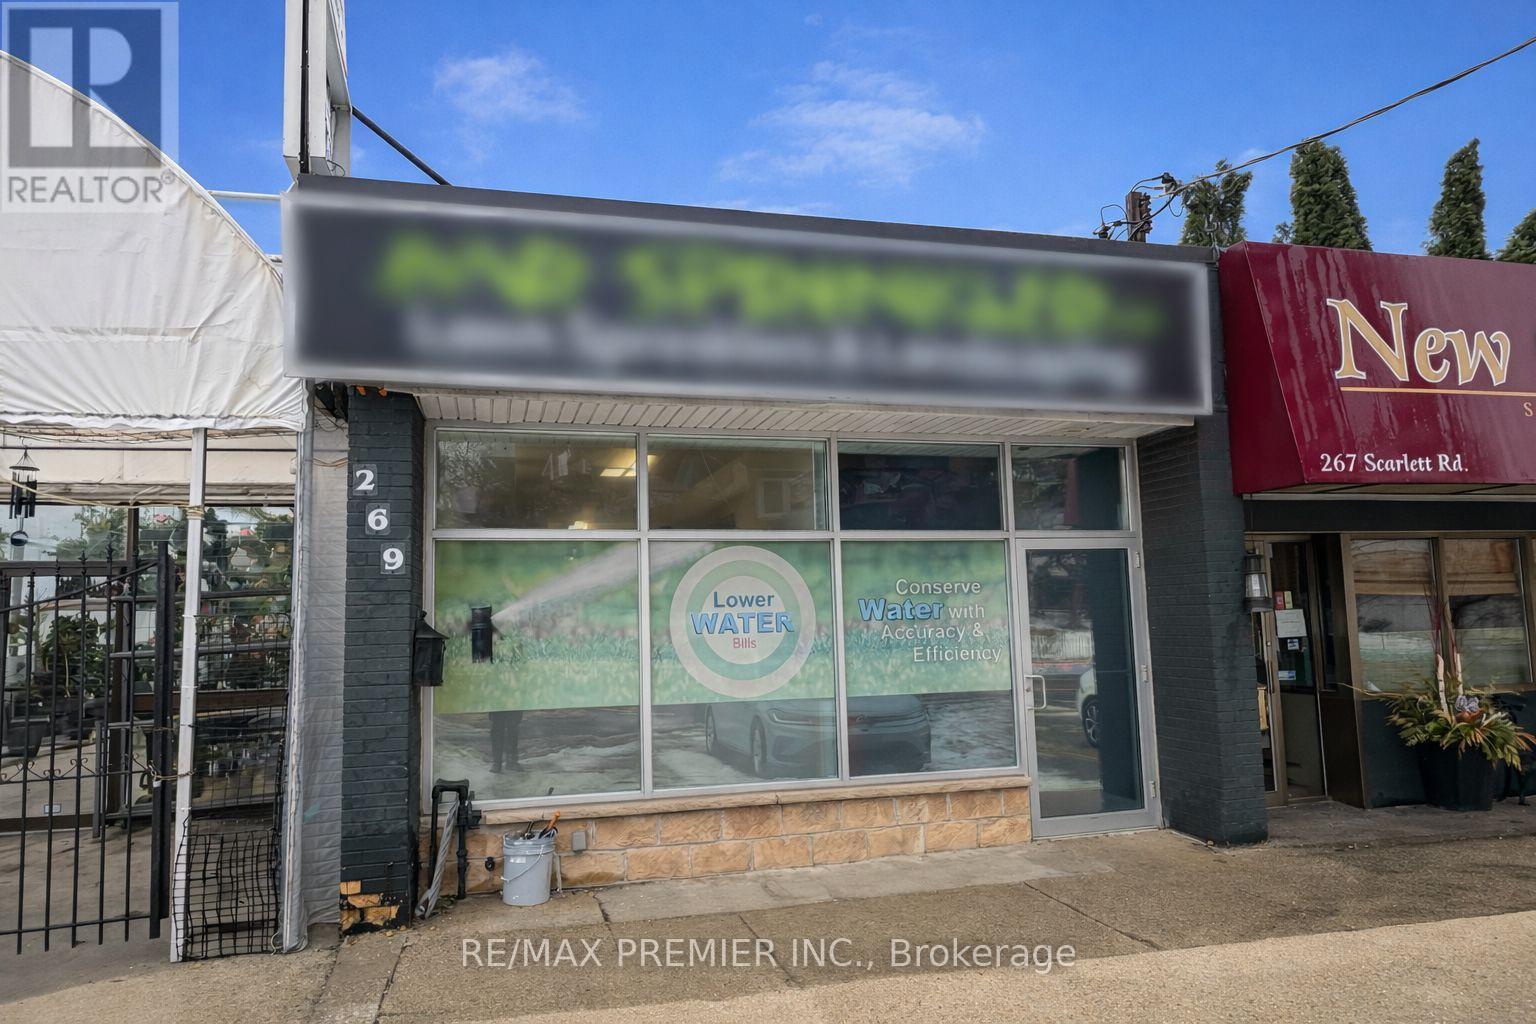
Presenting a rare, highly functional retail / professional leasing opportunity at 269 Scarlett Road - a flexible street-level unit, In a high-visibility location that blends polished workspace with practical support areas. The layout includes two washrooms, a dedicated boardroom perfect for client meetings or team huddles, a full basement for storage or expansion, and outdoor staging area. Bright frontage, versatile interior flow and thoughtful back-of-house space make this an excellent fit for boutique retail, office professionals, studio or showroom concepts. (id:55026)
Toronto, Ontario
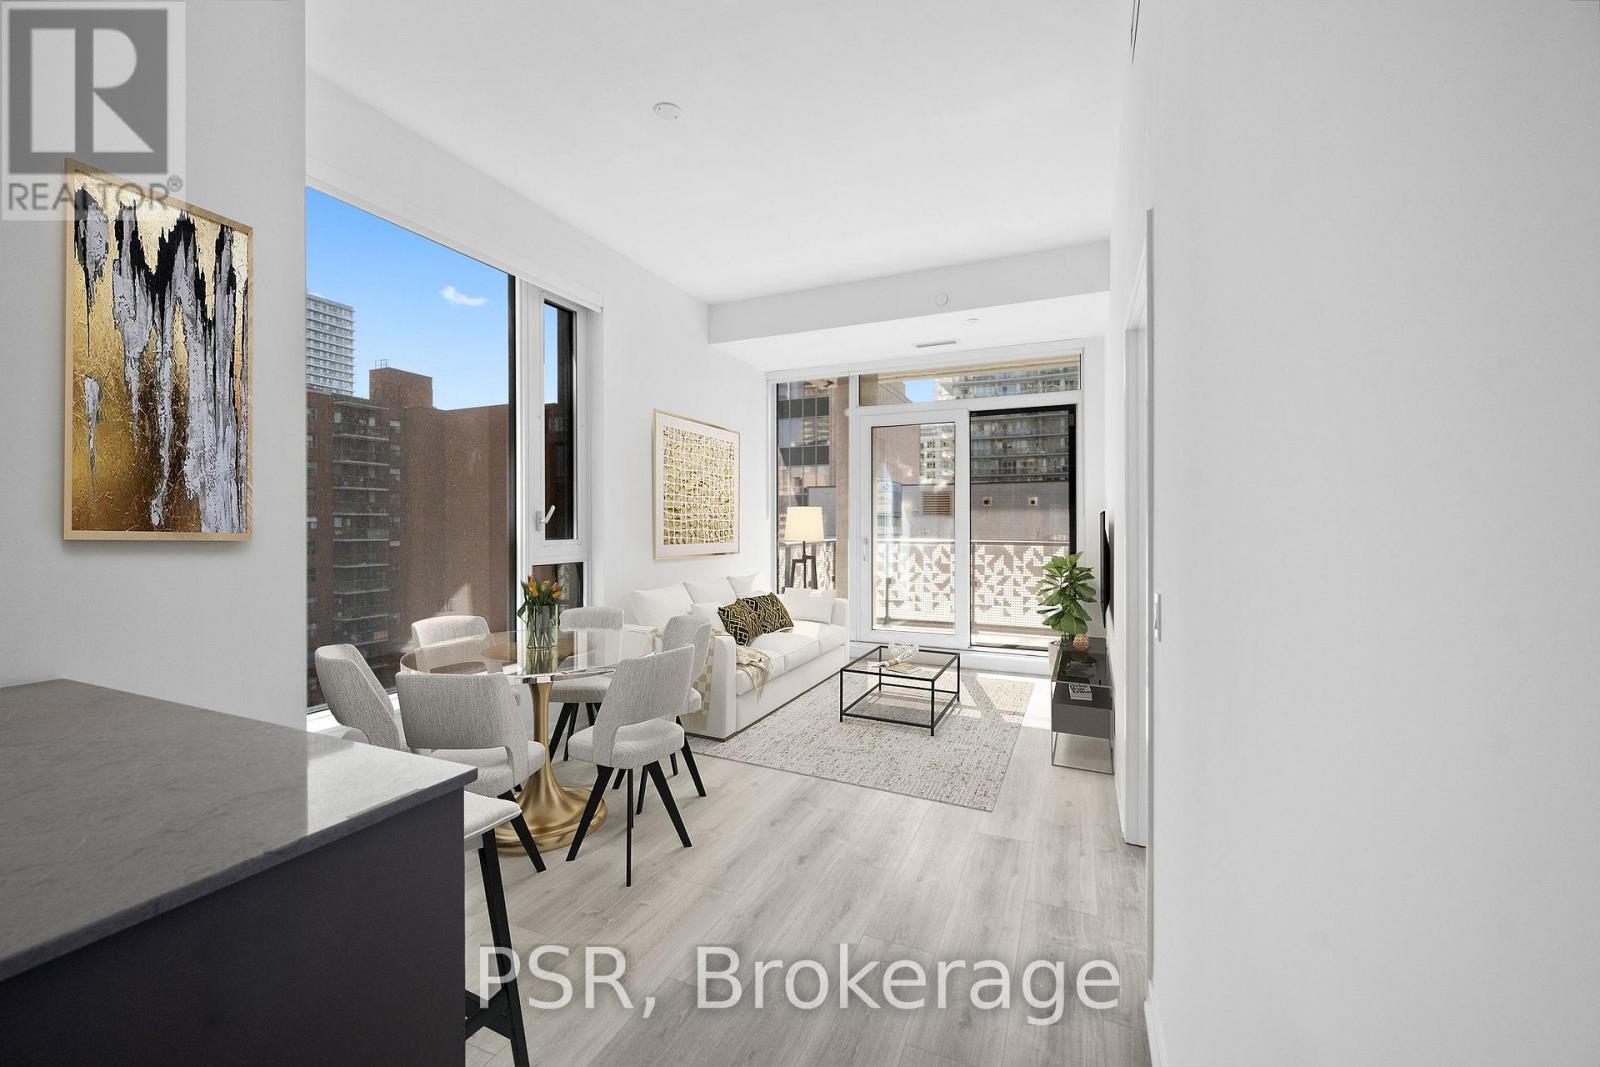
**One Month Free Rent (13-Month Lease Term)** Welcome To The Hampton - a distinguished presence in Yonge & Eglinton, offering a modern, design-forward approach to purpose-built rental living! This Three-Bedroom, Two-Bathroom Corner Suite Features An Optimal Layout Spanning Across 1064 Sq Ft Of Living Space. The Third Bedroom Can Function As A Home Office For Those Working From Home. South-East Facing Views Fill The Space With Natural Light, Complemented By A Spacious Balcony For Outdoor Enjoyment. Top-Notch Modern Building Amenities Include: Concierge, Gym, Rooftop Terrace W/ BBQ's, Games Room, Party Room & Lounge, Co-Working Space, In-House Pet Spa &Dog Run. Located In The Heart Of Yonge & Eglinton Your Future Home Is Steps Away From Sherwood Park, Grocery, Banks, LCBO, A Movie Theatre, Retail, A Variety Of Great Restaurants + Easy Access To TTC And Eglinton Subway Station Adds To The Accessibility Of This Prime Location. (id:55026)

Toronto, Ontario
Premium furnished 3-bedroom apartment at 23 Ross St in downtown Toronto. Move-in-ready suite includes all utilities, high-speed internet, in-suite laundry, linens/bedding, and programmable FOB access. Excellent location near U of T, Robarts Library, Queen's Park, Toronto General Hospital, Mount Sinai, SickKids, Kensington Market, Chinatown, College St, Spadina Ave, TTC, cafés, restaurants, groceries, fitness options and everyday downtown conveniences. Features include triple-glazed privacy windows, snow-melt walkways, security cameras, solar panels and backup batteries. (id:55026)

Mississauga, Ontario
Welcome to 2488 Brookhurst Road- a thoughtfully and beautifully maintained home that combines comfort, aesthetic and functionality. Located in an established and convenient Mississauga neighbourhood within walking distance to Clarkson Community centre and pool, library, splash pad, grocery store,shopping, Clarkson GO station, and iconic local staple, Truscott Bakery. This home has seen numerous important updates in recent years, giving buyers the benefit of a home that has already had many of the major projects taken care of. The Kitchen and pantry/mudroom were updated in 2022, creating a functional and inviting space for everyday family life and entertaining. Upstairs flooring was updated in 2021, adding a fresh and cohesive feel throughout the upper level. Major mechanical updates include a 2022 furnace and 2021 airconditiioning system, providing efficient and reliable year-round comfort. The home also received blown-in insulation in 2025, for improved heat and improved energy efficiency. The membrane roof was replaced in 2018, providing an additional layer of confidence in one of the home's most important structural components. Most recently, the laundry room was updated in 2025, bringing an important everyday space up to date and adding to the home's overall functionality and storage opportunities. With major improvements already completed-including the roof, furnace. A/C, insulation ,kitchen, flooring, deck, fencing and laundry room - 2488 Brookhurst Road, offers buyers an opportunity to move into a home where many of the costly and time-consuming updates have already been addressed. (id:55026)
Toronto, Ontario
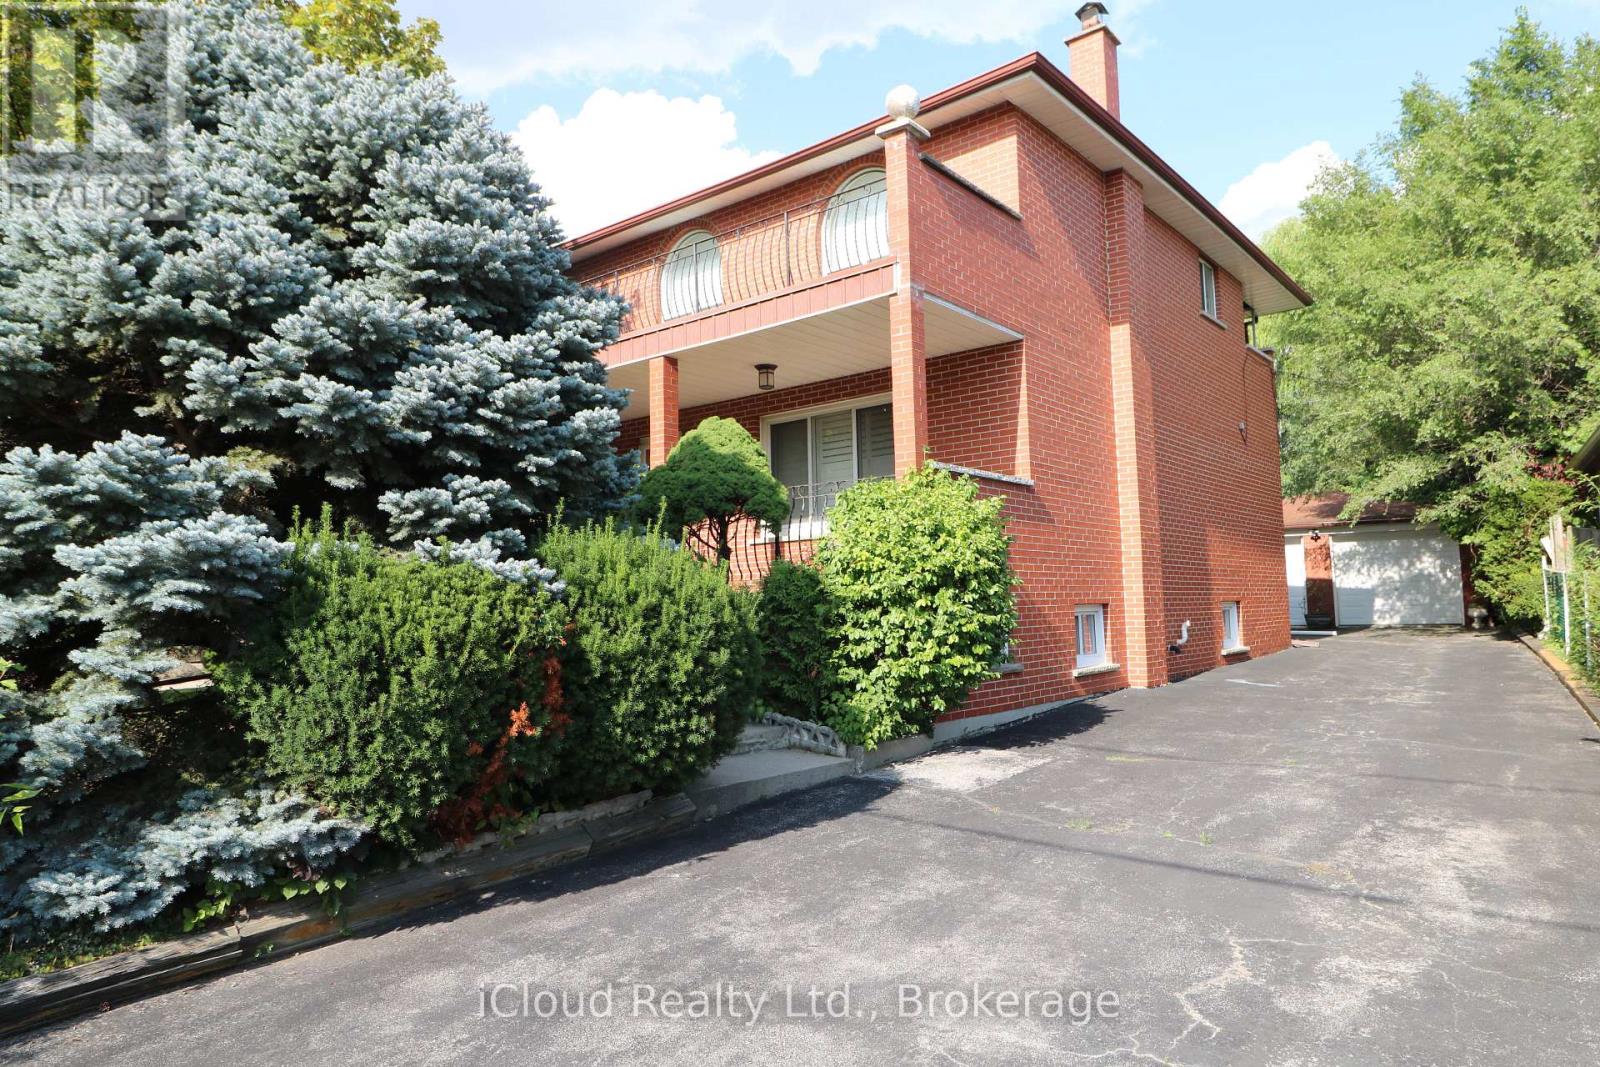
Welcome to #9 Benalto Rd in the heart of North York--a truly special opportunity in one of the area's most coveted neighborhoods. This gorgeous and exceptionally rare 50 x 220 ft lot sits among beautiful custom homes and mature, tree-lined streets, offering an unbeatable blend of charm, privacy and prestige. Inside, this customized residence features 2,478 sq. ft. of finished space above grade (per Mpac), highlighted by a stunning full-size family room addition at the rear of the home. With its walk-out to the massive, treed backyard, it's the perfect setting for unforgettable gatherings, summer barbeques, and everyday family enjoyment. Big family? No problem--this home was built to accommodate! The second floor offers 4 spacious bedrooms while the 1000 sq ft finished basement (estimate) provides incredible flexibility with multiple finished rooms--ideal for extended family, a private suite or rental potential. Comfort is top-of-mind with 2 forced air gas furnaces and 2 central air conditioners, all owned and installed within the last 3-4 years. Tucked away on a quiet street with only a handful of homes, you'll enjoy peaceful living while staying close to everything: parks, top rated schools, major highways (401 and Allen Rd), transit and subway access, and premier shopping at Yorkdale Mall (just 2 km away) and Lawrence Square within walking distance. This is a rare chance to own a standout property in a prime location--a home that offers space, character and endless possibilities. (id:55026)

Burlington, Ontario
Welcome to this stunning spacious suite in the highly sought after Admiral's Walk - Lakefront Living at Its Finest! This beautiful home offers Breathtaking views of Lake Ontario which you can enjoy from your balcony. Enjoy walks along the waterfront trails and nearby parks. Conveniently located near restaurants and cafés, shopping, and easy highway access. Perfectly positioned in one of Burlington's most desirable lakefront communities, this bright and inviting suite combines comfort, style, exceptional amenities, and a carefree lifestyle. Entertainers delight due to spacious open concept layout which makes it easy to host large groups. The suite showcases beautiful hardwood and cork flooring throughout. The kitchen features stainless steel appliances including an induction oven, large pantry storage, where you can also fold your laundry. The spacious primary bedroom features excellent closet space. Additional updates include renovated bathroom and updated balcony deck tiles. The building has also benefited from recent updates, including hallways, windows, roof, and elevator. Enjoy outdoor pool, sauna, gym, party/meeting room, and car wash area within this meticulously maintained building. Your next move awaits you! (id:55026)

Toronto, Ontario
Welcome to this fantastic opportunity to own an affordable three-bedroom home in the city's desirable west end. Offering an attached garage, additional covered parking with a carport, and a spacious partially finished basement, this property provides an excellent foundation for families, first-time buyers, or anyone looking to add value over time. The home's functional layout offers comfortable everyday living, while the basement presents endless possibilities for additional living space, a recreation room, home office, gym, or workshop. Whether you're looking to move in and personalize at your own pace or undertake a renovation to maximize its potential, this property is ready for your vision. Affordable opportunities in this sought-after location are becoming increasingly rare. With convenient access to schools, parks, shopping, transit, and major commuter routes, this home combines exceptional value with an unbeatable location. Don't miss your chance to make it your own. (id:55026)
Barrie, Ontario
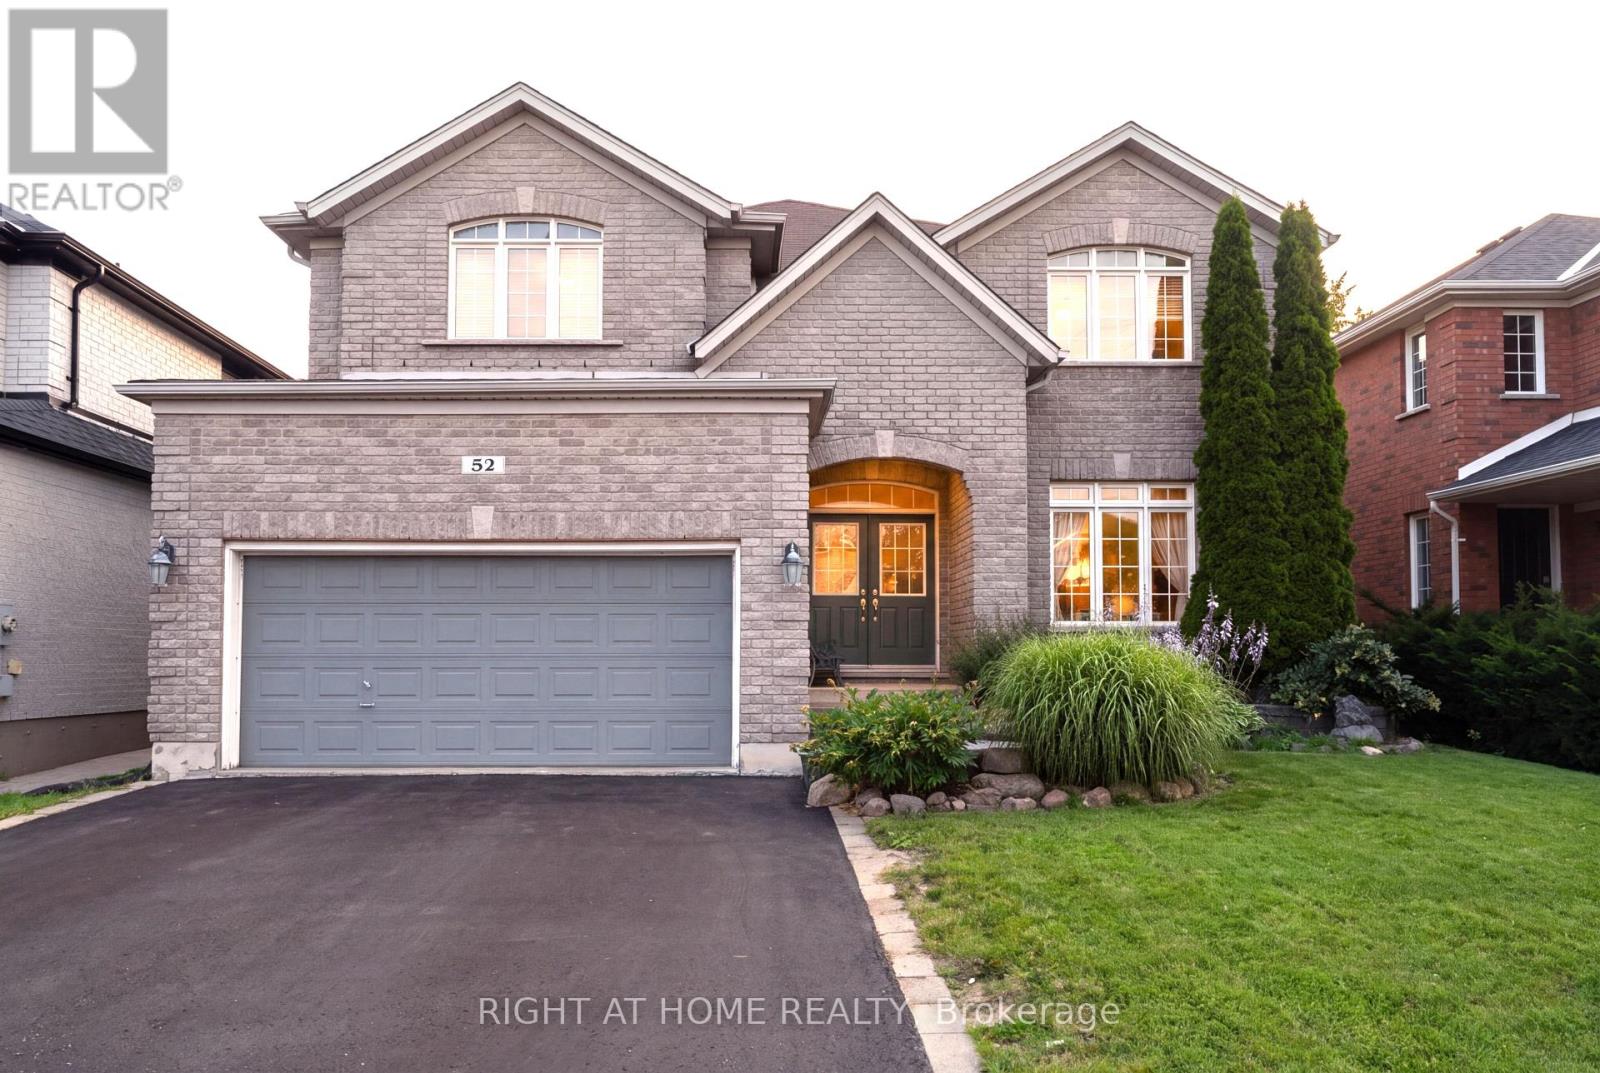
Beautifully maintained 4 bedroom plus a den 3250 sqft Jameston house nestled in highly desirable Southeast Barrie. The house is priced for Quick sale. The sellers are very motivated. The property includes a double front door, rich hardwood on main floor, and 9 ft ceiling. The spacious eat-in kitchen features elegant extended-height cabinetry, offering abundant storage while adding a sophisticated, elevated look to the space. The well designed layout offers elegant separate living and dining spaces, along with a main level laundry room with direct access from the garage. The open concept eat-in kitchen connects the breakfast room overlooking a spacious family room, complete wit a cozy fireplace and walkout to your own private backyard retreat, making it ideal for entertaining. Beautiful crown moulding through out the main floor and primary bedroom, adding a sophisticated architectural detail that enhances the home's refined, timeless appeal. The backyard is fully fenced, landscaped perfect for summer enjoyment. Expansive Master suite offering a grand sized bed room with two walk-in closets. five pieces ensuite with double sink vanity. The generously sized primary bedroom offers a private retreat area, creating a versatile space for relaxing, reading, or enjoying a quiet moments in comfort and style. Recent upgrades include 2022 new roof. The home is ideally located near top-rated schools, parks, shopping, Go transit and highway 400. (id:55026)
Richmond Hill, Ontario
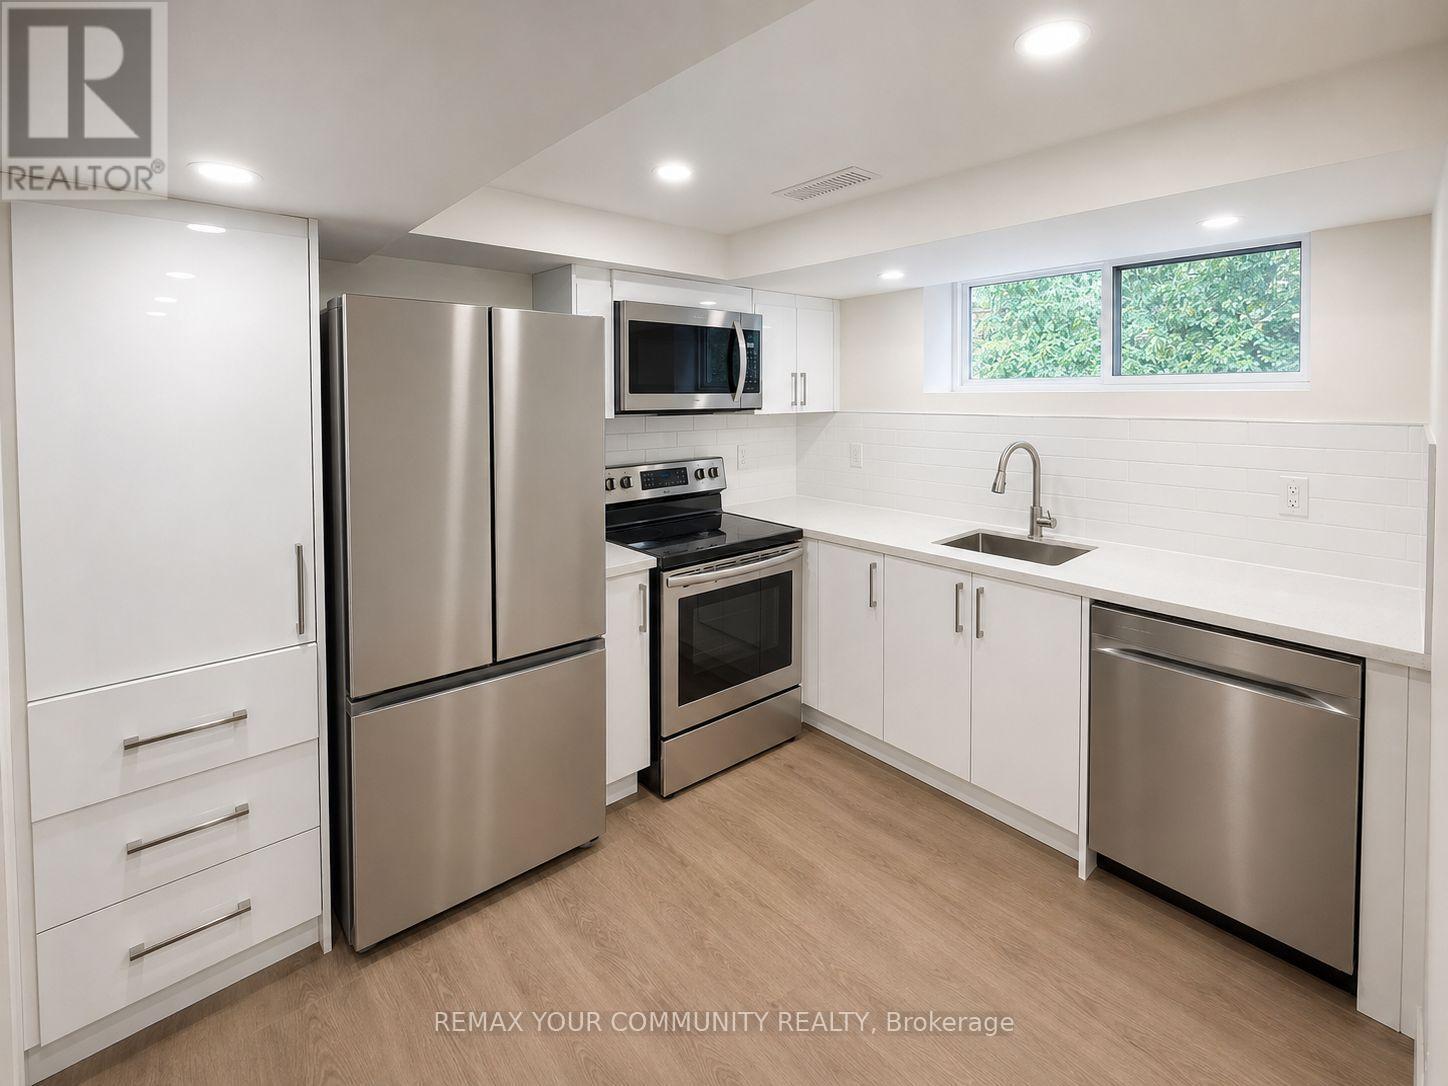
This renovated main and lower floor unit features two spacious bedrooms, 1.5 bathrooms, a brand-new kitchen, an updated full bathroom, fresh paint, modern flooring, and a bright family room with large windows that fill the space with natural light. Conveniently located within walking distance to Hillcrest Mall, GO Train, Mill Pond Park, great schools, and more, the home includes one parking space. Tenants are responsible for 40% of utilities and snow removal from the driveway. No smoking or pets permitted. Newcomers are welcome. (id:55026)

Richmond Hill, Ontario
EXCEPTIONAL OPPORTUNITY - MASSIVE 5 bedroom, 5,000 sqft + 2,500 Finished Lower Level w/Approx 7,500 sqft Total Living Area,. Newer shingled roof, newer Forced Air Gas Heating Sys & Central Air Conditioning Sys. New Garage Doors & Garage Door Openers w/4 Remotes. New 3.25 inch wide x 3/4 inch thick Solid Oak hardwd main flr. Stunning Home in Lower Bayview Hill Village. Spacious Sun-Filled Exceptional Layout 5 + 3 Bedroom Home on Quiet Side St w/3 car Tandem Garage. Separate Side Front Entry Dr extra 2 Pc Powder Rm. Separate 2nd Service Staircase from Main Flr to Lower Lvl w/ Direct Entry to Extra High Ceiling 3 car Tandem Garage Exit to Pool Sized Rear Garden. Gymnasium, Huge Custom Cedar Sauna, Cedar Walled Hot Tub Rm, 7 washrooms, Main Flr Laundry Rm, Great for Entertaining. Huge Custom Deck w/ Benching w/Direct Connect for Gas BBQ. Fully Fenced Yard, Magnificent Opportunity. "Wycliffe Luxury Windsor Model" Home approx. 4,977 sqft as per Builder w/9ft ceilings on Main & 2nd Flrs w/Approx 19' Ceiling Foyer Impeccable Design Top to Bottom. The Perfect Blend of Prestige, Space, & Privacy. Magnificent Mansion W/Superior Imaginable Upgrades & Massive sized Principal Rooms. Luxurious Home. Parking for more than 8cars on Driveway + Garage. Supersized Gourmet Kitchen Preparation & Breakfast Areas approx. 32' Long w/ Corian Topped Centre Island & Giant Walk-in Pantry, Thoughtfully Appointed w/Oak Wood Cabinetry. Deck Area is Equipped with a Direct Connect Gas Line For BBQ, Perfect for Outdoor Enjoyment. Several Walkouts from Kitchen, Dining & Family Rooms to Large Custom Benched Deck & Rear Garden Oasis. Custom Giant Cedar Walled Sauna w/Exterior Sitting Area, Cedar Walled Hot Tub Room w/Separate Shower, Custom Oak Wet Bar w/ Dance Floor. Cobblestone Custom interlocked Driveway for 8 + Cars Including the 3 Car Tandem Garage. Walk In Cedar Closet in Lower Level. (id:55026)
Toronto, Ontario
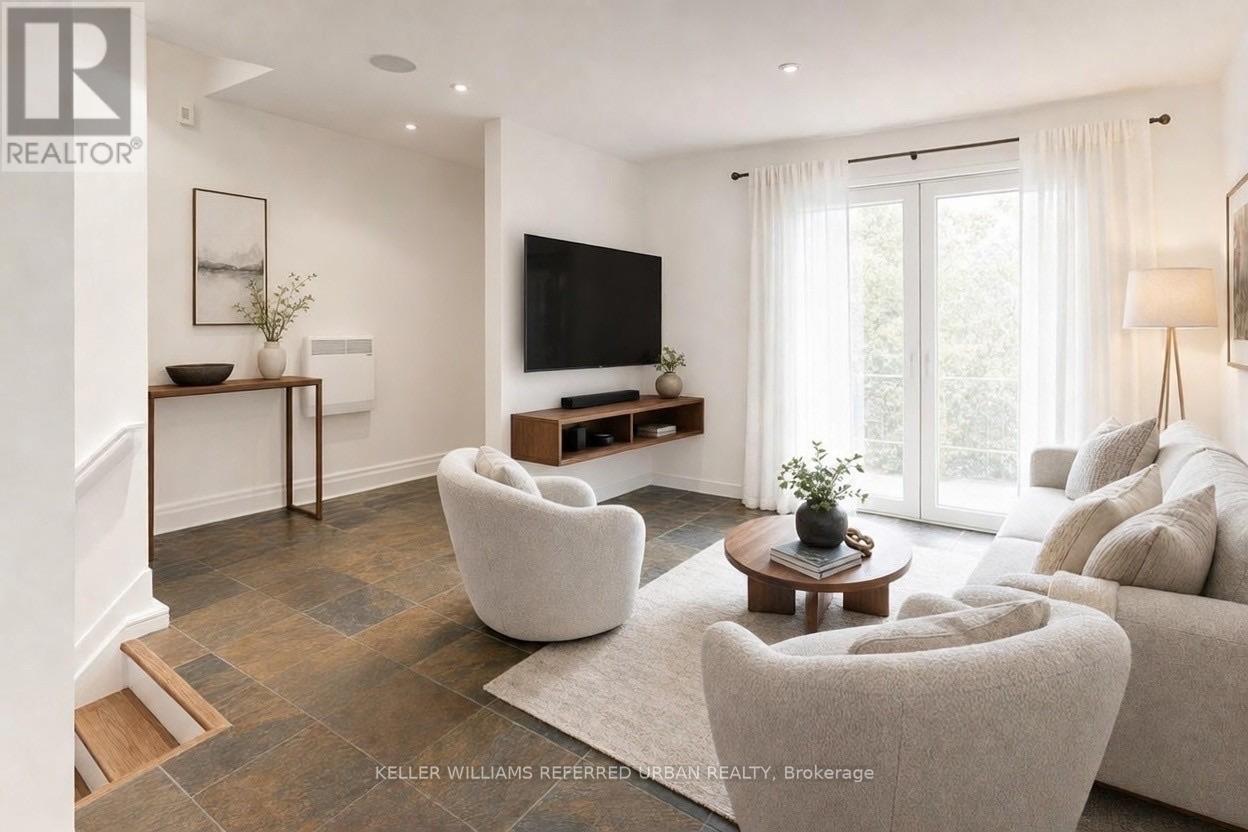
The Real Gem Is The Private Entrance And Oversized 15 X 20 Private Patio At Your Doorstep.3 Bedroom Multi-Level 1350 Total sqft (1005sqft + 348sqft) Renovated Townhome With Private Outdoor Space & Central Air.This Bright, Move-In-Ready Home Features and 3 Bedrooms With Two On The Upper Floor (Bamboo Flooring) , Plus A Second-Level Bedroom With Loft-Style Bonus Area Above (Ideal For Storage Or Flexible Use). Main Floor Walks Out To A Private Front Deck '21 And Fully Fenced Landscaped and Wateproofed/Underpinned Front Yard & Private Entrance. The Basement Rec Room Provides A Flexible Work-From-Home Space & Ample Usable Storage in Massive Crawl Space Area, Interior Highlights: Fresh Paint, Carpet-Free, Warm Wood Floors, Upper-Level Skylight, And Low-Maintenance Finishes Throughout. Central A/C With Ductwork Plus Upgraded Electric Baseboard Heating Deliver Comfort And Efficiency A Significant Comfort Upgrade For This Property Type.Owned Underground Parking + Locker Complete the Package. Bonus Visitor Parking Underground. Neighbourhood Amenities Like, Steps To TTC, The Beach, Boardwalk And Queen East. Fresh, Free Flowing & Fabulously Located! Yet This Rare Find Also Offers The Serenity Of Your Own Private Garden Escape Located In Between Leslieville and the Beaches (id:55026)

Burlington, Ontario
Welcome to this stunning spacious suite in the highly sought after Admiral’s Walk - Lakefront Living at Its Finest! This beautiful home offers Breathtaking views of Lake Ontario which you can enjoy from your balcony. Enjoy walks along the waterfront trails and nearby parks. Conveniently located near restaurants and cafes, shopping, and easy highway access. Perfectly positioned in one of Burlington’s most desirable lakefront communities, this bright and inviting suite combines comfort, style, exceptional amenities, and a carefree lifestyle. Entertainers delight due to spacious open concept layout which makes it easy to host large groups. The suite showcases beautiful hardwood and cork flooring throughout. The kitchen features stainless steel appliances including an induction oven, large pantry storage, where you can also fold your laundry. The spacious primary bedroom features excellent closet space. Additional updates include renovated bathroom and updated balcony deck tiles. The building has also benefited from recent updates, including hallways, windows, roof, and elevator. Enjoy outdoor pool, sauna, gym, party/meeting room, and car wash area within this meticulously maintained building. Your next move awaits you! (id:55026)

Toronto, Ontario
Welcome to an exceptional 2+1 bedroom, 2-bathroom residence offering over 1,200 sq. ft. of sophisticated and functional living space in one of downtown Toronto's most coveted locations. The spacious den is currently used as a third bedroom, offering exceptional versatility for families, professionals, or investors. The thoughtfully designed open-concept layout seamlessly connects the modern kitchen, living, and dining areas, creating an elegant setting for both everyday living and entertaining. Floor-to-ceiling windows fill the suite with an abundance of natural light, while full-size ensuite laundry and generous storage provide exceptional convenience. The spacious primary suite features a private ensuite bathroom and a rare walk-in ensuite storage room/locker - an outstanding feature providing valuable additional storage without compromising living space. Enjoy exceptional value with maintenance fees that include heat, air conditioning, electricity, and water. The professionally managed and meticulously maintained building reflects pride of ownership throughout. Adding exceptional value, the seller is including one year of parking with the purchase of the suite. Please note that the building itself does not have parking. Ideally located just steps from the waterfront, Novotel Hotel and its guest suites, St. Lawrence Market, Union Station, the UP Express, Scotiabank Arena, Meridian Hall, the Financial District, and the PATH network. An exceptional selection of restaurants, cafés, shopping, and entertainment is right outside your door. A rare opportunity to experience refined downtown living with impressive space, flexibility, exceptional value, and an unbeatable location. Experience the very best of Toronto living in this outstanding residence. (id:55026)

Toronto, Ontario
Discover comfort and convenience in this spacious and bright 2-bedroom unit at 88 Trethewey Drive. Situated in a well-maintained multiplex, this inviting unit offers an excellent opportunity to enjoy city living in a connected and family-friendly neighbourhood. Featuring generous principal rooms, large windows that fill the space with natural light, and a functional layout ideal for everyday living and entertaining. Conveniently located just east of Black Creek Drive and north of Eglinton Avenue West, residents enjoy quick access to Highways 401 & 400, TTC transit at your doorstep, and a direct bus route to Eglinton Subway Station and the upcoming Eglinton Crosstown LRT. Walking distance to local schools, parks, shopping, and everyday amenities makes this an ideal location for commuters and families alike. All utilities are included for added value and ease of living. Parking is available for an additional $80/month. A fantastic opportunity to lease a bright and spacious home in a well-connected Toronto neighbourhood. Photos are from previous listing. (id:55026)
Barrie, Ontario
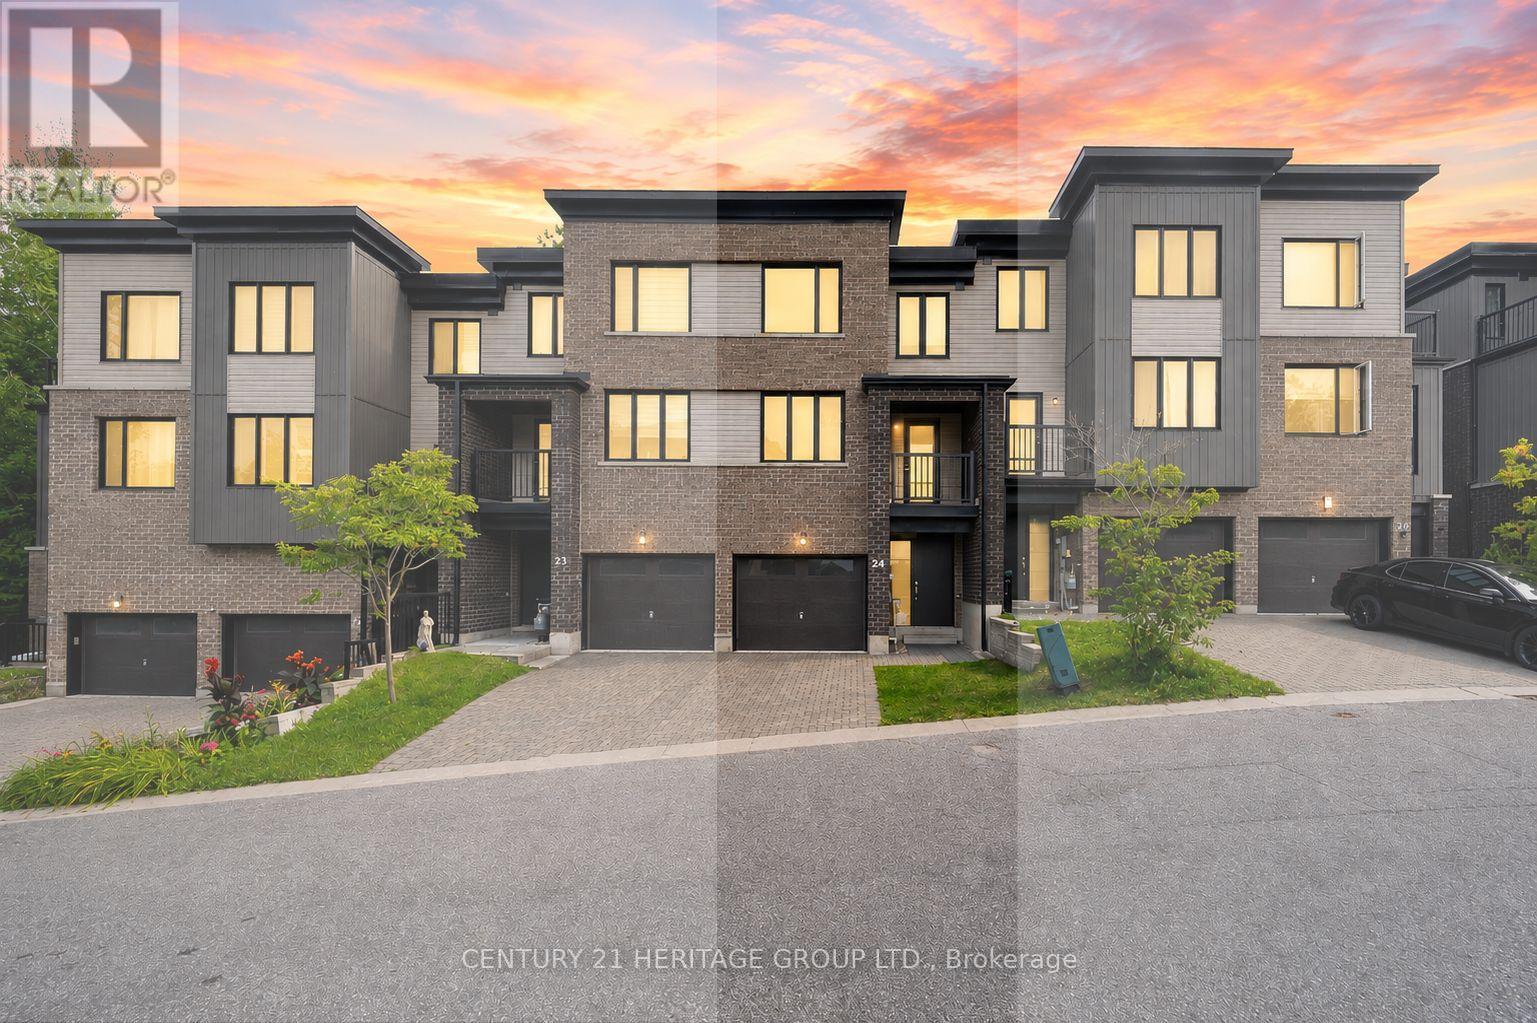
Welcome to 199 Ardagh Road #24, a beautifully maintained and upgraded 3-storey townhome on a ravine lot with mature trees and no homes directly behind * Offering 3+1 bedrooms, 4 bathrooms and a bright, open-concept floor plan * Versatile main floor features a spacious bedroom with convenient 2-piece ensuite, ideal for guests, a home office or additional living space * The second floor is designed for everyday living and entertaining, featuring an open-concept kitchen, dining and living area with an abundance of natural light * Beautiful kitchen offers stainless steel appliances, backsplash, ample cabinetry and storage, plus a walk-out to the deck overlooking the ravine and mature trees * Bright open-concept dining area provides plenty of space for family meals and entertaining * Large living room features plenty of natural light and a walk-out to a private balcony * Spacious primary bedroom features a walk-in closet and private 4-piece ensuite * Two additional well-sized bedrooms feature large windows and plenty of natural light, with an additional 3-piece bathroom conveniently located on the third floor * Enjoy exceptional privacy behind the home with lush greenery and mature trees creating a peaceful natural backdrop * Convenient Barrie location close to Hwy 400, shopping, restaurants, schools, parks, public transit and all everyday amenities! * Some photos have been digitally enhance/staged * (id:55026)
Hamilton, Ontario
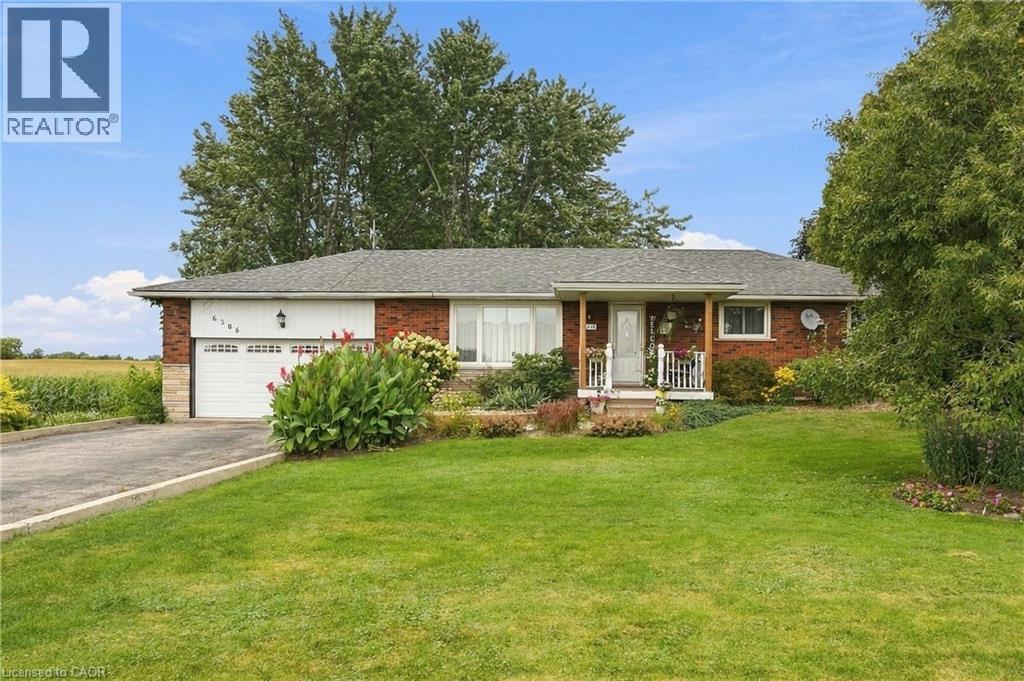
Looking for a peaceful escape from the city? This beautifully maintained and fully furnished bungalow offers the perfect short-term retreat, available from November 1st, 2026 to April 30th, 2027 only. Situated on a large, private lot with no rear or left-side neighbours, this charming home offers exceptional privacy, tranquility, and plenty of space to unwind. The main level features 3 spacious bedrooms and 2 full bathrooms, while the large finished basement provides additional living and recreational space. Step outside and enjoy the serene backyard, complete with beautiful gardens and ample room to relax and enjoy the outdoors. Conveniently located close to essential amenities with easy access to major highways, this home provides the ideal balance of peaceful country living and everyday convenience. Internet and water are included. Tenant is responsible for hydro and gas. Fully furnished, comfortable, and move-in ready — an excellent opportunity for those seeking a quiet and well-equipped home away from the hustle and bustle of the city. Lawn maintenance and snow removal tenants responsibility. (id:55026)

Mississauga, Ontario
Welcome to 2488 Brookhurst Road- a thoughtfully and beautifully maintained home that combines comfort, aesthetic and functionality. Located in an established and convenient Mississauga neighbourhood within walking distance to Clarkson Community centre and pool, library, splash pad, grocery store,shopping, Clarkson GO station, and iconic local staple, Truscott Bakery. This home has seen numerous important updates in recent years, giving buyers the benefit of a home that has already had many of the major projects taken care of. The Kitchen and pantry/mudroom were updated in 2022, creating a functional and inviting space for everyday family life and entertaining. Upstairs flooring was updated in 2021, adding a fresh and cohesive feel throughout the upper level. Major mechanical updates include a 2022 furnace and 2021 airconditiioning system, providing efficient and reliable year-round comfort. The home also received blown-in insulation in 2025, for improved heat and improved energy efficiency. The membrane roof was replaced in 2018, providing an additional layer of confidence in one of the home's most important structural components. Most recently, the laundry room was updated in 2025, bringing an important everyday space up to date and adding to the home's overall functionality and storage opportunities. With major improvements already completed-including the roof, furnace. A/C, insulation ,kitchen, flooring, deck, fencing and laundry room - 2488 Brookhurst Road, offers buyers an opportunity to move into a home where many of the costly and tiime-consuming updates have already been addressed. Move in, enjoy the updates and make 2488 Brookhurst Road your own. (id:55026)
Toronto, Ontario
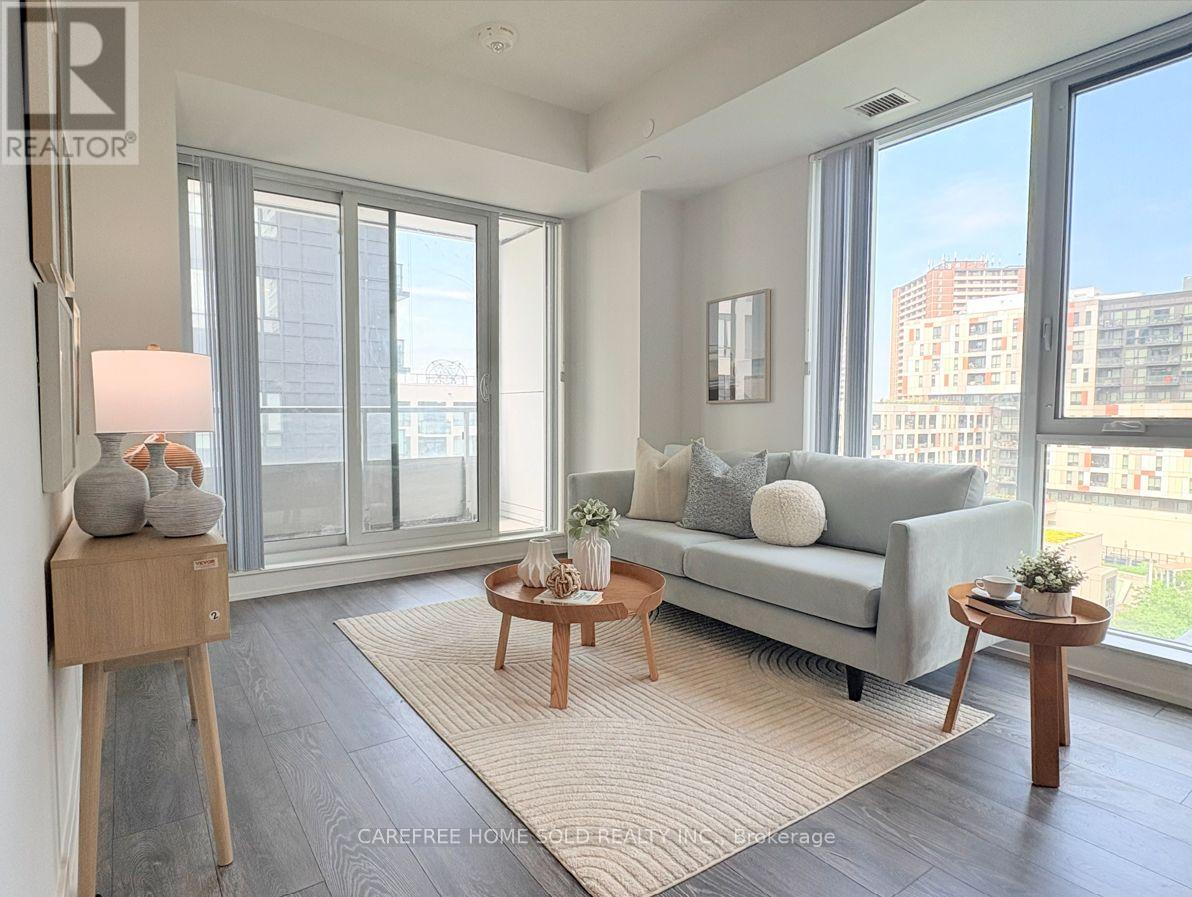
Beautifully designed 2-bedroom, 2-bath spacious corner condo, 785sqf, in the heart of Regent Park's award-winning revitalization by Daniels. This bright unit offers 270 degrees of natural light through expansive windows and a very large private balcony, at 105sqf, with vibrant cityscape views. The functional layout features a sleek kitchen with stone countertops, built-in stainless steel appliances, and a versatile island for extra workspace and casual dining. Live in one of Downtown East's most dynamic master-planned communities, anchored by Daniels' 20+ years of integrated residential, park, and cultural development. Steps to the 6-acre Regent Park Community Park, Aquatic Centre, and Daniels Spectrum arts hub, plus shops and dining just downstairs. Walkable to TMU (formerly Ryerson), and minutes to Dundas Square, Eaton Centre, and U of T via streetcar or the DVP. A rare opportunity to own in one of Toronto's most talked-about up-and-coming neighbourhoods - perfect for urban professionals, investors, or anyone seeking space, light, and connectivity in the downtown core. (id:55026)

Guelph, Ontario
Whether you are looking for your first home or the PERFECT investment opportunity, this lovely house in one of Guelph's trendiest neighbourhoods is a must see! Inside, you will find a large and inviting main floor living space with high ceilings and an abundance of natural light. The main floor offers lots of flexibility with the space to create a 4TH BEDROOM (as some of the townhouses in this row have done). Three bright bedrooms can be found upstairs, along with the well appointed 4 piece bathroom. There is even a rough in for a 2 piece bathroom on the second floor as well. Due to being an end unit, you have a nice little yard space, an enclosed porch for your storage needs, and a parking spot located at the back of the home (with additional options for a second parking space nearby). This home could not be better situated! You are one short walk, bike, or bus ride away from the University, not to mention a stone's throw to Guelph's charming downtown with its fantastic restaurants, markets, and nightlife. Only 7 minutes by foot to the main Transit Hub and the GO train to Kitchener, Toronto, and beyond. Come and see this great property for yourself! (id:55026)

Whitby, Ontario
Brand new, never lived in freehold townhome by the award winning builder DeNoble Homes. This move-in-ready, 3-bedroom, 3-bathroom home offers an open-concept layout with 9-foot ceilings, oak stairs with modern metal pickets, upgraded lighting and pot lights throughout, and an inviting family room with a floor-to-ceiling window, a large sliding door, and a custom paneled electric fireplace. The stunning kitchen boasts extended-height cabinetry with crown moulding, quartz countertops, undermount sinks, soft-close drawers, and a 6 ft pantry. Upstairs features convenient second-floor laundry and three generous bedrooms, including a spacious primary suite with a walk-in closet and ensuite. Additional highlights include a brick and stone exterior, interior garage access, an oversized front closet with built-in lighting, and quality finishes throughout. Ideally located in the heart of downtown Whitby, just minutes to Highways 401, 407 and 412, with shopping, restaurants, cafs, schools, parks, and all amenities nearby. (id:55026)

Toronto, Ontario
Great Location! Bright And Spacious 2 Bedrooms and 2 Bathrooms Condo With TTC At The Door. In-suite Laundry And 4PC Bathroom In Prime Bedroom. Laminate Flooring. Close To Humber Collage, York University, 407 ETR, Banks, Mall. Amenities Include Indoor Pool, Sauna, Gym, And Party Room. 1 Parking Included. Reliable Management, Security , And Skyline Views (id:55026)

Uxbridge, Ontario
A home with this much character, land and privacy is getting harder to find. This charming 2+1 bedroom, 1-storey century home sits on 1.44 acres and has been well cared for by its owners. With approximately 1,606 sq. ft., it offers a comfortable, practical layout and the warmth you would expect from a home of this age.The main floor features a renovated kitchen with a wood-burning airtight stove, separate dining room and primary bedroom. The living room has new flooring, and the front veranda has also been updated. Other important improvements include an upgraded electrical panel, drilled well, exterior access to the basement, and a chimney that was cleaned approximately one year ago.Outside is where you'll really appreciate the property. Mature willow trees, lilacs, apple and plum trees surround the home, creating a beautiful and private setting. There's room for the kids, the dogs, a garden, or simply enjoying a quiet morning with a coffee on the veranda. It has that wonderful country feel where you can actually relax and enjoy your surroundings.And yet, you're not far from anything. Just 12 minutes to Hwy 404, with Keswick, Newmarket and the lake all close by. It's the best of both worlds; peaceful country living with the convenience of town just minutes away.Come take a look. You may just fall in love with the setting. (id:55026)
Hamilton, Ontario
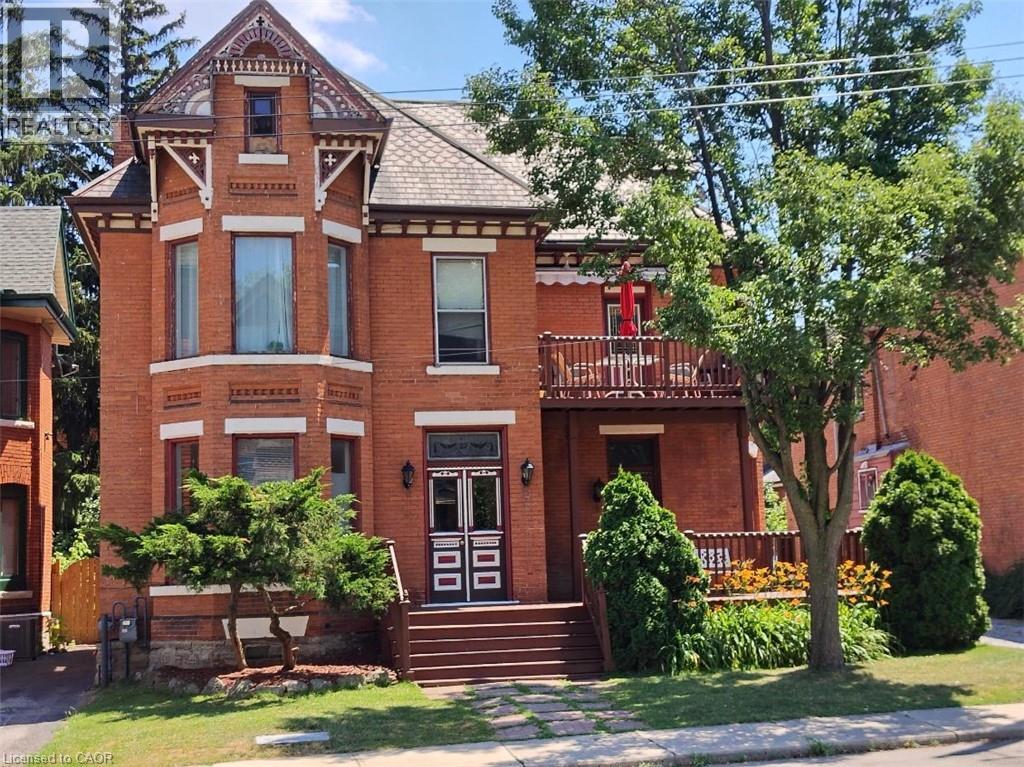
Exceptional multi-residential investment opportunity featuring 5 units in a prime central Hamilton location. Situated steps to the Downtown Core, West Harbour GO Station, Hamilton General Hospital, public transit routes, shops, and restaurants, and within close proximity to the Bruce Trail access points, Wentworth Stairs, and surrounding bike trails, this property benefits from strong tenant demand and long-term growth potential while offering exceptional walkability and outdoor amenities. The building’s existing architecture and layout provide flexibility for future renovation or reconfiguration, offering the potential to increase bedroom count and optimize rental income. Featuring 9–20 ft ceilings, skylights, units with private outdoor terraces, separately metered services, and individual hot water tanks for each unit, the property delivers strong functionality and long-term operational efficiency. A rare highlight is the 7–8 car parking area, providing added convenience for tenants, enhancing rental appeal, and creating potential additional income opportunities in a high-density urban neighbourhood where parking is limited. Could also be ideal for a family, couple, or professional owner-occupier looking to live in one unit while offsetting mortgage carrying costs, with potential for short-term rental use subject to municipal regulations. Ideal for investors seeking a stable, income-producing asset with upside through value-add improvements in one of Hamilton’s evolving urban pockets. (id:55026)

Burlington, Ontario
WELCOME TO LITTLE IRELAND. IT IS RARE THAT A FINE PROPERTY COMES FOR SALE ON DUBLIN CRESCENT. THIS WELL MAINTAINED AND LOVED FAMILY HOME IN A FANTASTIC LOCATION IN BURLINGTON OFFERS 3 BEDROOMS, 2 BATHROOMS, LIVING ROOM, DINING ROOM, KITCHEN, FAMILY ROOM, REC. ROOM, DOUBLE GARAGE, CENTRAL VACUUM AND FINISHED BASEMENT. THIS 4-LEVEL SIDE SPLIT HOME OFFERS LOTS OF LIVING SPACE AND COMFORT. HARDWOOD FLOORINGS UNDERNEATH CARPETS. EASY ACCESS TO MAIN HIGHWAY, SHOPPING MALL, SCHOOLS ,HOSPITAL AND PARKS. ALL ELECTRICAL APPLIANCES AS IS CONDITION. (id:55026)
Toronto, Ontario
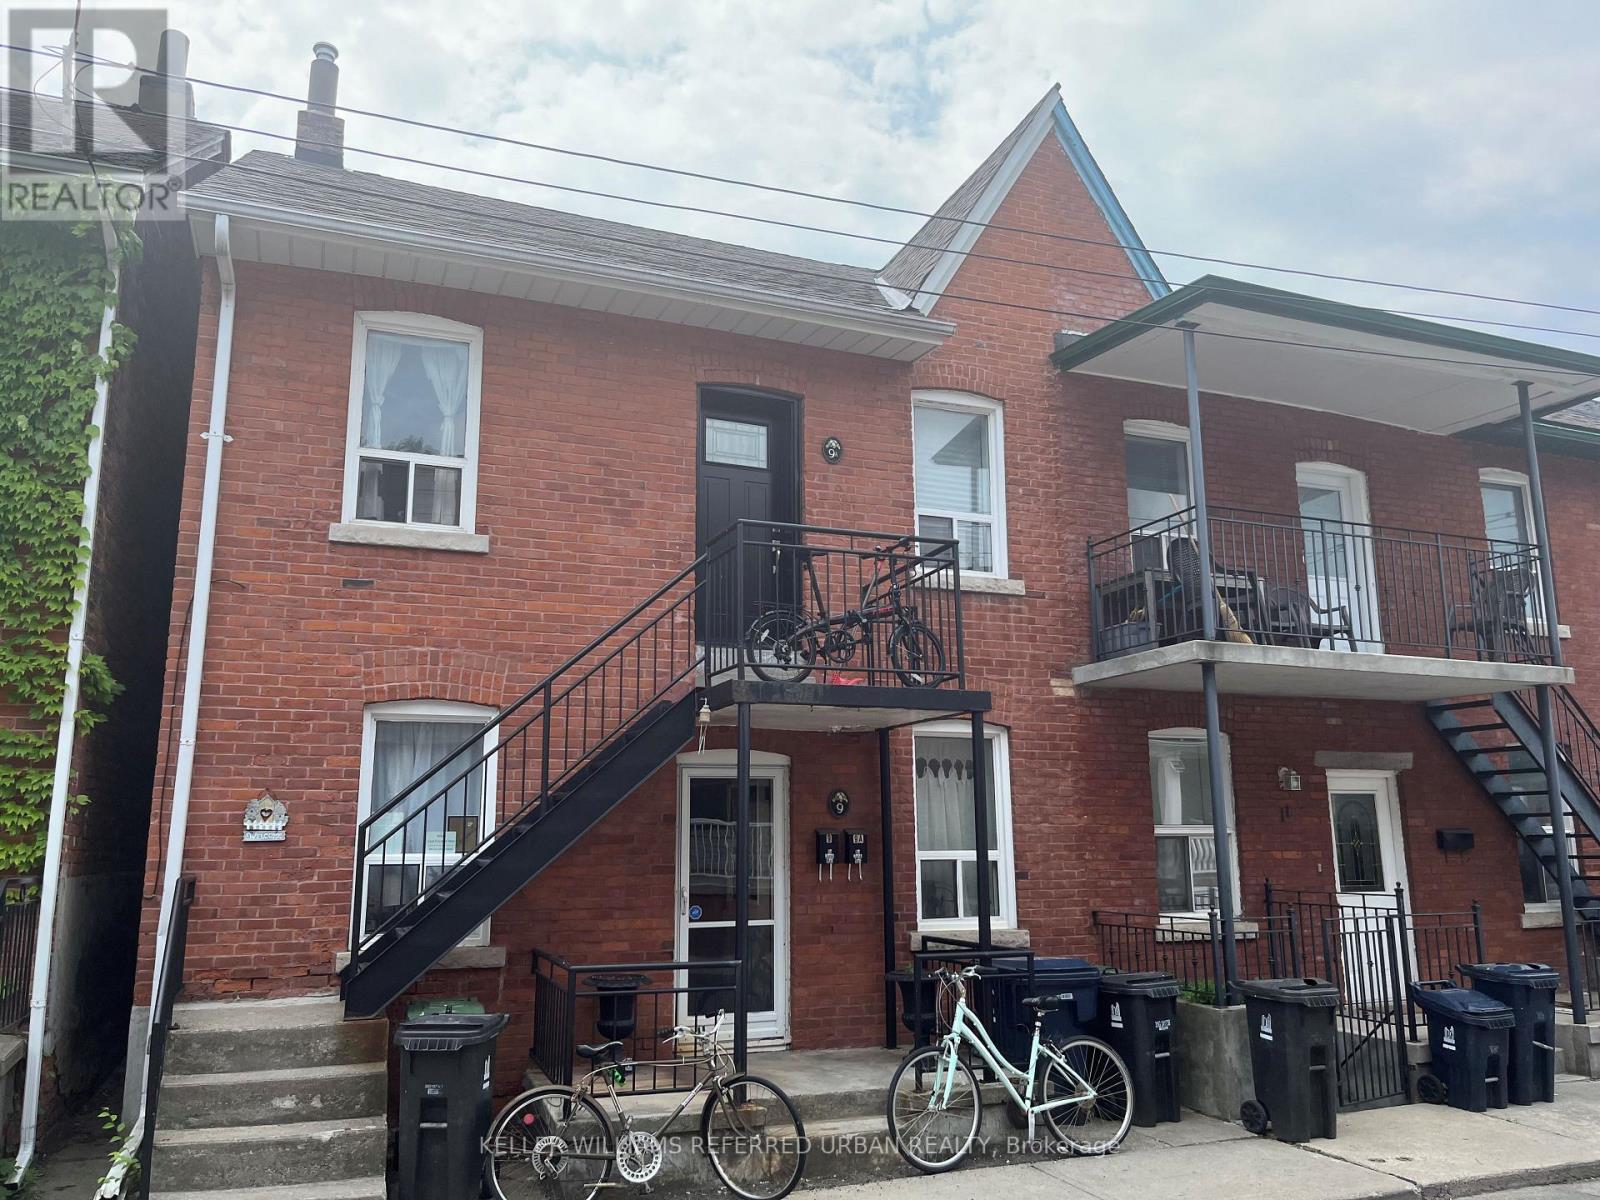
Welcome to this beautifully updated 2 bedroom plus den main floor suite, nestled in one of Torontos most sought-after neighbourhoods. This inviting home features a modern renovated kitchen with sleek quartz countertops, an updated bathroom, stylish wood laminate flooring throughout, and much more. Enjoy the privacy of your own fenced backyardperfect for relaxing or entertaining.Ideally located just steps from Christie Pits, Harbord Park, Bickford Park, and Christie Subway Station. With groceries, top-rated restaurants, and the vibrant communities of Little Italy, Koreatown, and The Annex at your doorstep, this location truly offers the best of city living.Move-in ready and waiting for Triple A tenants. No smoking, no pets. (id:55026)
Toronto, Ontario
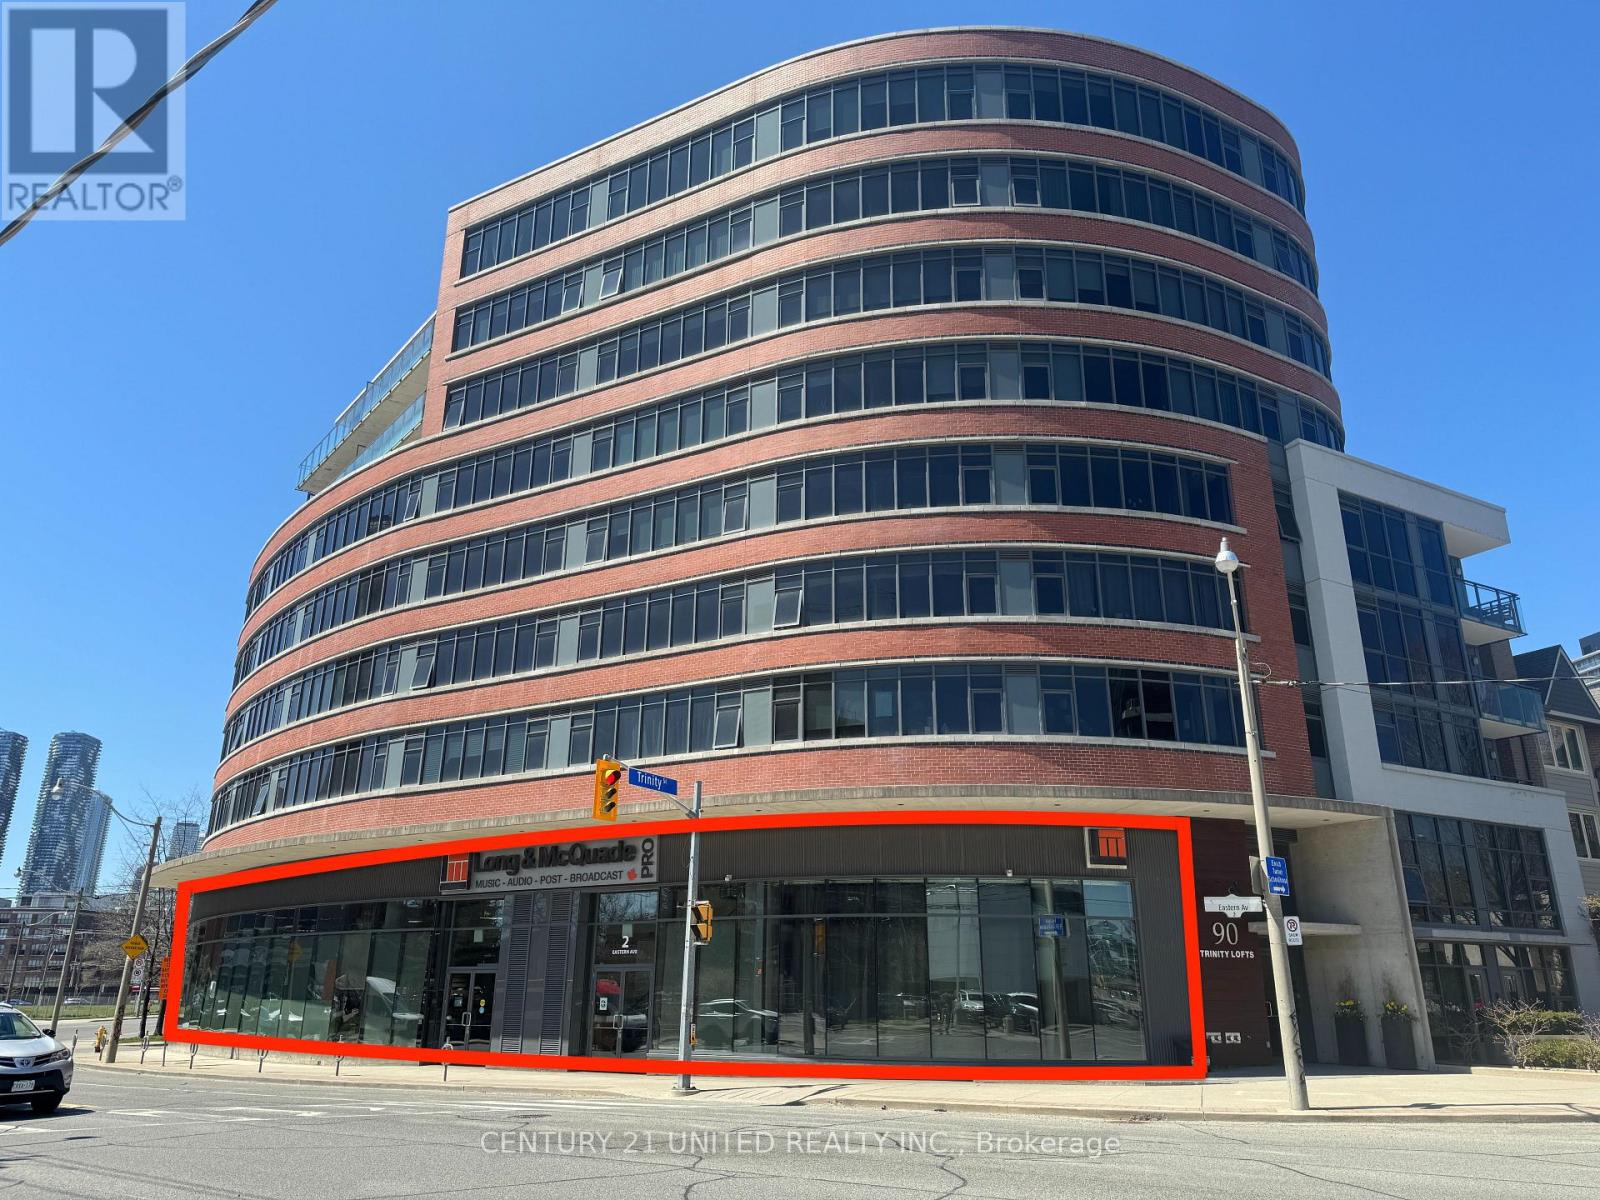
This 5,597 sq. ft. street front commercial condo unit features excellent corner exposure with over 50 feet of frontage and includes one surface parking spot. This unit consists of a ground floor and a fully constructed mezzanine with 20-foot ceilings. Located in the vibrant areas of the Distillery District, Canary District, and West Don Lands. The unit is minutes from King Street East and the 504 streetcar, with easy access to the DVP and Gardiner Expressway. It is part of Trinity Lofts, an eight-story residential development by Streetcar Developments and Dream, completed in 2013. This location is ideal for businesses seeking to thrive in a continuously evolving area of downtown Toronto. Zoning allows for many permitted uses. Property also available for Sale MLS #C8266440. **EXTRAS** Condo fees include P1-03 Parking spot. Additional rent estimated at $11.35 Per Sq Ft. (id:55026)
Hamilton, Ontario
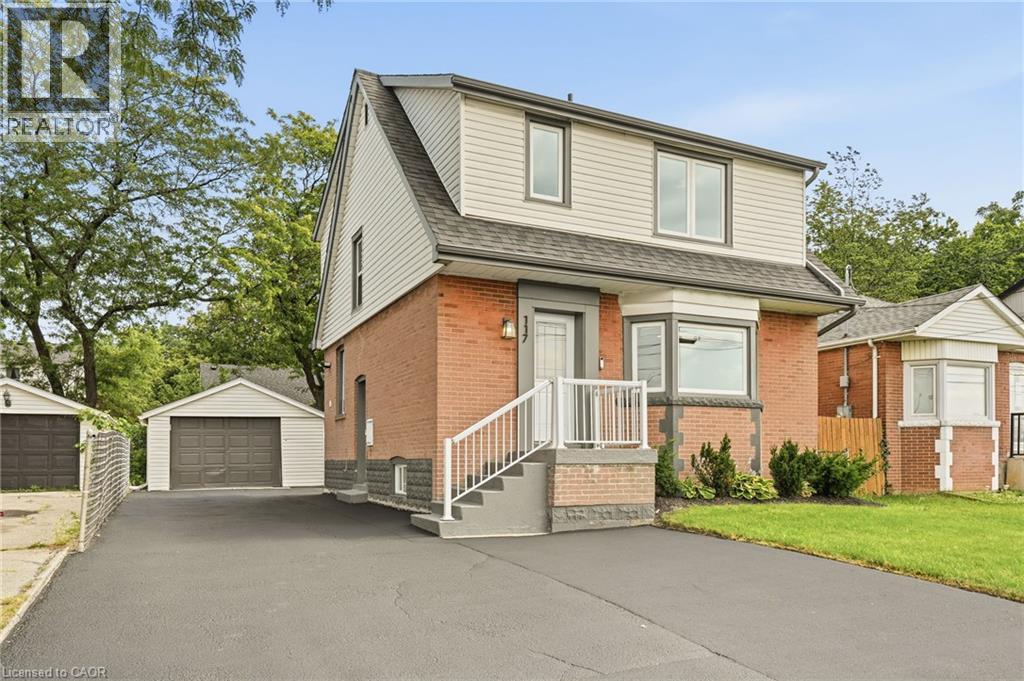
The work is done, the big-ticket updates are taken care of, and this beautifully updated West Mountain home is ready for you to simply move in and enjoy! Looking for a home that can help offset your monthly costs? The lower level is equipped with a separate entrance, full kitchen, bedroom, laundry and egress windows, offering incredible potential for additional rental income or extended family living. This home has been extensively updated throughout over the past five years, including electrical with ESA, plumbing, flooring, pot lights, windows, exterior doors, trim and stainless steel appliances. More recent improvements include the roof, water heater, sump pump, exterior waterproofing, backyard regrading and a French drain system for improved water management. The driveway has also been widened to provide additional parking. Ideally located across from St. Joseph's Healthcare and within walking distance to Mohawk College and Hillfield Strathallan College, with convenient access to transit, amenities and major routes. Turn-key, versatile and packed with updates, all that's left to do is make it yours! (id:55026)
Toronto, Ontario
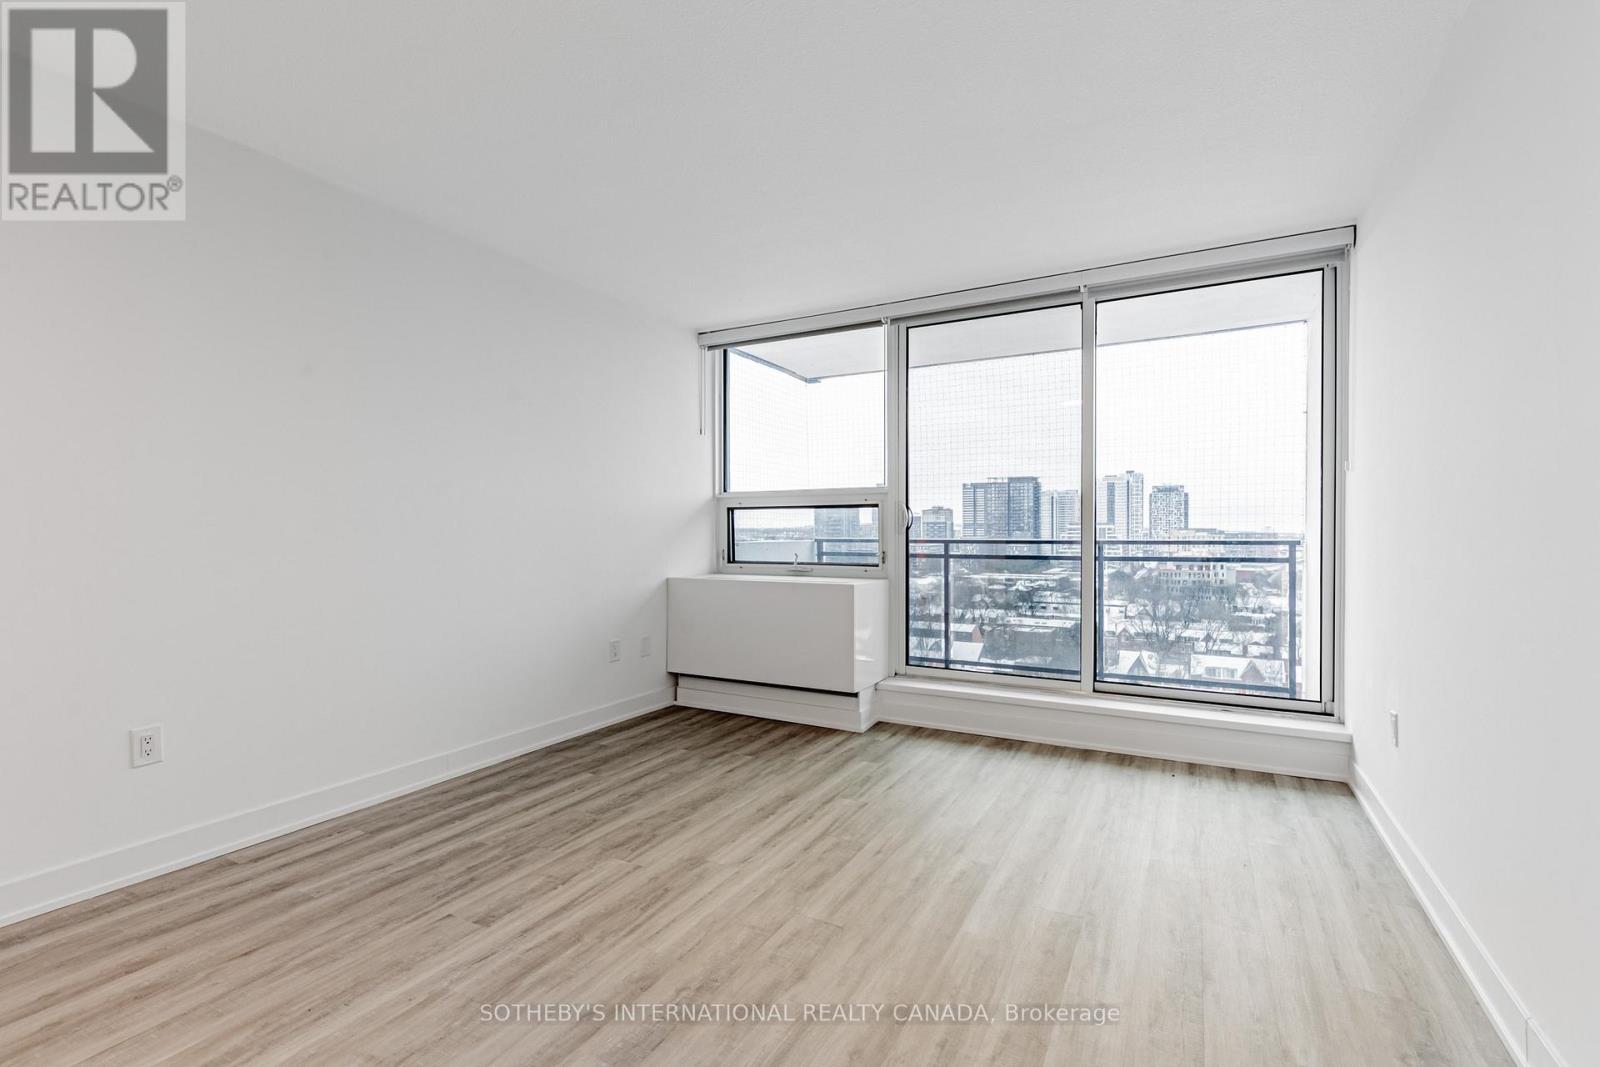
Welcome to Maddox Cabbagetown, a refined purpose-built rental residence by Fitzrovia, offering thoughtfully designed suites and a best-in-class living experience in one of Toronto's most established neighbourhoods. Suites feature open-concept layouts with contemporary finishes, quartz countertops, stainless steel appliances, luxury vinyl flooring, spa-inspired bathrooms, custom window coverings, in-suite air conditioning, and keyless smart-lock entry. Complimentary in-suite internet included. Select suites offer private balconies and expansive city views. Residents enjoy an exceptional suite of amenities including a fully equipped fitness centre and yoga studio, co-working lounge, entertainment kitchen and party room, games room, children's playroom, craft studio, pet spa, laundry lounge, and curated resident events. Professionally managed and pet-friendly. Ideally located in historic Cabbagetown South, steps to TTC subway and streetcar lines, CF Eaton Centre, St. Lawrence Market, Toronto Metropolitan University, George Brown College, and the Financial and Entertainment Districts. Current incentives include 2 months free on a one-year lease, plus complimentary in-suite internet. Parking available at additional $150/month (id:55026)
Toronto, Ontario
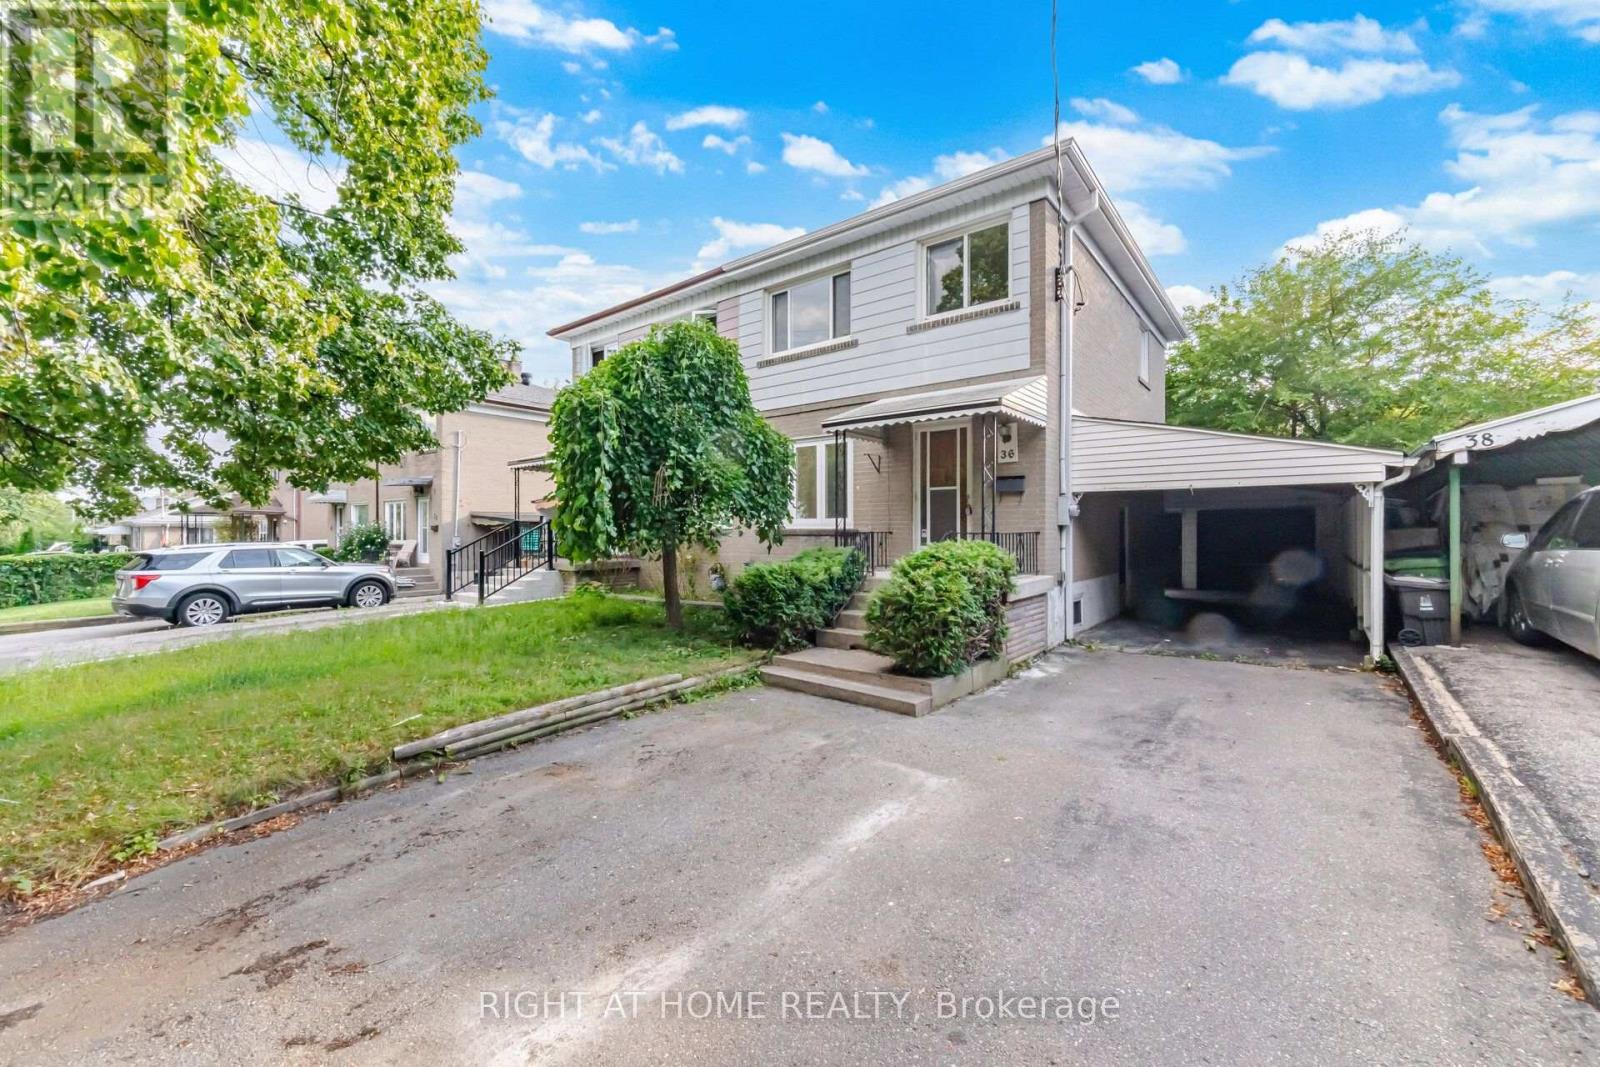
Welcome To 36 Rushley Dr! This Well-Maintained 3-Bedroom, 2-Full-Bathroom Semi-Detached Home Is Situated On A Spacious 30 X 105 Ft Lot In A Desirable Bendale Community. Offering Approximately 1,048 Sq Ft Above Grade Plus A Finished Basement With A Separate Side Entrance, This Home Provides Excellent Space For Families And Entertaining. The Main Floor Features New Flooring, A Bright And Functional Layout, And A Beautifully Updated Kitchen With Quartz Countertops, New Backsplash And Freshly Painted Cabinets. Enjoy The Convenience Of A 2021 Furnace & A/C. The Finished Basement Provides Valuable Additional Living Space And Flexible Options For A Family Room, Home Office, Recreation Area Or Guest Space. Outside, The Property Offers A 1.5-Car Detached Garage Plus An Additional Carport, Providing Ample Parking And Storage. Conveniently Located Close To Schools, Shopping, Parks, Public Transit, Major Highways And Everyday Amenities. A Great Opportunity To Own A Spacious Family Home In A Well-Established Scarborough Neighbourhood! (id:55026)

Ottawa, Ontario
The Fairbank's unique design includes a sunken family room with 11' ceilings opening to the second floor. The main floor includes a mudroom off the garage and a formal dining room ideal for hosting. Upstairs to the 2nd level are 3 bedrooms plus sunken family room. Primary bedroom is complete with ensuite bath and walk in closet. Finished look-out basement rec room for added space. Connect to modern, local living in Abbott's Run, a Minto community in Kanata-Stittsville. Plus, live alongside a future LRT stop as well as parks, schools, and major amenities on Hazeldean Road. Immediate occupancy! (id:55026)
Toronto, Ontario
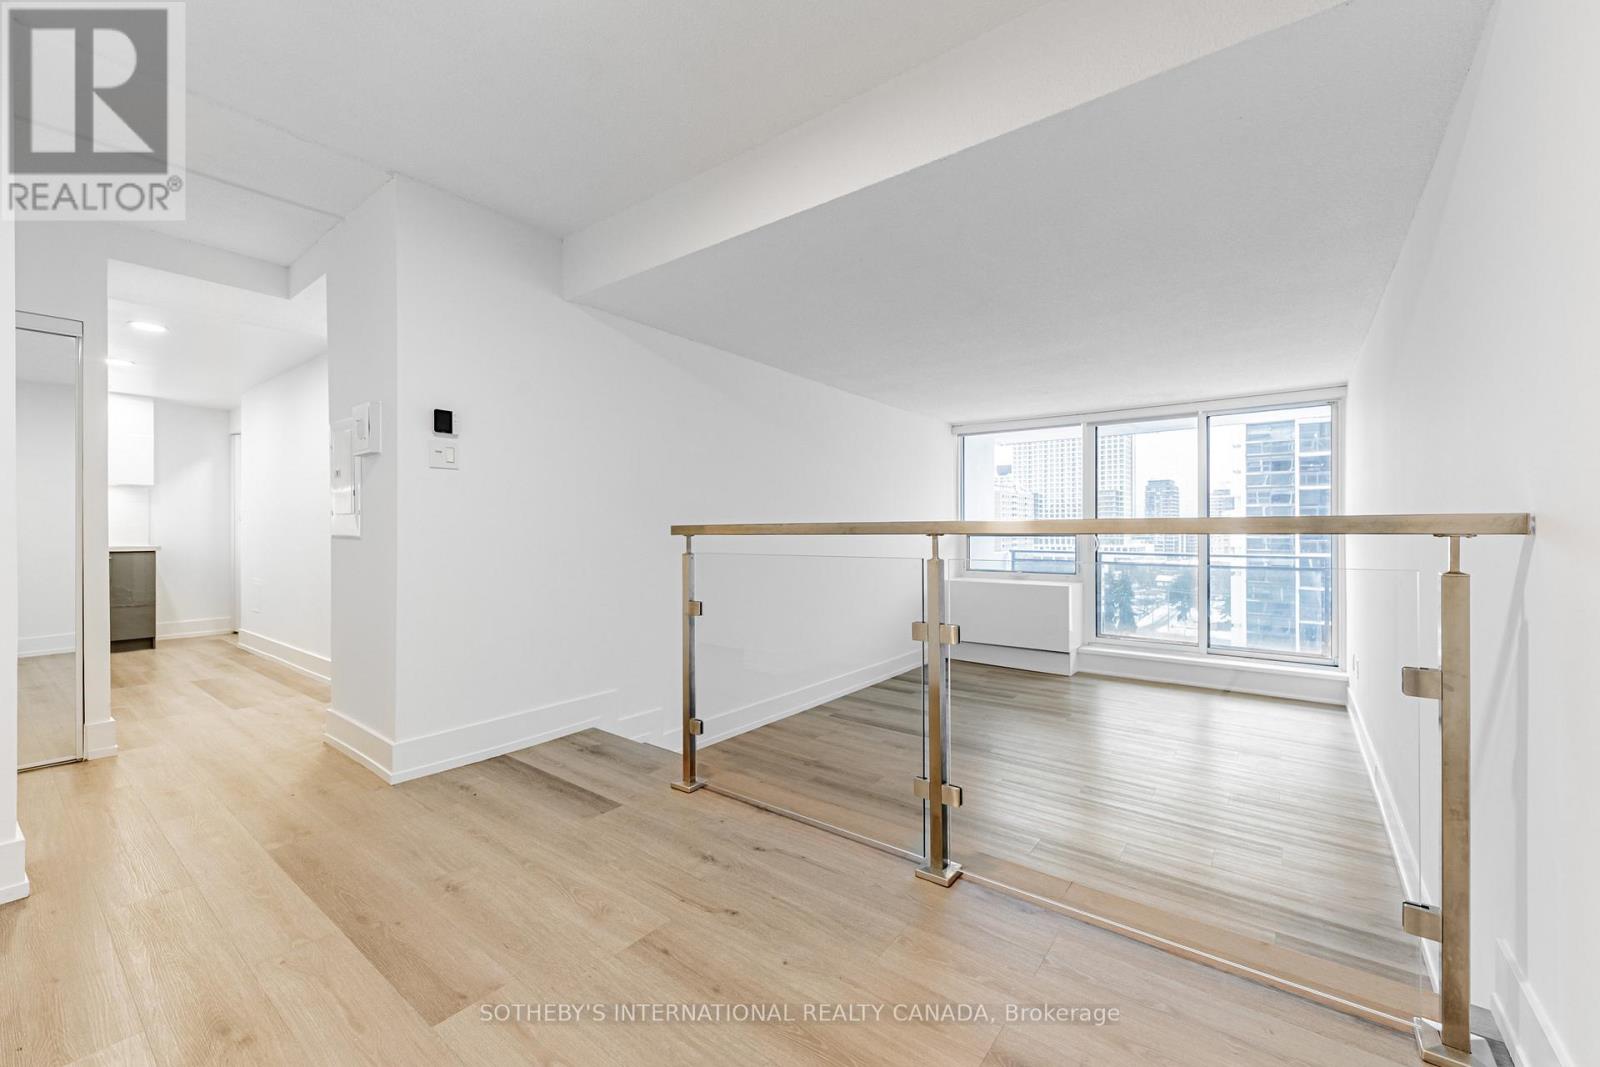
Welcome to Maddox Cabbagetown, a refined purpose-built rental residence by Fitzrovia, offering thoughtfully designed suites and a best-in-class living experience in one of Toronto's most established neighbourhoods. Suites feature open-concept layouts with contemporary finishes, quartz countertops, stainless steel appliances, luxury vinyl flooring, spa-inspired bathrooms, custom window coverings, in-suite air conditioning, and keyless smart-lock entry. Complimentary in-suite internet included. Select suites offer private balconies and expansive city views. Residents enjoy an exceptional suite of amenities including a fully equipped fitness centre and yoga studio, co-working lounge, entertainment kitchen and party room, games room, children's playroom, craft studio, pet spa, laundry lounge, and curated resident events. Professionally managed and pet-friendly. Ideally located in historic Cabbagetown South, steps to TTC subway and streetcar lines, CF Eaton Centre, St. Lawrence Market, Toronto Metropolitan University, George Brown College, and the Financial and Entertainment Districts. Current incentives include 1 month free on a one-year lease or 2 months free on a two-year lease, plus complimentary in suite internet. Parking available at additional $150/month (id:55026)

Kawartha Lakes, Ontario
Cute as a Button and Big on Charm. This beautifully renovated two bedroom bungalow offers an easy, low maintenance lifestyle right in town, just a comfortable walk from all of what Bobcaygeon offers. Inside, every inch has been thoughtfully considered. The home feels fresh, current and completely pulled together, with beautifully chosen finishes, an updated kitchen and an inviting open concept living space. Built-in cupboards add clever storage in the second bedroom, while the laundry is neatly tucked into the beautifully finished bathroom. It is a smaller footprint that lives remarkably well, offering all the ease of condo living, but with privacy, large garage and private backyard all your own. The real surprise is the back garden. Step onto the spacious deck and you will find a wonderfully private retreat that feels far removed from being right in town. A covered gazebo creates a comfortable outdoor living area, with room alongside it for dining, entertaining on the long summer evenings. Gardens, mature greenery and a fully fenced yard add to the sense of privacy and make this a space you will use as much as the house itself. Then there is the oversized insulated detached garage, with room for vehicles, gardening gear, storage, hobbies or a workshop. Walk downtown for groceries, the Saturday farmers' market and local shops, catch the sunset at the beach park, or grab a coffee and watch the boats pass through Lock 32....that is Village Life on William Street. There is always something happening around town, from local music and trivia nights to curling, lawn bowling, golf and community clubs and activities when you feel like getting involved. When you want to head a little farther, Lindsay and Peterborough are an easy drive for hospitals, larger shopping centres and even more dining, while the GTA is under two hours away. Small town waterfront village life, a beautifully updated home and a backyard that might just be your favourite part. (id:55026)
Ottawa, Ontario
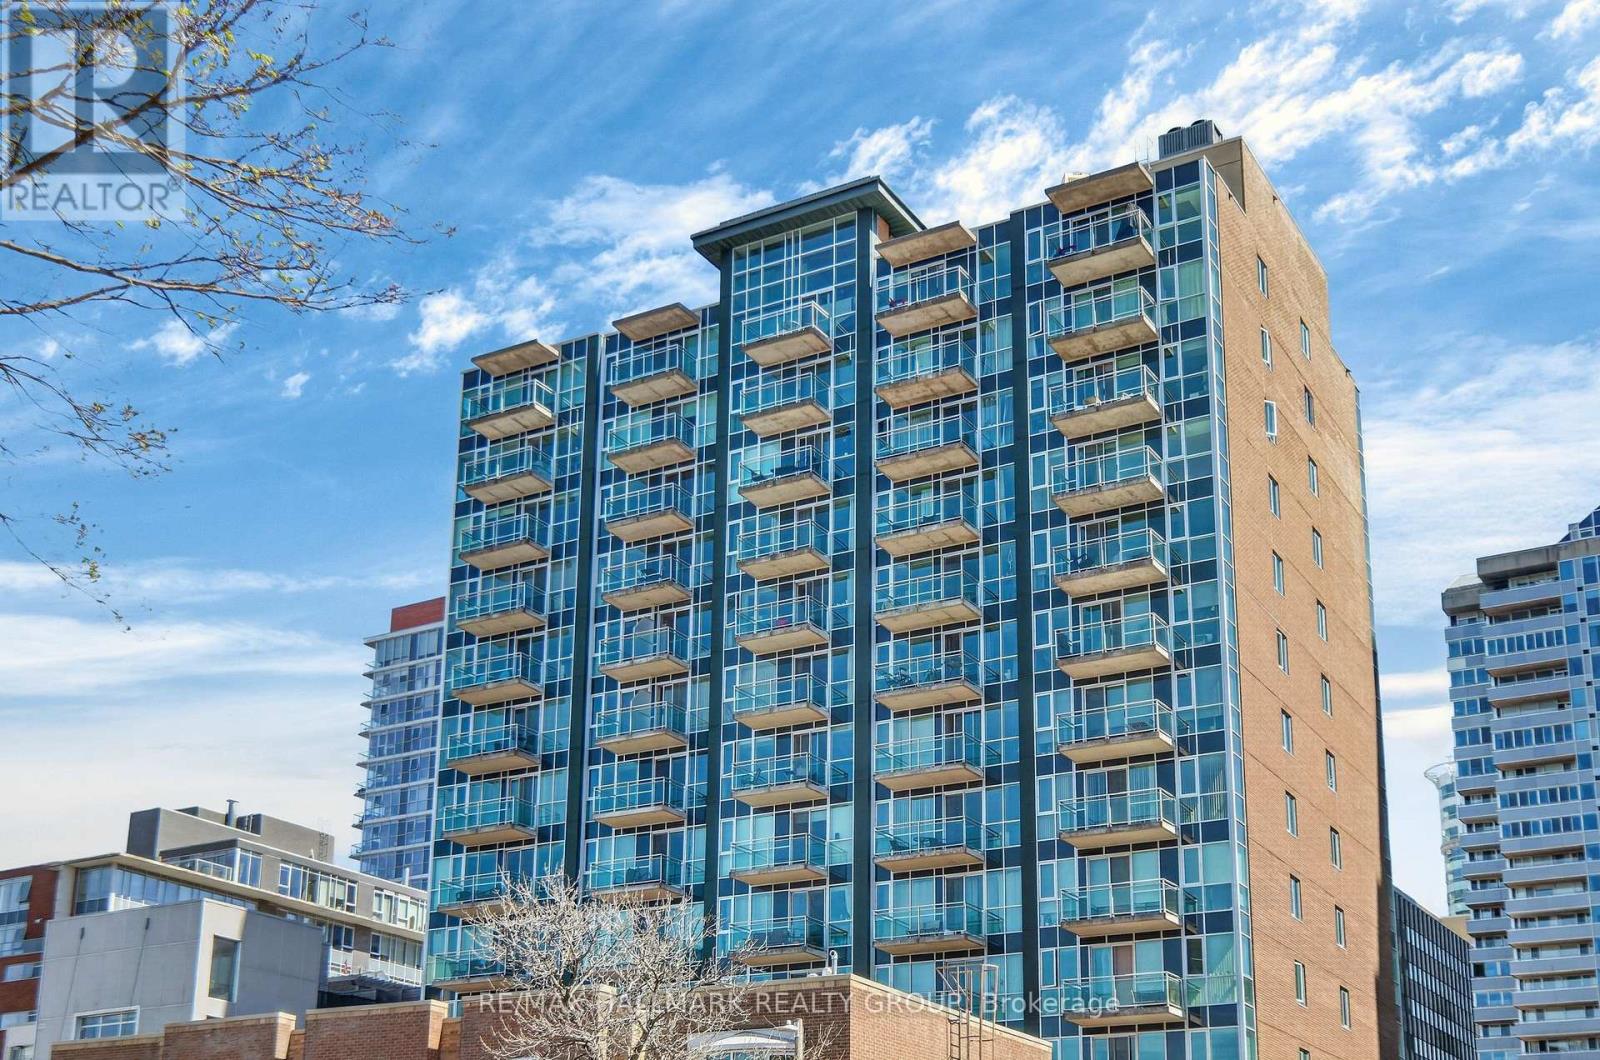
Stunning two-storey penthouse in the heart of Ottawa's vibrant ByWard Market. This gorgeous 2-bedroom, 3-bathroom showpiece condo offers a rare bi-level layout with soaring ceilings, rooftop deck, and a sunny southern exposure through dramatic floor-to-ceiling windows. The open-concept main floor features gleaming hardwood floors, a spacious living and dining area perfect for entertaining, and an elegant modern kitchen with a large island, granite counters, and premium stainless steel appliances. In-unit laundry and under stairs storage adds everyday convenience. Upstairs this unique floor plan boasts two generous bedrooms, each with its own ensuite bathroom, plus a spacious walk-in closet with custom organizers in the loft-style primary suite. Step out to your glass framed balcony or enjoy the private rooftop terrace with breathtaking downtown views. This one-of-a-kind penthouse includes underground parking and a storage locker. The well-maintained building offers amenities including a gym, party/meeting room with access to bbq, and visitor parking; also included in the condo fees are water, management and common elements. With a Walk Score of 99, you're steps to Parliament Hill, University of Ottawa, Rideau Centre, O-Train, world-class restaurants, boutiques, and entertainment. Schedule B to accompany all offers. (id:55026)

Toronto, Ontario
Welcome to this stunning 2-bedroom plus Den, 2-bath corner Suite in the heart of Liberty Village! This modern and bright suite offers 893 Sq Ft of living space on a high floor, providing breathtaking sunset views. The open concept living/dining area features a thoughtfully designed layout with floor-to-ceiling windows that fill the space with natural light. The gourmet kitchen has full-sized stainless steel appliances and a spacious island with a convenient breakfast bar. A stone wall and a cozy fireplace enhance the inviting living room, perfect for relaxation. The primary bedroom includes a large closet, a private balcony walkout, and a luxurious 4-piece ensuite. The second bedroom features a walk-in closet and easy access to a second bathroom with a generous walk-in shower. This vibrant location is just steps away from some of the best restaurants, bars, cafes, stores, parks, and waterfront trails. Convenient access to the nearby GO station and King Streetcar allows for a quick commute to downtown. Enjoy hotel-like building amenities including a concierge, gym, party room, and visitor parking. This property combines modern living with a vibrant community atmosphere, making it an ideal choice for your next home! (id:55026)
Toronto, Ontario
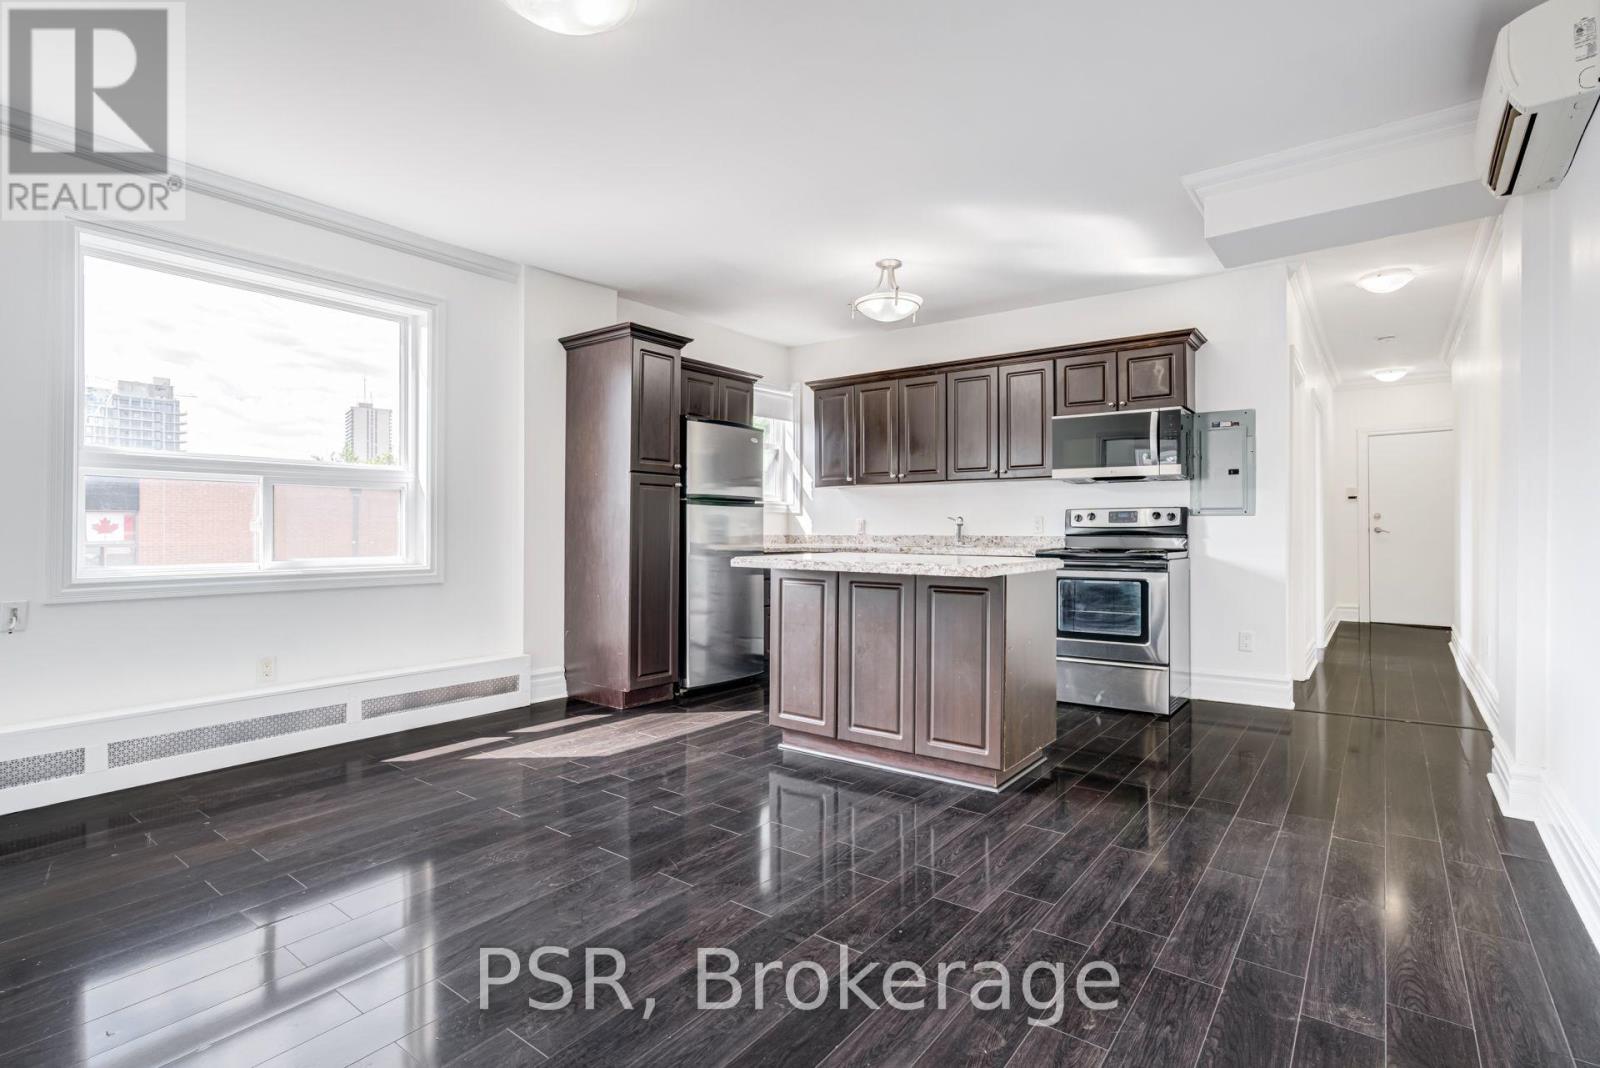
Welcome To 2 Craighurst Ave, Suite #4. Situated In The Heart Of Lawrence Park, This Bright And Spacious 2 Bedroom, 1 Bathroom Suite Is Newly Renovated With No Detail Overlooked. Spanning Just Shy Of 850 SF And Offering A Split Floorplan For Added Privacy & Functionality. Modern Kitchen Boasts Stainless Steel Appliances Including A Dishwasher, Large Centre Island, And Ample Cupboard Space. Stacked Ensuite Laundry Included. Tenant To Pay Hydro Enjoy Living In A Fabulous Neighbourhood With Endless Offerings - Steps To Retail Shops, Grocers, Some Of The Citys Best Restaurants And Cafés, Schools, Parks, And Easy Access To Transit. (id:55026)

Richmond Hill, Ontario
ABSOLUTELY TOP SCHOOLS: St. Theresa of Lisieux Catholic High School 9.9/10 ratings!!!! and Alexander Mackenzie High School 9.3/10 rating school!! St. Anne Catholic Elementary School 8.9/10 ratings!!! Perfect for your family and kids!!! Welcome to the famous quiet Addison St, Huge Lot 50.02x120. Total living space area approximately 5000 sq ft. Also Well Maintained Stunning & Bright Spacious Rooms**Delightful, this Detached House offers 5+2 bedrooms, 5 washrooms with a finished Walk-out Basement, sauna in basement and full washroom included. There is beautiful moonlight going up to 2nd floor! Walking Distance 100 m to Yonge St. The family room and basement each have a gas fireplace. This beautiful detached house surrounded by multimillion-dollar homes in a quiet residential street. Oversized modern kitchen, with premium quartz countertops and morden stainless steel appliances. The upper floor offers total 5 bedrooms / 3 full bathrooms, Includes a spacious master suite with a renovated luxurious 5-piece ensuite bathroom, Large windows. Professionally finished walk-out basement serves as a versatile living space complete with 2 rooms, and a full bathroom. This rarely offered residence is located on a quiet crescent in the heart of Richmond Hill.Beautifully landscaped front yard, this home offers strong curb appeal and timeless elegance. The main floor features an open-concept living and dining area with hardwood floors throughout, pot lights, detailed mouldings, wainscotting, and large windows overlooking both the front and back yards. The family room with fireplace and walk-out to the backyard connects seamlessly to an upgraded kitchen complete with custom cabinetry, Close to parks, shopping, transit, and Hwy 404/407. A spacious area beside the basement recreation room offers excellent potential for a 2nd kitchen. Large windows provide ample natural light, with convenient water access from the adjacent utility room-creating the potential for a full basement apartment. (id:55026)