Your Favourites
No Favourites Found

Mississauga, Ontario
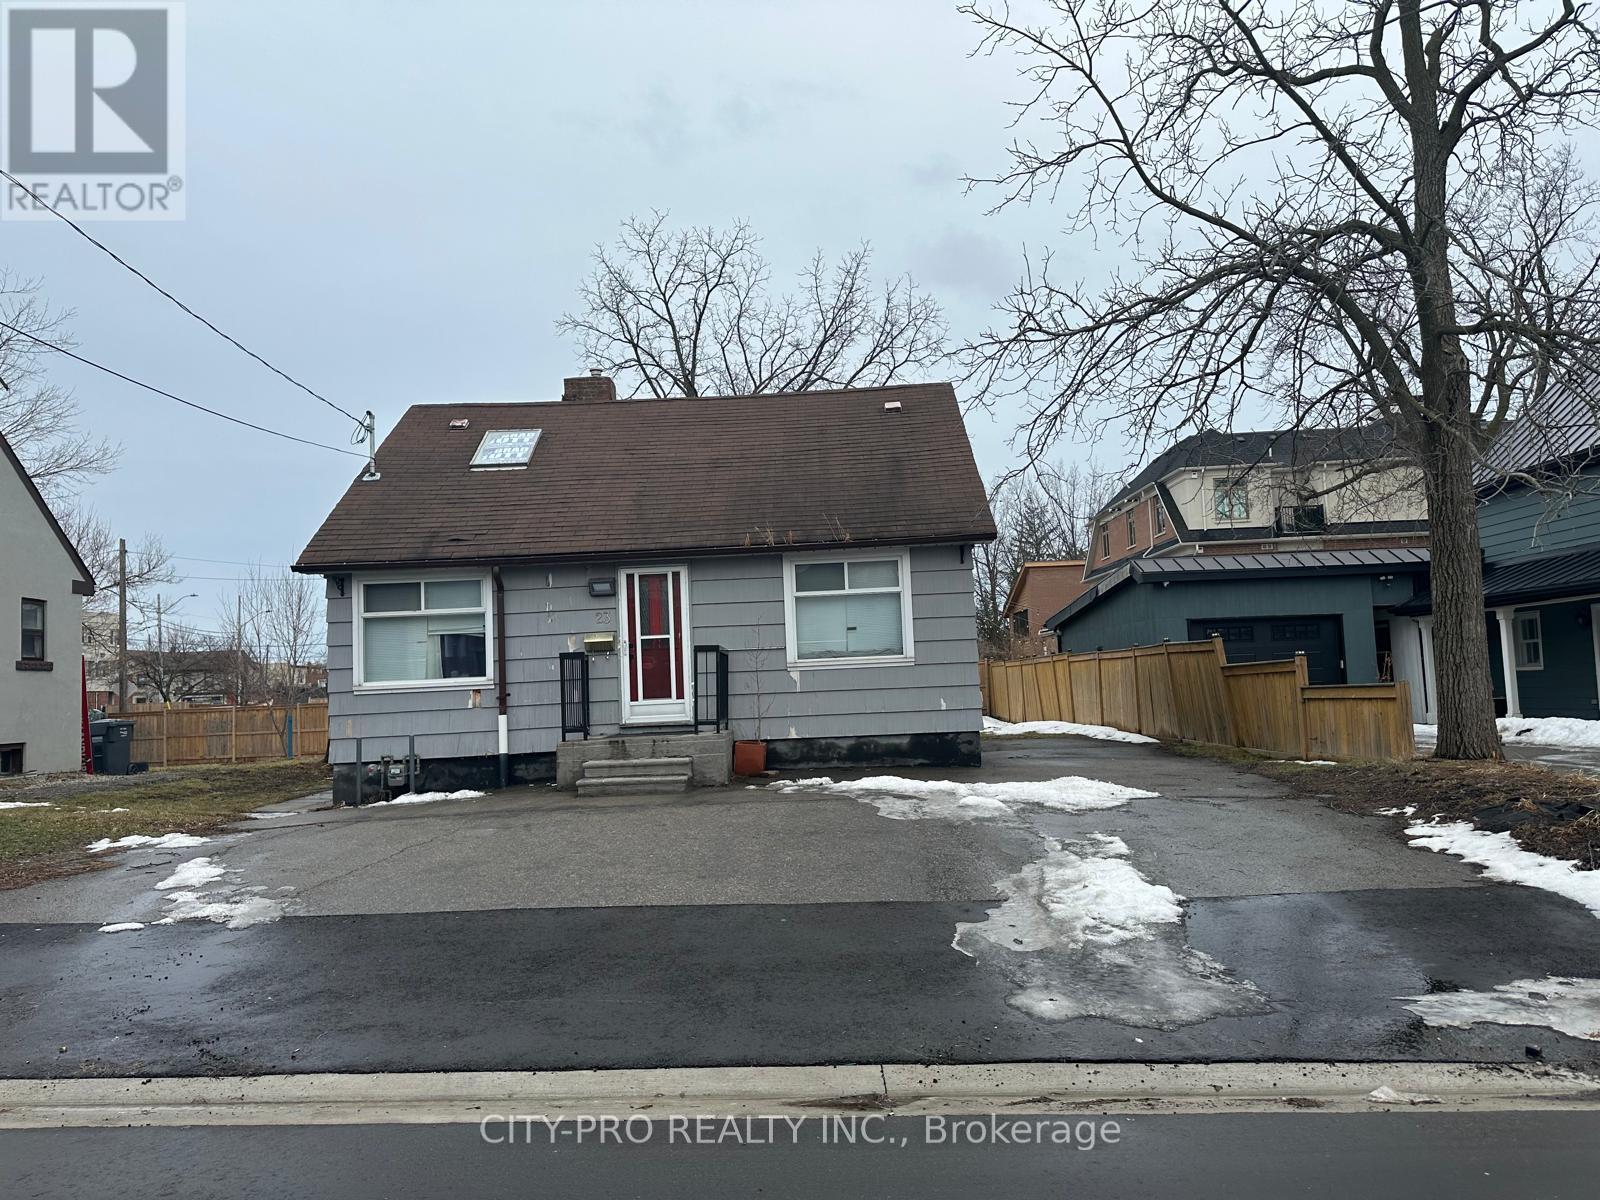
Discover a rare C4-zoned commercial gem in the heart of Downtown Streetsville. This versatile property offers eight adaptable rooms, providing the ideal layout for medical/dental clinics, veterinary practices, educational facilities, daycares, or professional offices (legal/accounting). It also suits spa, salon, or boutique retail concepts perfectly.Benefit from unparalleled walkability and visibility, located just steps from the Streetsville GO Station and the charming Main Street. An exceptional opportunity exists to convert the rear yard into private parking, adding significant value. The space is leased in 'as-is' condition, granting tenants the freedom to customize improvements to their exact specifications. Secure a flexible, high-demand space in this thriving, heritage-rich community. (id:55026)
Mississauga, Ontario
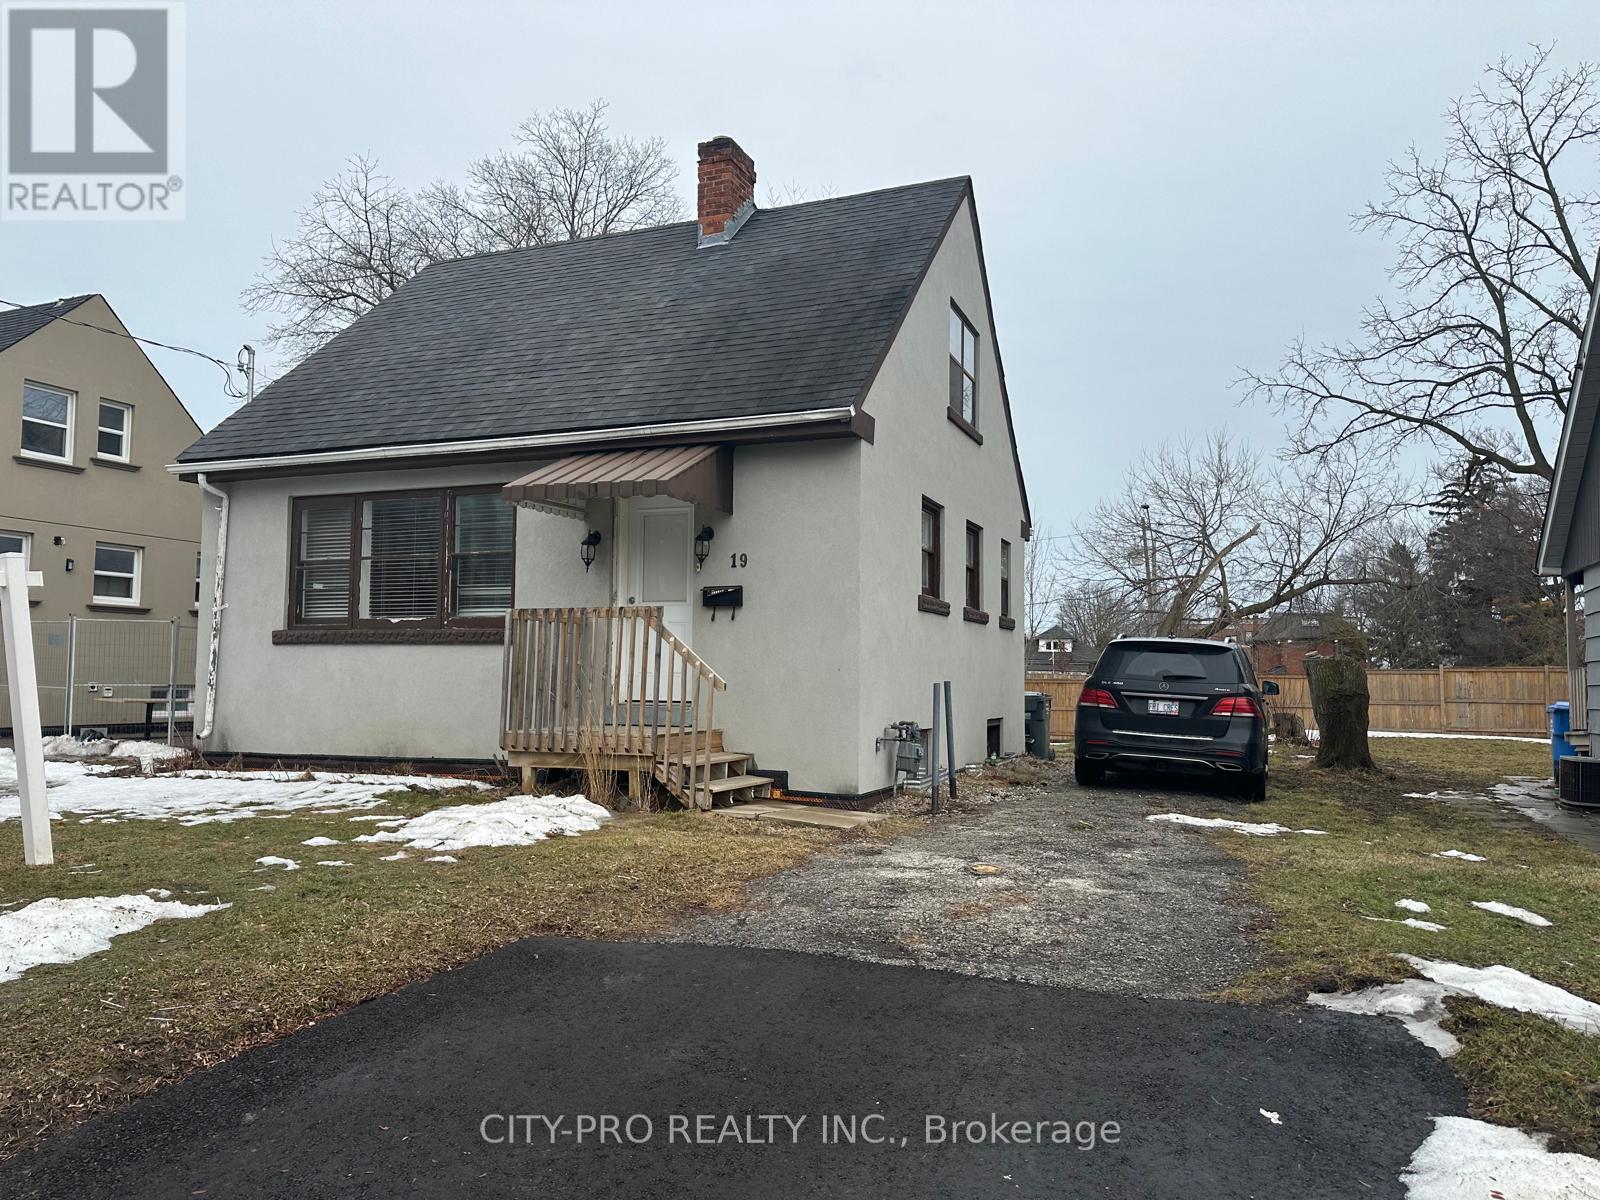
Discover a rare C4-zoned commercial gem in the heart of Downtown Streetsville. This versatile property offers seven adaptable rooms, providing the ideal layout for medical/dental clinics, veterinary practices, educational facilities, commercial school, daycares, or professional offices (legal/accounting). It also suits spa, salon, or boutique retail concepts perfectly. Benefit from unparalleled walkability and visibility, located just steps from the Streetsville GO Station and the charming Main Street. An exceptional opportunity exists to convert the rear yard into private parking, adding significant value. The space is leased in 'as-is' condition, granting tenants the freedom to customize improvements to their exact specifications. Secure a flexible, high-demand space in this thriving, heritage-rich community. (id:55026)
Newmarket, Ontario
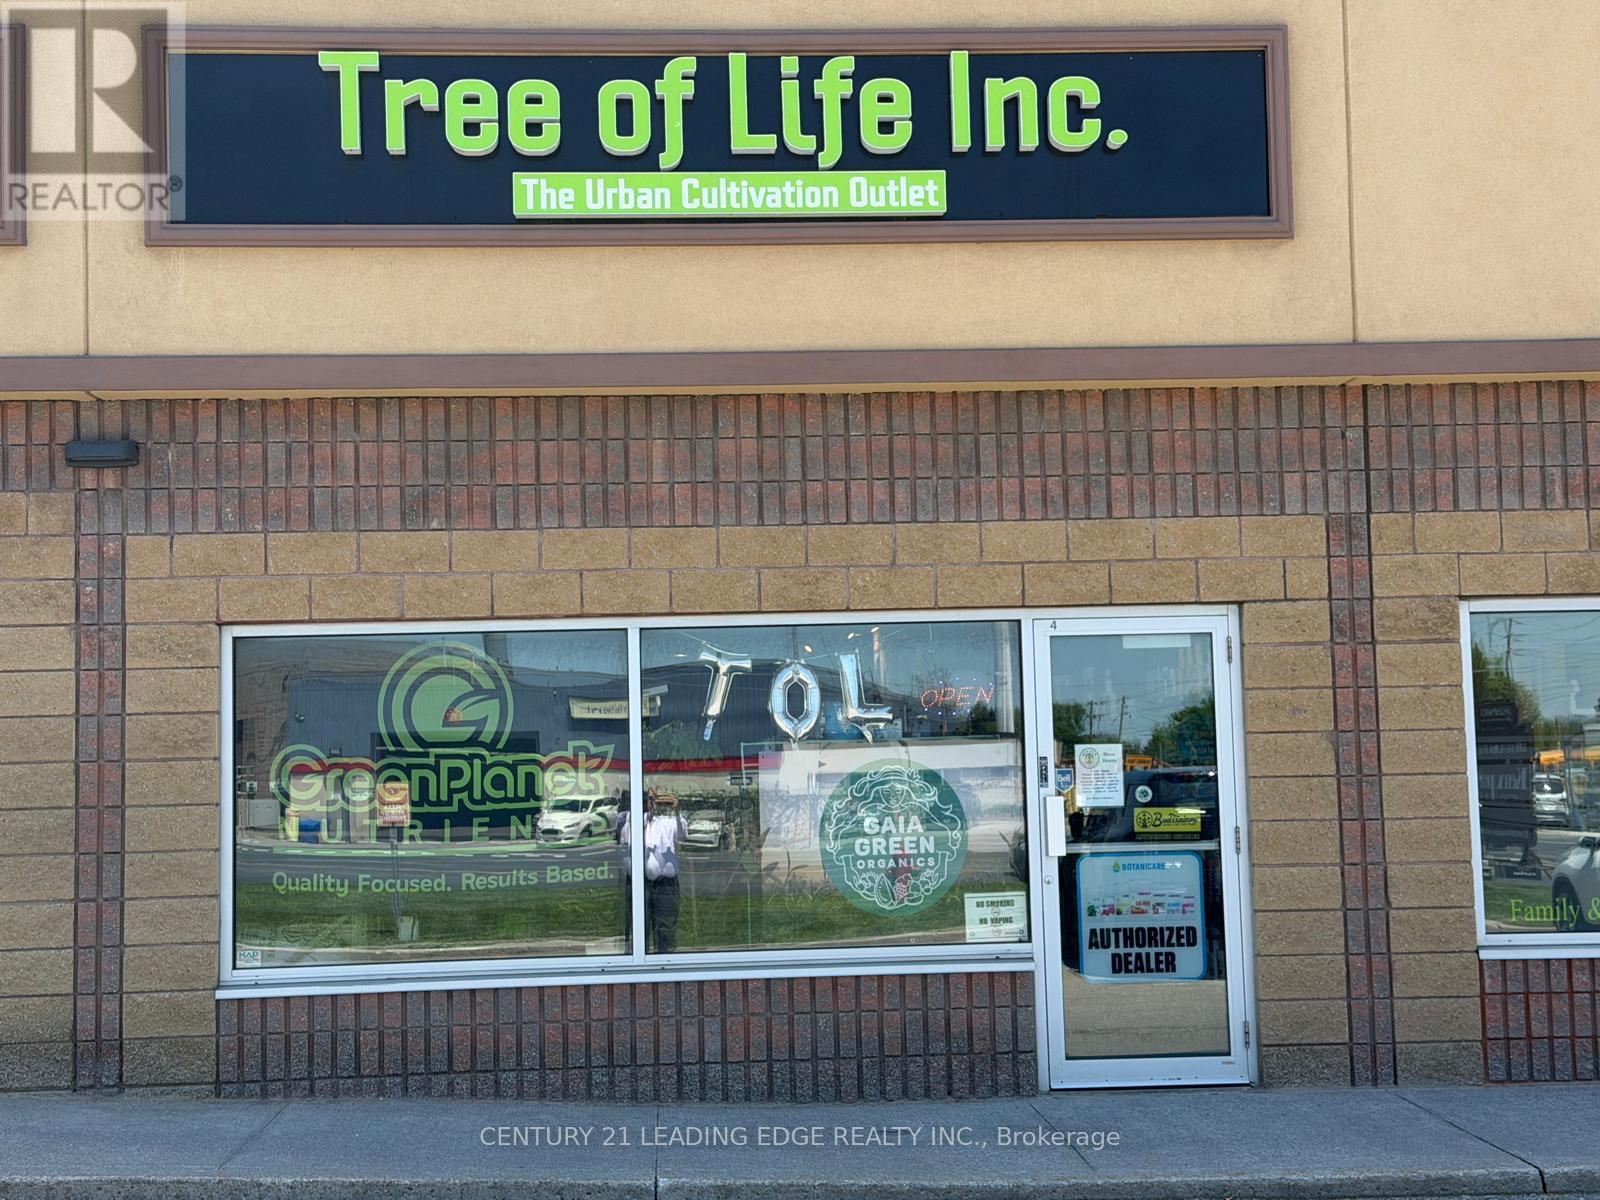
Great opportunity to own an established and well-known hydroponics retail business serving the GTA with a prime location in Newmarket. Proudly recognized as a trusted, top-choice supplier of hydroponic growing equipment, indoor gardening products, and cultivation supplies. This successful business has built a strong reputation for exceptional customer service, industry expertise, and a loyal repeat customer base. Friendly and experienced staff provide expert guidance and support for growers of all experience levels. Excellent opportunity to acquire a thriving business in a growing industry with strong community presence, consistent clientele, and excellent accessibility within the GTA. (id:55026)
Toronto, Ontario
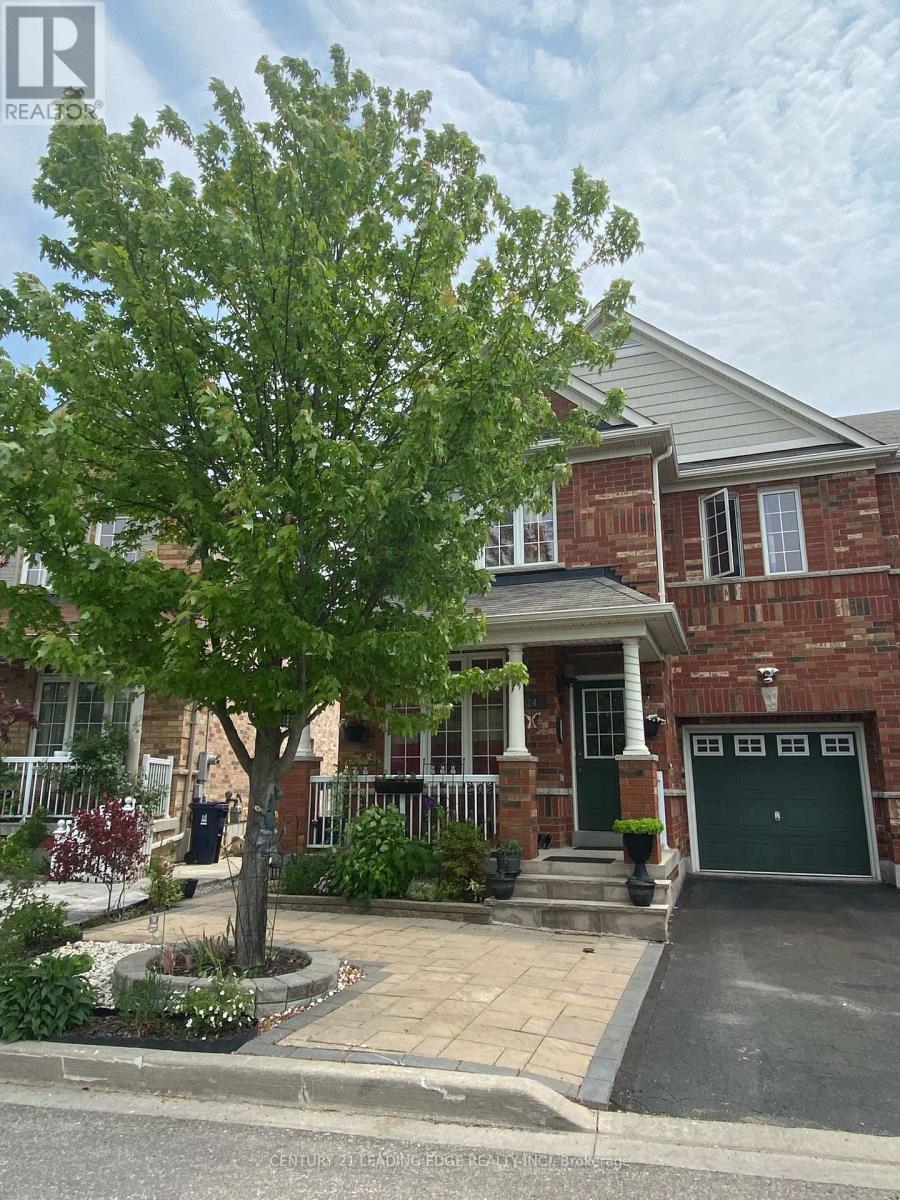
Bright & sun-filled WALKOUT basement unit with private side entrance - feels nothing like a basement! Featuring high ceilings, large windows, and an open-concept layout. Fully furnished with sofa, bed, and all appliances. Modern kitchen and spacious living area. Private ensuite laundry with high-quality washer/dryer. Ideal for couples, professionals, or small families. Conveniently located: 5-min walk to bus stop, 3-min drive to Warden Station. Close to schools, parks, trails, library, TTC & shopping. 1 parking available (street/driveway). Move-in April 1, 2026. Tenant pays 40% utilities. (id:55026)
Toronto, Ontario
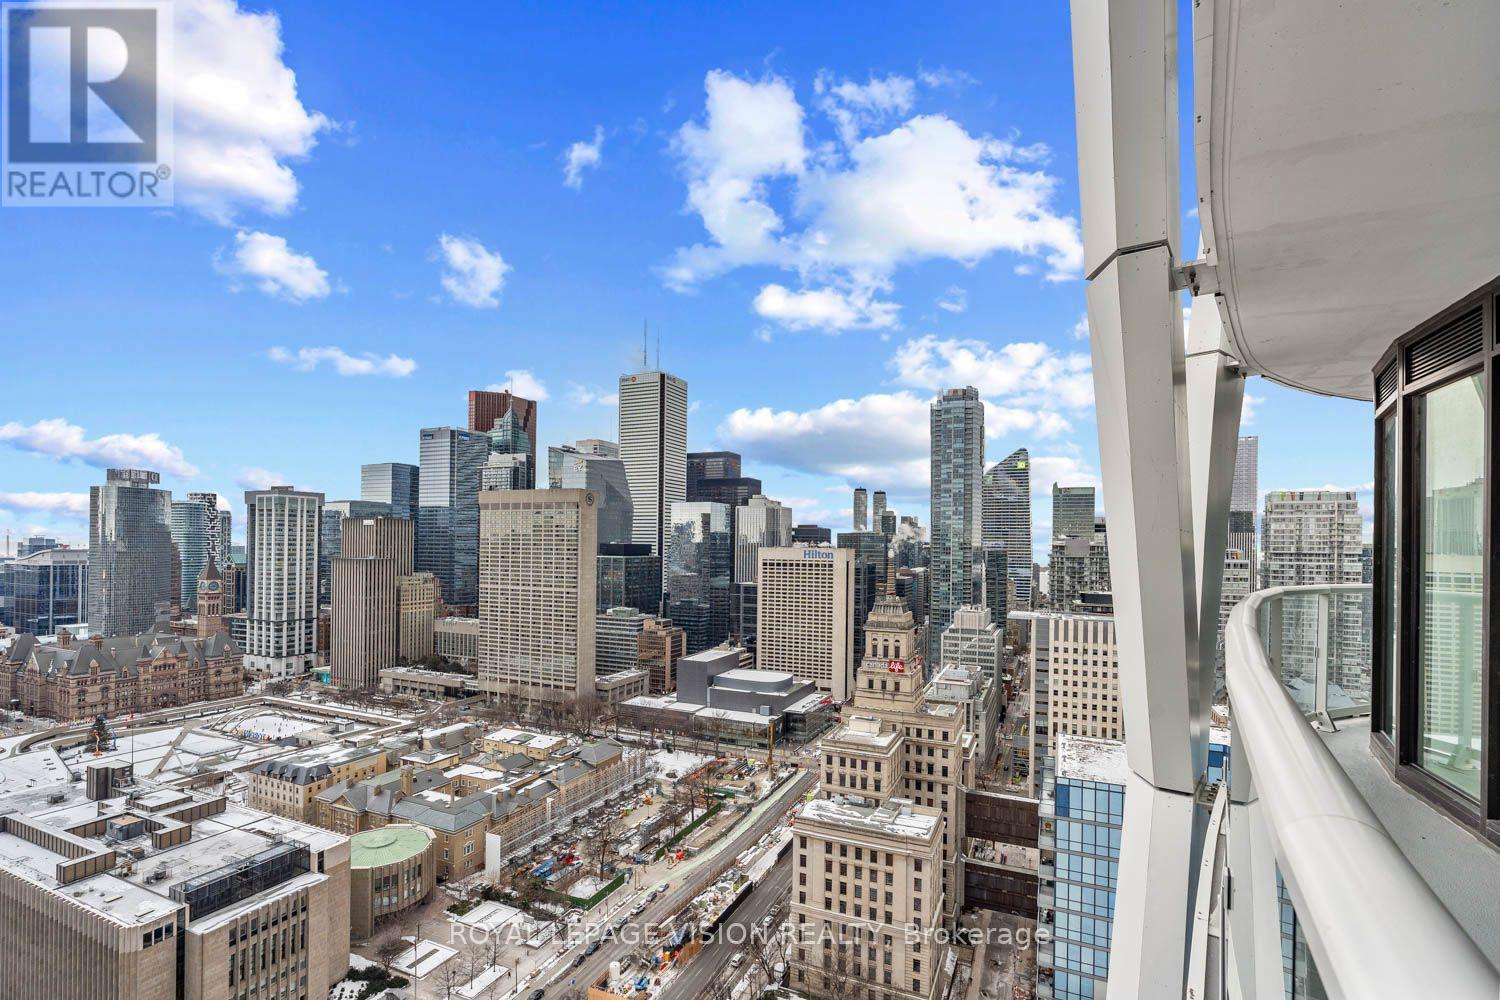
Welcome to this stylish Junior One Bedroom Unit. Thoughtfully designed living space in one of Toronto's most exciting communities. The open-concept layout features a combined living/dining area flowing into a sleek modern kitchen equipped with premium appliances - perfect for cooking and entertaining. Elegant laminate flooring runs throughout, creating a seamless contemporary aesthetic. Enjoy exceptional building amenities including a fully equipped fitness centre and beautifully designed common areas. Ideally located steps to TTC, world-class dining, entertainment, universities, shopping, museums, Ontario College of Art & Design University across the street, cultural attractions and All World Renowned Hospitals - everything downtown living has to offer is right at your doorstep. Experience upscale urban living at Artist Alley - where convenience, comfort, and sophisticated style come together. Thoughtfully designed for comfort. *Virtual Staging Used. May not be to scale. (id:55026)
Brampton, Ontario
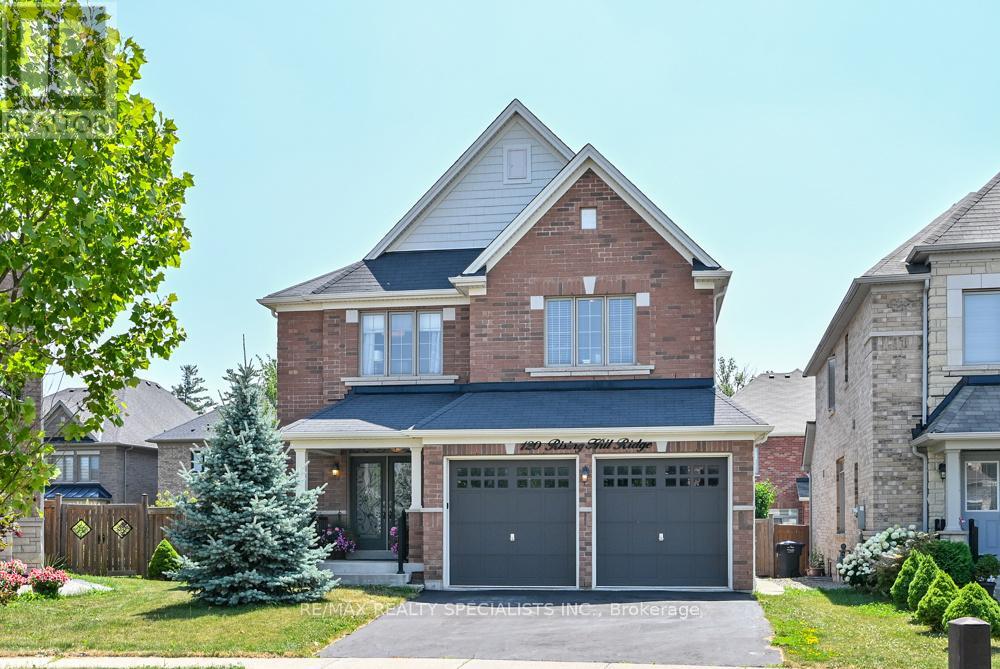
PRIME LOCATION-PREMIUM NEIGHBOURHOOD-HUGE PIE SHAPED LOT-PRIVATE RAVINE-LIKE BACKYARKD-FINISHED BASEMENT WITH SEPARATE ENTRANCE. WELCOME TO AN EXCEPTIONAL OPPORTUNITY TO OWN A DETACHED 4+1 BEDROOM IN AN HIGHLY SOUGHT-AFTER NEIGHBOURHOOD! OFFERING AN IDEAL COMBINATION, PRIVACY, SPACE AND VALUE. DOUBLE CAR GARAGE WITH 6 PARKING SPACES. ONE OF THE HOMES STAND OUT FEATURES IS THE PRIVATE, RAVINE-LIKE BACKYARD, BEAUTIFFULLY FRAMED BY MATURE TREES AND LANDSCAPING, WITH APPROXIMATE 72 FEET ACROSS THET BACK PROVIDING ABUNDANCE OF OUTDOOR SPACE WITH A QUIET PEACFUL RELAXING PLACE TO SIMPLY ENJOY! ITS A MUST SEE IN PERSON! THE PROFESSIONALY FINISHED BASEMENT WITH A SEPARATE ENTRANCE PROVIDES EXCEPTIONAL FLEXIBILITY-PERFECT FOR EXTENDED FAMILY, IN-LAWS A HOME OFFICE OR ADDITIONAL LIVING SPACE, INCLUDING A SECOND KITCHEN WITH QUARTZ COUNTER, COOKTOP, 5TH BEDROOM IS LARGE FLEXROOM CAN BE USED FOR A STUDIO, DEN, MANY POSSIBILITIES; 3-PIECE WASHROOM, LARGE FAMILY AREA WITH OPEN CONCEPT AND GAS F/P FOR COZY EVENINGS. MAIN LEVEL ENJOYS THE BRIGHTNESS OF BEING ON A HIGHER ELEVATION AND THE SPACE ALOTTED BETWEEN THE ADJACENT HOMES. FAMILY ROOM FEATURES A GORGEOUS STONE FEATURE WALL OVER-LOOKING THE KITCHEN CENTRED WITH A GRANITE WATERFALL ISLAND, BOSCH STOVE+FRIDGE 2025, POTS LIGHTS AND LARGE WINDOWS. UPPER LEVEL HAS 4 BEDROOMS, WITH A PRIMARY BEDROOM HAVE A 5-PC ENSUITE AND WALK-IN CLOSET...AND THE LOCATION IS HARD TO BEAT! ENJOY THE CONVIENCE OF BEING CLOSE TO HWY 401 AND 407 PLUS WITHIN WALKING DISTANCE OF GROCERIES, SHOPS, DOCTORS, RESTAURANT, SCHOOLS, PARKS, AND WALKING TRAILS AND SO MUCH MORE! (id:55026)
Guelph, Ontario
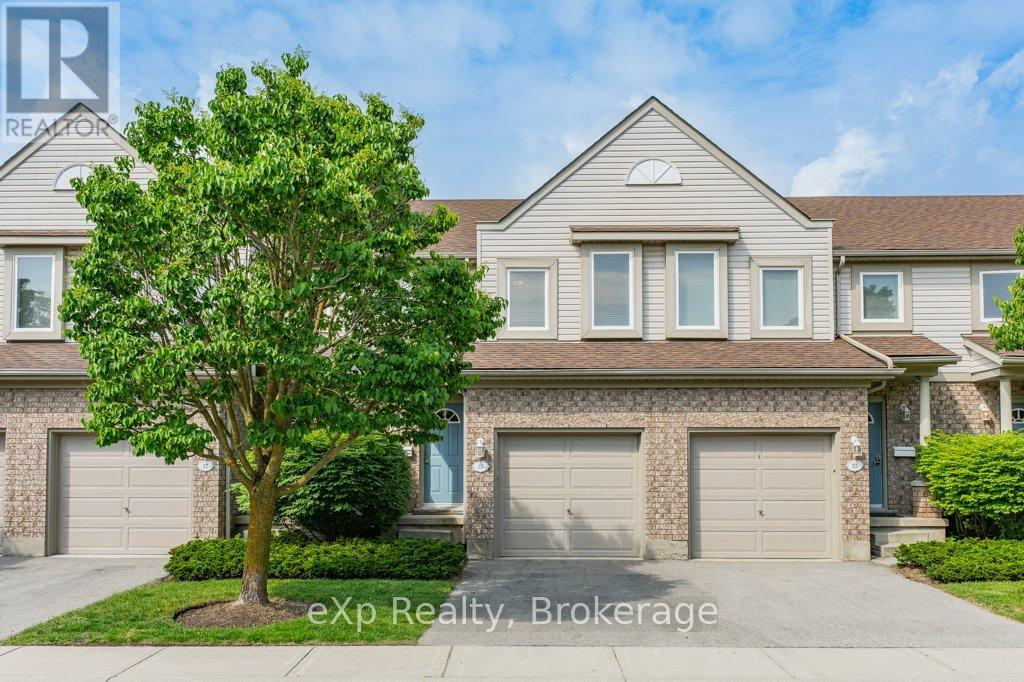
Welcome to 35 Roehampton Crescent, a beautifully renovated townhouse offering the perfect blend of comfort, convenience, and investment potential in one of Guelph's most desirable south-end communities.Backing onto a large open park-space and located within a meticulously maintained complex, this bright and inviting home features 3+1 bedrooms, 2.5 bathrooms, and a fully finished basement that was professionally completed by the builder during original construction. Whether you're a first-time buyer, growing family, downsizer, or investor, this home offers exceptional flexibility.Extensively updated from top to bottom, the interior has been transformed into a light-filled, move-in-ready space. Recent improvements include fresh paint throughout, new flooring in key areas, updated bathrooms, a renovated kitchen with new countertops, subway tile backsplash, stainless steel appliances, and a custom-installed counter-depth refrigerator. The spacious finished basement adds valuable living space with a fourth bedroom or recreation area, full bathroom, perfect for guests, students, or multi-generational living.Enjoy direct access from the garage, a private patio area overlooking greenspace, and the peace of mind that comes with major updates including an owned furnace (2026), roof, windows, patio door, garage door, and driveway all replaced by the condominium corporation within the past five years.Ideally situated close to shopping, restaurants, parks, schools, and public transit with direct routes to the University of Guelph, this property is equally attractive as a family home or an investment opportunity. A rare chance to own a turn-key home in a well-managed community where pride of ownership is evident throughout. (id:55026)

Richmond Hill, Ontario
Top-Rated Schools for the Kids! Peaceful Parks and Trails for You - An Address You Will Be Proud to Call "Home" Welcome to 136 Rollinghill Road, an impressive family residence in Richmond Hill's highly sought-after Jefferson community. When the workday ends and you need an escape from the daily rush, nearby parks and scenic Saigeon Trail offer the perfect setting to walk, unwind and reconnect with nature. Offering approximately 2,500 sq. ft. above grade, this beautifully presented home features four spacious bedrooms, four washrooms and a thoughtfully designed layout for comfortable living and entertaining. Three of the four upstairs bedrooms include walk-in closets, a rare feature that you don't find these days, providing abundant storage for a growing family. The bright and inviting main level showcases rich hardwood flooring, newly installed pot lights throughout, large windows with plantation shutters, a warm fireplace, and a convenient main-floor laundry. The spacious kitchen offers abundant cabinetry, stainless-steel appliances, quartz countertops, a centre island, and a practical pantry area-perfect for staying organized while hosting family and friends. Beautifully renovated washrooms-including the main-floor powder room, primary ensuite and upper-level family bathroom-add a fresh, modern touch. The finished basement extends the living space with a full washroom, closets, and two versatile rooms suitable for extended family, home offices, a gym or recreation space. Step outside to a freshly painted backyard deck, ideal for relaxing, dining, and summer gatherings. A double-car garage and three-car driveway provide parking for up to five vehicles. All equipment is owned, with no rental items to assume! Conveniently located near public transit, shopping, and the many amenities of Yonge Street, this move-in-ready home brings together space, comfort, and an outstanding family-oriented lifestyle in one of Richmond Hill's most desirable communities. (id:55026)
Ottawa, Ontario
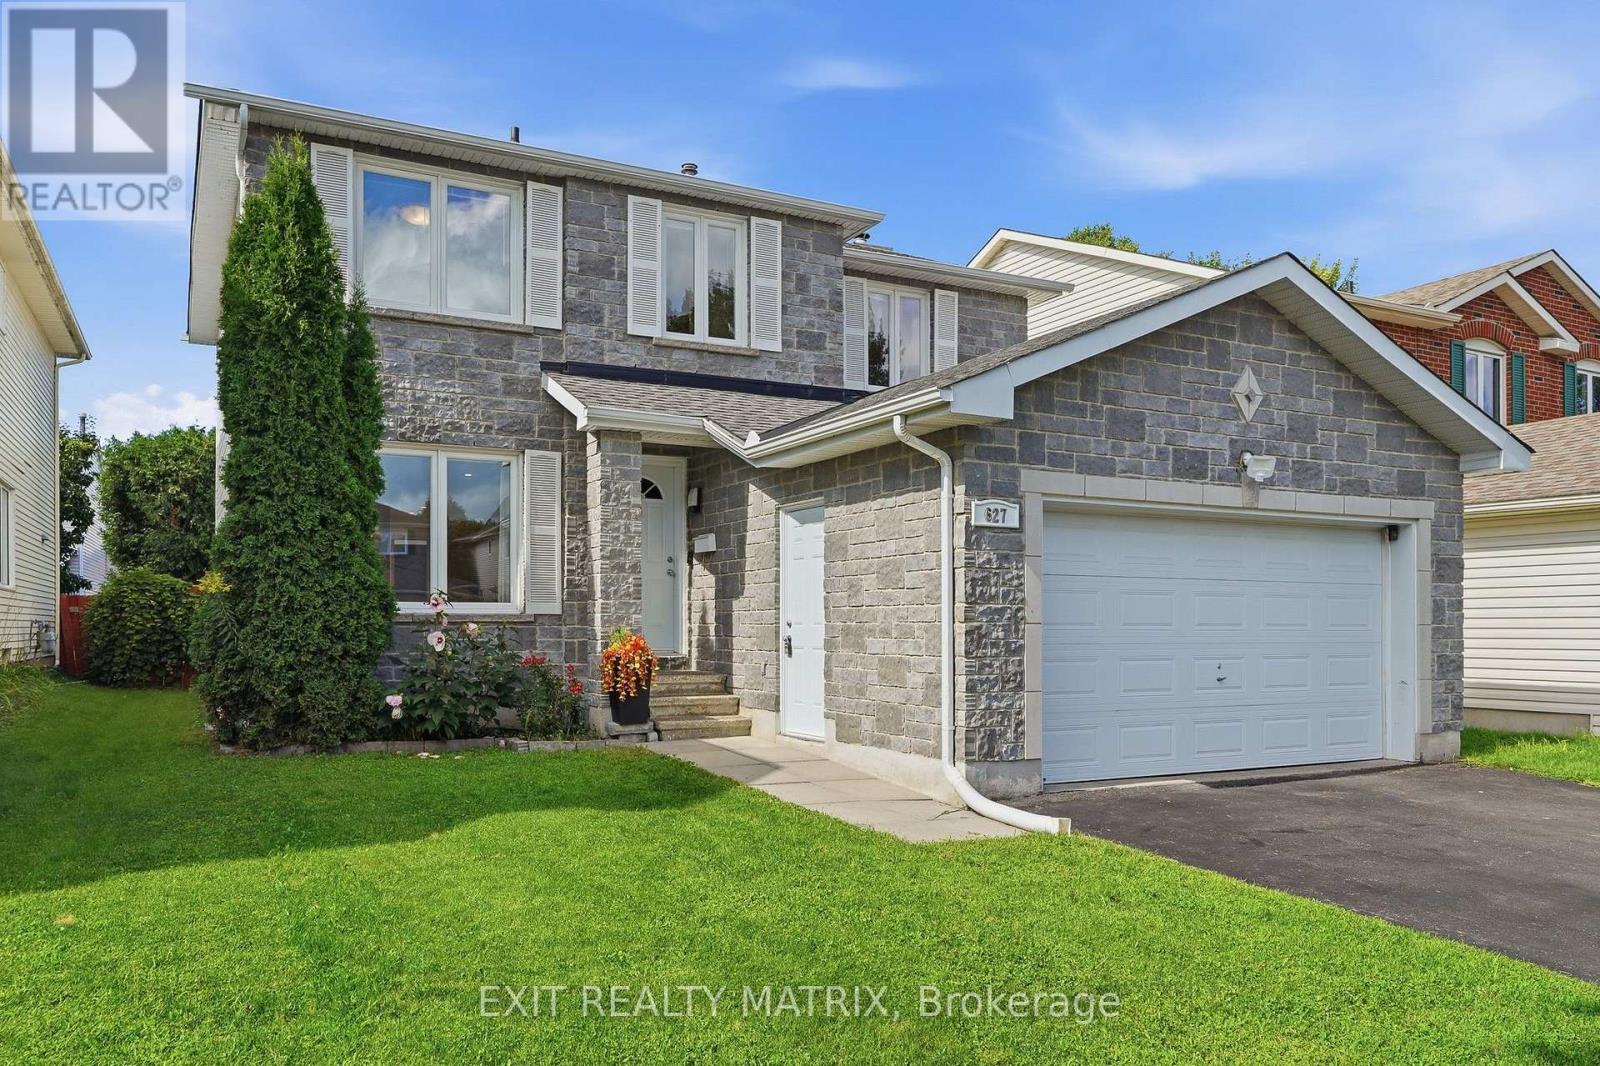
Some homes make you choose between space, comfort, and location. At 627 Chenier Way, you get all 3. This bright detached 2-story home offers approximately 2,100 sq. ft. above grade, a true 4-bedroom, 3-bathroom layout, and room for the whole family to live comfortably. The main floor moves naturally from a spacious living room and formal dining area into an updated kitchen with rich cabinetry, generous prep space, peninsula seating, and an eat-in area. Just beyond, the family room is anchored by a wood-burning fireplace, creating the perfect place to unwind. Main-floor laundry keeps everyday life simple. Upstairs, 4 well-sized bedrooms and 2 full bathrooms keep busy mornings moving. Need more room? The partially finished lower level is ready for a home office, gym, playroom, and storage, with even more potential to make it your own. Outside, the fully fenced backyard with patio and oversized gazebo is made for summer dinners and relaxed weekends. An attached garage and parking for up to 6 vehicles complete the package. Updates reported around 2011 include the kitchen, roof, furnace, central A/C, and most windows, with the main and upper levels also freshly painted. All of this in family-friendly Fallingbrook, close to parks, schools, shopping, and everyday amenities. This is the space your next chapter has been waiting for. (id:55026)
Toronto, Ontario
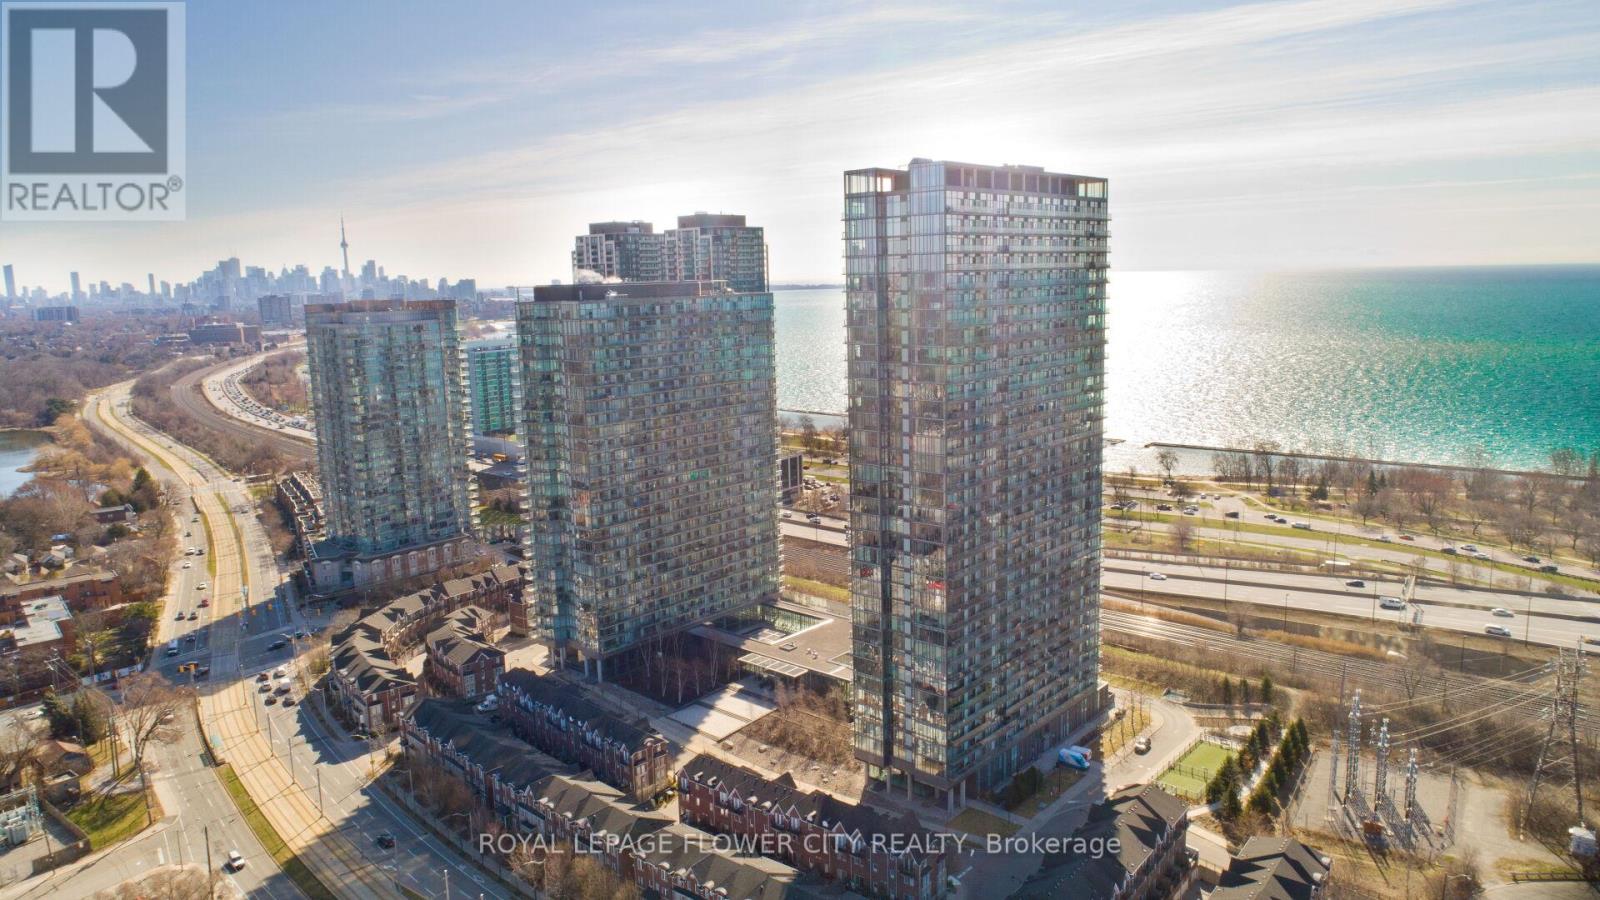
Modern & Spacious Luxury 1 Bed + Den Nestled in one of the Toronto's most coveted area of Swan Sea. Large contemporary open concept floor plan/high end finishes, Hardwood floor, Bright floor -ceiling windows and much more. Den can be used as Second Bedroom/office. Excellent layout in great location Direct lake view from balcony, steps to Lake Ontario, Gardiner express way, high park , close to Bloor village, hospital , top schools in neighborhood, shopping plaza and plaza with grocery store , shoppers world, pet value, nail salon, Lakeshore Waterfront Trails and Beach, highway 427, Steps to TTC and many mor. Residents enjoy easy access to downtown Toronto and there is a day-care in the building. **EXTRAS** Amenities Included, concierge , Indoor/outdoor swimming pool, Gym, Tennis Court, Day-care, TTC @ Building Entrance, Min to QEW and Downtown to!! (id:55026)
Guelph, Ontario
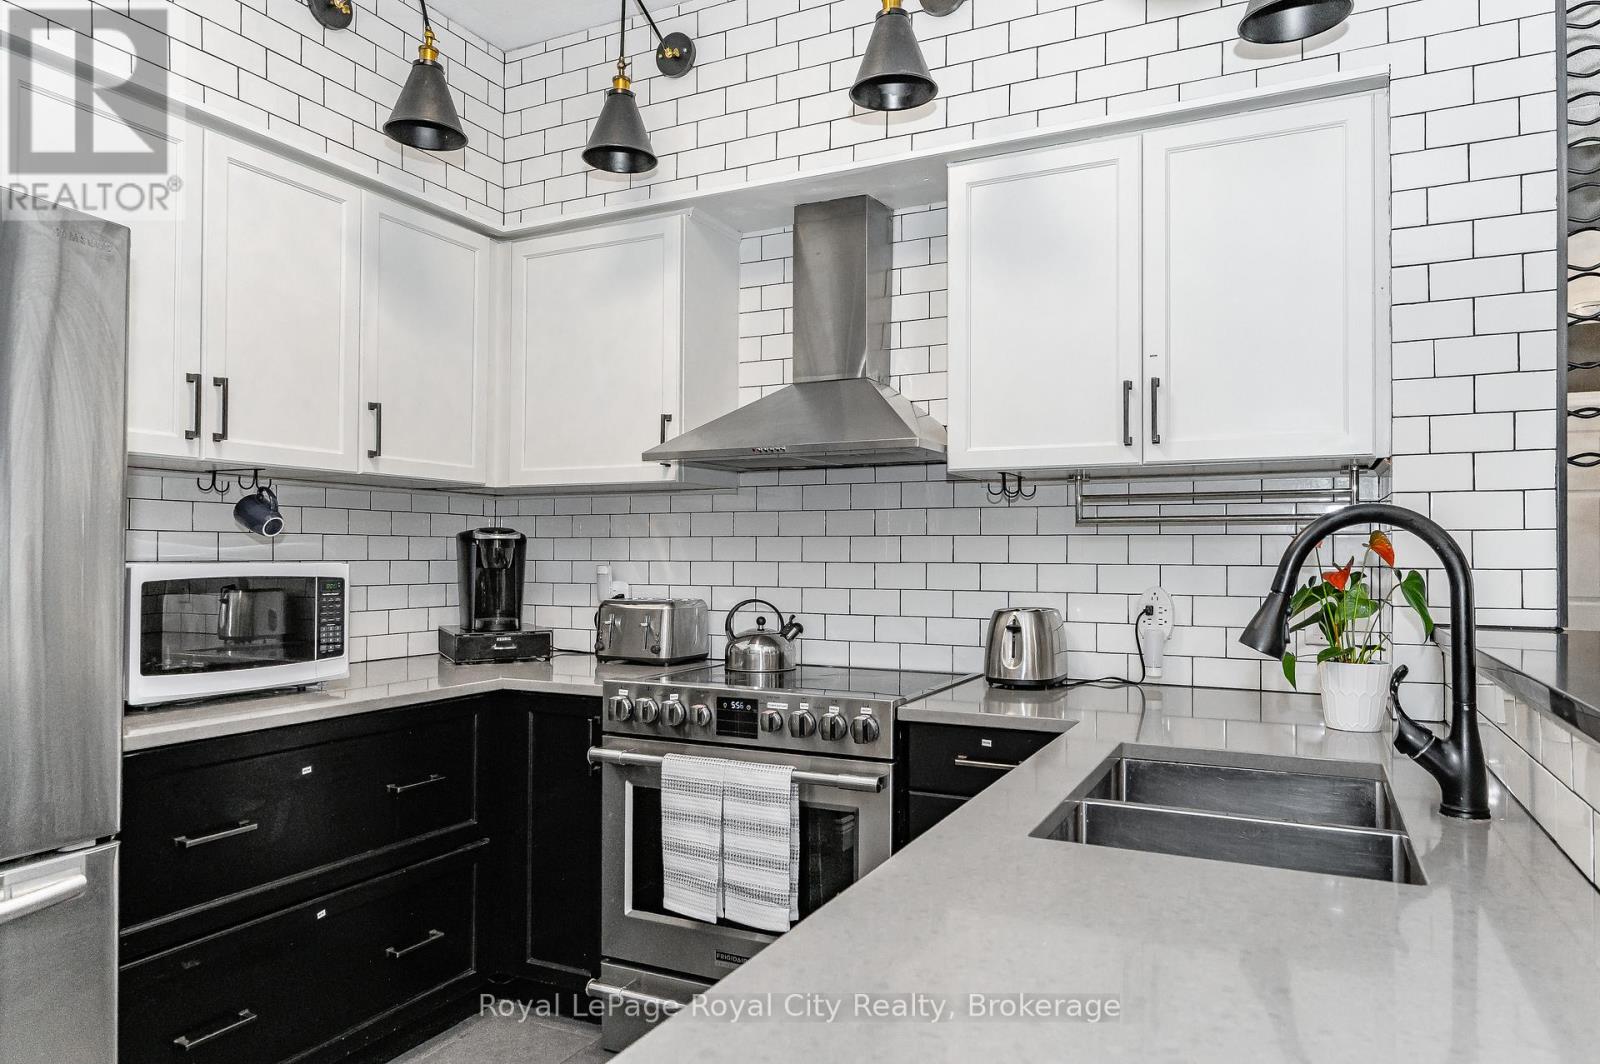
Step into luxury with this stunning CORNER SUITE featuring dramatic décor, premium upgrades, and an abundance of natural light. Soaring ceilings and expansive windows create an airy, open-concept living space, while oversized sliding doors seamlessly connect the indoors to the large balcony. Designed for both entertaining and everyday living, the spacious living and dining areas showcase a custom entertainment feature wall complete with a built-in fireplace and TV mount, creating an impressive focal point for gatherings with family and friends. The chef-inspired kitchen is as functional as it is beautiful, offering subway tile backsplash, solid surface countertops, stylish black hardware, and a breakfast bar perfect for casual meals or conversation while preparing dinner. The generous primary suite easily accommodates a king-sized bed and features a large walk-in closet and a spa-like ensuite bathroom with double sinks, a deep soaker tub, separate shower, and an upgraded $2,000 shower tower system. The second bedroom is also spacious and includes a large closet, making it ideal for guests, family members, or a home office. Thoughtful upgrades continue throughout, including custom California shutters. Enjoy the convenience of underground parking, an exclusive storage locker, and additional undesignated surface parking for a second vehicle or visitors. Offering a sophisticated blend of bungalow style comfort and practicality, this exceptional condo is the perfect place to call home. (id:55026)
Richmond Hill, Ontario
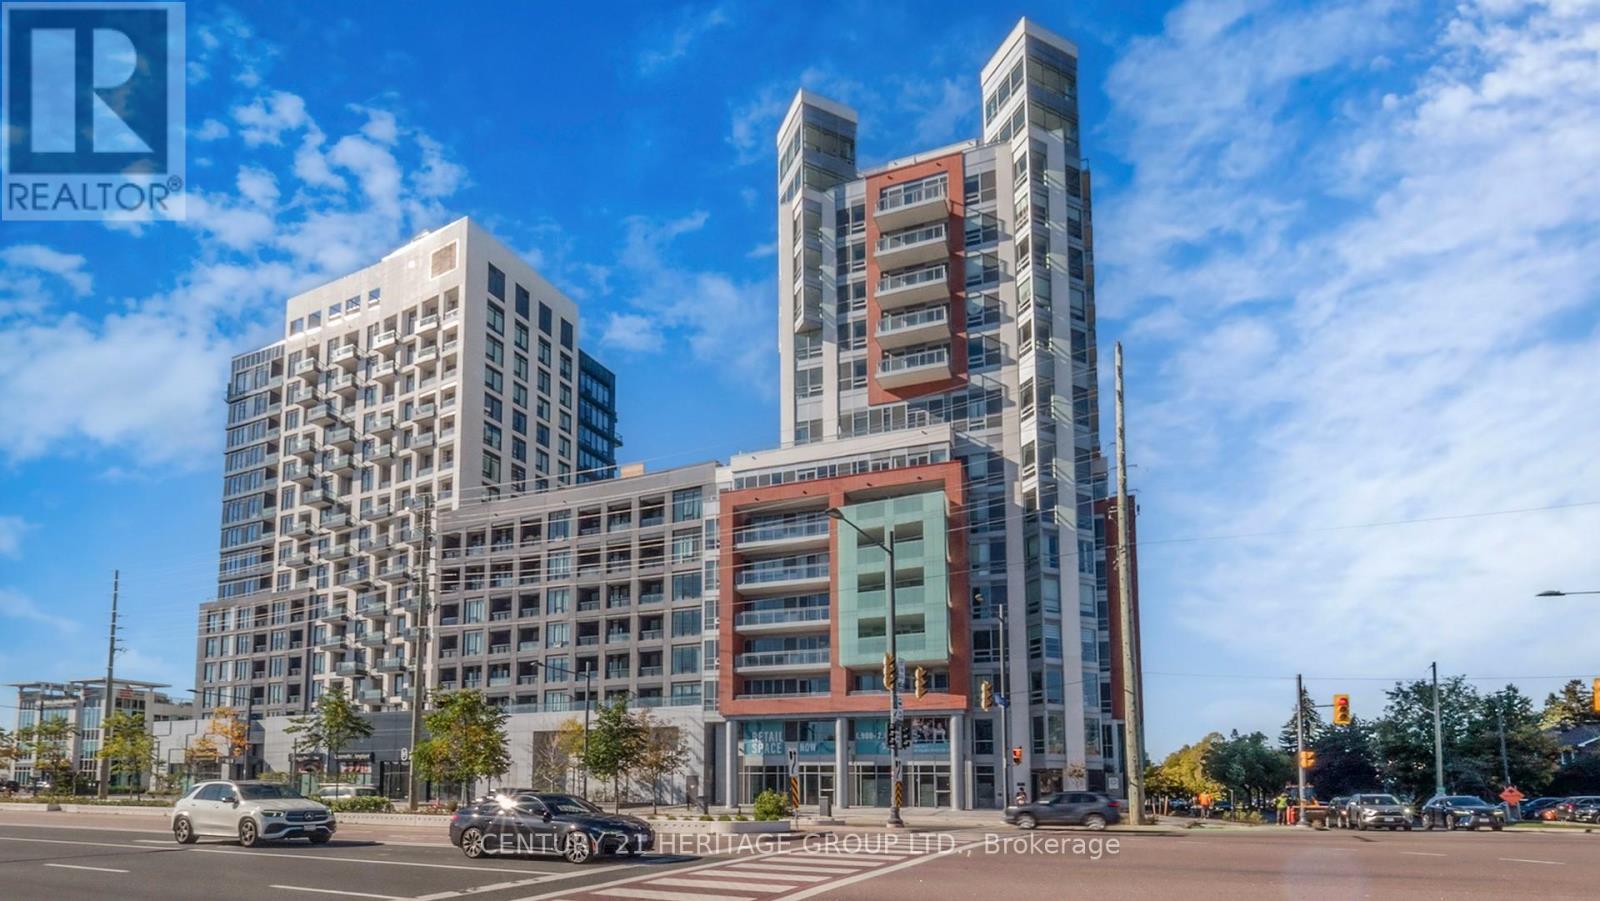
A brand-new, mixed-use live/work unit in the vibrant heart of Richmond Hill, at the prime intersection of Yonge and Highway 7. This spacious 2,473 sq. ft. ground-floor unit, with a 45 sq. ft. outdoor space, is perfectly designed for professionals who seek to combine their business and home life. With RM10 zoning, this unit features a dedicated commercial space plus a bright, residential layout: on the main floor, a bonus room and flexible work area, and on the second floor, a stylish kitchen, dining, and living space, alongside three bedrooms (including a private primary suite) and two full baths. Facing northwest, enjoy natural light and street exposure. Conveniently located steps from Langstaff GO Station, transit, and major routes, this is the perfect opportunity to invest in a dynamic space that truly fits your lifestyle. Parking Can be Purchased for $60,000K Lockers can be purchased for $5,000. Maintenance fees are $13.65 for storage and $45.00 for parking. Exclusive Rogers Internet Cable rights for the entire building, with a special offer of approximately $50 per month for internet service. (id:55026)