Your Favourites
No Favourites Found

Ottawa, Ontario
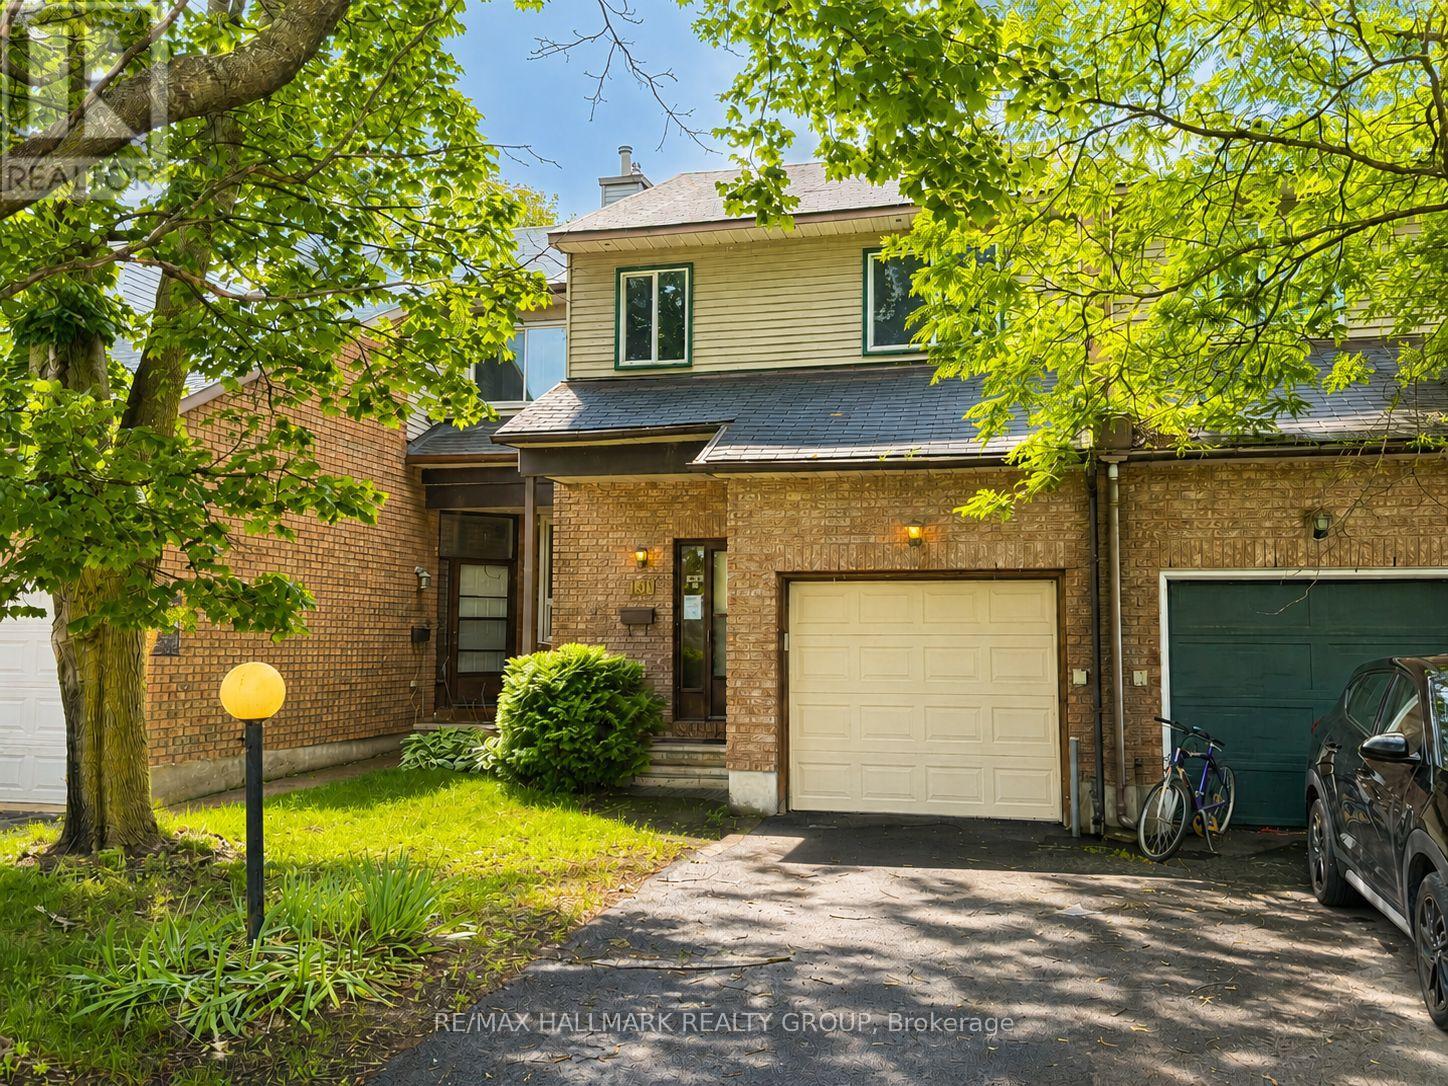
Here is the opportunity you have been waiting for! A spacious freehold townhouse priced ready for your designer touches and improvements. The spacious main floor offers living and dining room plus eat-in kitchen as well as 2 piece bath. The upper level features a full bath, generous sized bedrooms including primary with full ensuite and walkin closet. The lower level is thoughtfully designed with windows open to the main floor and includes a wood burning fireplace plus laundry room and loads of storage. Bonus two car (at least) driveway and no direct neighbours to stare at from the south facing rear yard. Property being sold under Power of Sale by mortgagee and is sold As Is. (id:55026)
Waterloo, Ontario
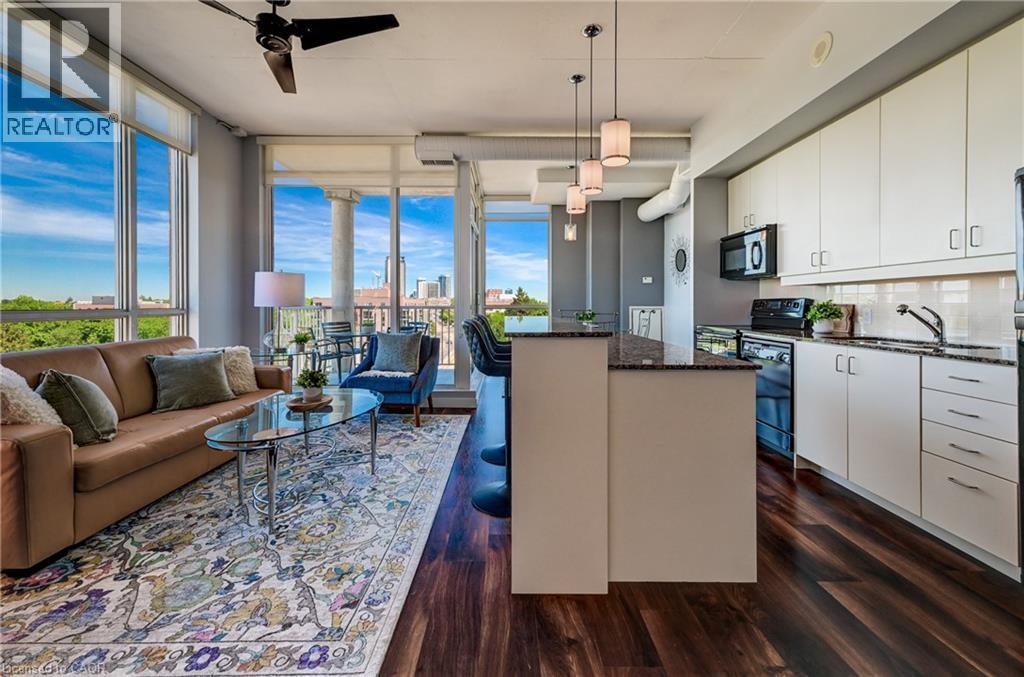
Welcome to this gorgeous Bauer Loft corner unit with 10ft ceilings, windows galore and a phenomenal floorplan. 2 large bedrooms, 2 full bathrooms, parking, and a large storage locker, it has everything you need for uptown living. It features well proportioned rooms and the open concept Kitchen/Dining/Living provides versatility for an office or a dining table. The large corner balcony facing South East has a great square shape allowing for an outdoor dining area or conversation set - however you prefer to enjoy the amazing view this summer! Floor to ceiling windows provide plenty of natural light, south east exposure and a gorgeous view of the nearby historic Waterloo neighborhood. There is no shortage of storage in the unit with multiple large closets and a pantry in the kitchen. The primary bedroom has a lovely large en-suite with a bathtub, glass shower, granite vanity, double sinks and linen closet. A second large bedroom with big windows and double closets, another full bath and in suite laundry finish off the unit. This unit can be purchased fully furnished and has been recently painted and had new custom blinds installed - it is truly turn key! The condo amenities includes a gym, party room with kitchen and a 4th floor rooftop terrace equipped with outdoor sitting area and BBQ. All you need is at your door step; the Bauer district has become a vibrant urban destination and meeting place in Uptown Waterloo, providing a unique live/work environment, literally steps to the LRT (public transit) and walking distance to Uptown Waterloo. (id:55026)

Toronto, Ontario
Million-dollar breathtaking views of the Toronto skyline, CN Tower & Lake Ontario! Luxurious European-inspired 1 Bedroom residence in Treviso II - a resort-style condominium located in excellent & convenient mid-town location, nearby all amenities, Yorkdale, & TTC at your door. This bright, sun-filled spacious open-concept layout features quality finishes, laminate floors, 9 ft ceilings, and floor-to-ceiling windows with plenty of natural light. The well-designed kitchen offers neutral tones, ample cupboard space, beautiful quartz counters, white subway-style backsplash & modern stainless steel appliances. Enjoy serene sunrises/sunsets from your private southeast & southwest-facing balcony. Spacious bedroom comfortably fits a queen bed, has a large closet & fabulous views with no neighbours in front! Large bathroom with bathtub & en-suite laundry for added convenience. This unit offers 1 underground parking spot & 1 locker. Extra underground parking available if needed for extra cost. Amazing amenities include 24-hr concierge, indoor pool, steam rm, party rm, billiards, theatre, BBQ area, hot tub, guest suites. Mins walk to Lawrence West Subway/Lawrence Centre, mins to Hwy 401/Allen Rd, Orfus Rd, parks, shops, restaurants & more! This urban retreat offers a perfect mix of style, comfort, & convenience with fabulous city views! (id:55026)

Toronto, Ontario
Welcome to Unit 2312 at 130 River Street! This bright and modern one-bedroom, one-bathroom suite offers 575 sq. ft. of thoughtfully designed living space. The open-concept layout and southwest exposure provide abundant natural light and beautiful afternoon sunshine. Ideally situated in a highly connected neighbourhood, just minutes from the DVP, Gardiner Expressway, downtown Toronto, TTC, Riverdale Park West, and local farmers' markets and much more. Residents enjoy exceptional amenities, including a fully equipped fitness centre, 24-hour concierge, co-working spaces, communal gardens, BBQ area, party room, arcade and games room, and an indoor children's playroom. An excellent opportunity to enjoy modern urban living in a vibrant and convenient location! (id:55026)

Toronto, Ontario
543 Richmond Residences by Pemberton Group! Located at the Corner of Richmond and Portland, Right in the Heart of King West and Just Steps from The Entertainment District, Queen West and Minutes from The Financial District. Everything You Need Right Outside Your Door! Across the Street from Loblaws and LCBO, and Just Steps Away from Toronto's Best Restaurants. Amenities Include: Fitness Centre, Party Room, Outdoor Pool, Concierge. (id:55026)

Toronto, Ontario
Welcome to this luxurious and very clean suite 1202, newly painted and professionally cleaned large 2 bedrooms, 2 bathrooms condo featuring 845 sqft of living space plus an additional 45 sqft balcony with most-desirable southeast views in the building! Stunning high-floor southeast corner residence enjoys brilliant morning through afternoon sunlight through expansive floor-to-ceiling windows in every single room, with unobstructed enjoyable downtown city , CN Tower and lake view! Designed open-concept layout, the interior features high-end finishes, generous living spaces provide joint of entertainment and relaxation. Owned one parking and one locker included. High-speed internent is included in maintenance fee. Amenities include 24-hour concierge, exercise and yoga rooms, party room, outdoor terrace with BBQ, and a kids' play area. Conveniently Located Near Major Highways QEW, 427 and Gardiner, Sherway Gardens, Grocery Stores, Shopping, Restaurants, And minutes of walking distances To Kipling Station/ Go and Public Transportation. Suite vacant and buyer move-in anytime in the newly painted and clean home! (id:55026)
Toronto, Ontario
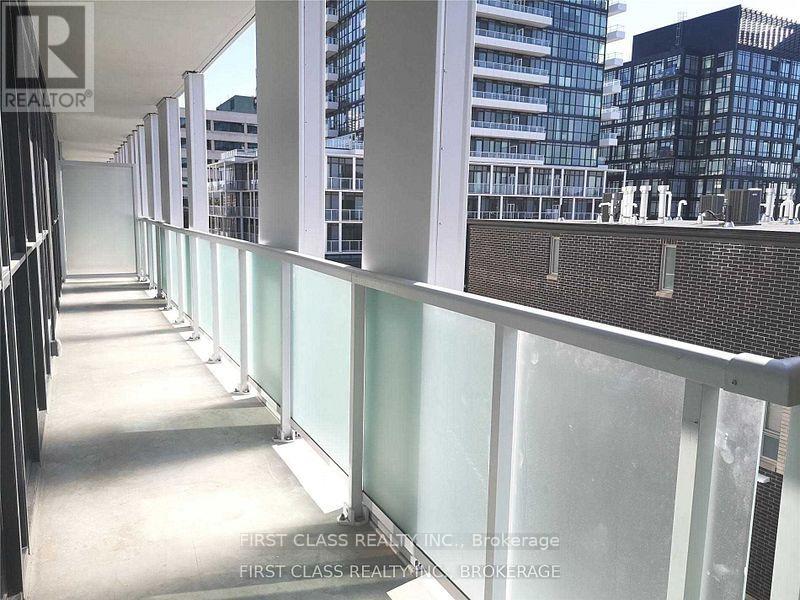
Excellent Location, Steps To Subway, Bus Station, 404 & 401, Fairview Mall, School, Library, Park, Hospital, Supermarket, Community Centre. Total Area 1368sqft.Suite Area 1074sqft , Balcony Area 294 sqft . 3 Bedrooms+1 Den. Den With Sliding Door, Can Be Used As A Bedroom, Great View, 1 Locker And 2 Large And Long Parking spaces Included. (id:55026)
Kawartha Lakes, Ontario
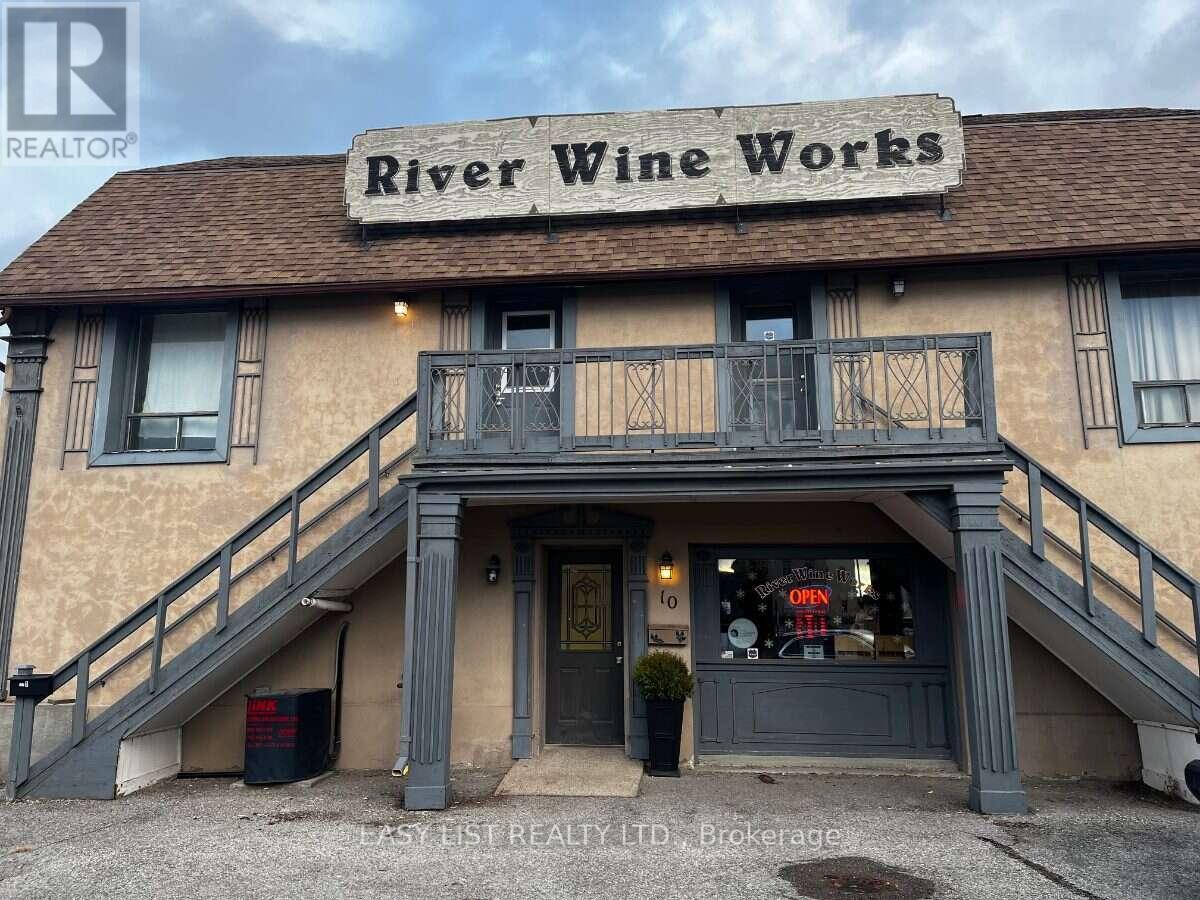
Visit the REALTOR website for further information about this Listing. Excellent investment opportunity in the heart of Downtown Lindsay! This well-located 2-storey commercial/residential building offers a highly functional mixed-use configuration with valuable on-site parking. The main level features a commercial storefront currently leased to River Wine Works, while the second level contains two 2-bedroom residential apartments forming a legal duplex. A major advantage for this downtown location is the 8 on-site parking spaces at the front of the property, providing convenient access for commercial customers, tenants and visitors. Ideally situated just steps from downtown shops, restaurants and fast-food establishments, banks, the public library and other amenities. Commercial zoning provides added versatility and long-term potential. An excellent opportunity for an investor seeking a centrally located income-producing property combining commercial and residential uses in Downtown Lindsay. (id:55026)

Ottawa, Ontario
First-time buyers and investors, take a look at this spacious and extensively updated 3-bedroom, 2-bathroom home. Over $52,000 in improvements were completed in 2026, including new flooring throughout the upper level and basement, a fully renovated kitchen, both bathrooms updated with new toilets, fresh paint throughout, and copper pigtailing of the electrical panel completed by a certified electrician. The finished basement provides additional living space, while the private, fully fenced backyard with no rear neighbors offers privacy and outdoor enjoyment. Attached garage and surfaced driveway provide convenient parking. The home is vacant and ready for a flexible closing. Conveniently located near shopping, transit, parks, schools and Highway 417. A move-in-ready home with extensive 2026 updates throughout. *Some photos are virtually staged to showcase property full potential* (id:55026)
Hamilton, Ontario
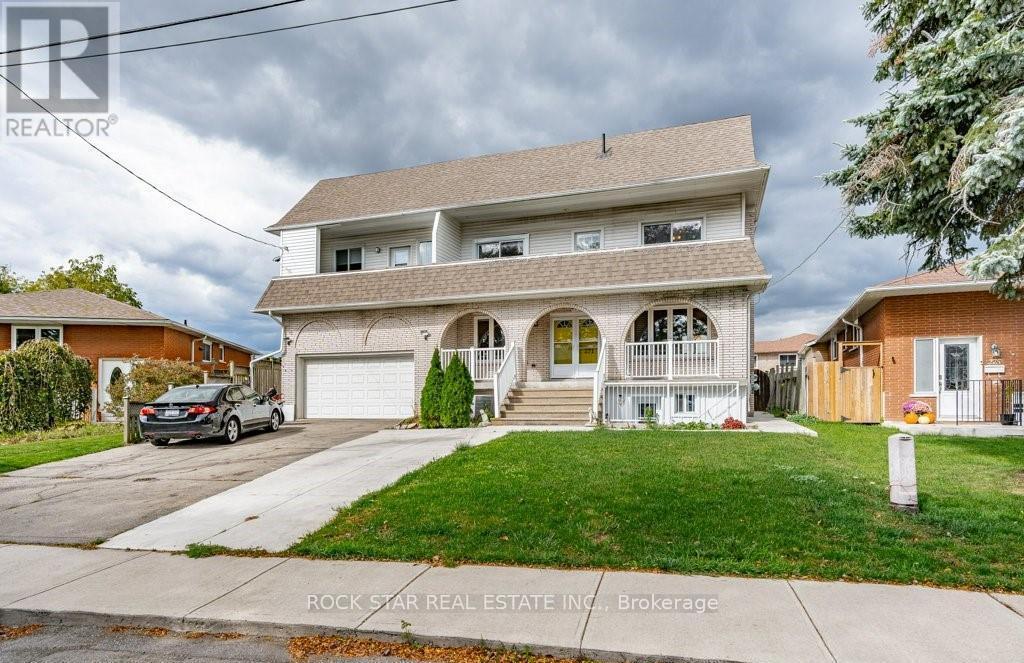
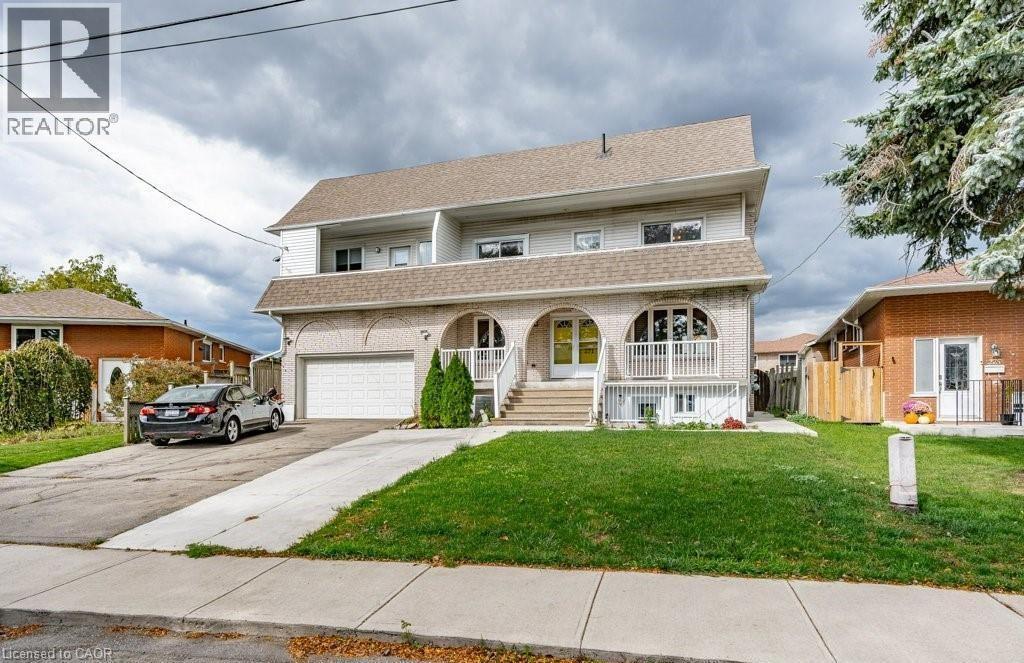
Basement unit available in a highly sought-after neighborhood on the East Mountain in Hamilton. This 2 bedroom, 1 bath unit has a spacious living room, cute kitchen and in-suite laundry. The quality interior contains a mix of luxury vinyl, ceramics and carpet. This incredible location is just minutes to conservation, several schools, Mohawk Sports Park, and so much more! Don't miss this opportunity - book your appointment today! ASKING $1,795 + utilities NOTE: THIS IS THE BASEMENT UNIT OF A HOME, NOT THE ENTIRE HOME. Available October 1st, 2026. (id:55026)
Waterloo, Ontario
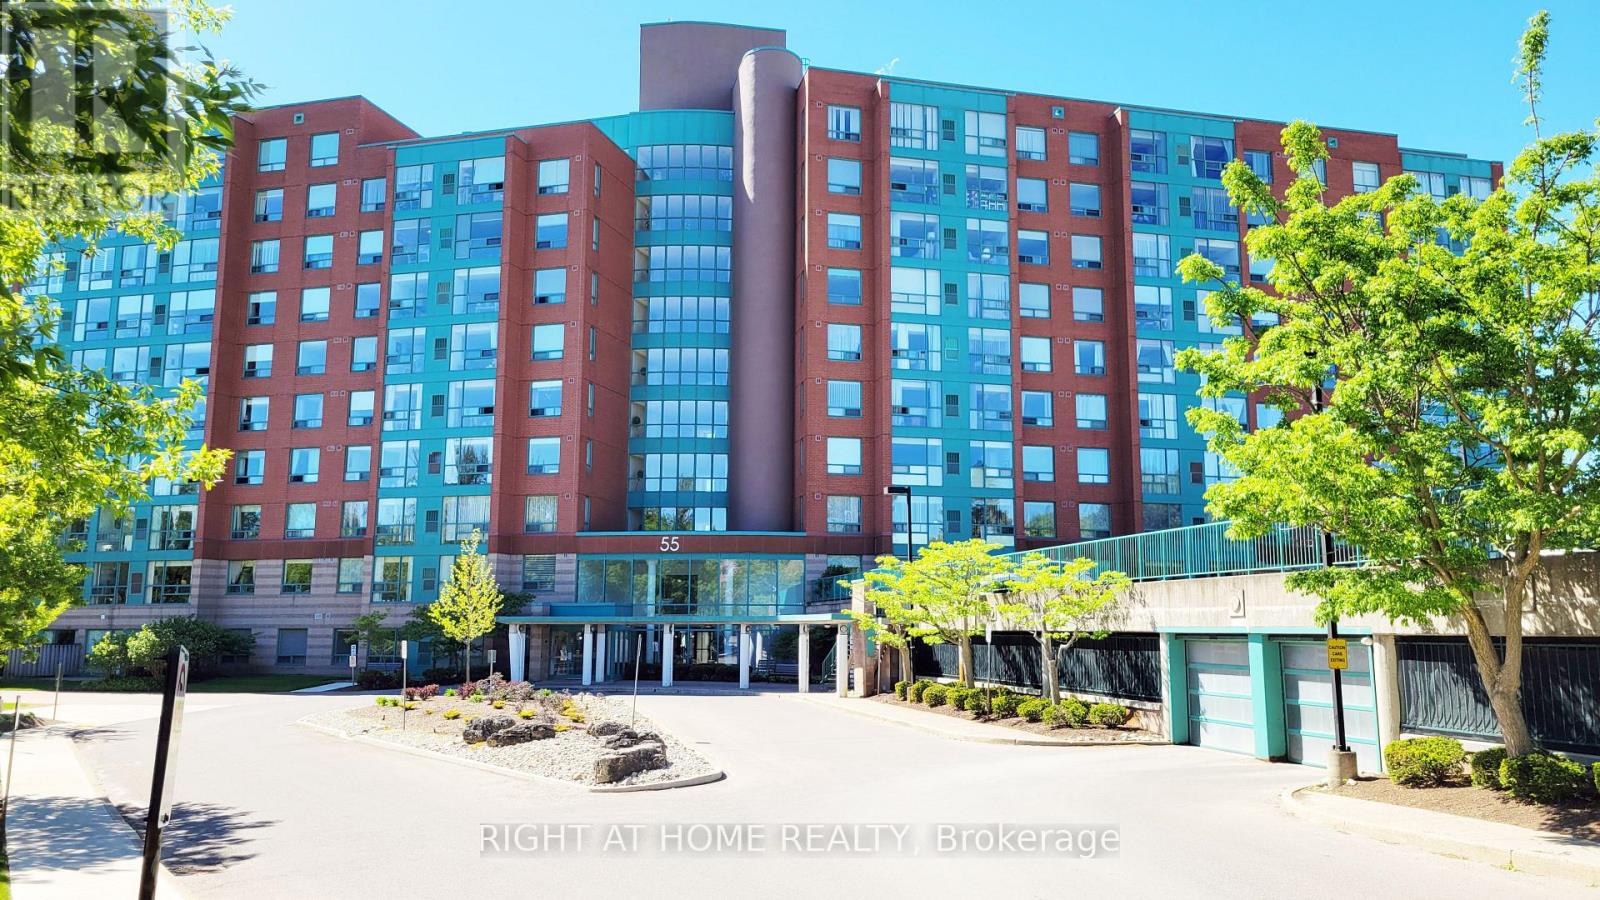
Welcome to "The Atriums" - condo living at its best! Tucked away at the end of a quiet cul-de-sac and surrounded by scenic walking trails, ponds, and lush green space, this location offers a peaceful and serene lifestyle. This exceptionally spacious 1,156 sq. ft. unit is highly recommended for seniors and downsizers seeking comfort and convenience on a single level. Featuring 2 generously sized bedrooms and 2 full 4-piece bathrooms, the functional layout provides a large living room designed for relaxation and ease of movement. Large windows throughout the home allow for incredible natural light to fill the space. The building and unit offer excellent wheelchair accessibility, featuring a secure elevator, wide common areas, step-free access from the secure underground parking space to the unit, and an owned storage locker for easy utility. This well-managed building provides a fantastic array of amenities tailored for a vibrant community lifestyle, including a cozy library, a giant party room with a kitchen, a games room, a guest suite for overnight visitors, a rooftop terrace with amazing views, and plenty of visitor parking. For ultimate convenience, the unit includes in-suite laundry and central air conditioning. Ideally situated in a prime urban location within walking distance to groceries, shops, and restaurants, and just minutes to Uptown Waterloo and Conestoga Mall. This address also offers unbeatable access to the expressway, transit, local schools, and major universities. Flexible possession is available! (id:55026)
Hamilton, Ontario
Basement unit available in a highly sought-after neighborhood on the East Mountain in Hamilton. This 2 bedroom, 1 bath unit has a spacious living room, cute kitchen and in-suite laundry. The quality interior contains a mix of luxury vinyl, ceramics and carpet. This incredible location is just minutes to conservation, several schools, Mohawk Sports Park, and so much more! Don't miss this opportunity - book your appointment today! ASKING $1,795 + utilities NOTE: THIS IS THE BASEMENT UNIT OF A HOME, NOT THE ENTIRE HOME. Available October 1st, 2026. (id:55026)
Toronto, Ontario
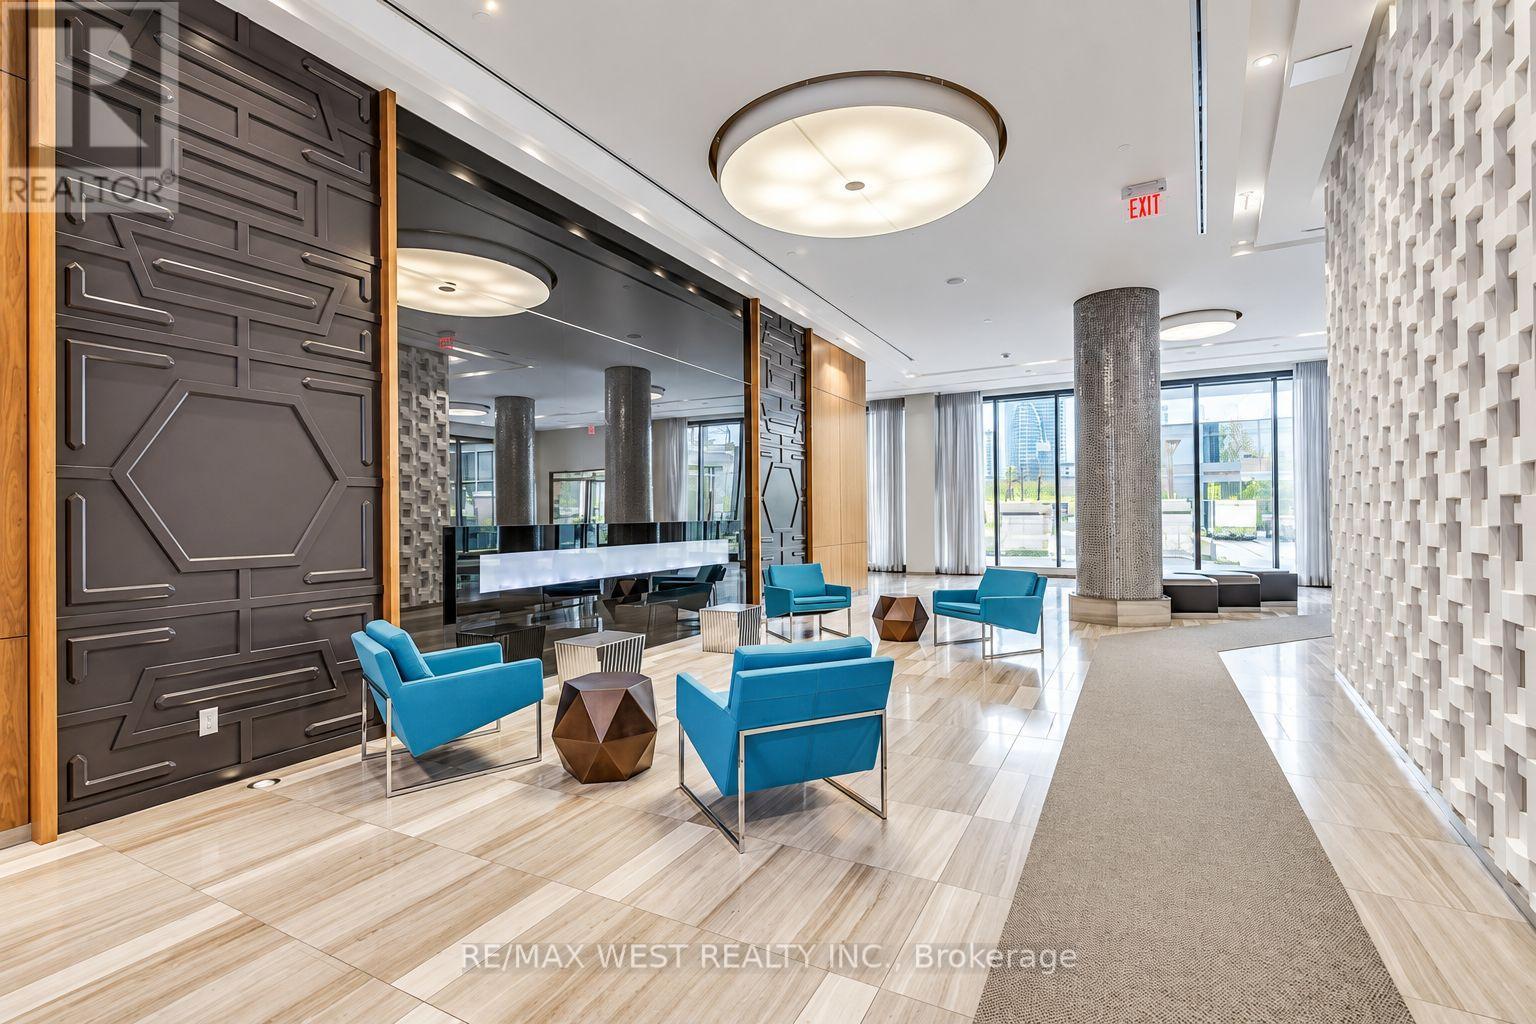
Welcome to this modern one bedroom suite in a vibrant yet peaceful lakeside community. Featuring 9 foot ceilings, laminate flooring and a functional open-concept layout, this bright suite is designed for comfortable everyday living. The contemporary kitchen offers quartz countertops and sleek European-style appliances, while the spacious primary bedroom includes a large closet with plenty of storage. Step outside onto the balcony and enjoy beautiful city view and partial lake view.. A generously sized laundry area, parking and locker are also included for added convenience. Enjoy an exceptional location just steps from the waterfront, beach, scenic bike trails, Humber Bay Park and Marine Parade parks. Metro, Shoppers Drug Mart, medical clinics, banks, cafés, restaurants and everyday essentials are all within easy walking distance. Commuting is effortless with convenient access to the TTC, Mimico GO Station and major highways. This suite offers the perfect combination of modern living, natural surroundings and city convenience. (id:55026)

Toronto, Ontario
Spacious and beautiful sub-penthouse with a huge terrace (two walkouts) overlooking the pool. This 3 bedroom, 2 1/2 bathroom unit is one of the largest in the complex (1030 square feet) with one of the biggest terraces in the complex (approximately 500 square feet). This paradise is minutes from Yorkdale Mall, the subway, the 401 and Allen Road. Amenities include indoor and outdoor pools, a hot tub, party room, guest suites and a barbecue area. Public transit is at the door. Ceramic floors and brand new vinyl plank flooring throughout. Freshly painted in neutral colours. Includes one owned underground parking space and two owned storage lockers. (id:55026)

Waterloo, Ontario
Welcome to The Atriums – condo living at its best! Tucked away at the end of a quiet cul-de-sac and surrounded by scenic walking trails, ponds, and lush green space, this location offers a peaceful and serene lifestyle. This exceptionally spacious 1,156 sq. ft. unit is highly recommended for seniors and downsizers seeking comfort and convenience on a single level. Featuring 2 generously sized bedrooms and 2 full 4-piece bathrooms, the functional layout provides a large living room designed for relaxation and ease of movement. Large windows throughout the home allow for incredible natural light to fill the space. The building and unit offer excellent wheelchair accessibility, featuring a secure elevator, wide common areas, step-free access from the secure underground parking space to the unit, and an owned storage locker for easy utility. This well-managed building provides a fantastic array of amenities tailored for a vibrant community lifestyle, including a cozy library, a giant party room with a kitchen, a games room, a guest suite for overnight visitors, a rooftop terrace with amazing views, and plenty of visitor parking. For ultimate convenience, the unit includes in-suite laundry and central air conditioning. Ideally situated in a prime urban location within walking distance to groceries, shops, and restaurants, and just minutes to Uptown Waterloo and Conestoga Mall. This address also offers unbeatable access to the expressway, transit, local schools, and major universities. Flexible possession is available! (id:55026)
Newmarket, Ontario
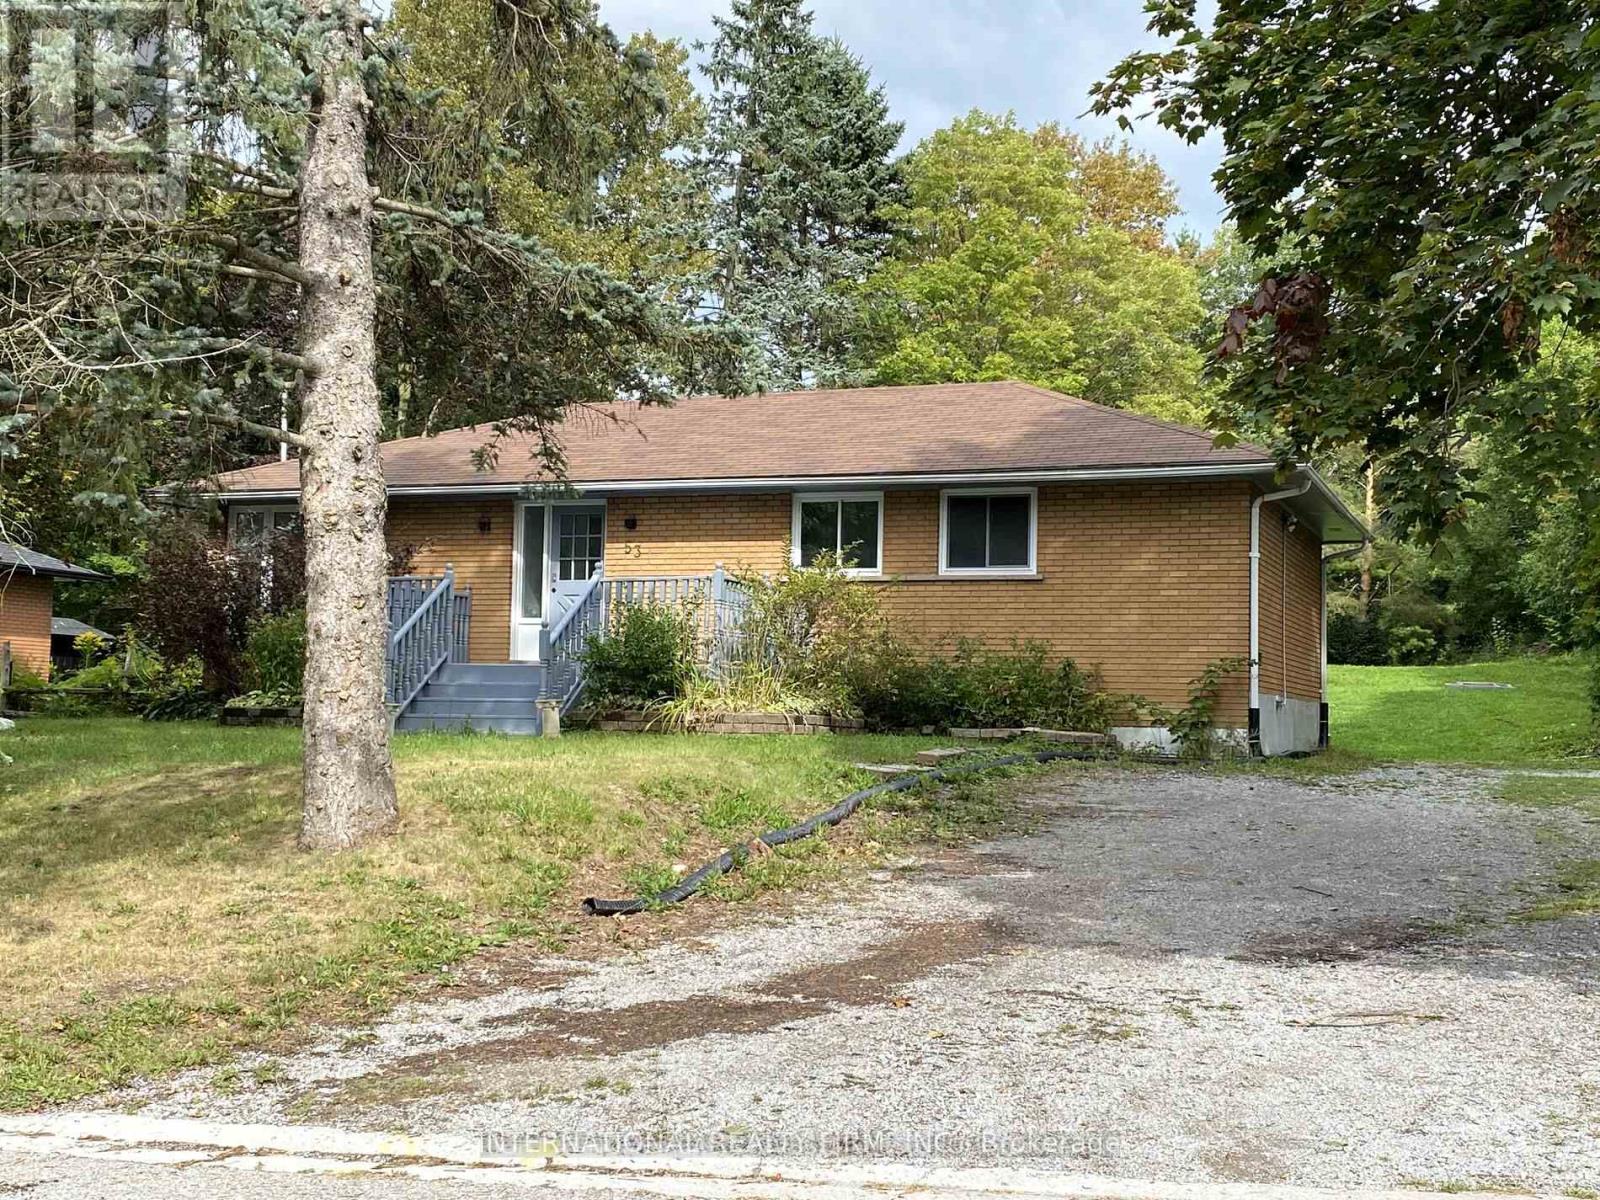
Live In The Highly Desirable Newmarket Community! This 3-Bedroom Home Features 1 Bathroom, 3 Parking Spaces, Ensuite Laundry, And Access To A Large Backyard. Public Transit Is Less Than A 4-Minute Walk Away, And The GO Station Is Less Than 2 Km Away. Enjoy Easy Access To Highway 404, Shopping, Costco, Parks, Schools, The Hospital, Restaurants, And More. (id:55026)
Newmarket, Ontario
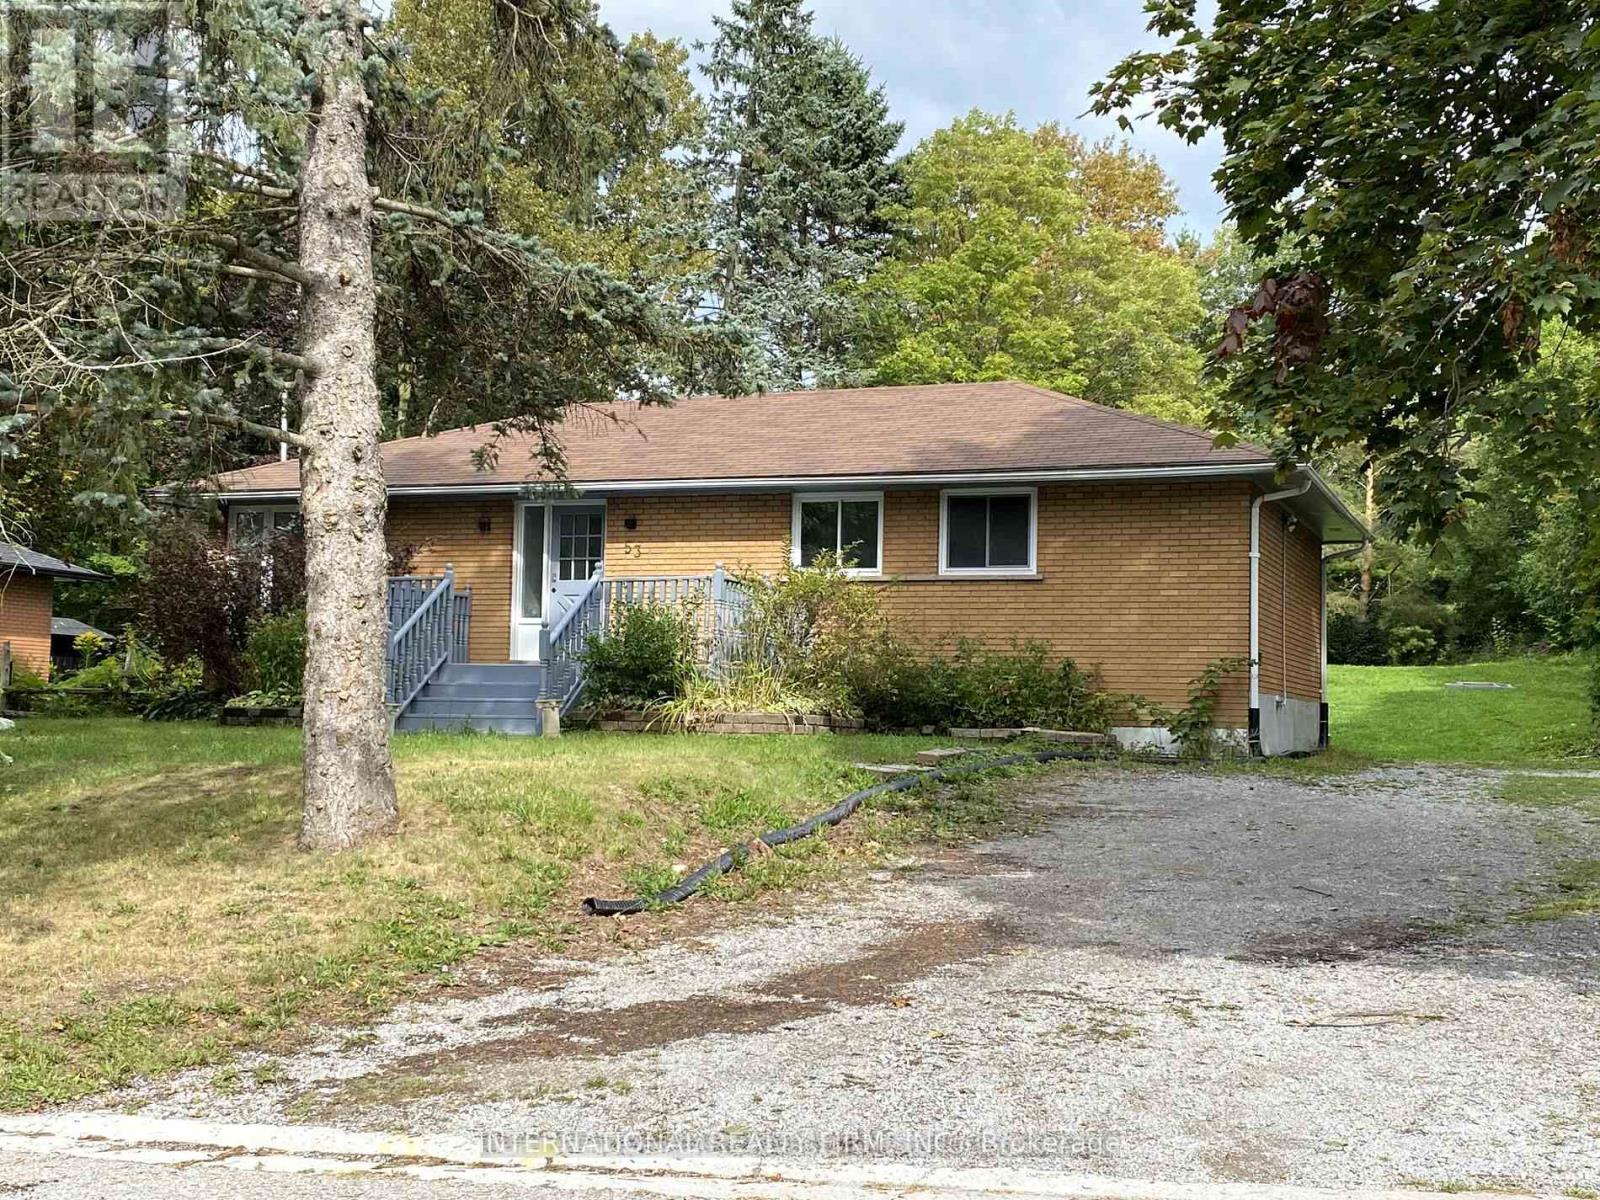
Live In A Desirable Newmarket Community. This Very Bright And Spacious 2-Bedroom Unit Features 1 Bathroom, 2 Parking Spots, Ensuite Laundry, And Access To A Large Backyard. Public Transit Is Less Than A 4-Minute Walk Away, And The Rail Transit Stop Is Less Than 2 Km Away. Enjoy Easy Access To Highway 404, Shopping, Costco, Parks, Schools, The Hospital, Restaurants, And More. (id:55026)
Brampton, Ontario
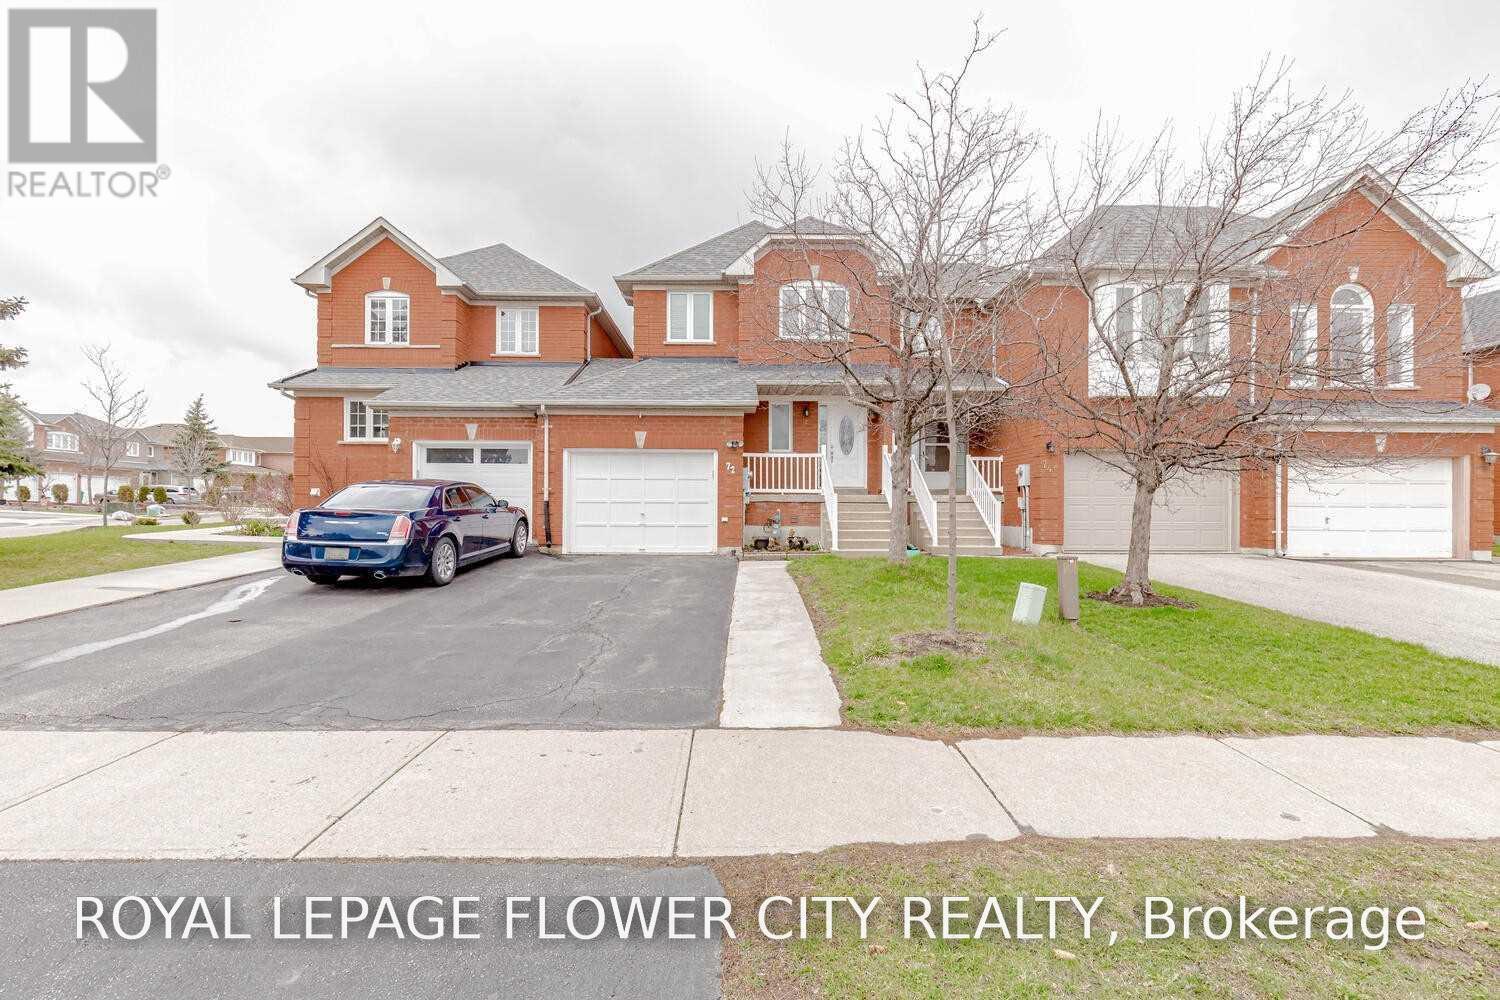
3 bedroom Freehold Spacious Townhome Attached By the garage Only On One Side (Like semi), 3Large Bdrms with 2 Full Washrooms On the 2nd Level plus powder room on main level. 4 Car Driveway, No House at Front. Walking Distance To Public Transit.Only uper portion.For families only. (id:55026)
Toronto, Ontario
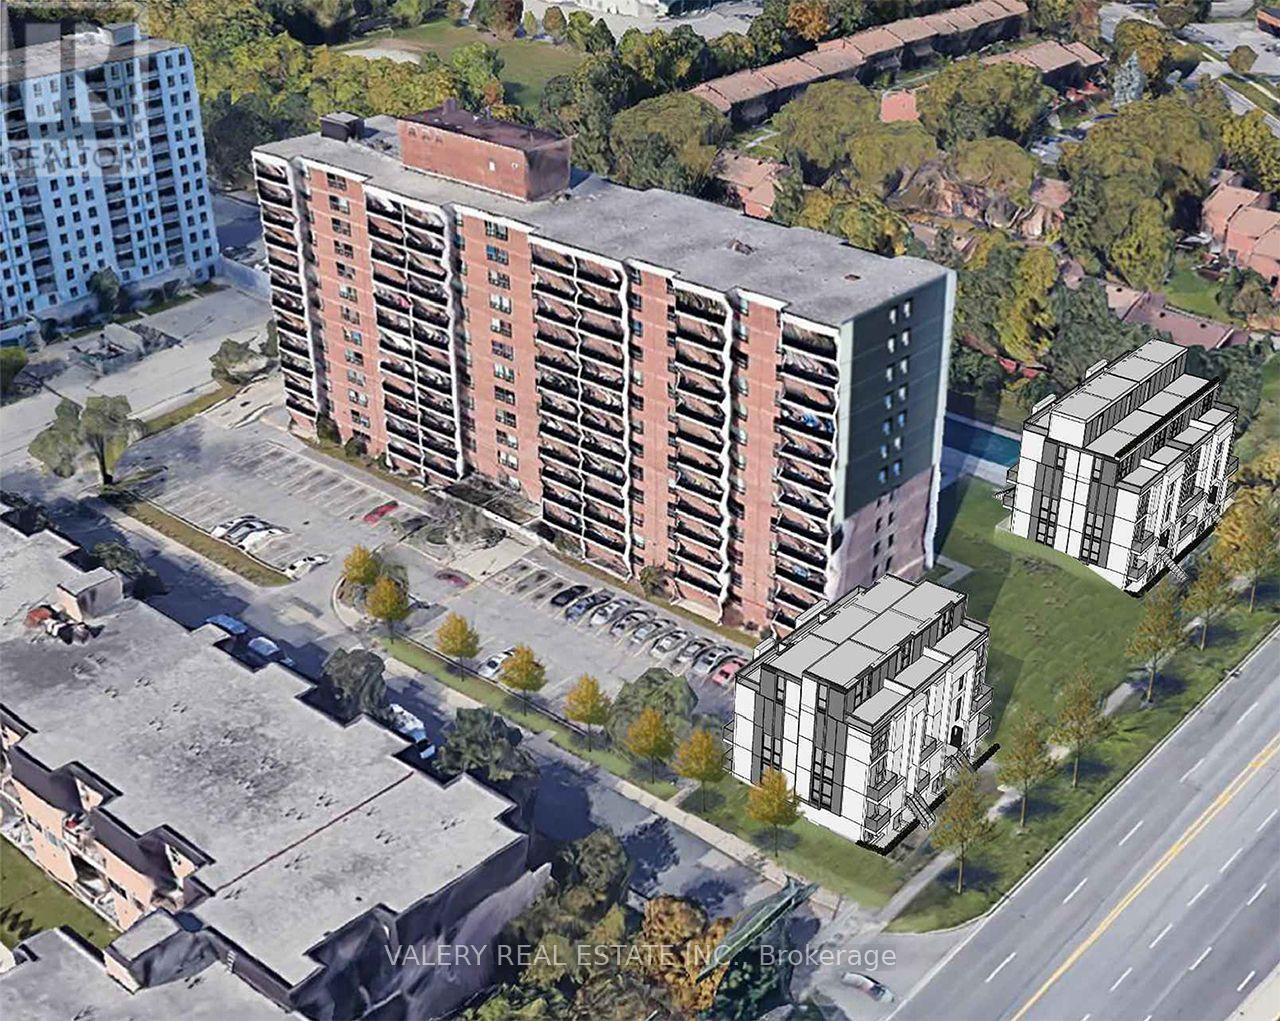
Welcome to Rhona Towers, a quiet and well-maintained rental community in a newly renovated building located on Morningside Avenue in Scarborough. This spacious two-bedroom suite offers a functional layout with refinished hardwood floors, freshly painted interiors, and a private balcony. The modern kitchen features stainless steel appliances, providing both style and everyday convenience. Residents enjoy peace of mind with a security camera system, controlled entry, and on-site management. The property is set within beautifully landscaped grounds and offers afull range of amenities including elevators, on-site laundry facilities, a fitness centre, an outdoor swimming pool, and a playground for residents and their guests. The building is pet-friendly and cable-ready with Bell and Rogers, and visitor parking is available. Ideally located just minutes from the University of Toronto Scarborough Campus, the building offers TTC transit at your door, a direct bus route to Centennial College, and easy access to Highway 401. Heat is included in the rent, while hydro and water are separately metered. Outdoor parking is available for $100per month and covered parking for $110 per month. Students and newcomers are welcome. (id:55026)
Hamilton, Ontario
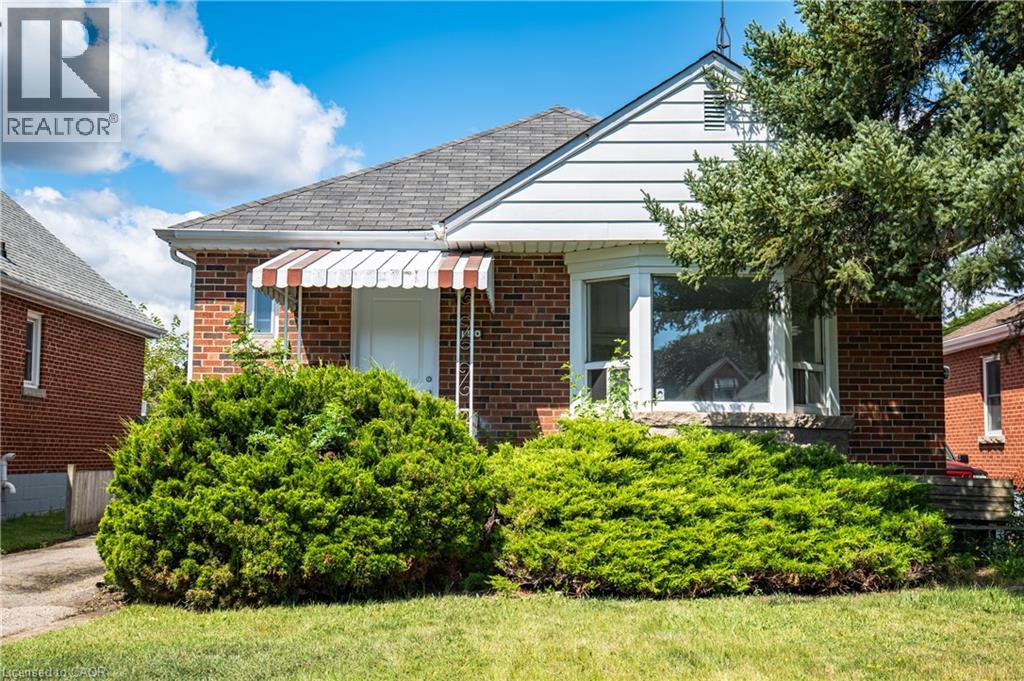
Move in ready and full of potential! This solid brick bungalow features 3 bedrooms, a beautifully renovated kitchen, updated bathroom, and new flooring throughout. The unfinished basement includes a separate side entrance and a 3-piece bathroom rough-in, offering excellent potential for future finishing or an in-law suite. Whether you're a first-time home buyer, investor, or downsizer, this home is an opportunity you won't want to miss. (id:55026)
Oakville, Ontario
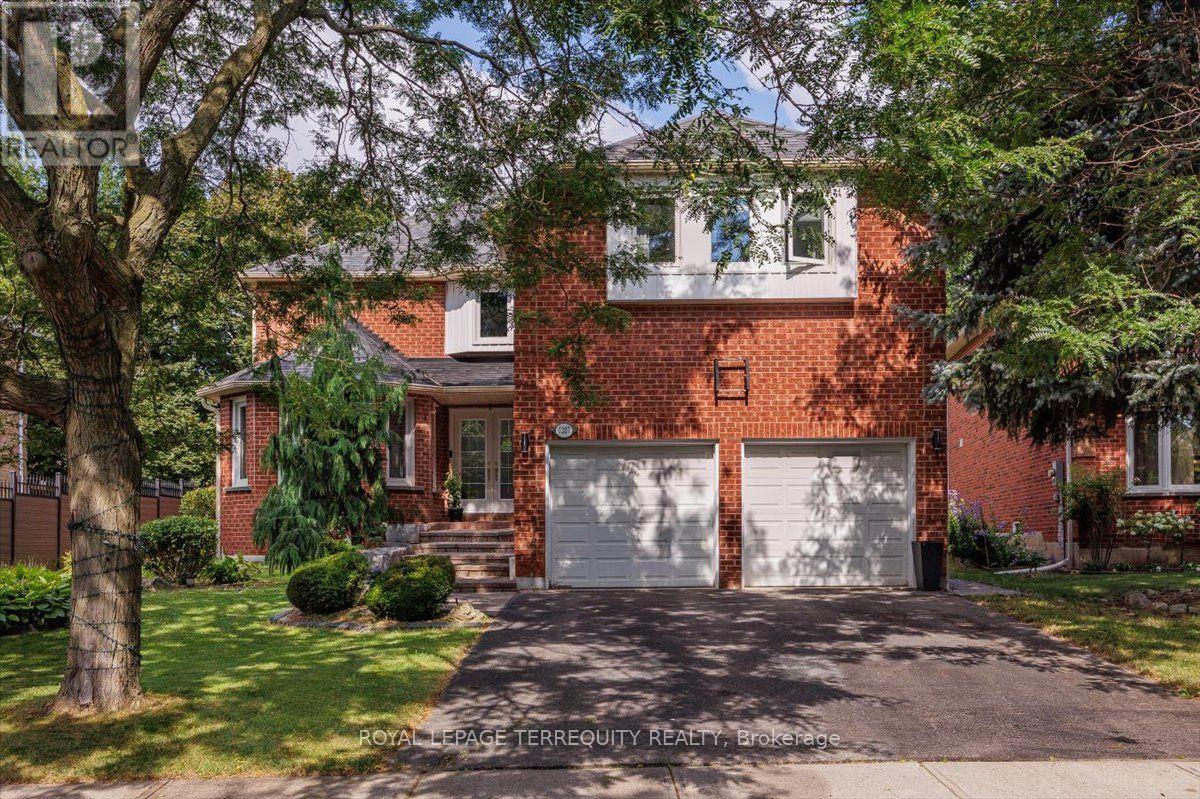
Welcome To This Rare Gem In The Highly Sought-After Clearview Neighbourhood! This Exceptional Home Offers Over 4,500 Sq. Ft. Of Beautifully Designed Living Space. The Main Floor Features A Spacious Open-Concept Layout With Separate Living And Family Rooms Along With A Dedicated Home Office, Providing Plenty Of Space For Entertaining, Relaxing, And Working From Home. The Family Room Features A Fireplace And Access To A Stunning All-Glass-Wall Sunroom, Approximately 200 Sq. Ft., Equipped With A 3,000W Commercial Heater, Making It A Perfect Space To Enjoy Year-Round. The Kitchen Features Quartz Countertops, A Large Centre Island, Stainless Steel Appliances, And A Bright Breakfast Area With Large Windows And A Patio Door With A Walkout To The Backyard. The Oversized Living And Dining Rooms Provide Additional Space For Family Gatherings And Entertaining. The Main Floor Laundry Room Offers Additional Closet Space And A Convenient Side-Door Entrance. The Second Floor Offers Generously Sized Bedrooms, Three Bathrooms, And Abundant Closet Space. The Primary Bedroom Features A Walk-In Closet And A Luxurious 4-Piece Ensuite With A Soaker Tub & Separate Shower. The Basement Is Open & Features A Spacious Recreation Area, A Bedroom, And A Full 4-Piece Washroom, Creating A Perfect Area For Entertainment, Guests, Or Extended Family. The Basement Also Features Egress Windows, Soundproofed Design, & A Fire Alarm System Connected Throughout The Entire Home. The Furnace Room Is Equipped With A Safety Auto Shut-Off. Step Outside To A Huge Private Backyard Featuring A Relaxing Hot Tub & Patio, Perfect For Families To Enjoy & For Entertaining Family & Friends. With No Direct Backyard Neighbors, The Property Offers Exceptional Privacy, Backing Onto A Scenic Walking Trail For A Peaceful & Picturesque Setting. Situated In A Prestigious, Family-Friendly Community W/Top-Rated Schools, Parks, Trails, Shopping, Restaurants, Public Transit, & Convenient Access To Major Highways. (id:55026)
Guelph, Ontario
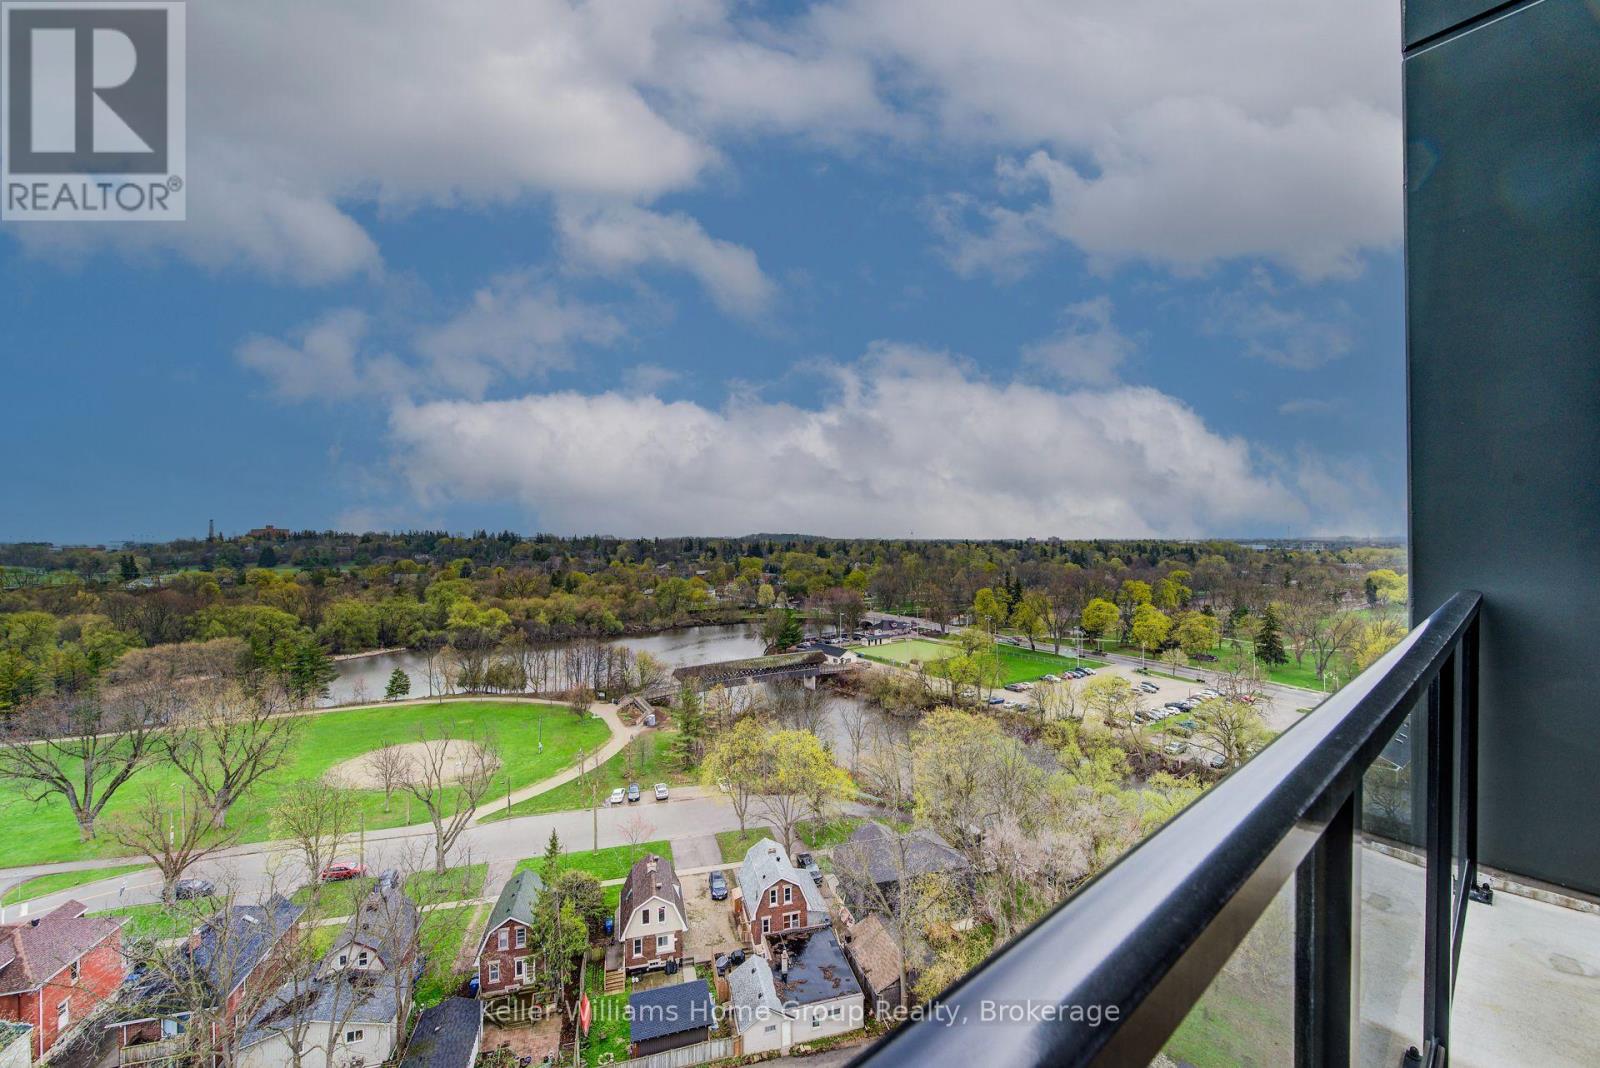
Experience pure, uncompromised luxury at Edgewater, Guelph's premier residential address crafted by the prestigious Tricar Group in the vibrant Two Rivers neighborhood. Spanning an impressive 1,555+ sq ft, this rare two-bedroom plus den sanctuary effortlessly blends architectural elegance with breathtaking, panoramic river and park views from your private balcony. Step inside to a sun-drenched floor plan featuring gleaming engineered hardwood and a show-stopping chef's kitchen complete with quartz waterfall counters and high-end stainless appliances. Ultimate comfort awaits in the primary suite with its expansive walk-in closet and spa-inspired ensuite, complimented by the rare comfort of heated floors in both full bathrooms. Beyond your front door, indulge in resort-style building amenities. Amenities include a private golf simulator, state-of-the-art gym, and library-all set against the tranquil backdrop of Cutten Fields and the confluence of the Speed and Eramosa Rivers. Unit comes with 2 parking spots 1 fully set up for electric . (id:55026)
Toronto, Ontario
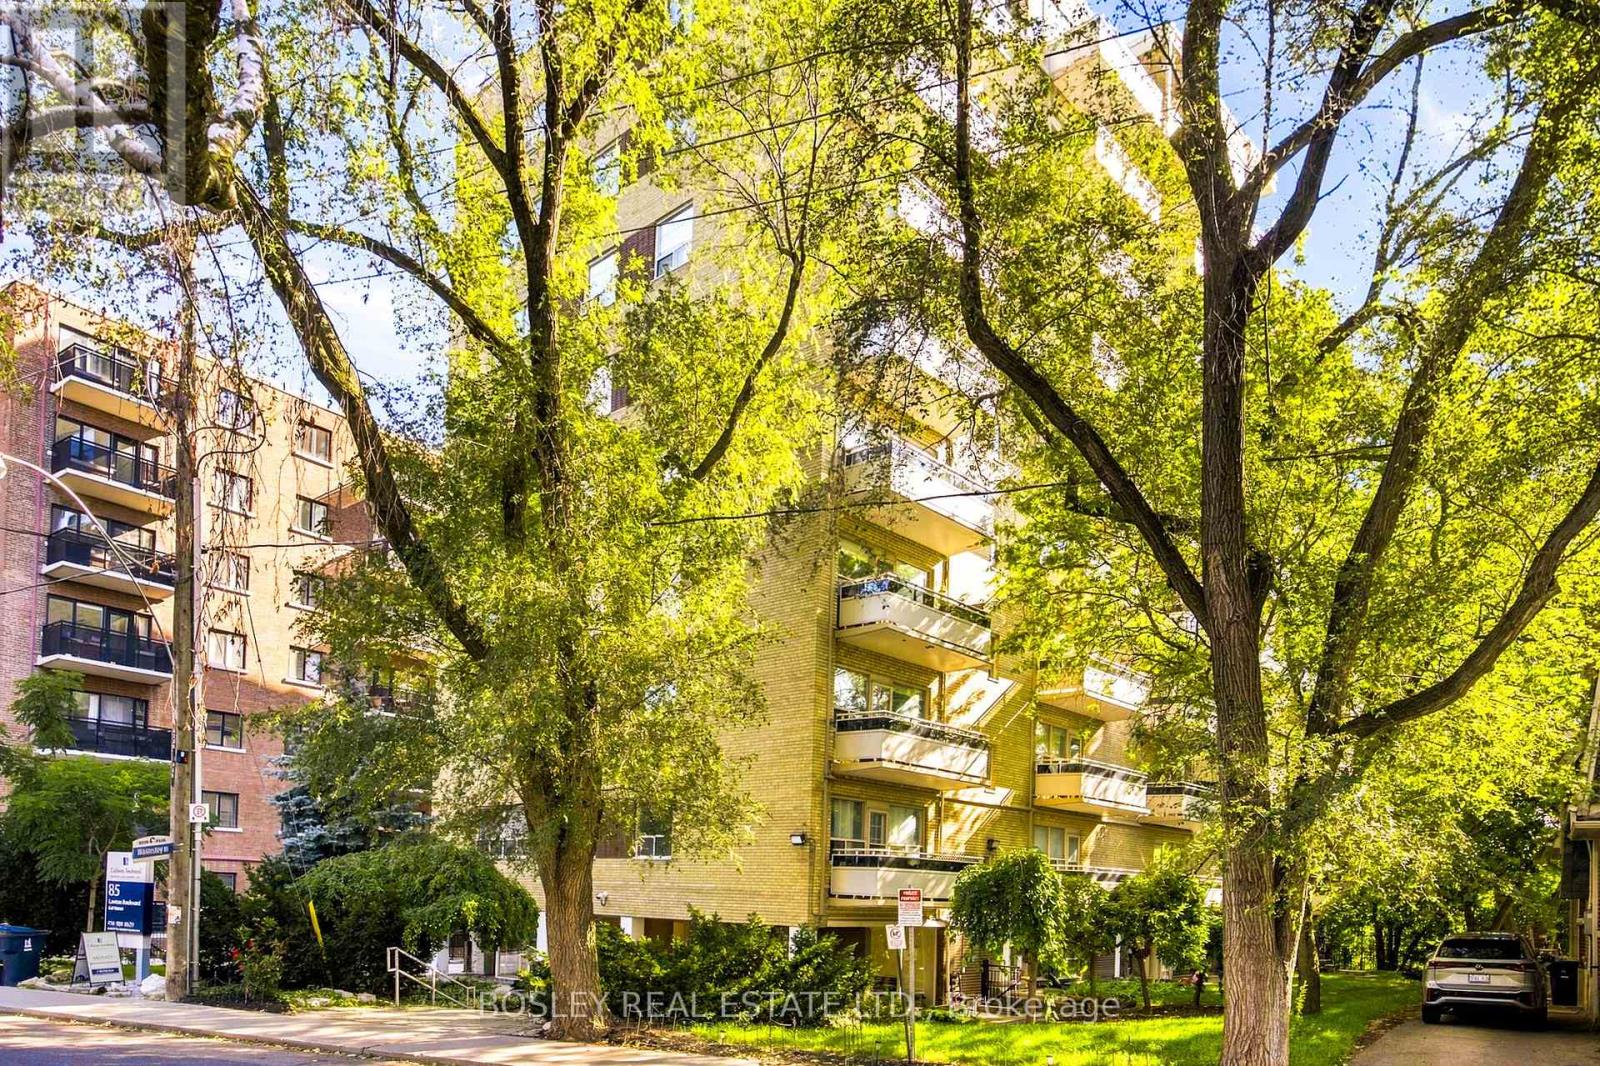
Welcome to 85 Lawton Blvd, Unit 310. This property is a spacious 1 bedroom apartment in a quiet, well-maintained building. Featuring an updated bathroom, vinyl and parquet flooring throughout, ample closet space, and a walk-out to a large, private balcony. Located in the very desirable Yonge & St. Clair neighbourhood, just steps to Yonge St, TTC, shops, restaurants, and lots of green space. Incredible value in one of Toronto's most sought-after communities! Underground parking is available for $150/month. (id:55026)

Toronto, Ontario
Great opportunity to own "Harbourfront Cannabis" and Licensed Specialty Vape Store at WATER FRONT /YONGE & QUEENS QUAY. The best location in Toronto, an instant flagship location! Located across from Westin hotel, Ferry terminal, Water Taxi, Scotia bank Arena, high condo residence, high tourist foot traffic, special events foot traffic - all year round. Financial statements will be provided to serious buyer(s) only (NDA). (id:55026)