Your Favourites
No Favourites Found

Richmond Hill, Ontario
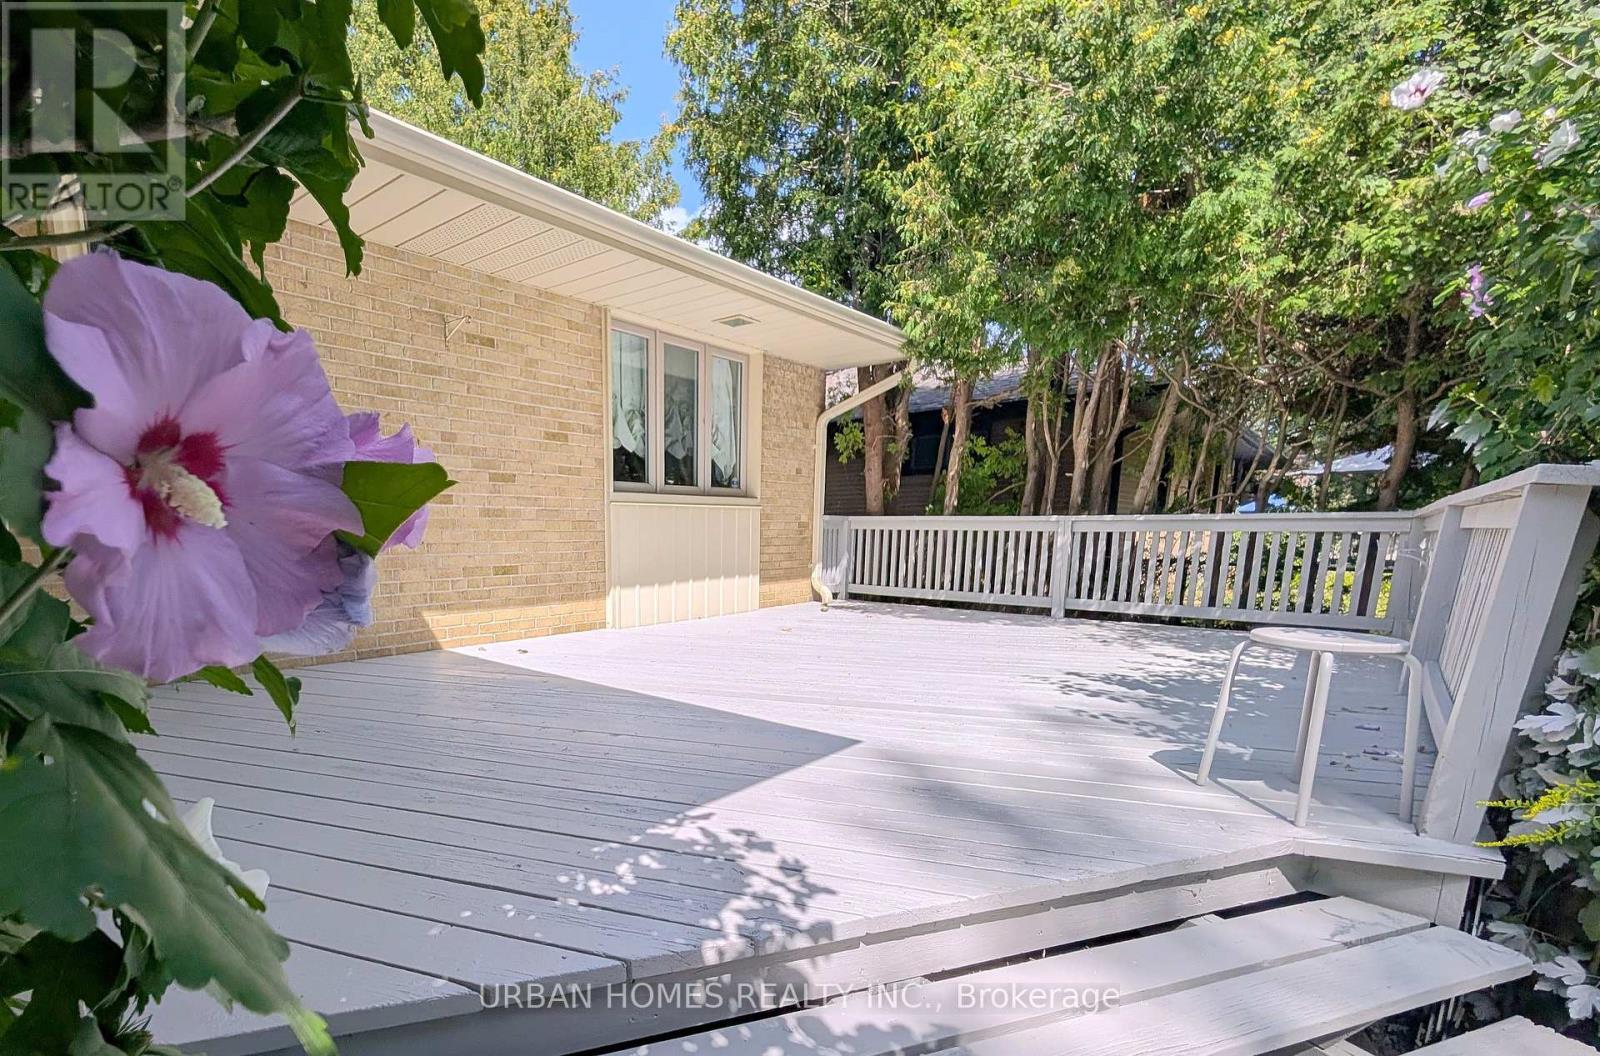
Bright, well-maintained bungalow in Mill Pond. Skylit kitchen with large centre island and walkout to a covered deck, bay-window living room with fireplace, hardwood throughout. Fully finished lower level with oversized rec room and second gas fireplace, three additional bedrooms, three-piece bath, cedar closet, dedicated laundry room and extensive storage. Freshly painted interior, newly painted deck, new laundry room, brand new stove and range hood. Interlock drive parks five; private treed yard. Steps to top-ranked Pleasantville PS, minutes to Mill Pond Park and downtown Yonge. 1 Garage spot included in lease. (id:55026)
Toronto, Ontario
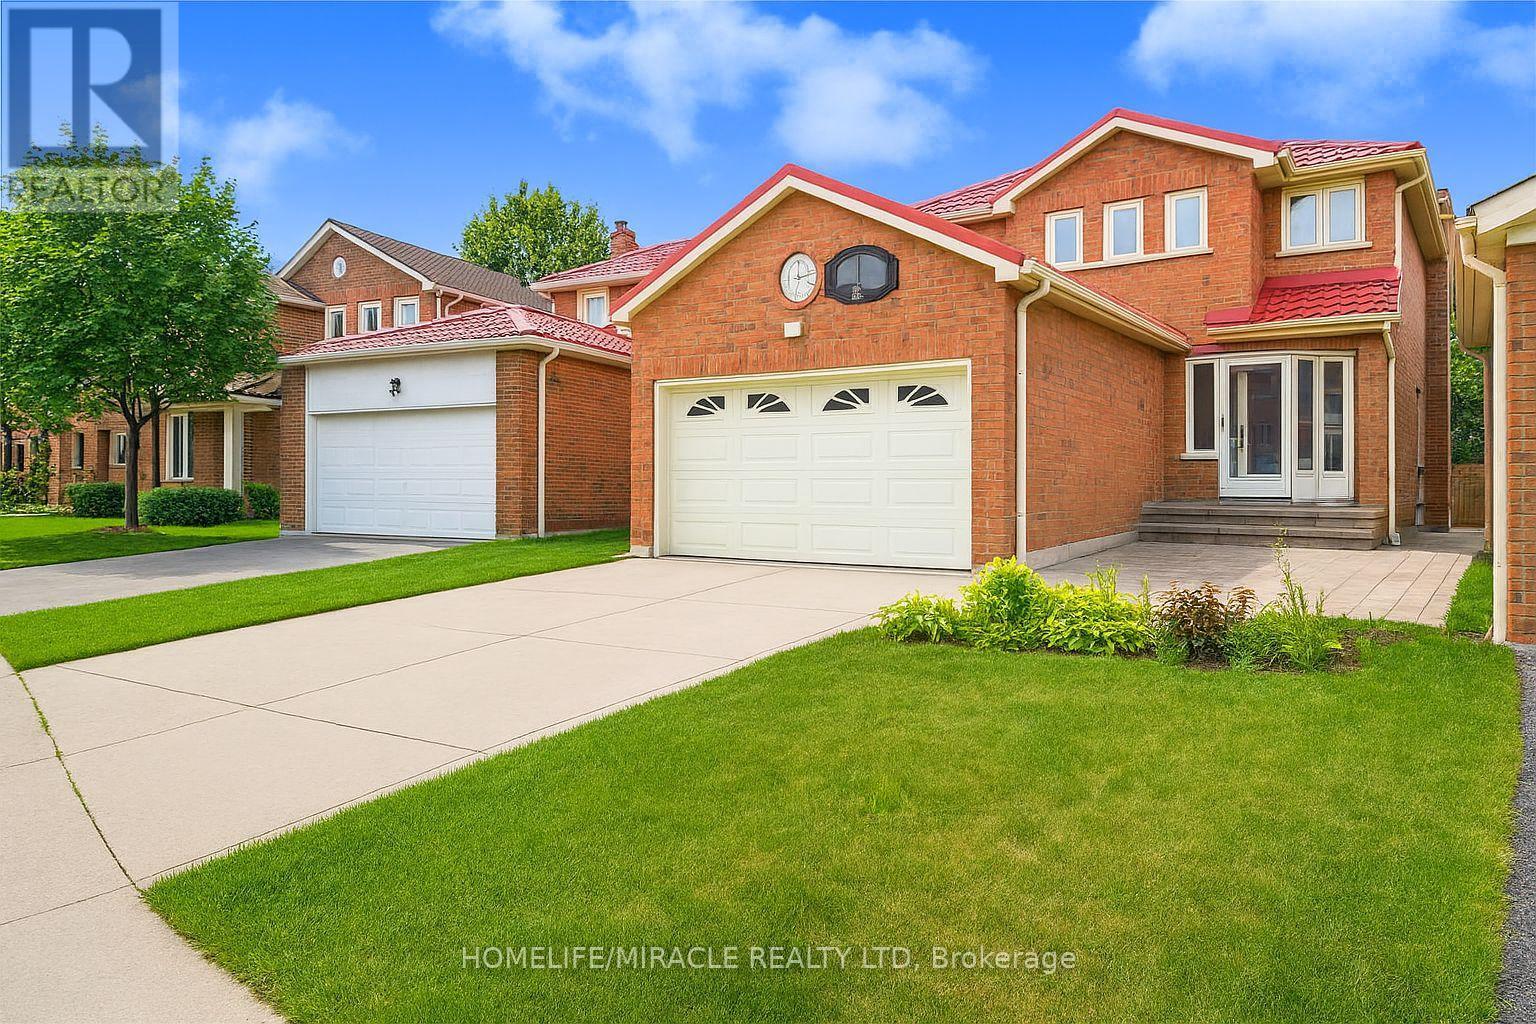
This spacious basement apartment is in a great location and perfect for someone looking for a quiet, Family-friendly place to live. It's just steps away from public transit, Parks, Schools, a supermarket and woodside Square Shopping Centre. You'll also find plenty of restaurant and other shops nearby. The unit comes with one parking spot on the driveway, and if you need more than one, extra parking options are available. The Tenant is responsible for 30% of all utility costs. (id:55026)

Toronto, Ontario
Beautiful Bungalow in Prime Scarborough Location! Well-maintained 3-bedroom home with no neighbors at the side or rear, offering exceptional privacy and natural light. Finished basement with separate entrance and excellent potential for additional bedrooms or rental income. New windows on the main floor, Hardwood floor on the main. New insulation in the attic. Private fenced yard with deck. Steps to Cornell Public School, TTC, Hwy 401/404, schools, shopping and amenities. Currently rented for $6,500/month + utilities. Don't miss this opportunity!! (id:55026)

Ottawa, Ontario
A statement of modern luxury set on over 2 acres. This custom-built bungalow offers exceptional design, soaring spaces, and endless potential with an unfinished walkout basement ready for your vision. The thoughtfully designed layout features 3 generous bedrooms, including a private primary retreat set on its own wing with a spa-like ensuite and expansive walk-in closet. The main living area impresses with 9' ceilings and a stunning family room highlighted by a 12' vaulted ceiling. A dramatic front foyer welcomes you with an impressive 19' ceiling height, setting the tone for the home's grand scale. The chef-inspired kitchen is built for entertaining, anchored by a striking quartz waterfall island and walk-in pantry. Complete with an oversized 3-car garage, this property offers the perfect balance of luxury, privacy, and space just minutes from Ottawa. Form 161 - Listing Agent has ownership. (id:55026)

Ottawa, Ontario
Welcome to this beautiful, highly affordable FREEHOLD townhome, perfectly tucked away on a quiet, low-traffic cul-de-sac just steps from Stittsville Main Street. Nestled in a mature, family-friendly neighbourhood, this premium Holitzner model serves as the ultimate starter home. The main level boasts an exceptionally clean, bright, and highly functional layout. The sun-filled kitchen features ample cabinet space and a seamless walkout to a massive, private two-tier deck. This backyard setup makes outdoor entertaining and relaxation a complete breeze against a serene backdrop of beautiful, mature trees. Upstairs, you will find three generously sized bedrooms with excellent closet space. The spacious primary suite overlooks the peaceful cul-de-sac and features convenient double-door access directly to the main bathroom, offering a smart layout. Downstairs, the fully finished lower-level recreation room provides a super cozy retreat, completely flooded with natural light from an oversized window-perfect for a home office, gym, or family movie nights. Enjoy the perfect blend of a quiet residential enclave with unbeatable walkability to local shops, cafes, restaurants, parks, and transit. Do not miss this rare opportunity to own in an incredible location. (id:55026)
Kawartha Lakes, Ontario
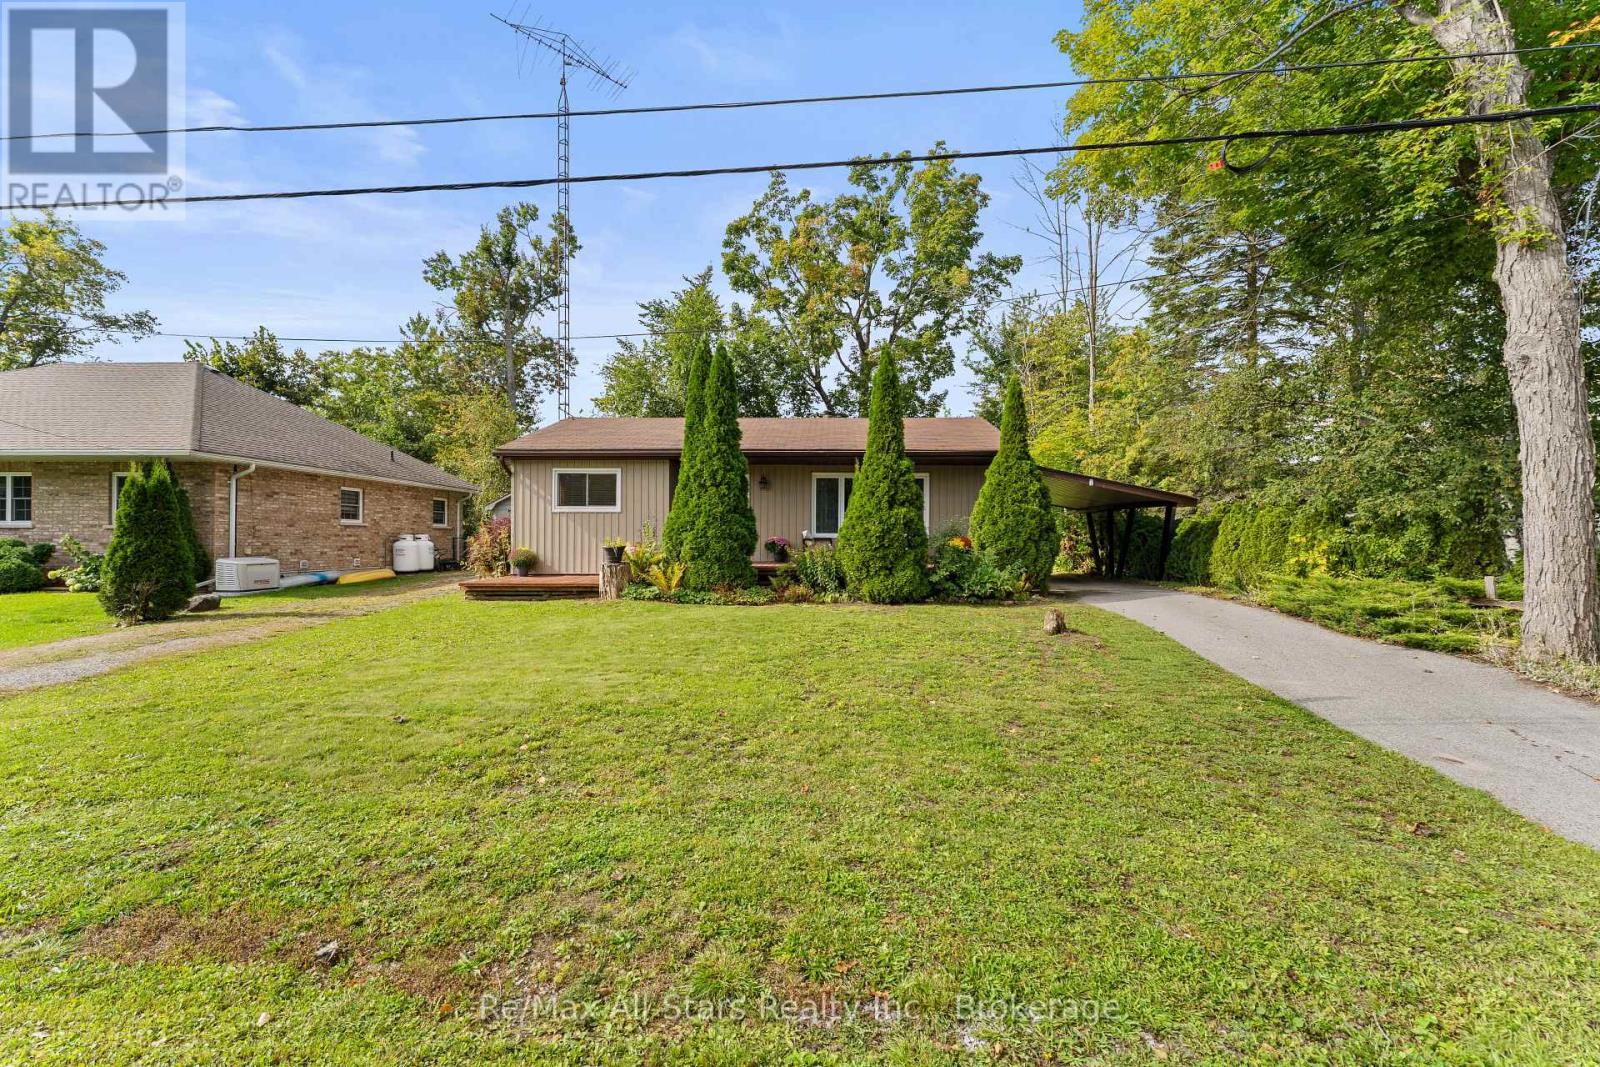
Welcome to 7 Lance Street in Bobcaygeon. This well maintained bungalow offers approximately 1,451 sq ft of living room with pine flooring, an updated kitchen with ceiling height cabinetry, deep soft close drawers and laminate countertops, plus a dining area. The renovated bathroom/laundry room, completed in November 2024, features luxury vinyl flooring and an accessible walk-in bathtub. The rear portion of the home provides additional living space with a comfortable rec room and two bedrooms, offering flexibility for family, guests or a home office. The rec room and one of the bedrooms each provide direct access to outdoor decks. Outside, enjoy multiple decks, including a large front deck, two driveways, an attached carport, fenced yard areas, three garden sheds and rock pathways. A beautiful home with comfortable living spaces and plenty of outdoor spaces to relax, entertain and enjoy. (id:55026)
Hamilton, Ontario
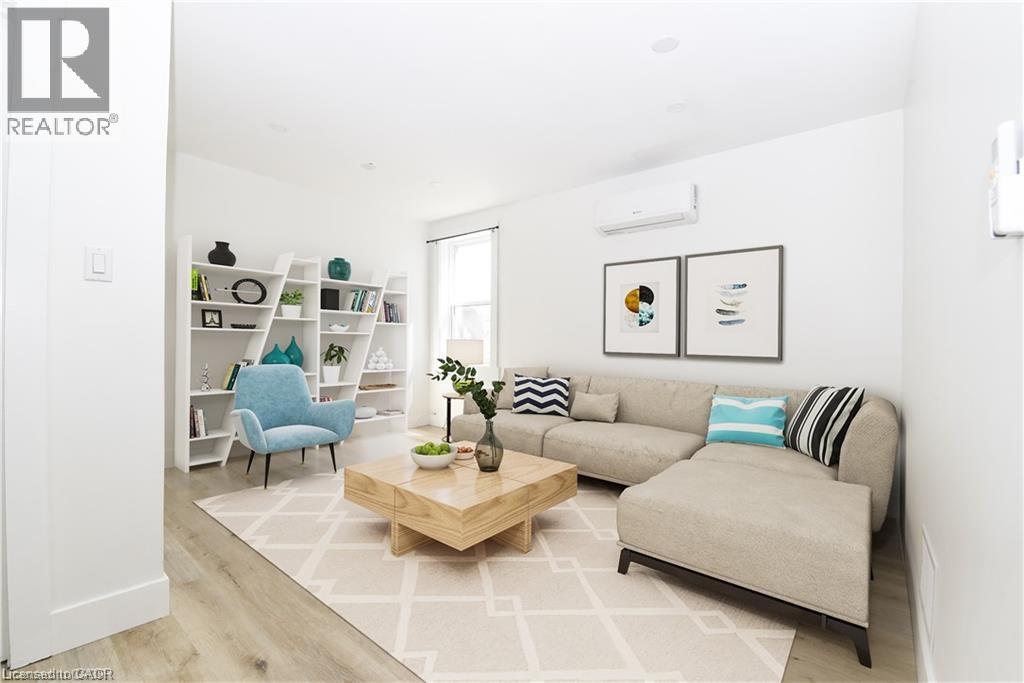
Fully Renovated Furnished Suite! Stunning High Ceilings, Private Walk-Out Balcony, Pot Lights Throughout, Professionally Painted, Sprawling Open Concept Layout, Generously Sized Rooms, Spacious Layout Ideal For Entertaining & Family Fun Without Compromising Privacy! Plenty Of Natural Light Pours Through The Massive Windows, Peaceful & Safe Family Friendly Neighbourhood, Beautiful Flow & Transition! Surrounded By All Amenities Including Trails, Parks, Playgrounds, Golf, & Highway, Ample Parking, Packed With Value & Everything You Could Ask For In A Home So Don't Miss Out! (id:55026)
Toronto, Ontario
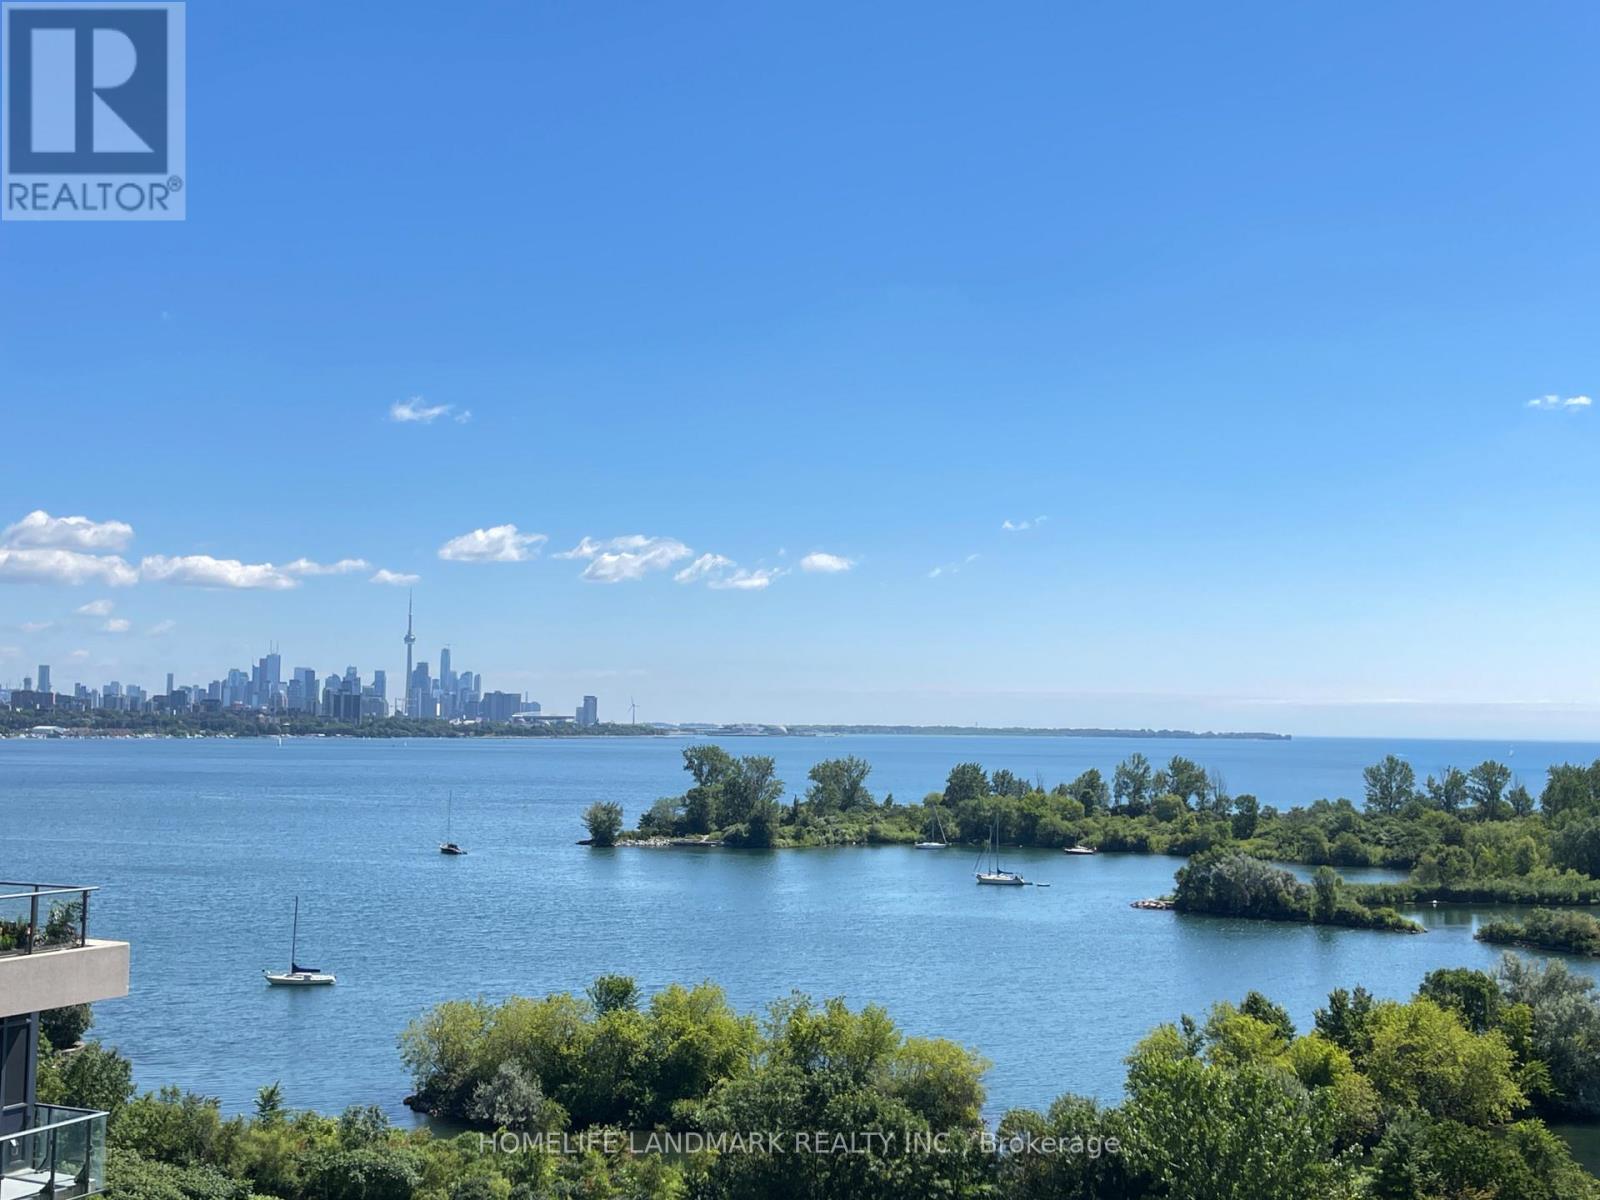
Amazing Boutique Lake Front Condo With Spectacular Lake & City Views. A Few Mins To Downtown. Features: Modern Functional 2 Bed/2 Bath Quartz Counters, B/I Appliances, Wide Plank Laminate Floors. Huge Balcony. 24 Hrs Concierge And Security, Party Room With Kitchenette And Bar, Indoor Pool, Exercise Room With Aerobatic Area, Pet Grooming Room, Guest Suites, Board Room, Bbq Area Located Just Mins. To Downtown, Waterfront, Nature Trails, Parks, Shops & Restaurants. (id:55026)
Hamilton, Ontario
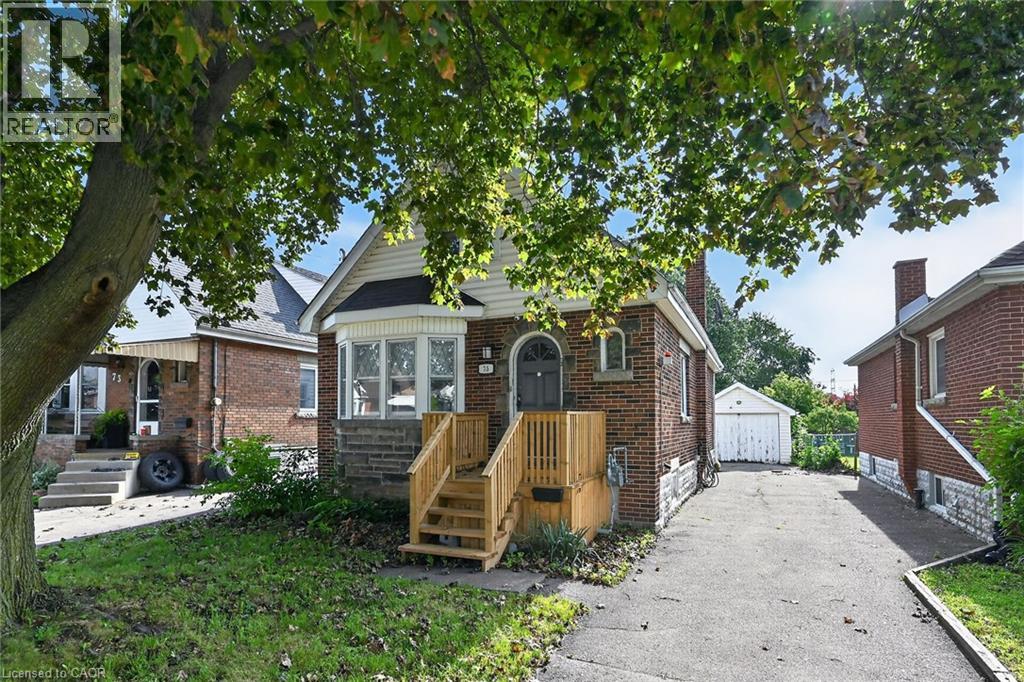
Spacious 1.5-storey home located in a highly desirable, family-friendly neighbourhood, with easy access to shopping, bus routes, parks and schools. This inviting residence offers an abundance of potential for the first time buyer, renovator/investor with its overall generous living space, 3 bedrooms, large living/dining combination, kitchen with separate dinette and walkout to rear deck. The unspoiled basement offers endless potential for additional finished living space and storage. This home also offers a side drive and detached garage for ample parking and additional storage. (id:55026)
Guelph, Ontario
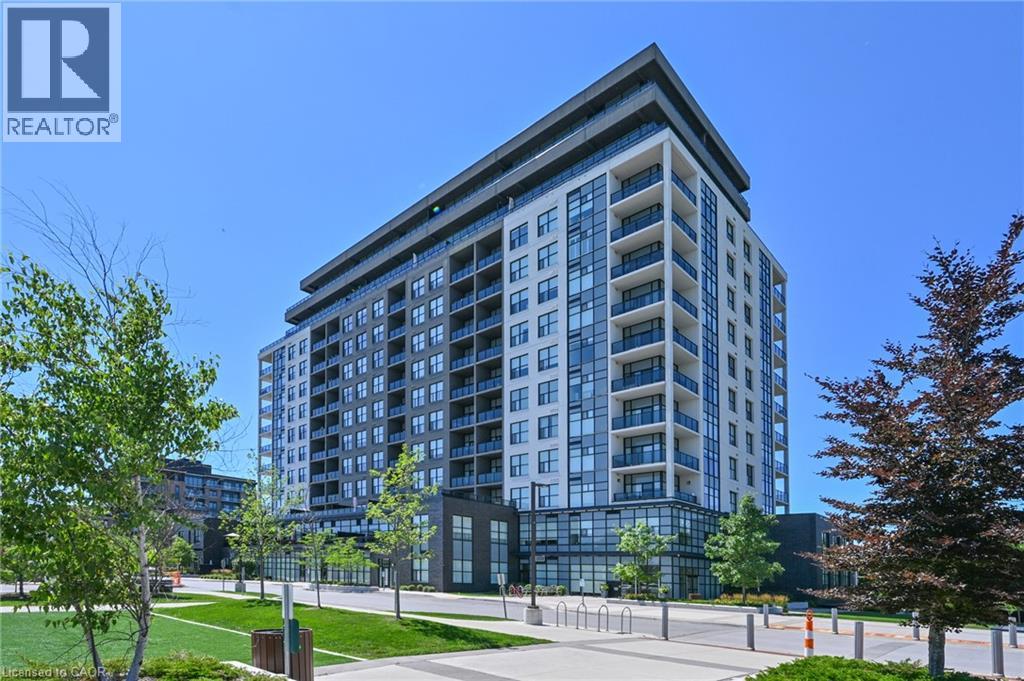
Condo living rarely gives you this much room to breathe. Bright, spacious and thoughtfully designed, this wheelchair-accessible suite stands apart with an unusually wide floor plan, generous storage and 893 sq. ft. of interior living space, plus a 69 sq. ft. private balcony. For buyers who want condo living without feeling confined, this is a layout worth seeing. Step inside and the sense of space is immediate. Soaring 9' ceilings and an open-concept design create a bright, airy feel, while engineered hardwood flooring adds warmth through the living/dining area and primary bedroom. The upgraded kitchen looks polished and works beautifully day to day. Quartz counters, soft-close cabinetry and deep pots-and-pans drawers provide generous workspace and practical storage, while full-size stainless steel appliances, a breakfast bar with seating for 4, pot lights and under-cabinet lighting complete the space. Open to the living/dining area, it keeps cooking, dining and entertaining connected. The spacious primary bedroom offers natural light and blackout blinds, while the bathroom features a glass-enclosed shower and granite counter. One of the most distinctive features is the large in-suite laundry room with a full-size, side-by-side front-load washer and dryer. This flexible space can also accommodate a desk, hobby area or additional storage, an uncommon advantage in condo living. Underground parking and a large locker add further convenience. Residents also enjoy a fitness centre, golf simulator, party room and guest suites. Ideally located within walking distance of shopping and nearby trails, with easy access to highways, transit and the university, this move-in-ready condo delivers the space, storage and thoughtful design that make everyday living easier. If you want condo convenience without feeling like you've compromised on space, this is one you need to see. Book your private showing and experience just how different condo living can feel. (id:55026)
Toronto, Ontario
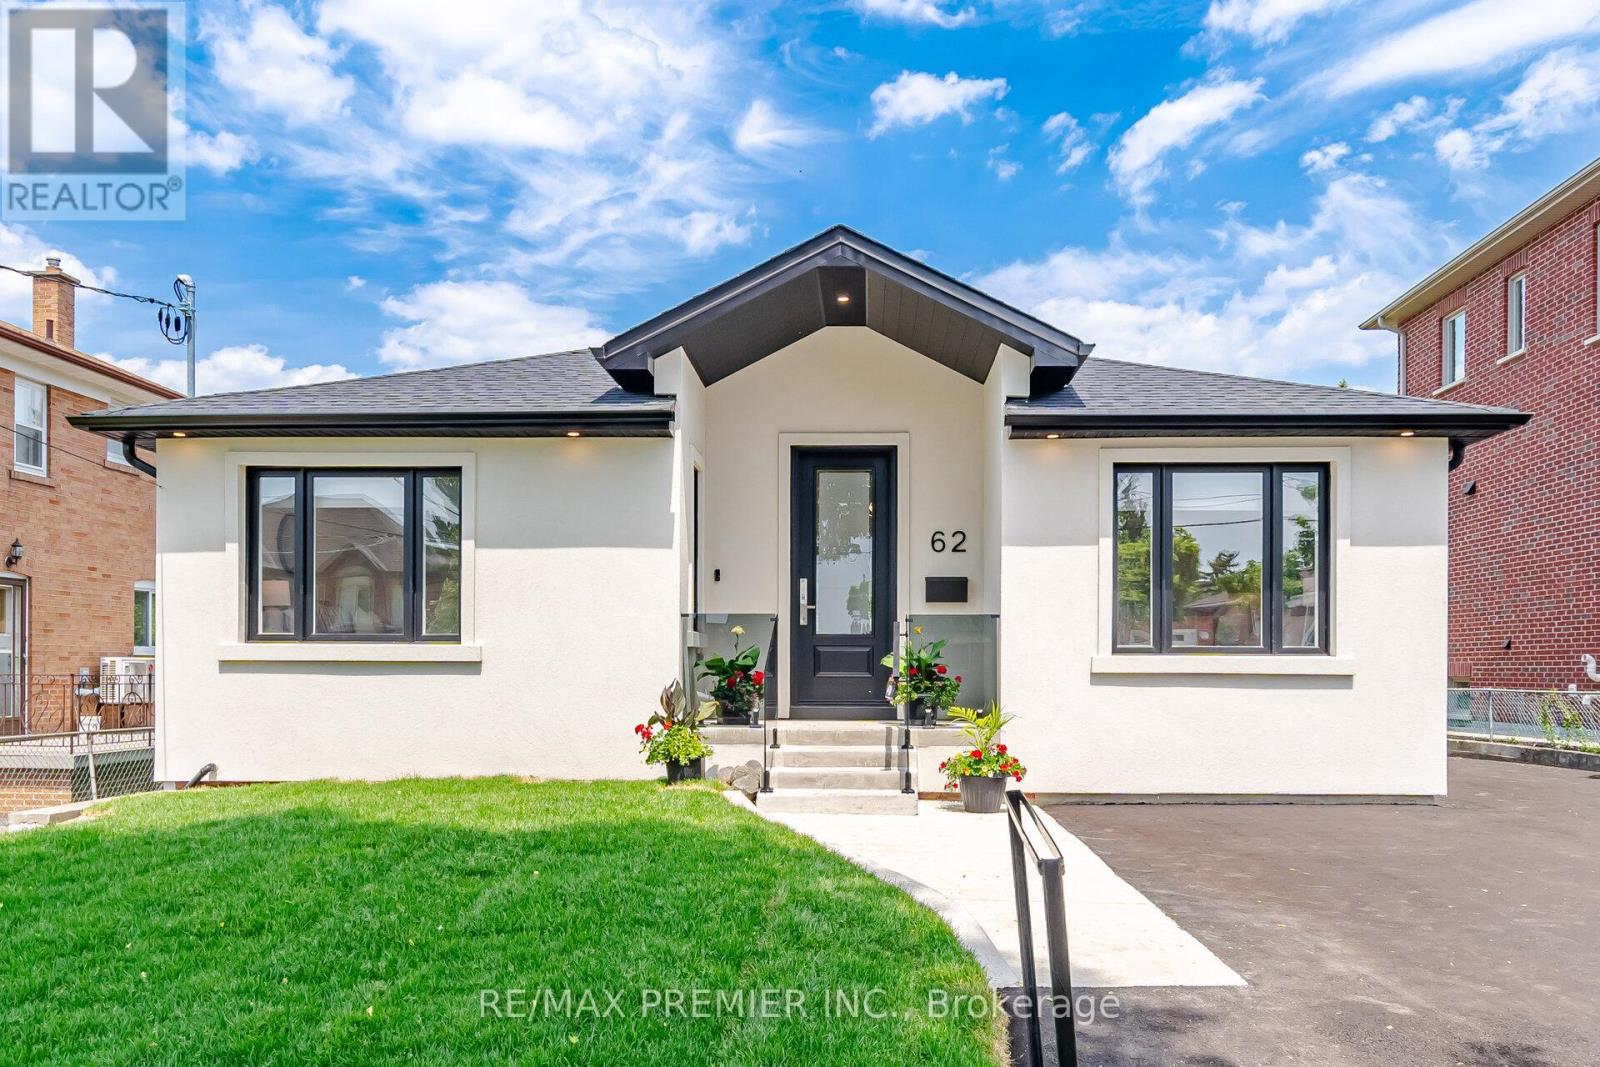
Welcome to 62 Flamborough Drive, located in the highly sought-after Amesbury community of Toronto. This beautifully renovated home offers the perfect blend of modern luxury, quality craftsmanship, and outstanding income potential. Step inside and be impressed by the soaring vaulted ceilings and thoughtfully designed open-concept living spaces. The heart of the home is a stunning chef-inspired kitchen featuring premium KitchenAid stainless steel appliances, elegant quartz countertops and matching backsplash, custom cabinetry, and exceptional attention to detail throughout. Quality finishes can be found in every room, including wide-plank 8-inch engineered hardwood flooring, custom trim work, Pot lights, Custom light fixtures and a stylish tiled foyer that creates a warm and inviting first impression. This spacious three-bedroom home is complemented by five beautifully appointed bathrooms, providing comfort and convenience for family and guests alike. The lower level offers incredible versatility, with roughed-in kitchens and laundry, creating an excellent opportunity for multi-generational living. Major updates provide peace of mind for years to come, including a brand-new furnace, air conditioner, roof, and electrical system with an upgraded 200-amp service. Situated in a family-friendly neighborhood close to parks, schools, transit, shopping, and major highways, this turnkey property is a rare opportunity to own a fully renovated home in one of Toronto's established communities. A true move-in-ready gem that must be seen to be appreciated. (id:55026)
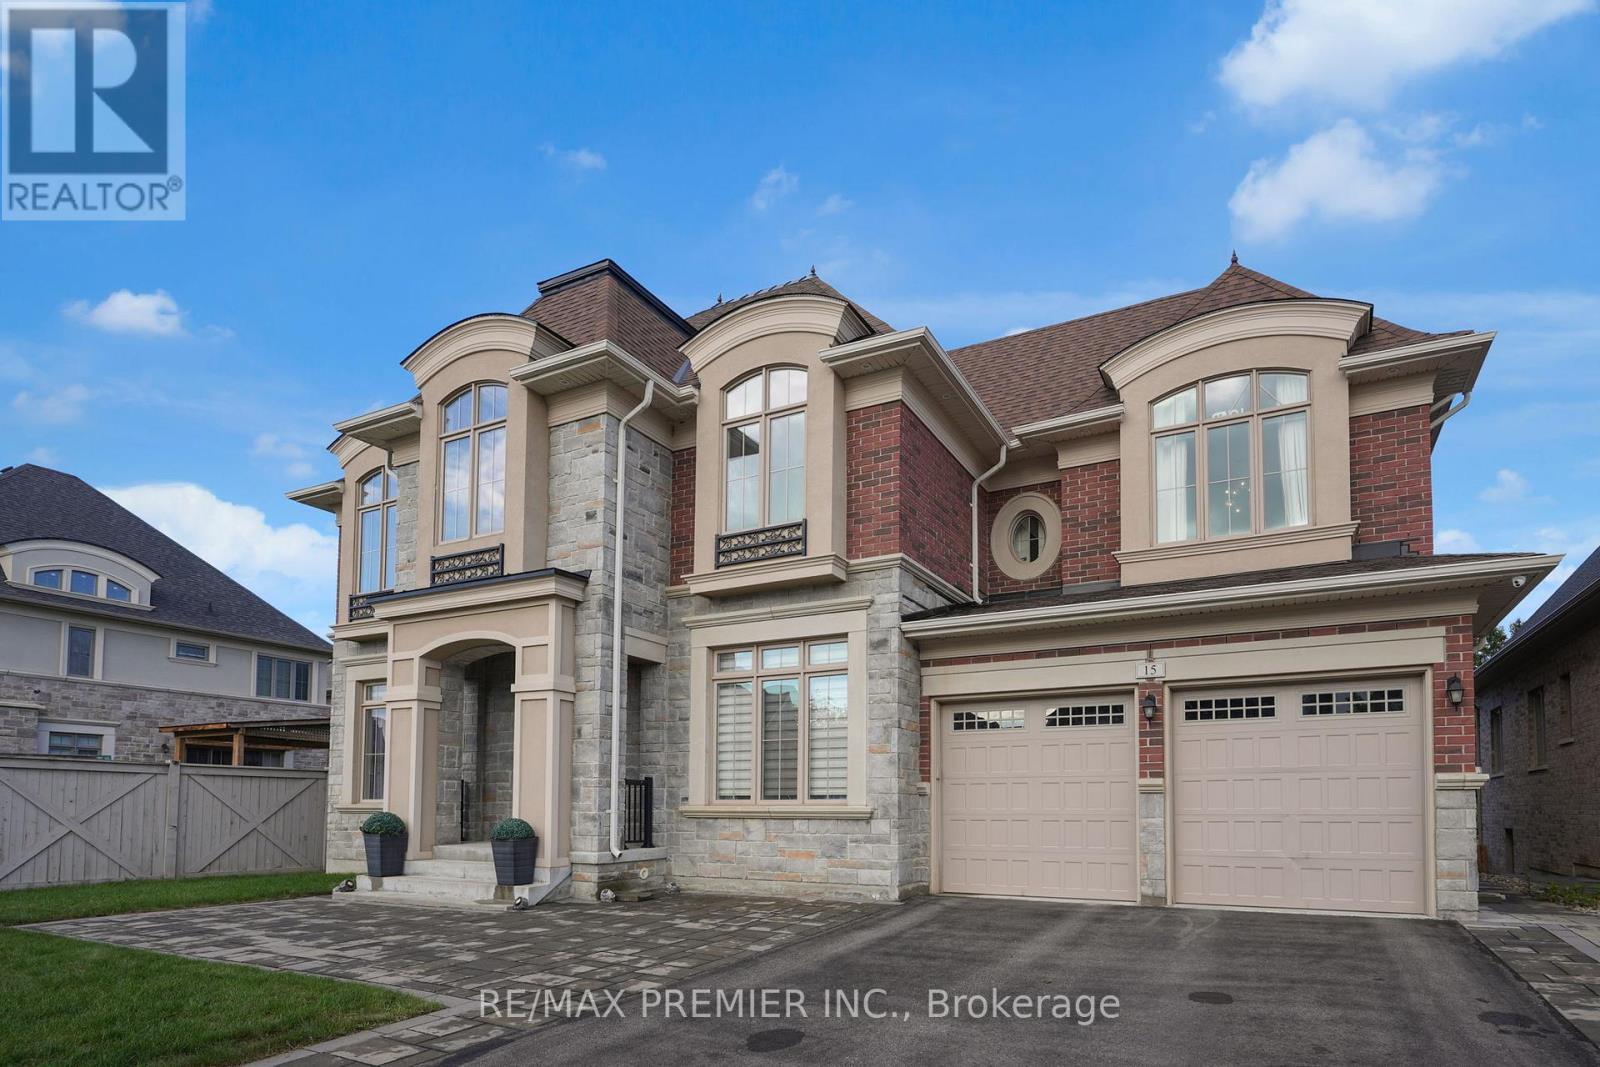
King, Ontario
Magnificent Kingsview Manor Estate! This breathtaking residence sits on a premium ravine lot with no rear neighbours, offering over 6,700 sq. ft. of total living space; nearly 4,500 sq. ft. above grade plus over 2,200 sq. ft. of fully finished basement living space. With soaring 20-foot ceilings in the main living and family areas, this home is designed to impress at every turn.The grand foyer with a sweeping half-round staircase opens to a two-storey family room drenched in natural light. A gourmet kitchen features custom cabinetry, centre island, walk-in pantry, and a convenient walk-through serveryfully outfitted with premium Wolf and Sub-Zero appliances. The main floor also includes a dedicated office, as well as a functional mudroom and laundry for everyday convenience.Upstairs, every bedroom is thoughtfully designed with either a private ensuite or semi-ensuite bathroom, walk-in closets, and abundant storage. A den off one of the bedrooms offers a perfect retreat for an office or cozy reading nook. Throughout the upper level, you'll find countless storage closets that ensure the home is as practical as it is luxurious. The master retreat stands apart with a spa-like 5-piece ensuite and dual walk-in closets.The fully finished basement is complete with a wet bar offering full kitchen capability, dual staircases, two hidden cantinas, additional rooms, bathroom, and multiple storage spaces making it the ideal layout for an in-law suite with two private entrances.Outside, the professionally landscaped grounds provide year-round enjoyment with interlock, astro turf, and a basketball court. From hidden storage to luxury finishes, this home truly has it all. (id:55026)