Your Favourites
No Favourites Found

Hamilton, Ontario
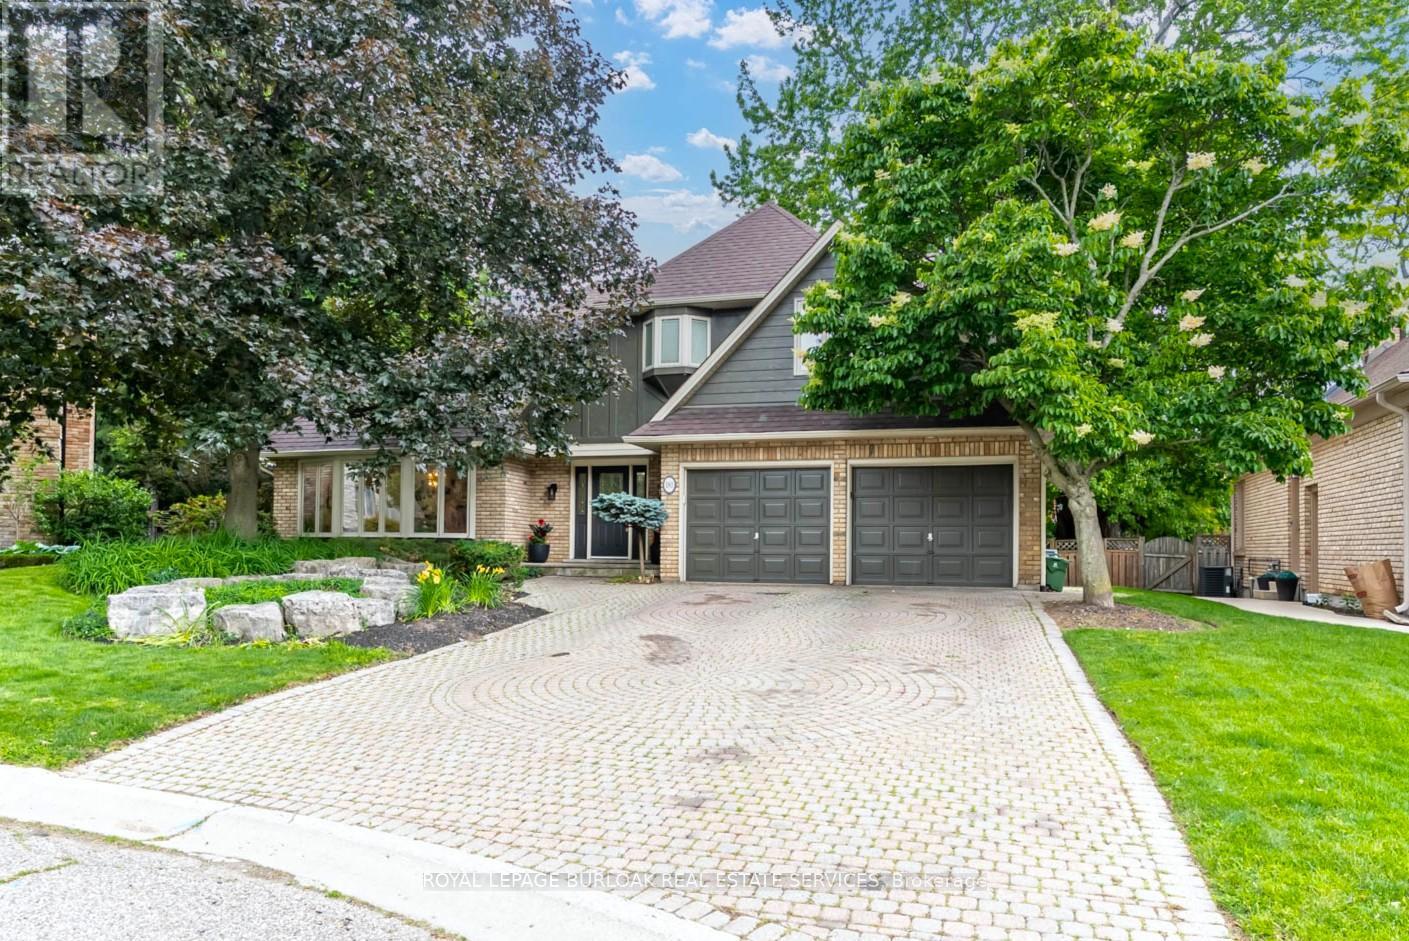
Rarely available executive home situated on one of the area's most prestigious, tightly held courts at the quiet end ofGolf Links Road. Positioned just steps from the Hamilton Golf & Country Club, this spectacular property sits on apremium, pie-shaped lot spanning nearly 100 feet across the rear. The private, tree-lined backyard oasis features anin-ground pool and a fantastic covered lounge area made for outdoor entertaining. Offering over 3,200 sq. ft. of tailoredliving space, the main level features formal living and dining rooms, a massive family room, a private office, a renovatedpowder room, and a spacious kitchen with a desirable chef's pantry. Upstairs hosts 4 generous bedrooms, including aprimary suite complete with a dual-sided gas fireplace opening into a newly renovated, spa-inspired ensuite. Theexpansive finished basement extends your options with a second kitchen/bar setup, large recreation room, 5thbedroom, full bath, and bonus room-ideal for an in-law suite or secondary entertainment hub. Complete with 3 fullyrenovated full bathrooms, this exceptional home is a rare find in a prime location. (id:55026)
Kawartha Lakes, Ontario
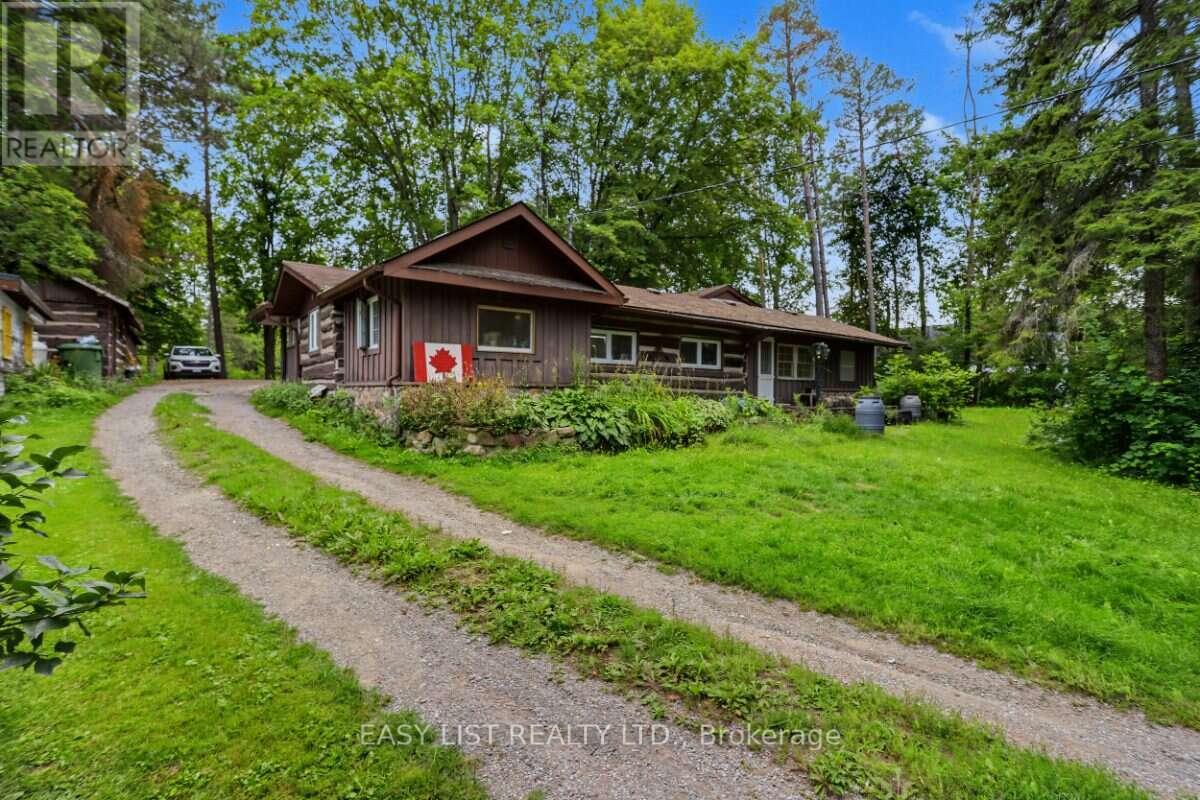
Visit the REALTOR website for further information about this Listing. Rare 2-cottage property on just under 2 acres with 2 separate detached cottages and 2 road frontages on Leslie Frost Lane and Indian Trail. 2 separate cottages provide excellent flexibility for family use, guests, recreation or additional living space. The original wood cottage, with 2 bedrooms & 1 bathroom, preserves its authentic cabin character, featuring original wood throughout and a propane furnace for year-round comfort. The 2nd cottage, with 2 bedrooms & 2 bathrooms, has been thoughtfully updated and modernized with updated flooring, roof, & features a primary bedroom with an ensuite bathroom & laundry, & a propane-powered radiant heating system for year round comfort. Located just across the road from a lake access point to Sturgeon Lake, this property offers a convenient opportunity to enjoy the lake without the waterfront taxes. (id:55026)
Toronto, Ontario
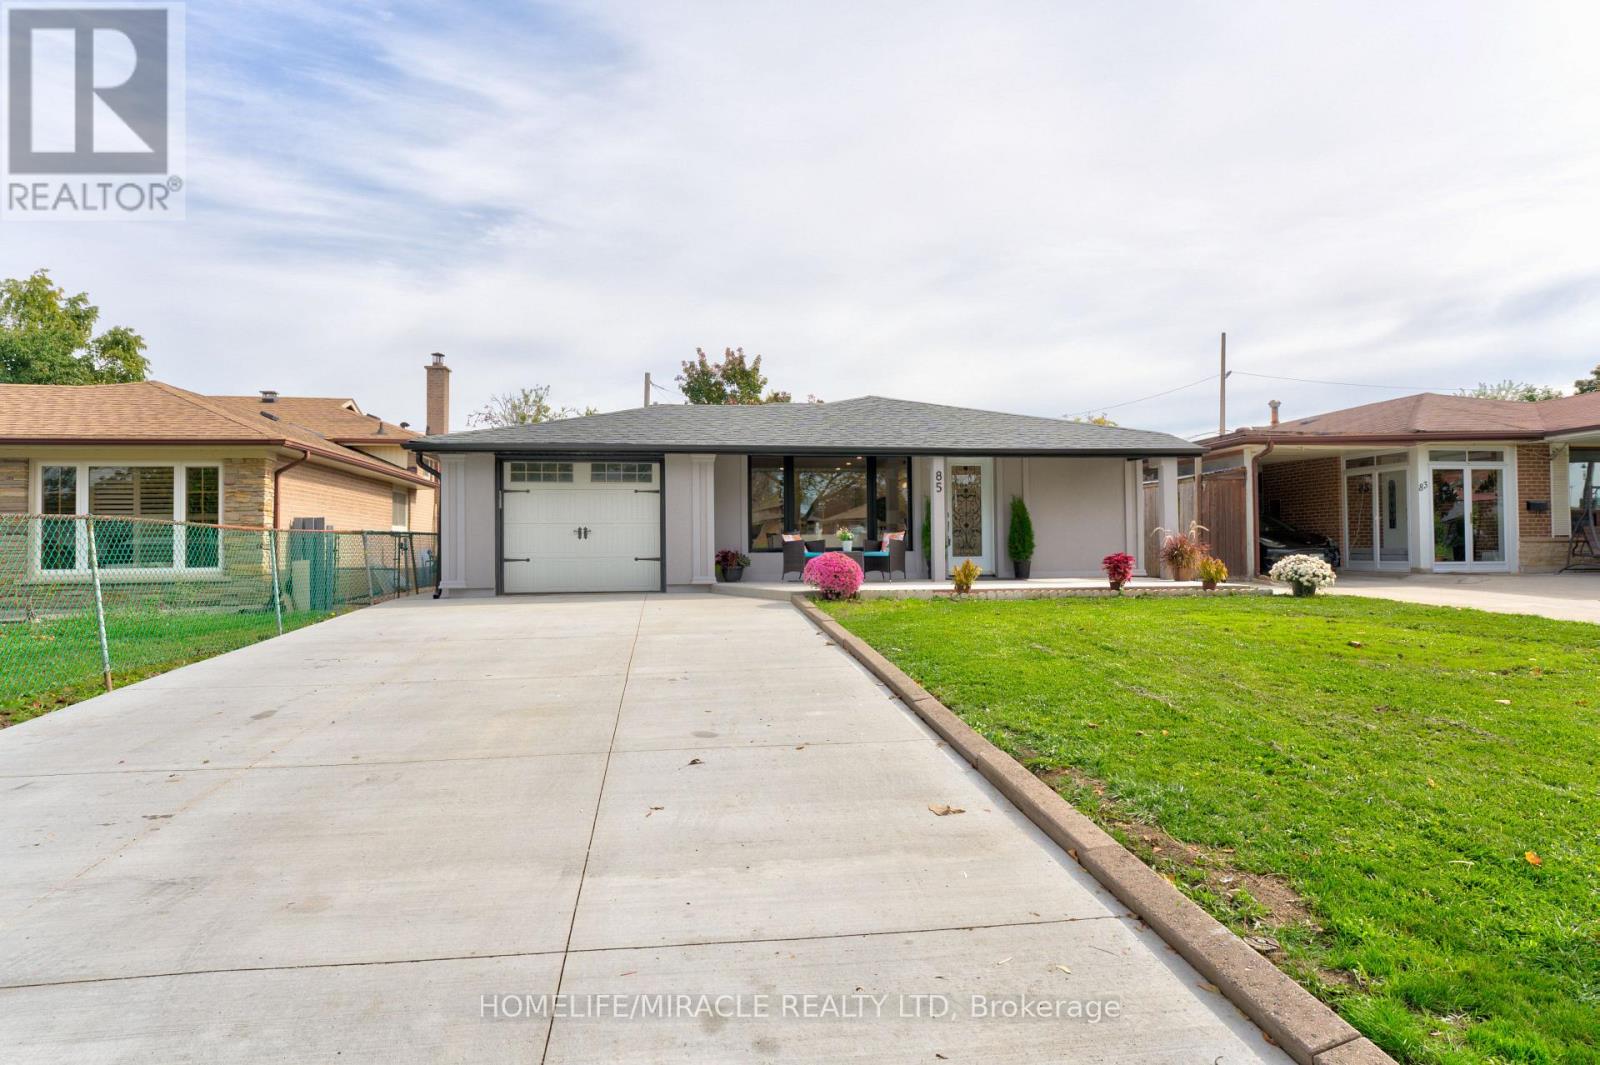
Welcome to this stunning 4-level backsplit nestled in the desirable Mount Olive neighbourhood. Thoughtfully renovated from top to bottom, this beautifully upgraded home combines modern elegance, functionality, and exceptional versatility. The bright, open-concept main floor is filled with natural light and offers an ideal setting for both everyday living and effortless entertaining. The spacious gourmet kitchen features a gas cooktop, built-in appliances, and a large centre island perfect for gathering with family and friends. The inviting living room, complete with a cozy fireplace, creates a warm and welcoming atmosphere, while the charming courtyard garden provides a beautiful space to enjoy throughout the year. Upstairs, you'll find three generously sized bedrooms and a spacious family bathroom. The primary bedroom serves as a private retreat, featuring its own ensuite and serene views overlooking the solarium and private backyard. The fully finished lower level, complete with a separate entrance, offers excellent potential for an in-law suite or rental opportunity, featuring two additional spacious bedrooms, a full bathroom, a large kitchen, and a dedicated laundry area. With its extensive upgrades, versatile layout, and exceptional location, this remarkable home is a true must-see and an opportunity not to be missed! (id:55026)

Oakville, Ontario
Imagine quiet summer mornings, enjoying breakfast under an umbrella on your European style rooftop terrace overlooking scenic trails and a peaceful pond! A substantial premium was paid for this unique location and view. This could be the dream home you have been waiting for! An incredible price for a fantastic 3 bed, 3 bath freehold townhome offering approx. 1,630 sq. ft., a large living and dining area, contemporary kitchen, first floor office, balcony off the living room, private rooftop outdoor living space, and a 2 car tandem garage with EV charger. Features include marble foyer flooring, 9' smooth ceilings, double doors to the balcony, fridge enclosure, pantry, quartz countertops with breakfast bar, stainless steel appliances, backsplash, U/G faucet, U/G bathroom vanities, and much more. Approximately 4 min to Hwy 407, 7 min to Hwy 403 and Mississauga, 9 min to the QEW, 10 min to Oakville GO, and about 40 min to downtown Toronto, depending on traffic.Located in Halton Region, consistently recognized as one of Canada's safest large municipalities. Oakville is known for its highly rated schools and exceptional quality of life. This could be your home act fast! (id:55026)

Toronto, Ontario
Bright, airy, and easy to maintain. This 2 Bedroom, 1 Bathroom condo offers just over 700 sqft of thoughtfully designed living space. Large windows fill the home with natural light, creating a welcoming atmosphere throughout. Step out onto your private balcony to enjoy fresh air and views of the surrounding neighbourhood. Take advantage of fantastic amenities including a gym, tennis court, indoor pool, guest suites and more. Whether you're a first-time buyer, downsizer, investor or simply looking for a now maintenance place to call home, this condo offers comfort and convenience close to transit, shopping, parks and major highways. (id:55026)

Brampton, Ontario
Welcome to 55 Stornwood Court, where space, style, and convenience come together in one of Brampton's most sought-after townhouse communities. This beautifully maintained 3-storey condo townhouse lives like a detached home, offering generous square footage, a finished basement, 3 bedrooms, 3 bathrooms, an attached garage, and a private no-sidewalk driveway. Step inside to dramatic 14-ft ceilings, rich hardwood flooring, elegant crown moulding, and timeless wainscotting that elevate every level of this multi-tiered layout. The bright, functional family size eat-in kitchen features stainless steel appliances, pantry storage, a stylish backsplash, and a walkout to your private backyard deck and backyard with gas BBQ hookup, perfect for hosting summer nights. Relax by the cozy gas fireplace or retreat to the impressive 10-ft-ceiling basement, ideal for movie nights, a home gym, or a quiet workspace. Located in an established, family-friendly neighbourhood, you're minutes from Bramalea City Centre, Chinguacousy Park, Professor's Lake, walking trails, schools, restaurants, grocery stores, transit, and Highway 410 for effortless GTA commuting. As a bonus, residents enjoy access to a lifeguard-supervised community pool, offering the perfect place to unwind and cool off all summer. A rare blend of space, comfort, and low-maintenance living. This community, nestled within one of the area's best-kept secrets, offers the prefect combination of privacy, location and lifestyle and even comes complete with an outdoor pool for the complex with a lifeguard! It truly has it all.... (id:55026)
Burlington, Ontario
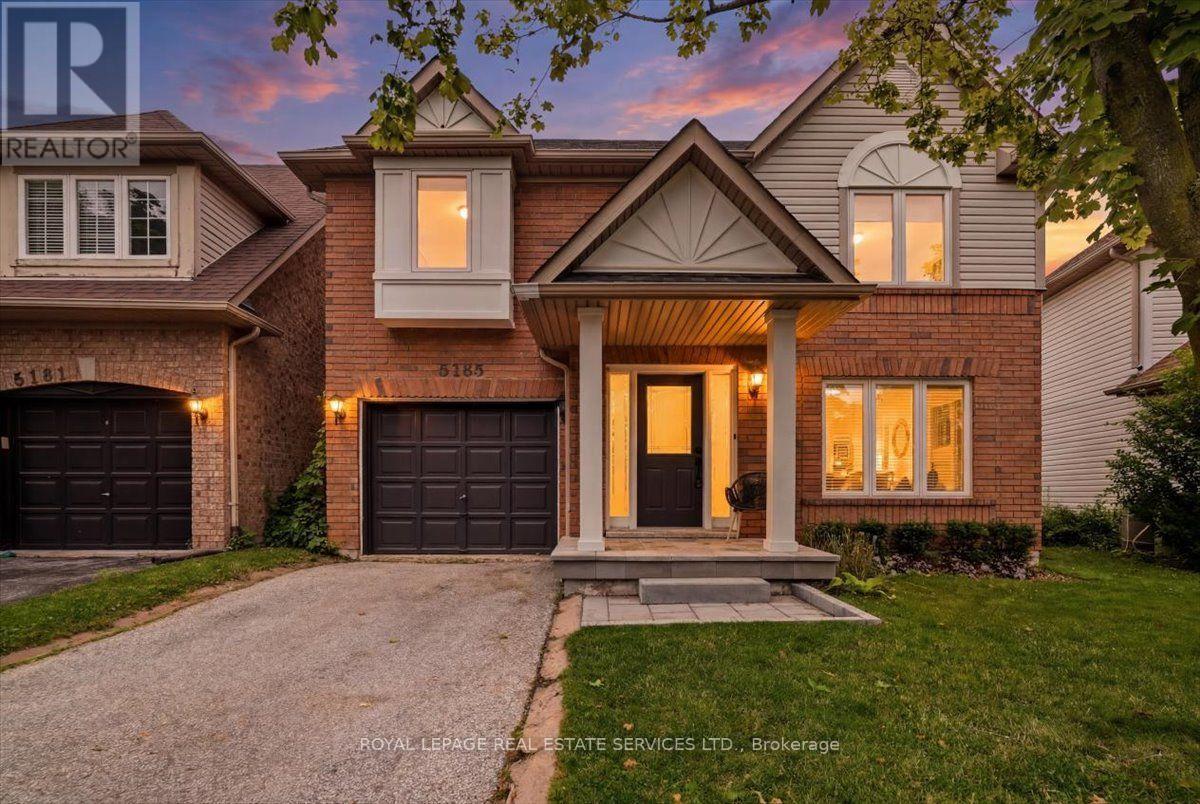
Welcome to this beautifully updated detached home in Burlington's sought-after Orchard neighbourhood, within walking distance of both public and Catholic schools. This turnkey home is move-in ready, with nothing left to do. Recent professional renovations include a stunning kitchen and all three bathrooms, along with custom cabinetry throughout all three levels. Enjoy near-carpet-free living, fresh professional paint inside and out, and stylish finishes throughout. The bright, open-concept main floor features a spacious living area and an extended, renovated kitchen complete with quartz countertops, stainless steel appliances, gas stove and a walk-out to the private backyard with gas hook up for bbq. Upstairs, you'll find three generously sized bedrooms, including a spacious primary suite with ensuite privileges to a beautifully updated four-piece bathroom. The finished basement provides additional living space with a comfortable family room, a full bathroom, and a laundry area. Ideally located in one of Burlington's most desirable family neighbourhoods, you'll enjoy easy access to excellent schools, Bronte Creek Provincial Park, Metro, Fortinos, the LCBO, restaurants, and a variety of shops, with convenient access to both the QEW and Highway 407 for an easy commute to Toronto or Hamilton. (id:55026)
Mississauga, Ontario
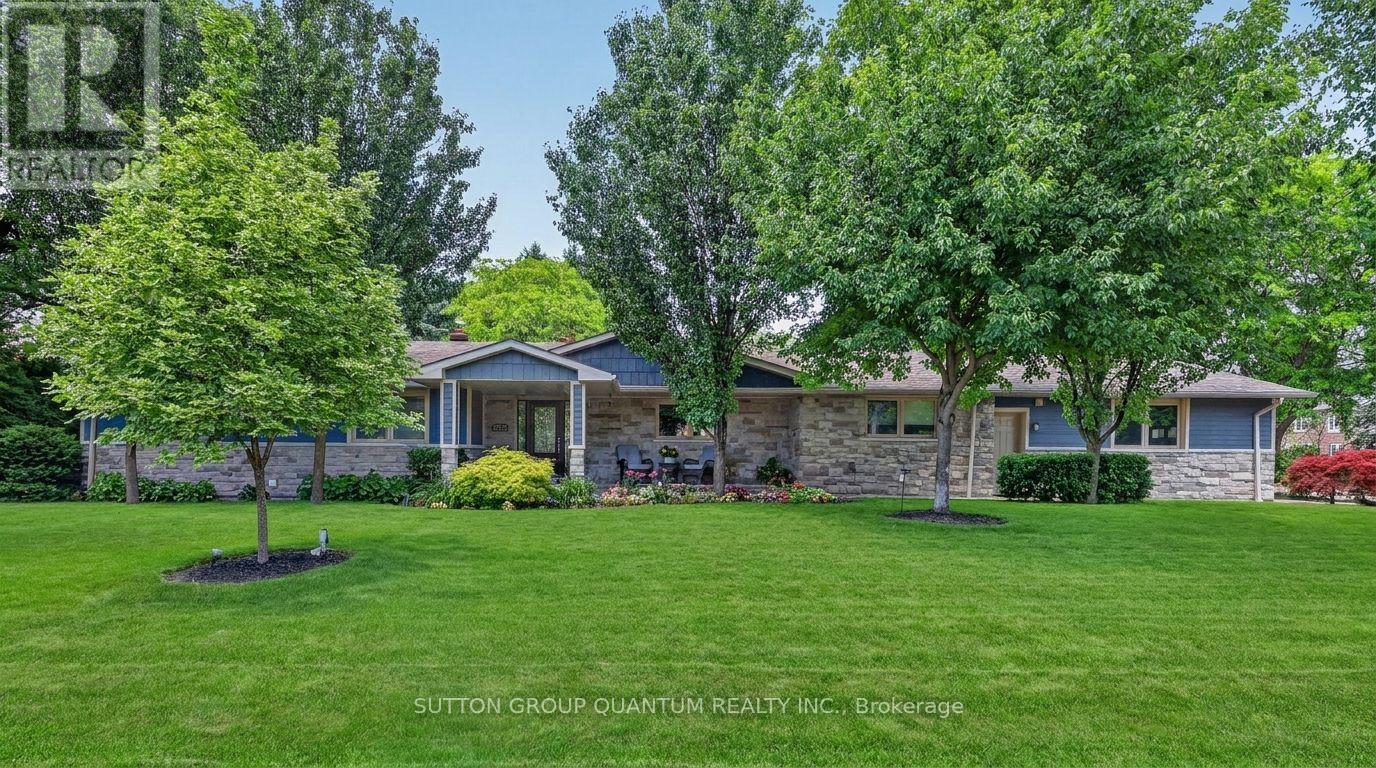
Welcome to 2233 Oneida Crescent, a beautiful spacious bungalow on a family friendly street in highly sought-after neighbourhood surrounded by multi-million dollar estates, close to Credit Valley and Mississauga Golf Clubs, Trillium Hospital, QEW, Port Credit, shopping and schools.In the heart of the home, a gourmet kitchen invites everyone to gather around a large centre island, while open concept layout flows seamlessly into the dining and living rooms, featuring a fireplace and walkout to outdoor patio. On main floor you will also find a laundry, 3 bedrooms and 3 bathrooms, one of which is a Principal bedroom featuring a luxurious ensuite with heated floors, glass shower and freestanding bathtub designed for rest and relaxation. Lower level is fully equipped with second full kitchen, additional 3 bedrooms and 2 bathrooms, second laundry room, large open concept recreational space that extends home's versatility and can accommodate second dining room, family room with fireplace and plenty of extra space for games room, ideal for visitors or family. Outside, the backyard feels like private oasis, complete with large patio and beautiful landscaping, it was made for quiet evenings or mornings with coffee in hand, as well as for moments shared with family and friends. Complete with irrigation system, this property delivers peaceful lifestyle with modern conveniences nearby. (id:55026)
Vaughan, Ontario
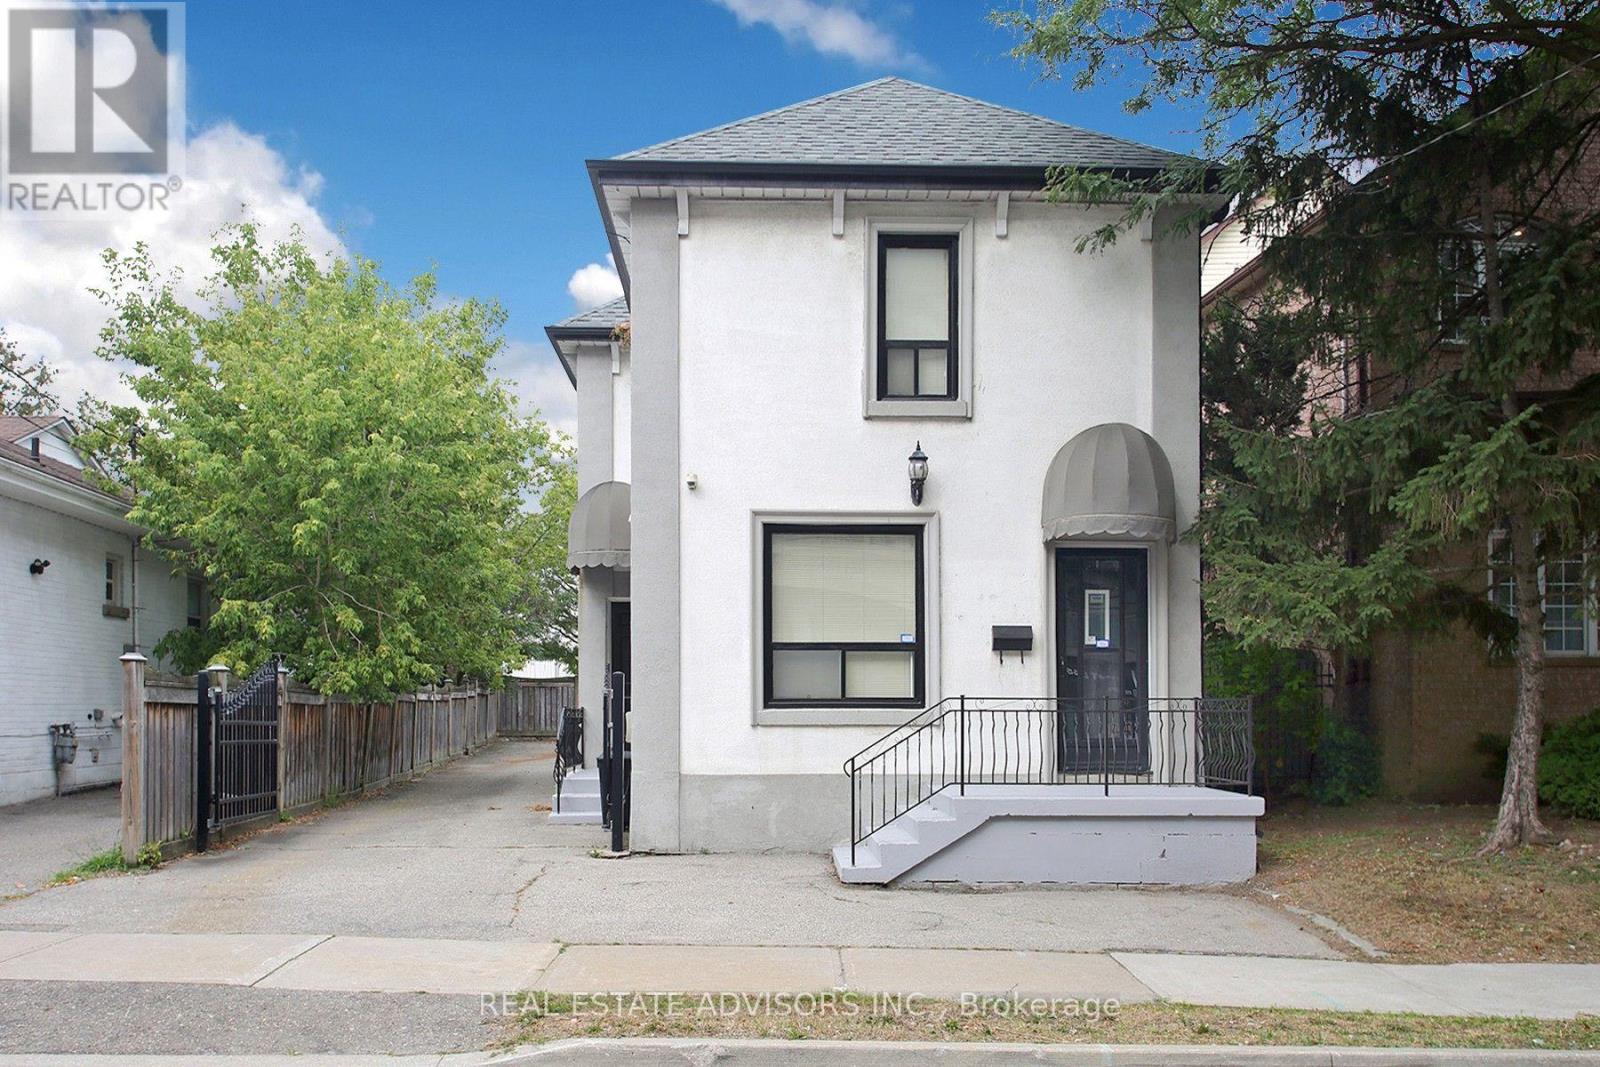
Welcome to 7924 Kipling Ave. R3 Zoning. Main St exposure Perfect for Professional office use, Accountants, Real Estate Brokerage, Lawyers, Home/Office, Live/Work. 3 Separate Entrances. Private Driveway, Lots of parking. (id:55026)

Vaughan, Ontario
Welcome to this exceptional 5+1 Bedroom (each with their own private bathroom), 8 Bathroom home situated on a premium pie-shaped lot featuring a 3-car garage, a finished walk-out basement, and a heated fiberglass in-ground pool. Semi-custom built and offered for the first time by its original owners, this impressive residence features more than 6,200sqft of living space. The backyard offers a private, resort-inspired setting perfect for summer entertaining with a deck overlooking the large pool, gazebo, extensive interlocking stone, and a convenient walk-up from the lower level. Marble flooring is featured in the foyer, kitchen, and select powder rooms, complemented by hardwood floors, pot lights, and crown moulding throughout. The family room is centered around a gas fireplace, while the spacious kitchen offers marble countertops, a custom backsplash, built-in stainless steel appliances, a centre island, and a bright breakfast area with backyard access. Upstairs, every bedroom includes its own walk-in closet and private ensuite! The primary retreat features double-door entry, two walk-in closets, and a luxurious seven-piece ensuite with double sinks, three vanities, a soaker tub, separate shower, and bidet. The finished basement provides versatile space for extended family, recreation, or working from home. It includes a second kitchen with a marble island, backsplash, and flooring, along with rough-ins for additional appliances and laundry. Two bathrooms, an exercise room, electric fireplace, and a flexible den suitable as an office or additional nook complete the level. Security cameras and an alarm system add further peace of mind. Minutes from Rumble Pond Park, Clearview Park, Maple Nature Reserve, Carrville Community Centre, local schools, York Region Transit, Highway 7, and Highway 407. (id:55026)
Vaughan, Ontario
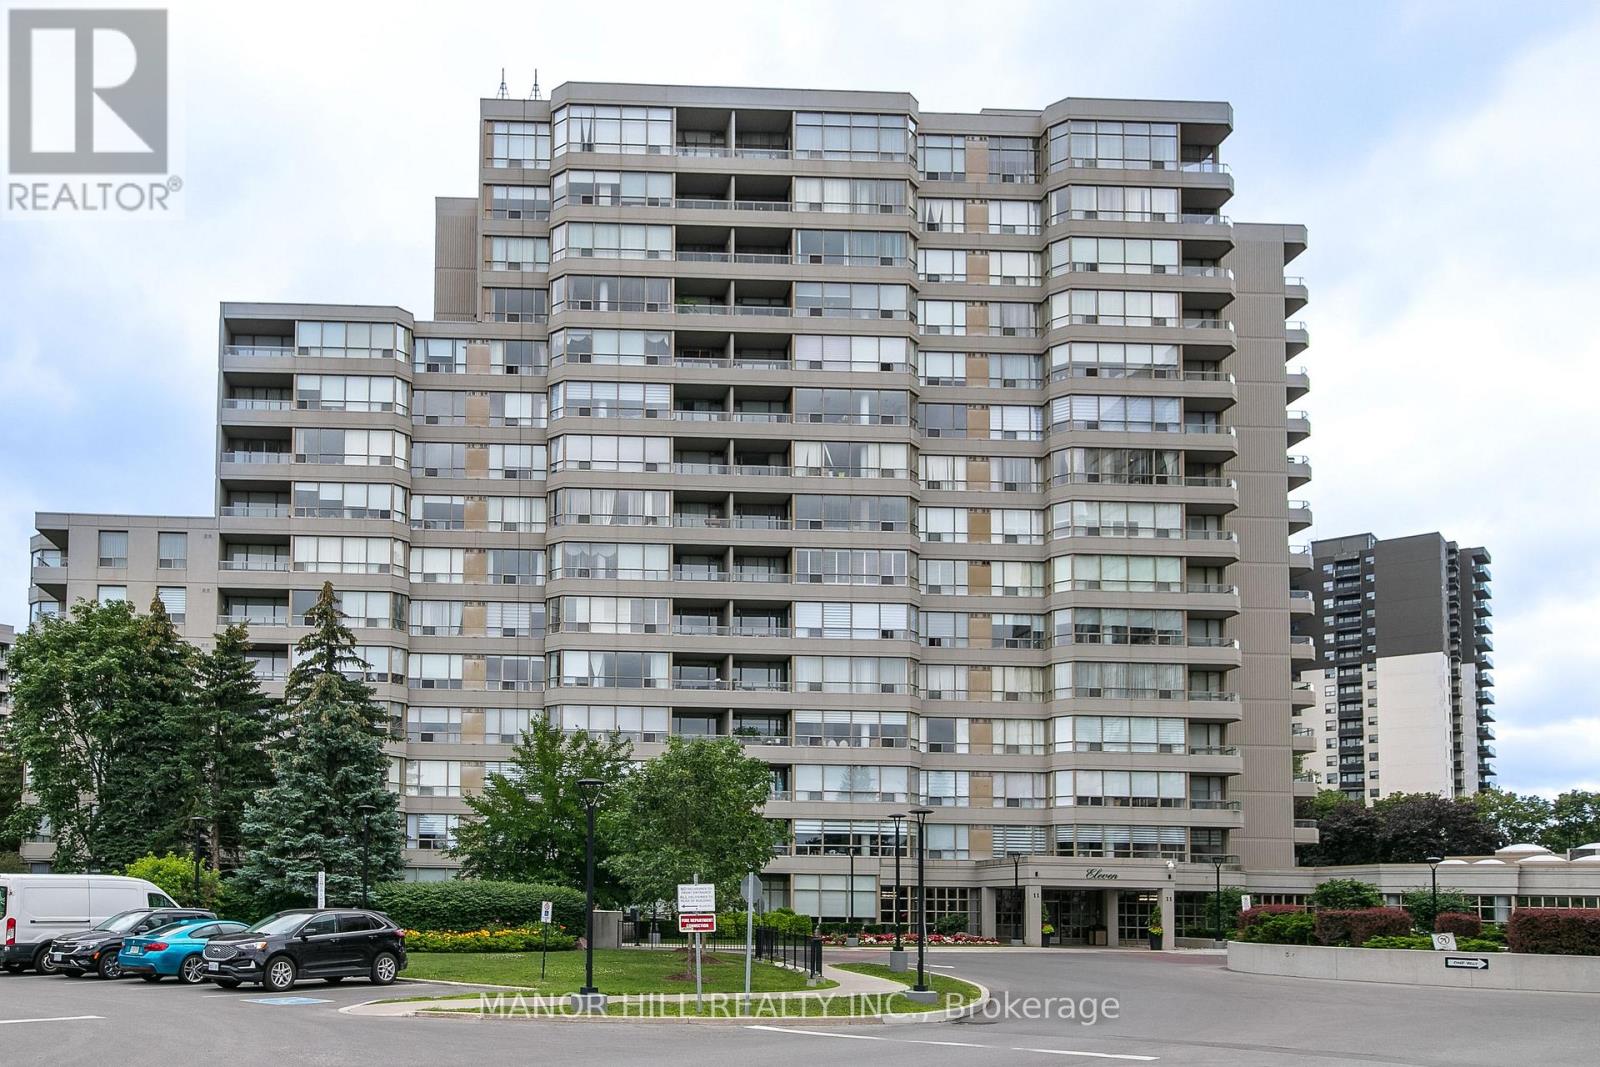
Welcome Home To This Well Appointed And Bright 2 Bed 2 Bath Unit. Freshly Painted With Brand New Flooring. Kitchen Features Timeless White Cabinetry and Stainless Steel Appliances. Bedrooms Are Spacious With Wall To Wall Windows And Closets With Ample Space. 2 Full Bathrooms Including A 4 Piece Master Ensuite Allows For Privacy And Convenience. Unit Features 1 Parking and 1 Locker. Building Features World Class Amenities With Gym, Indoor Pool, Outdoor Pool, Sauna, Tennis Courts, Billiards, Party Room, 24/7 Security And Unheard Of Conservatory. Enjoy The Benefit Of All Utilities Included In The Maintenance Fees Heat, Hydro, Water, A/C, Parking, and More Providing Excellent Cost Certainty And Affordability Enjoy nearby schools like St. Elizabeth Catholic High School, Newtonbrook High School, Fisherville Public School, Louis Honore Frechette French Emersion School, Hodan Nalayeh Secondary School, Brownridge Public School. Conveniently located in the Bathurst & Steeles area with access to shopping centres, grocery stores, Promenade Mall & Centrepoint Mall, Bathurst & Clark Resource Library & Goulding Community Recreation Centre. The location offers easy access to the TTC, Viva/YRT busses & Highways 407 & Highway 7. (id:55026)
Scugog, Ontario
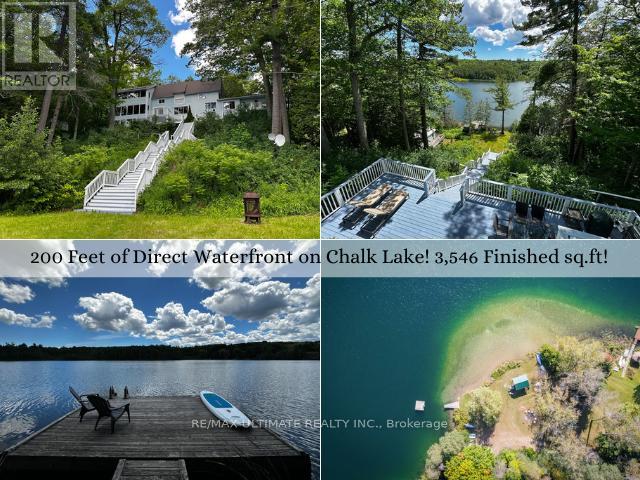
Welcome to your private sanctuary at 44 Chalk Lake Road, a beautifully updated 3-bedroom, 3,546 sq.ft. 2-storey home with a finished walk-out lower level. Where rustic 1880 charm meets modern sophistication, this turnkey gem sits on a beautifully landscaped lot with 199.95 feet of direct, South-facing water frontage on the crystal-clear, spring-fed waters of Chalk Lake. Perched gracefully on one of the highest points of the lake, the residence offers breathtaking, unobstructed panoramic views of the water & surrounding trees. Chalk Lake is a peaceful, motor-free haven ensuring unparalleled tranquility, exceptionally clean waters, & deep shorelines perfect for swimming, kayaking, or paddleboarding. Enjoy exclusive deeded access to a private sandy beach, or stroll down the stairs to your own private dock & waterfront accessory bunkie-the ultimate guest house or lakeside retreat.Inside, the home boasts expansive windows that frame the lake like a living piece of art. The main level features rich hardwood flooring, an open-concept living & dining area with a cozy fireplace, a gourmet kitchen with a centre island that steps out to a spacious deck, & a convenient main floor bedroom with its own cozy fireplace. The upper level hosts 2 remarkably spacious bedrooms-one complete with a walk-in closet & the other featuring a scenic Juliette balcony-alongside a large full bathroom down the hall. The fully finished lower level acts as a complete in-law suite or apartment, featuring a separate entrance, a second kitchen, a family room with a fireplace, a breakfast area, & a 3-piece bath.The property also includes a flat, private double driveway & carport offering 5 total parking spaces. Adventure is always nearby with two ski resorts, world-class golf, & the endless trails of Uxbridge. Whether you are dining at local favorites like Slabtown Cider or commuting via the 407-located just five minutes away-this home offers the perfect balance of rural tranquility & accessibility. (id:55026)
Guelph, Ontario
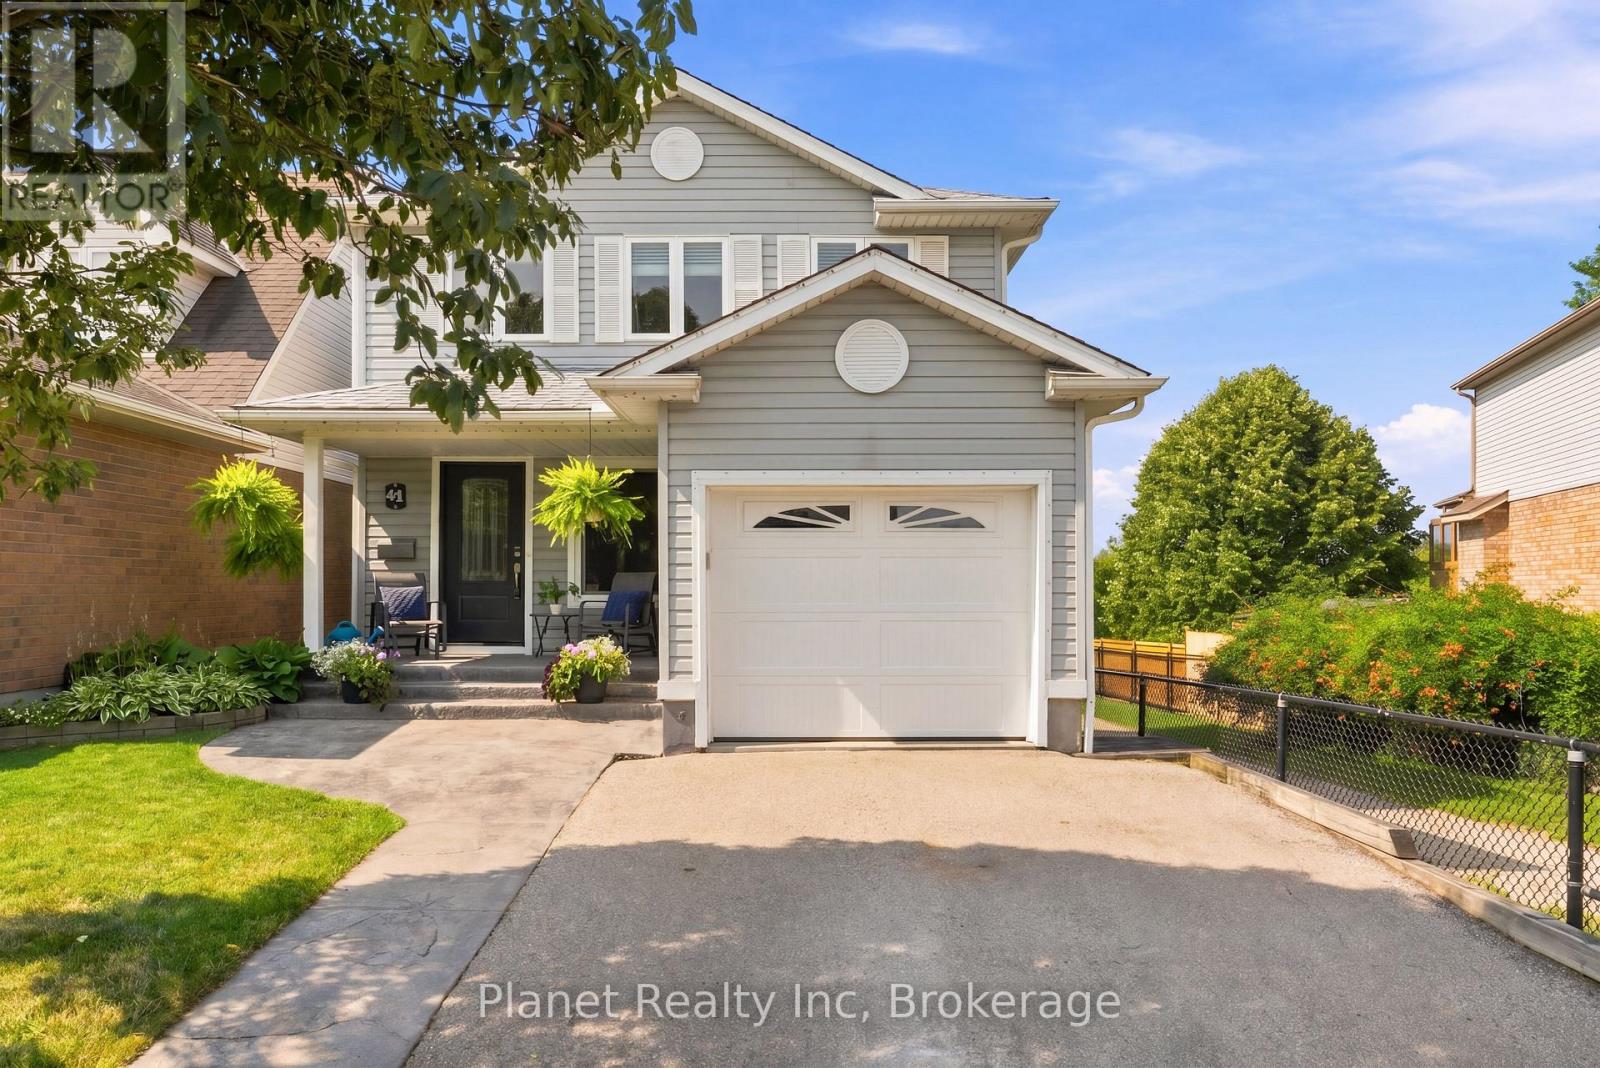
Tucked away on a quiet crescent in one of Guelph's most sought-after family neighbourhoods, 41 Boulder Crescent is the kind of home that offers something increasingly hard to find: privacy, space, convenience, and a direct connection to nature - all in one place. This home sits directly adjacent to the neighbourhood trail system, with a private, tree-lined backdrop and a gate from the yard providing direct trail access. The bright main floor features beautiful hardwood flooring, a functional family-friendly layout and a kitchen with a walkout to a spacious deck overlooking lush greenery - an incredibly private setting for morning coffee, summer dinners and entertaining. The walkout lower level offers additional living space with a gas fireplace, 4 pc. bathroom and direct outdoor access. Upstairs, three generous bedrooms and two fully-updated bathrooms await, with the entire second level being carpet-free - stylish and low-maintenance. Exceptionally well cared for, the home has seen the roof, windows, doors, mechanicals and appliances replaced within the past 10 years, offering valuable peace of mind for its new owners! A versatile garage offers additional shelving & storage, and an extra-wide driveway is the perfect complement. The location is hard to beat, with parks, trails, schools, shopping and everyday amenities all close by, including Westminster Woods Public School, St. Ignatius of Loyola Catholic School and Bishop Macdonell Catholic Secondary School. The area is also set to benefit from a brand-new South End high school and the highly anticipated South End Community Recreation Centre. Easy access to Highway 6 and the 401 makes commuting simple, while South End shopping and amenities are just minutes away. Don't miss your opportunity to make this beautifully maintained family home in a quiet, connected neighbourhood your own! (id:55026)
Toronto, Ontario
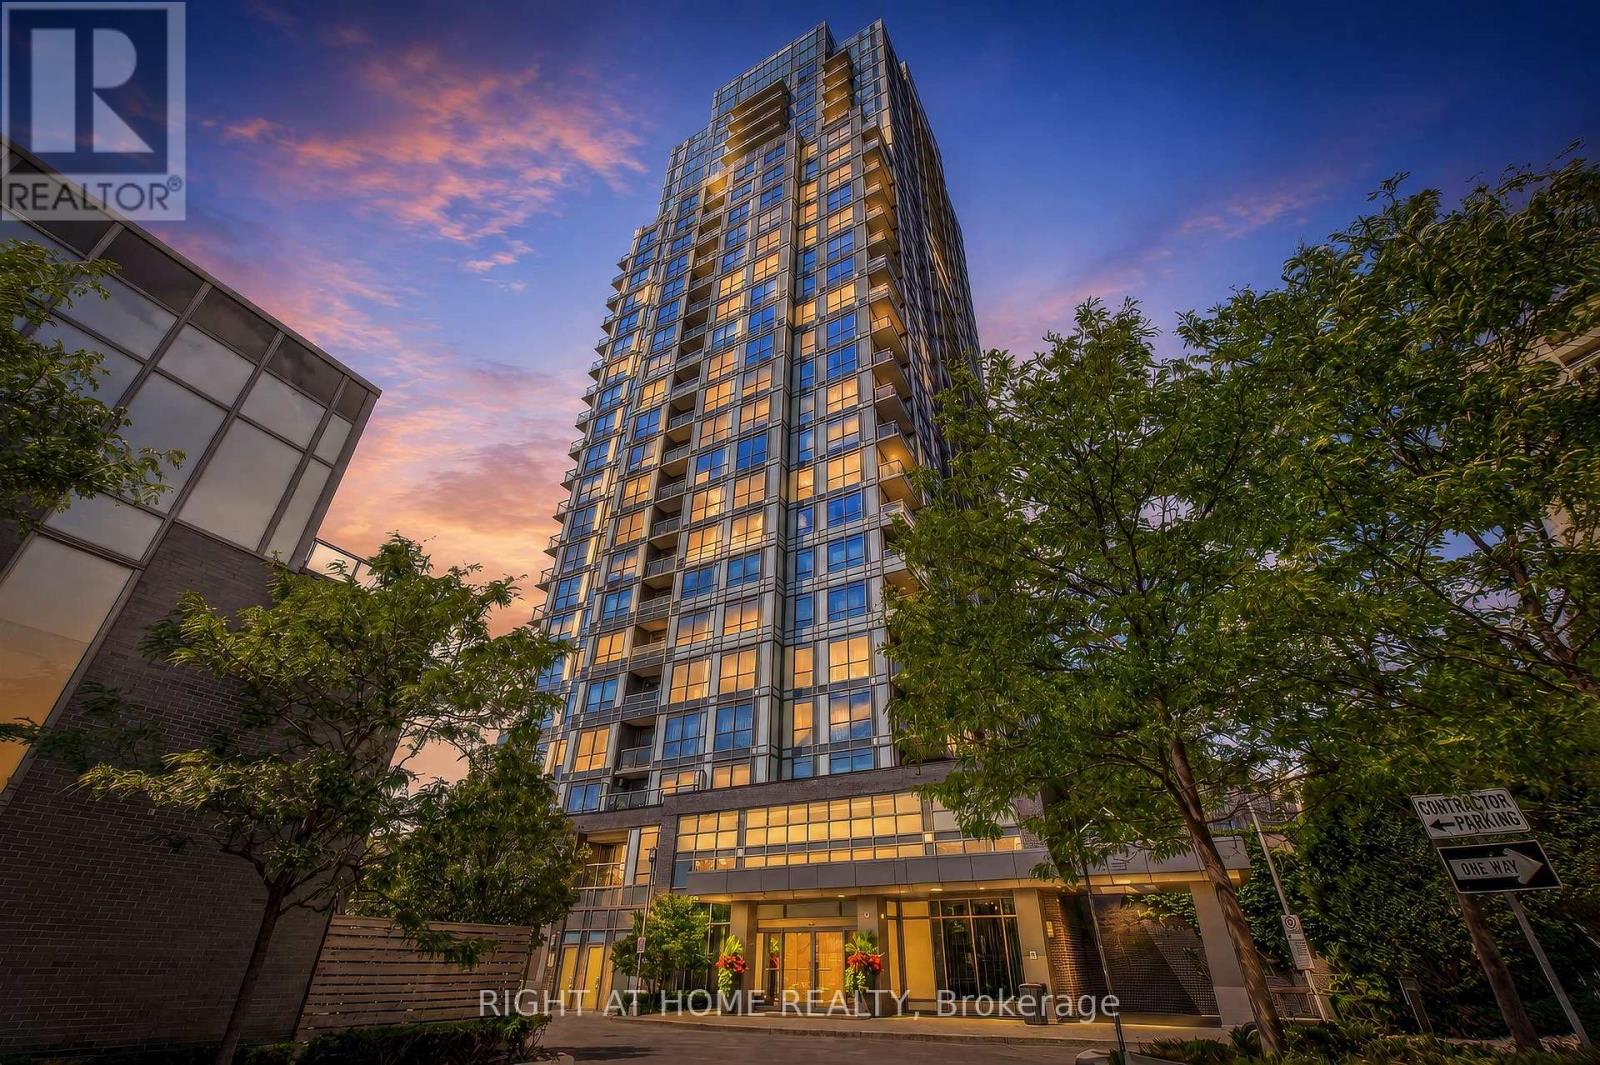
*FORMER TRIDEL MODEL SUITE* Welcome to unit 509 at Argento by Tridel. This well-designed corner unit home offers 2 bedrooms, 2 full bathrooms, plus parking and a locker. A functional layout and modern finishes make excellent use of the space. The luxurious kitchen features quartz countertops and stainless steel appliances. The primary bedroom boasts a lovely four piece ensuite and large walk-in closet. Enjoy the convenience of a well-managed building with 24-hour concierge, fitness centre, party and theatre rooms, guest suites and visitor parking. Ideally located with TTC at your doorstep and quick access to the DVP, Highways 401 & 404, Don Mills Subway Station and Fairview Mall. A rare opportunity to own one of Argento's original showcase suites. (id:55026)
Toronto, Ontario
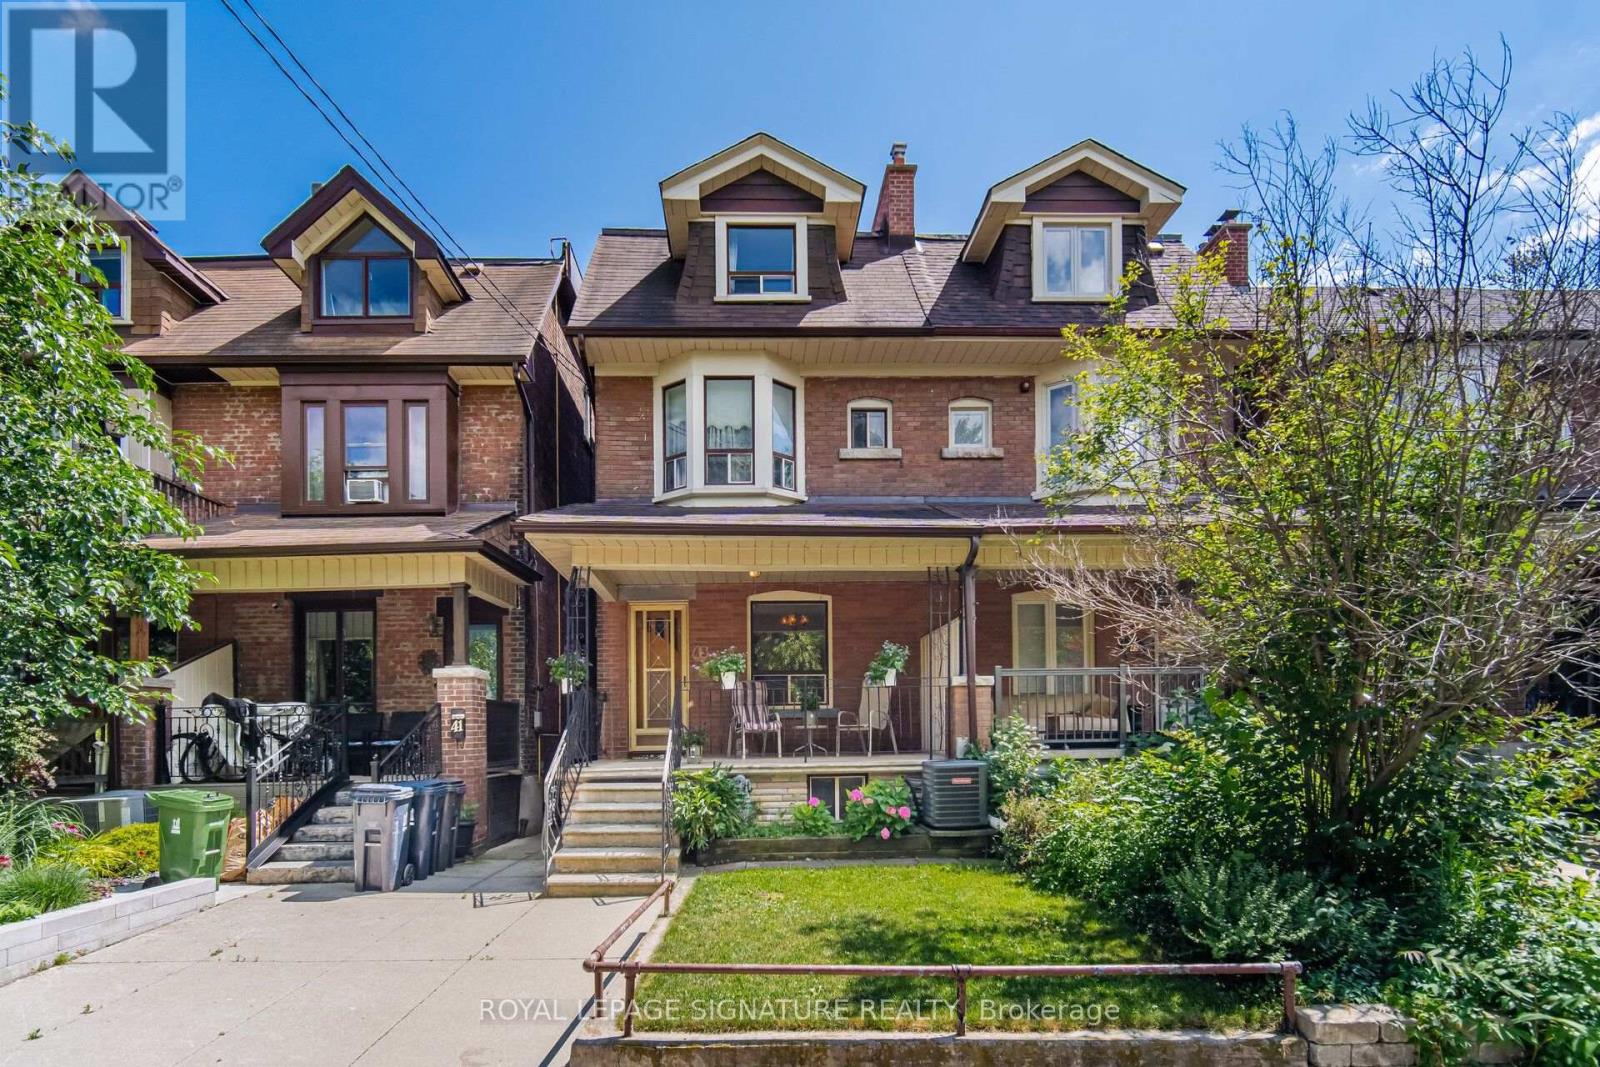
Welcome to this spacious Century Semi Detached Home featuring 5 bedrooms in the highly sought-after Wychwood neighborhood, lovingly maintained by the same family for over 60 years. Offering exceptional space, versatility, character and charm, this home features high ceilings, original hardwood floors, a main floor Primary bedroom and a walkout to the yard. The 2nd level includes a full kitchen and a 4-piece bathroom, providing excellent potential for extended family living or a flexible living arrangement. The basement offers even more possibilities with a separate entrance, 2 spacious rooms, a kitchen rough in, a 4 piece bathroom, laundry area and a large cantina/cold cellar, ideal for future income potential. Outside, enjoy the convenience of a wide rear laneway a with gated rear parking and a private backyard. located in one of a Toronto's most desirable neighborhoods, close to parks, schools, public transit, and all amenities Wychwood has to offer.- This is a rare opportunity to own a well loved family home with endless potential. (id:55026)
Kitchener, Ontario
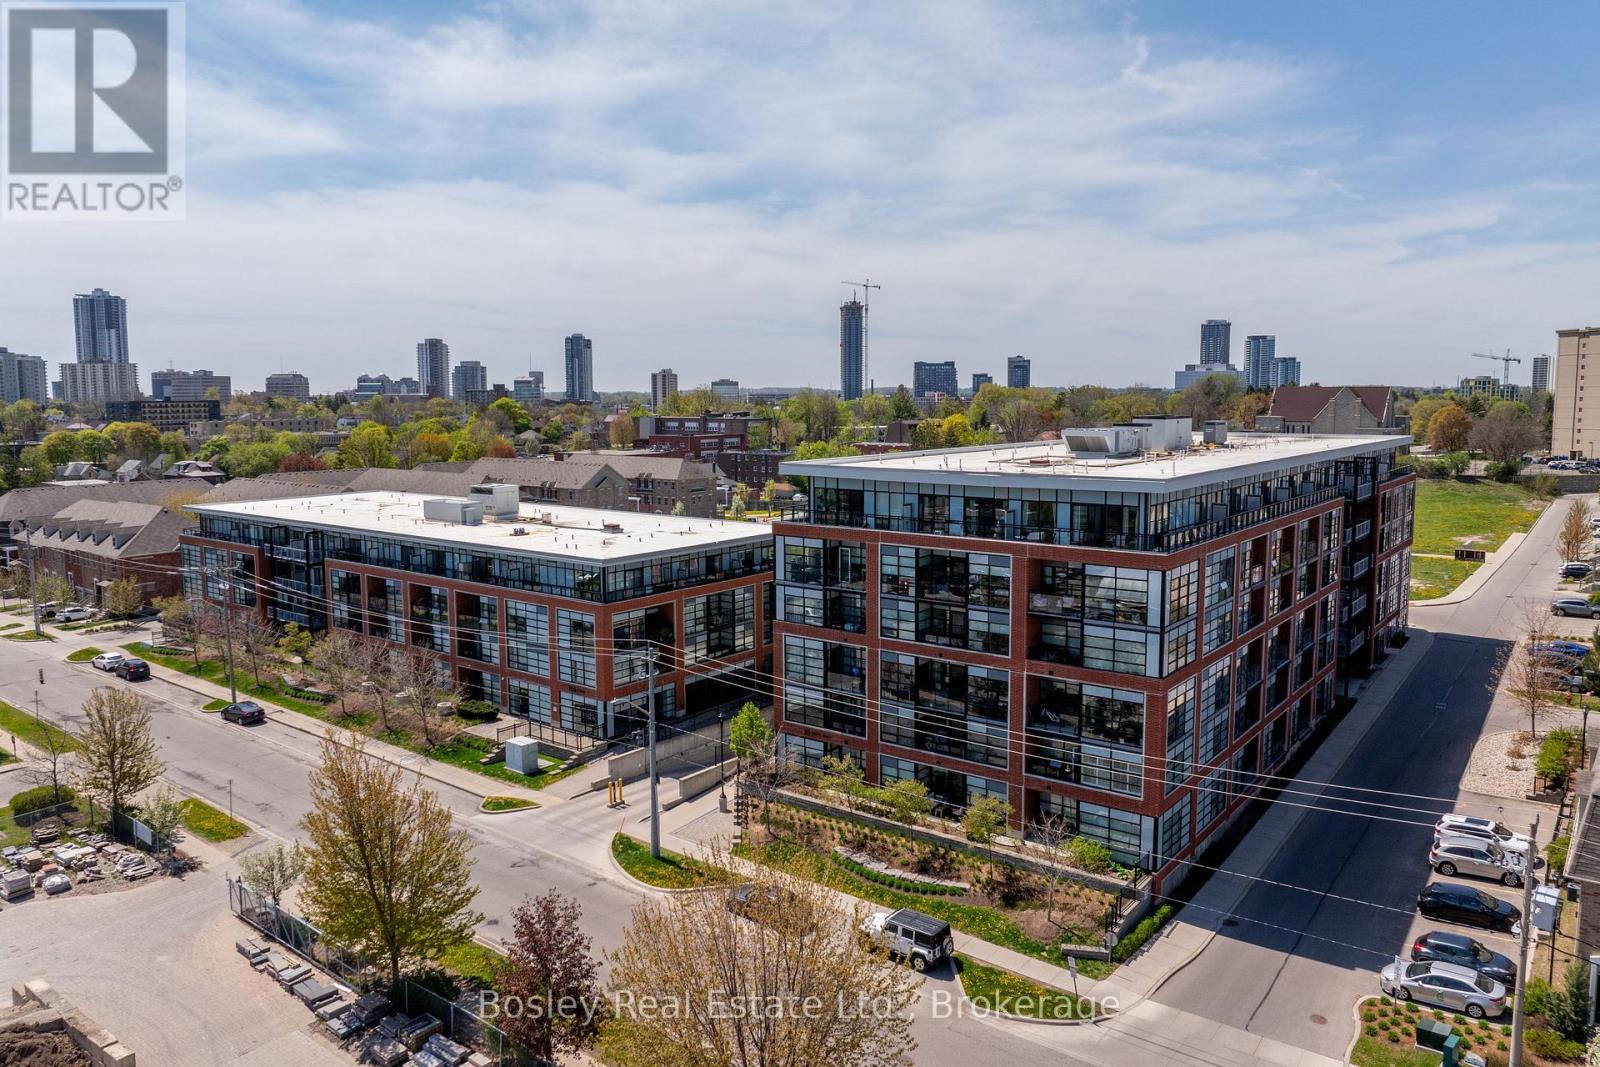
Penthouse Level 1 Bed + Den, Large Balcony +Unobstructed Southwest Sunset View, Custom Blinds (2026), In Suite Laundry, 1 Locker, 1 Garage Parking. Welcome to Victoria Common, a unique and luxurious midrise development just minutes from downtown and the Kitchener Go/Via Rail Station! This bright and cheerful 1 bedroom plus den condo is the perfect blend of modern style, comfort, and convenience. Embrace the the bright and inviting atmosphere, featuring vinyl floors, granite countertops, modern wood design cabinetry, and sleek glass backsplash creating a sophisticated and contemporary feel. The expansive 4th-floor balcony offers breathtaking southwesterly views of Kitchener's downtown skyline and spectacular sunsets. Imagine sipping your morning coffee or enjoying a glass of wine in the evening, surrounded by the energy of the city. Building features include: - State-of-the-art geothermal forced air heating and cooling system - Well equipped main floor gym/exercise room with floor-to-ceiling windows. - Large and luxurious party room perfect for special occasions or community hangouts. - 1 Underground parking space and ample visitor parking for guests. -1 Storage locker included and secure bike storage in the parking garage. The best of downtown Kitchener's amenities and natural beauty, just steps away: - Short walk to parks and trails. - Just a stone's throw to downtown restaurants, shops and cafe's. - Easy access to public transportation and bike trails. And, as a pet-friendly building, you can bring your furry friends along! (id:55026)
Burlington, Ontario
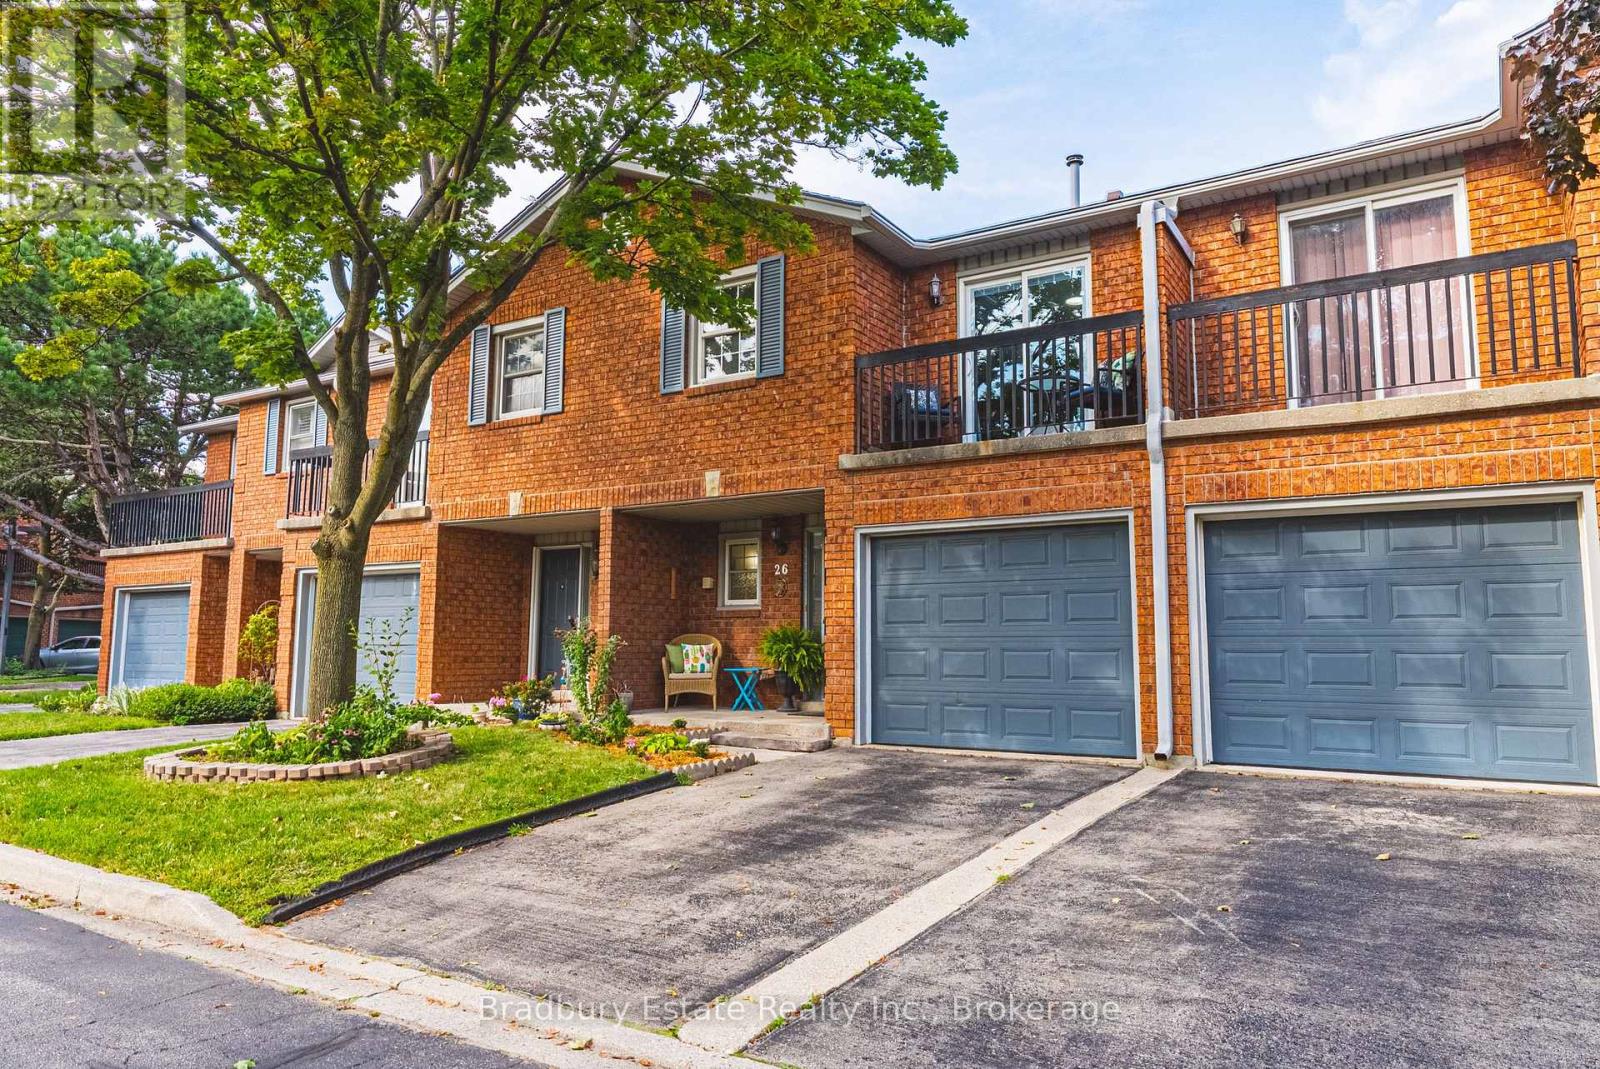
Welcome to 26-1205 Lamb's Court, tucked into a quiet, well-managed enclave in an exceptionally convenient central Burlington location. This spacious townhome has great bones, a functional layout and plenty of room to make it your own. The main level features hardwood flooring, a bright living room with fireplace and walkout to the private rear deck, a separate dining area and an updated white kitchen with quartz counters, subway tile backsplash and stainless steel appliances. Upstairs, you'll find three generous bedrooms, including a spacious primary retreat with ensuite, walk-in closet and its own private balcony overlooking the tree-lined complex. The finished lower level adds valuable living space with a comfortable rec room, office area and additional flexible space for a playroom, hobbies or home gym. Outside, enjoy a surprisingly private deck surrounded by mature greenery, plus an attached garage and driveway parking. All of this just steps from Mapleview Shopping Centre and everyday amenities, with easy access to GO Transit, the QEW, 403 and 407, and within walking distance of Burlington's waterfront. A quiet, established complex with reasonable condo fees in a location that makes getting anywhere remarkably easy. (id:55026)

Ottawa, Ontario
The epitome of open concept living, you cannot get any more open concept than what this floor plan offer! The crisp look on the main floor was achieved by painting with the most perfect white colour & adding wall panelling! The striking 2 story great room is where you will do all your living, the wall of windows allows the entire home to be flooded with gorgeous natural light. The retrofitted fireplace surrounded by marble is a work of art! The refreshed kitchen offers cabinets to the ceiling, black classic granite countertop, subway tile backsplash, a walk-in pantry & a new stove & dishwasher. Rounded corners beads, coffered ceilings & lots of pot lights add to the incredible charm this home offers! The primary & walk in closet are oversized! Free standing tub & a glass shower can be found in the 5 piece ensuite. Bedroom 2 has built ins that surround the queen bed! This home has LOTS of custom work! Tub & shower combo in the main bath The unspoiled lower level offers a rough in for future bath & egress windows allowing for legal bedrooms! The north west fencing backyard offers the perfect blend of hard & softscape complete with a composite deck, stamped concrete patio & lots of greenery! This is a very special place to have garden parties, private & bright! NEW furnace & AC (2026) (id:55026)
Kawartha Lakes, Ontario
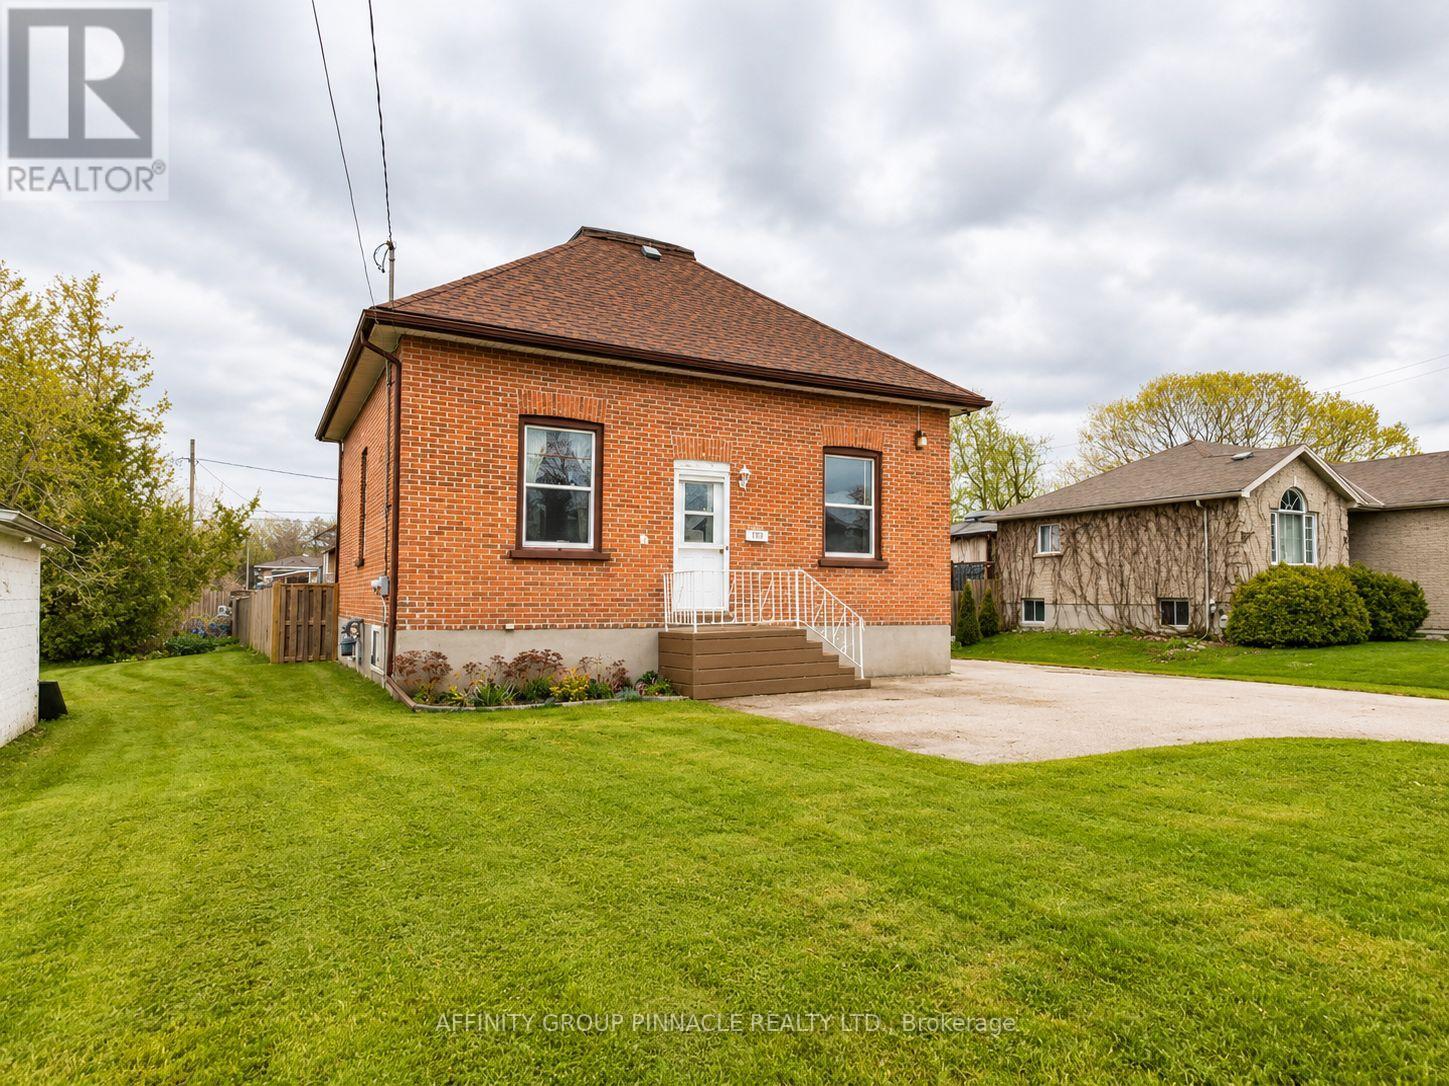
Welcome to this bright and spacious 3+1 bedroom, 3-bathroom raised brick bungalow, where classic charm meets endless potential. This home features high ceilings, original baseboards, and timeless hardwood floors, all illuminated by large windows that flood the space with natural light. The main floor offers a functional layout with three bedrooms, a four-piece bath, and generous living and dining areas perfect for daily life. Downstairs, the finished lower level provides a separate entrance, an additional bedroom, two bathrooms, and a second living area with rough-in plumbing for a kitchen-offering incredible versatility for an in-law suite or large family home. Step outside to an oversized lot designed for entertaining. The massive deck and fully fenced yard provide a private oasis for family gatherings, complemented by a double paved driveway. This home has two separate entrances and 2 electrical panels. This property is close to schools, highways and local amenities. (id:55026)
Kawartha Lakes, Ontario
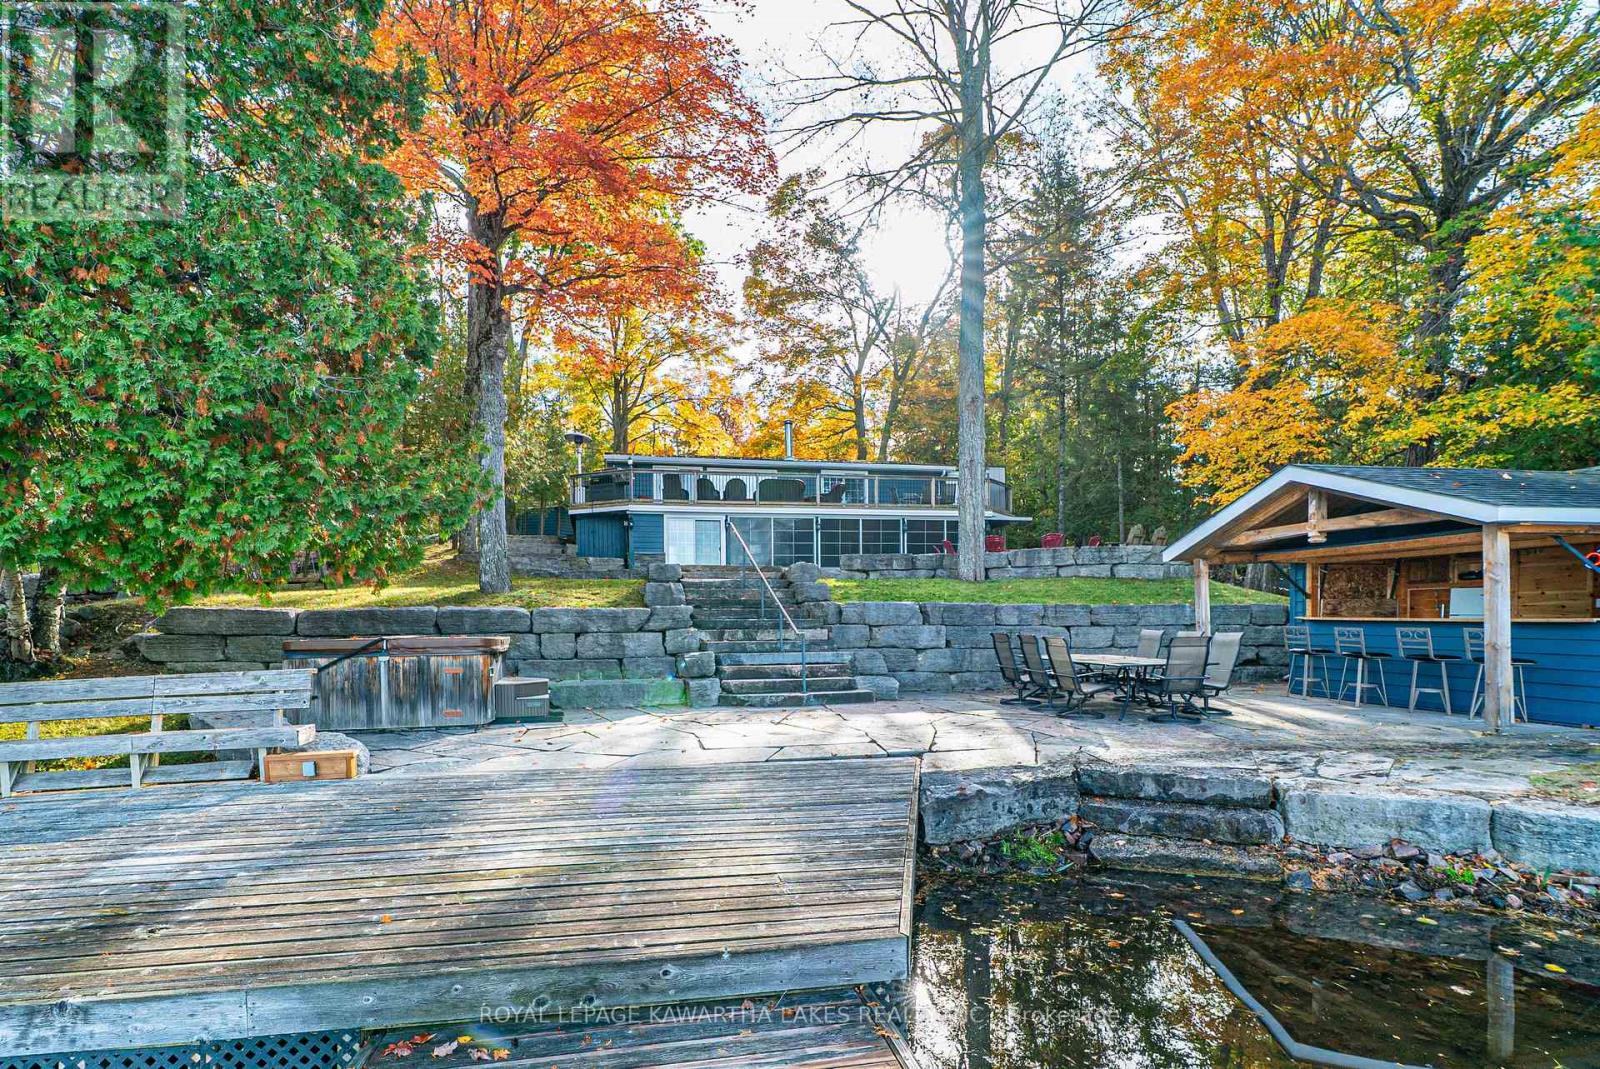
Experience the ultimate waterfront lifestyle on sought-after Balsam Lake with over 90 feet of pristine shoreline and a property designed for both relaxation and entertaining. This year-round retreat offers a rare blend of comfort, versatility, and resort-style amenities. The main home welcomes you with a bright, functional layout featuring a kitchen with walkout to the yard, a dining area with access to the deck, and a cozy living room anchored by a wood stove. Two main floor bedrooms include one with its own walkout to the deck, while the 4-piece bath offers in-floor heating for added comfort. The finished walkout lower level expands your living space with a spacious rec room, two additional bedrooms, a 3-piece bath, and a walkout to the inviting three-season sunroom , the perfect place to unwind after a day on the water. Designed with hosting in mind, the converted detached garage has been transformed into a fully functional guest retreat that sleeps 18, complete with a kitchenette, open-concept living and dining area with fireplace, and an impressive bunkroom with built-in beds to accommodate family and friends. A separate bunkie (2.3m x 3.53m) sleeps 4 with hydro provides even more flexible space for guests. Outdoors, the property truly shines with a private dock, hardscaped patio, waterside bar, and firepit - creating the perfect setting for summer days and evenings by the lake. Whether you're looking for a family getaway or a place to gather and entertain, this exceptional Balsam Lake property delivers the complete waterfront experience. (id:55026)
Mississauga, Ontario
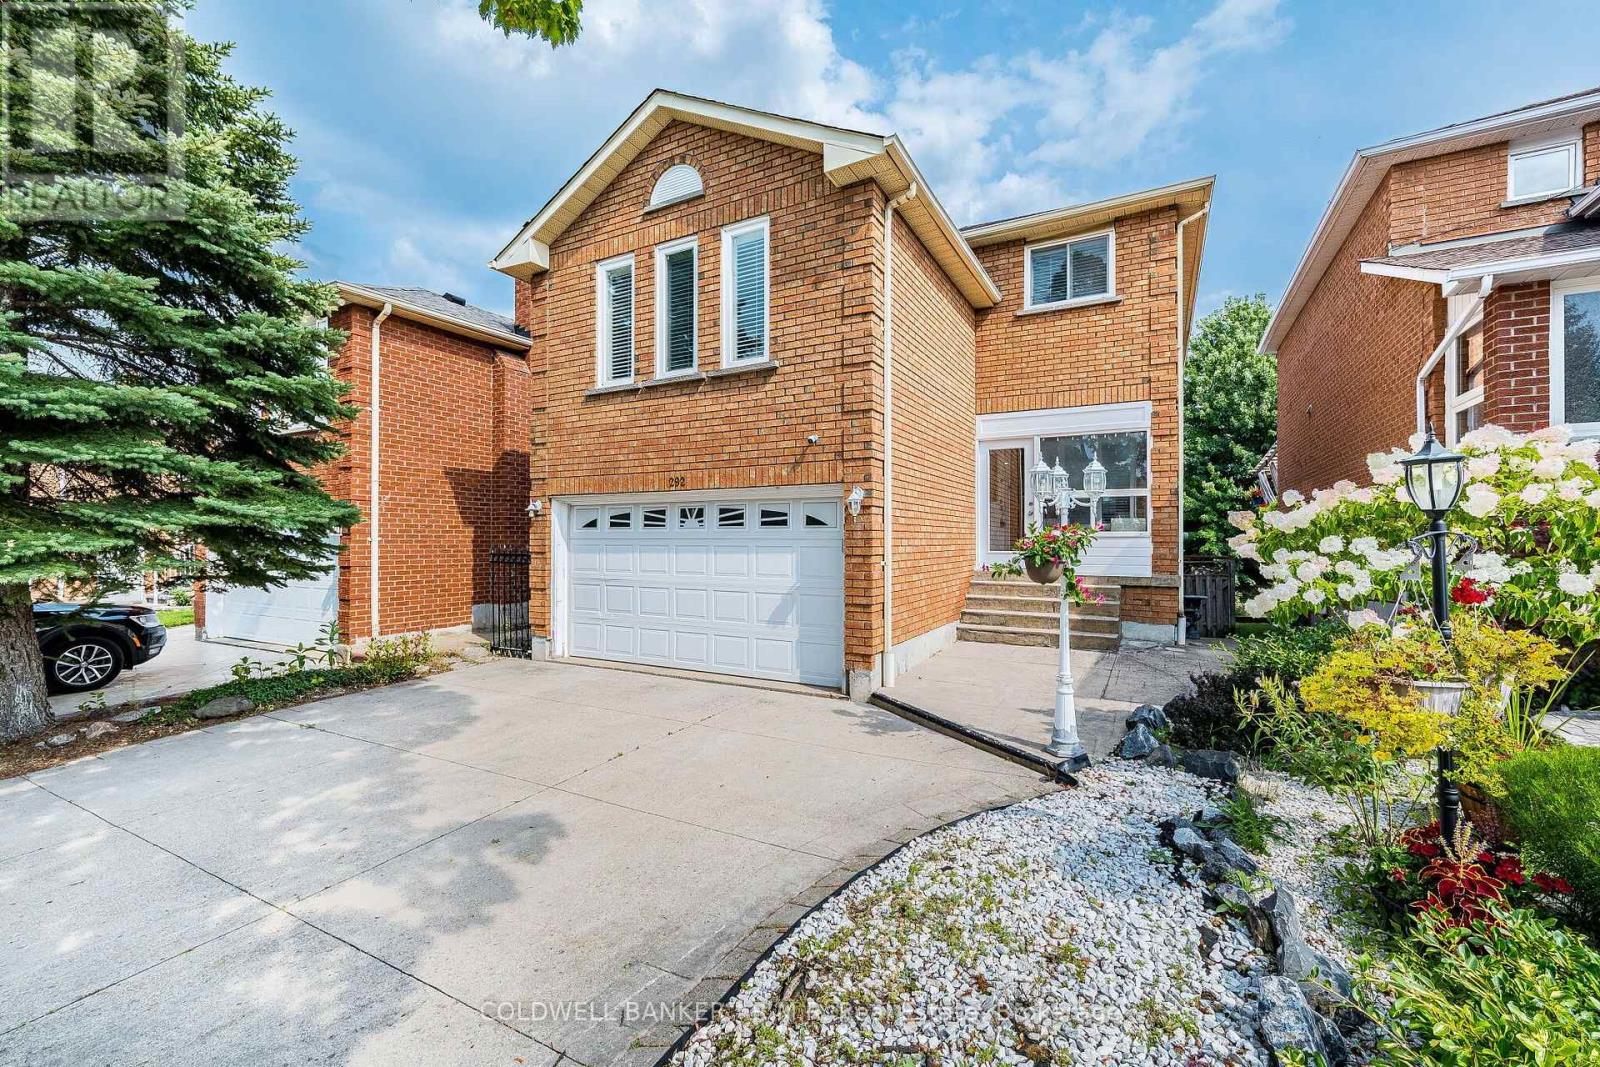
Welcome to 292 Ukraine Rd - A Fantastic Opportunity in the Heart of Mississauga! This charming detached 2-storey home is situated on an impressive, deep lot in the highly desirable Fairview community of Mississauga. It offers 3 bedrooms, 4 bathrooms, a large family room located up a few stairs from the entry with a fireplace, a walkout to a covered deck, finished basement with a kitchen plus an abundance of parking. The backyard is perfect for entertaining guests, where you can serve them fresh pizza made in the authentic brick pizza oven! This property provides plenty of space and flexibility for families, or first-time buyers. Located conveniently in central Mississauga, you'll be close to shopping, restaurants, parks, schools, public transit and major transportation routes. Enjoy easy access to Square One, Celebration Square, Kariya Park and surrounding amenities, while major highways and transit connections make commuting throughout Mississauga and the GTA with ease. Great location. Generous lot. Detached home. Excellent opportunity. You don't want to miss this one! (id:55026)
Toronto, Ontario
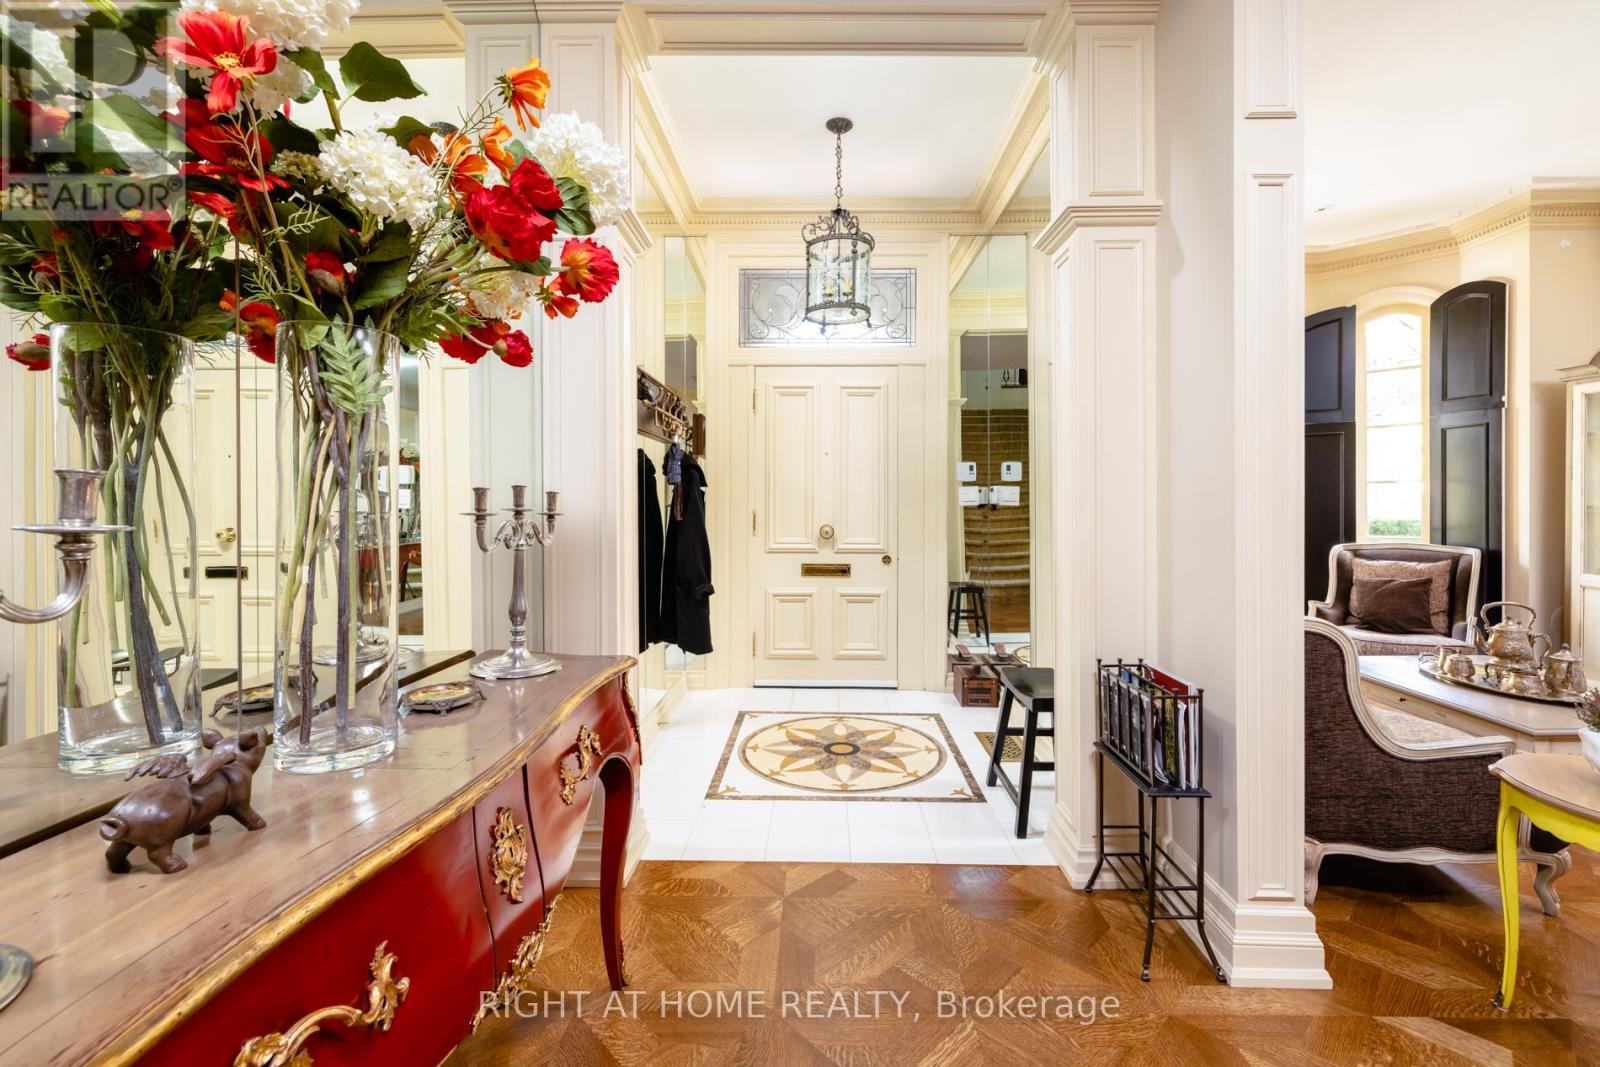
A Much Admired Victorian Landmark On Hazelton Ave. This Sophisticated House W/Spacious Magical Garden And Large Terrace W/Exceptional City View Located Just Steps Away From Luxury Brand Stores, Galleries And Restaurants In Yorkville. High End Finishes And Remarkable Attention To Detail In Its Interior. Detached Garage For Two Cars. (id:55026)
Toronto, Ontario
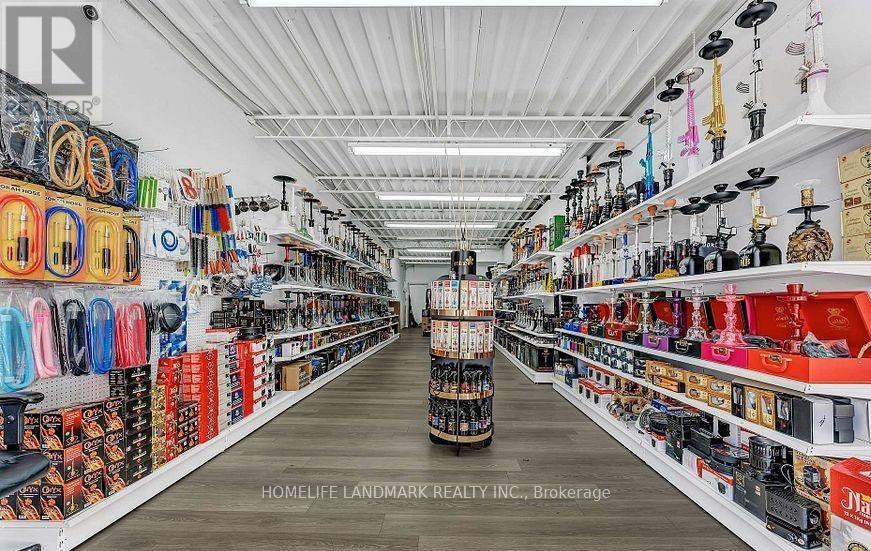
Excellent opportunity to own an established business at 294 Markham Road in a high-traffic and convenient location. This business offers great potential for an entrepreneur or investor looking to take over an existing operation and build on its success. Well-positioned with strong exposure and easy access, making it suitable for a variety of business concepts. Don't miss this opportunity. The current lease is almost $3850 including all the TMIs. (id:55026)
Ottawa, Ontario
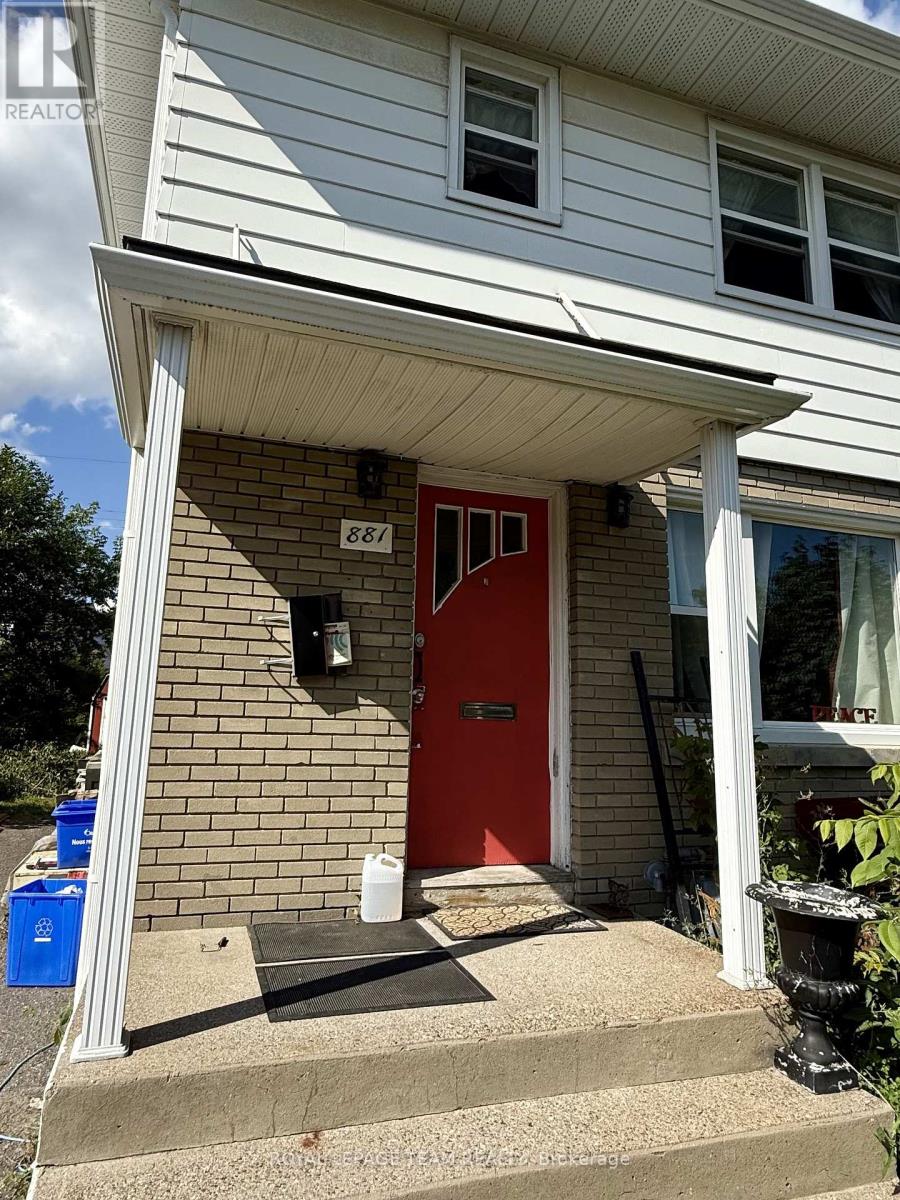
Private room for lease in a conveniently located home near The Ottawa Hospital General Campus & CHEO. Ideal for medical professionals, students or anyone seeking comfortable shared accommodation in a central location. Tenant will have access to shared living room, dining room, kitchen and full bathroom. Utilities included. Coin-operated laundry available on site. Walking distance to Elmvale Acres Shopping Centre and Elmvale transit station, with convenient access to groceries, shopping, restaurants and public transit. (id:55026)
Toronto, Ontario
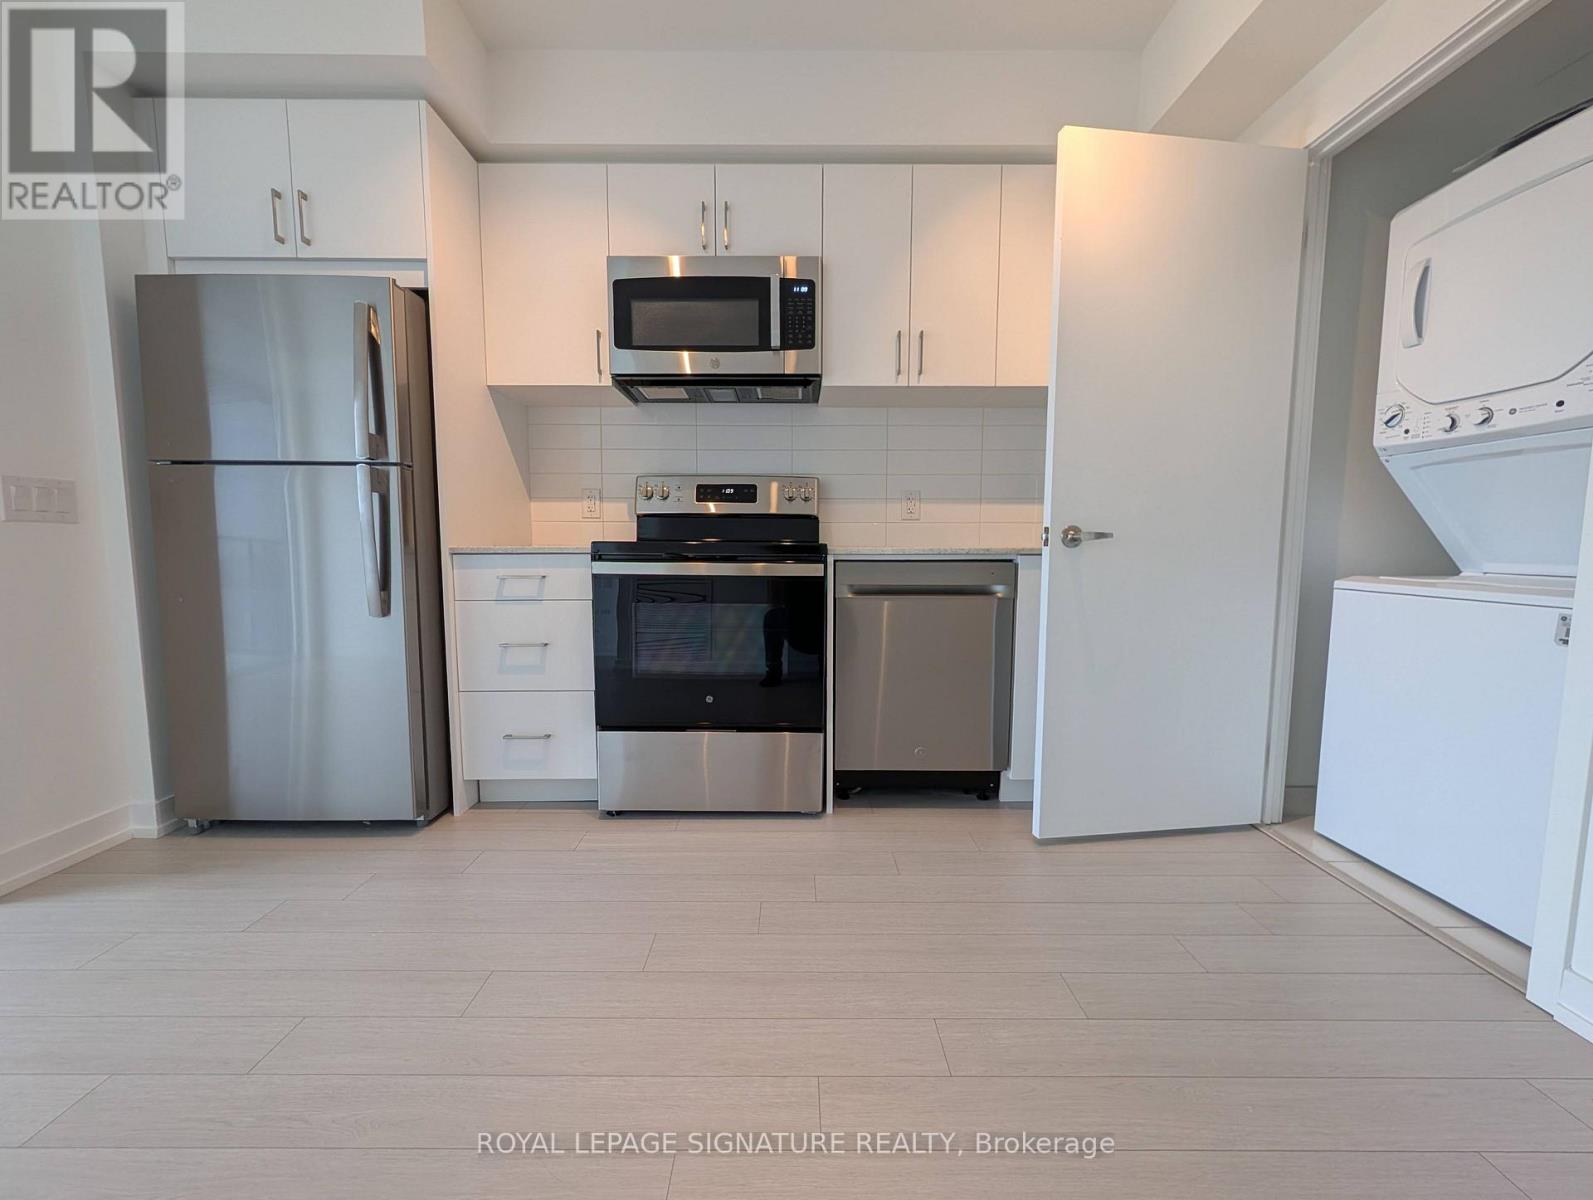
Brand New | Never Lived In | 1 Bedroom | Large Balcony | Locker | Welcome to 4010 Eglinton Ave W,Unit 1320 - a stunning brand-new, never-lived-in 1-bedroom suite offering approximately 477 sq. ft. of modern, thoughtfully designed living space.Featuring a bright open-concept layout, contemporary finishes, sleek kitchen cabinetry, stainless steel appliances, and expansive windows offering an abundance of natural light. Step outside to the large private balcony, perfect for morning coffee, entertaining, or relaxing outdoors.The suite also includes a locker for additional storage and offers a clean, modern, move-in-ready living experience.Conveniently located close to transit, major highways, shopping, restaurants, parks, and everyday amenities. An excellent opportunity for a professional or couple seeking a brand-new luxury rental in a growing Etobicoke community.This great location is a commuter's dream. A few steps to the Eglinton Crosstown LRT, 10minutes to Mount Dennis UP Express and GO Station, quick access to Highways 401 and 427. Steps to local bakery, banking, groceries and everyday life essentials.Never lived in - be the first to call this beautiful suite home! (id:55026)
Brampton, Ontario
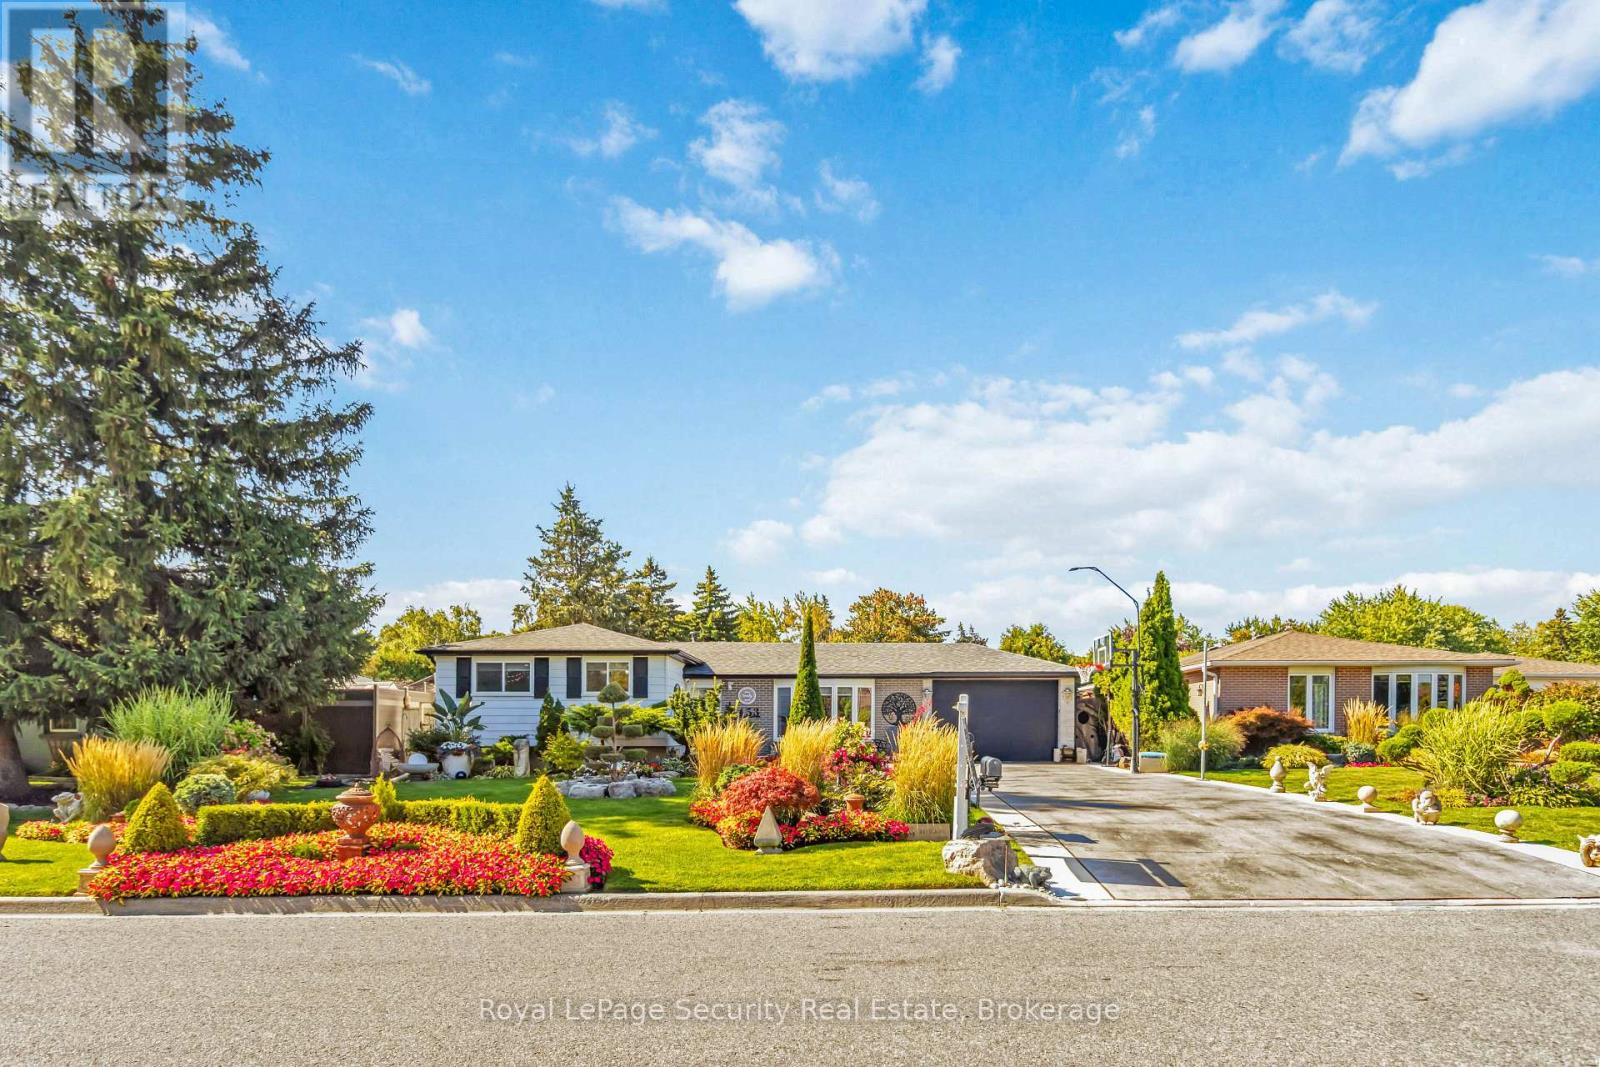
Stunning Detached on a Premium Lot! Welcome to this beautifully maintained 3 bedroom side split ideally located in the family-friendly, Southgate community. Nestled on a premium 65x115ft lot. This home boasts professionally done landscaping with lush perennial gardens with a custom pond, offering both privacy and true curb appeal. Spacious, open-concept main floor is flooded with natural light from a large bay window and features gleaming hardwood floors throughout. The updated kitchen boasts modern finishes, including quartz counters, a glass backsplash and walkout to an oversized deck, Perfect for entertaining! Upstairs, you'll find 3 generous sized bedrooms, including a large primary suite and an updated 4 piece bathroom. The lower level offers a fully finished rec room with a 3-piece bath with luxurious heated floors, a laundry area, a unique tall crawl space ideal as a kids play area, home office, or additional storage. Additional features include new furnace (2026)ac unit (2025), garage with convenient double-door access to the yard,,elegant stamped concrete driveway, and the evident pride of ownership throughout. Located close to schools, parks, shopping, and transit - this is the perfect move-in ready home for families or anyone looking for style, space, and location. (id:55026)
Oakville, Ontario
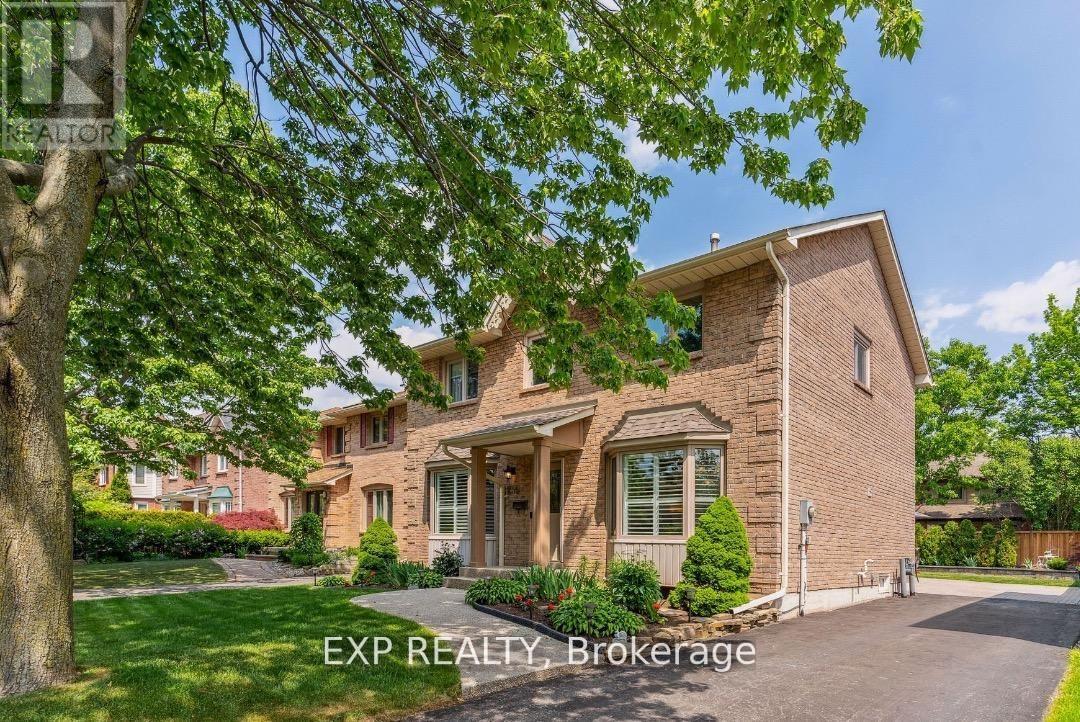
Welcome to the perfect family home located in the desirable neighbourhood of River Oaks. Close to schools, community centre, library, parks, shopping centres & trails. The second-floor spacious room is furnished. The bathroom is shared. You can move in anytime. Don't miss this opportunity. (id:55026)
Oakville, Ontario
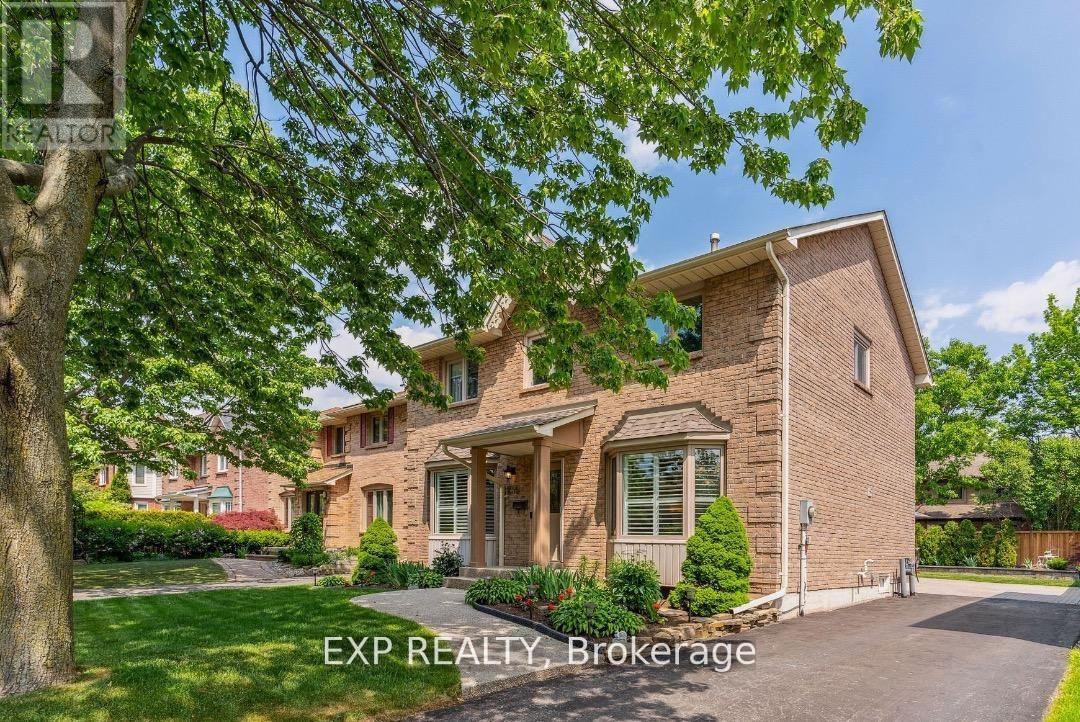
Welcome to the perfect family home located in the desirable neighbourhood of River Oaks. Close to schools, community centre, library, parks, shopping centres & trails. The second-floor spacious room is furnished. The bathroom is shared. You can move in anytime. Don't miss this opportunity. (id:55026)
Brampton, Ontario
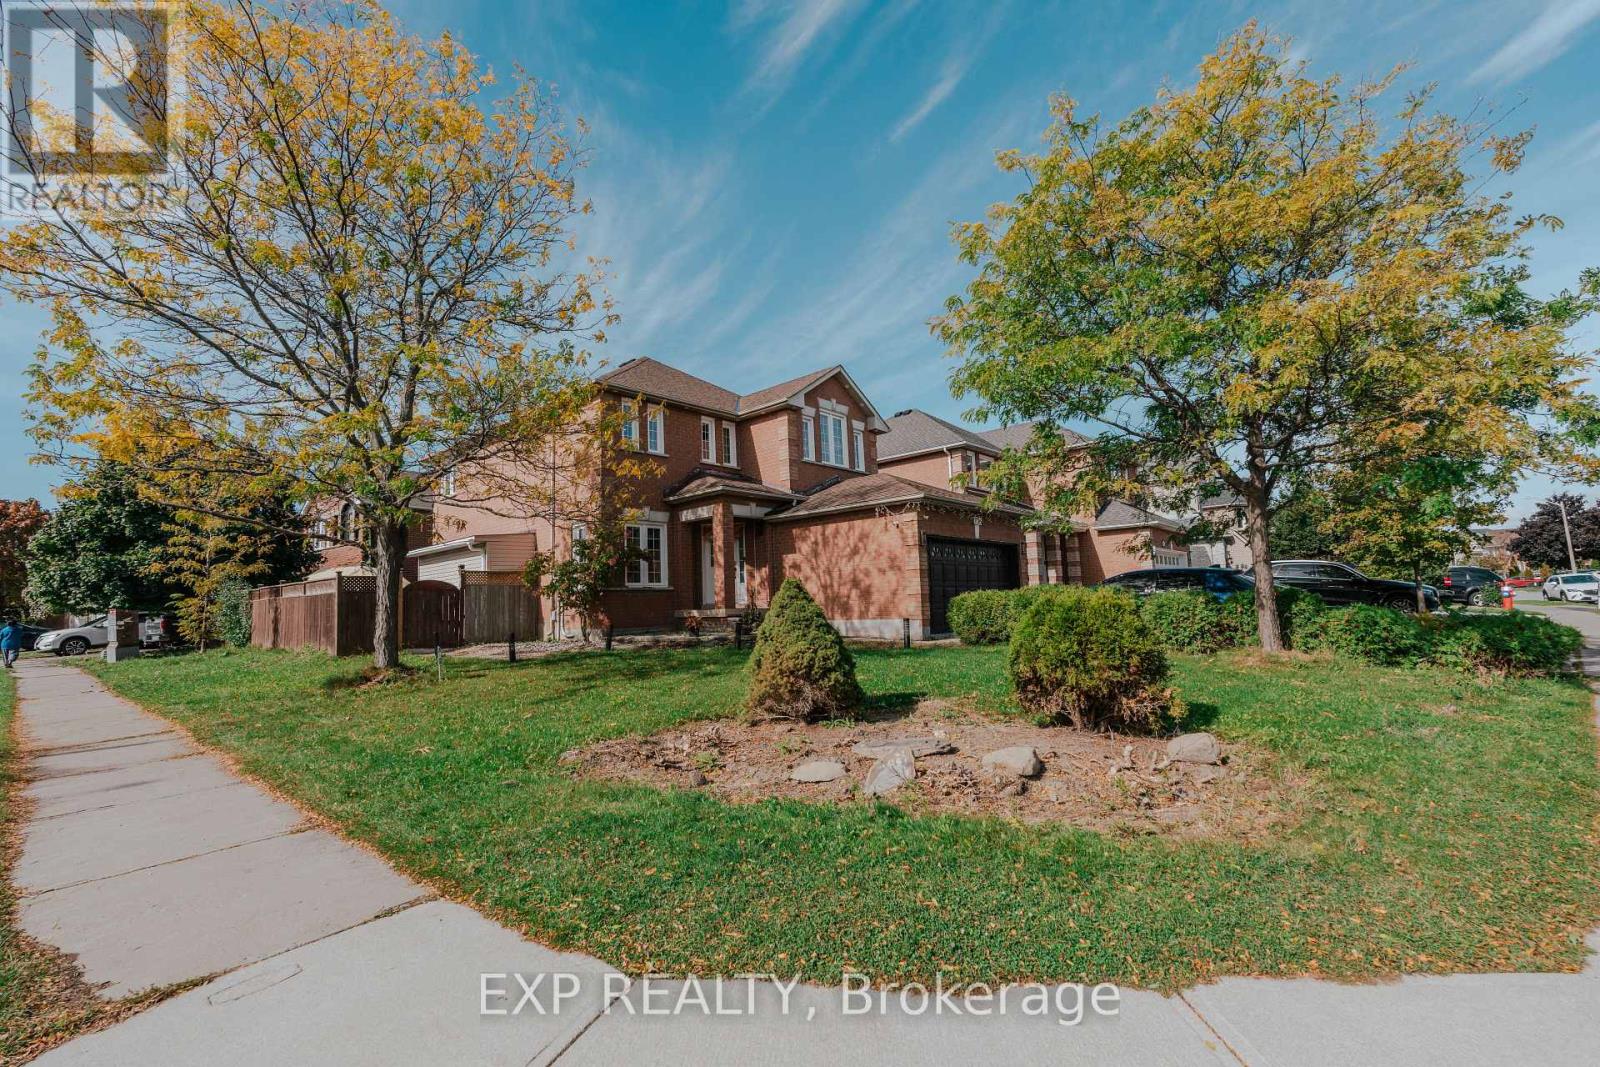
Beautifully renovated and carpet-free, this spacious 3-bedroom, 3-bathroom home in a prime Brampton location offers over 2,000 sq. ft. of modern living. Featuring 9-ft ceilings on the main floor, separate living, dining, and family rooms with hardwood floors and a cozy fireplace, the home's open-concept kitchen is upgraded with quartz countertops, tall cabinetry, and stainless steel appliances. The primary suite boasts a luxurious ensuite, while custom closet cabinetry, pot lights inside and out, and new flooring add elegance throughout. Enjoy the convenience of an independent laundry room with direct garage access, an EV charger, and a double-car garage with upgraded flooring, plus a large driveway for extra parking. Perfectly situated, this home is just minutes from Chalo FreshCo, Walmart, Costco, gas stations, parks, schools, and public transit, with quick access to Highways 410 and 407. Surrounded by restaurants, cafes, and recreation facilities, it offers both comfort and unmatched convenience for families and commuters alike. (id:55026)
Hamilton, Ontario
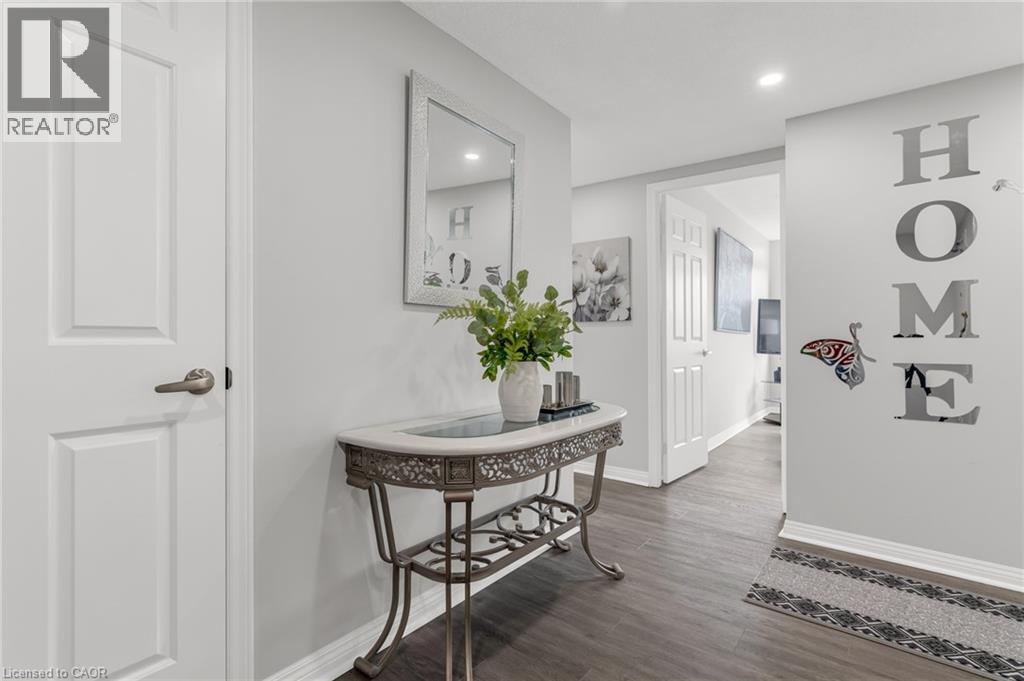
Discover effortless condo living in this beautifully updated 3-bedroom, 2-bathroom apartment nestled in a well-maintained building in Hamilton’s desirable Red Hill neighbourhood. This spacious unit offers a modern, airy feel thanks to new neutral flooring and fresh paint throughout (2023). The standout kitchen is sure to impress, freshly done (2023) featuring crisp white cabinetry, sleek quartz countertops, and brand new stainless steel appliances perfect for daily living and entertaining alike. Enjoy generous principal rooms filled with tons of natural light with this southern/western exposure unit with incredible escarpment views. It features a large open-concept living and dining area that seamlessly extends to your private balcony, ideal for morning coffee or evening relaxation. The primary suite offers an ensuite bath, while two additional bedrooms provide flexible options for guests, a home office, or family needs. Residents of this well-managed building enjoy a host of amenities, including an indoor pool, tennis/pickleball court, exercise room, sauna, party room, and more all within close proximity to Red Hill Valley trails, schools, shopping, and easy highway access. This move-in ready condo combines modern updates with a spacious layout in a prime Hamilton location. Don’t miss your chance to call it home! (id:55026)
Mississauga, Ontario
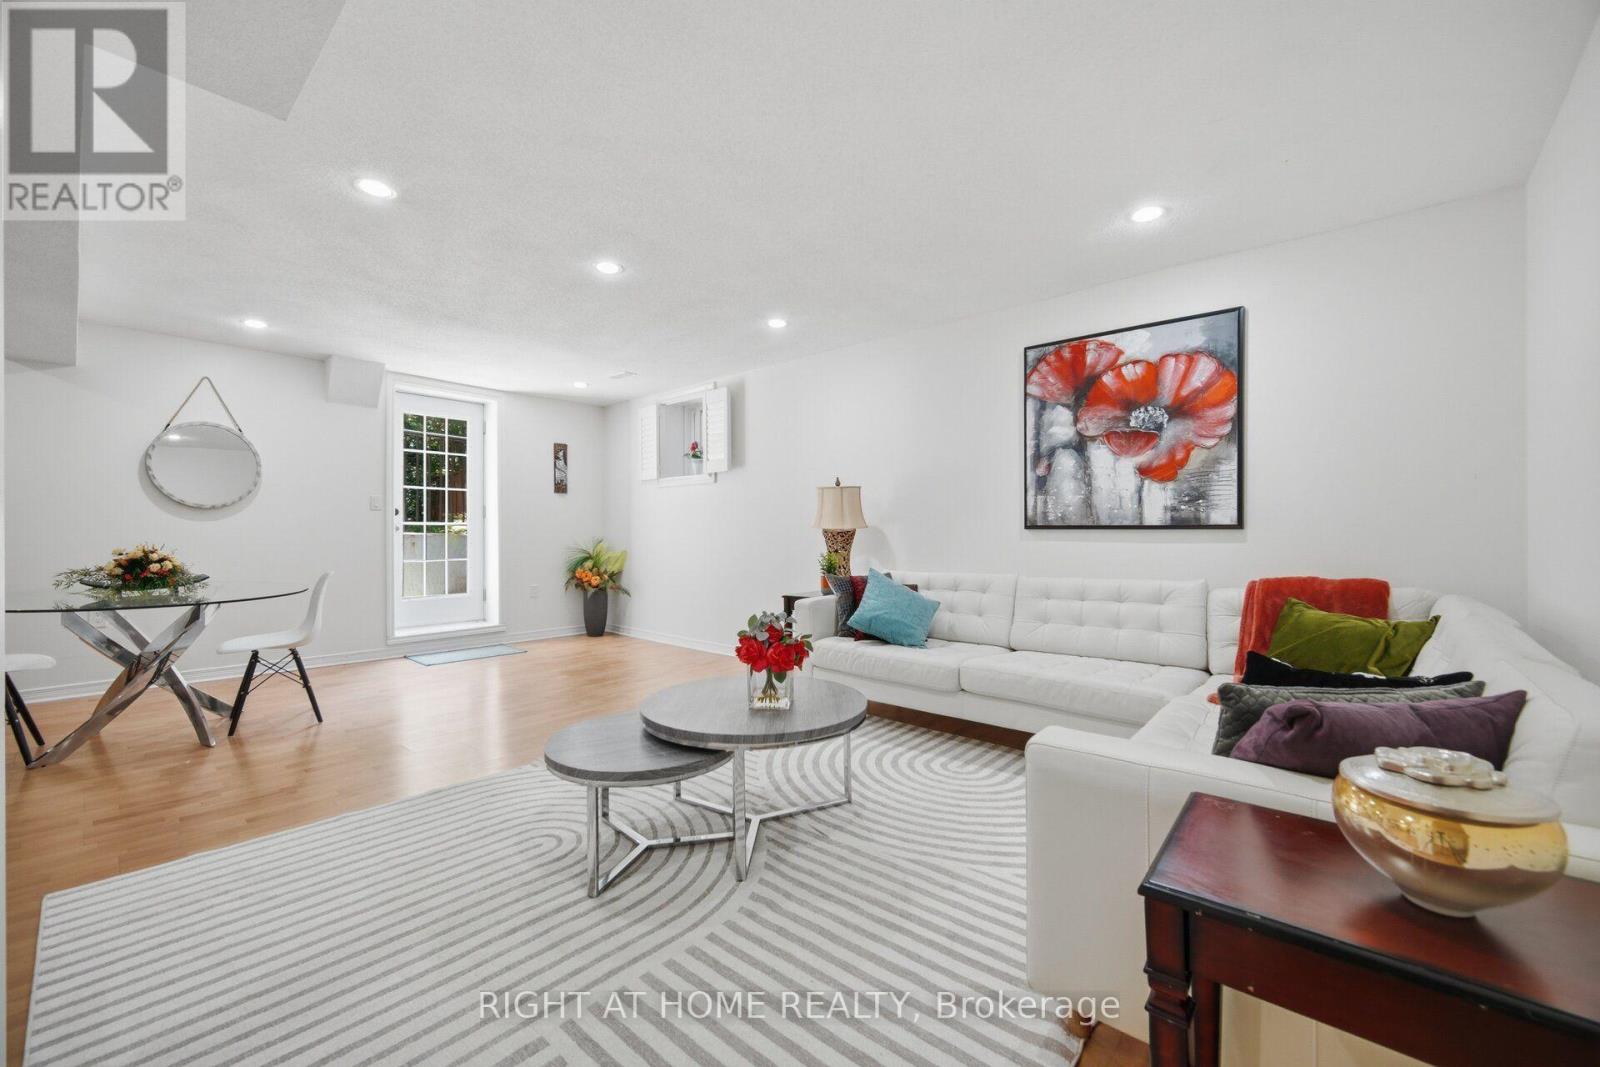
Beautiful Huge Legal Basement Apartment With Separate Entrance For Rent In A High Demand Lisgar Neighbourhood, About 1400Sft Open Concept, One bed one bath and large living area. Private Laundry. Just Short Walk To School, Shops And Bus. Close To Lisgar Go Train Station, Minutes To Major Highways 407 And 401, Don't Miss This Opportunity. Tenant To Pay 30% Of Utilities, Flat Rate Is Negotiable. One Parking Spot May Be Available On The Driveway for overnight parking. Internet Available. Only three steps down from the ground level (id:55026)
Kitchener, Ontario
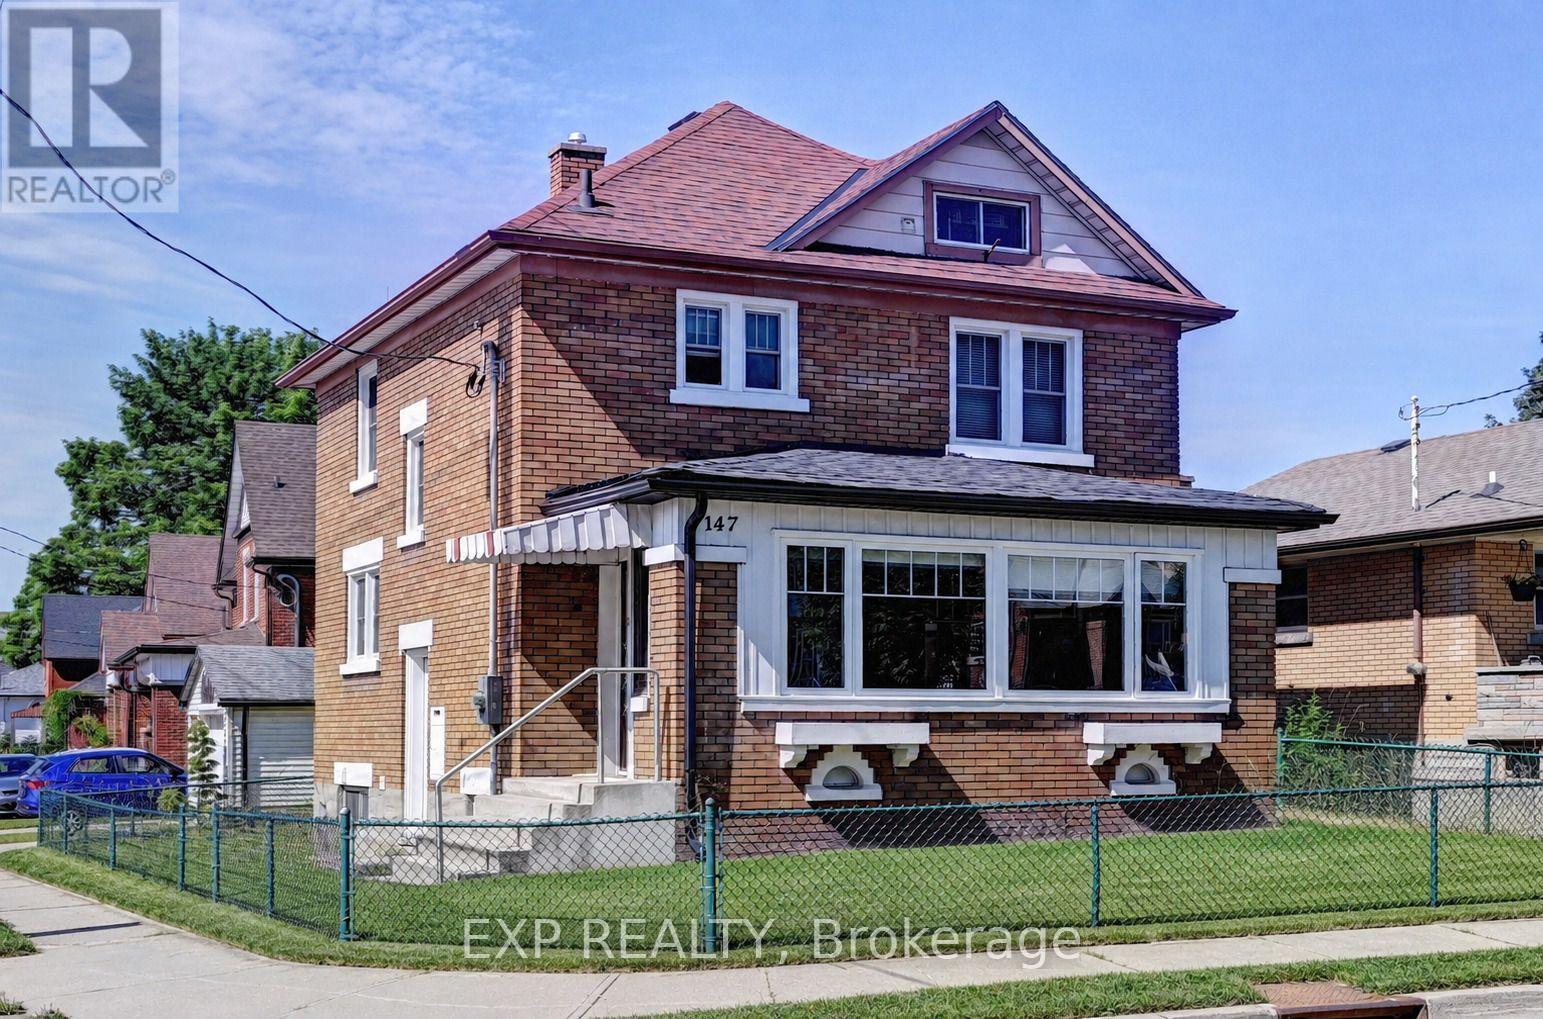
Exceptional "CASH FLOW" Kitchener detached just minutes from downtown, public transit, LRT, schools, and everyday amenities. This versatile home features 3 spacious bedrooms, a bright and functional main floor with in-suite laundry, and a large sunroom. One bedroom includes a private balcony, while the expansive finished attic provides additional flexible space ideal for a home office, recreation area, or storage. A major highlight is the self-contained studio-style basement living space, creating an excellent opportunity for additional rental income and enhanced cash flow potential. With multiple living areas, generous room sizes, and four parking spaces included plus an garage, this property is well-suited for investors seeking a strong cash flowing rental asset or owner-occupants looking to offset expenses. Furnace (2023), A/C (2023), upgraded panel (200 Amps) and wiring, sump pump (2025). (id:55026)
Toronto, Ontario
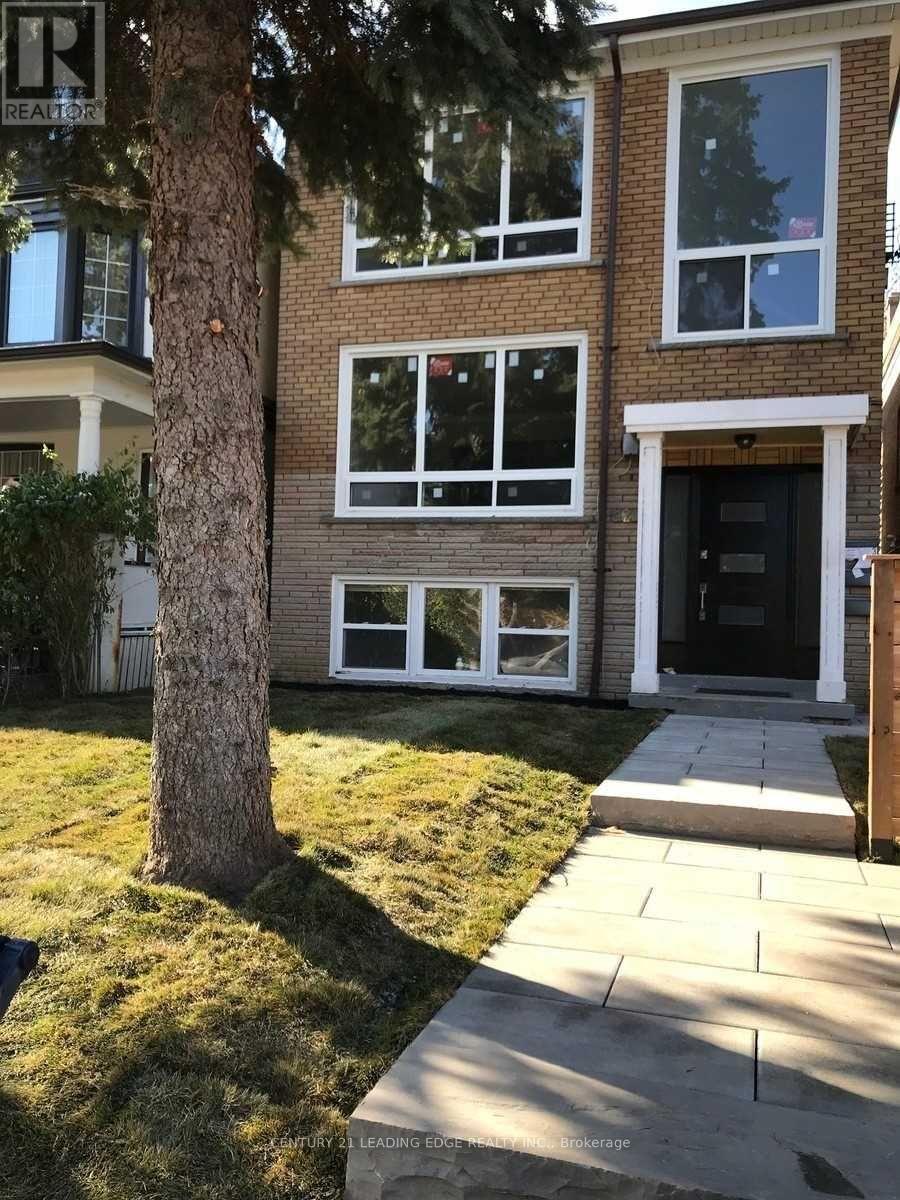
Client RemarksWelcome to this wonderful and spacious Two Bedroom unit. Offering a spacious Kitchen with an abundance of cabinetry, beautiful Granite Counters and Stainless Steel appliances. Lots of Natural Light throughout. Located Steps From Transit, Groceries, Restaurants, Shopping and Cedarvale Park, Located in the Bathurst And St. Clair Ave. West Area. Backyard Patio, BBQ Friendly, Newer Windows and Landscaped. (id:55026)
Pickering, Ontario
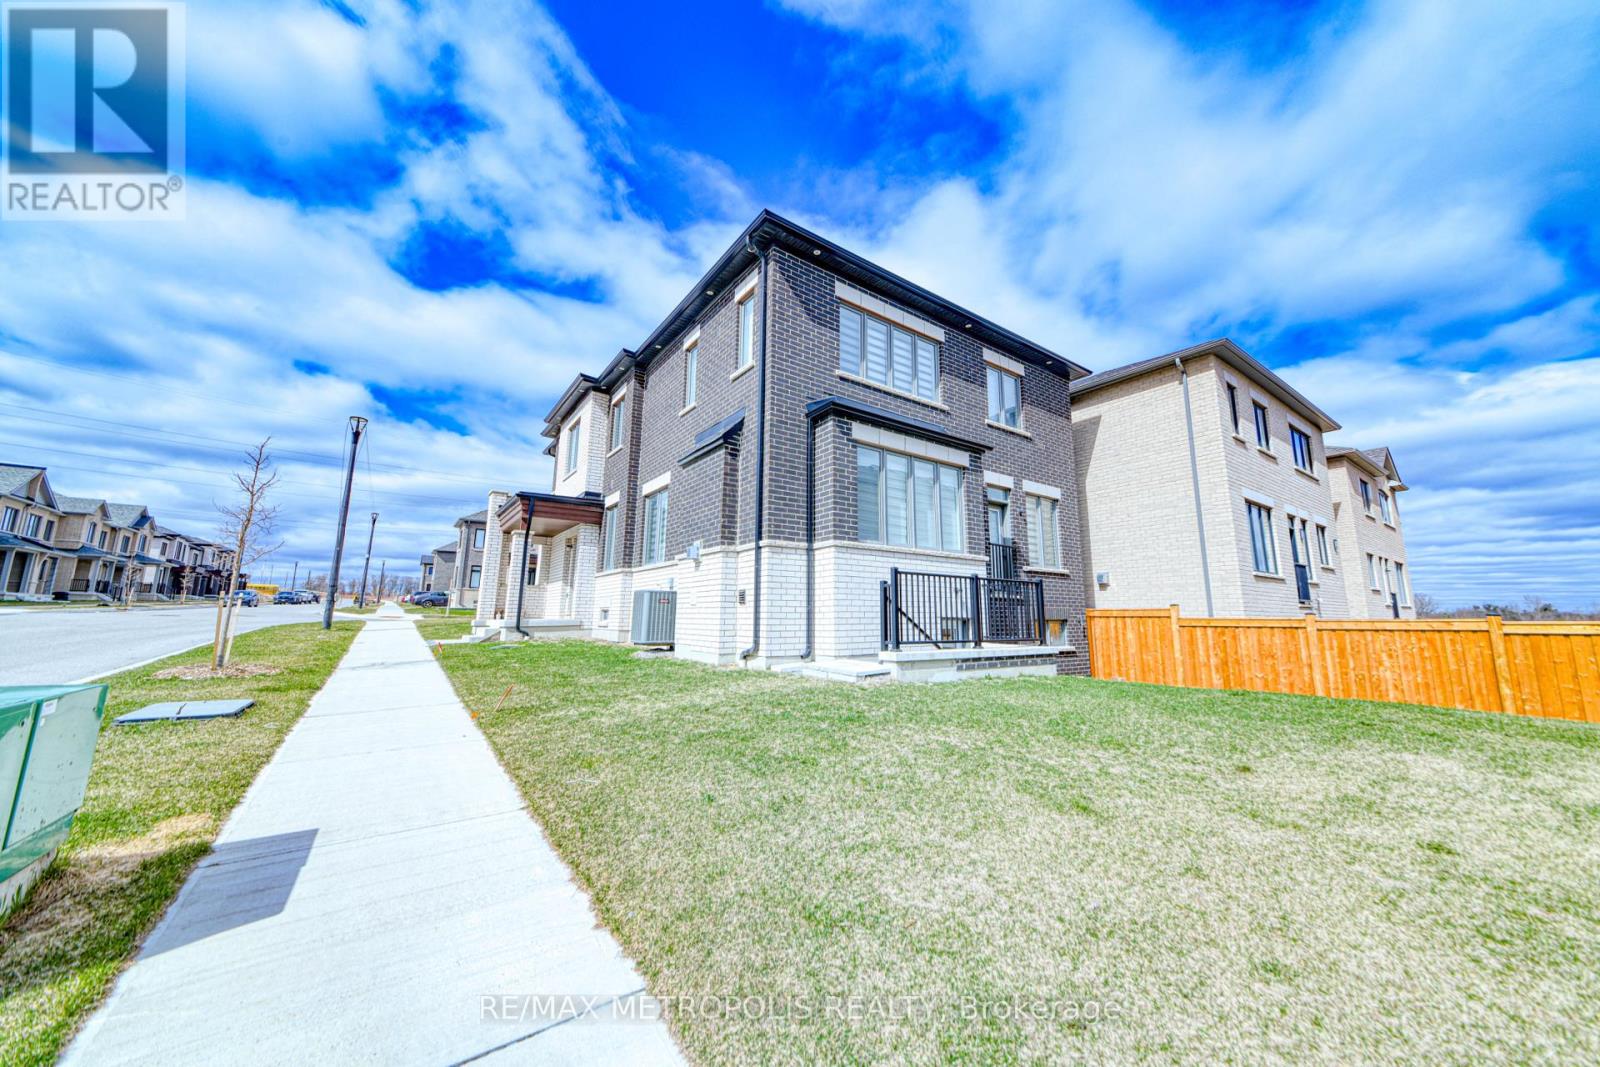
Welcome to your newly renovated basement retreat! This bright and modern unit offers a spacious bedroom, plus an additional room perfect for a home office, hobby studio, or cozy den. With brand-new finishes and a smart, functional layout, its move-in ready and designed for both comfort and convenience. Nestled in a quiet, family-oriented neighbourhood, 1201 Chateau Court combines peaceful living with unbeatable convenience. Just minutes from shopping at Pickering Town Centre, local schools, parks, and golf club, you'll have everything you need right at your doorstep. Easy access to Highway 401 and 407 makes commuting a breeze while still enjoying the charm of a welcoming residential community. (id:55026)

Ottawa, Ontario
Welcome to 15 Selwyn Crescent, a stunning Beaverbrook raised bungalow where pride of ownership truly shines. The curb appeal is second to none, with gorgeous terraced rock gardens and a beautiful stone staircase leading up to a front porch that's perfect for your morning coffee. Inside, the home is filled with natural light, featuring a cozy brick, wood-burning fireplace and three main-floor bedrooms, including a massive primary suite with plenty of room for a private reading nook or TV lounge. Out back, a second-level sun-filled deck steps down to a fully fenced yard. True to its raised design, the bright lower level offers a double garage with inside entry, a fourth bedroom, a full bath, and its own separate walkout to the backyard. Complete with a brand-new furnace, this move-in-ready gem is just a short walk to top-rated schools like Roland Michener and Earl of March, and offers a quick, easy commute to DND and the Kanata North tech park. (id:55026)
Toronto, Ontario
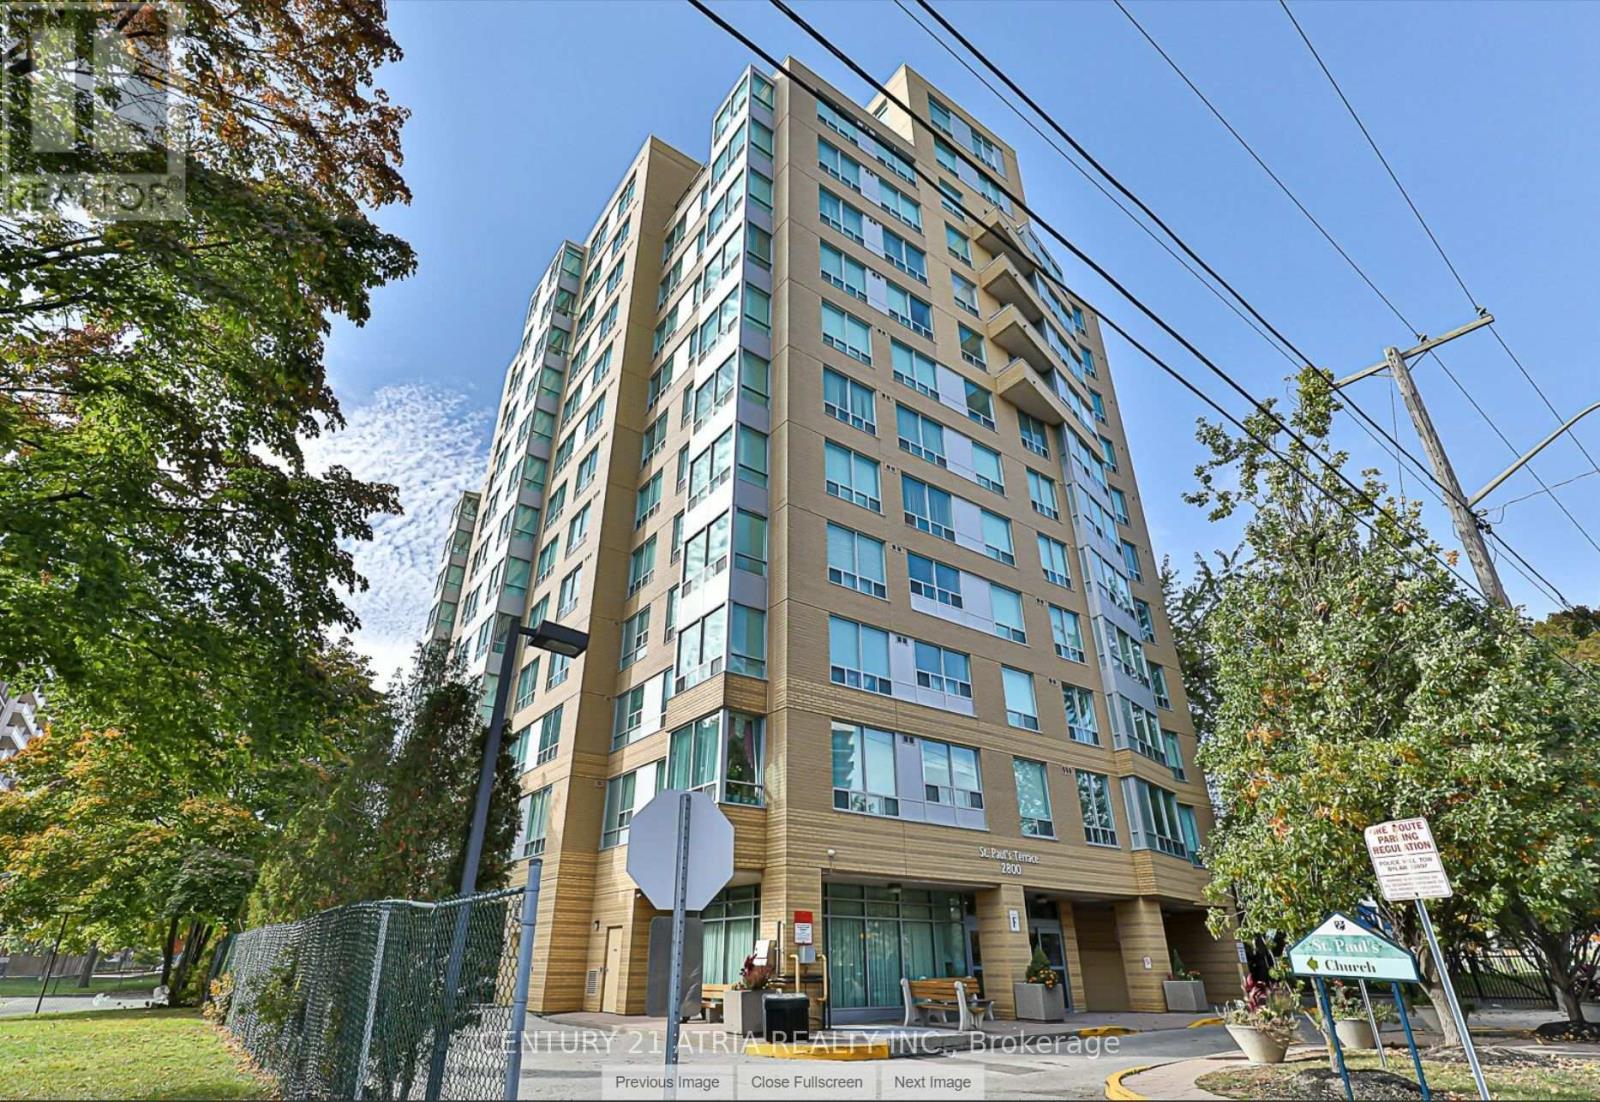
Welcome to St. Paul's Terrace Seniors Residence a quiet and well-managed community designed exclusively for seniors (Life Lease for Senior Living (55+)), complete with 24-hour emergency response for peace of mind. This beautifully maintained 1,021 sq ft south-facing unit offers a bright and spacious layout, featuring large windows that fill the space with natural light and provide stunning views. Freshly updated unit and completely carpet-free, this home boasts new laminate flooring, refurbished kitchen cabinets, and fresh paint throughout. All contributing to a fresh feel, unit is move-in-ready. Enjoy the convenience of Ensuite laundry and one underground parking spot. The community offers an array of on-site amenities such as a restaurant, fitness room, activity room, church, hair salon, outdoor garden, church and a welcoming reception area. Plus, there's a selection of recreational programs and activities available for residents. Located in a well-connected area close to parks, shopping, restaurants, hospitals, and more, this home provides both comfort and convenience in a supportive senior living environment. (id:55026)
Newmarket, Ontario
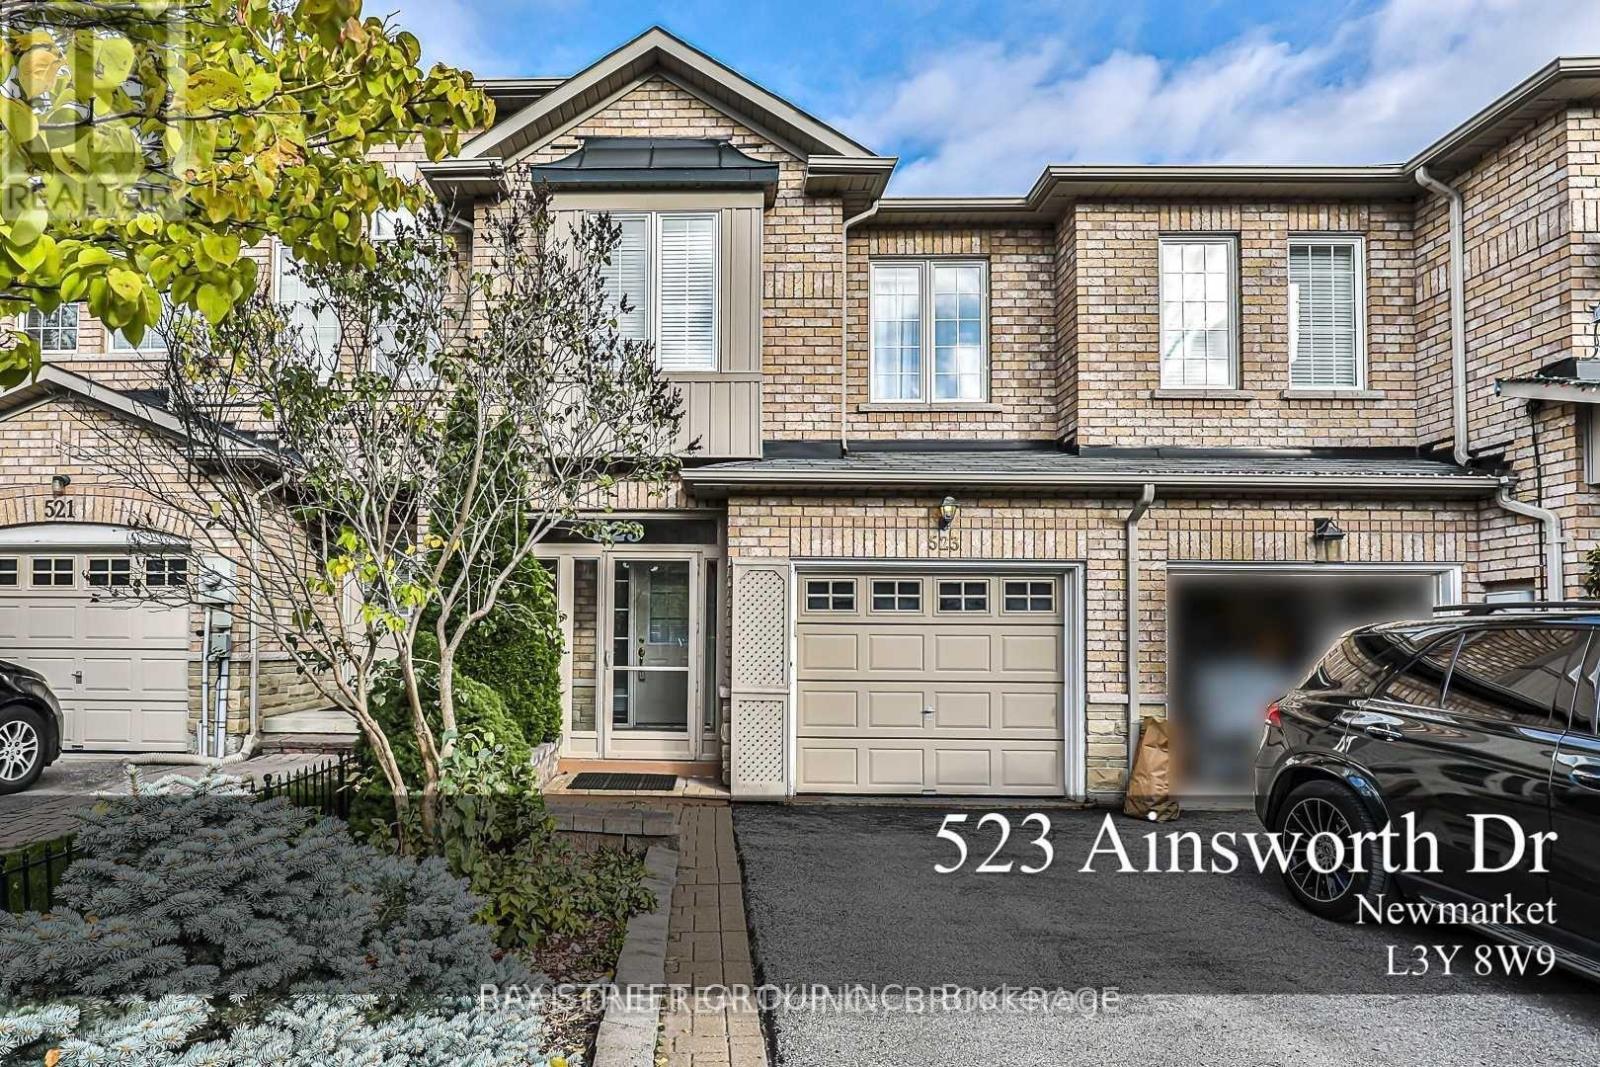
Beautiful 3-Bedroom Townhouse in the Sought-After Gorham-College Manor Community of Newmarket. This bright and spacious home features a 9' ceiling on the main floor, a generous living room with a gas fireplace, an eat-in kitchen, and a convenient second-floor laundry room. The primary bedroom offers a 4-piece ensuite and walk-in closet. Enjoy a private, fully fenced backyard-perfect for relaxing or entertaining. Ideally located close to all of Newmarket's amenities, including the GO Station, Highway 404, trails, parks, restaurants, Upper Canada Mall, theatre, and shops. Lease includes the main and second floors. Tenant is responsible for 2/3 of the utilities. All kitchen appliances have been upgraded. Second-floor carpeting has been replaced with stylish luxury vinyl flooring. The entire home has been freshly painted, providing a clean and modern feel (Please note that room dimensions are approximate). (id:55026)
Newmarket, Ontario
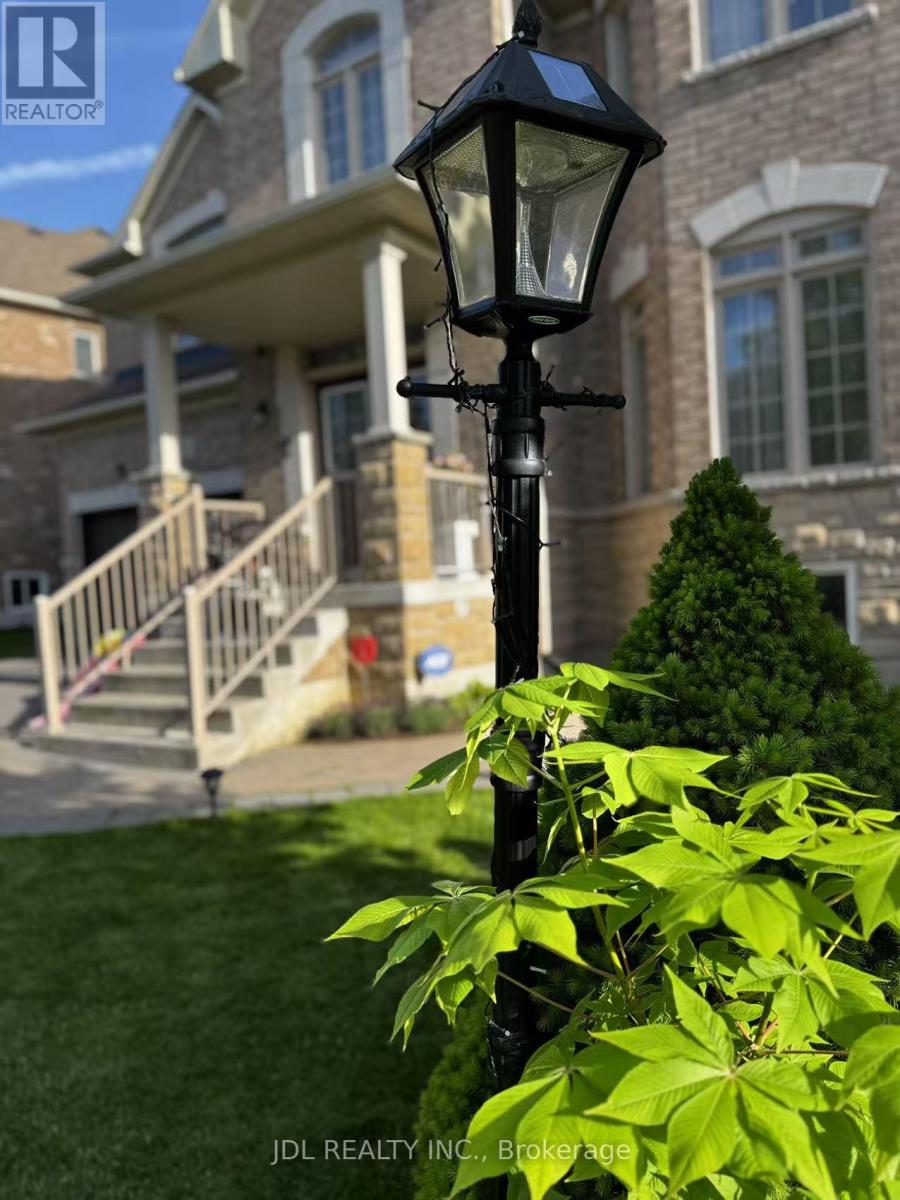
A Spacious Private rooms for lease in a well maintained family home in the prestigious Stonehaven-Wyndham community ! Bright room and very clean. Water, electricity, heating , High-speed Wi-Fi included . Laundry on site. Parking available . shared bathroom and kitchen . furnished. Close to transit , groceries, restaurants, community centre. looking for a quiet , clean no pets , no smoking female tenant. Landlord will continue to reside in the property. (id:55026)
Toronto, Ontario
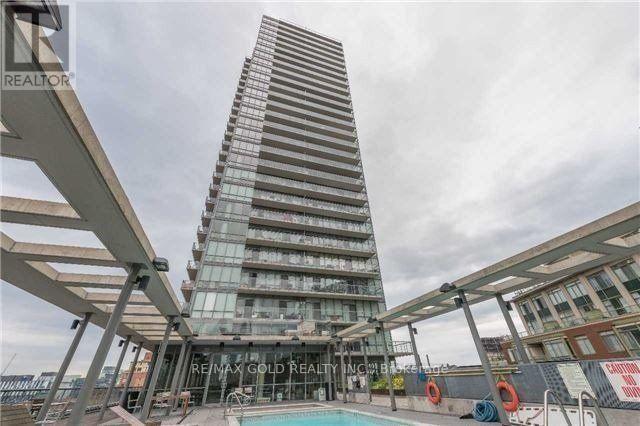
All Showings Monday to Thursday Between 9am to 5pm With 24 Hours Notice. ***Beautiful South Facing Lake View, Distillery District, 2 Good Size Bed Room, 2 Full Washroom, Large Balcony (id:55026)
Vaughan, Ontario
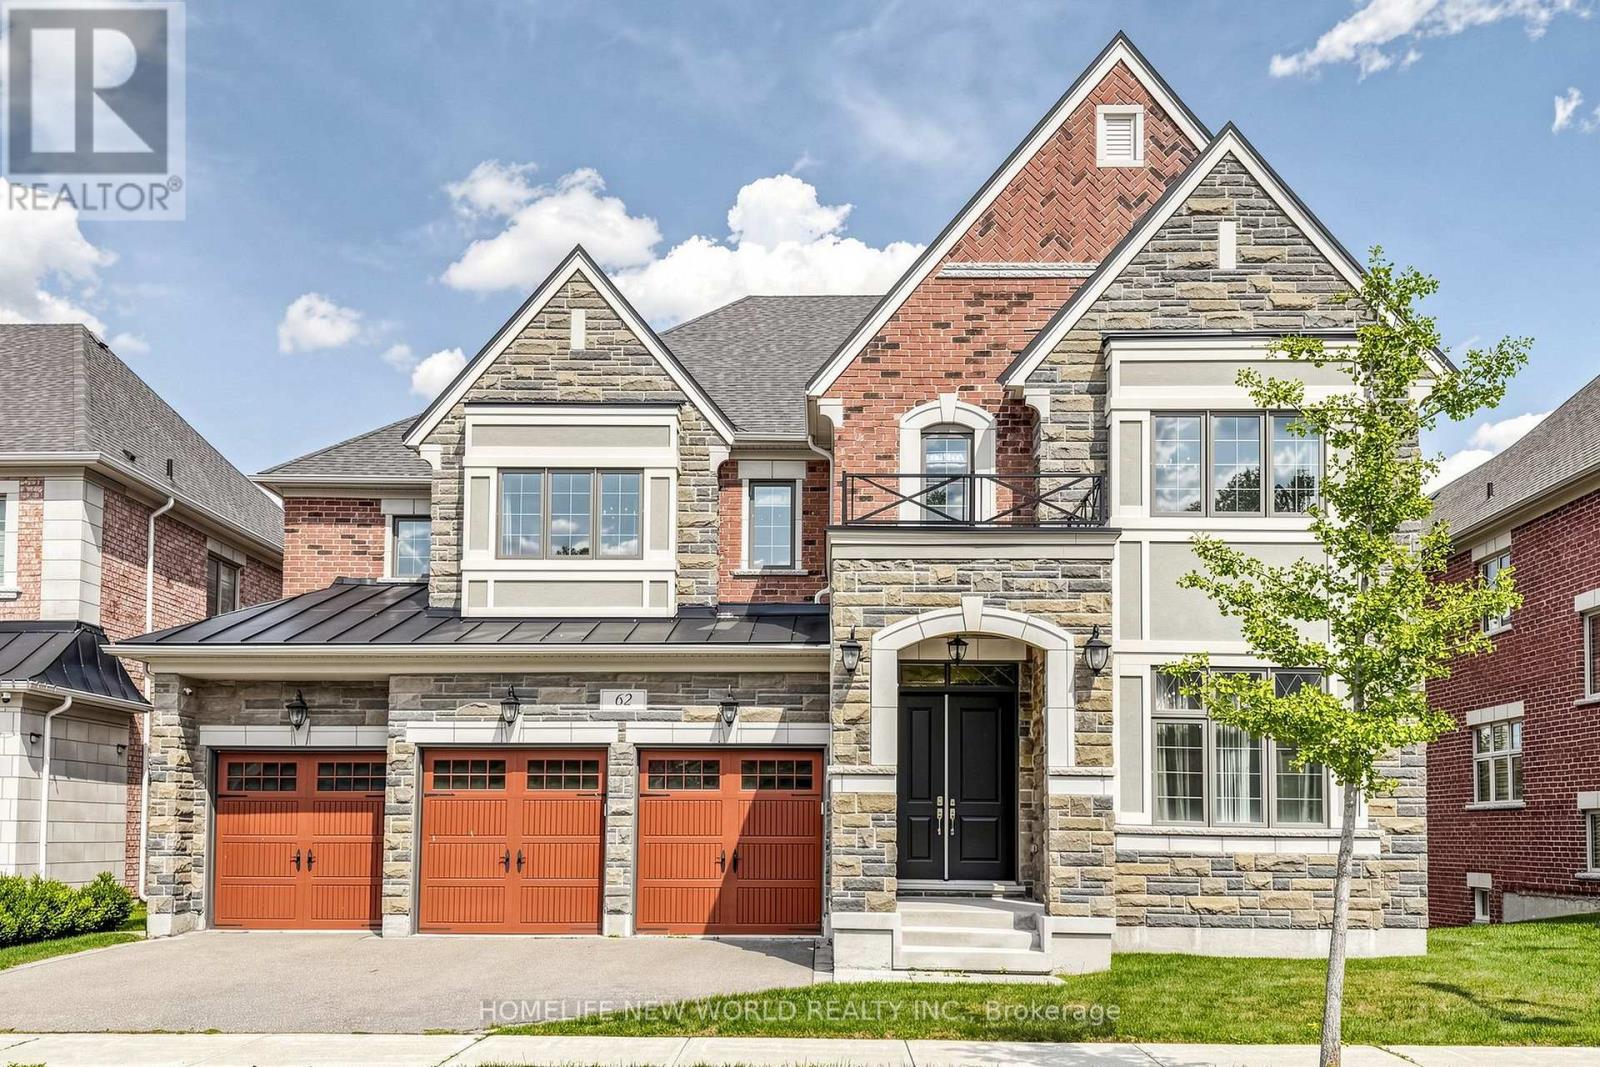
Gorgeous 5 Bed 5 Bath Executive Home On A Huge Lot In Prestigious Kleinburg. Suitable For a Big Family. New Light Fixtures & Pot-lights Throughout, Tons Of Essential Upgrades: 5000 Sqft. Of Luxury Space That Contains A Large Open Concept Kitchen And Morning Kitchen, 10' Ceilings On the Main Floor, 9' Ceilings Upper And Basement, Hardwood Throughout, Main Floor Den With A Walk-In Library, And The List Goes On! Walk-Out To Portico And Backyard, Stone Counters, Stainless Steel Appliances and A Spacious Pantry. Grand Master Bedroom Featuring A 5Pc Ensuite & Huge Walk-In Closet. Convenient Upstairs Laundry (id:55026)
Toronto, Ontario
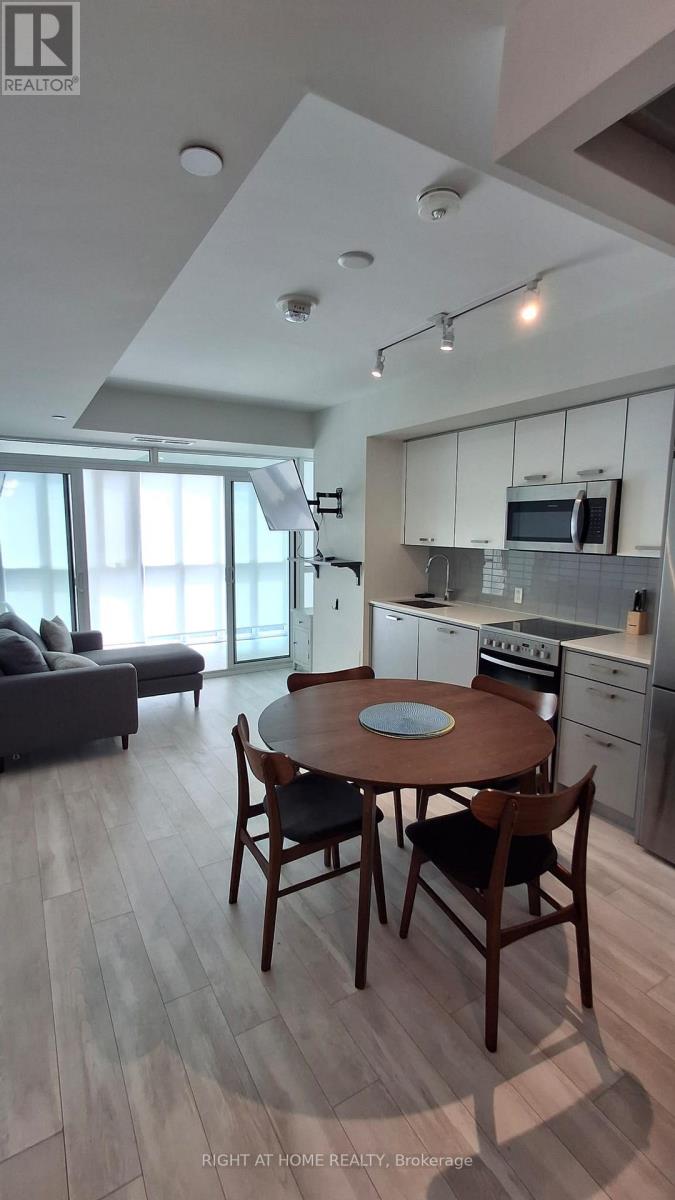
Beautiful south facing unit at prime WestBeach condos. One bedroom unit with a solarium that can act as an office, reading room, or whatever your imagination allows. Open concept living/dining room and bedroom with sliding doors for a flexible space feeling. Laminate throughout, stainless steel appliances. Located near Woodbine Beach, steps to Queen streetcar, minutes to vibrant Beaches community with every convenience, parks, shopping, groceries, Martin Goodman Trail along the waterfront, and so much more. (id:55026)
Toronto, Ontario
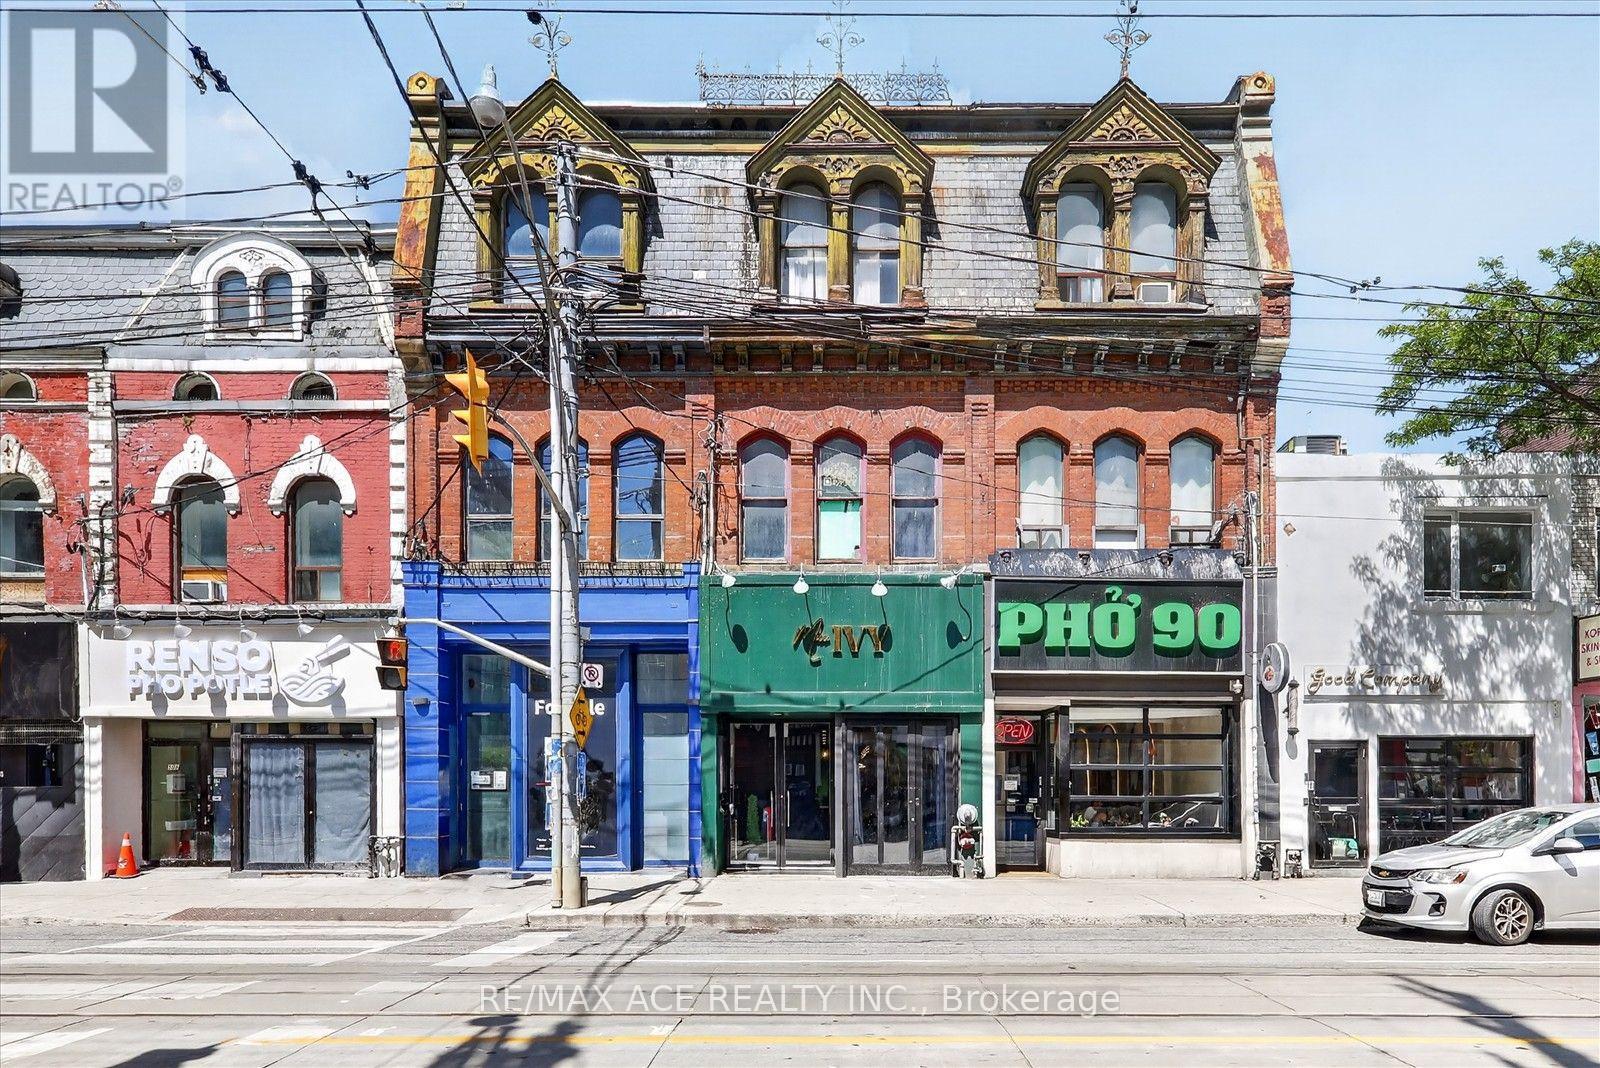
Prime Queen Street West Restaurant Opportunity. Discover an exceptional turnkey restaurant opportunity in the heart of Toronto's highly sought-after Queen West neighborhood, ideally located between Spadina Avenue and Bathurst Street. The space is fully built out and professionally fitted as a turnkey restaurant, allowing an incoming operator to open with minimal additional investment. All owned equipment, fixtures, and essential restaurant infrastructure are included in the sale. The property has been exceptionally well maintained and features numerous upgrades over the years, including a full building sprinkler system and an upgraded gas line. Rear lane access offers convenient loading and servicing, enhancing day-to-day restaurant functionality. Current status: Leased through July 2027. The buyer must assume the tenant for the remaining lease term. Don't miss this chance to join one of Toronto's most vibrant and desirable commercial districts. (id:55026)
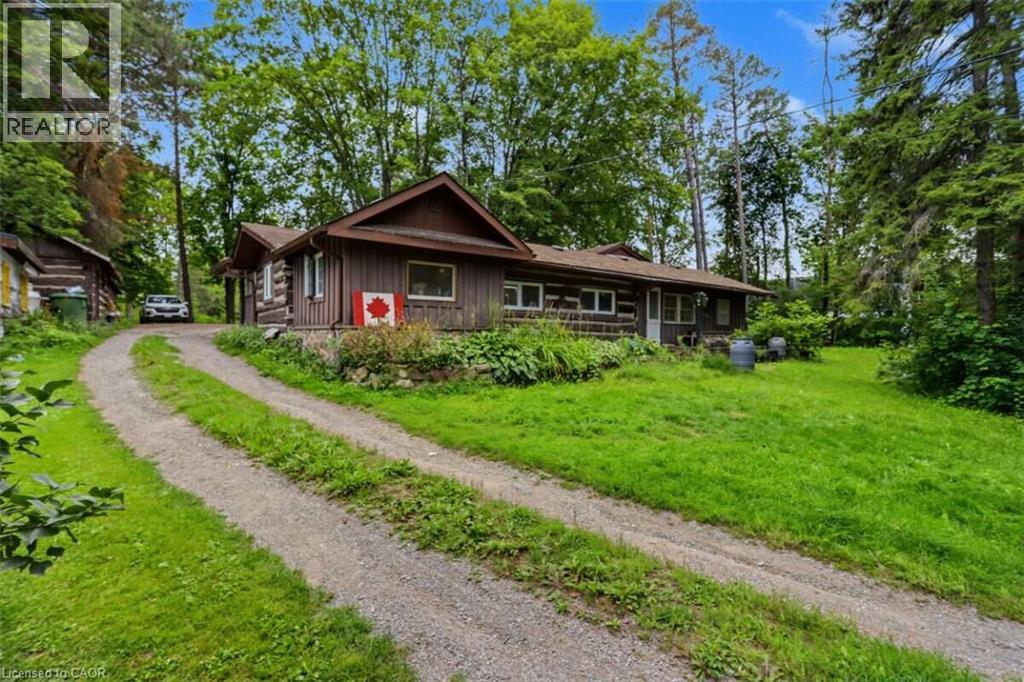
Kawartha Lakes, Ontario
*** For more information, please click Brochure button. *** Rare 2-cottage property on just under 2 acres with 2 separate detached cottages and 2 road frontages on Leslie Frost Lane and Indian Trail. 2 separate cottages provide excellent flexibility for family use, guests, recreation or additional living space. The original wood cottage, with 2 bedrooms & 1 bathroom, preserves its authentic cabin character, featuring original wood throughout and a propane furnace for year-round comfort. The 2nd cottage, with 2 bedrooms & 2 bathrooms, has been thoughtfully updated and modernized with updated flooring, roof, & features a primary bedroom with an ensuite bathroom & laundry, & a propane-powered radiant heating system for year round comfort. Located just across the road from a lake access point to Sturgeon Lake, this property offers a convenient opportunity to enjoy the lake without the waterfront taxes. (id:55026)
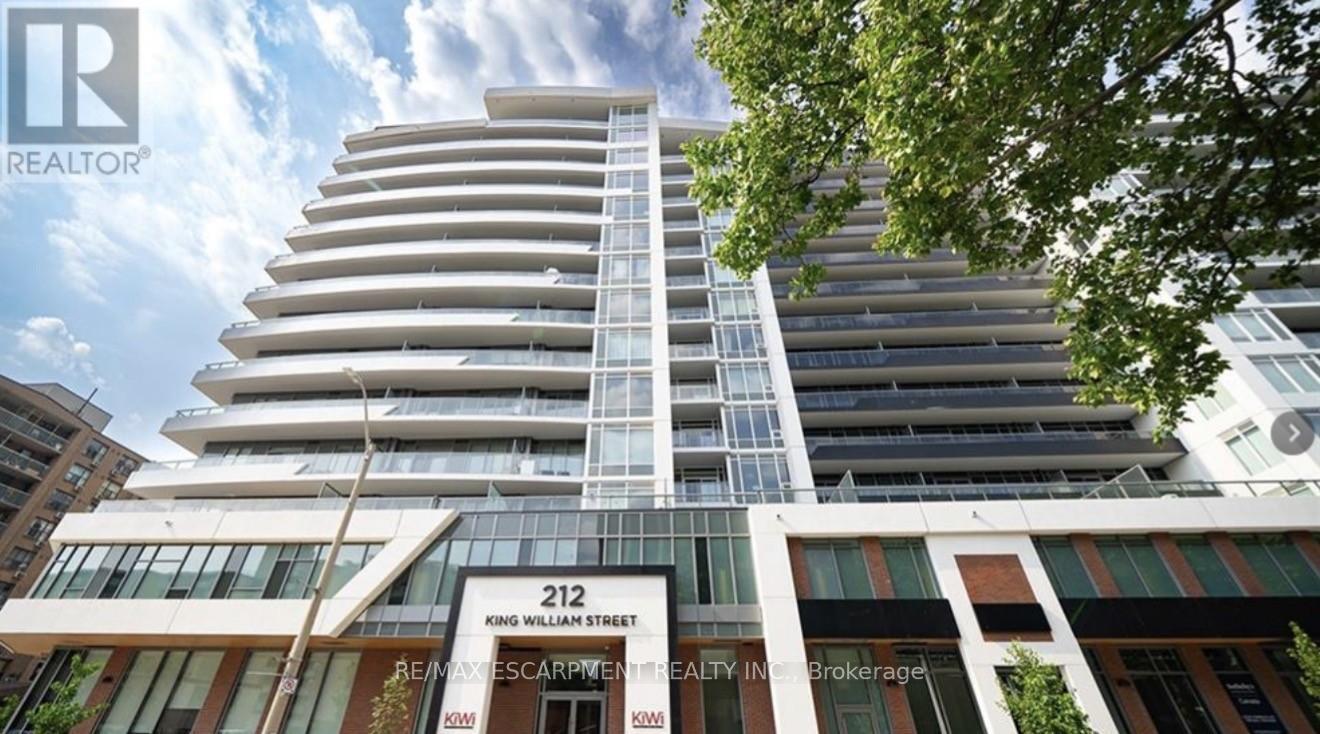
Hamilton, Ontario
Welcome home to this stunning newer constructed 1 bedroom/1 bath unit with 540 sq ft and equipped with ensuite laundry, central air and an amazing walk-out to a private oversized balcony with stunning views. This condo has large windows that provide bright natural lighting, modern decor finishes and a Quartz countertop with a built-in dishwasher. In addition, the primary bedroom has an oversized walk-in closet and the tiled 4 piece bathroom features a shower/tub combo. The building amenities include a concierge, fitness centre with dedicated yoga area, a dog washing station, party room, rooftop terrace with BBQs and a lounge with fire tables for evening entertaining with friends and family. This condo is located directly in Hamilton's downtown core. (id:55026)
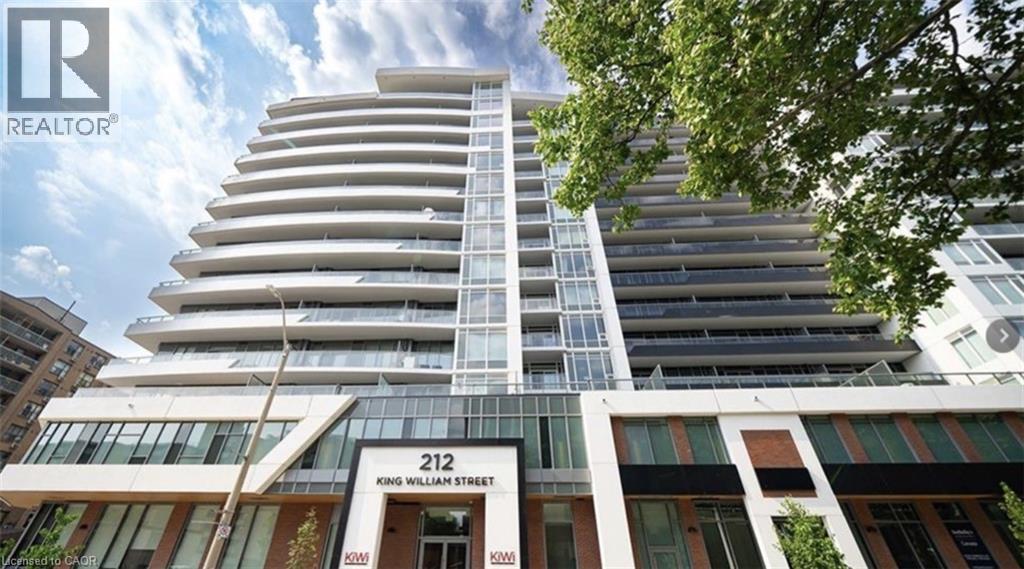
Hamilton, Ontario
Welcome home to this stunning newer constructed 1 bedroom/1 bath unit with 540 sq ft and equipped with ensuite laundry, central air and an amazing walk-out to a private oversized balcony with stunning views. This condo has large windows that provide bright natural lighting, modern decor finishes and a Quartz countertop with a built-in dishwasher. In addition, the primary bedroom has an oversized walk-in closet and the tiled 4 piece bathroom features a shower/tub combo. The building amenities include a concierge, fitness centre with dedicated yoga area, a dog washing station, party room, rooftop terrace with BBQs and a lounge with fire tables for evening entertaining with friends and family. This condo is located directly in Hamilton's downtown core. (id:55026)
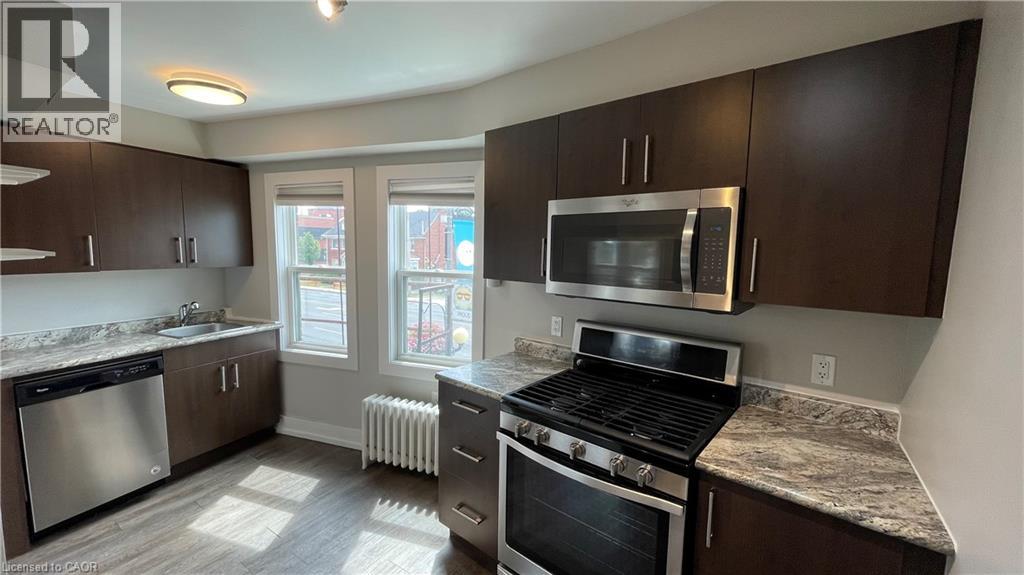
Hamilton, Ontario
Well appointed one bedroom apartment situated on trendy Ottawa Street! Enjoy a wealth of amazing local coffee shops, restaurants, and grocery options within walking distance. This well-lit space features several creature comforts including in-suite laundry and air conditioning. The kitchen features wooden cabinetry and stainless steel appliances including a dishwasher. Window coverings are pre-installed for an easy move in. The three piece bathroom offers a sleek walk-in shower and a vanity. Tenant to pay utilities. (id:55026)
Toronto, Ontario
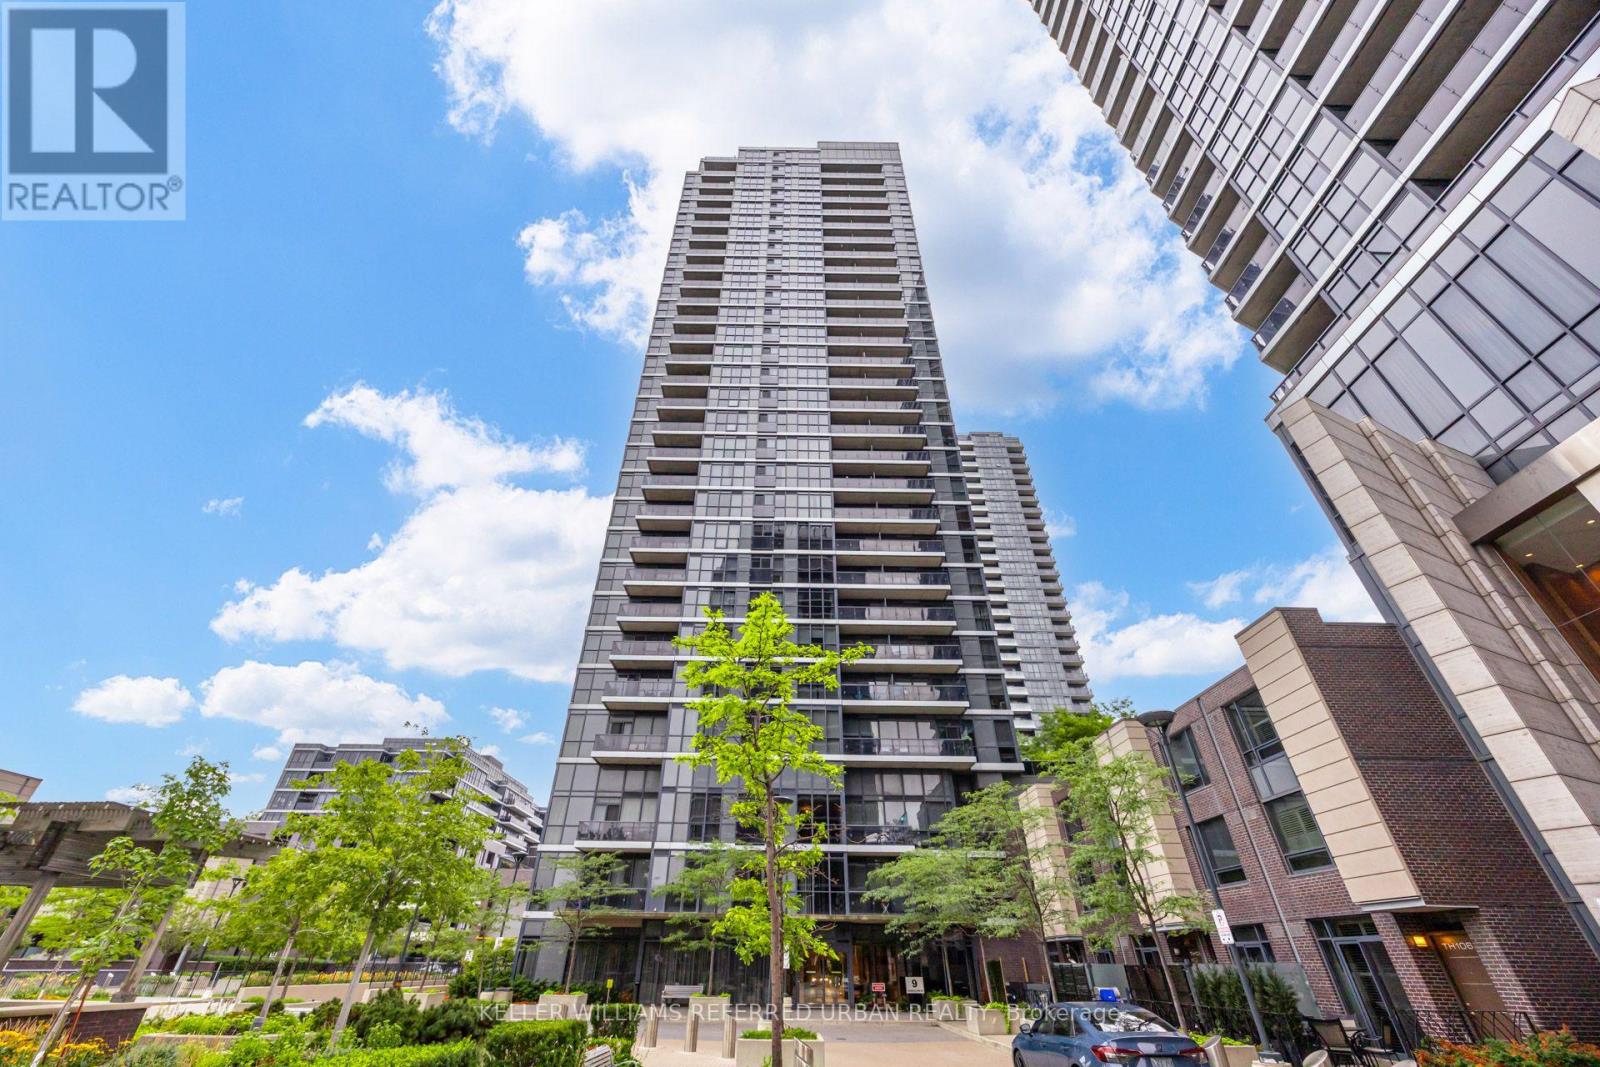
Immediate Possession And Priced To Sell. Welcome To Islington City Centre's Triumph Valhalla! Spacious 713 sq. ft. Corner Unit 1+Den That Acts As A Second Bedroom With A Door And A Floor To Ceiling Window. Unobstructed North West Views! Close To All Amenities Kipling TTC And Go Station, Hwy 427, Gardiner Expressway, Pearson Airport And Sherway Gardens Mall. Full Kitchen With Stainless Steel Appliances. Granite Counters And Breakfast Bar. Open Concept, Living Room With Walkout To Balcony. Amenities Include A Gym, Pool, Games Room, 24 Hour Concierge, Parking And Locker Included. Unit Is Vacant, Freshly Painted And Deep Cleaned For An Easy Move-In! (id:55026)
Vaughan, Ontario
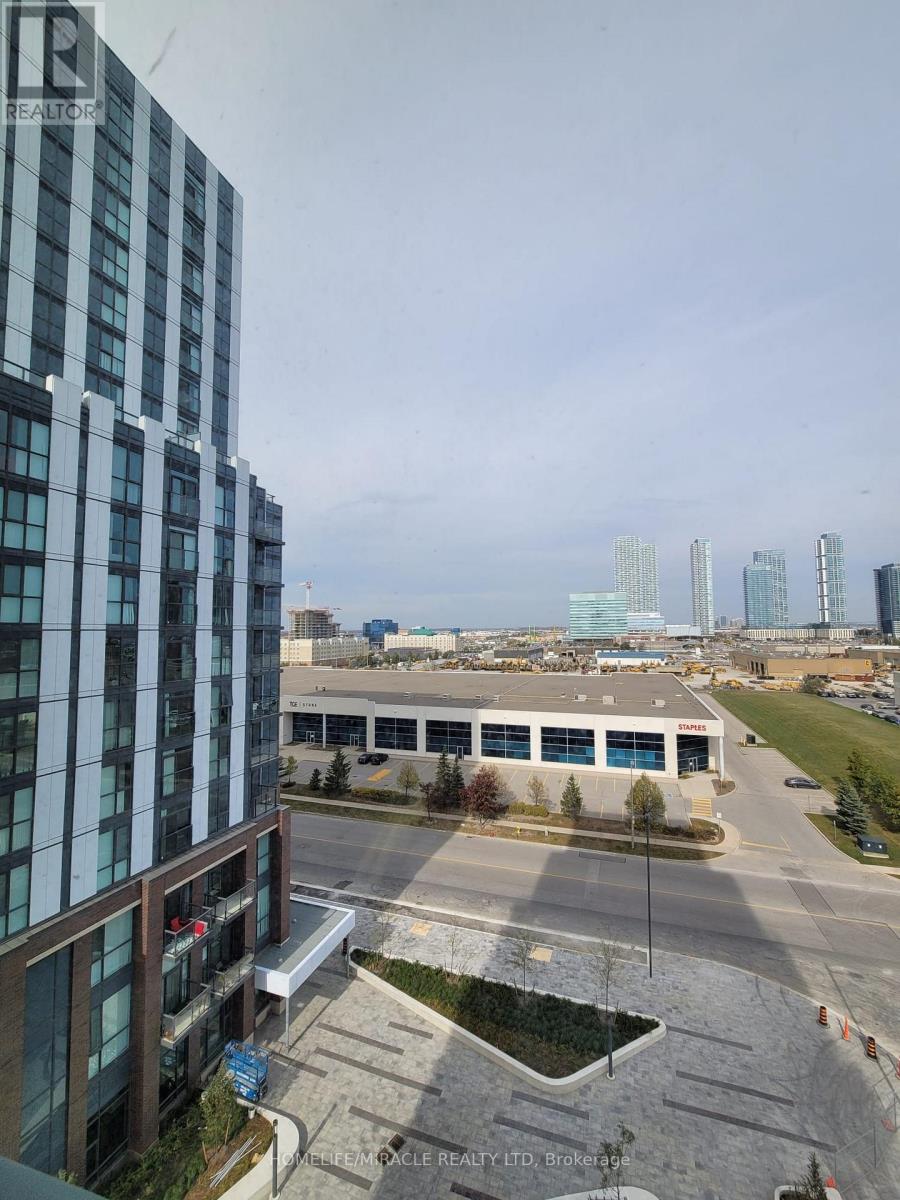
Modern 1-Bed+ 1-Bath Condo at Vaughan Metropolitan Centre This sleek, open-concept unit features a contemporary kitchen with stainless steel appliances, in-suite laundry, and a comfortable layout designed for urban living. Enjoy premium building amenities including a party room, lounge, bike storage, visitor parking, and 24-hour security. Ideally located steps from the TTC Subway, Viva, YRT, and GO Transit, with quick access to Highways 7, 400, and 407, and surrounded by shopping, dining, IKEA, YMCA, fitness centres, and more. Rent includes one parking space; (id:55026)