Your Favourites
No Favourites Found

Toronto, Ontario
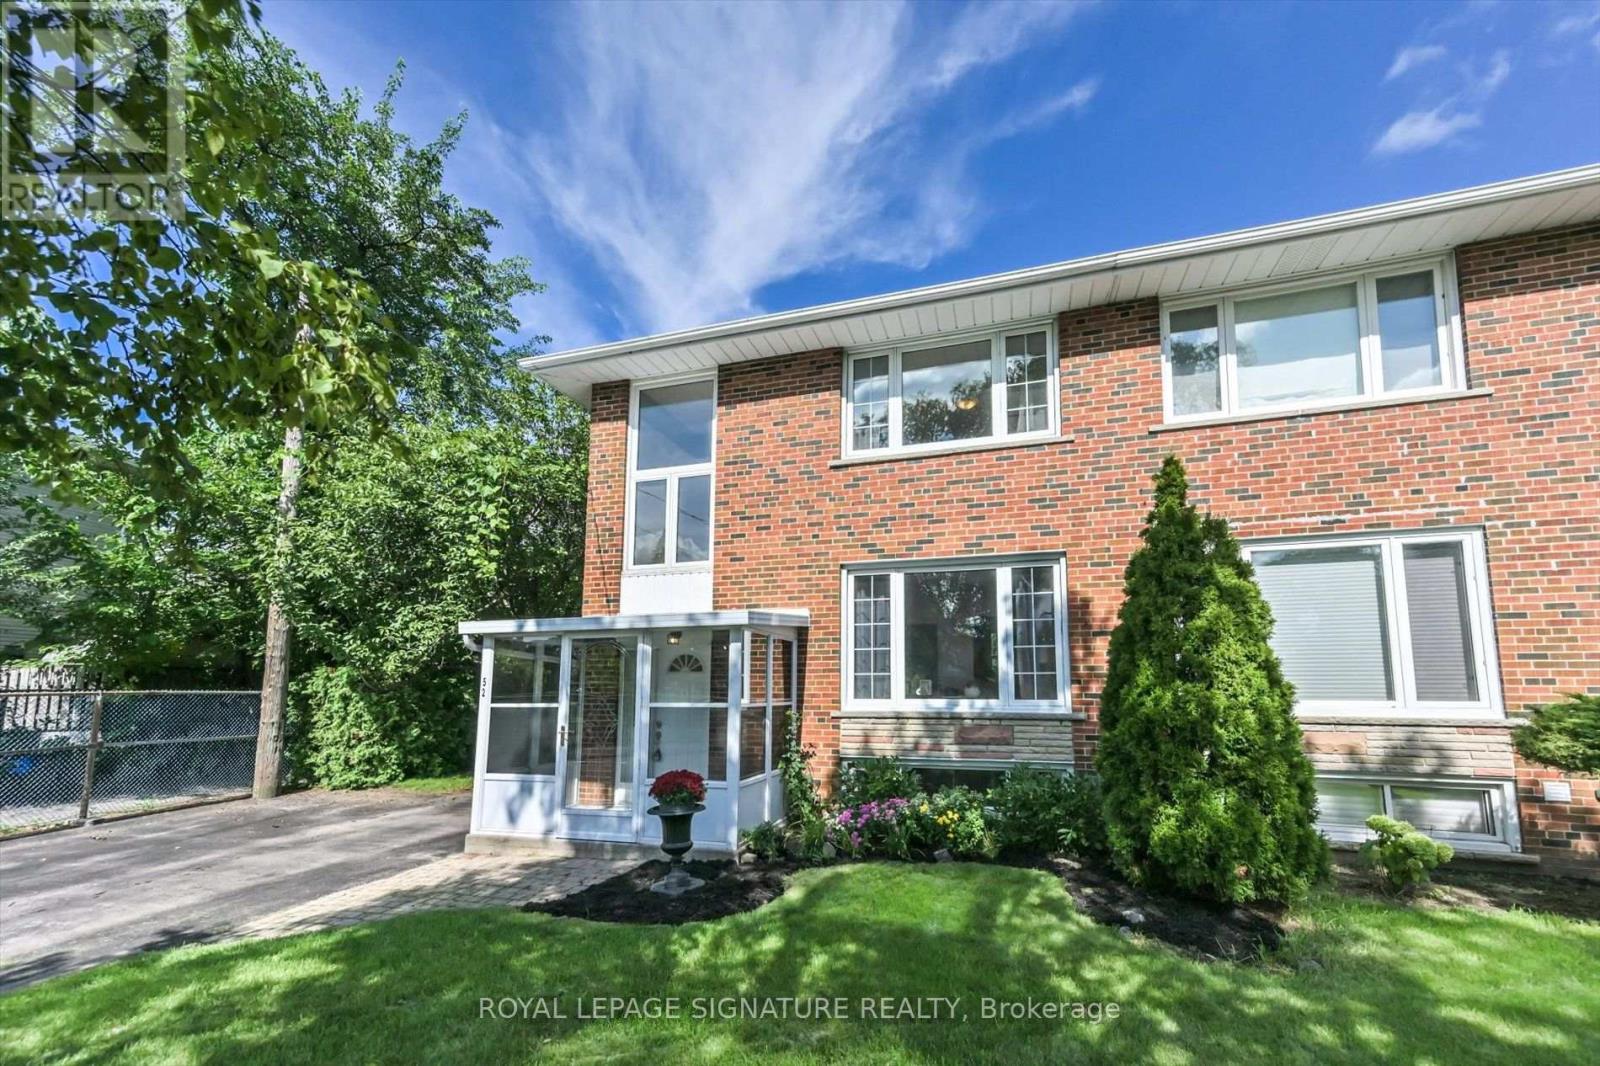
Spacious and inviting, this huge semi-detached home offers over 1,200 sq. ft. of comfortable living space on a quiet crescent in the heart of Victoria Village. The family-sized kitchen is perfect for entertaining and features a walkout to a large, fully fenced backyard, ideal for summer gatherings, outdoor play, and relaxing with family and friends. Hardwood floors throughout add warmth and timeless charm. The basement rec room offers excellent flexibility and could easily be transformed into a recreation room, home office, or an additional bedroom. A private driveway, massive backyard, and garden shed provide plenty of convenience, storage, and outdoor space. Located in highly regarded Victoria Village, with TTC service at your doorstep and approximately a 30-minute walk to Sloane Station on the Eglinton Crosstown LRT. Enjoy easy access to Victoria Village Public School, library, daycare facilities, parks, and an extensive network of walking trails. A fantastic opportunity for families seeking space, convenience, and a welcoming neighbourhood. (id:55026)
Richmond Hill, Ontario
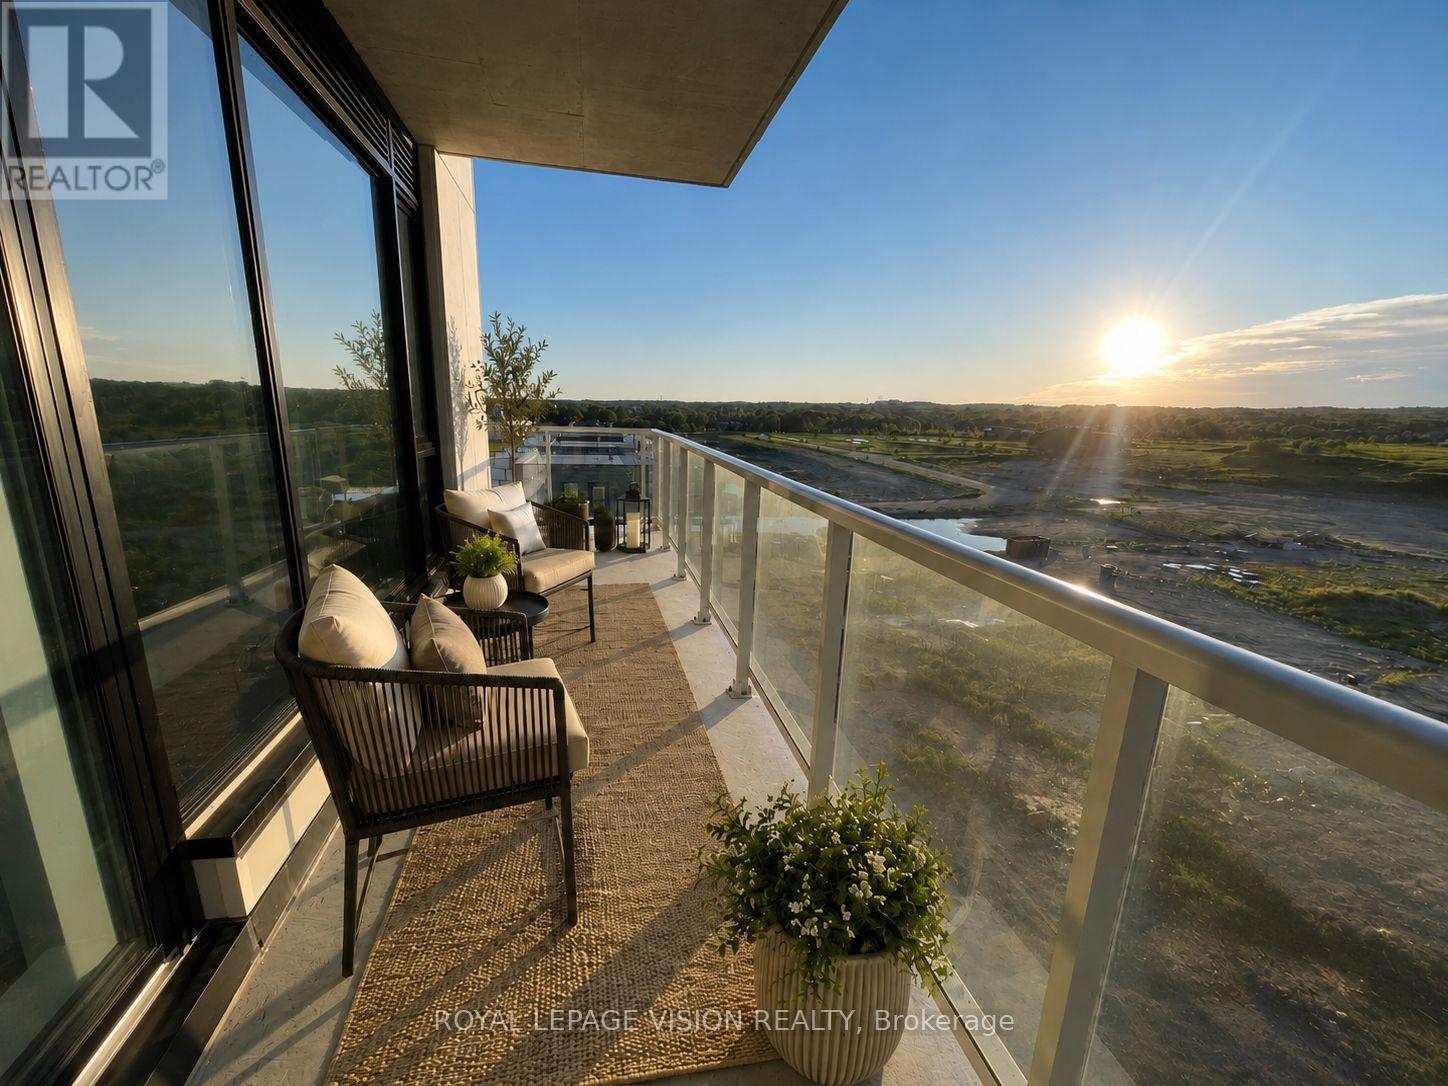
Experience elevated condo living at Elgin East! This stunning 2-Bedroom + Den, 2-Full Bathroom suite offers an exceptional blend of style, space, and functionality in one of Richmond Hill's most desirable communities. Featuring a bright open-concept layout, the upgraded kitchen is designed to impress with a centre island, premium finishes, and seamless flow into the spacious living and dining areas-perfect for both everyday living and entertaining. Enjoy breathtaking west-facing sunset views from the expansive 210 sq. ft. wrap-around balcony, while also taking in additional south and north exposures that flood the suite with natural light throughout the day. The versatile den is generously sized and ideal as a home office, guest room, or potential third bedroom. The thoughtfully designed split-bedroom floor plan offers privacy and comfort, complemented by two full bathrooms and modern finishes throughout. Included for added convenience are one underground parking space and a locker for extra storage. Located in the highly sought-after Elgin East community, residents enjoy luxury amenities and a prime Richmond Hill location close to parks, trails, shopping, dining, public transit, and major commuter routes. A rare opportunity to own a bright, spacious, and beautifully upgraded suite with spectacular panoramic views. "Virtual Staging used. Not to scale" (id:55026)
Ottawa, Ontario
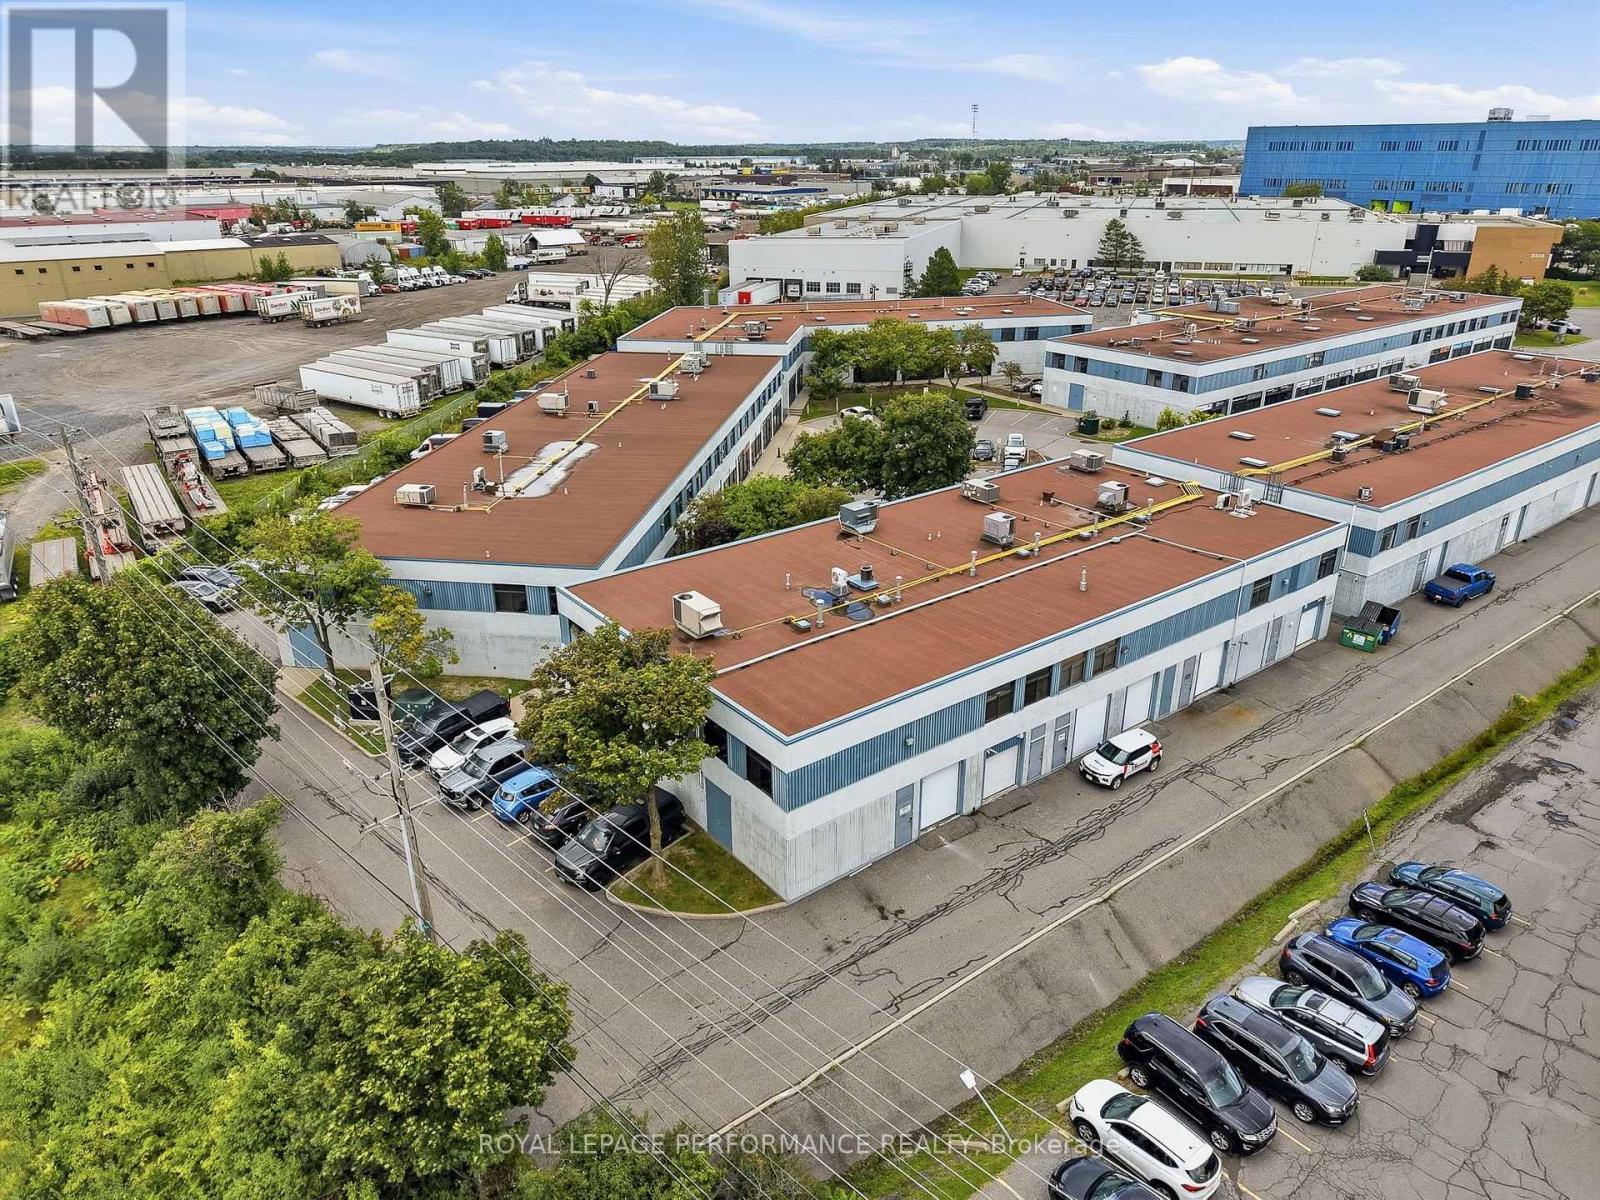
Location, location, location! A rare opportunity to own a highly versatile light industrial shop, office and workspace in a prime Ottawa location. Units B1 & B2 at 2212 Gladwin Crescent offer an excellent combination of functional industrial space and professional office area, ideal for an owner-occupier, growing business or investor. Perfectly positioned with convenient access to major transportation routes and key areas of the city, this property provides the flexibility businesses need while benefiting from a central and highly accessible location. Opportunities like this are seldom available - secure your own commercial space in one of Ottawa's most sought-after and convenient light industrial areas. (id:55026)

Ottawa, Ontario
*** OPEN HOUSE SAT & SUN from 2pm-4pm***Welcome to world-class luxury at The Tribeca, a beautifully renovated and recently painted 1-BEDROOM, 1-BATHROOM condo with UNDERGROUND PARKING and a storage locker, ideally located in the heart of downtown. This bright and stylish unit features high ceilings, rich stained hardwood floors, and unobstructed west-facing views. The gourmet kitchen is equipped with stone countertops, premium cabinetry, a breakfast bar, and stainless steel appliances. Complete with in-suite laundry, 1 UNDERGROUND PARKING SPACE, and a private storage locker, this condo offers the perfect blend of comfort and urban convenience. Residents enjoy 24/7 security and concierge service in a grand lobby, along with resort-style amenities including an indoor pool, fully equipped fitness centre, guest suites, and visitor parking. Just steps from transit, shopping, restaurants, and all that downtown has to offer, this move-in-ready home is ideal for professionals, first-time buyers, or investors. (id:55026)
Hamilton, Ontario
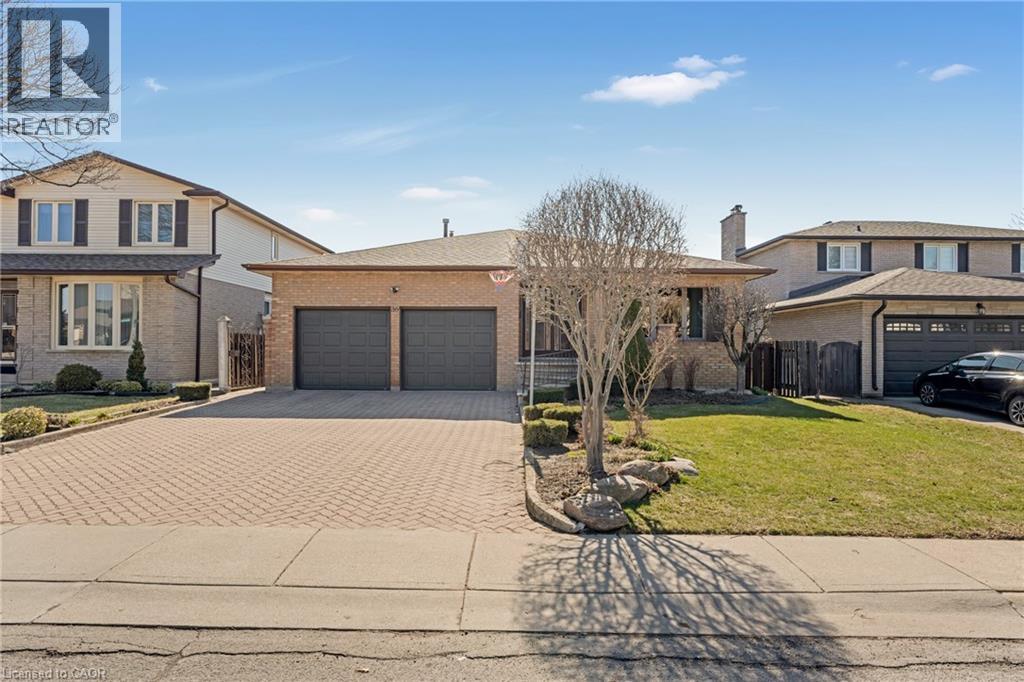
This well-maintained 4-bedrooms and 3 full-bathrooms home is ideally located in the highly desirable Birdland community. Featuring a double car garage and thoughtful renovations completed approximately five years ago including a modernized kitchen and updated main bathroom this property strikes the perfect balance between comfort, functionality, and style. The kitchen boasts sleek granite countertops, elegant porcelain tile flooring, and nearly new appliances, offering both beauty and practicality. The main floor creates a warm, welcoming atmosphere, anchored by a cozy family room fireplace perfect for relaxing or entertaining. Upstairs, you'll find three generously sized bedrooms designed to suit the needs of a growing family, home office setups, or visiting guests. Step outside to enjoy a beautifully landscaped backyard a peaceful outdoor escape. Conveniently located just minutes from Upper James, Lime ridge Mall, the Lincoln Alexander Parkway, schools, parks, and essential amenities, this home offers unmatched lifestyle convenience. Don't miss your opportunity to own a charming, move-in ready home in one of Hamilton's premier neighborhoods! (id:55026)
Waterloo, Ontario
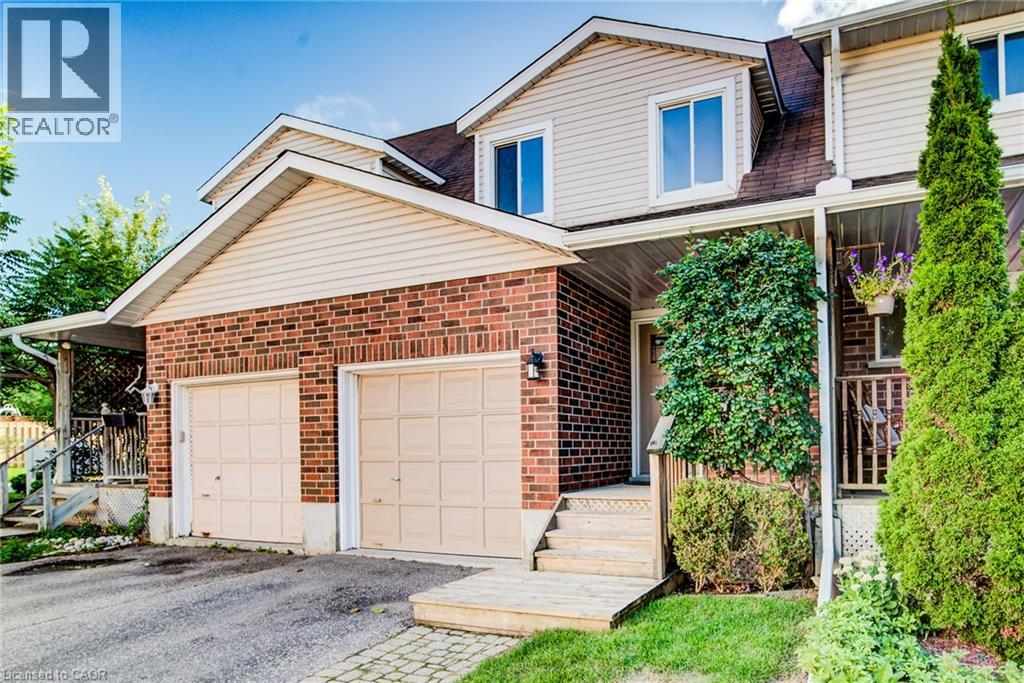
Welcome to 360 Cornridge Drive, Unit 2, located in the desirable Upper Beechwood community! This spacious home offers 3 generous-sized bedrooms, 1 five-piece bathroom and 1 two-piece bathroom, providing plenty of room for families, professionals or students. The finished basement adds valuable living space, while the basement bathroom rough-in and central vacuum rough-in offer excellent potential for future finishing touches. The bright kitchen features stainless steel appliances, and the walk-out deck provides a great space to relax or entertain. Situated in a quiet, convenient location close to the University of Waterloo and Wilfrid Laurier University, Laurel Creek Conservation Area, shopping and amenities at The Boardwalk, Costco, public transit and top-rated schools. A fantastic opportunity in one of Waterloo's most sought-after locations! (id:55026)
Mississauga, Ontario
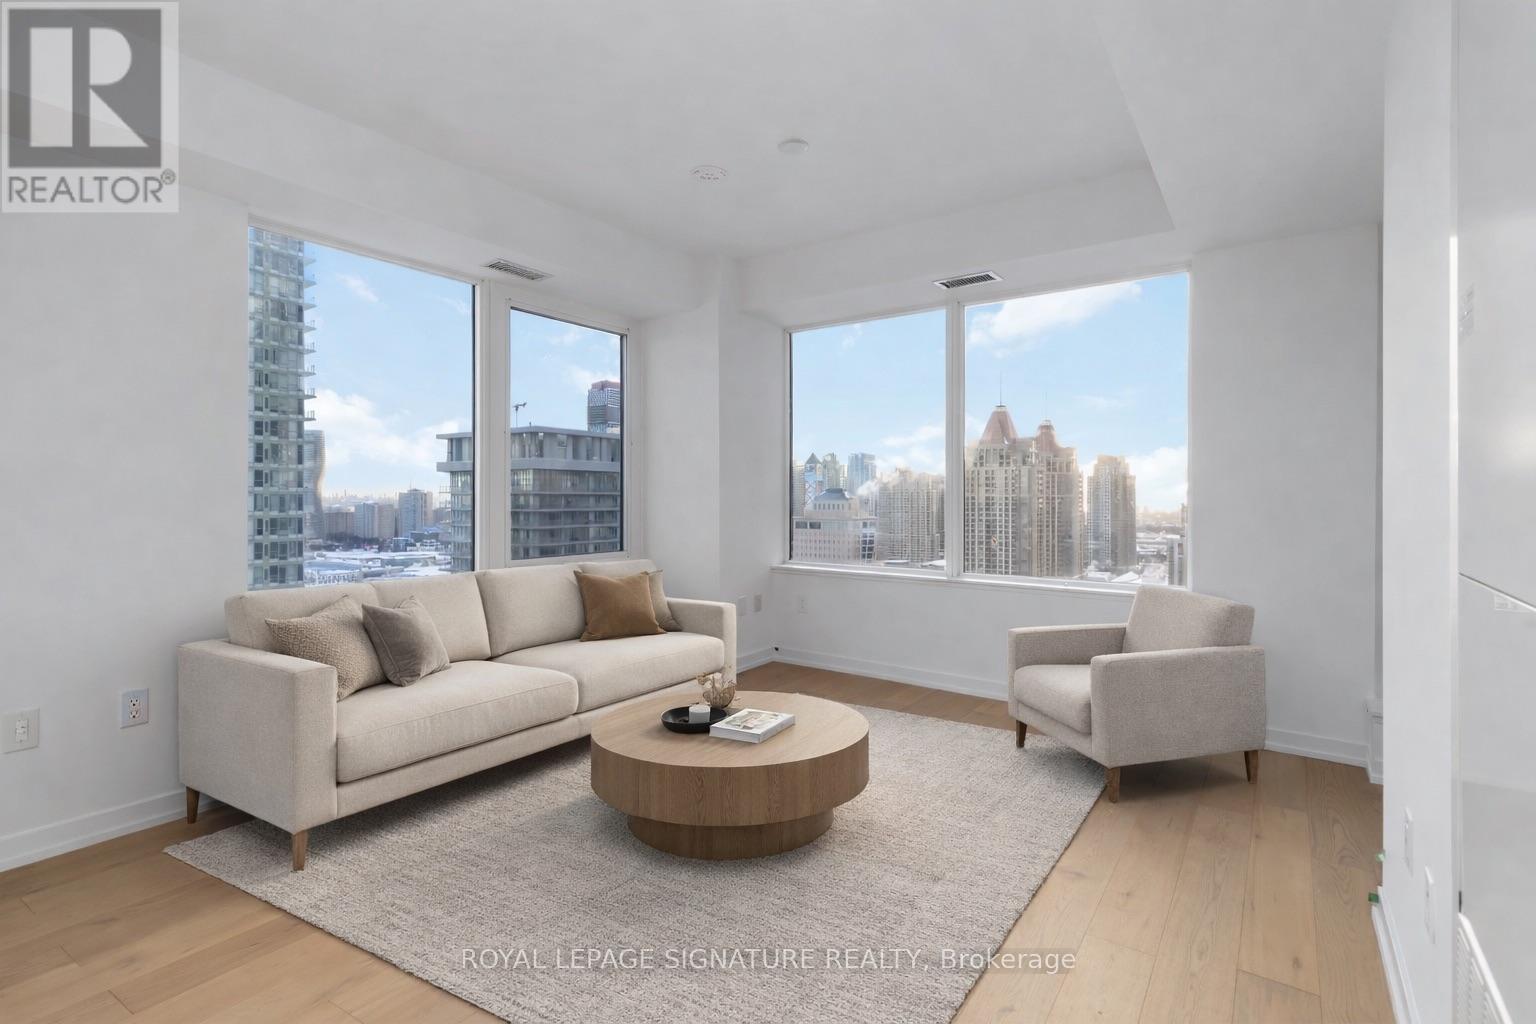
Welcome to this bright and spacious corner suite in the heart of Square One. Offering approximately 872 sq. ft. of thoughtfully designed living space, this 2-bedroom + large den, 2-bathroom unit features 9-ft ceilings and an abundance of natural light throughout.The versatile den is ideal for a home office, nursery, or additional living space. The sleek, modern kitchen is complete with quartz countertops and built-in appliances, while the private balcony offers beautiful sunset views over the city.Enjoy an unbeatable location just steps from Square One, restaurants, transit, the upcoming LRT, and everything Mississauga has to offer. Residents also have access to exceptional amenities, including a full basketball court, state-of-the-art fitness centre, rooftop terrace, co-working spaces, and 24-hour concierge.A spacious corner suite in an incredible location-this one truly checks all the boxes! (id:55026)
Mississauga, Ontario
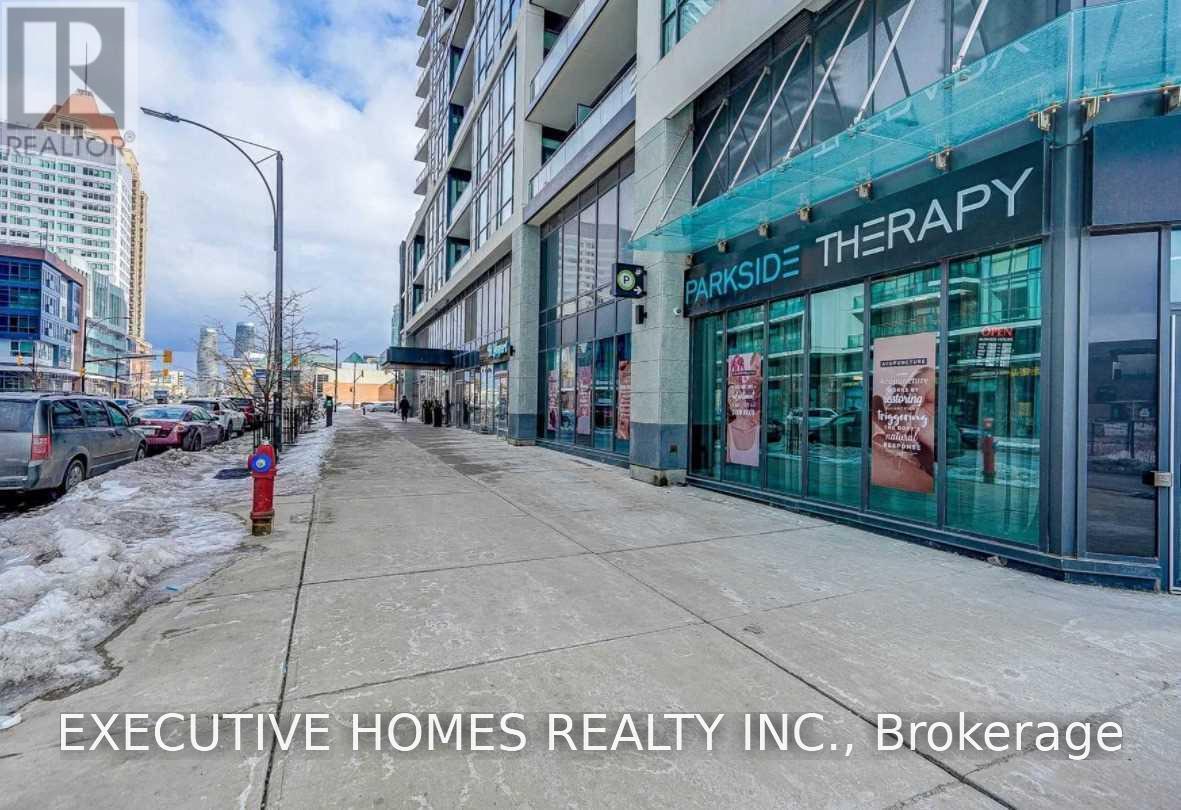
Fantastic Location!!! Excellent Layout 1+1 Condo, Den Can Be 2nd Bedroom, Great Amenities And Underground Parking! Gourmet Kitchen With Quartz Countertops, Stainless Steel Appliances And Hardwood Throughout. High Ceilings, Open Concept , Floor To Ceiling Windows And Terrace Views. Located In The Heart Of Mississauga ,Steps From Square OneExtras: S/S Fridge, Stainless Steel Glass Top Stove , Stainless Steel Built-In Microwave/Hood Fan, Stainless Steel Dishwasher, Upgraded Stacked Washer/Dryer, Underground Parking And 1 Locker.... (id:55026)
Mississauga, Ontario
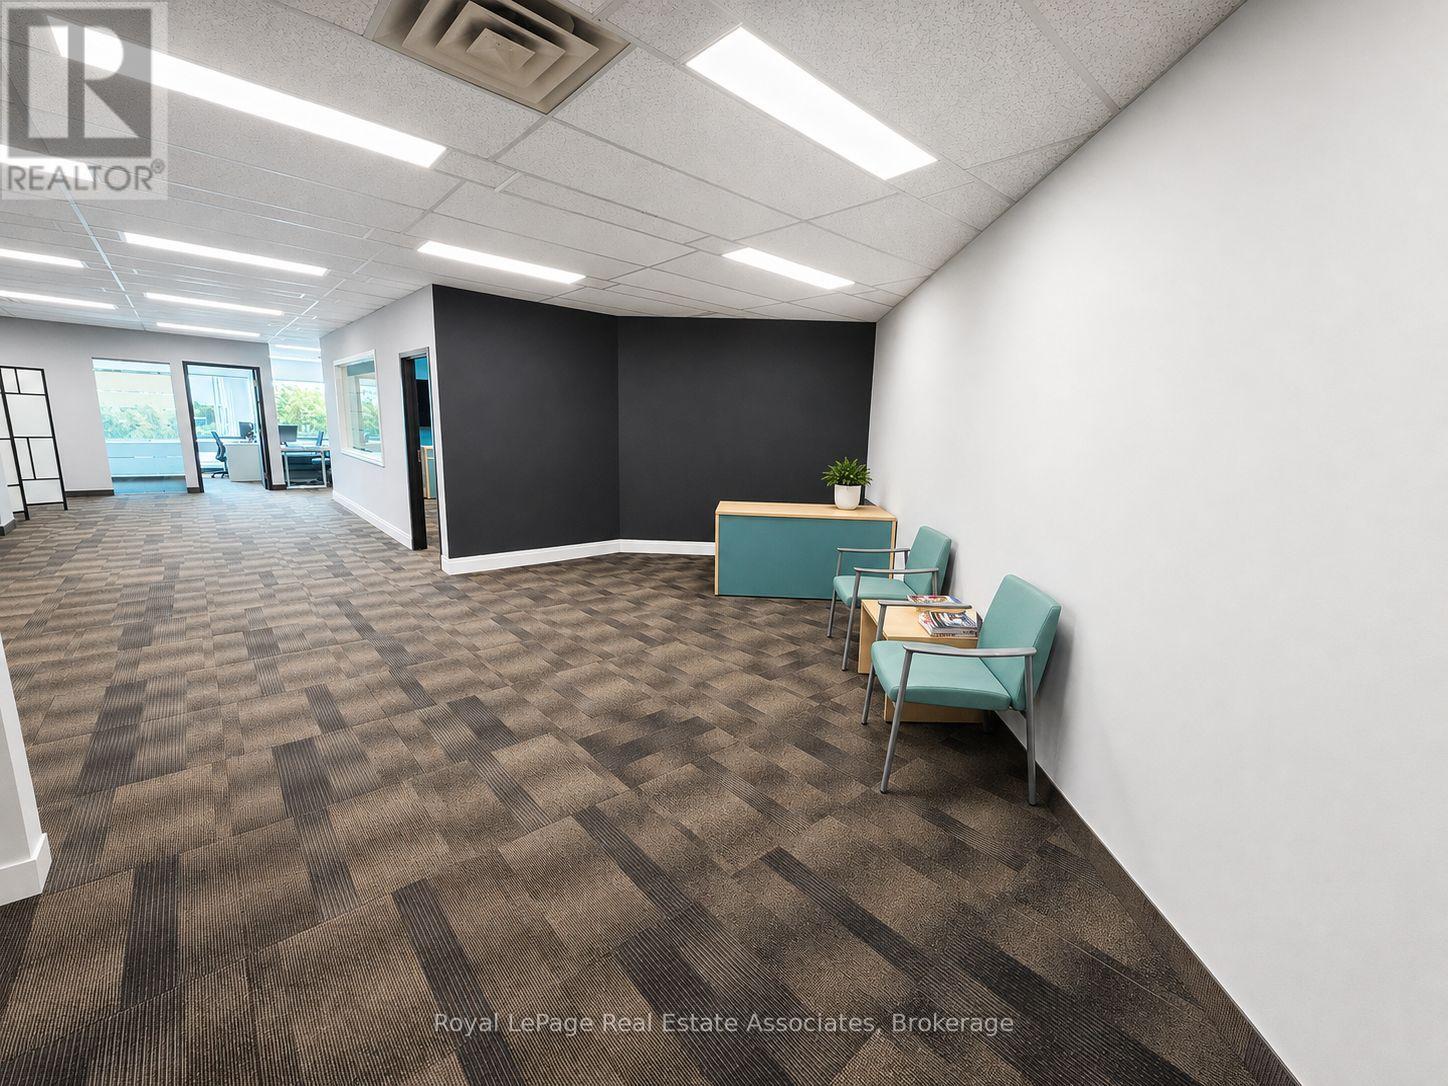
Professionally finished, move-in-ready office space for businesses seeking flexibility without the commitment of a traditional long-term lease. Approximately 2,175 SF of bright and modern office space in the established Meadowvale Business Park. Suite 200 offers an efficient, contemporary layout featuring a welcoming reception area, private and open work areas, dedicated meeting/boardroom space, kitchenette, ample storage and abundant natural light. The premises are fully improved and can be made available furnished, allowing an incoming tenant to reduce the time, cost and disruption associated with designing, constructing and furnishing a new office. With the existing lease expiring January 31, 2029, this sublease is well suited for growing businesses, project teams, satellite offices, companies in transition, or organizations seeking approximately 2.5 years of occupancy without committing to a conventional long-term lease. (id:55026)

Mississauga, Ontario
Welcome Home to this spectacular 4-bedroom home located on a quiet, family-friendly court, backing onto Carolyn Creek Ravine and perfectly situated on a true, unobstructed ravine lot - with a huge pie-shaped lot to boot! This home is sure to impress from first approach, with beautiful stone and stucco exterior and lovely curb appeal that beckons you inside, boasting clean and tasteful finishes and an expansive view for your very own private, tranquil yard sanctuary. The main level offers formal principal rooms - living and dining rooms boasting true elegance and comfort, the perfect space to entertain guests and gather. This level also offers a cozy family room with a fireplace, a home chef's dream with a walk-out to the expansive upper deck. Enjoy hosting parties in this space, or take your guests and meals outside and enjoy the view! The large upper deck offers a great space to enjoy the outdoors, barbecue, relax, unwind, and entertain alike. This level also offers a 2-piece guest washroom and also will find newer windows and doors throughout. The 2nd level boasts a massive primary suite with a 4-piece ensuite and two walk-in closets, three additional sizeable bedrooms, and a 4-piece main washroom. Add your finishing touches to the basement and walk right out into your private backyard. Located on a quiet, family-friendly court, right next to parks, schools, walking trails, transit, and all amenities- you do not want to miss this once in a generation opportunity to call 5172 Hidden Valley Court home! (id:55026)
Vaughan, Ontario
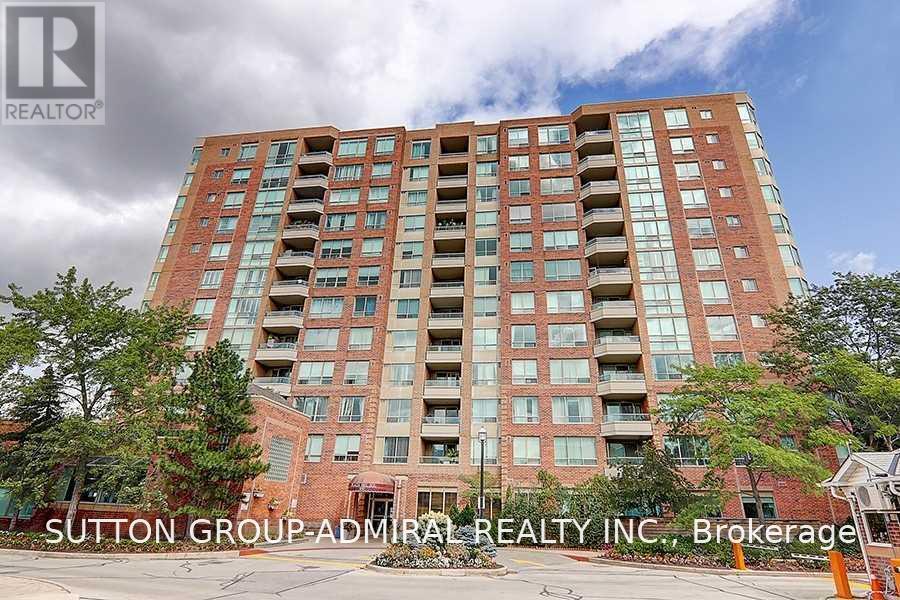
Welcome to Plaza Del Sol by Tridel, ideally located at Bathurst & Steeles. This bright and spacious 2-bedroom, 2-bathroom suite features a large kitchen, Laminate flooring, open-concept living and dining area, and a large balcony. All utilities included - heat, hydro and water. One parking space included. Enjoy excellent building amenities including a security gatehouse, indoor swimming pool, gym, sauna and party room. Steps to public transit, restaurants, grocery stores, shopping centres and everyday amenities. Appliances include fridge, stove, dishwasher, washer and dryer. Move in and enjoy your new home! (id:55026)
Toronto, Ontario
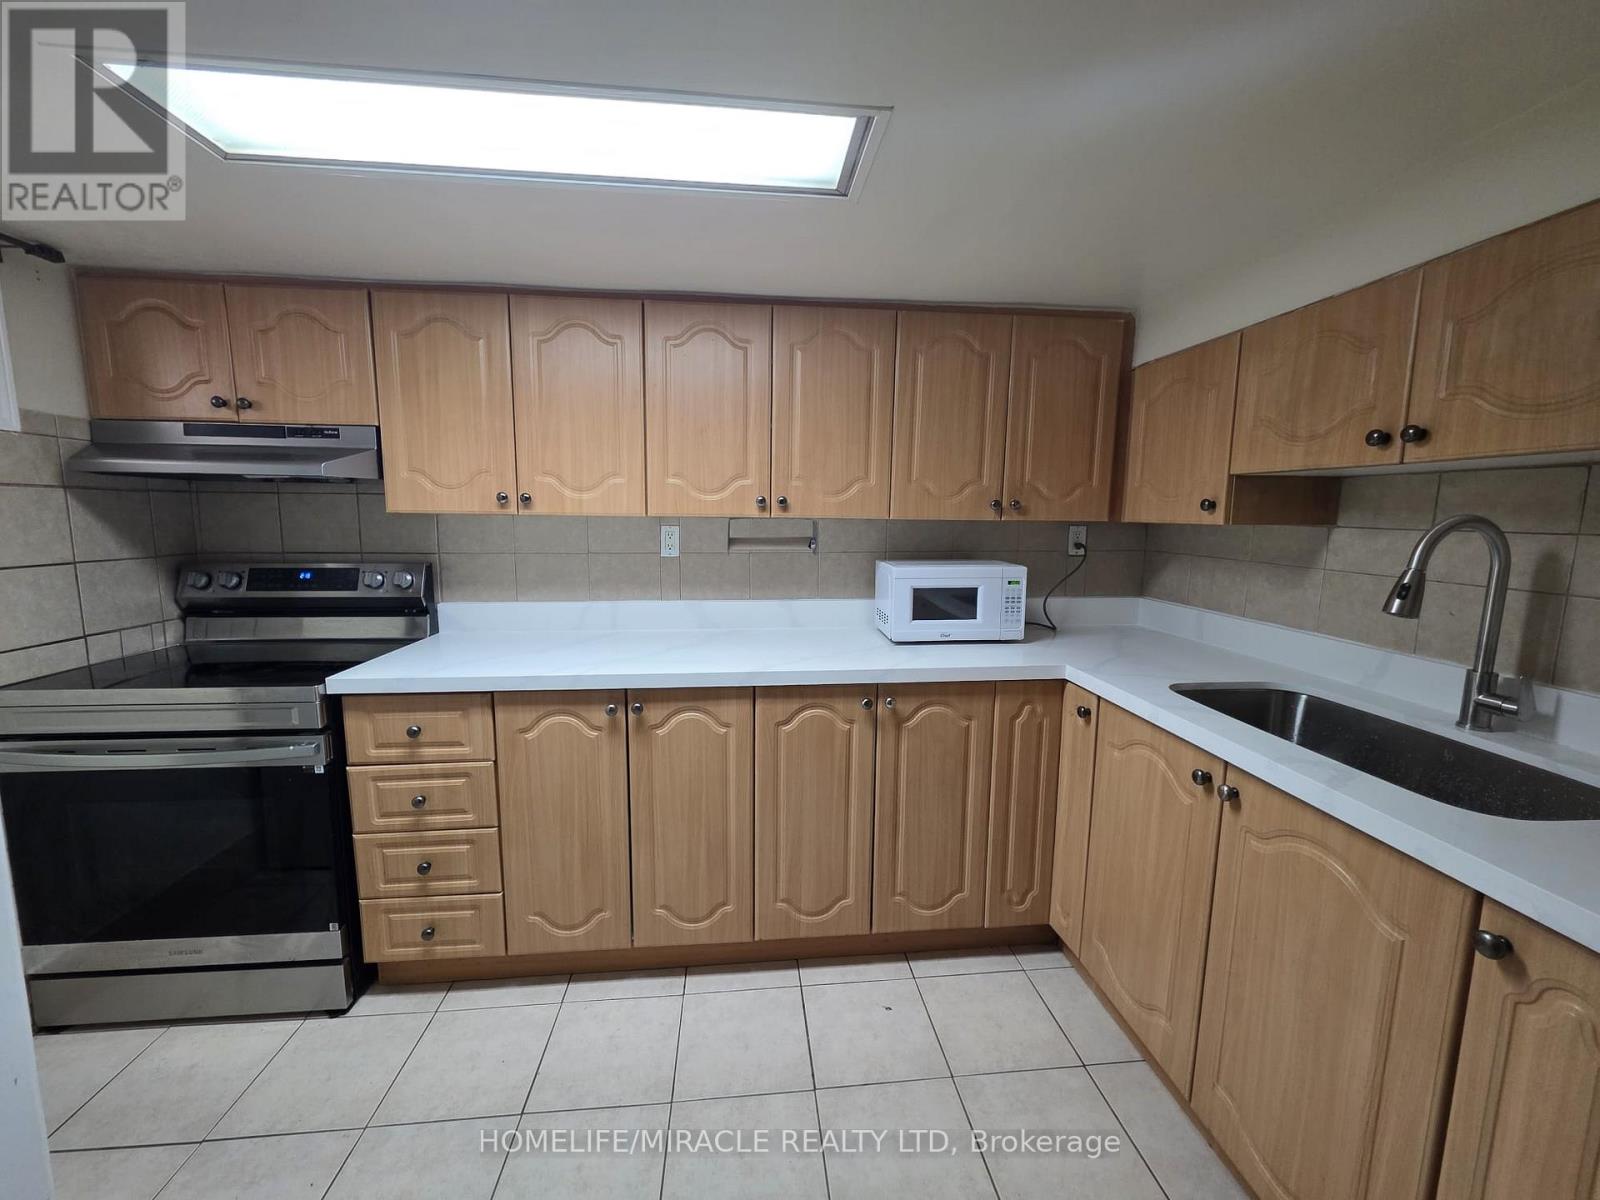
This detached bungalow, Lower level is available for lease. It is conveniently located near Kennedy Station, within Walkable distance to grocery stores, schools, parks, and other amenities. The upstairs will be rented separately, Utilities will be 40% paid by the tenant. Laundry Shared. New Immigrants/Students/Single professionals may be considered. *Kitchen with new counter & stove* (id:55026)
Toronto, Ontario
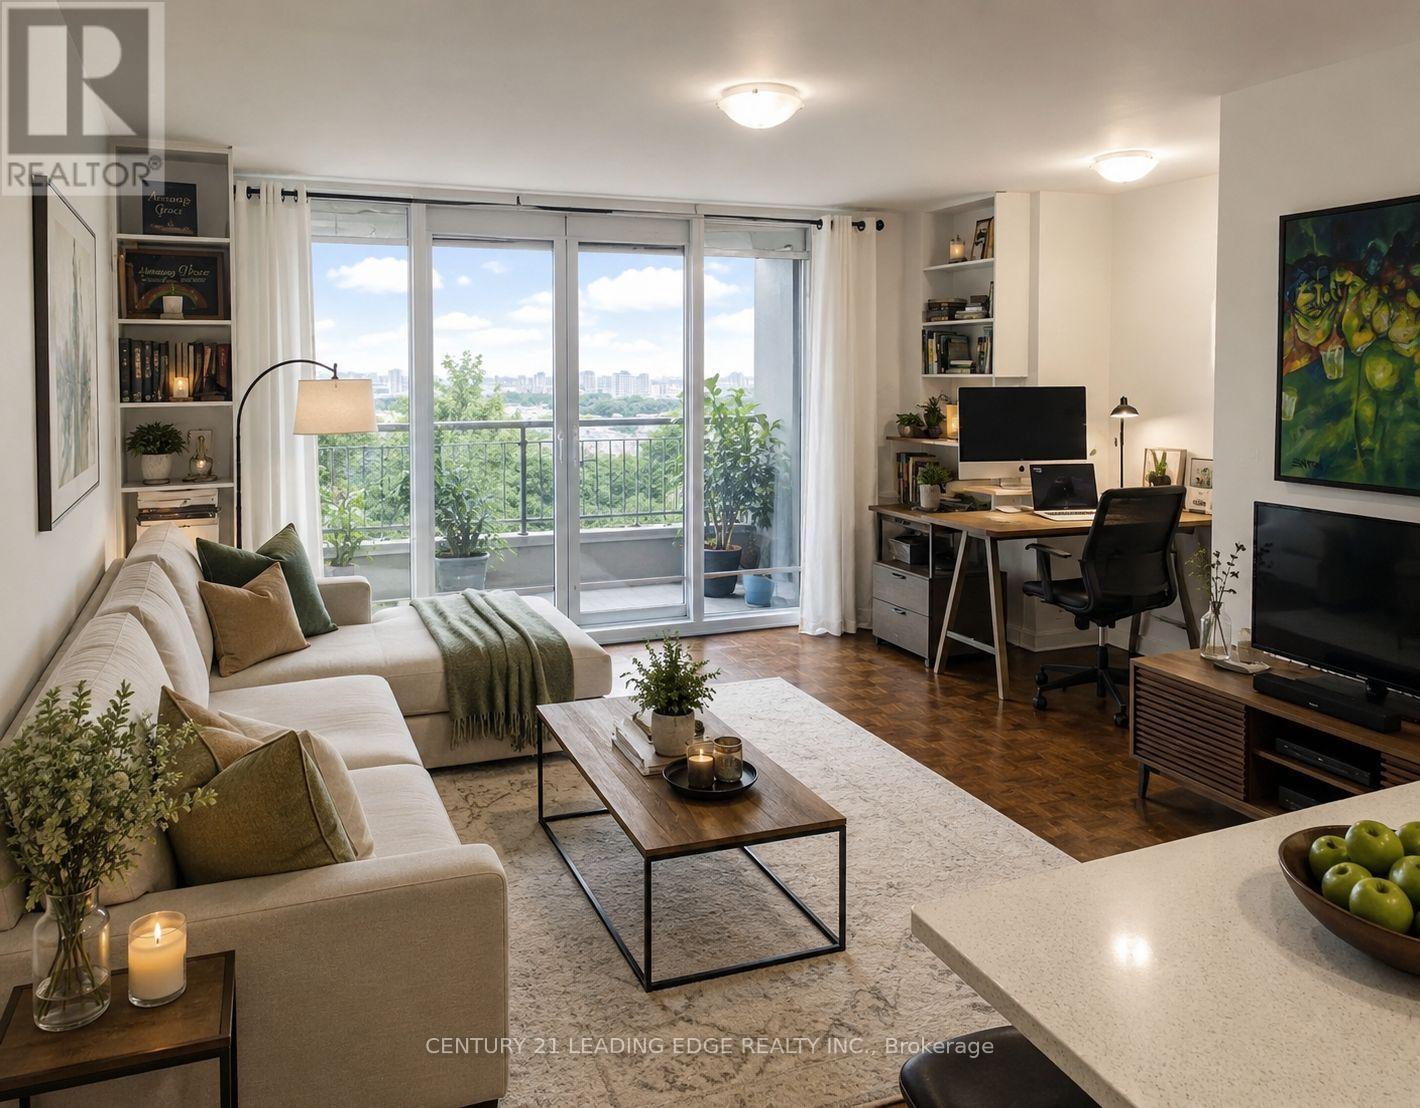
Spacious And Bright One-Bedroom Suite Terrace Suite In The Heart Of Prestigious Yorkville At Avenue Road And Davenport. Approximately 550 Sq. Ft. Of Well-Laid-Out Living Space Featuring Expansive Principal Room, Large Windows, And Beautifully Maintained Parquet Flooring Throughout. Updated Kitchen With Full-Size Appliances And Generous Counter Space, Perfect For Everyday Living And Entertaining. Oversized Bedroom With Ample Double Closet Space And A Clean, Modern Bathroom. Located In A Well-Maintained Building Steps To Yorkville's World-Class Shopping, Dining, Transit, Parks, And Cultural Attractions. Easy Access To Bloor Street, Subway Stations, And Downtown Core. Ideal For Professionals Seeking Space, Convenience, And A Prime Location. (id:55026)

Ottawa, Ontario
Beautifully expanded detached home in the established Carleton Heights community. Set on an impressive approximately 59' x 194' lot, this 3 + 1 bedroom, 4 bathroom home offers exceptional space and functionality. The bright main level features hardwood flooring, a spacious living room, and a separate office surrounded by windows with built-in shelving. The beautifully finished kitchen features rich wood cabinetry, stainless steel appliances and an oversized centre island, opening to a sun-filled dining area with west-facing windows overlooking the backyard. Upstairs are three generous bedrooms, including a spacious primary suite with walk-in closet and private 2pc. ensuite. The finished lower level adds a recreation room and full bathroom, while the exceptionally deep backyard features a large multi-level deck and separate storage building. A distinctive home offering space, character and versatility inside and out! Roof 2013, HWT 2017, AC and Furnace 2022. Upgrades: kitchen 2019, upstairs shower 2020, basement finished 2010. (id:55026)
Ottawa, Ontario
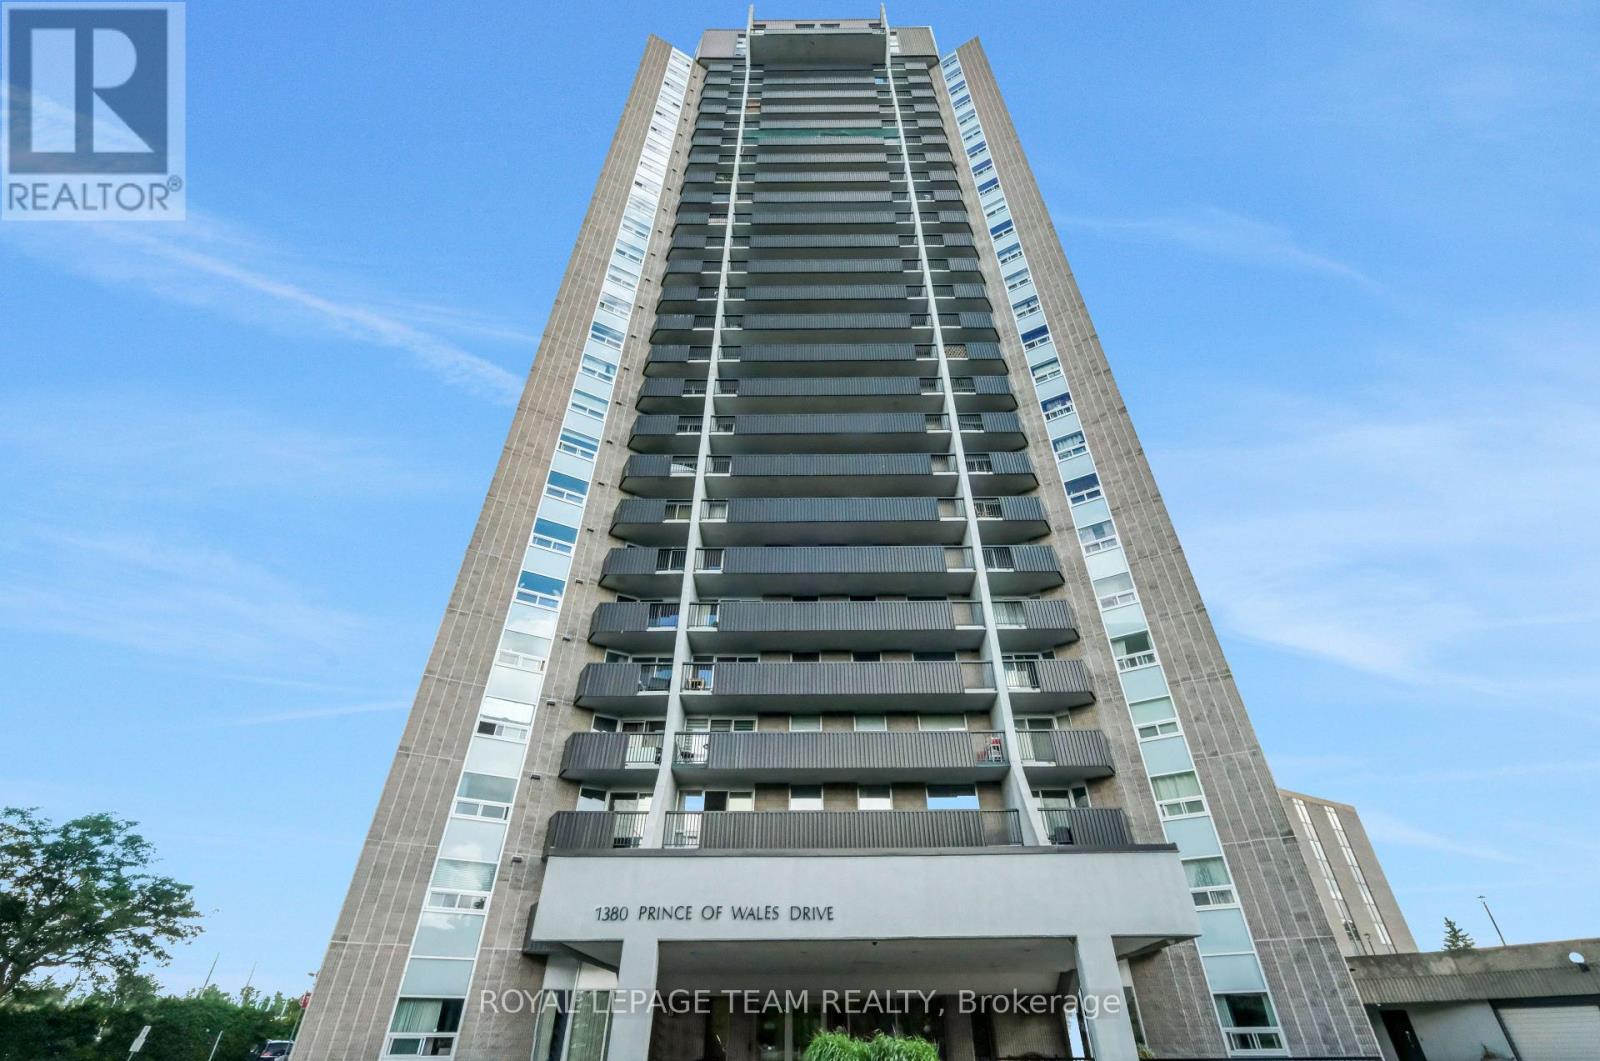
Welcome to Unit 402 at Chateau Royale West, located at 1380 Prince of Wales Drive in the established Carleton Square neighbourhood. Whether you're a first-time buyer, downsizer, or investor, this beautifully updated 2-bedroom, 1-bathroom condo offers exceptional value in one of Ottawa's most convenient locations.Step inside to discover a bright, functional layout with a spacious living and dining area designed for comfortable everyday living and easy entertaining. Recent 2026 updates include new flooring throughout and refreshed countertops, giving the home a clean, modern feel that's ready for you to move in and enjoy. Enjoy peaceful, views overlooking the park from your private balcony, providing a quiet setting to relax with your morning coffee or unwind at the end of the day. Both bedrooms are generously sized, and the oversized in-unit storage room offers excellent space for seasonal items and everyday organization, a feature not often found in condo living. Chateau Royale West is a well-managed, secure building offering excellent amenities, including an indoor swimming pool, sauna, party room, library, workshop, secure entry, on-site laundry facilities, and underground parking.The location is truly outstanding. Walk to Carleton University, Mooney's Bay Beach, Hog's Back Falls, the Rideau Canal, and the Central Experimental Farm. Transit, shopping, restaurants, walking and cycling paths are all nearby, with easy access to downtown Ottawa. Move-in ready with tasteful updates, peaceful park views, and an unbeatable location, Unit 402 offers an excellent opportunity to enjoy affordable, low-maintenance living in one of Ottawa's most desirable neighbourhoods. (id:55026)

Ottawa, Ontario
Welcome to 92 Hartsmere Drive, a quality-built bungalow offering the perfect blend of comfort, style and functionality in one of Stittsville's most desirable communities. With approximately 1,535 sq. ft. on the main level plus a professionally finished walk-out basement, this home offers over tons of finished living space, ideal for families, downsizers or multi-generational living. Thoughtfully designed for everyday living, the bright open-concept main floor features hardwood and ceramic flooring, soaring vaulted ceilings in the living and dining rooms, and large windows that fill the home with natural light and patio doors leading to the upper deck, creating a seamless connection between indoor and outdoor living. The spacious eat-in kitchen includes stainless steel appliances, ample cabinetry,The generous primary suite offers a walk-in closet and a private 4-piece ensuite complete with a relaxing Roman jetted tub and separate shower. A second spacious bedroom, full bathroom and convenient main-floor laundry complete this level.The finished walk-out lower level adds exceptional living space with a sun-filled family room featuring an electric fireplace, a third bedroom, 3-piece bathroom and direct access to the backyard and lower deck. Perfect for guests, teenagers, a home office or extended family.Additional features include a gas fireplace on the main level, central air conditioning, a large covered concrete front porch, two spacious decks, a storage shed and a hot tub (included in "as is" condition). Included appliances are the stove, refrigerator, dishwasher, hood fan, washer and dryer. Rental item: Hot Water Tank.This beautifully maintained bungalow offers the rare combination of spacious one-level living with the flexibility of a fully finished walk-out lower level. A wonderful opportunity to enjoy living in a neighbourhood close to parks, walking trails, shopping and everyday amenities. ROOF-2018, FURNACE & AC -2020, HWT-2024Some photos are virtually stage (id:55026)

Ottawa, Ontario
If you're looking for comfort, convenience and affordability in the heart of Kanata, then this is the one you've been waiting for! Located in a quiet, friendly neighbourhood, you'll be close to schools, parks, shopping, restaurants, gyms and so much more! Freshly updated with new paint(2026) and flooring(2026), this home offers a bright, fresh feel and is ready for you to move in. With a large living room and dining area, you'll have space to gather with family and entertain. Upstairs, you'll find three generous size bedrooms, which includes a large primary with a cheater en-suite and loads of storage space. With a full unfinished basement, you have plenty of space for a workshop, home gym, an additional family room, or simply more storage- it truly is a blank canvas with endless possibilities! Step outside and enjoy the beautiful backyard setting, with perennial gardens that create a peaceful backdrop for evenings and weekends, the lush trees and scenic trail add to the serenity. This is your chance to own an affordable turn key home, in a desirable community- perfect for first-time buyers, downsizers, couples, singles, families...really, just about anyone! (id:55026)
Toronto, Ontario
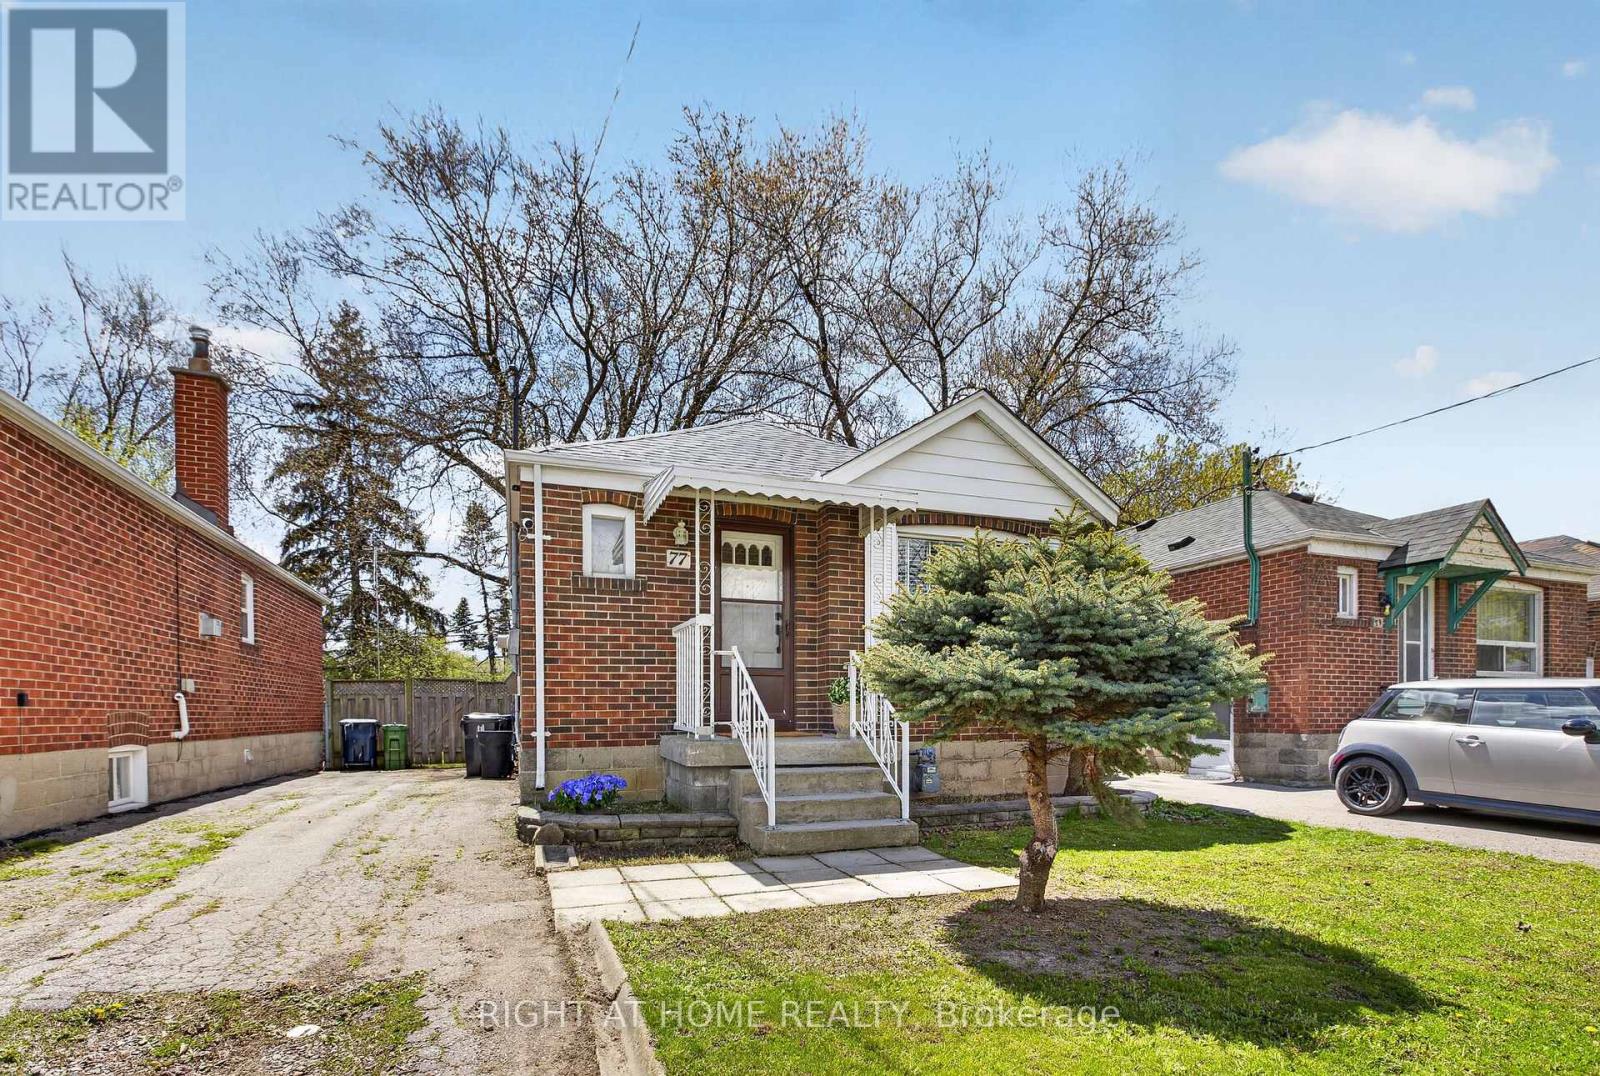
Step into this bright and beautifully charming detached bungalow, perfectly situated on an impressive 32 x 125 ft lot with endless potential. Thoughtfully updated throughout, this adorable home features stylish interiors, a fully finished basement complete with a bedroom and 3-piece bathroom, plus an existing rough-in offering the potential to add a kitchen. Enjoy the convenience of parking for up to 3 cars on a private drive. Nestled in a highly sought-after, family-friendly neighborhood, you're just minutes from Mimico GO, TTC, excellent schools, and scenic trails. A perfect blend of comfort, character, and location - this is a home you won't want to miss! (id:55026)
Mississauga, Ontario
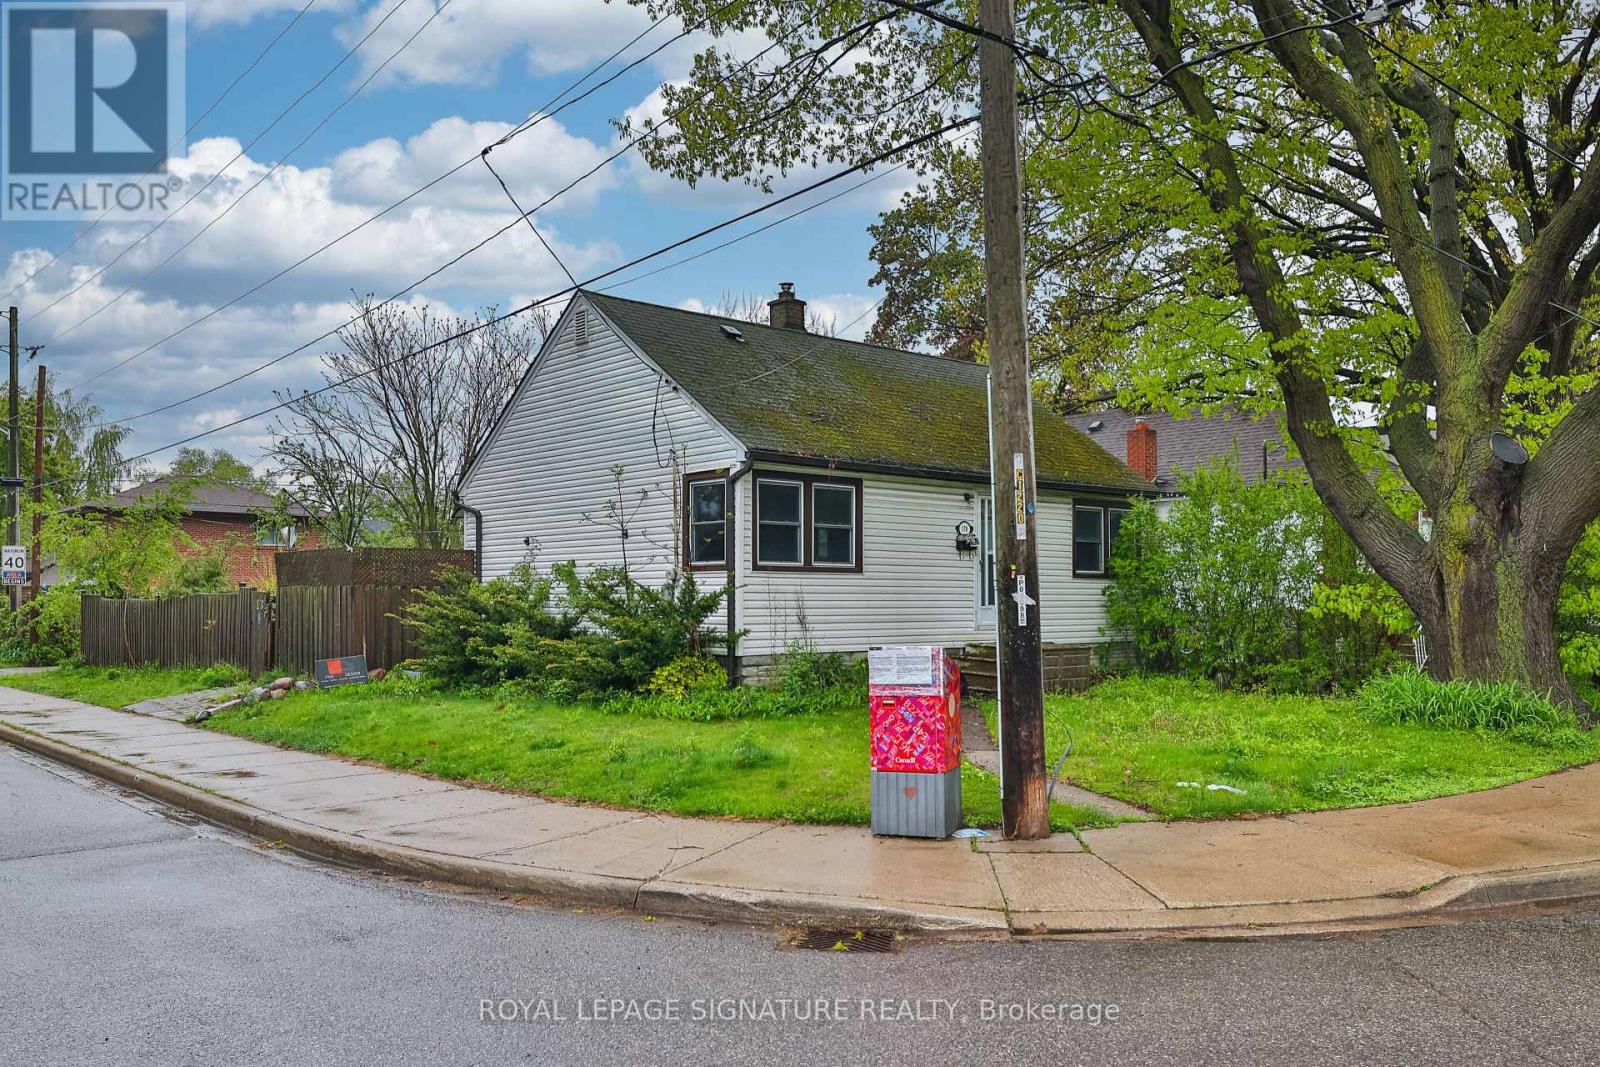
What if you could own a home today... and build your dream home tomorrow... in one of Mississauga's most prestigious neighbourhoods? That's exactly what 178 Angelene Street offers. Welcome to Mineola East - a rare corner lot bungalow surrounded by multi-million dollar custom homes, in one of the GTA's most sought-after communities. This is not just a home - it is a foundation for the life you have been building toward. Included are fully approved architectural drawings (valued at eighty thousand dollars) for a stunning custom home. No waiting six to twelve months for city approvals. No architect fees. No uncertainty. Move in, and build your masterpiece when you are ready. The existing detached bungalow is move-in ready and fully functional. Two plus one bedrooms across two complete levels. Two full bathrooms. Four open parking spots. Central air conditioning. And a massive private backyard on a corner lot - genuinely rare in this neighbourhood. Lower Level - Exceptional Potential: the fully finished lower level features three versatile rooms. With a minor modification creating independent access for each, it has the potential to become a three-bedroom suite - a rental apartment, in-law suite, or multi-generational living space. The location speaks for itself. Walk to Port Credit GO Station in ten minutes. Stroll to the waterfront trails, the marina, and the vibrant shops and restaurants of Port Credit Village. Top-rated schools - Mineola Public, Port Credit Secondary, and Mentor College - are steps away. Quick access to the QEW and the upcoming Hurontario LRT puts the entire GTA at your fingertips. The finest custom homes in Mineola are topping 2.5 Million dollars. Offered today at 1,249,000 dollars - extraordinary value with significant upside. Properties like this simply do not come along often. Live in it. Love it. Build your legacy. (id:55026)

Toronto, Ontario
Welcome to this spacious and well-maintained 4-bedroom, 3-bathroom home in a fantastic location! Offering parking, generous living space, and excellent potential for additional income, this move-in-ready home is ideal for families, investors, or buyers looking for versatility. Enjoy the convenience of Living on the Danforth within walking distance to Donlands Station, the annual Greek festival, grocery stores, cafés, pubs, parks, schools, and numerous neighbourhood amenities. The main and second floors feature beautiful hardwood flooring, while the kitchen and basement offer ceramic tile. The large, updated kitchen features granite countertops, a breakfast bar, ceramic backsplash, and stainless-steel appliances, providing a functional and inviting space for everyday living and entertaining. Located just off the kitchen, the fourth bedroom offers excellent flexibility and would make an ideal home office, den, or guest room, with a walkout to the backyard. A convenient 2-piece powder room completes the main level. Upstairs, you'll find three spacious bedrooms, including a primary bedroom with a charming bay window. The second bedroom features a built-in wall unit, while the third bedroom offers a walkout to a private deck with stairs leading to the backyard. The basement adds even more versatility with a separate entrance, two potential bedrooms, a 3-piece bathroom, and laundry, creating excellent potential for additional living space or income. A great opportunity in a highly desirable east-end neighbourhood, close to transit, schools, parks, shopping, dining, and everyday conveniences. Don't miss this fantastic opportunity. Brand New Flat Roof as of mid September 2026 as well as eaves and upper back decking! (id:55026)
Toronto, Ontario
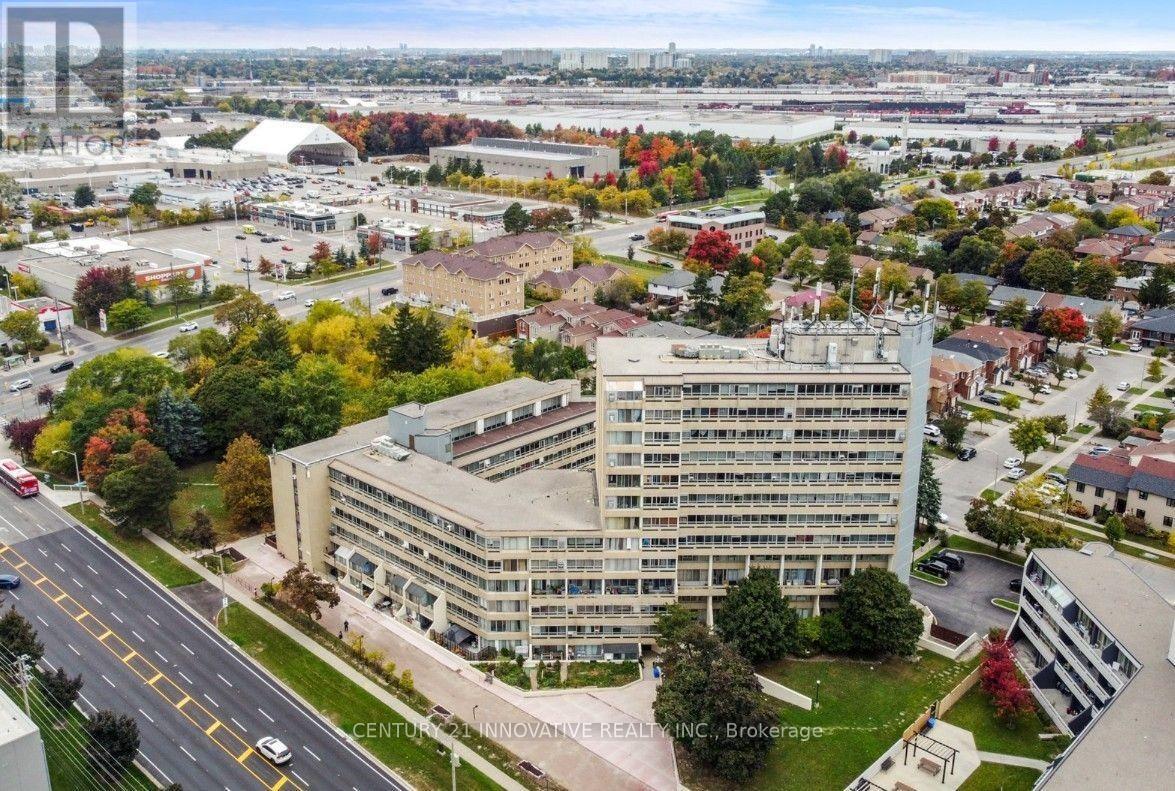
Spacious Condo Unit for Lease Prime Location at Markham and Sheppard! Great opportunity to lease an incredibly spacious, oversized condo unit, perfect for first-time renters or a small family! This beautiful unit features large windows, a balcony over looking greenspace. that fill the space with abundant natural light. Enjoy a prime and convenient location close to Centennial College, University of Toronto Scarborough, Sheppard Square Childcare Centre, shopping, schools, parks, community centres, hospitals, and Highway 401-making commuting a breeze. Also conveniently located close to Masjid, making it an excellent choice for families seeking easy access to the mosque and surrounding amenities. (id:55026)
Toronto, Ontario
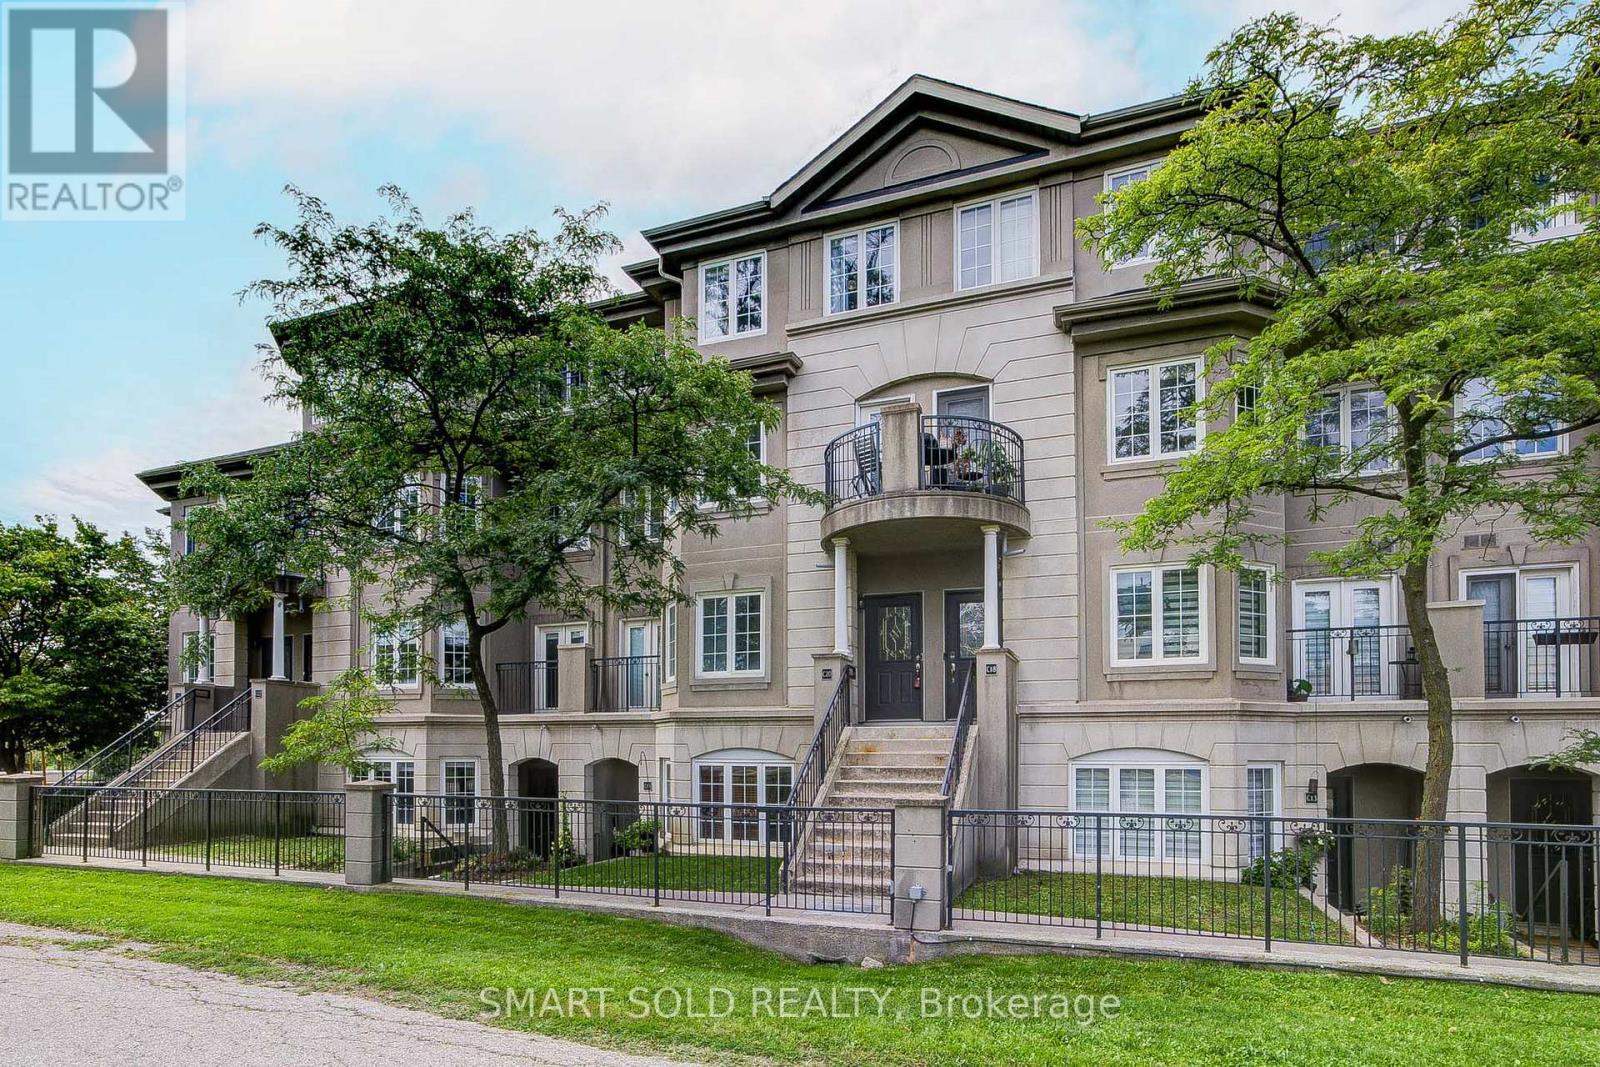
2 Parking Spots! Well Kept And Bright Upper Level Stacked Townhouse. Featuring Specious 1330Sqft 2 Bedrooms, 3 Bathrooms. Laundry On The Upper Floor. Open Concept Main Floor. Large Master Bedroom With A 3Pc Ensuite Bath & Walk Out To Balcony. 2nd Floor With Large Skylight For An Abundance Of Light. Quiet Neighborhood, Just Off Of Yonge And Finch, Short Walk To Finch Subway Station, Parks, Community Centre, Restaurants & Shopping. (id:55026)
Toronto, Ontario
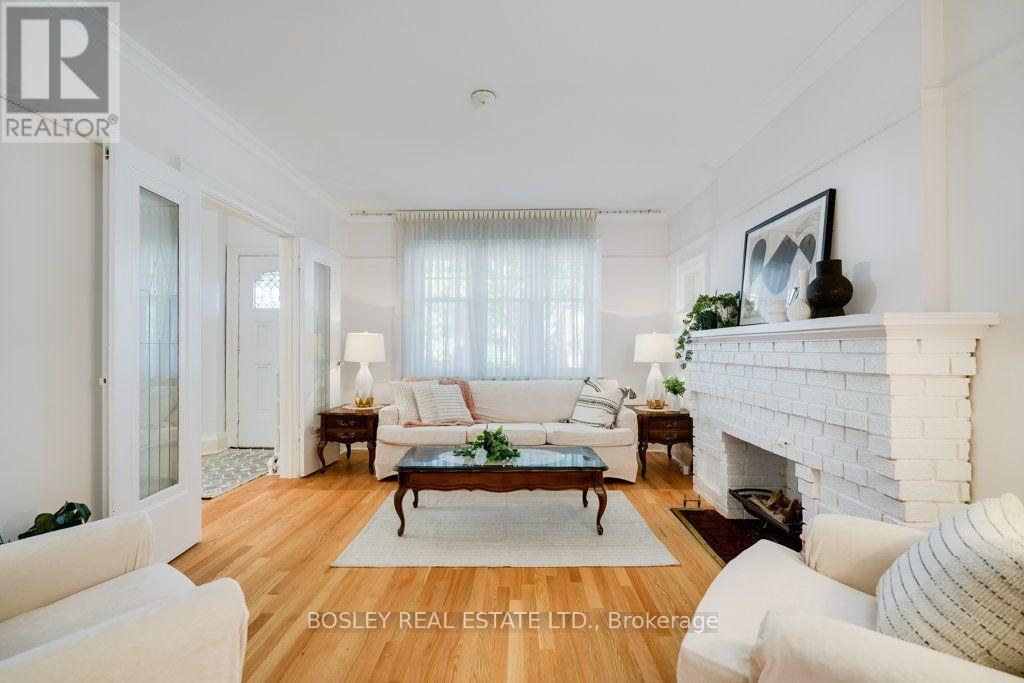
A home with beautiful character, room to grow, and tremendous potential - in a location that is hard to beat. This special home offers the kind of architectural character that is increasingly difficult to find, along with the opportunity to update and make it truly your own. The main floor is filled with beautiful details, including a beamed ceiling in the dining room, elegant beveled-glass doors opening to the living room, and gorgeous newer hardwood floors. The large, bright family room offers plenty of space for family life or entertaining. With its wonderful original details and spacious layout, the home provides an inspiring foundation for a thoughtful renovation. The kitchen, bathroom and mechanical systems are ready for updating, giving the next owner the opportunity to modernize the essentials while preserving the character and charm that make this home distinctive. The basement adds significant flexibility, with abundant storage and a partially finished room formerly used as a sewing workshop - ideal for hobbies, a home office, workshop or additional recreation. An existing additional WC presents an excellent opportunity to be converted into a second full bathroom. And then there is the location: steps from Avenue Road and just minutes from Yonge Street, with an exceptional selection of boutique shops, restaurants, cafés, grocery stores and everyday conveniences all close at hand. Parking is another welcome advantage, with a legally widened driveway accommodating one car, plus the mutual drive providing access to the rear, where a small car can also be parked. A character-filled home with beautiful architectural details, generous living space, abundant storage and exciting potential - all in a truly fabulous, walkable location. (id:55026)

Ottawa, Ontario
There is a feeling you get the moment you step into a home that was built with real intention, and this HALFMOON BAY gem delivers it from the very first step into a GRAND 12-foot foyer that welcomes you with OPENNESS and GRACE before you have even seen what lies beyond. The hardwood staircase with mahogany railings and metal spindles sets a CLASSIC, TIMELESS and DEEPLY INVITING tone that carries effortlessly through every level of this EXTRAORDINARY home. At the heart of it all rises a BREATHTAKING 14-foot loft great room, where MASSIVE 8-foot south-facing double patio doors pour GLORIOUS, GOLDEN light into every corner, opening to a sun-soaked balcony and anchored by a DRAMATIC floor-to-ceiling stone mantle with a cherry wood surround and gas fireplace that makes every single evening feel like something WORTH REMEMBERING. Nine-foot ceilings flow across all three levels with 8-foot doors throughout, making every room feel ALIVE, GENEROUS and genuinely REMARKABLE, and the SPECTACULAR main level kitchen delivers on every promise with ABUNDANT counter space, a WELCOMING centre island made for gathering, and ELEGANT patio doors that walk out to a MAGNIFICENT two-tier fully fenced PVC deck, low maintenance and absolutely MADE for long evenings and CHERISHED memories. Upstairs, the bedroom level moves you just as deeply, a SOARING cathedral ceiling and THOUGHTFUL built-ins in the secondary bedroom show how carefully every corner was considered, while the PRIMARY suite offers everything you have ever wanted, TWO walk-in closets and a LAVISH five-piece ensuite that feels like a TRUE sanctuary at the end of every WELL-LIVED day. A dedicated second floor office nook, an additional full bath, and a LUMINOUS 9-foot unfinished basement BURSTING with potential round out a home where every corner has something EXTRAORDINARY to offer. This is HALFMOON BAY living at its absolute finest, come feel it for yourself. (id:55026)