
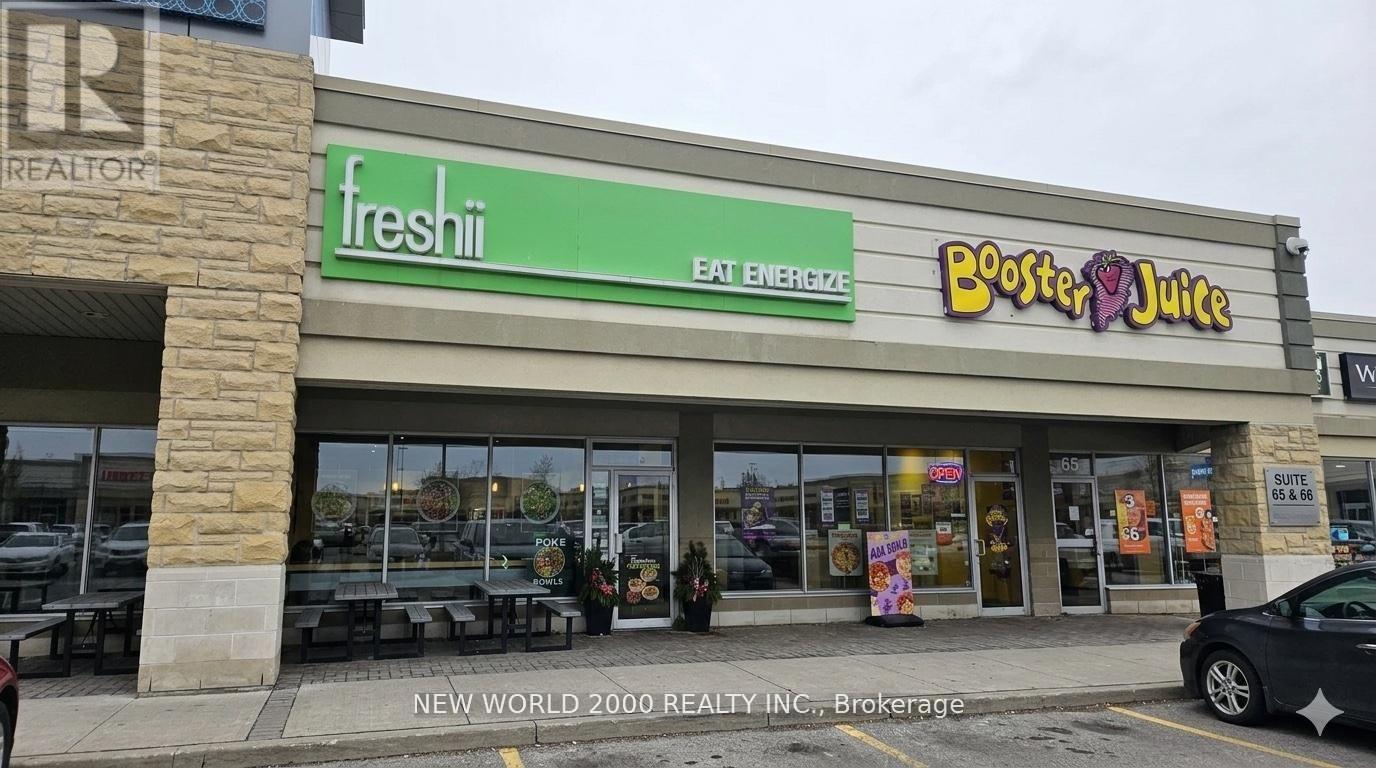
67 - 7600 Weston Road
Vaughan, Ontario
Turn-key restaurant opportunity in Woodbridge Square at the high-traffic corner of Highway 7 & Weston Road, offering exceptional visibility and exposure along the Hwy 7 corridor. Fully built-out Freshii location operating since 2013 with strong plaza presence and excellent signage opportunities. All equipment and leasehold improvements are included, providing a true turnkey opportunity. The space is suitable for a variety of restaurant, QSR, or fast-food concepts (subject to landlord approval). Current rent is $4,321 net per month plus TMI. Ideal for franchise operators, owner-users, or entrepreneurs seeking a prime retail location with an existing kitchen setup and improvements already in place. (id:55026)

Th03 - 1350 Kingston Road
Toronto, Ontario
Resort Like Boutique Condo Overlooking The Prestigious Hunt Club Fairways And Lake Ontario, Enjoy Fresh Air & Lake. 2 Level Townhouse, 1123Sf, 2Brs, 3Wrs, Huge Kitchen Area, Terrace 91Sf, Features With Great Conveniences: Direct Access To Ttc On Kingston Rd, Bring To Danforth Station; 15 Min Drive To Downtown Toronto, Close To Famous Woodbine Beach, Scarborough Bluffs Beach, Upper Beaches Restaurants, Parks, Groceries, And More (id:55026)
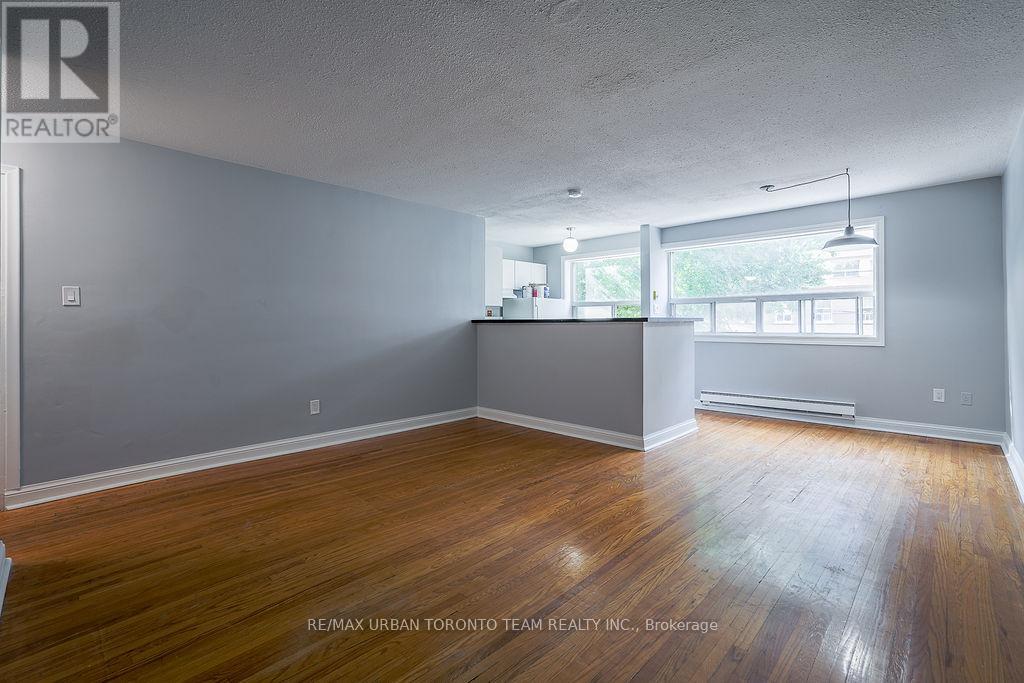
1 - 1346 Queen Street E
Toronto, Ontario
Right in the heart of Leslieville, this bright and spacious two-bedroom, two-level apartment offers the perfect blend of comfort and convenience. Located at 1346 Queen Street East, this clean and well-maintained unit spans approximately 800 sq ft across the 2nd and 3rd floors, providing a functional and airy layout ideal for comfortable living.Set along Queen Street East, you'll be surrounded by some of the city's best cafes, restaurants, and boutique shops, all just steps from your door. Enjoy the charm and community feel of Leslieville, with nearby green space like Jimmie Simpson Park perfect for relaxing or staying active.TTC transit is right at your doorstep for an easy commute, and permit parking is available for added convenience. A fantastic opportunity to live in one of Toronto's most vibrant and sought-after east-end neighbourhoods. (id:55026)
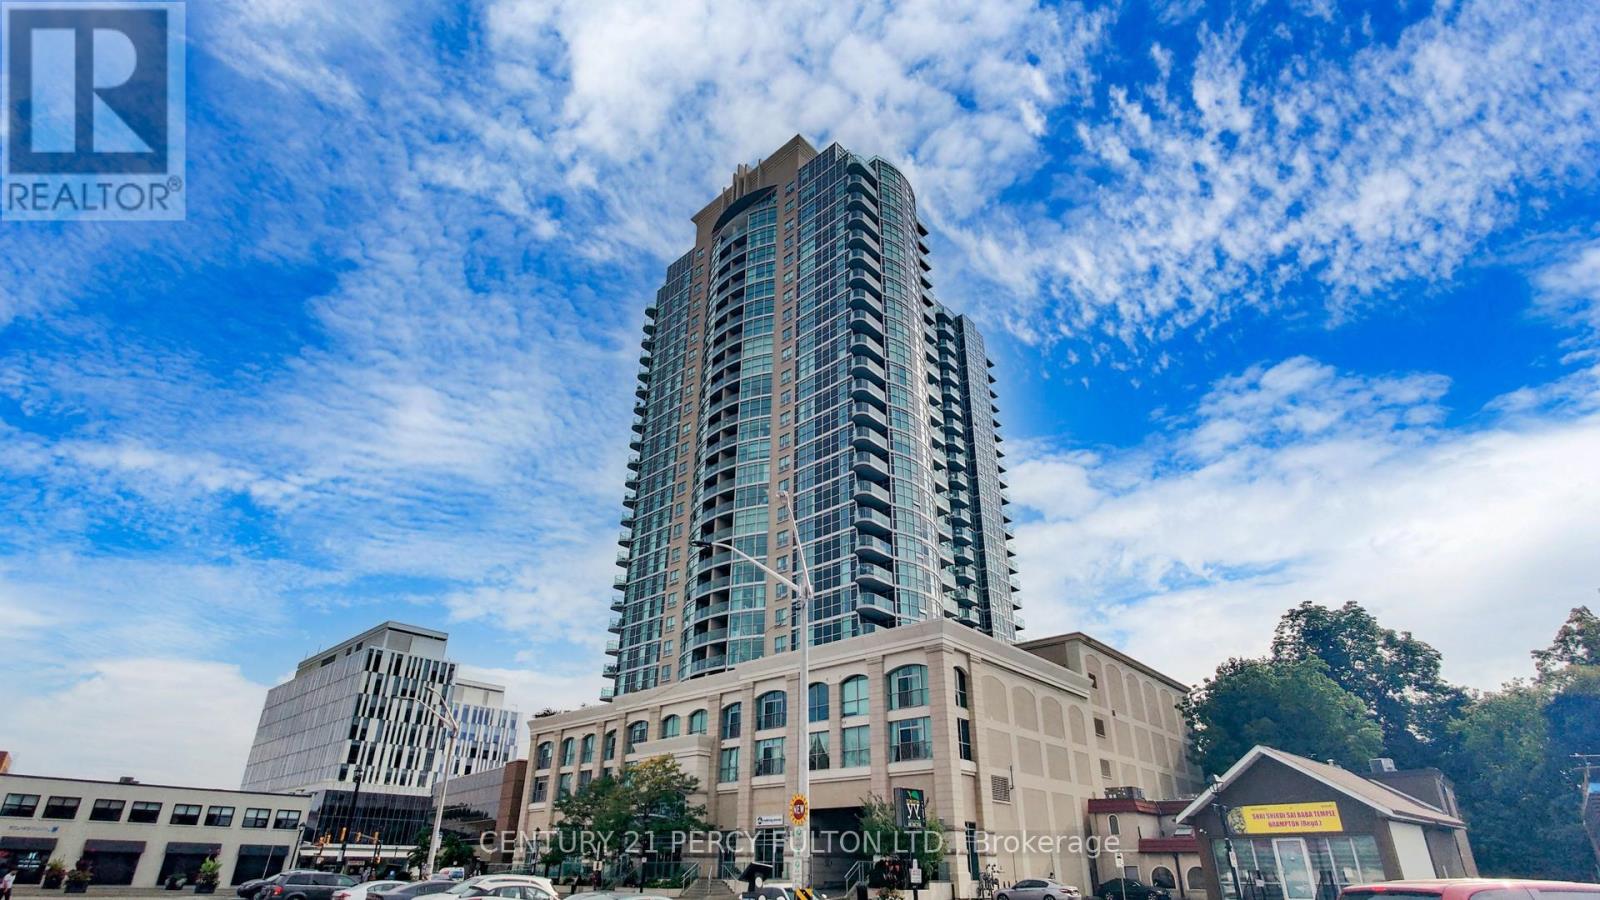
1612 - 9 George Street N
Brampton, Ontario
Stunning 2+1 bedroom, 915 sqft gem! nestled right in the middle of downtown Brampton, walk to restaurants, GO train, groceries, and amazing night life. Raise your family in a neighbourhood with parks, schools, and community centres all a stone's throw from your front door. Modern unit with new paint, stainless steel appliances, new kitchen sink/faucets, hardwood floors amazing high floor views, and super bright unit. (id:55026)
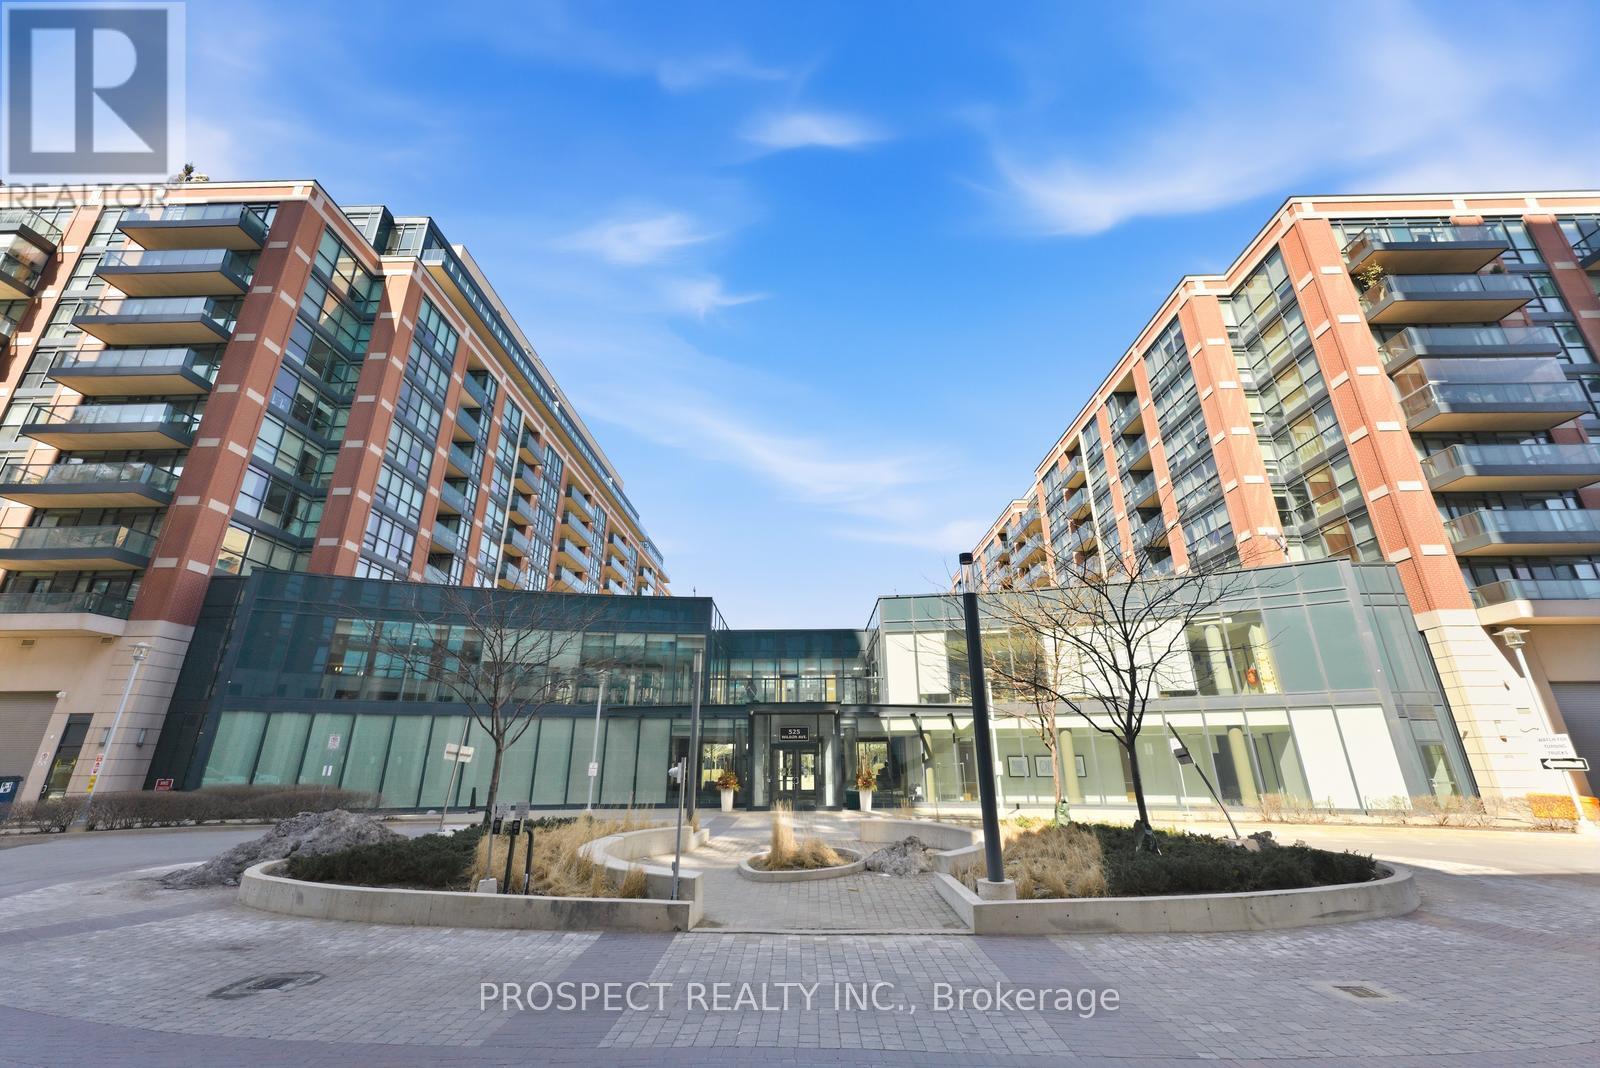
129 - 525 Wilson Avenue
Toronto, Ontario
Gramercy Park is one of the most well managed buildings in North York and Toronto. This 1 bed, 1 den and 1 bathroom unit is perfect for any first time home buyers. The unit is a spacious 686 sq ft with 9 ft ceilings throughout giving it a much larger feel than most units. You will not be disappointed by the counter and cabinet space throughout the kitchen. Perfect for hosting or those who love to cook. The family room walks out to a 133 sq ft terrace, with walk in/walk out capabilities. A den is a perfect size for a babies nursery or for a home office. The building has state of the art amenities, ranging from a courtyard, BBQ terrace, indoor pool, gym, and party room, pet spa, 24 concierge, and a yoga studio. A ground floor unit is perfect for those who don't want to feel high up or don't want to wait for elevators. There is lots of visitor parking for your guests. Unit includes one parking and one locker. Common expenses included heat, water, common elements and building insurance. (id:55026)
300 - 468 Wellington Street W
Toronto, Ontario
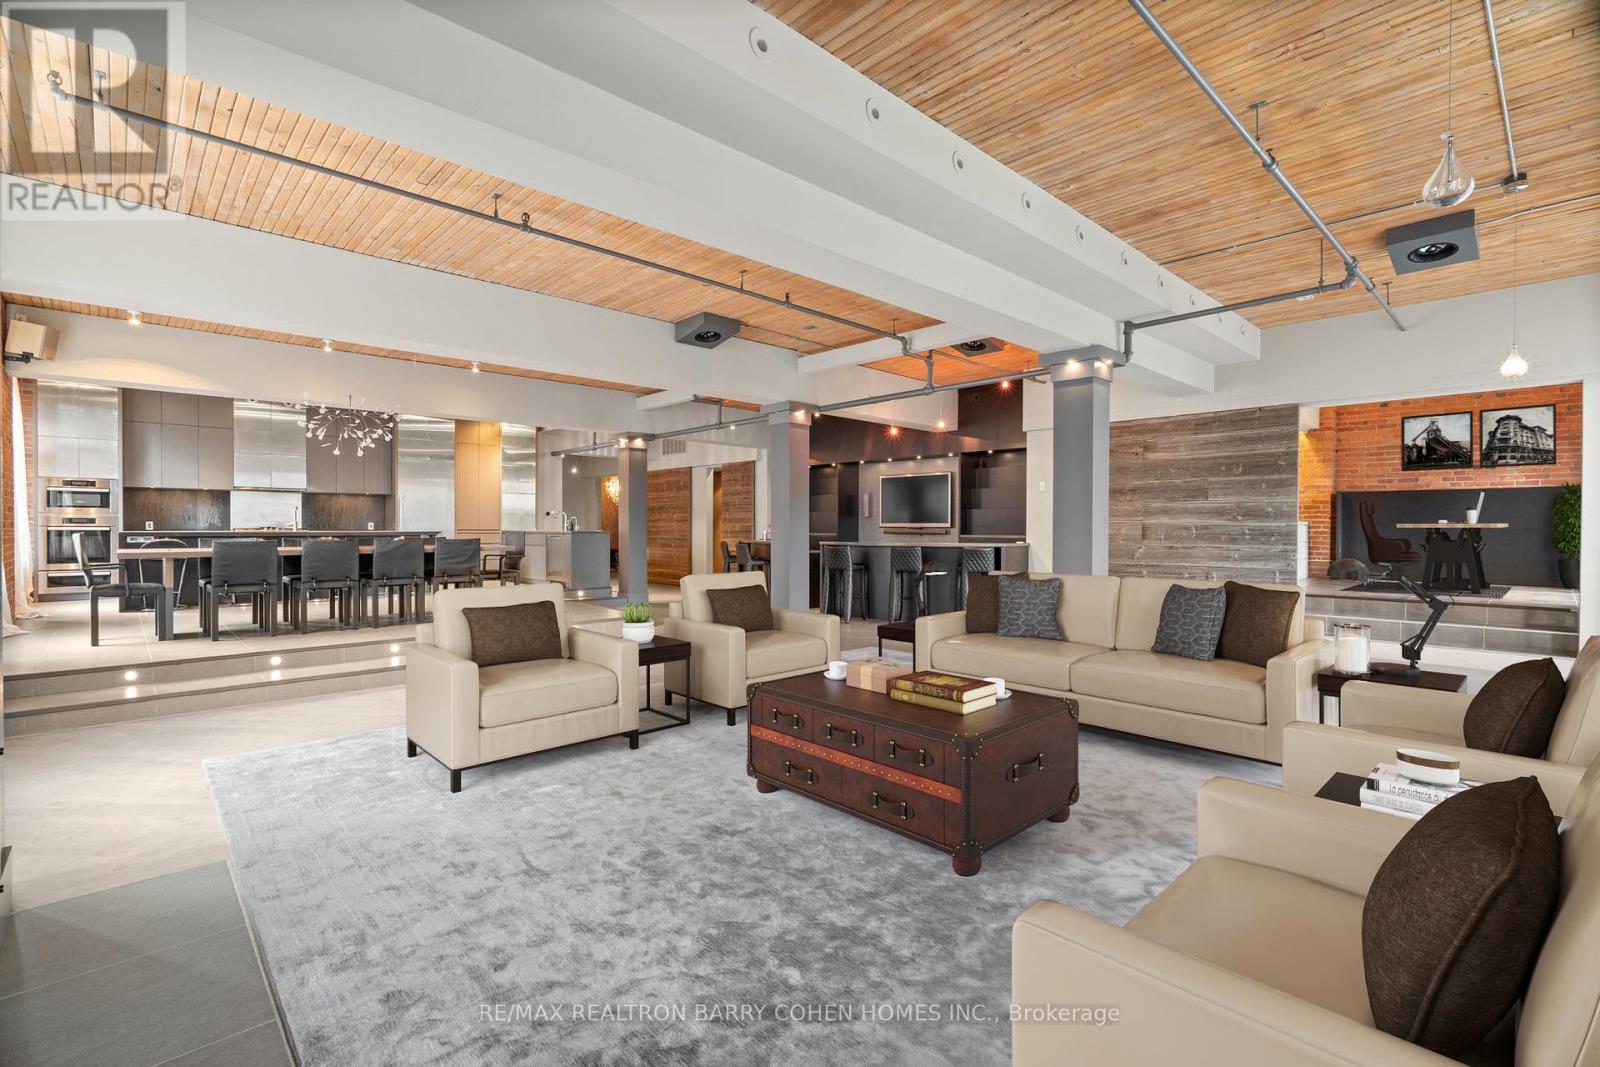
The Pinnacle Of Toronto Loft Living In High-Demand King West Neighbourhood. Remarkable Contemporary Space Features Approx 5000 Sqft With Direct Elevator Access, Exposed Brick, Soaring 12 ft Ceilings And Tall South- And West-Facing Windows. 2 Stunning South Facing Juliette Balconies. The Chef's Kitchen, Featuring Stainless Steel Miele Appliances And Long Centre Island, Is Open In Design To The Raised Dining Area, Enormous Living Room Complete With Gas Fireplace, And Expansive Wet Bar - The Perfect Entertaining Space. Primary Suite Features Its Own Gas Fireplace, Large His & Hers Dressing Rooms And An Enviable Spa-Like 7pc Ensuite. The 2nd Bedroom Boasts An Expansive Seating Area To Serve As A Family Room, Plus A Concealed Murphy Bed And 4pc Semi-Ensuite While A Bonus Space Off The Living Room Makes For The Ideal Flex Space For A Home Office, Studio Or 4th Bedroom. An Entertainer's Delight In The Heart Of King West! (id:55026)
1379 Clarkson Road N
Mississauga, Ontario
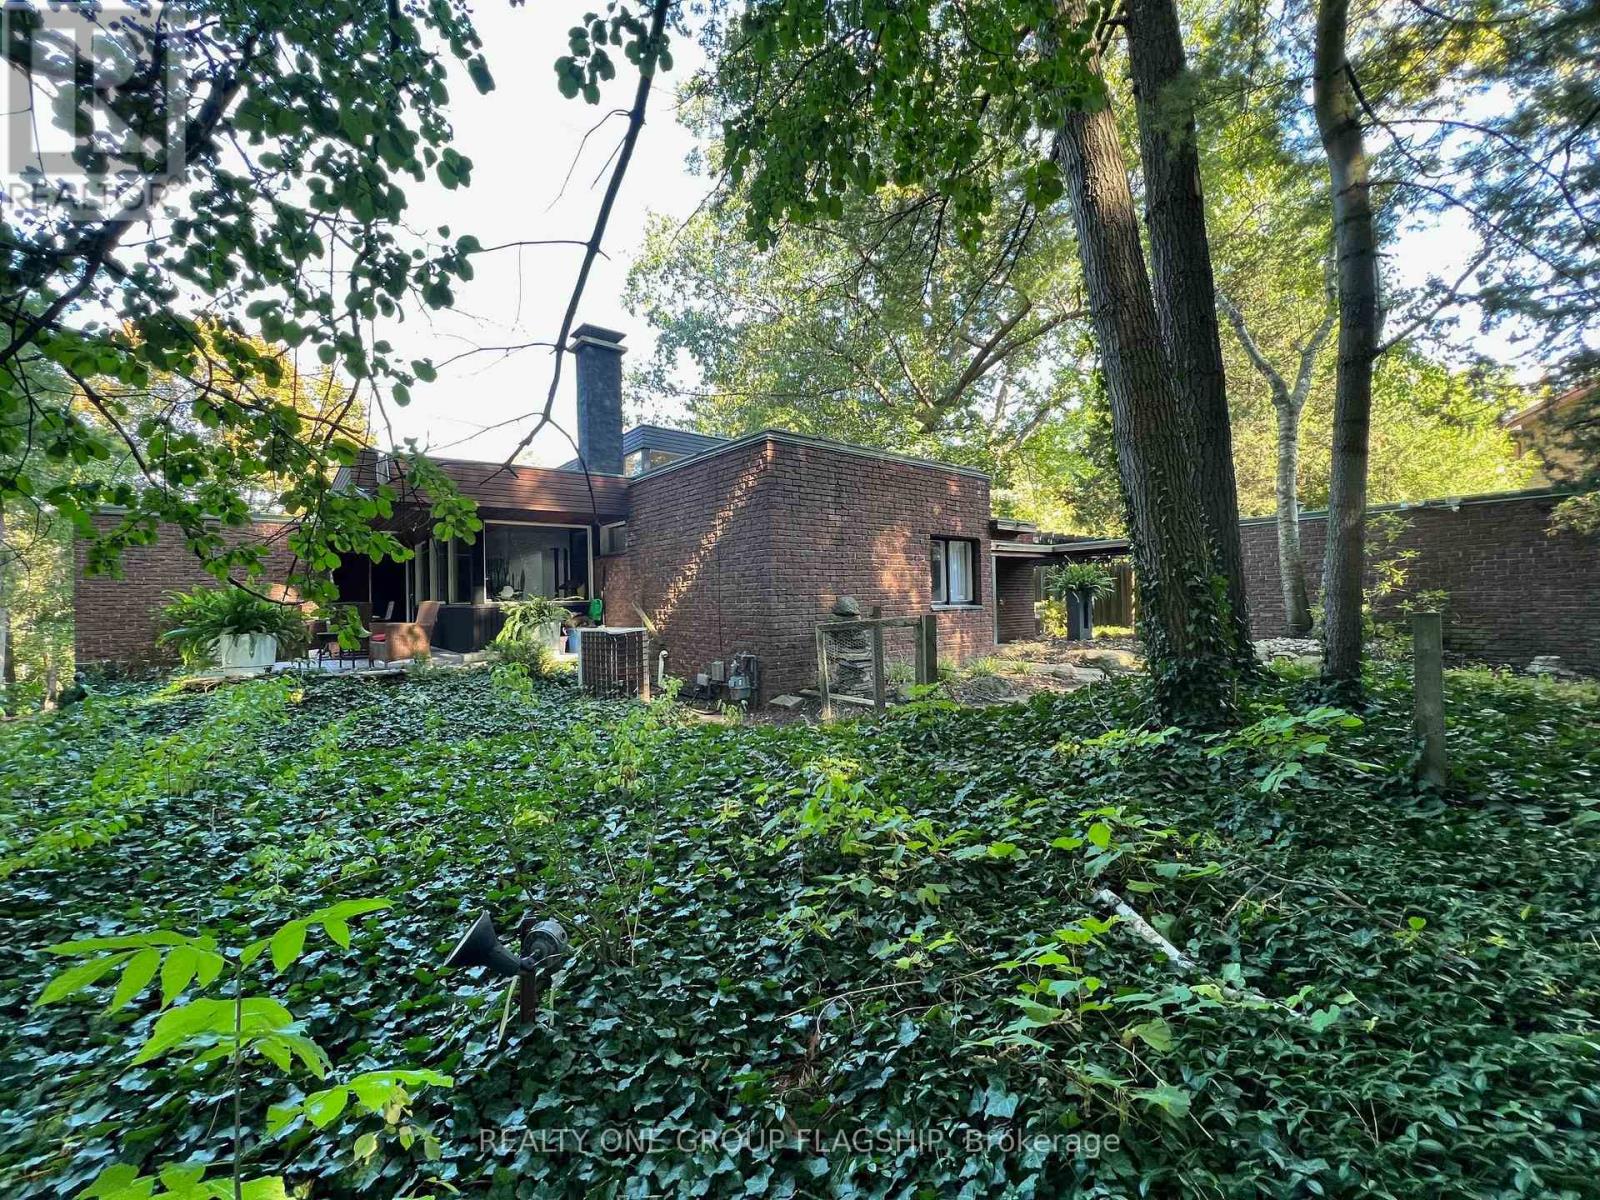
This Mid-Century Modern masterpiece boasts an abundance of character with its clerestory windows that flood the interior with natural light. Every glance reveals the lush greenery of the outdoors on this oversized lot and defines the epitome of tranquility at the Tree Haus! Truly Muskoka in the city, a haven for nature enthusiasts, complete with mature trees on a majestic ravine setting with kidney shaped concrete pool and creek that runs behind the property. With an emphasis on indoor-outdoor living, the home offers numerous private lounge areas where you can unwind in the serenity of your own oasis. Designed by architect W.J McBain and custom built to the highest of standards in the 1962 with all copper flashing & window sills, exotic wood accents and spacious flexible spaces. The oversized great room is a showstopper and amazing for entertaining or cozying up by original cantilevered wood fireplace. The property features a separate coach house with income potential that could be used as an office, in-law/nanny suite, rental or air bnb. Plenty of room on lot to expand home if desired. Experience the magic of this unique property, where mid-century modern design meets nature's beauty. A tik tok home tour of the property in 2024 had over 1.4M views. This unicorn home awaits a new steward who can bring new life into it, the possibilites are endless! (id:55026)
15634 Mountainview Road
Caledon, Ontario
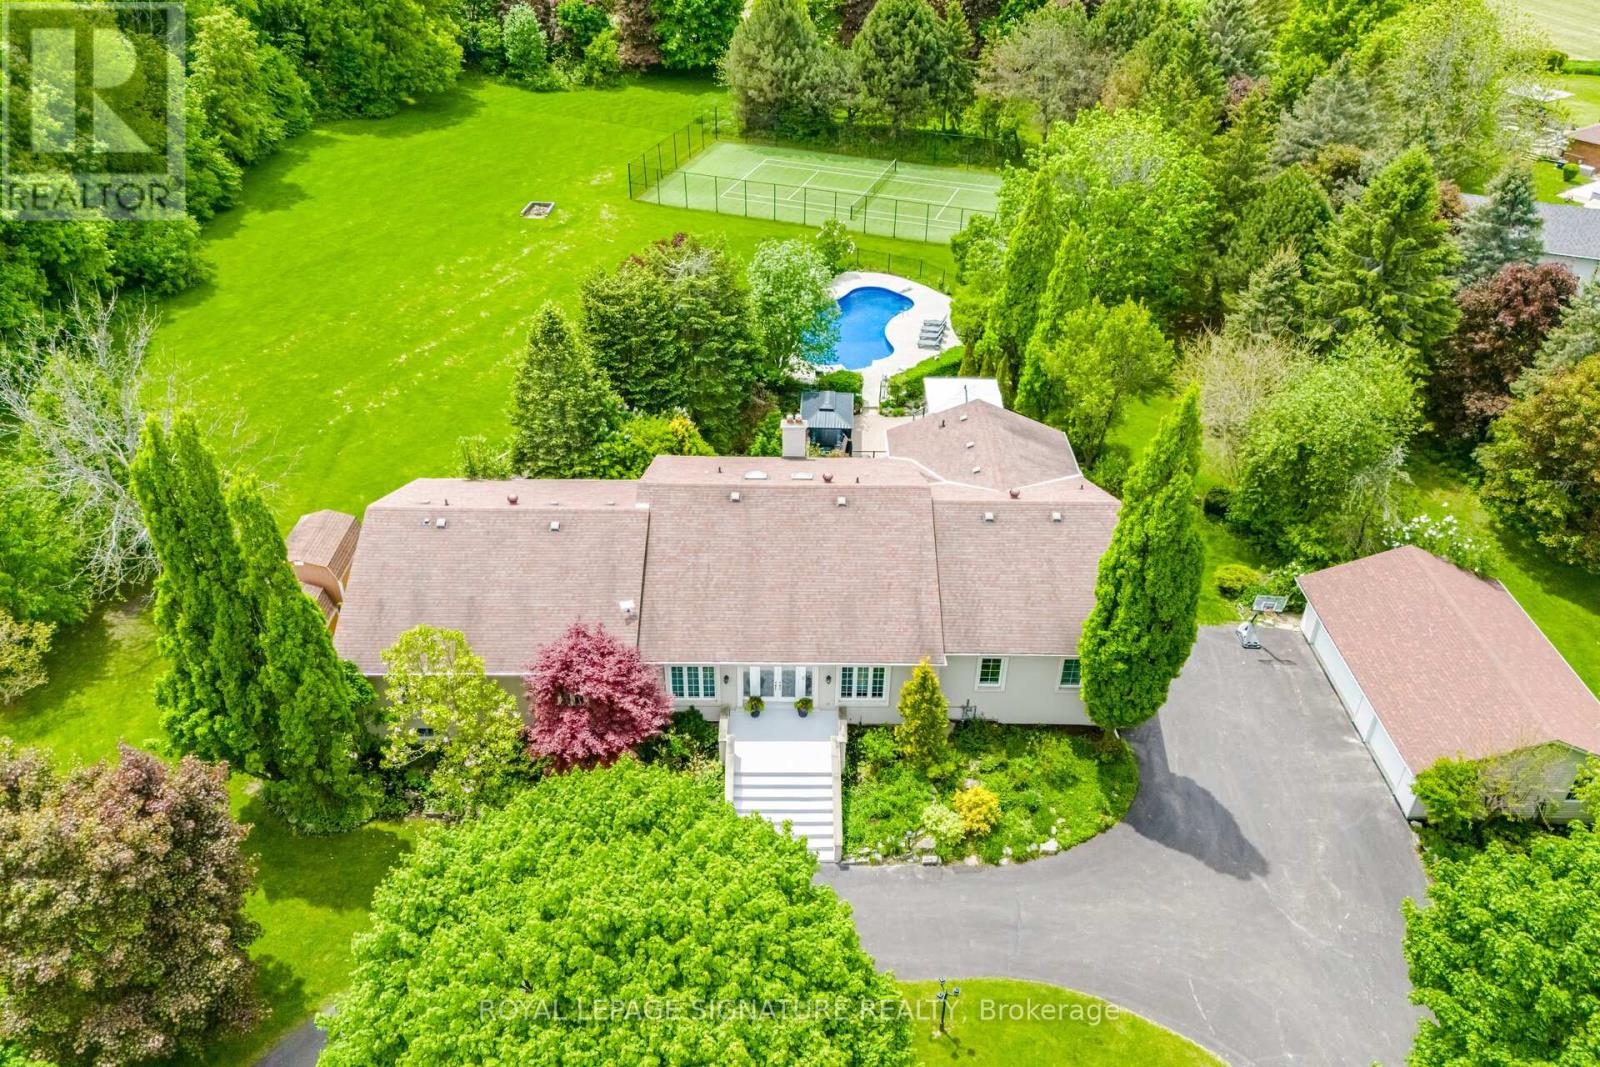
Welcome to this one-of-a-kind raised bungalow estate, situated on a breathtaking 4.5-acre manicured lot & offering approx.7,000 sqft of luxurious living space. Designed for both grand entertaining & comfortable family living, this exceptional home showcases high-end finishes, incredible amenities, & resort-style outdoor features. MAIN LEVEL offers approx.3,480 sqft with 10 ft ceilings & hardwood floors. A grand foyer welcomes you into the spacious Great Room featuring a gas fireplace & skylight. Formal Dining Room impresses with chandelier lighting, pot lights, mood lighting, and a coffered ceiling. Separate Living Room also features elegant coffered ceilings. The gourmet chefs kitchen is truly spectacular, with ceramic flooring, granite countertops & oversized islands, Sub-Zero built-in fridge/freezer, commercial-grade double oven stove, Bosch dishwasher, 3 sinks, wet bar, & walkout to a massive maintenance-free deck installed in 2024. This level also features 4 spacious bedrooms, including a luxurious Primary Retreat with walkout to a private deck, his & her closets, crown moulding & 5-piece ensuite. FULLY FINISHED LOWER LEVEL is an entertainers paradise featuring a huge Recreation Room with fireplace, wet bar, & 2 walkouts to the patio.Games Room with pool table, foosball & air hockey. Media Room with projector, fully equipped Gym with Sauna, second Kitchen with pantry & garage access. Spacious bedroom with 2-piece ensuite, built-in shelving & W/O to patio. Cantina with B/I shelving. Geothermal heating & cooling with dual-zone controls.OUTSIDE: Enjoy your own private resort featuring a Saltwater Pool with new liner, underground plumbing & concrete surround(2023).Tennis court with artificial turf & auto ball machine. Irrigation system & beautifully landscaped grounds. 5-car garages. New epoxy floor in the attached garage. Circular driveway accommodating up to 20 vehicles. Immaculately maintained estate offers luxury, privacy & unparalleled entertainment amenities. (id:55026)
Lot 11 Drum Road
Kawartha Lakes, Ontario
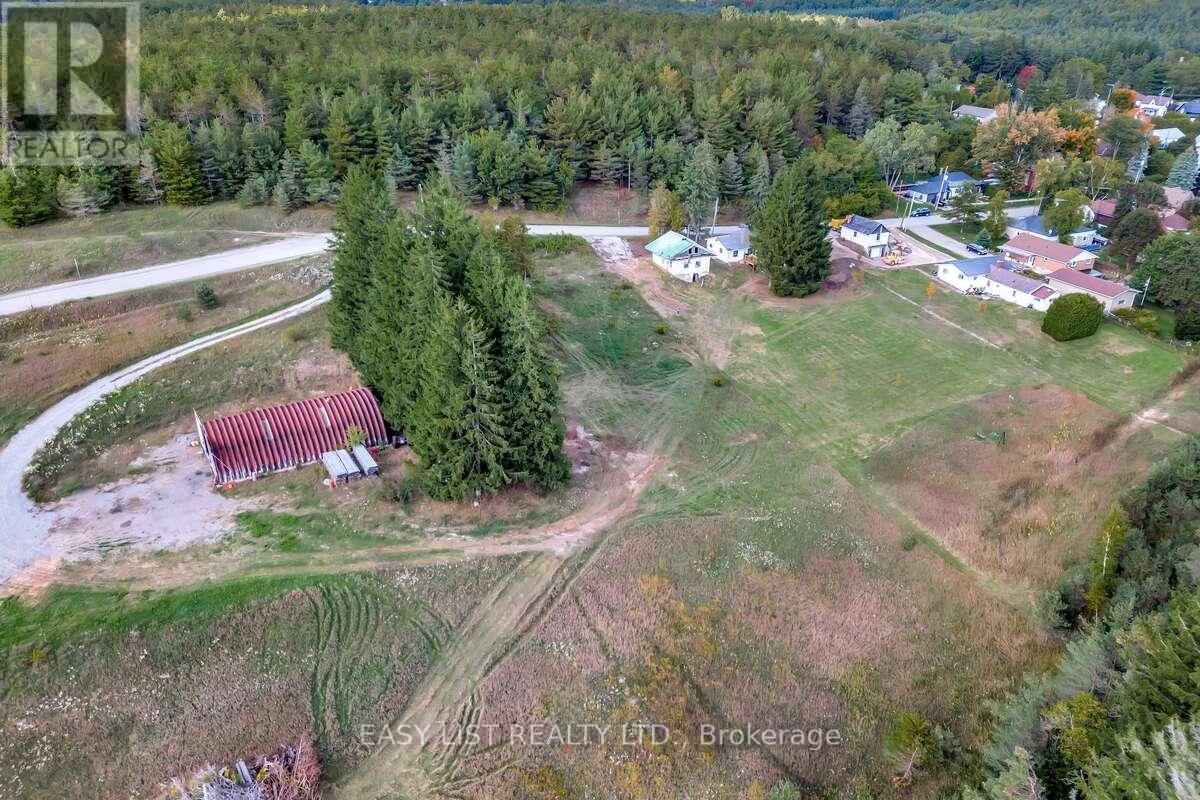
Visit the REALTOR website for further information about this listing. Plan your dream home on this beautiful 2.8-acre building lot with a drilled well already in place. Enjoy excellent highway exposure while being just 3 minutes to the GTA. The property includes an existing 40 x 60 steel building, offering endless possibilities for storage, hobby use, or future development. Vendor take-back possible. An exceptional opportunity with flexibility and potential. (id:55026)
708 - 851 Queenston Road
Hamilton, Ontario
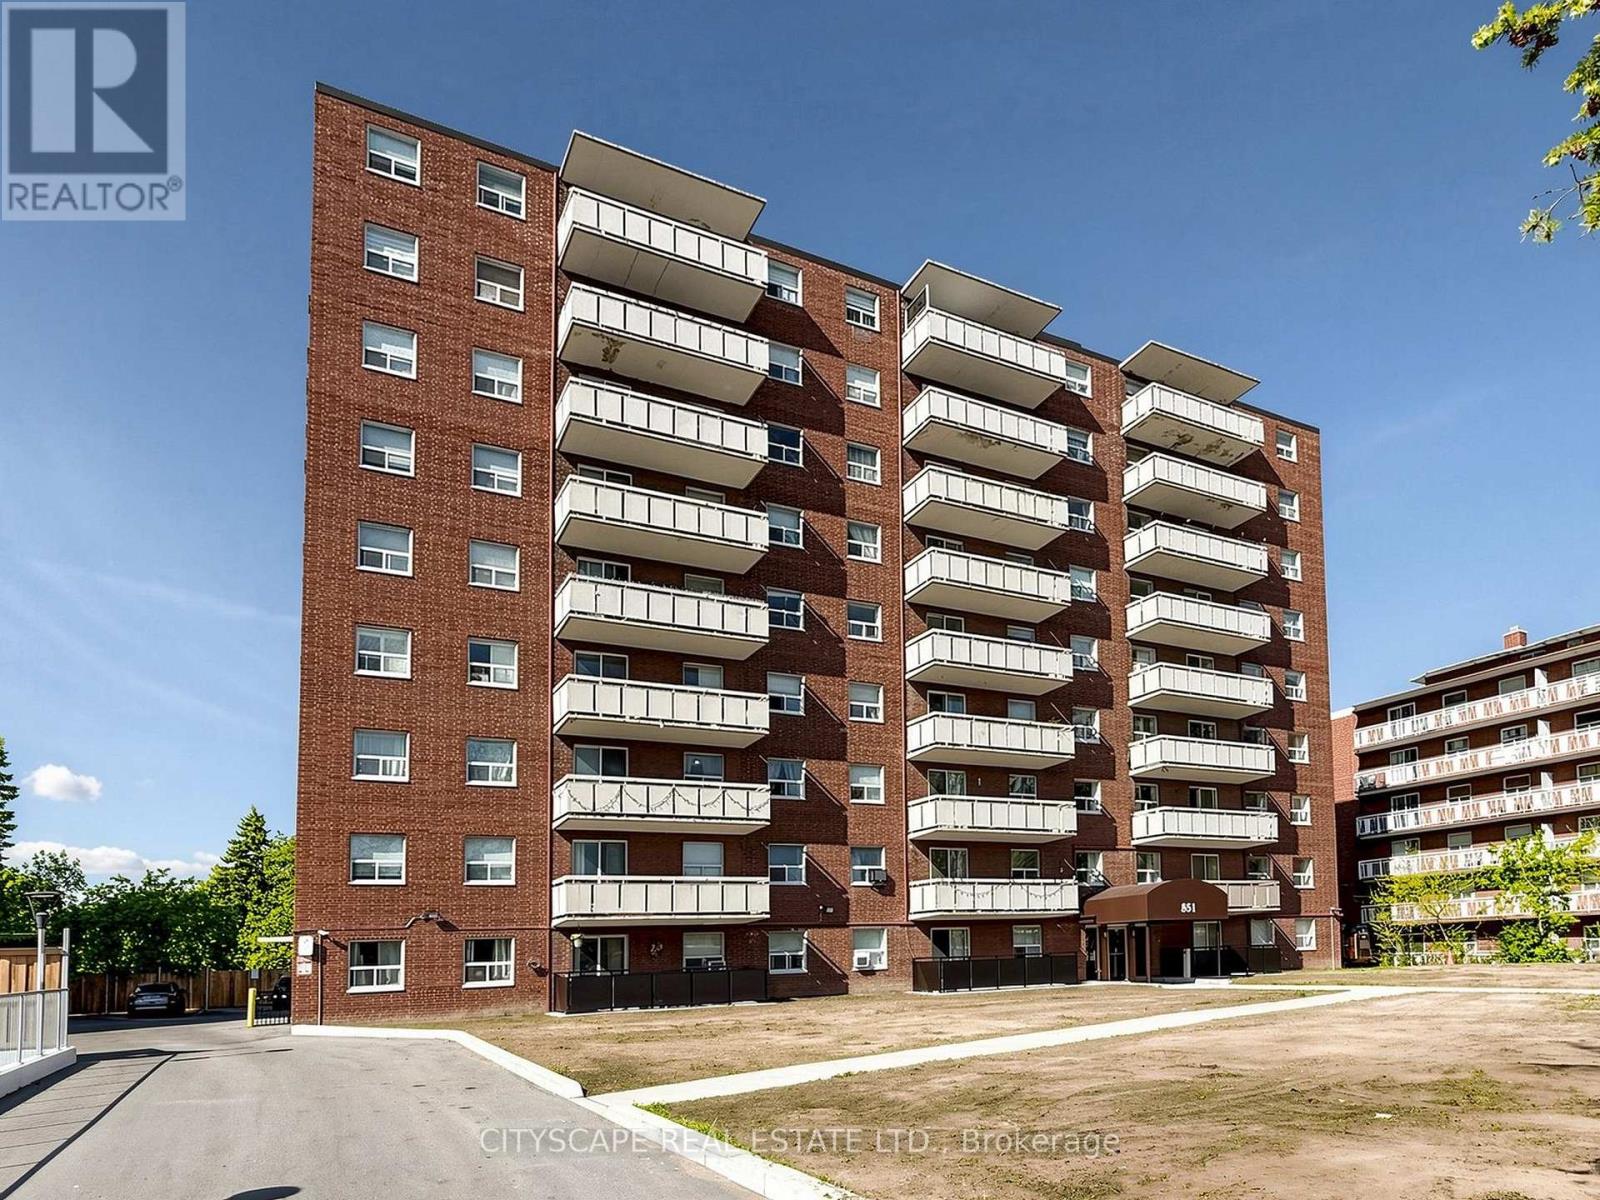
Welcome to Suite 708 at 851 Queenston Road - a beautifully maintained 980 sq ft condo offering one of the largest floor plans in the building. This bright and spacious 3-bedroom, 2-bathroom unit features exceptional balcony exposure, filling the home with natural light while offering stunning open views. Step inside to a generous open-concept living and dining area, perfect for entertaining or relaxing in comfort. The functional layout provides endless potential to personalize the space to your style and needs. The primary bedroom includes a private ensuite bathroom for added comfort and convenience, while the two additional bedrooms offer flexibility for guests, a home office, or fitness space. Additional highlights include ensuite laundry, two owned underground parking spaces, and an exclusive storage locker. Ideally located in Hamilton East, this condo is within walking distance to shopping, public transit, and everyday amenities, with quick access to major highways. An excellent opportunity for first-time buyers, investors, or downsizers alike. (id:55026)
6431 Tenth Line W
Mississauga, Ontario
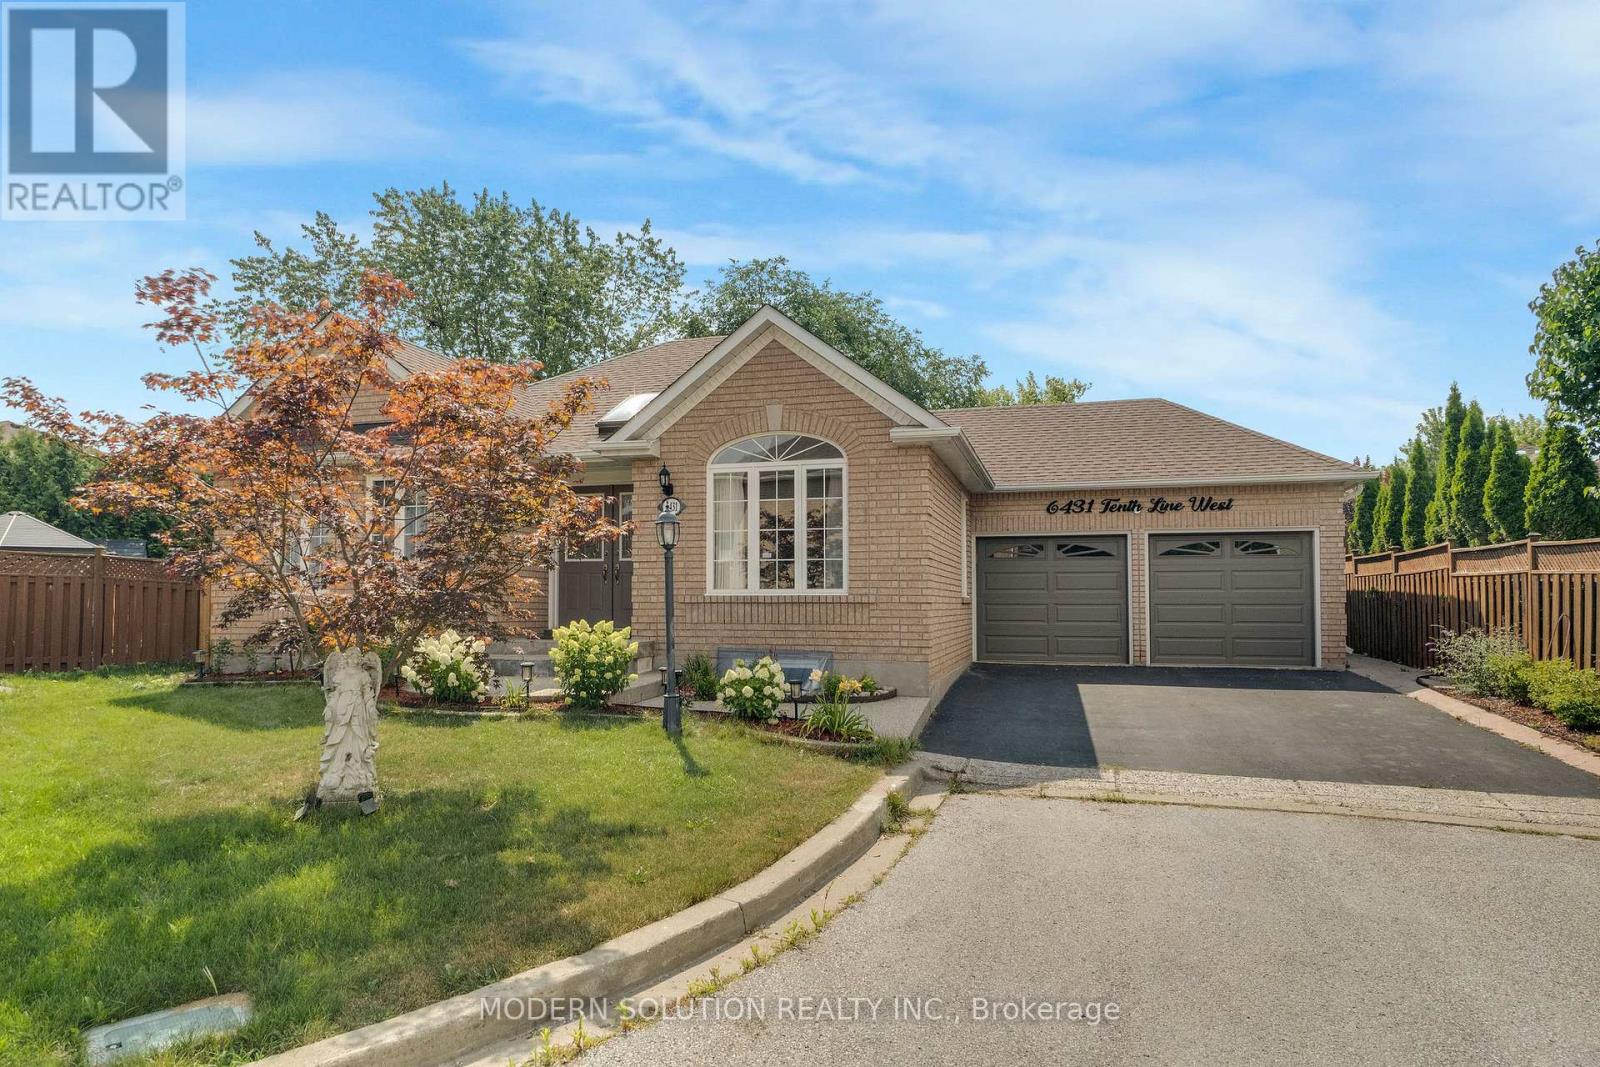
Tucked at the end of a quiet cul-de-sac in prestigious Trelawny Estates, 6431 Tenth Line is an exceptional executive bungalow offering rare privacy and thoughtful upgrades throughout. With approximately 2,900 sq.ft. of total finished living space, this all-brick home reflects quality craftsmanship and timeless design. A double-door entry opens to a grand foyer with a skylight, setting the tone for the inviting interior. Vaulted ceilings in the living room, gas fireplace, pot lights, richly stained hardwood, and detailed plaster crown mouldings add elegance and warmth. The main level features two spacious bedrooms, including a serene primary suite with walk-in closet and a fully renovated ensuite featuring a freestanding soaker tub, extended glass shower with seating, and modern finishes. The updated kitchen offers stainless steel appliances including a newer fridge, built-in dishwasher, and a powerful Sakura-style rangehood, with walkout access to a large composite deck and a beautifully landscaped backyard-perfect for entertaining or relaxing in privacy. The finished basement expands the living area with a single bedroom, a study (convertible to a second bedroom), a brand-new 3-piece bath, large pantry for additional storage, extended windows, and a refreshment area with fridge, standing freezer, and sink-ideal space for guests, recreation, or multi-generational living. Basement registered for personal use only with potential for a future secondary suite. Additional highlights include main floor laundry with garage access, a premium double-car garage, driveway parking for four, California shutters, new pot lights, and over $100K in recent upgrades. An excellent opportunity for downsizers seeking the spacious feel of a family home on one level, or anyone wanting a stylish, move-in-ready bungalow in a coveted Mississauga neighbourhood. This one is truly a rare find! (id:55026)
206 - 121 Willowdale Avenue
Toronto, Ontario
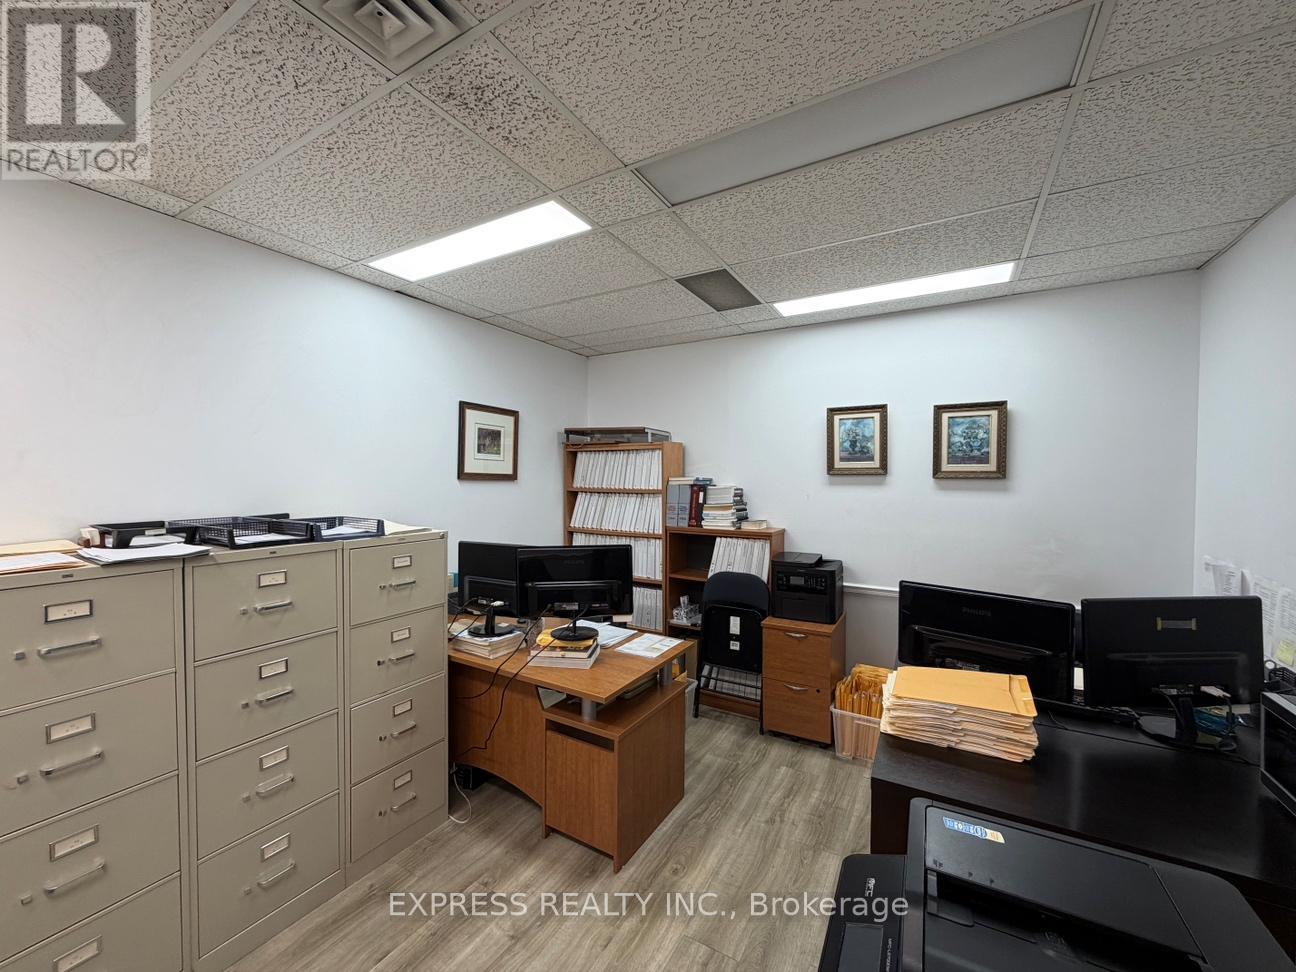
393 Sqft Professional Office on Willowdale Ave & Sheppard Ave. Minutes to Public Transit, Subway, Hwy 401, Shops, Restaurants & More. 1 Parking Available For $60/Month. Spacious & Open Concept Office. Perfect For Lawyers, Accountants, Insurance Brokers, Doctors, Dentists & Other Professionals. (id:55026)