
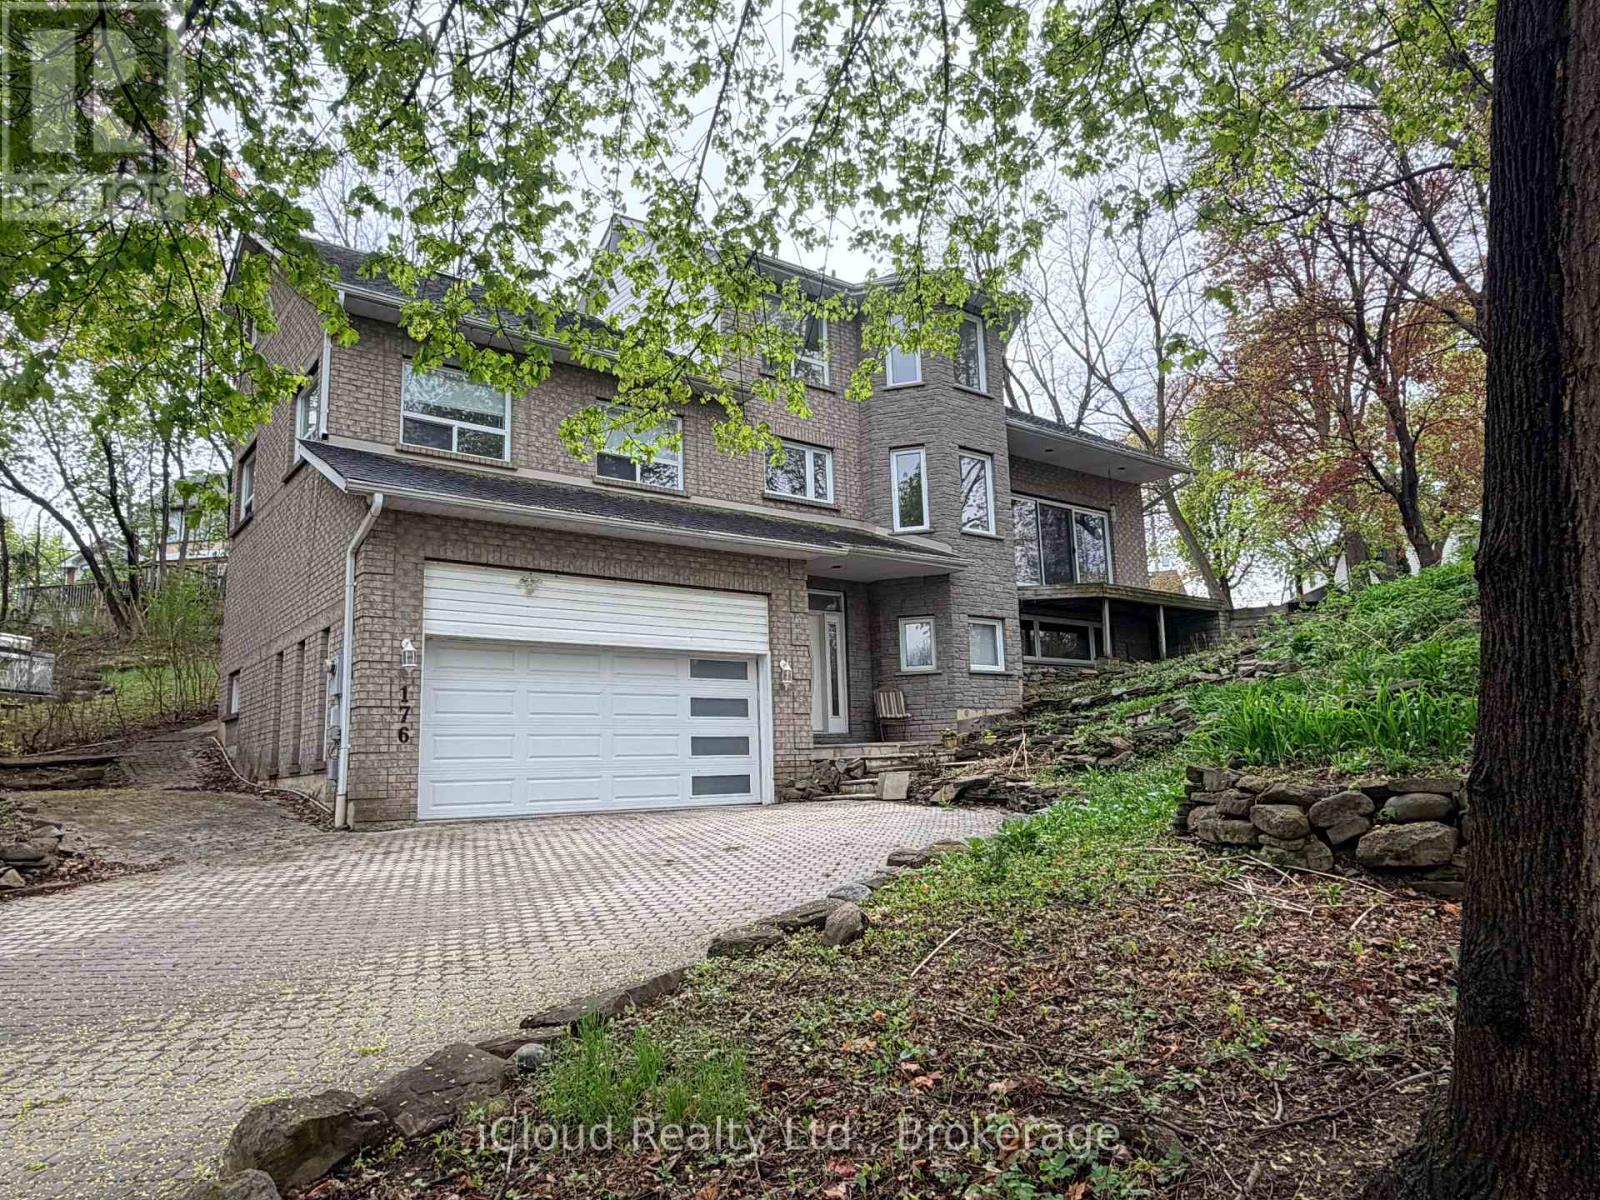
176 Wyndham Street
Mississauga, Ontario
Rare opportunity to own a custom-built 5-bedroom home on one of Streetsville's most desirable ravine lots. Set at the end of a quiet dead-end street, this exceptional property offers approximately 242 feet of frontage overlooking the scenic Credit River with stunning views of forest, mature trees and local wildlife.Designed to capture the beauty of its surroundings, the family room features cathedral ceilings and large patio doors opening to breathtaking ravine views. A fully screened sunroom provides the perfect place to relax and enjoy the peaceful natural setting.The spacious primary bedroom offers a private retreat with a large 6-piece ensuite. With 5 bedrooms in total, this home offers outstanding flexibility for families, multi-generational living or work-from-home needs.A major bonus is the ground-floor non-registered 1-bedroom apartment of approximately 872 sq. ft., offering excellent potential for extended family, guests or future income opportunities. Apartment has shared access to large laundry room. Rough in central vac. Multi-tiered front gardens create exceptional curb appeal, while the 2-car garage adds everyday convenience. Just steps to the shops, restaurants and village charm of downtown Streetsville, this is a rare chance to enjoy privacy, nature and walkable urban amenities in one of the area's most sought-after locations. (id:55026)
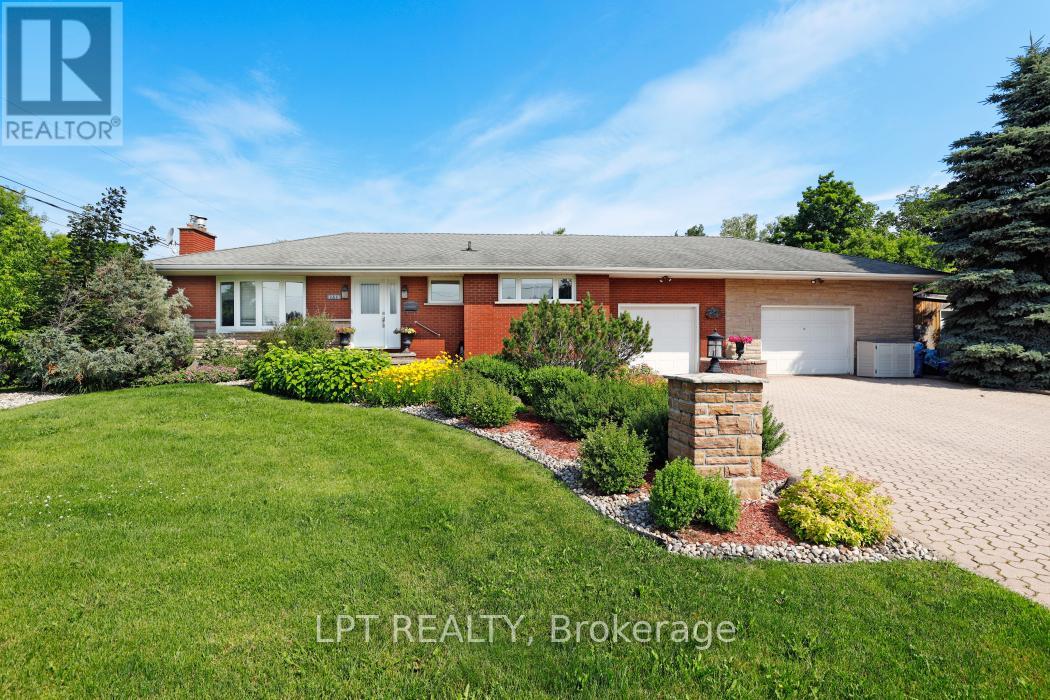
1773 St Barbara Street
Ottawa, Ontario
Rare opportunity on an oversized premium lot backing directly onto NCC land in the heart of Blossom Park. This beautifully maintained bungalow offers exceptional privacy, mature surroundings, and endless future potential. Situated on an expansive corner lot, this property presents exciting possibilities for redevelopment, severance, or multi-generational living (buyer to verify). The existing home features spacious principal rooms, a functional layout, and a fully finished lower level ideal for families, investors, or those looking to secure a prime piece of land in a rapidly evolving area. Enjoy peaceful views, direct access to nature, and the convenience of nearby schools, parks, shopping, transit, and the airport. Whether you're looking to move in, invest, or explore future development opportunities, this is a truly rare offering with outstanding upside potential. (id:55026)
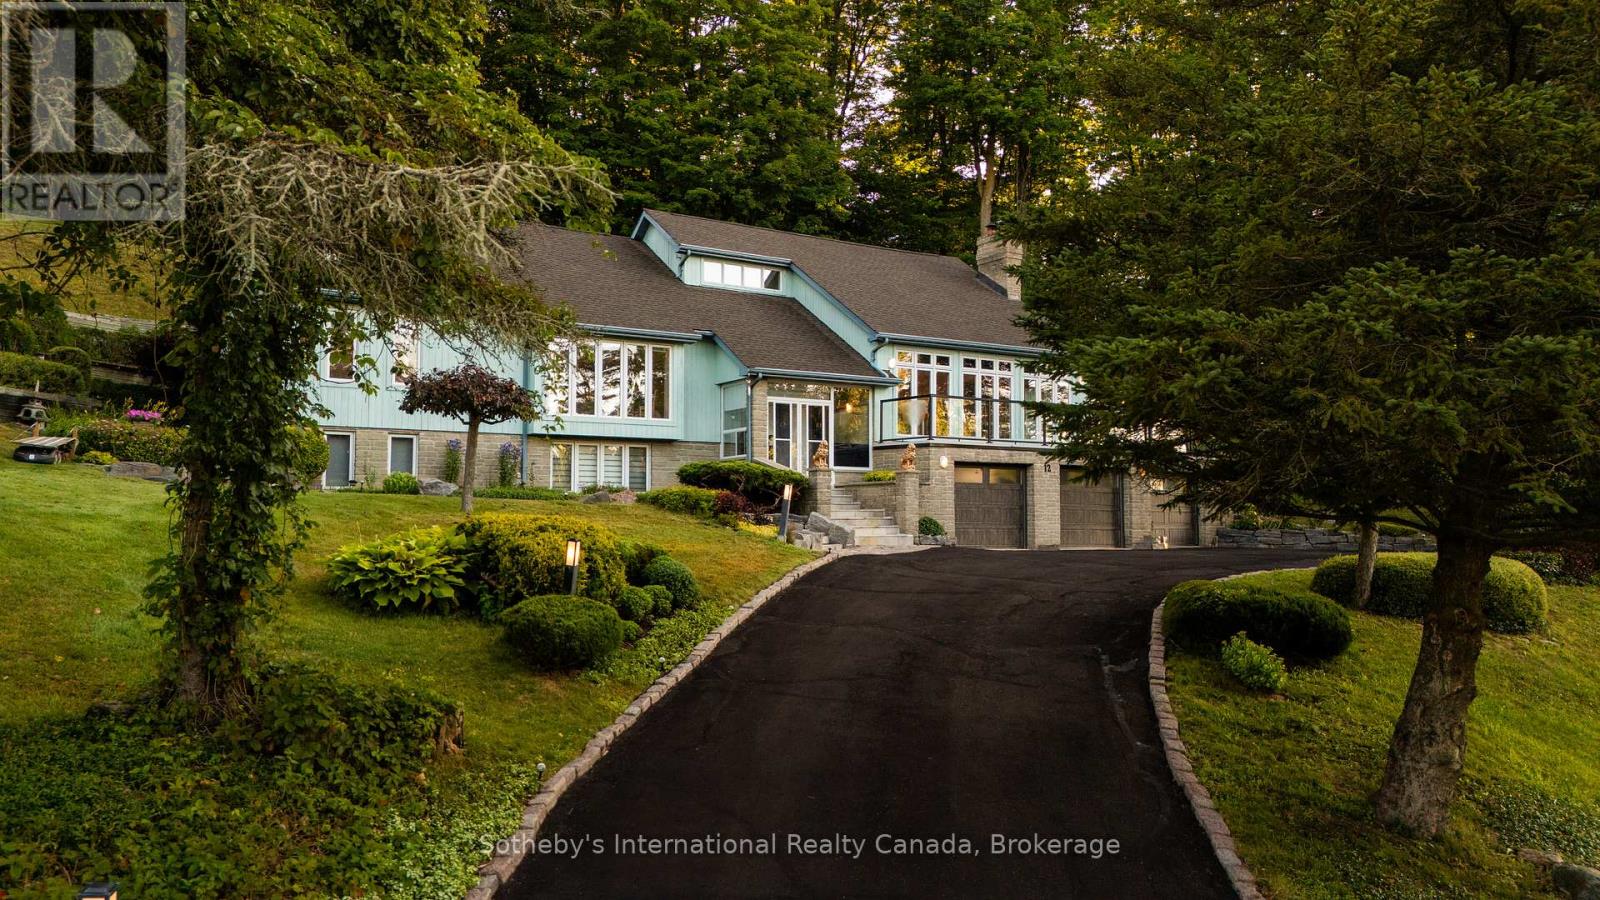
12 Matson Drive
Caledon, Ontario
A rare offering on one of Palgrave's most sought-after estate streets. Set on a picturesque 2.14-acre lot, 12 Matson Drive blends privacy and natural beauty in an exceptional raised bungalow. Surrounded by mature trees and frequently visited by local wildlife, this home offers a peaceful lifestyle just minutes from local amenities. Inside, natural light fills the spacious layout through oversized windows. Two inviting living rooms with a gas fireplace and the other with a wood-burning fireplace provide cozy gathering spaces for all seasons. The primary bedroom features large windows, a walk-in closet, and a private ensuite. The kitchen includes a gas burner, grill and fridge (sold as-is), with additional newer fridges located throughout the home. The lower level offers flexible space, including a room with a sink ideal for extended family or future in-law suite potential (buyer to verify local zoning). Recent upgrades include a new furnace (2025), water softener (2025), owned tankless water heater (2025), dishwasher (2025), new wood deck (2025), and modern glass deck railing (2025), and new Chamberlain garage doors (2025). A generator is housed in the garage. The oversized 3.5-car garage offers ample space for parking, storage, and tools. The gently sloping rear lot provides a serene, forested backdrop and endless potential for outdoor enjoyment. Skavana robot lawn mowers included. Appliances included in as-is condition. A rare opportunity to own a well-maintained, light-filled home in a highly desirable estate setting. Book your private showing today to experience 12 Matson Drive. (id:55026)
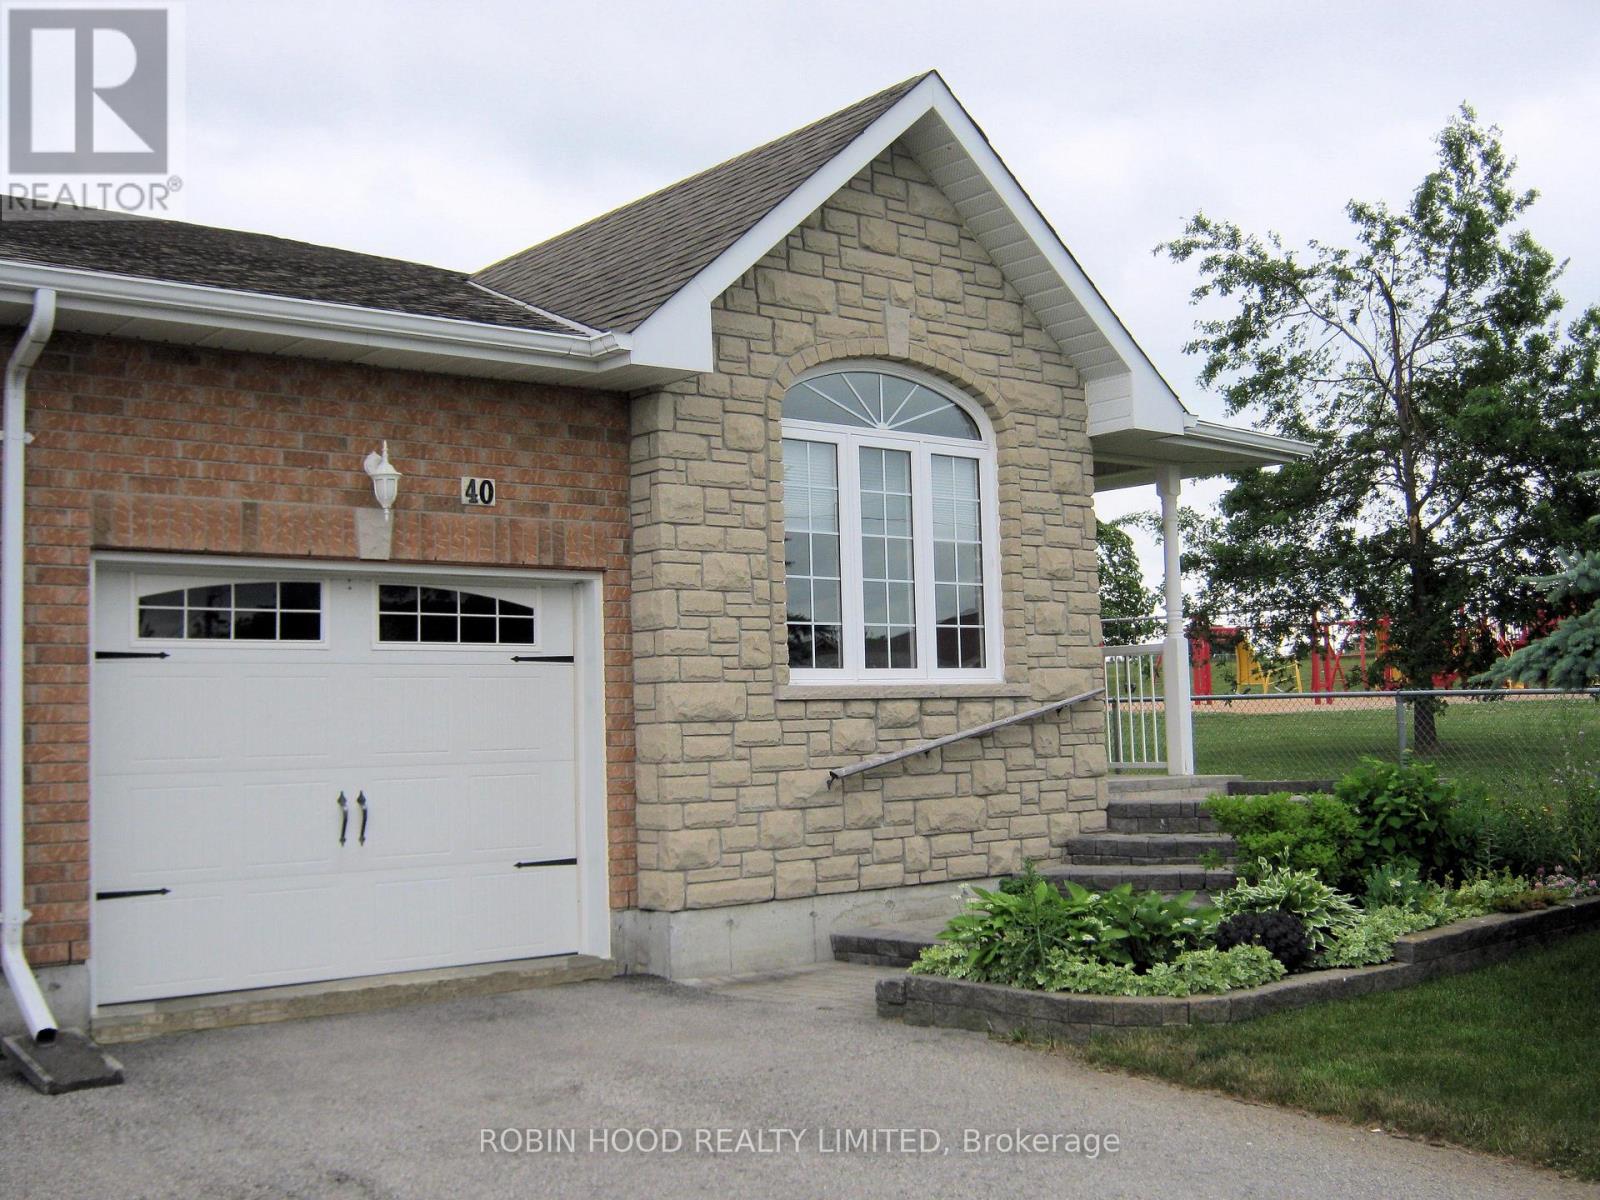
40 Dormer Road
Kawartha Lakes, Ontario
*** Additional Listing Details - Click Brochure Link *** Park-Side Bungalow with Rare 190ft Lot & Development Potential! Whether you are looking for a "forever home" with a mortgage-helper or a private sanctuary for multi-generational living, this property offers rare "triple-unit" potential under Ontario's Bill 23 legislation. The survey confirms a 2.24m to 2.25m side-yard clearance on the park-facing side of the house. This wide, unobstructed path is ideal for creating a private entrance or providing easy machinery access for a detached Garden Suite/Granny Flat. At 190.3 feet deep, the backyard currently features mature trees and plenty of shade, with more than enough room to accommodate a detached cottage while still maintaining a massive private yard. Bordering the park on your side boundary offers increased privacy, open views, and the benefit of having only one immediate residential neighbour. This bright, raised 1295 square foot bungalow with everything available on the main floor also features a spacious, high-ceiling unfinished basement with a 3-piece rough-in, perfectly suited for a legal second suite or a premium guest wing. New Additional Residential Units (ARUs) are currently exempt from municipal development charges, making this a high-value opportunity for a long-term housing solution. Prime location with easy access to local amenities and schools. The asking price reflects premium lot depth, park-side location and verified development access. (id:55026)
23 Brucewood Road
Brampton, Ontario
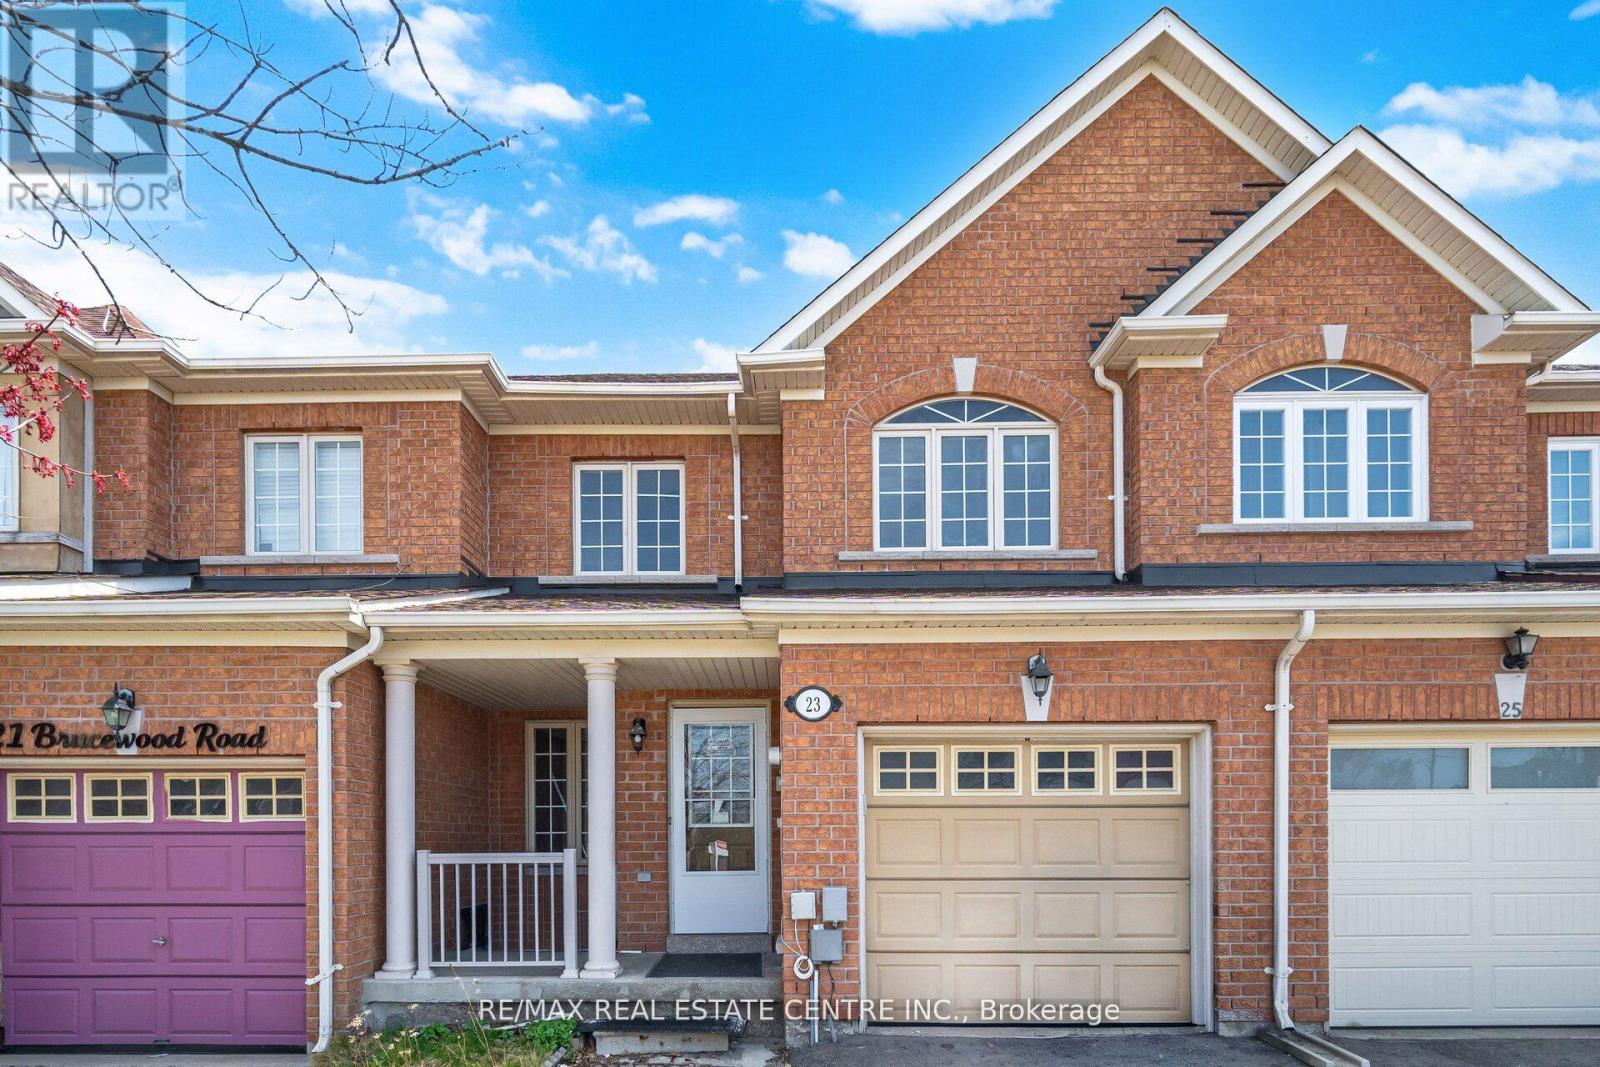
Welcome to 23 Brucewood-a rare opportunity to own one of the largest townhomes in the area, offering approximately 1,700 sq ft of beautifully designed living space on a generous 22 x 114 ft lot. From the moment you arrive, the charming front porch creates a warm and inviting first impression.Step inside to a standout layout featuring a rare combination of separate living, dining, and family rooms, seamlessly flowing into an open-concept kitchen and breakfast area-perfect for both everyday living and entertaining. The main level is enhanced with elegant pot lights, stylish modern fixtures, and fresh professional paint, giving the home a true move-in ready feel.The fully concrete backyard is a low-maintenance entertainer's dream, ideal for hosting gatherings and enjoying outdoor living without the upkeep.Upstairs, you'll find three generously sized bedrooms along with the added convenience of upper-level laundry.The finished basement adds incredible value and flexibility, offering a spacious living area, one bedroom, a bathroom, and a kitchen rough-in-perfect for an in-law suite, extended family, or future income potential.Located in the highly desirable Sandringham-Wellington community, this home is surrounded by top-rated schools, parks, trails, shopping, and everyday conveniences including Trinity Common Mall. Enjoy easy access to Highway 410, public transit, and key routes connecting to Mississauga, Vaughan, and Toronto, along with nearby healthcare at Brampton Civic Hospital.Homes with this space, layout, and potential are hard to find-don't miss your opportunity to see it in person. (id:55026)
33 - 665 Millway Avenue
Vaughan, Ontario
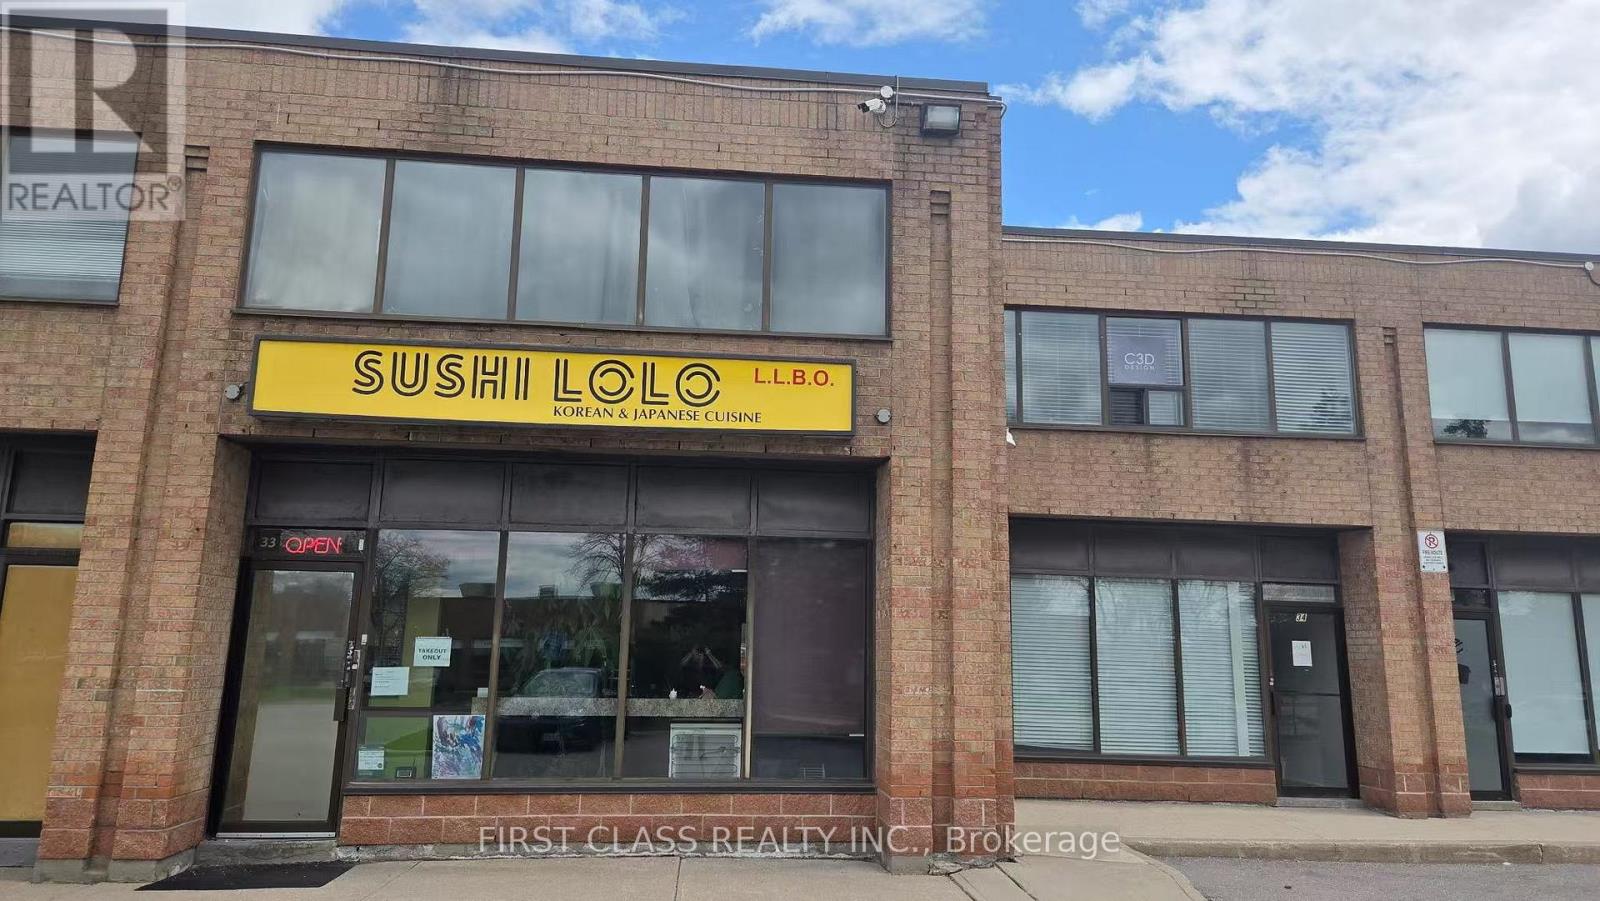
Excellent Opportunity to Own a Korean & Japanese Restaurant with Stable Income and Loyal Clientele! Strategically located at Millway Ave & Langstaff Dr with great visibility and ample parking. Affordable rent of $2,944.66/month including TMI, HST, and water. LLBO licensed for 26 seats. Fully equipped with commercial hood and ready for operation. Currently operating as take-out only, offering strong potential to increase revenue by adding dine-in service. Flexible layout allows conversion to other cuisine concepts. Lease term includes 5 years with an additional 5-year renewal option. Turnkey business ideal for owner-operators or investors. SOLD "AS IS" (id:55026)
920 Locomotion Lane
Ottawa, Ontario
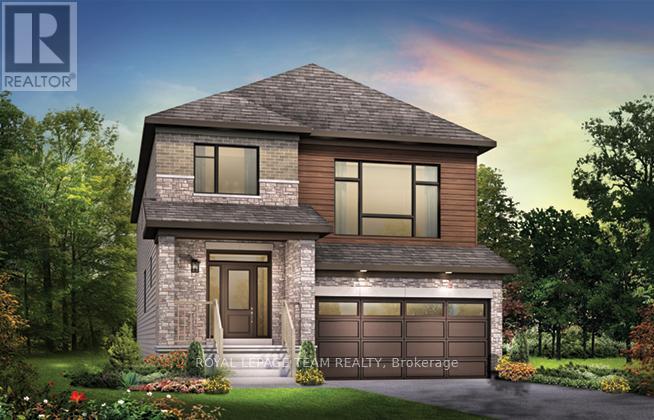
The Fairbank's unique design includes a sunken family room with 11' ceilings opening to the second floor. The main floor includes a mudroom off the garage and a formal dining room ideal for hosting. Upstairs to the 2nd level are 3 bedrooms plus sunken family room. Primary bedroom is complete with ensuite bath and walk in closet. Finished look-out basement rec room for added space. Connect to modern, local living in Abbott's Run, a Minto community in Kanata-Stittsville. Plus, live alongside a future LRT stop as well as parks, schools, and major amenities on Hazeldean Road. August 18th 2026 occupancy! (id:55026)
Lower - 28 Rockwood Crescent
Vaughan, Ontario
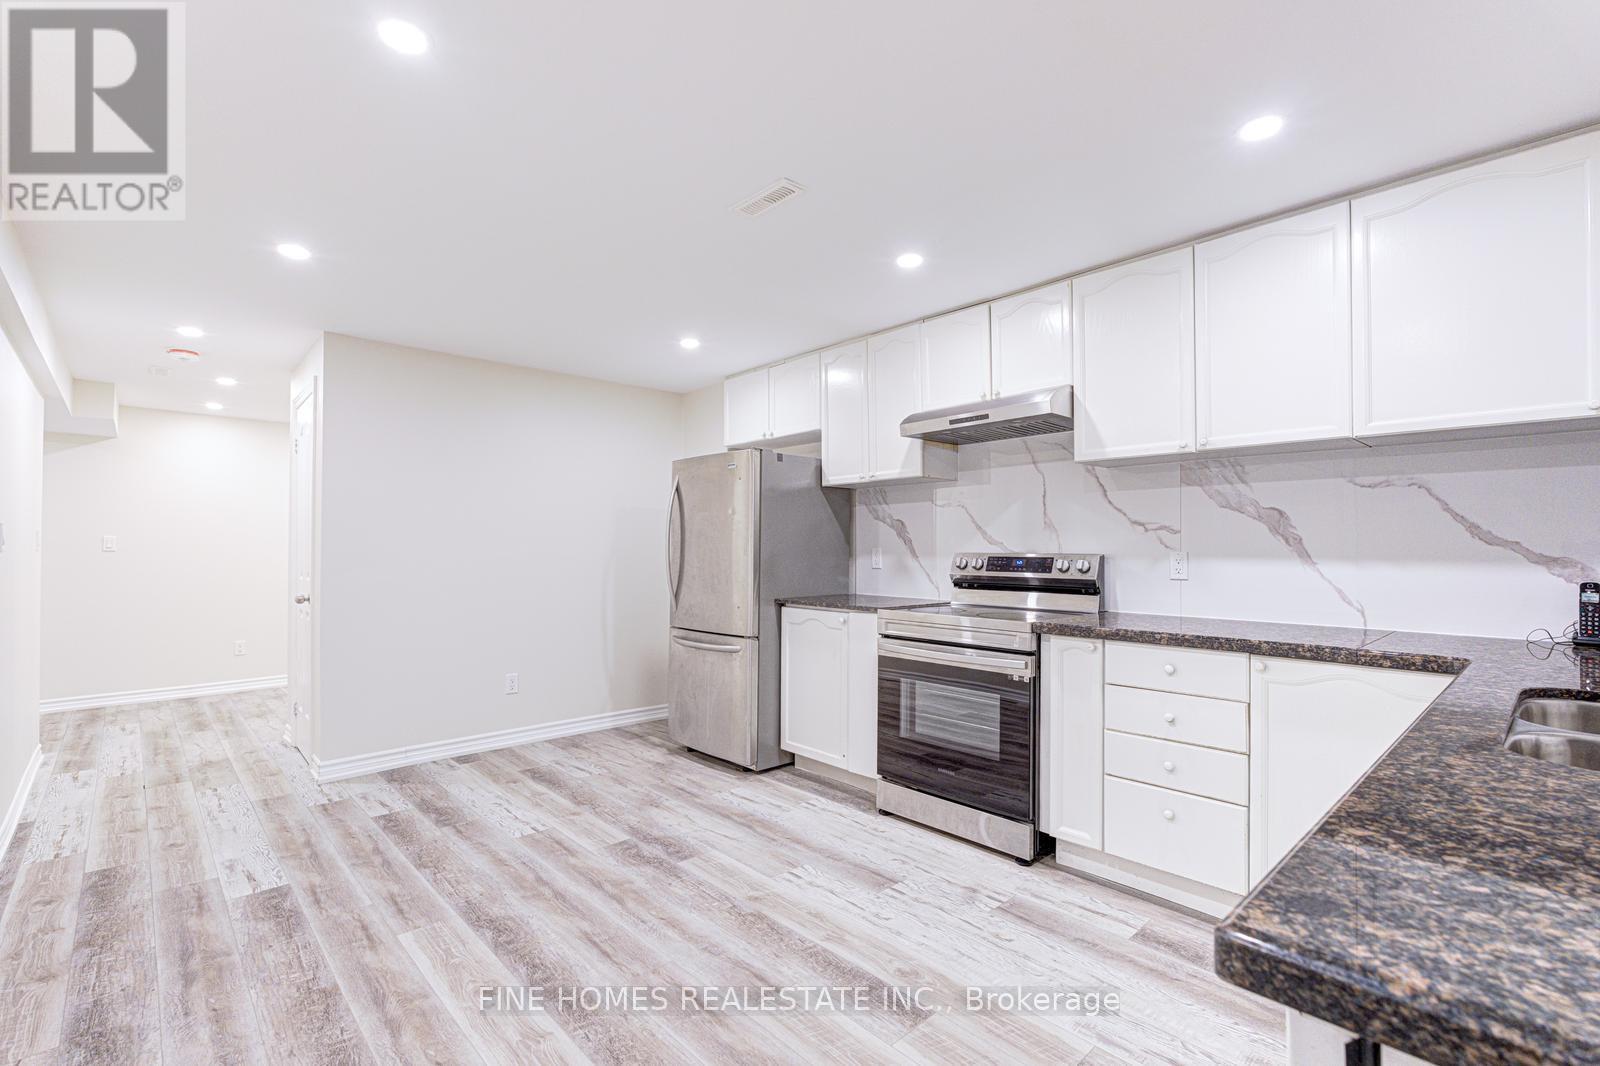
Welcome to 26 Rockwood Crescent! This bright and well-maintained basement apartment offers a comfortable and functional layout with the added convenience of private, in-unit laundry. Located in a quiet, family-friendly neighborhood in Vaughan, this unit is ideal for a single professional or couple. Close to parks, shopping, public transit, and major routes, providing both comfort and convenience. (id:55026)
873 Smyth Road
Ottawa, Ontario
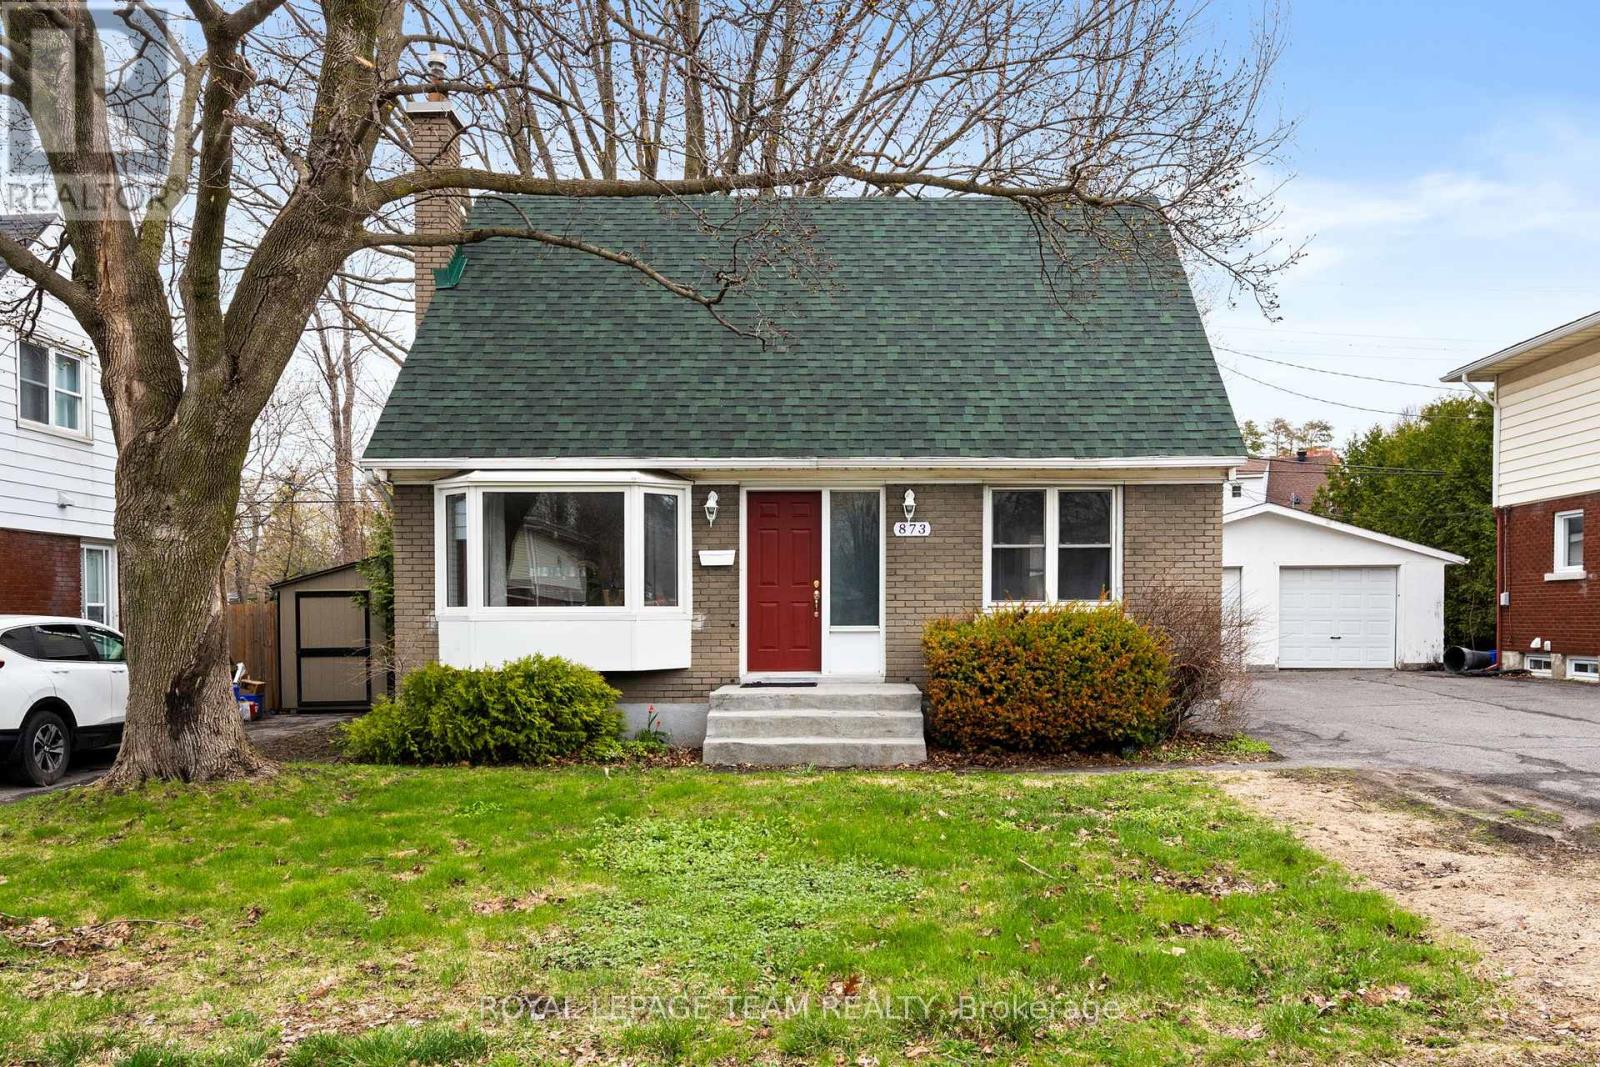
Cute as a button and ideally located, this charming 1.5-storey home offers exceptional affordability as well as walkability to the General, CHEO, transit, and a wide range of nearby amenities. Tucked into a mature, established neighbourhood, it blends comfort, function, and convenience in a way that's hard to find.The traditional yet highly functional layout features two bedrooms and a full bathroom on the upper level, creating a quiet and private retreat away from the main living spaces. On the main floor, a welcoming foyer leads into a bright and inviting living and dining area-perfect for both everyday living and entertaining. Toward the back of the home, the updated kitchen offers a fresh, modern feel with stone countertops, contemporary appliances, and an abundance of natural light. A versatile third bedroom on the main floor is currently set up as a home office, ideal for today's flexible lifestyles. Just off the kitchen, a door opens to a truly impressive backyard-an expansive, private outdoor oasis in the heart of the city, with no rear neighbours backing onto a park! Surrounded by mature trees, it offers space to relax, garden, or entertain, with a sense of calm that feels far removed from urban living.The property also includes a conveniently located detached garage and an unfinished basement that provides excellent storage potential. With transit, shopping, parks, and key institutions all within easy reach, this is an outstanding opportunity to own a warm and welcoming home in a sought-after central location. (id:55026)
806 - 205 Hilda Avenue E
Toronto, Ontario
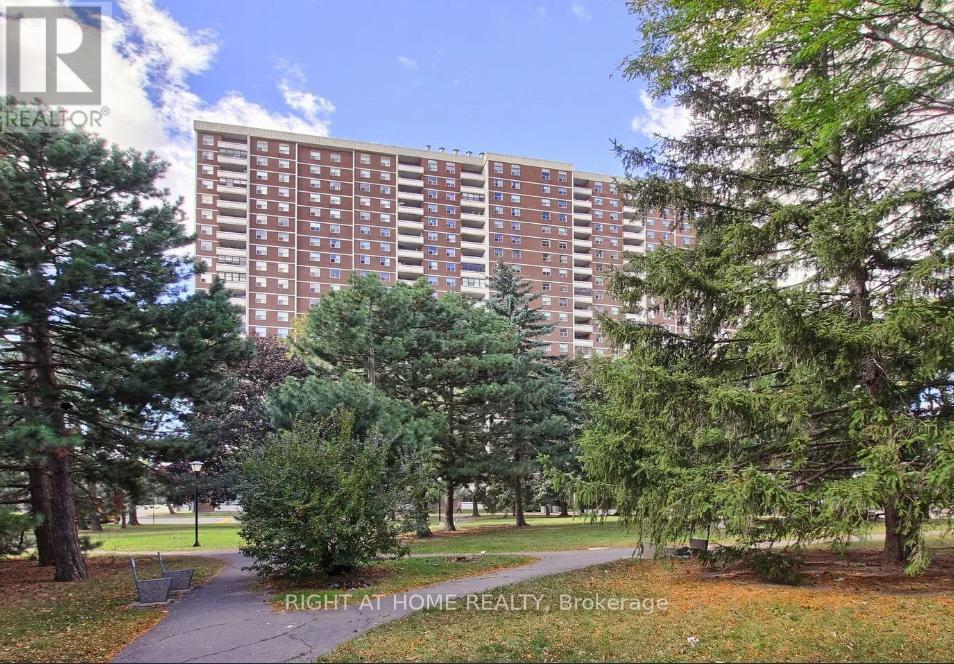
Spacious and well-maintained 2 bedroom, 1-bathroom condo apartment in North York. This unit features open concept custom made kitchen with breakfast area. Walk out to balcony From living room and enjoy Unobstructed Panoramic East View. TTC at the door, minutes to Subway. All Utilities And Cable are included in maintenance fee. (id:55026)
76 Haverson Boulevard
Toronto, Ontario
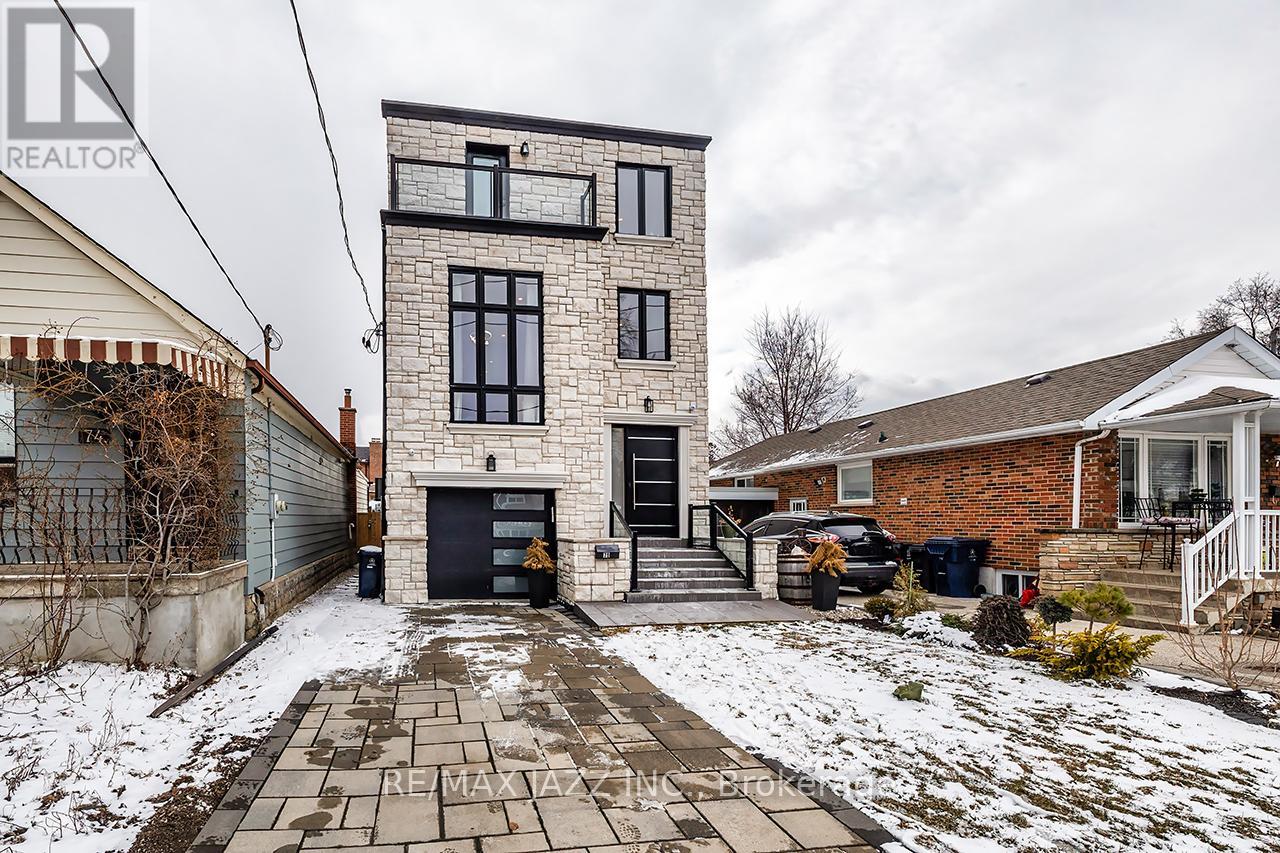
Step into a home that perfectly blends modern luxury with everyday comfort. This stunning new three-storey residence offers 3+1 bedrooms and 5 beautifully appointed bathrooms, designed with impeccable attention to detail and high-end finishes throughout. From the moment you enter, you're greeted by an abundance of natural light pouring through dramatic floor-to-ceiling windows in the living room, highlighting the soaring ceilings and creating a bright, airy atmosphere. Elegant marble tile and engineered hardwood floors flow seamlessly across the home, elevating every space with timeless sophistication. The chef-inspired kitchen is both stylish and functional, featuring a spacious island with seating, perfect for casual dining or entertaining, along with ample storage to keep everything organized and within reach. Upstairs, each bedroom offers comfort and privacy. The stunning secondary bedroom features its own ensuite and walk-in closet, making it ideal for guests or family members seeking a private retreat. The entire third floor is dedicated to an extraordinary primary suite, your own personal sanctuary, complete with a generous walk-in closet and a luxurious five-piece ensuite designed for relaxation and indulgence. The fully finished basement adds even more versatility, offering an additional bedroom, abundant storage, and flexible space to suit your lifestyle needs. With two private balconies, refined modern design, and top-of-the-line finishes throughout, this home is truly a standout, light-filled, elegant, and crafted for both comfortable living and impressive entertaining. (id:55026)
1610 Military Trail
Toronto, Ontario
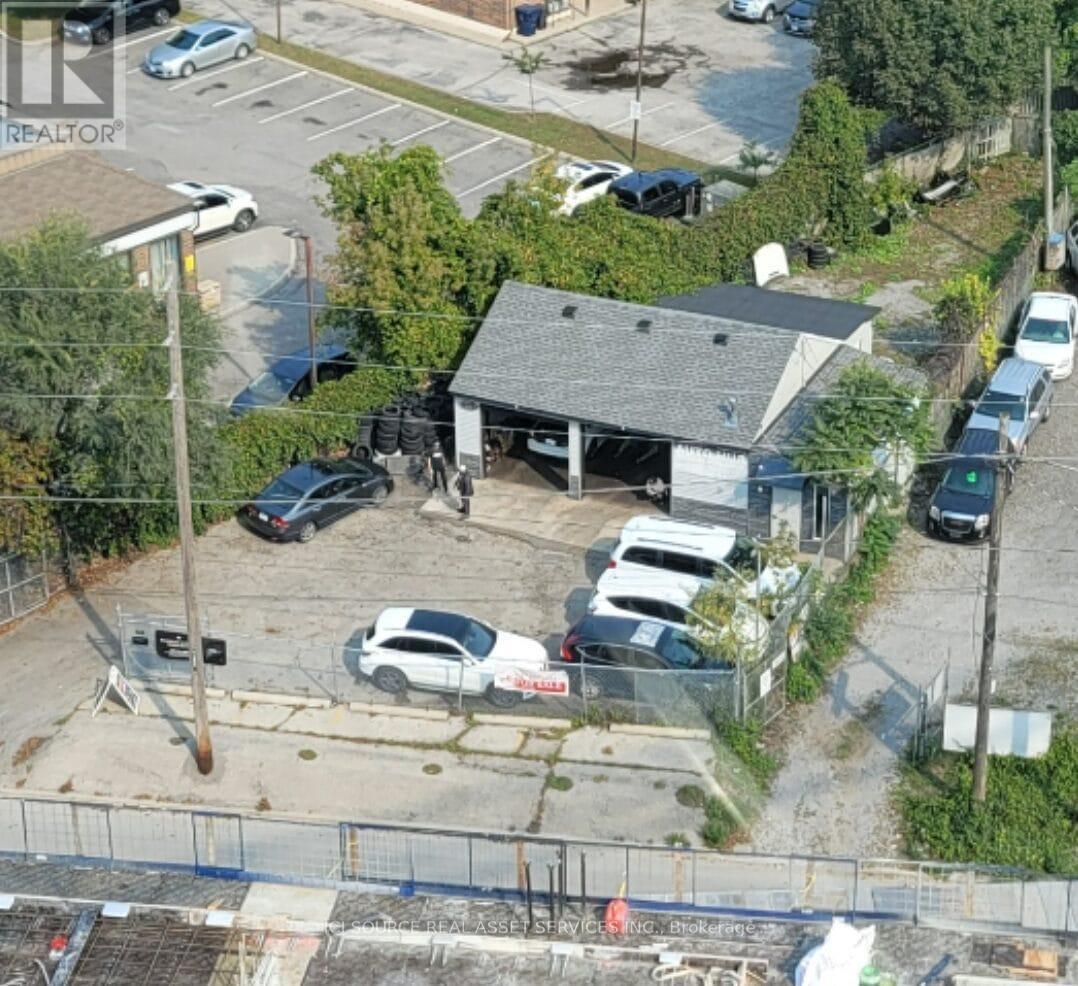
Prime real estate for sale in sought after Highland Creek neighborhoodMinutes from the University of Toronto Scarborough Campus, Highway 401This Property is gated and totals 5960 sq. ft.(0.12 acre) It is currently being used for automotive sales and repairs (owner operated)OMVIC approved (car sales up to 10), body repair (no paint) and a DRIVEON inspection station. Owner has previously completed phase 1 & 2 environmental (2018) Lots of upgrades : roof 2018, new garage doors 2021, hoists 2020, bathroom and gas heating 2018, new building face 2019. Property surrounded by brand new condos, that make for a great business location of any kind or great for development as neighboring lots are also for sale. The property is not for lease. *For Additional Property Details Click The Brochure Icon Below* (id:55026)