Your Favourites
No Favourites Found

Toronto, Ontario
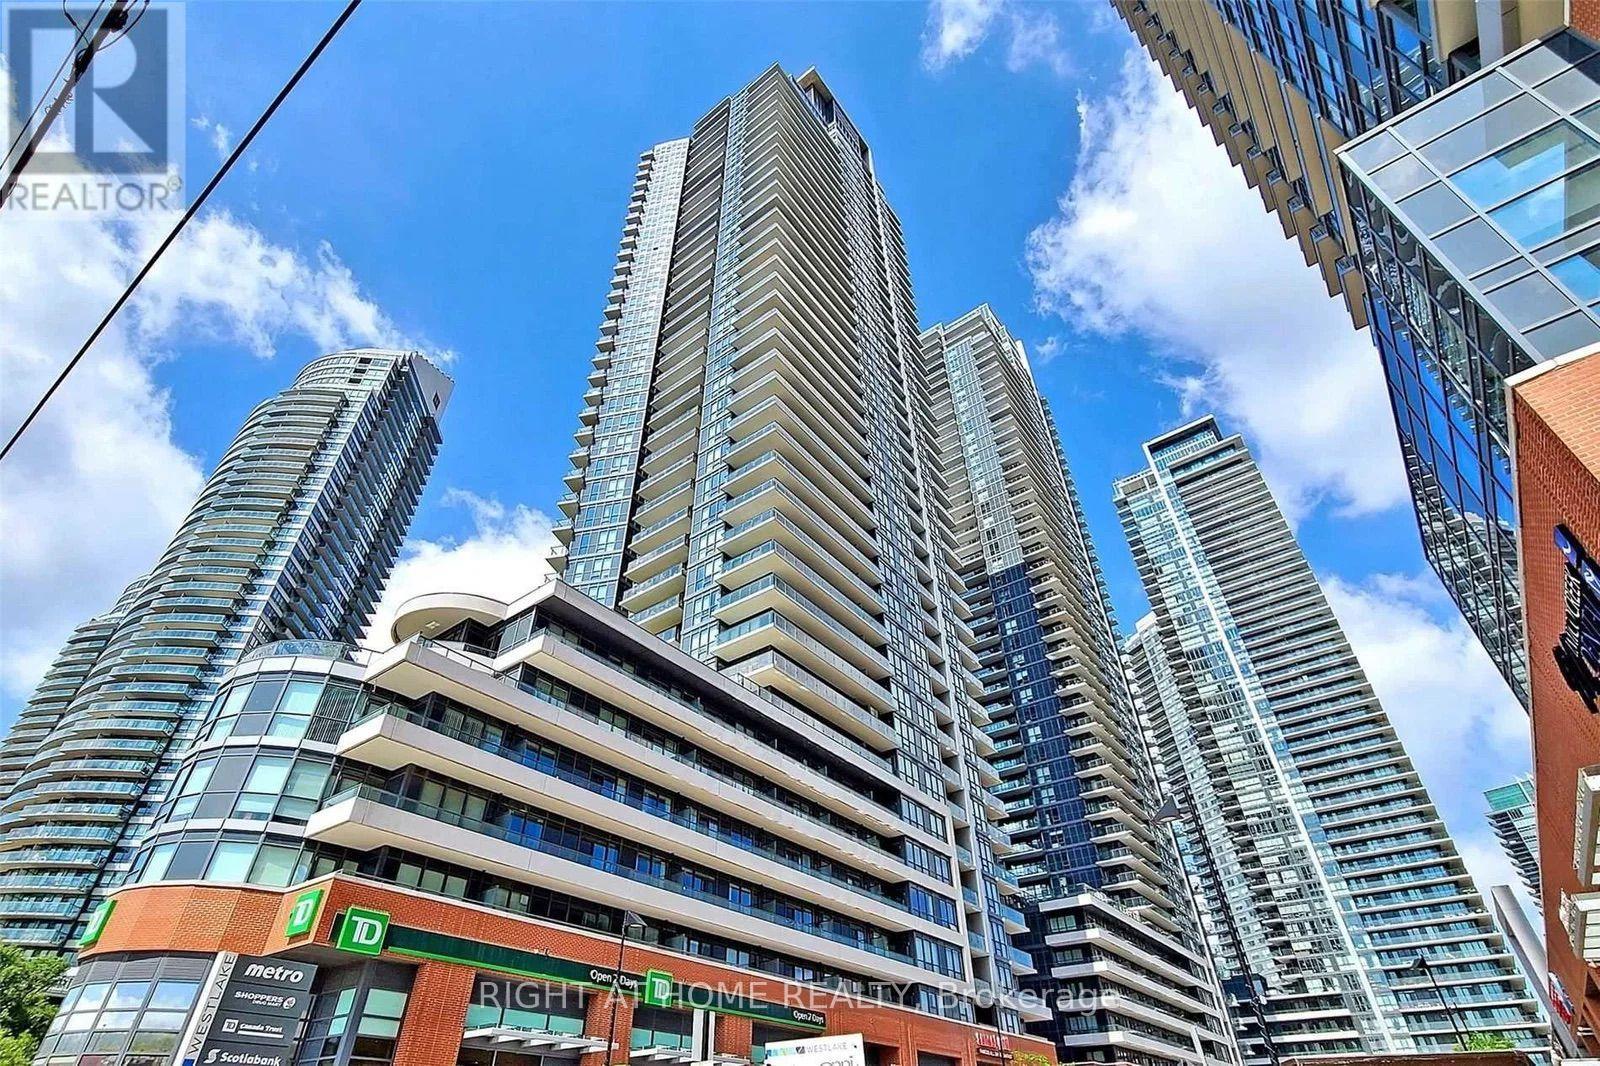
Welcome to the Westlake Condos and unit 1801! This bright, sun-filled 2-bedroom, 2-bathroom unit with parking and a locker features a spacious and spectacular L-shaped wraparound balcony with clear views of the lake and plenty of natural light throughout the day. Modern appliances, large bedrooms, floor-to-ceiling windows and an open living & dining room make this a truly breathtaking space! Located directly on Lake Shore and steps from Humber Bay Park and public transit, the Westlake Condos offer incredible convenience, with a Metro, Shoppers Drug Mart, Starbucks, LCBO, TD Bank, and Sunset Grill Restaurant right at your doorstep in the condo complex. Residents also have access to an impressive range of amenities at Club W, including an indoor pool, fitness centre, yoga studio, squash court, party and meeting rooms, children's playroom, library, co-working space, guest suites, and a beautifully landscaped outdoor terrace with BBQs. (id:55026)
Toronto, Ontario
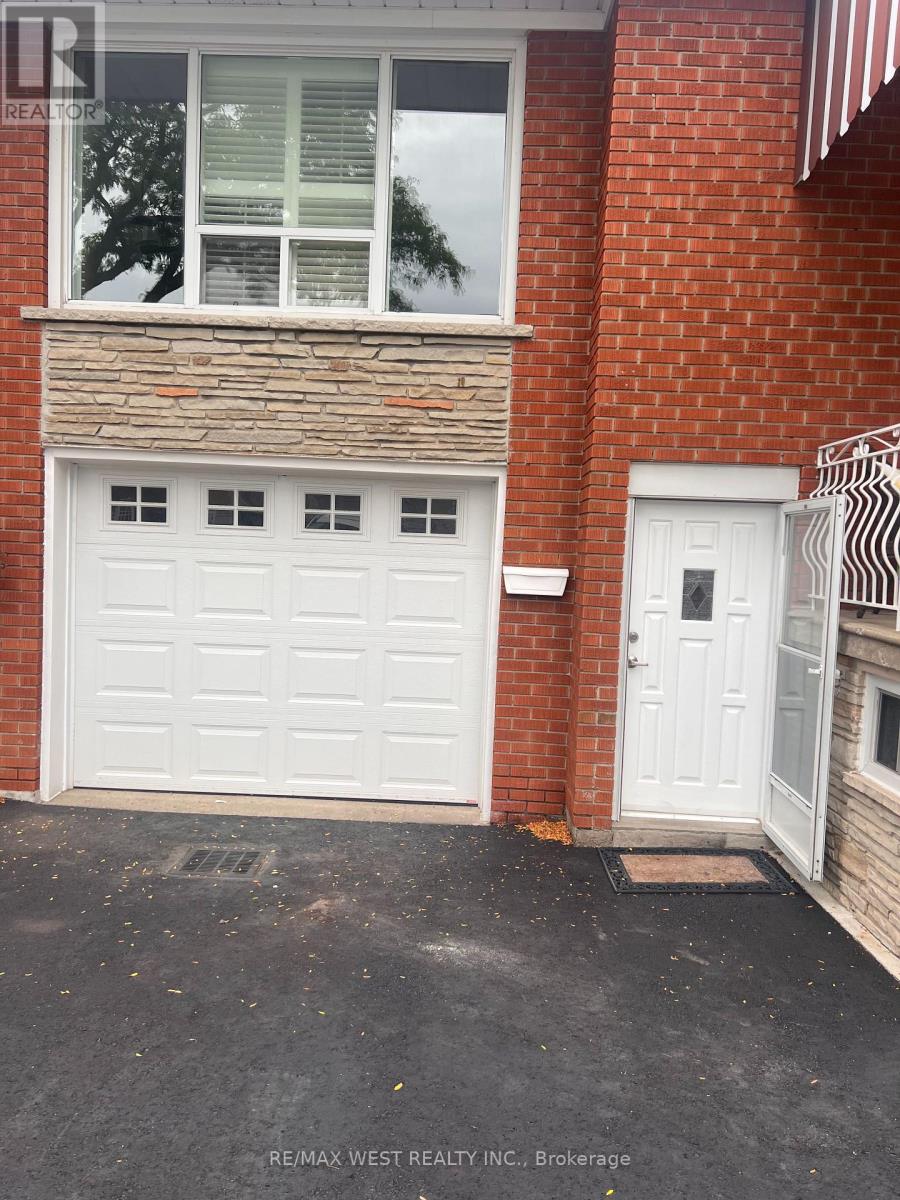
Meticulously Maintained 1-Bedroom Basement Suite in a Prime Toronto Location! This bright and well-maintained lower-level unit is located in the desirable Weston and Sheppard neighbourhood at 57 Starview Drive. The home is a raised bungalow offering a comfortable and private living environment with a separate walk-out entrance, private laundry, and a full-size kitchen. The unit features one spacious bedroom and an abundance of natural light, creating a bright and inviting atmosphere throughout. One designated parking space is included, along with gas, hydro, water, and internet, providing convenient all-inclusive living - NO front veranda or backyard access. Ideally situated with easy access to transit, shopping, parks, major roadways and surrounding amenities. The property is owner-occupied; prospective tenants are expected to be respectful, responsible and considerate occupants. Landlord is seeking AAA-quality tenant with strong rental history, verifiable income/employment and satisfactory references. Tenant to provide a completed rental application, proof of income/employment, Equifax credit report. (id:55026)

Mississauga, Ontario
Welcome to 6200 Osprey Blvd, a beautifully upgraded detached home in one of Mississauga's most sought-after neighbourhoods, backing onto a park and school grounds. This spacious home features a custom chef's kitchen with a large island, three sinks, and new tile flooring, along with pot lights throughout, new laminate flooring on the second floor (2019), and four generously sized bedrooms, including an oversized primary bedroom with custom closets. The bathrooms have been tastefully upgraded. Enjoy outdoor living with an in-ground pool, deck, and newly epoxy-finished backyard patio. Major upgrades include a new furnace and pool motor (2019). The basement offers excellent potential for additional living space, with a separate side entrance and possibilities for future customization, subject to obtaining all required permits and approvals. The home also features a convenient second-floor laundry room. With exceptional living space, great outdoor amenities, and endless potential, this move-in-ready home is a rare opportunity in a prime Mississauga location. (id:55026)

Barrie, Ontario
Great first-time buyer., retiree and investors home. This move in ready raised bungalow located in Barrie's north end a desirable neighbourhood. Hardwood flooring throughout the main level and a spacious primary bedroom with walk-in closet and semi-ensuite, featuring a jacuzzi tub and separate shower. The second floor bedroom, also with hardwood flooring. The bright eat-in kitchen offers a pantry with pull-outs, plus two functional lazy Susans. Walk out to the deck two tiered deck from Eat eat in kitchen for out door dining. The fully finished lower level offers a third large bedroom, recreation room with lots of windows and a large walk in storage closet. There is also a 4 piece bathroom. The multi use room could purpose as an inlaw kitchen, craft room, games room or gym. The lower level laundry room offers access to a useful storage space. The garage is well laid out and a good size. Great curb appeal and perinneal gardens. All appliances included and roof was replaced in 2021. This location is close to Highway 400, Royal Victoria Regional Health Centre, shopping, parks, and everyday amenities. This home presents well and has a great layout. (id:55026)
Newmarket, Ontario
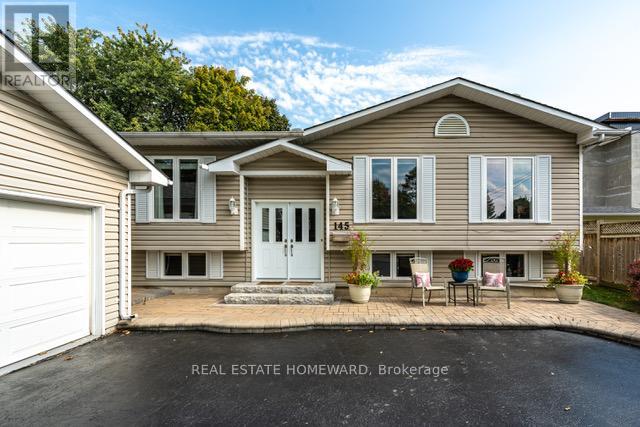
A Perfectly Ever-Versatile Bungalow close to 1500Sqf! With Ensuite Bathroom and TWO car garage. Located In A Mature Sought After Neighbourhood Surrounded By Well Appointed Homes, Close To Schools, Parks, Tennis Courts, Playgrounds, Shopping, Transit, Highways and More! As You Pull Into The Extra Large Treed Laneway , You Will Immediately Be Drawn To The Picturesque Entrance With Stairs Up To The Main Floor That Offers East/West Exposures. Your Main Floor Offers Very Bright Windows Throughout, 3 Bedrooms, Large Living Room With Gas Fireplace, Formal Dining Room and Open Concept Eat-In Kitchen With A Patio Door To A Nicely Finished Backyard With An Entertaining Deck. . This Is Not A Home To Be Missed! Tenant Pays 1/2 of Utility bills and Responsible for Lawn care and snow removal (id:55026)
Toronto, Ontario
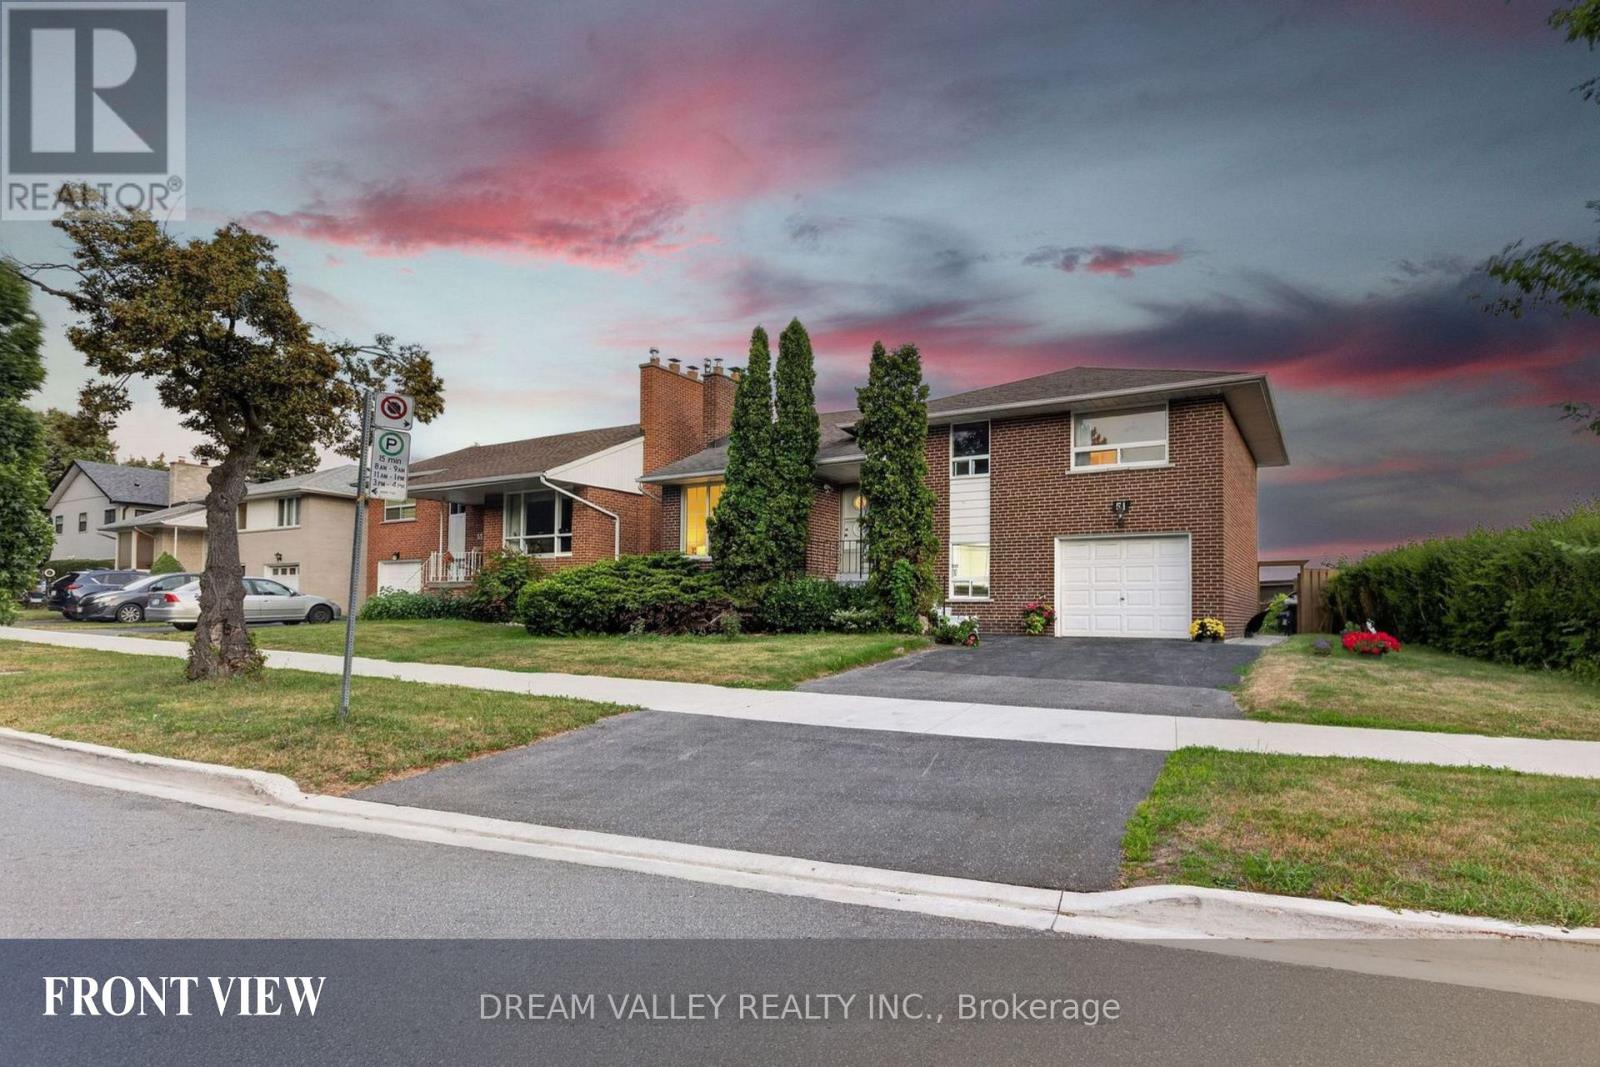
Well-maintained home in the desirable Cliffcrest community. This spacious main-floor lease features 3 bedrooms and 2 bathrooms, with a functional layout designed for comfortable living. Enjoy beautiful views of Lake Ontario from the kitchen. Located within the R.H. King Academy and Fairmount Public School catchment areas and close to Cathedral Bluffs Park, Cudia Park, and Bluffer's Park and Beach, offering waterfront trails, beaches, playgrounds, splash pads, boating, and scenic lake views. Conveniently located near shopping, restaurants, public transit, GO Transit, and major highways. Tenant is responsible for 70% of total utility costs. (id:55026)
Toronto, Ontario
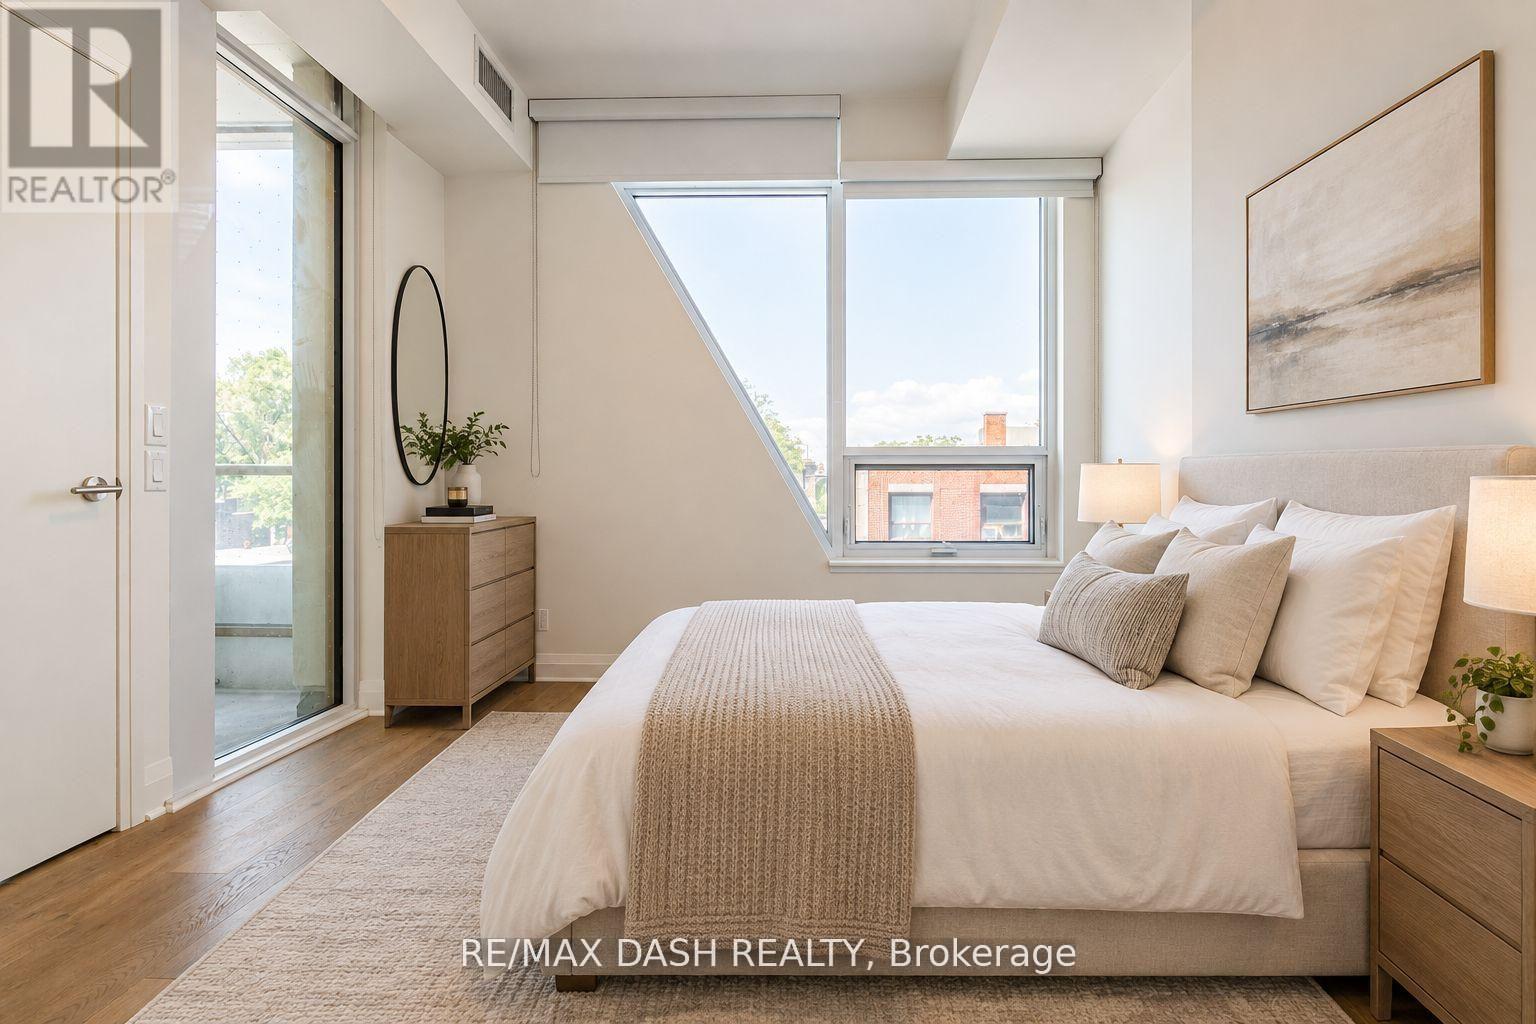
Live At The Luxurious Avenue 151 Yorkville Condos! Bright And Spacious, Open Concept, Beautifully Kept, One Of A Kind Unit In This Boutique Condo. Plenty Of Living Space. Oak Wood Floors & Paneled Appliances. ONE PARKING INCLUDED! (id:55026)
Toronto, Ontario
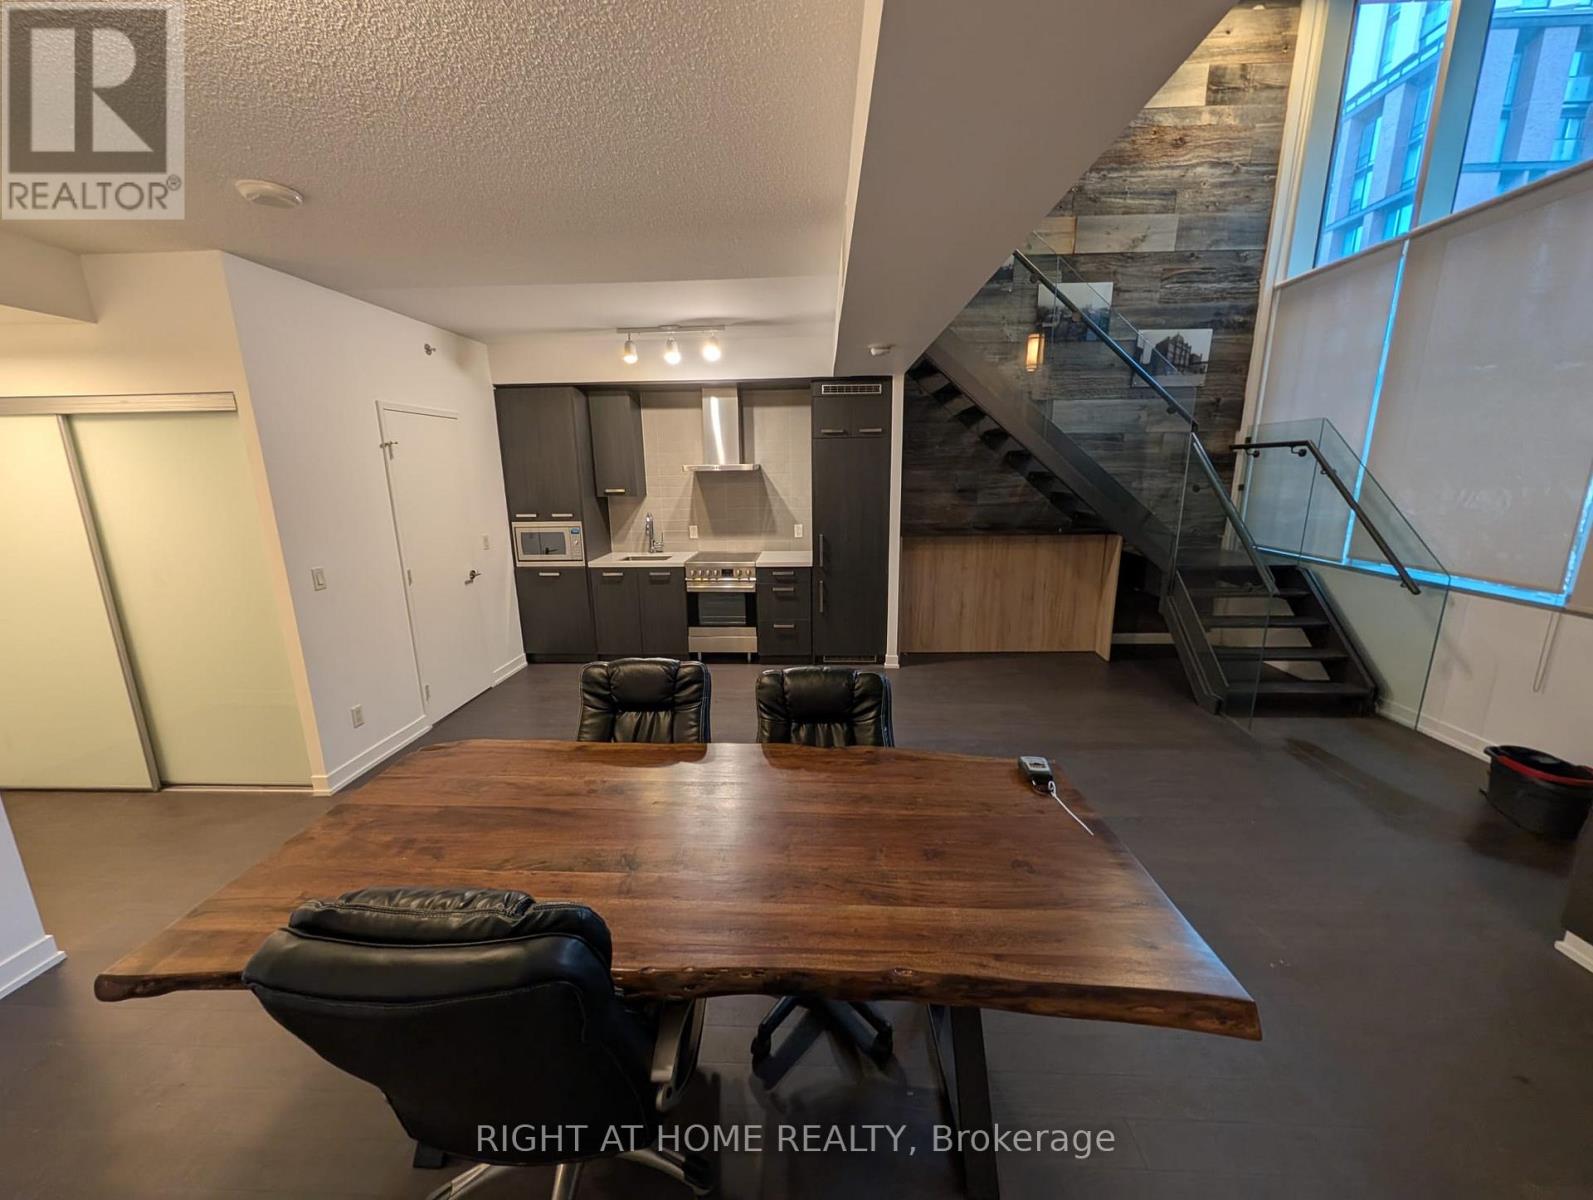
1,000 Sq. Ft. Two-Storey Commercial Live/work Loft in the Distillery District Prime Distillery District Location | Walk-Out Access, Kitchen and Two Washrooms. If you are Looking for a Large Office Work Space in a Great Location This is the Unit you Have Been Waiting for. Business/Office Use with Walk out to Mill Street Just Seconds to Distillery District. Two-Storey Loft Rare opportunity to lease approximately 1,000 sq. ft. of distinctive two-storey commercial loft space in Toronto's sought-after Distillery District. Featuring a walk-out entrance, Soaring 18 Foot ceiling height, and a flexible two-level layout, this unique space offers an inspiring setting for a variety of creative, professional, retail, studio, or office uses. Designer Colors Including Authentic Barn Board Accent Wall. Property Highlights Approximately 1,000 sq. ft.Two-storey loft-style layout Walk-out access Bright, open and highly adaptable space Character-rich commercial setting Excellent opportunity for a boutique business, studio, showroom, office, or creative workspace Located in the heart of the Distillery District Surrounded by restaurants, cafés, shops, galleries, residences and year-round pedestrian traffic Easy access to public transit and downtown Toronto Whether you're looking for a distinctive client-facing space, creative studio, boutique office, or showroom, this property offers a rare combination of character, functionality and location. Ideal for businesses looking to establish a presence in one of Toronto's most recognizable neighbourhoods. (id:55026)
Hamilton, Ontario
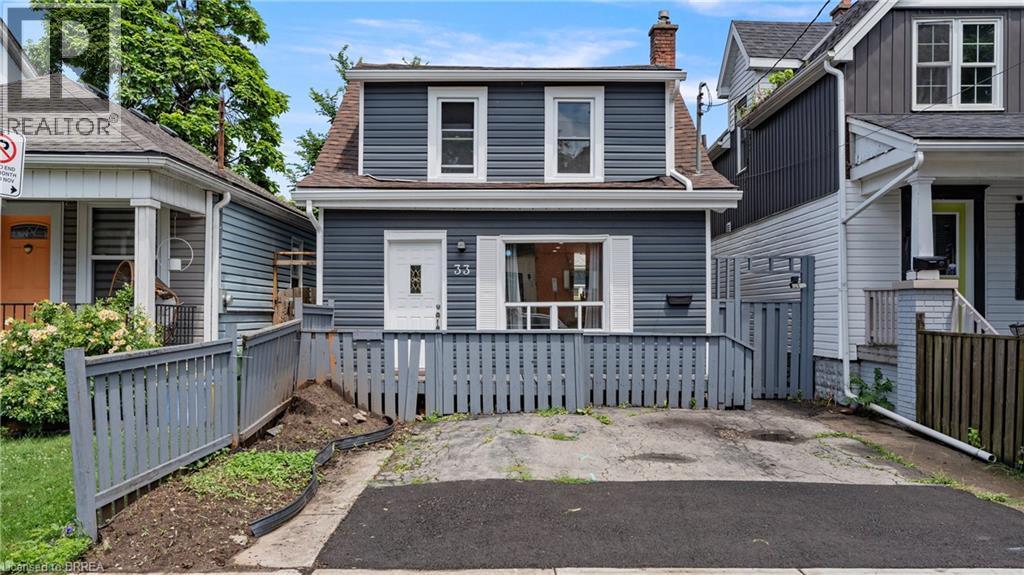
If you are a football fan you're going to love this home!!! Located on a quiet avenue just minutes from the Tiger-Cats home not only will you never miss a game but you have great neighbours as well!! This 2 bedroom, 2 bathroom home is complete with main floor laundry making it an ideal space whether you're single or a family. Walk in to no carpet, neutral colours, and plenty of natural light throughout. The all white kitchen with stainless steel appliances, and separate living room/dining room doesn't disappoint. The second floor offers a gorgeous bathroom, and large primary bedroom that could be converted back to 2 bedrooms but why would you want to give up the extra space to use for yoga when you roll out of bed. The exterior is low maintenance with no grass but space to entertain on the patio all summer, storage in the back shed, and room for two vehicles at the front of the house. This home is not only cute as a button but also affordable! (id:55026)
Brampton, Ontario
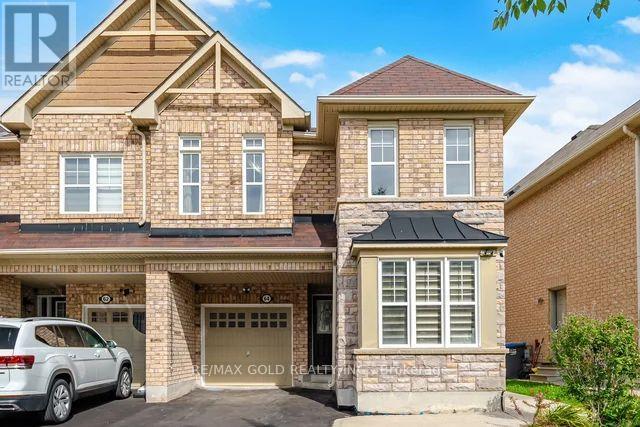
A rare opportunity to own a beautifully updated, move-in-ready home in a highly sought-after Brampton neighbourhood near Castlemore Rd & Hwy 50. This spacious home offers an ideal combination of comfort, functionality, and flexibility for growing or extended families.Featuring 4 plus 2 bedrooms, 4 washrooms, finished basement , and a side entrance, the home provides excellent potential for additional living space. The main floor also features a versatile office or living area, perfect for working from home, a study, playroom, or additional family space.The home has been thoughtfully updated with numerous recent upgrades, including a brand-new furnace (2025), paint throughout, pot lights throughout the house, new kitchen cabinet doors, new quartz countertop and brand-new faucets in Washrooms. New Flooring in whole house.Additional features include smart switches, a separate laundry room on the upper level, and an EV charger for added convenience. The backyard offers a shed for additional storage, while the property provides 3 total parking spaces.Enjoy an excellent location close to schools, parks, shopping, public transit, and major highways including 50, 427, and 407. A fantastic opportunity to own a spacious and updated home in a convenient and family-friendly Brampton location. (id:55026)
Burlington, Ontario
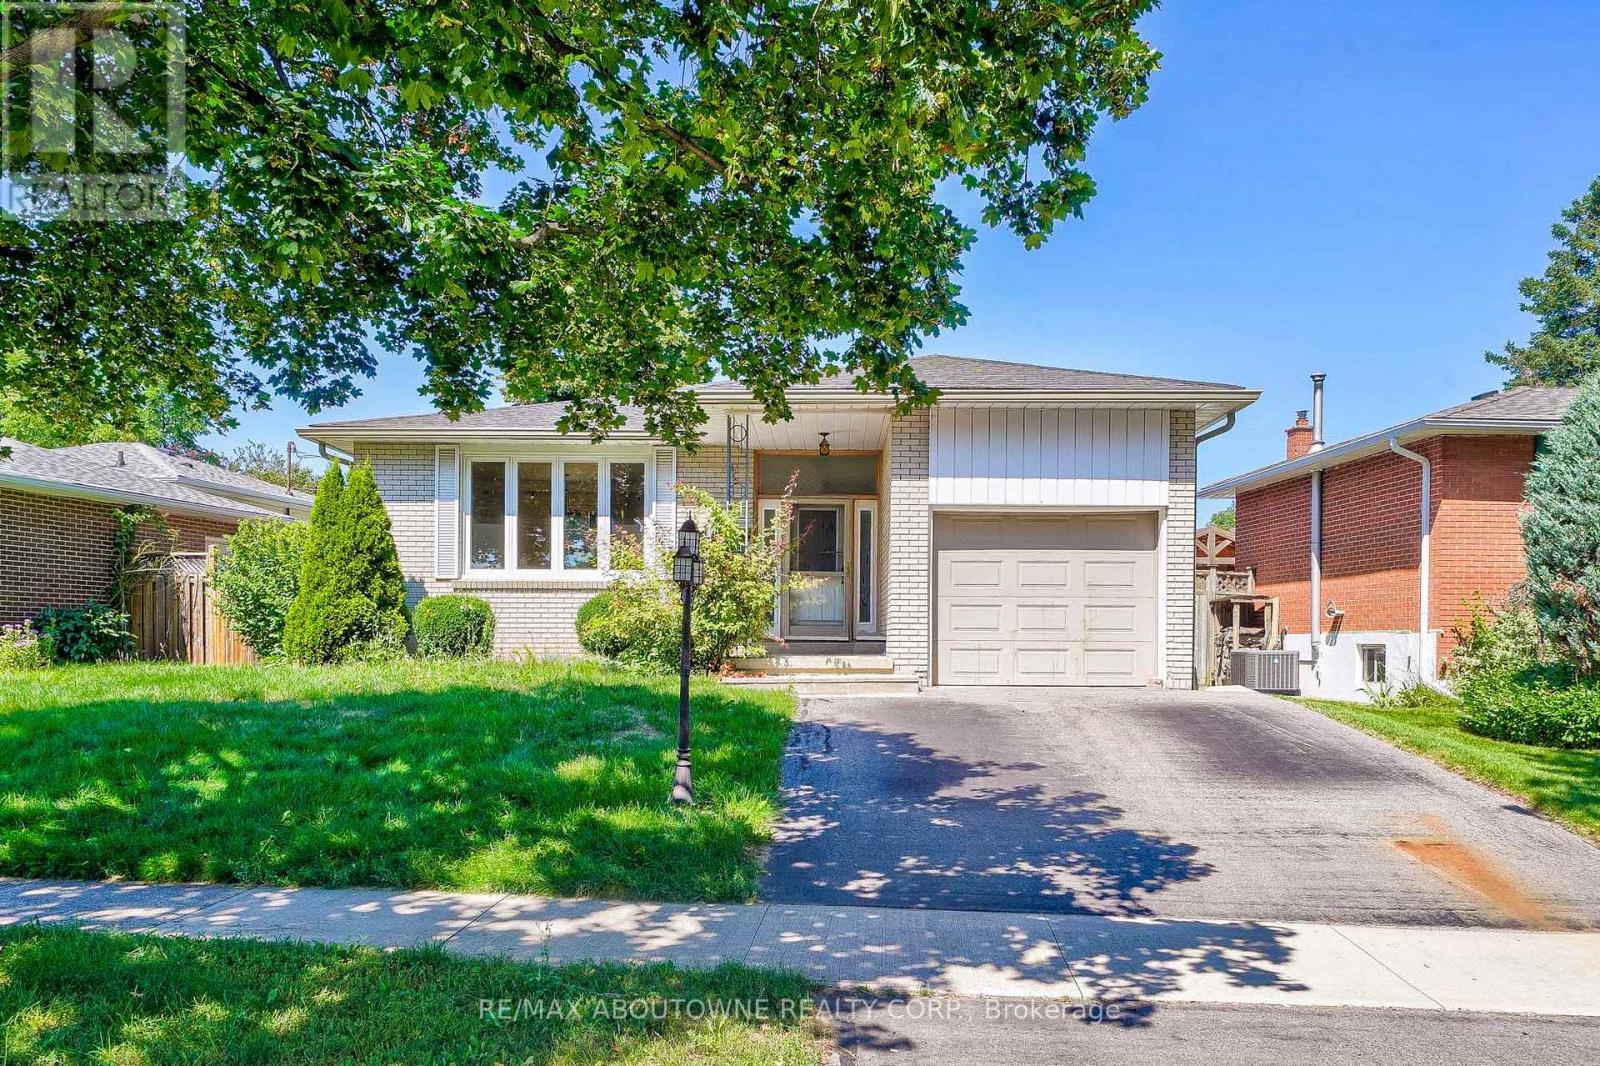
Lovely bungalow raised 3 bedroom upper level for rent in the prestigious neighborhood in Burlington! Close to all amenities, public transport and schools. Attend Nelson H.S while also be minutes away from Q.E.W access. Exclusive use of 1 parking space available. Exclusive use to laundry machine within the unit, no need to share with anyone else. Possession available starting October 23, 2026 upon providing credit report, rental application, employment letter, reference letter, paystub (or proof of income). Tenant to pay 60% utility (water, hydro and gas). No medium or large sized pets, no smokers only. Tenant to perform front lawn maintenance and their side of the driveway (left hand side). Garage access is shared, and is for the purpose of storage only, no parking. (id:55026)
Toronto, Ontario
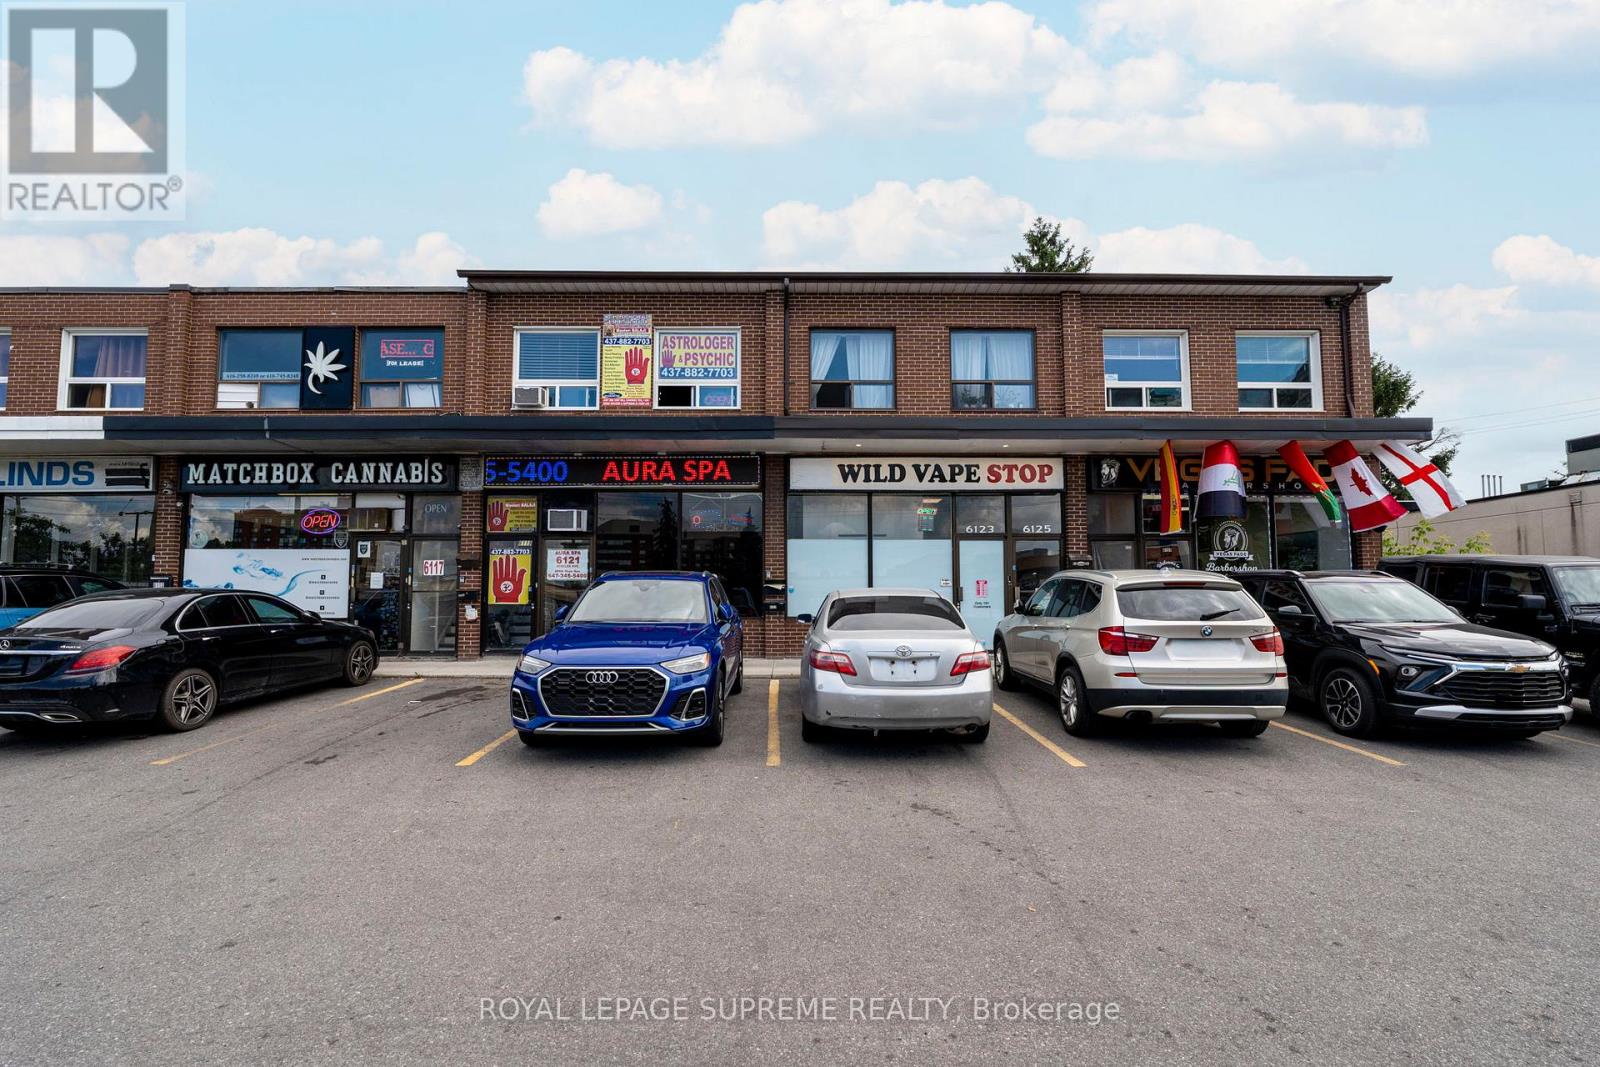
Welcome to this bright and inviting 1-bedroom, 1-bathroom lease in a convenient location at Steeles and Islington. This well-maintained suite offers a functional layout with comfortable living space, a spacious bedroom, and an updated bathroom-perfect for singles or couples looking for a place to call home. Enjoy easy access to major highways, public transit, shopping, restaurants, parks, and everyday amenities, making commuting and daily errands effortless. Situated in a neighbourhood with everything you need just minutes away, this lease offers the ideal blend of comfort and convenience. (id:55026)