Your Favourites
No Favourites Found


Halton Hills, Ontario
There's a lot to love about 110 John St. This Georgetown bungalow combines comfortable main-floor living with the added versatility of a fully finished legal basement apartment. The main level features 3 bedrooms, a full bathroom, private laundry, and a spacious kitchen with plenty of room to move and work comfortably. The lower level has its own separate entrance, full kitchen, 1 bedroom plus a den, a full bathroom, and separate laundry, giving each level its own space and privacy. Whether you're looking for room for extended family, the potential for rental income, or simply some extra space to spread out, this home gives you plenty of options. Outside, the large backyard has room for summer barbecues, kids, pets, gardens, or just relaxing, along with ample parking for family and guests. The location adds even more convenience, with easy access to the Georgetown GO Station, Georgetown Golf Club, nearby schools and parks, shopping, and other everyday amenities. A versatile property with a great setup and lots of possibilities. (Note: current rental income for the main floor is $2,700 per month). (id:55026)

Toronto, Ontario
A Wonderful Opportunity To Own A Charming 1 1/2 Storey Home Situated On A Substantial 49.95' x 158' Lot In A Highly Desirable Neighbourhood! Lovingly Owned By The Same Family Since 1958, This Special Property Offers An Incredible Opportunity To Create Your Dream Home On A Spectacular Deep Lot With Mature Trees And A Beautiful Tree-Lined Setting. This Home Features, 3 Bedrooms, 2 Bathrooms, Approximately 2,040 Sq. Ft., A Centre-Hall Plan, Eat-In Family-Size Kitchen, Main Floor Bedroom and Bath, Spacious Ground Floor Family Room, 4 Walkouts To The South-Facing Backyard, 2 Fireplaces and Much More! Move-In, Renovate, Rebuild Or Create A Custom Home! So Many Possibilities! Ideally Located Within Walking Distance To Kipling Subway Station, GO Train, TTC, Schools Including Our Lady Of Peace, Restaurants, Shopping, Six Points Plaza And Places Of Worship. Close To Islington Golf Club, Memorial Pool & Health Club, Major Highways And Approximately 20 Minutes To Pearson International Airport And Downtown Toronto. This Home Offers Wonderful Character And A Great Connection To The Beautiful Outdoors. A Special Opportunity To Own This Property With A Substantial Lot In An Established Neighbourhood, Cherished By The Same Family For Generations And Ready For Its Next Chapter. (id:55026)

Toronto, Ontario
Rare opportunity on a serene cul-de-sac in the coveted Edenbridge-Humber Valley neighbourhood! Completely renovated and redesigned throughout, this stunning 5-bedroom, 5-washroom home combines modern luxury with an incredibly private setting. Soaring ceilings, engineered hardwood throughout, heated floors, exposed brick and a dramatic floating staircase with glass railings! The newly opened-up designer kitchen features premium Miele appliances and flows seamlessly into the spacious living and dining areas. An impressive 3-storey wall of windows overlooks the resort-style backyard with a heated in-ground pool, stone patio and lush, private surroundings. No neighbours directly across, with beautiful ravine and treetop views adding to the sense of privacy! Spacious bedrooms and beautifully renovated bathrooms, including an expanded primary ensuite and walk-in closet, plus added closet space throughout. The lower level features a second kitchenette with dishwasher, wine fridge and mini fridge, plus multiple walk-outs to the backyard! New washer & dryer, new garage door and expanded interlock driveway with integrated lighting. Private drive and garage. Located in the top-rated school district, walking distance to James Gardens and transit, with an easy commute to the city and close proximity to Lambton, Islington and St. George's Golf Clubs! (id:55026)

Oakville, Ontario
Steps from the shoreline of Lake Ontario and Coronation Park. One of only seven homes on this secluded street, properties in this tightly held pocket rarely come to market. Occupying an oversized lot of more than 10,000 sq ft with nearly 90 ft of frontage (RL2-0 zoning), this fully renovated bungalow offers an exceptional combination of immediate enjoyment and long-term potential. The main level has been completely transformed with an open-concept layout featuring wide-plank hardwood flooring, custom millwork, crown moulding and pot lighting throughout. The kitchen anchors the space with HanStone quartz countertops, updated cabinetry, new hardware and backsplash, along with a full suite of appliances including a gas range. Designer lighting from Restoration Hardware and Crate & Barrel, complemented by custom window treatments, adds a polished finishing touch. Three well-proportioned bedrooms and a fully renovated main bathroom featuring high-end fixtures offer a refined and functional layout. The lower level extends the home's livability with new carpeting, pot lights, a bright renovated laundry area, built-in storage, a dedicated office, additional flexible living space and a fully updated bathroom-ideal for families, guests or work-from-home flexibility. Outside, the property has been extensively upgraded with refreshed exterior finishes and new doors. The grounds have been fully reimagined with professional landscaping, while the private backyard is designed for both relaxation and entertaining, featuring a refreshed deck, lounge area and newly installed shed. A true turnkey opportunity in a premier lakeside neighbourhood, offering a beautifully updated home to enjoy today, paired with the space, lot size and meaningful long-term potential (id:55026)
Mississauga, Ontario
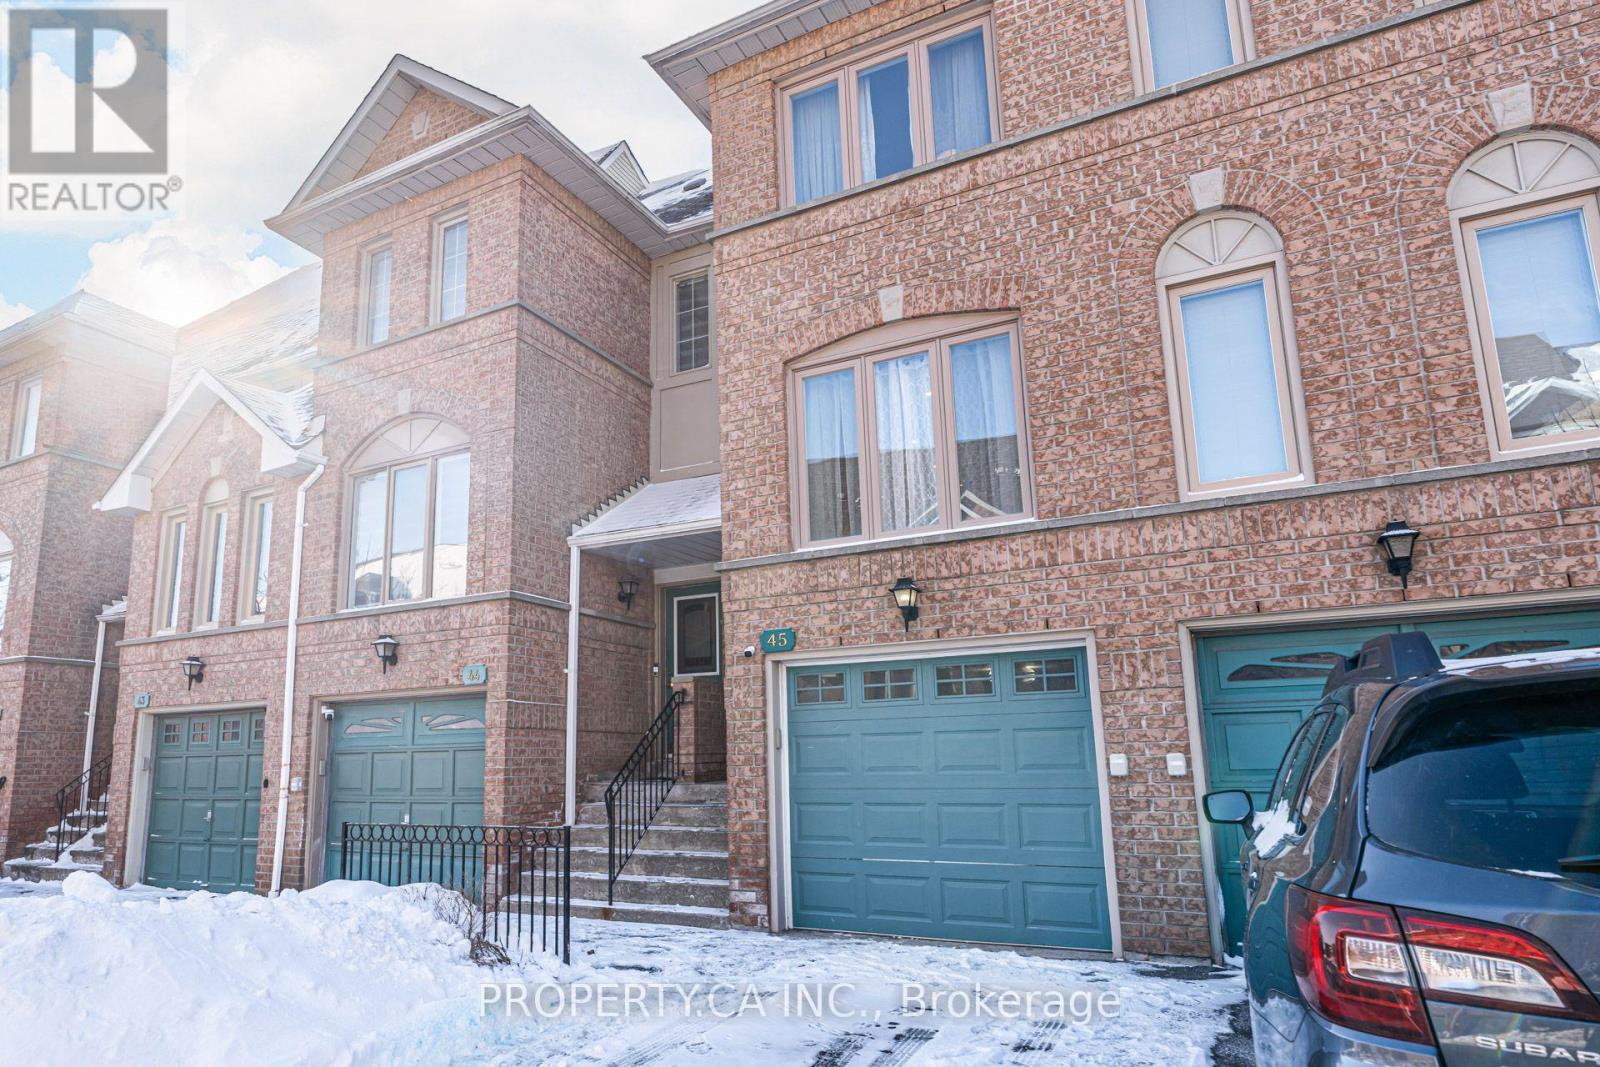
Absolutely gorgeous 3-bedroom townhouse in the heart of Heartland! It features very low maintenance fees, modern laminate floors, pot lights, and heated porcelain flooring throughout. The home has new windows, an upgraded kitchen and washrooms, a new garage door.Enjoy a finished basement and a fenced backyard. This beautiful property is just minutes away from schools, shops, Heartland Shopping Center, square one and highways 403 and 401. The house is in excellent condition and fully customized it is completed with a security alarm and camera system. (id:55026)

Brampton, Ontario
Welcome to this magnificent detached 4-bedroom, 5-bathroom residence situated on a premium 55-ft corner lot in the prestigious Credit Valley community of Brampton. Offering approximately 4,500 sq. ft. of beautifully designed living space, this exceptional home showcases elegance, space, and modern upgrades throughout. The grand double-door entry opens to a bright and sophisticated layout featuring separate living and dining areas, hardwood floors on the main level, and impressive 9-ft ceilings. The inviting family room with a gas fireplace creates the perfect space for relaxing and entertaining.The chef-inspired kitchen is equipped with granite countertops, a stylish backsplash, pot lights, and a spacious breakfast area with a walk-out to the patio, ideal for family gatherings and outdoor enjoyment. The upper level features four generously sized bedrooms, including two primary-style suites with walk-in closets and private ensuites, along with a versatile sitting area that can serve as a reading space or home office. Adding incredible value is the professionally finished 2-bedroom, 1-bath legal basement apartment with separate walk up entrance, large windows, a modern kitchen with quartz countertops, and a spacious recreation area - perfect for extended family living or rental income potential. Situated in one of Brampton's most desirable neighbourhoods, this home is just minutes from top-rated schools, parks, recreation centres, public transit, the GO Station, and places of worship.A rare opportunity to own a beautifully upgraded home in a prime, family-friendly location. (id:55026)

Mississauga, Ontario
Fantastic 3 bedroom end unit townhome with thousands spent on upgrades and located in the family friendly neighbourhood of Sheridan Homelands. Premium location being situated at the end of a low traffic private lane way, convenient adjacent visitor parking, and a large side yard area. Spacious living/dining room area with gorgeous hardwood floors, walk-out to deck, patio area and a newly fully fenced yard. Renovated open concept kitchen with hardwood floors, quartz counter top with waterfall side, breakfast bar, soft closing cabinetry/drawers, ceramic backsplash, pot lighting, built-in wine rack, undermount sink, and stainless steel appliances. Modern updated 2 piece powder room with vessel sink and vanity with granite counter top. Primary bedroom retreat with 3 piece en-suite and his/her closets. Stunning hardwood floors throughout all bedrooms and an updated main 4 piece bathroom with granite vanity counter top. Newly finished basement with recreation area with pot lighting and broadloom, laminate in hallway, rare separate interior entrance to garage with slatwall storage and epoxy floor. Conveniently located close to schools, parks, trails, shopping, transit, highways, Clarkson Go Station, South Common Recreation Centre, tennis/pickleball, sports fields, and University of Toronto (UTM). (id:55026)

Brampton, Ontario
**Motivated seller** Rare To find Luxurious And Spacious Home Ideally Situated On A Cul- De- Sac Premium Pie Shape Lot,4+1 Bedroom 4 bathroom With Double Door Entry Double Car Garage With Long Driveway. . ( metal roof 2023 ). A Side Door Entrance .The Main floor features A Bright Living & Dining Area, A Separate family Room, And A Sunlit Eat-In kitchen with Walkout To a Large Backyard .Enjoy Your Private Backyard Oasis With a Patio, Lush Greenery, And Potential For Outdoor Entertaining. Modern kitchen With Stainless Steel Appliances, Tall Upper Cabinets For Extra Storage, Upstairs Offers 4 Large Sized Bedrooms, including a Primary retreat with a spa-like 6-piece ensuite with his and her walk-in closet. The other bedroom are bright and generous, Each with ample Closet Space , The Finished Basement Includes A Full 4-Piece Bathroom And Offers Flexible Space For A Family Room, Home Office, Gym, Or Guest Suite. Friendly Neighborhood Steps To David Suzuki School, Lady Of Peace School, Triveni Temple Park & Public Transit this property combines comfort, style, and practicality. Don't miss the opportunity to make this lovely house your new home!**No side walk** (id:55026)
Mississauga, Ontario
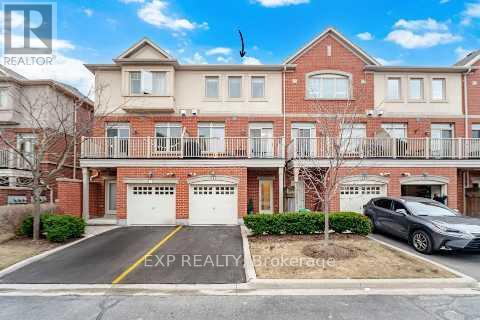
Experience upscale living in this stunning executive condo townhome by Great Gulf, perfectly situated in the highly sought-after community of Churchill Meadows! This sun-drenched home is filled with natural light, creating a bright, airy, and luxurious atmosphere throughout. Boasting a rare and versatile 4-bedroom layout, this exceptional home features two primary bedrooms, each complete with its own private ensuite - ideal for multi-generational living, guests, or ultimate flexibility. The upgraded Platinum Builder Package showcases elegant hardwood flooring throughout, and a designer kitchen equipped with premium stainless steel Kitchen Aid appliances, a beautiful granite kitchen island, and a functional open-concept layout perfect for entertaining. Enjoy the convenience of indoor access to your private garage, along with the added bonus of a ground-floor primary bedroom featuring its own private entrance from Thomas Street - perfect for a home office, in-law suite, or private retreat. Located in a vibrant, family-friendly neighbourhood, you are just steps to public transit, shopping, parks, and everyday essentials. Close top-rated schools, community centers, Credit Valley Hospital, and Erin Mills Town Centre, everything you need is right at your convenience. The complex also offers ample visitor parking and a children's playground for added convenience. This is a rare opportunity to own a beautifully upgraded, light-filled home in a very desirable prime location - a true showstopper you don't want to miss! *NOTE - Maintenance fees have dropped approx. 4% effective May 2026 to $524.25 due to excess funds in the reserve. New thermostat and new exterior lights installed. (id:55026)
Barrie, Ontario
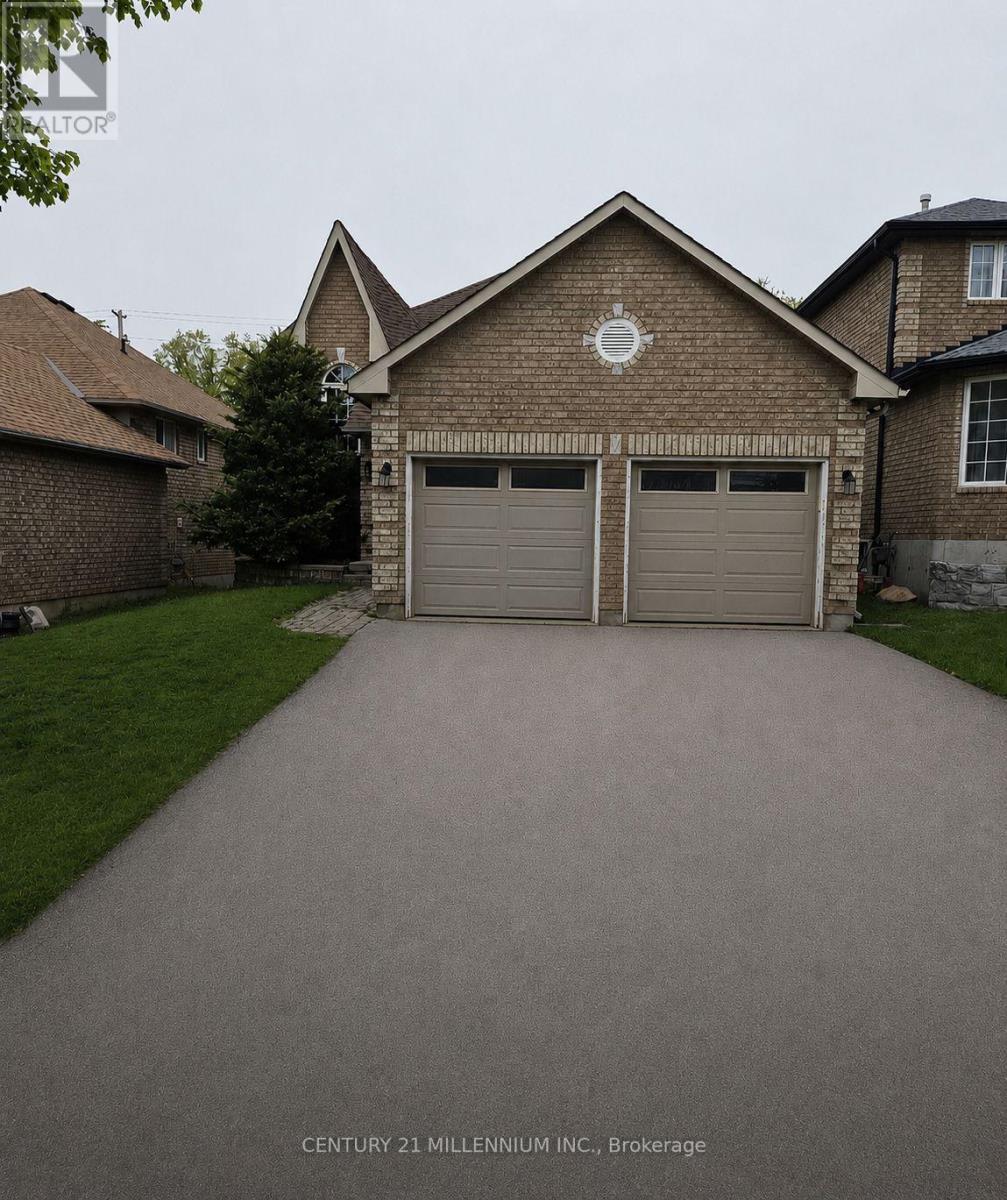
East Bayfield Gem! Spacious Raised Bungalow With 4 Bedrooms & Large Backyard **Welcome to a home where comfort, space and possibility come together in one of Barrie's most sought-after neighbourhoods.** This charming detached raised bungalow in East Bayfield offers a warm and inviting layout with the flexibility to grow and adapt to whatever life looks like next. Step inside and discover a bright, welcoming main level featuring **2 spacious bedrooms**, comfortable living areas and plenty of natural light. Freshly painted throughout, the home feels clean, refreshed and move-in ready-giving you the perfect canvas to make it your own. Downstairs, the **fully finished lower level** takes this home to another level. With **2 additional bedrooms, a generous recreation room, a stylish 3-piece bathroom and new wood flooring**, there is room for everyone. Whether you need space for a growing family, visiting guests, a home office, extended family or a private living area, the possibilities are yours to explore. And then there's the backyard-a wonderful outdoor extension of the home with a **walkout to a large yard**, offering plenty of space for children to play, summer gatherings, gardening or simply enjoying your own private outdoor retreat. For first-time buyers, this is an opportunity to own a home with room to grow. For families, there's space for everyone. For downsizers, the bungalow layout provides comfortable main-floor living with valuable additional space below. And for investors, the flexible floor plan and desirable location offer exciting potential. Located in **East Bayfield**, you'll be close to schools, parks, shopping, restaurants, everyday amenities and major commuter routes. **Freshly painted. Spacious. Flexible. Move-in ready. And full of possibilities.** This is more than just a house-it's a place to start your next chapter. **Come see it for yourself. You may just find the home you've been waiting for.** (id:55026)

Barrie, Ontario
Nestled on a quiet street surrounded by mature trees, this move-in ready bungalow offers a modern design and an exceptional outdoor space. Conveniently located minutes from Highway 400, Georgian Mall, and the Barrie Waterfront, it delivers the perfect balance of serenity and accessibility. Inside, enjoy a bright 3+1 bedroom layout featuring updated flooring, trim, and lighting, along with a beautifully updated bathroom and a fully finished basement featuring full-size windows, a home office, and a gym. The updated kitchen (2023) comes complete with a new dishwasher (2023), reverse osmosis water filtration (2026), and a new water softener (2022). Additional major upgrade includes a new A/C (2023).The true highlight is the spacious, fully fenced backyard-a private oasis set on a generous lot featuring two tree swings and plenty of room to relax or entertain. Completely updated and truly turn-key! (id:55026)

Barrie, Ontario
Rarely offered! This beautifully designed Mason Homes townhome offers the perfect combination of space, functionality, and location. Featuring a double-car garage, double driveway, 4 bedrooms, and 3 bathrooms across 1,794 sq. ft., this home is ideal for growing families and those seeking more room than the average townhome. Ideally situated directly across from shopping and within walking distance to schools, the rec centre, parks, and the scenic Ardagh Bluffs walking trails, you'll enjoy the convenience of having everything you need just moments away. The ground level features a versatile fourth bedroom, perfect as a home office, gym, or guest suite, along with a convenient 2-piece bathroom. The expansive second level is where this home truly shines, with wide plank vinyl flooring and offering an impressive open-concept layout with ample space for a full-sized dining table and a large living room. A second 2-piece bathroom on this level adds exceptional convenience for both everyday living and entertaining. The modern kitchen is beautifully appointed with quartz countertops, Kitchen-Aid stainless steel appliances, an induction stove, and plenty of cabinetry and prep space. The upper level offers three spacious bedrooms, a large full bathroom, and a conveniently located laundry room. Whether you're hosting family gatherings, working from home, or simply looking for a home that grows with your family, this thoughtfully designed property delivers exceptional space, comfort, and an unbeatable lifestyle in one of Barrie's most desirable neighbourhoods. (id:55026)

Perry, Ontario
Discover the privacy, natural beauty, and endless possibilities of this exceptional 100-acre property in the quaint hamlet of Novar, in Perry Township. Surrounded by a wonderful mix of mature forest, trails and open space, the property features a large beautifully manicure area with ample parking and plenty of room for outdoor enjoyment, hobbies, recreation, and future possibilities. This combined 2378 sq ft home offers a comfortable and versatile layout designed for both everyday living and entertaining. The open concept kitchen with soft close cupboards, dining room with bay window and living room create a welcoming central gathering space. The woodstove adds warmth and character to the living room along with the fieldstone accent wall. Two bedrooms as well as a dedicated office provides an ideal workspace or quiet retreat, and the upper level is complemented by a convenient four-piece bathroom. The lower level offers exceptional flexibility, featuring two more bedrooms, a family room with walk out, a laundry room, and newer kitchenette. A two-sided fireplace with built-in shelving creates a cozy focal point for the lower-level family area. The lower-level bathroom includes a wheelchair-accessible shower, sink and toilet, providing added convenience and accessibility. With a separate lower-level entrance, the lower level offers excellent potential for an in-law suite or additional living accommodation, subject to the buyer's intended use and applicable approvals. Additional features include a metal roof, 200-amp electrical service, surge protector, along with two sea cans and two sheds offering abundant storage. Whether you're seeking a private country retreat, a spacious property for family living, this unique 100-acre property offers a rare opportunity to enjoy privacy, space, and the beauty of rural Ontario-all while being located in the welcoming community of Novar with Hope's grocery, LCBO, yet just 10 minutes to the Huntsville amenities. (id:55026)
Uxbridge, Ontario
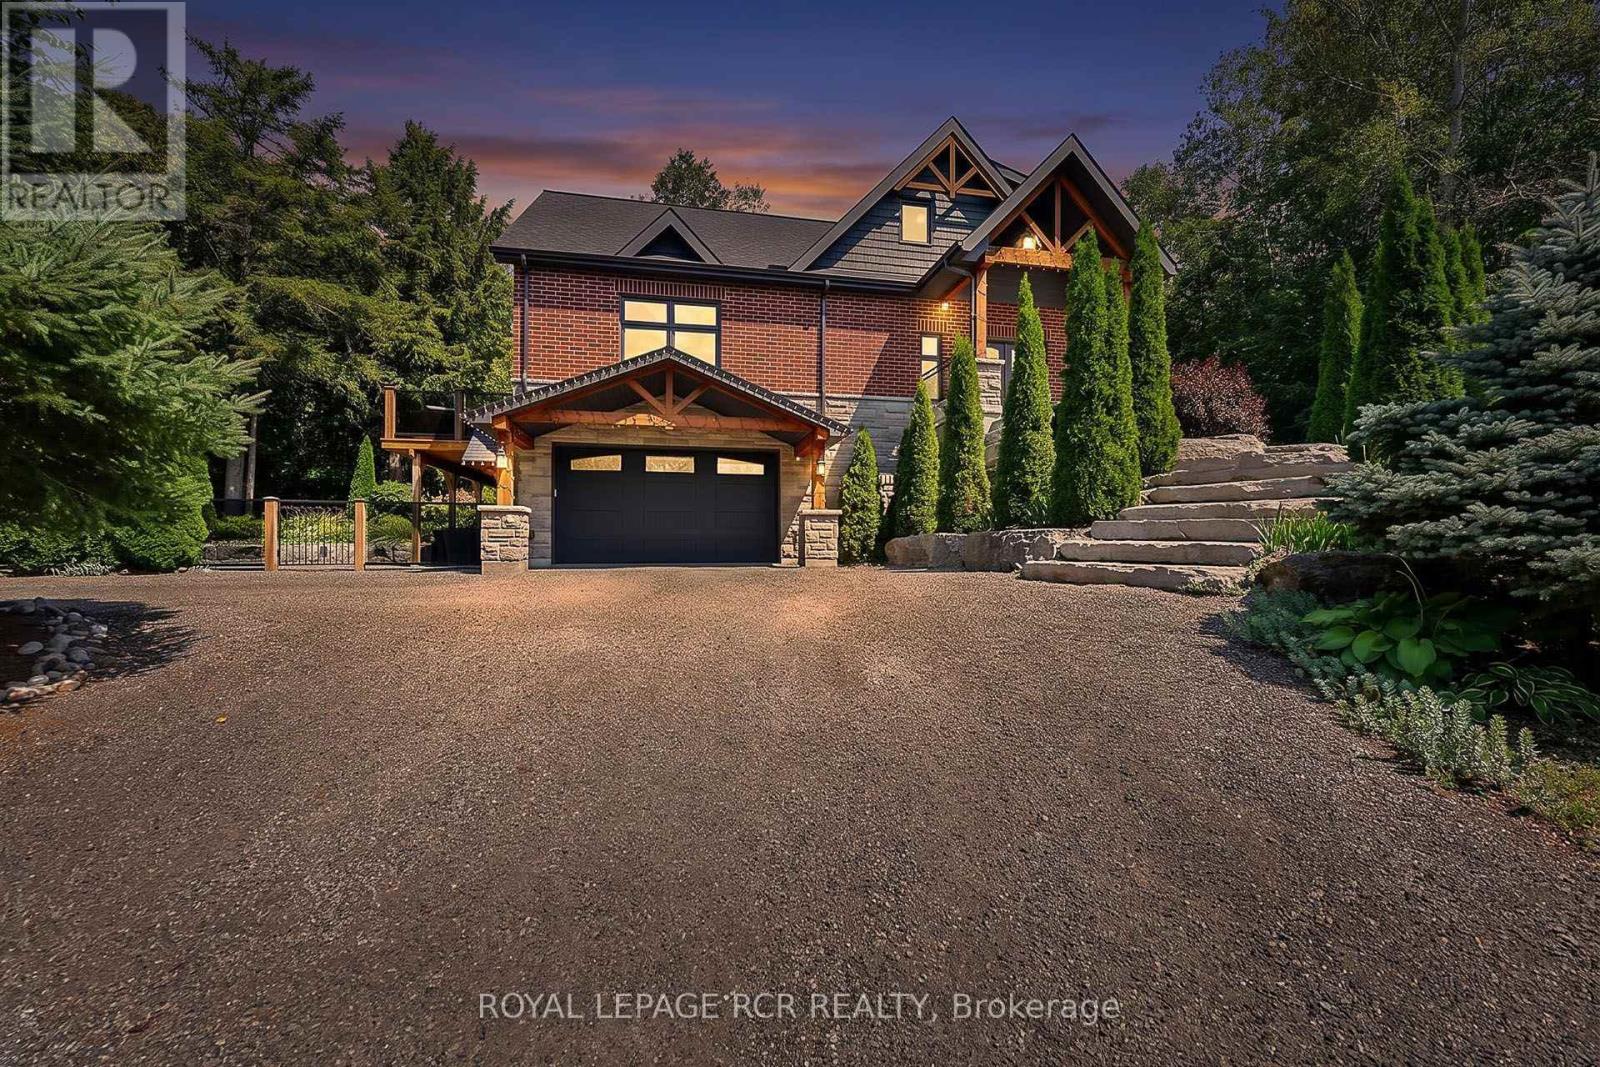
Designer Custom Bungaloft with Dream Pool on 1.23 Private Mature Treed and Professionally Landscaped Acres on a quiet, forested cul-de-sac with fibre-optic high speed internet in desirable Wagner Lake Uxbridge. Approach via a grand stone stairway framed by mature landscaping and step into a spacious foyer complete with a large walk-in pantry. The heart of the home is an open-concept main living area featuring soaring vaulted ceilings and floor-to-ceiling windows that frame stunning views of the backyard and pool. The combined living and dining space includes a gas fireplace, beautiful wood staircase, hardwood floors, ceiling fan, and seamless walk-outs to a covered patio and expansive entertaining-sized deck. The chef's two-tone kitchen impresses with granite countertops, custom cabinetry, built-in stainless steel appliances, a breakfast bar with wood countertop, and striking wood beam accents. The primary suite is conveniently located on the main floor and features a luxurious 4-piece ensuite with built-in cabinetry, dual his-and-her sinks, granite counters, and a walk-in closet complete with laundry facilities. Upstairs, a generous 900 sq. ft. loft offers a versatile media/recreation area plus two additional bedrooms that share a bathroom. Both bedrooms enjoy private walk-outs to a second-floor sundeck with elegant glass railings. Outside, the backyard is a true oasis: an 18' 26' heated in-ground pool surrounded by armour-stone, pool shed with electrical, landscaping, a covered patio, hot tub, large entertaining deck with glass railings, outdoor firepit, and indirect access to Wagner's Lake. A rare combination of custom design, indoor-outdoor living, and a serene natural setting. Includes ~20'x 38' attached garage with heated floors, and an additional detached hobby garage, as well as a 50'x150' fenced dog run. (id:55026)

Brock, Ontario
Welcome home to 425 Concession rd 2 here you will find yourself an amazing brick bungalow nestled on 10 acres of lush forest, with an abundance of wild life. Just minutes to Uxbridge, "Ontario's trail capital" The main level features an open concept floor plan-the Chef's kitchen has S/S appliances, granite counters, beverage fridge, large centre island w a handy breakfast bar + prep sink. Plenty of space for family & friends to relax and cook together. The large eat in area is the perfect complement to this luxury kitchen. With multiple French doors to the sunroom & back deck this home is ideal for those with a large family or who love to entertain. The Great room features a cosy propane fireplace, bright windows & an adjoining room that overlooks the yard that would make the perfect home office with French doors for privacy. The primary retreat is complete w a w-in closet + spa-like 5 pc ensuite featuring a soaker tub & stand alone glass shower make this the perfect space to end a busy day. At the opposite end of the home you will find a hallway lit by a generous size skylight, 3 additional bedrooms + a 4 pc family bath with jet tub. The lower level has a family room/games area, 2 more bedrooms & home office potential with ample storage and workshop space. The separate in-law suite has open concept living, dining, kitchen, generous size bedroom, with multiple private windows, giving beautiful forest views. This suite also includes 4 pc bath, laundry & walk-out to the sunroom & outdoor space, as well as more lower level rooms and storage space.This home offers great space and possibilities for extended families. Outdoor enjoyment features the apple trees, gardens, pond & forest. An outbuilding/garage that is suitable for multiple uses, including a shop, chickens or small livestock & a tiered deck with hot tub overlooking the large yard & fire pit. The home offers high ceiling attached 3 car garage, circular drive w loads of parking & space to enjoy the outdoors. (id:55026)

Newmarket, Ontario
Fabulous updated, move in ready 4 bedroom home in sought after central Newmarket neighborhood, entertainers dream featuring inground kidney shaped pool situated in a large fenced and landscaped lot, lovely layout with bright living/dining room combo, eat-in kitchen with walkout to patio and pool, large master bedroom with wall to wall closet and beautiful ensuite bath, finished basement features rec room with gas fireplace, upgrades galore including new kitchen/2023, 3 pc ensuite/2023, roof/2024, upgraded 200 amp service/2022, flooring throughout/2021 main bath/2026, and so much more, minutes walk to GO and YRT, walk to schools, parks, shopping and restaurants (id:55026)

Vaughan, Ontario
Welcome To This Cozy Updated Two-Storey Detached Link Home Nestled In A Highly Sought-After Family-Friendly Neighborhood. This Move-In Ready Family Home Offers A Bright, Functional Layout. 3+1 Bedrooms, 4 Washrooms. Renovated Modern Kitchen With Quartz Countertops, Stainless Steel Appliances, And New Tile Floor, From Breakfast Area Walk Out To A Large, Private Backyard. Hardwood Flooring & Newly Painted Throughout Main & 2nd Level. Primary Bedroom Has 4Pc Ensuite & Large Closet. The Finished Basement Adds Valuable Living Space With A Recreation Room, One Kitchen, And A 3Pc Bath. Ideal For Guests, Extended Family. Just Replaced Roof Shingles & Gutter(2026), Hot Water Tank Owned, Long Driveway W/No Sidewalk. Close To TTC, Parks, Shopping, Restaurants, And Everyday Amenities. An Exceptional Opportunity For First-Time Buyers, Growing Families. (id:55026)

Vaughan, Ontario
Welcome to 392 Farrell Road, a spectacular three-storey residence nestled in the prestigious Upper Thornhill Estates. This exceptional 4+1 bedroom, 5-bathroom home offers approximately 4,254 sq. ft. above grade, showcasing 10-foot ceilings on the main level, 9-foot ceilings on the second floor, and refined designer finishes throughout. The bright, open-concept main floor features elegant principal rooms ideal for both everyday living and entertaining. The custom chef's kitchen is equipped with high-end stainless steel appliances, granite countertops, an oversized center island, and bespoke cabinetry, with a walkout to a private backyard. A striking double-sided fireplace seamlessly connects the living and dining areas with the spacious family room. A well-appointed mudroom with built-in storage offers convenient access to the two-car garage. The second level includes a versatile office/media nook and four generously sized bedrooms, each complete with its own ensuite bathroom. The luxurious primary suite is highlighted by soaring ceilings, floor-to-ceiling windows, a spa-inspired five-piece ensuite, and a large walk-in closet. The third-floor loft provides exceptional flexibility, featuring a full bathroom and a walkout to a private rooftop terrace with composite decking and glass railings-an ideal space for relaxation or entertaining. The partially finished basement offers high ceilings, a laundry room, a walk-up to the backyard, and outstanding future potential. Ideally located just steps from top-rated schools, parks, nature trails, and Vaughan's finest amenities, this remarkable home delivers sophisticated, upscale living in one of the area's most sought-after communities (id:55026)

Newmarket, Ontario
Bright, Lovely 4+2 Family Home Located In A Well-Established Community, Offers Many Updates Including Kitchen With Quartz Countertop And S.S. Appliances, Hardwood Flooring Throughout Main And 2nd Floors, Custom Bay Window With Window Seat, Oak Staircases Up & Down, Pot Lights, Built-In Shelving, Newer 3Pc Ensuite In Primary Bedroom. Walk To Parks, Good Schools, Go Transit, Main St. Shops & Upper Canada Mall. Mins To Hwy 404. (id:55026)

Ajax, Ontario
**Lot size irregular: 139.12 Ft. Frontage on MacKeller x 156.74 Back Yard** Executive Luxury home nestled in a quiet, family-friendly cul-de-sac in North Ajax. This premium, peaceful neighbourhood offers zero through-traffic and unmatched convenience, with a school nearby, a scenic nature path directly behind the court, and quick access to shopping plazas and Costco. Commuting is effortless with close proximity to Highways 401, 407, and 412.The main floor features a grand foyer with marble flooring and elegant coffered ceilings. A private home office sits behind classic French doors. The formal living room boasts gleaming hardwood floors and a massive bay window with a built-in storage seat, while the adjoining dining room offers seamless backyard access. The heart of the home is the open-concept chef's kitchen, complete with quartz counters, a waterfall island, extensive pantry space, and top-tier KitchenAid stainless steel appliances, including a gas cooktop. The bright breakfast nook leads through French sliders to an extra-large, L-shaped backyard with dual gas BBQ outlets. This extra-large lot may be suitable for an accessory dwelling unit (ADU). The kitchen connects beautifully to a cozy family room featuring a classic gas fireplace. Upstairs, every spacious bedroom features its own private full ensuite bathroom. The massive primary suite is a true oasis, offering double doors, "his & hers" walk-in closets with built-in organizers, and a spa-like ensuite with a soaking tub and glass shower. A convenient laundry room completes the upper level. The fully finished basement boasts tall ceilings, above-grade windows, a spacious living area with a sink roughed in, three additional bedrooms, a three-piece bathroom, and extensive storage. This rare luxury property will not last long! ***Lot size: Front: 10.24 ft x 10.24 ft x 10.24 ft x 10.24 ft x 10.24 ft x 22.56 ft x 65.36 ft = 139.12 Back: 36.01 ft x 43.34 ft x 22.22 ft x 55.17 ft =156.74 Side: 92.51ft*** (id:55026)
Oshawa, Ontario
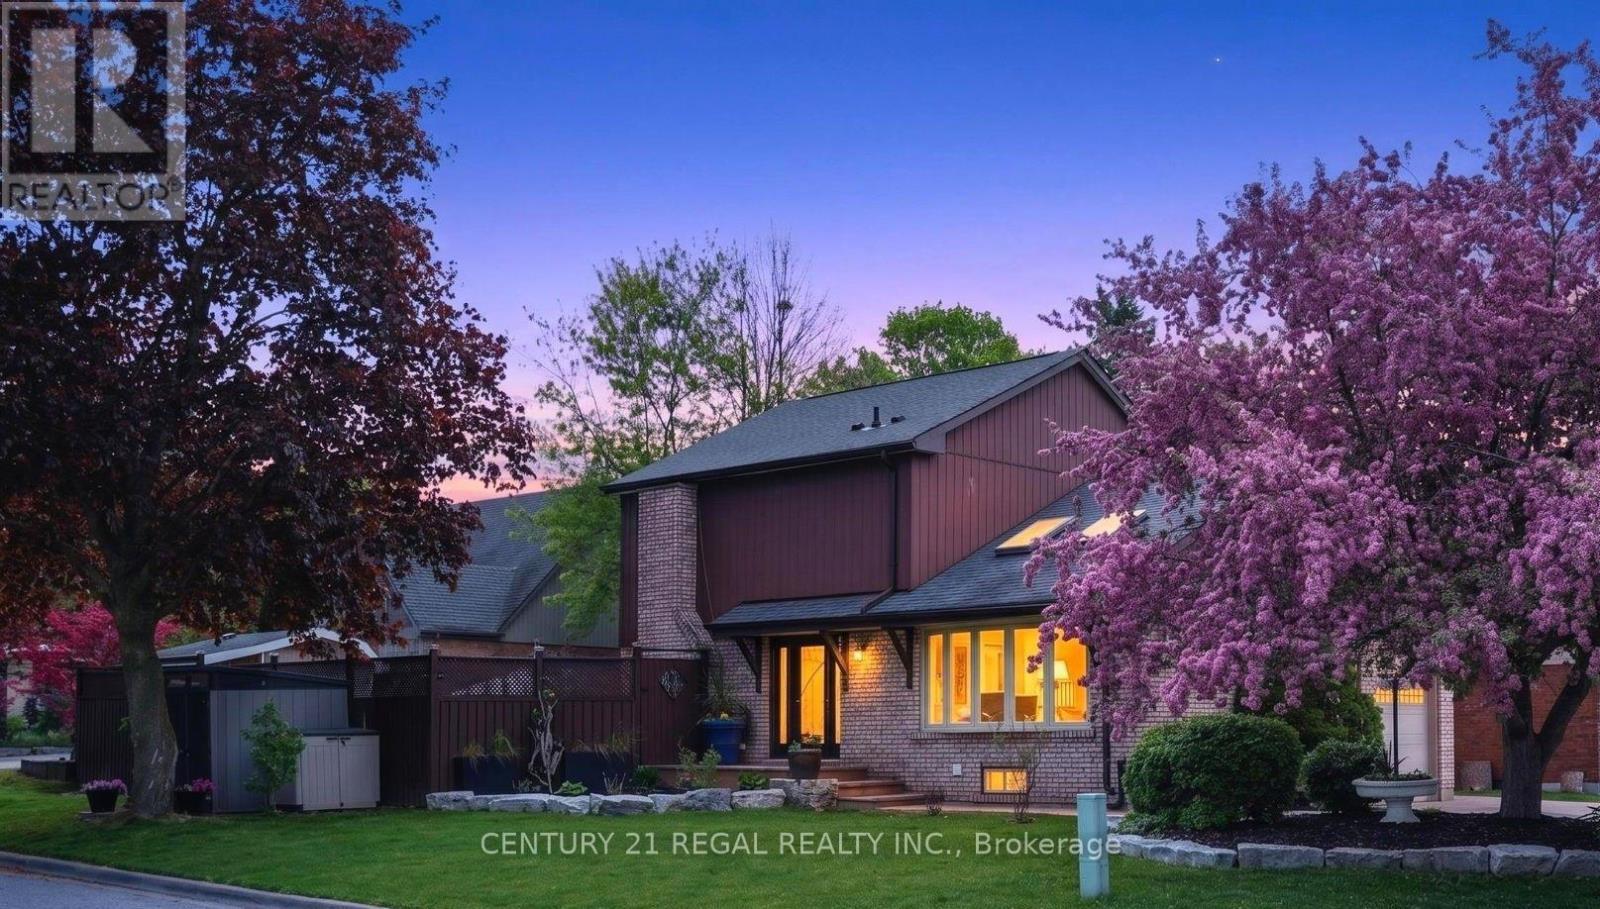
Amazing Opportunity W/ Income Potential, Legal Apartment. In this Home, You Find the Perfect Balance of Elegance, Warmth, Style, and Everyday Functionality. Front Living Room W/ Skylights, (presently used for Business, will be restored before closing) At the Heart of the Home is a Spectacular Chef's Kitchen; Featuring Quartz Countertops and Backsplash, Premium Stainless Steel Appliances, Bar Fridge, Oversized Entertaining Island, Induction Cooktop, Perfect for Everyday Living and Entertaining. Overlooks the Bright Dining Room with Built In Beautiful Cupboards. Step Outside to Your Resort-Inspired Backyard Oasis Featuring; Swim Spa w/ Electric Cover, a Covered Outdoor Pavilion/Solarium on Stamped Concrete Pad. Luxury Entertaining Deck with BBQ, and Beautifully Landscaped Grounds. 4-hole Putting Green, Inground Sprinkler. This Home is Defined by Exceptional Craftsmanship and Quality! Smart Entertaining & Luxurious Daily Living. Apartment Finished with Quality, A Fully Equipped Stunning Kitchen, Large Centre Island, Premium Built-In Stainless Steel Appliances, And Sitting Area with a Beautiful Fireplace. Carpet Free. A Huge Walk- In Shower Plus Bathtub and Laundry. Separate Side Entry. This Home is Across from the Beautiful Harmony Creek Trail. Total Finished Area: 2734 SQ FT *PLEASE SEE PROPERTY INFORMATION AND UPDATES ATTACHED TO LISTING FOR FURTHER DETAILS* No Disappointment!! (id:55026)
Mississauga, Ontario
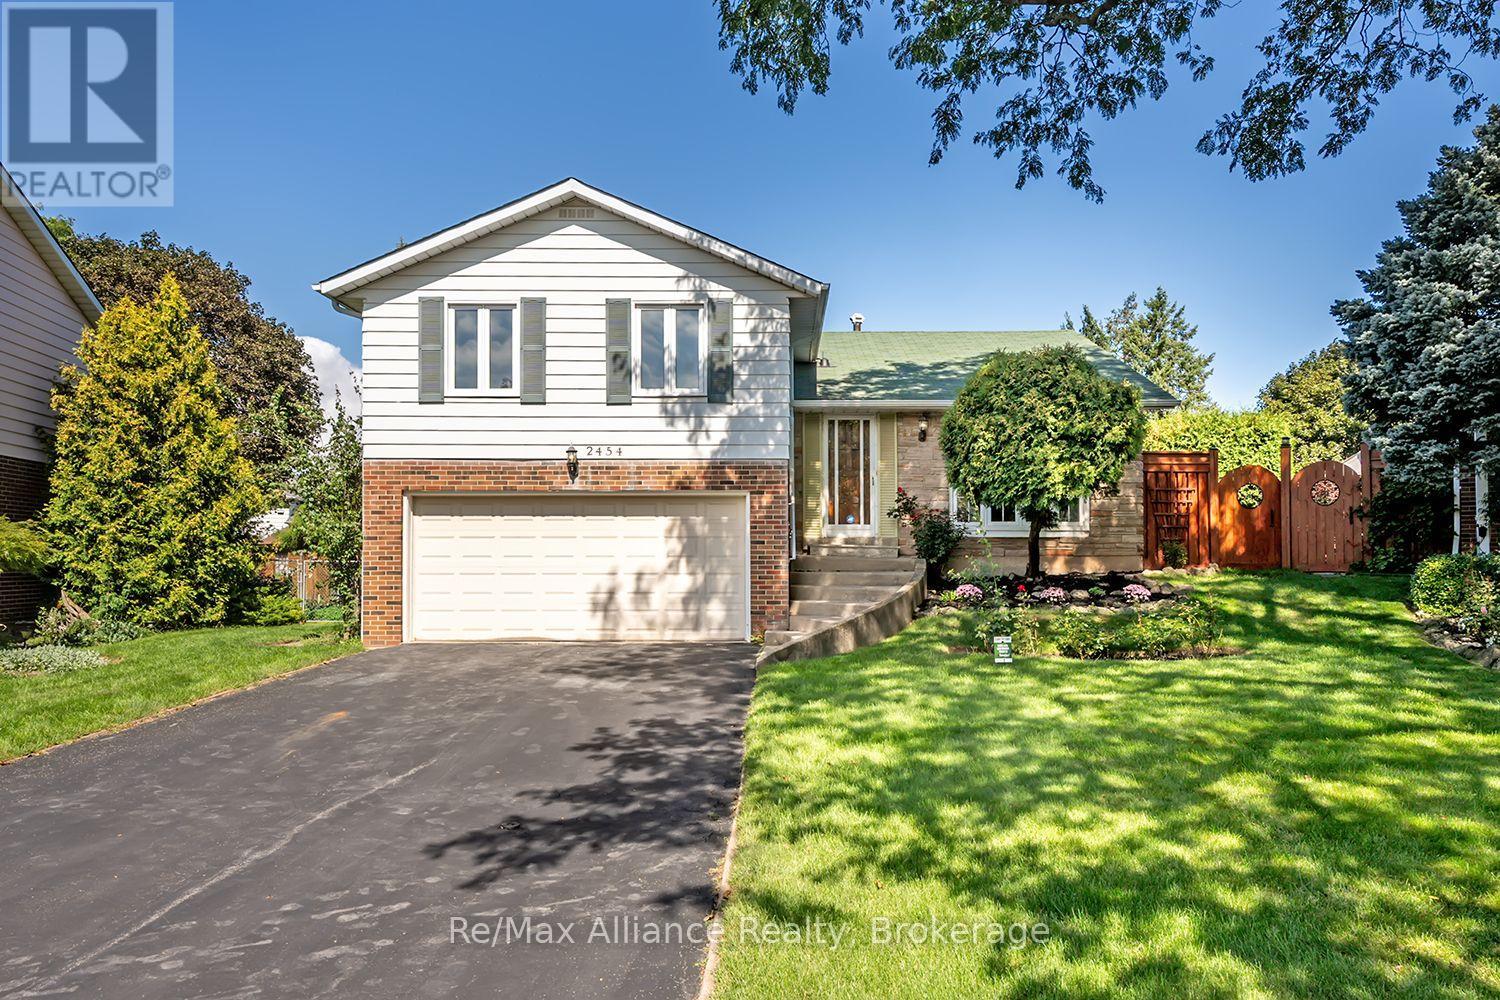
Welcome to a wonderful family home in the established Sheridan community, ideally nestled south of Dundas between Erin Mills Pkwy & Winston Churchill. Proudly owned by the same family since 1968, this 3+1 bedroom, 2.5 bath sidesplit sits on a generous inside-crescent corner lot with plenty of space for a future pool. Freshly painted & featuring hardwood floors throughout, the home offers a functional layout with excellent potential for a buyer to update & personalize over time. The ground-level family rm provides a comfortable space for everyday living & features a walkout to a large deck, perfect for entertaining, relaxing, or enjoying the spacious backyard. The flexible 3+1 bedroom layout provides room for growing families, guests, a home office, or additional living space. Set in a mature, family-friendly neighbourhood & surrounded by wonderful neighbours, there is a true sense of community that makes this an especially welcoming place to call home. Walk to Homelands Sr. Public School & Erindale Secondary School, with quick access to the QEW & Hwy 403. Major shopping, restaurants, parks, Credit Valley Hospital & everyday amenities are all just minutes away. A rare opportunity to own a well-loved home on a large lot in one of Mississauga's established communities. (id:55026)
Oakville, Ontario
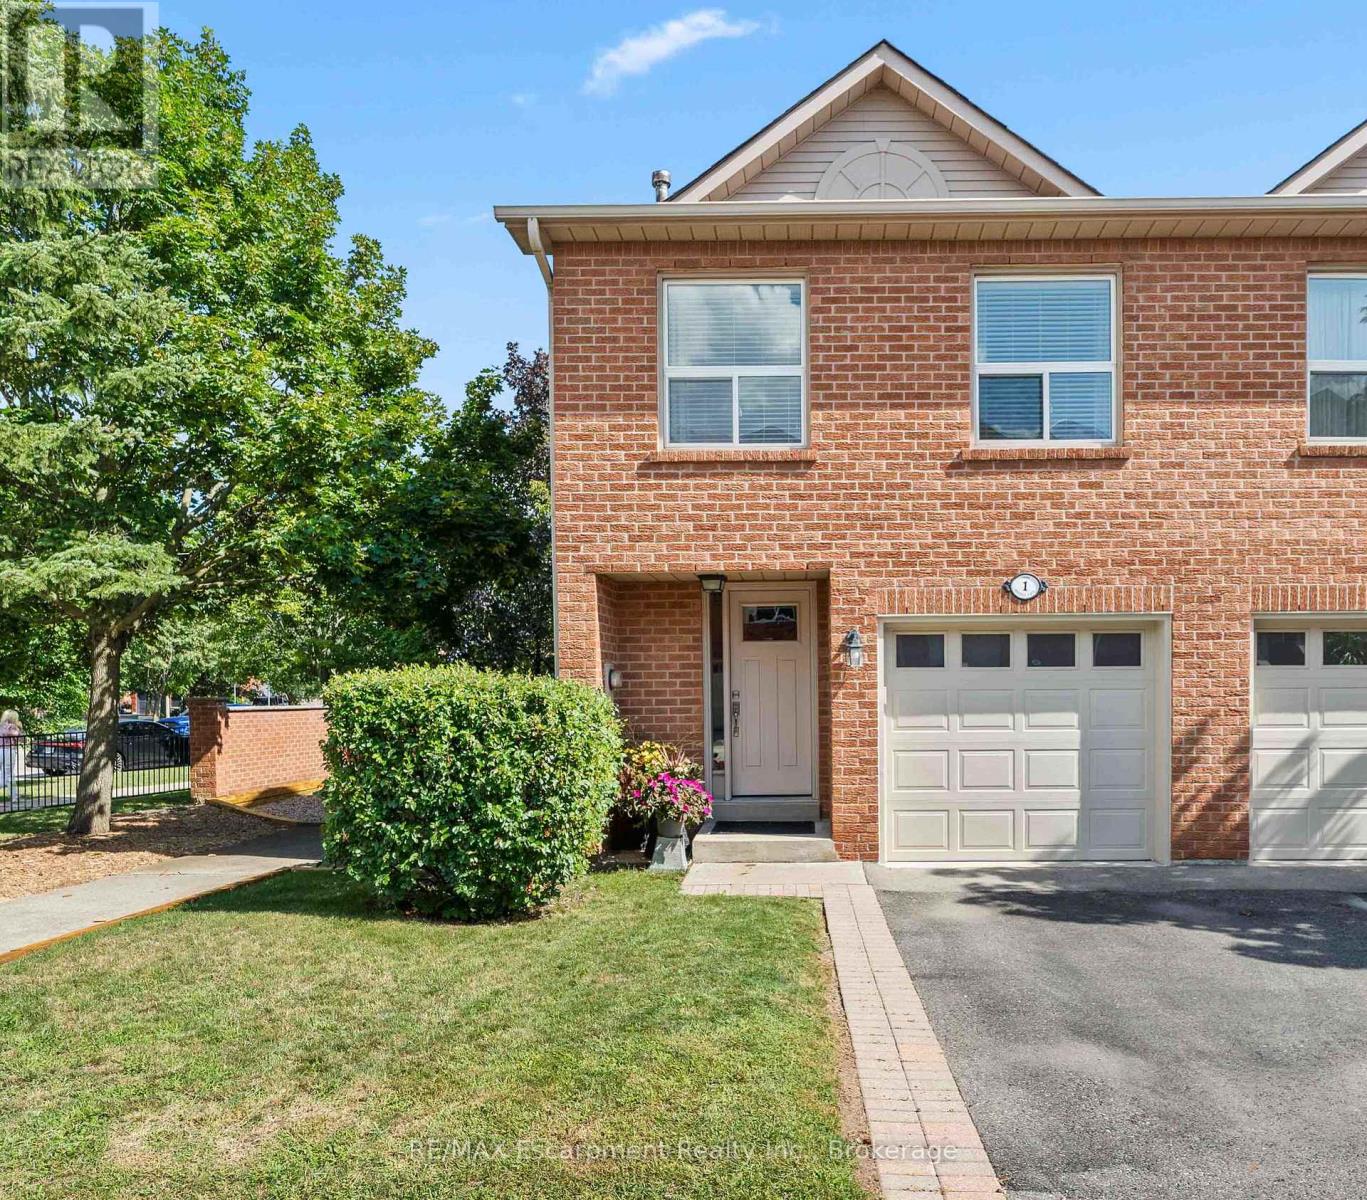
Tucked within the sought-after enclave of "In The Abbey," this rarely available end-unit townhome delivers the perfect blend of comfort, space, and unbeatable location in the heart of Glen Abbey. Freshly inviting and full of natural light, it's a home designed for easy, everyday living. Rich hardwood floors flow across the main level, where the open living and dining area invites both quiet evenings and lively gatherings. Sliding doors lead to a private deck-your own outdoor escape for morning coffee or weekend barbecues. The adjoining kitchen impresses with granite countertops and a breakfast bar that opens seamlessly to the living space, keeping conversation flowing while you cook. Upstairs, three generously proportioned bedrooms offer room for the whole family. The principal retreat features a walk-in closet and a private three-piece ensuite, while a convenient upper-level laundry adds practical appeal (easily converted back to the basement if preferred). A full four-piece bath serves the additional bedrooms. Downstairs, the finished lower level shines with a cozy recreation room warmed by a gas fireplace, plus ample storage to keep everything organized. Location seals the deal. You're moments from Garth Webb Secondary School, Sobeys Glen Abbey, and Grand Oak Park, with soccer fields, the recreation centre, and major highways all within easy reach. Bronte GO Station makes commuting effortless. Bright, spacious, and beautifully positioned, this end-unit gem is a rare opportunity to plant roots in one of Oakville's most beloved communities. (id:55026)

Burlington, Ontario
Welcome to an architectural masterpiece set along the prestigious shoreline of Shoreacres in Burlington. This exceptional raised bungalow effortlessly captures a contemporary aesthetic with a subtle mid-century flair, defined by clean horizontal lines, organic warmth, and an intimate connection to its natural surroundings. Gated grand entry gates open to reveal a massive, private entry yard framed by lush surroundings, immediately setting a tone of secluded luxury and refined living. From the moment you step inside, your eyes are drawn to stunning blonde herringbone hardwood floors that run seamlessly through the main living spaces. Designed to maximize its irreplaceable setting, all principal rooms open directly toward the water, offering endless, unobstructed views of the lake through expansive glass. Every window throughout the residence comes fully roughed in with power for automated motorized blinds, ensuring modern convenience without compromising aesthetics. The main level overlooks the resort-style backyard oasis built for effortless outdoor entertaining. Crisp armour stone landscaping frames a tranquil swimming pool complete with a cascading stone waterfall. Relax on the sprawling stone patio, where an outdoor kitchen is already roughed in for your custom culinary design, complemented by a convenient outdoor two-piece washroom for poolside guests. Equally spacious and bright, the lower level continues the home's extraordinary footprint without sacrificing light or ambiance featuring a home theatre, a secondary full entertainment kitchen ideal for hosting extended gatherings, and two of the home's four generous bedrooms. Perfectly balancing sophisticated design with coastal tranquility, this four-bedroom estate offers the ultimate waterfront lifestyle in one of south Burlington's most coveted pockets. Luxury Certified. (id:55026)