Your Favourites
No Favourites Found

Toronto, Ontario
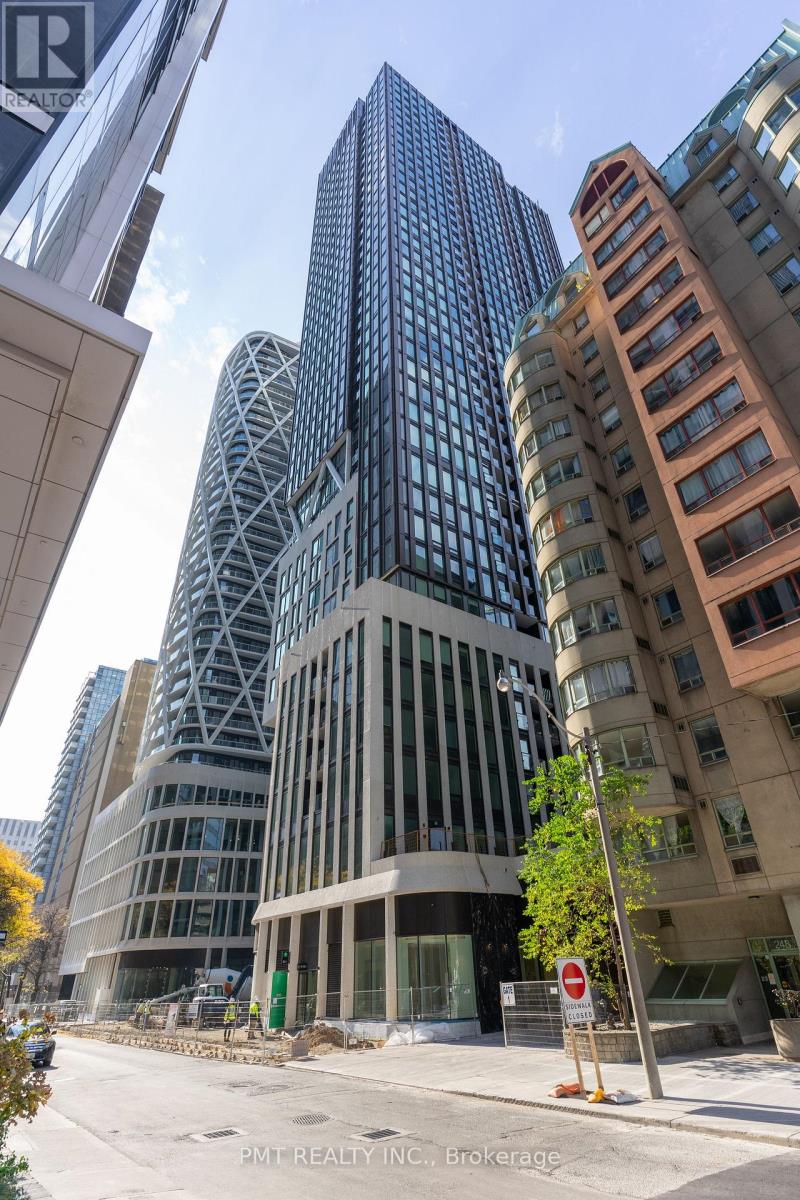
Discover urban luxury in this sophisticated 1-Bed + Den, 1-Bath suite at the vibrant intersection of University Avenue and Dundas Street in downtown Toronto. Expansive windows fill the thoughtfully designed interior with natural light while showcasing dynamic city views. Premium finishes include sleek laminate flooring, elegant porcelain tile, quartz countertops, custom-style cabinetry, and a refined mix of panelled and stainless steel appliances. The spacious, versatile den can easily serve as a second bedroom or dedicated home office. Enjoy an exceptional downtown lifestyle with convenient access to the subway, theatres, the opera house, entertainment venues, dining, shopping, and the waterfront. The perfect combination of modern elegance, functionality, and urban convenience. (id:55026)
Toronto, Ontario
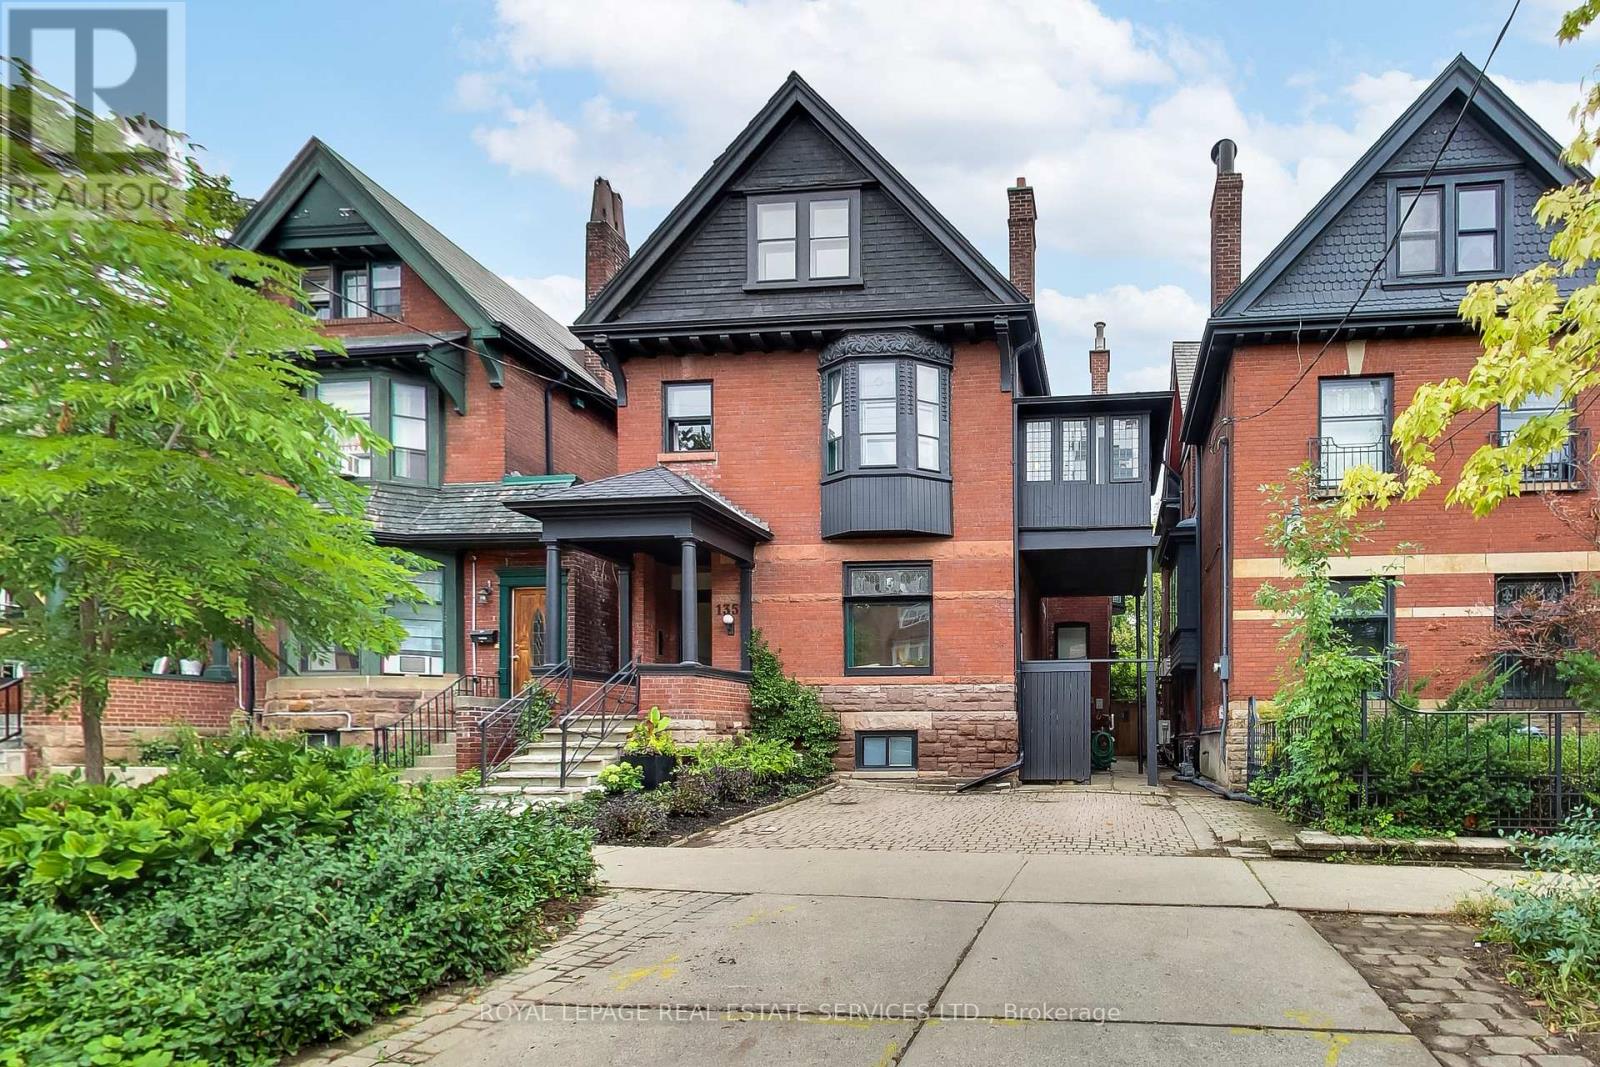
A rare opportunity to own a grand detached residence of exceptional scale and character in the heart of the Annex. Built circa 1905, this handsome red-brick Victorian with Queen Anne influences offers approx. 4,000 sq. ft. above grade on an extraordinary 33.33 x 126 ft lot, with 6 bedrooms, 5 bathrooms, private drive and professionally landscaped outdoor spaces. Historic architecture and remarkable versatility come together beautifully, with soaring ceilings, stained and leaded glass, magnificent original woodwork, ornate archways, pocket doors and 4 fireplaces complemented by thoughtful updates for modern family life. At its heart is an exceptional chef's kitchen with an oversized island, Legacy AGA range, abundant storage, dedicated baking and coffee stations and adjoining scullery. A relaxed family room with a washroom opens directly to the mature garden, while gracious formal living and dining rooms and a dedicated office provide exceptional space for daily life and entertaining. Upstairs are generous bedrooms, multiple ensuites, an exceptional primary suite, a large second-floor laundry room with a folding table, and a huge private deck. The entire third floor, with its own living room, kitchenette, 2 bedrooms, full bath and treetop terrace, offers extraordinary flexibility for extended family, in-laws, a nanny, teenagers or guests while remaining naturally connected to the home. Move in and enjoy it as it is, or carry this remarkable century home into its next chapter. An exceptional Annex property offering rare scale, lot, parking, architecture and adaptability. Close to U of T, hospitals, excellent public and private schools, Bloor, Yorkville, parks, shops, restaurants and multiple subway stations. (id:55026)
Toronto, Ontario
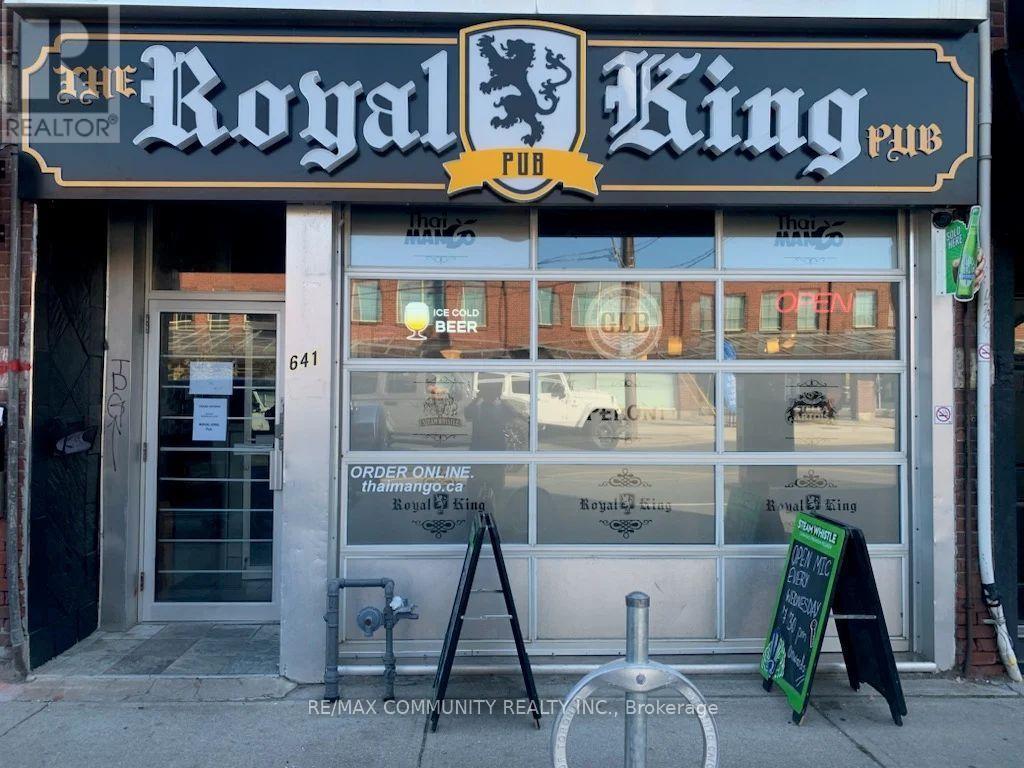
Turnkey PUB opportunity in a prime Toronto location with high walk-in traffic. Recently renovated and fully equipped with a complete kitchen including all appliances, walk-in cooler, and freezer. LLBO licensed with a seating capacity of 60 persons. Features upgraded 600-amp electrical service and additional storage space in the basement. Low monthly rent of approximately $6,000 including T.M.I. Flexible use-can be converted into various restaurant or hospitality concepts. Excellent opportunity for owner-operators or investors. (id:55026)
Toronto, Ontario
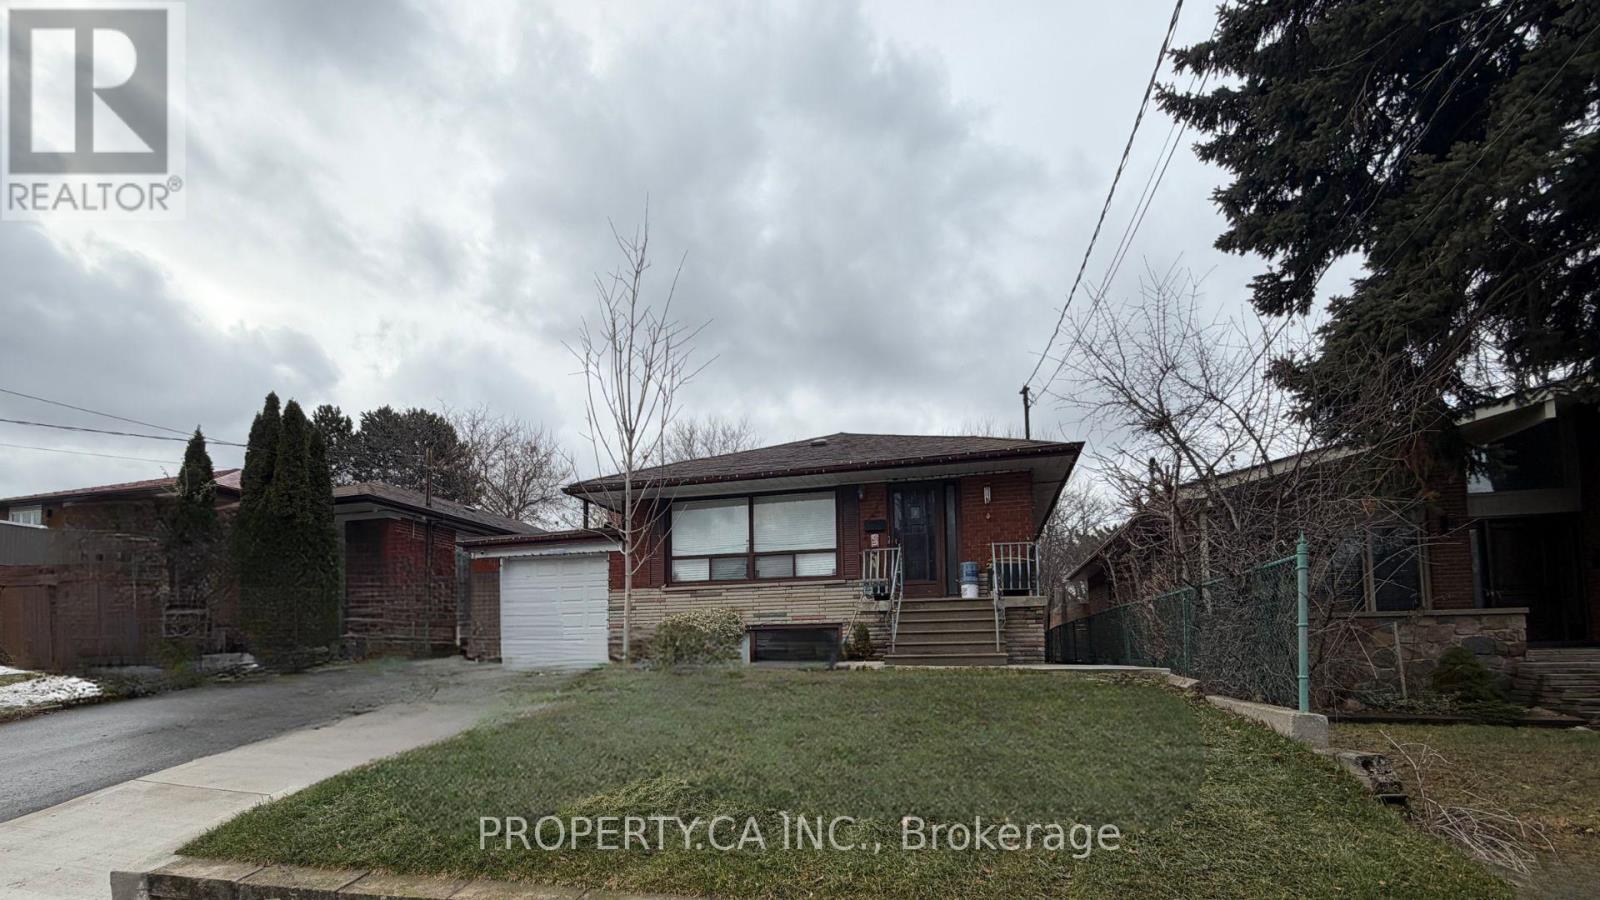
This 950-square-foot lower-level apartment at 46 Hove Street provides a great layout for a single professional or a young couple. Accessed through a private entrance, the suite features 7.5-foot ceilings and windows in every room to ensure the space feels bright and open. The floor plan includes a massive living room and a fully renovated eat-in kitchen, offering more than enough space for both relaxing and dining. The large bedroom comes with ample closet storage and is positioned next to a modern three-piece washroom with natural lighting. Practical finishes include laminate flooring in the main living area and durable vinyl in the kitchen, bedroom, and two separate storage rooms. For added convenience, the tenant has use of a private washer and dryer, one included parking space, and shared access to the backyard garden. This rental represents a great value for the area as all utilities are included in the monthly rent. Located in the established Bathurst and Sheppard neighbourhood, the property is a short walk from the walking trails of Earl Bales Park and local transit lines. Residents will enjoy quick access to the Sheppard subway station, Highway 401, and a variety of nearby grocery stores and cafes, making it a highly accessible and quiet place to call home. (id:55026)
Toronto, Ontario
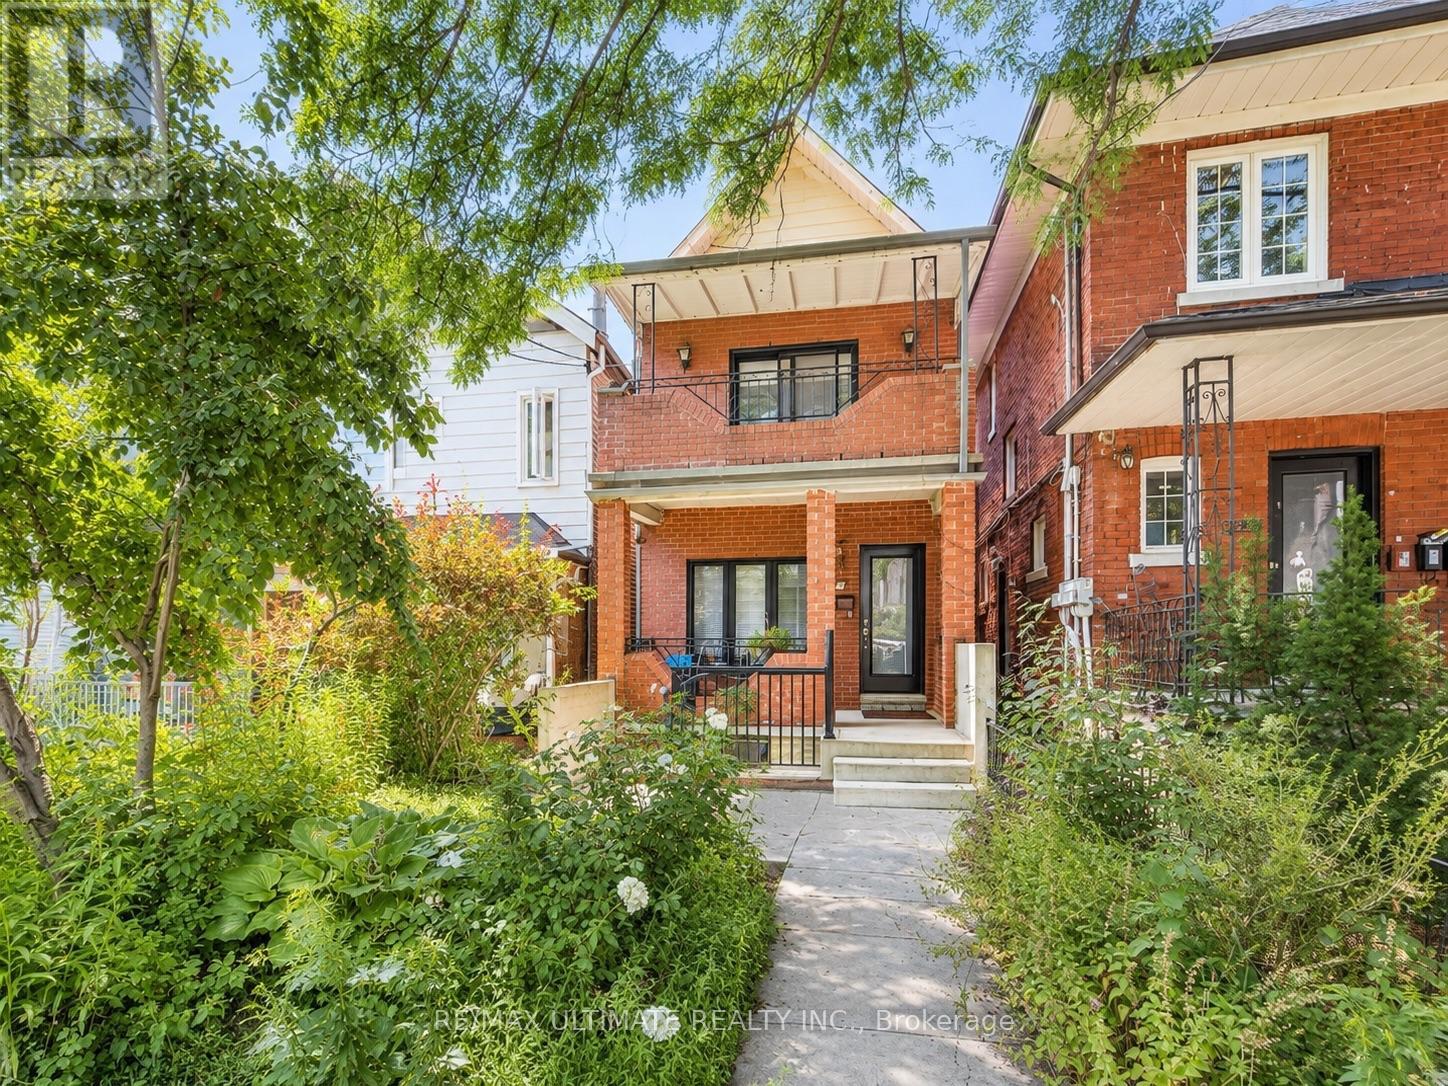
Welcome to 634 Shaw Street! This charming basement unit is ideally located in the highly sought-after Bloor & Shaw neighbourhood, just minutes from Bloor Street West and Ossington Avenue. Enjoy convenient access to Ossington and Christie Subway Stations, TTC, Christie Pits Park, Koreatown, Little Italy, shops, cafes, restaurants, grocery stores and everyday essentials. Excellent location with easy access to Downtown Toronto and everything the city has to offer. Bed and couch can stay or be removed based on tenant's preference. Tenant pays 40% of utilities. Couch (Bed and Couch can stay or be removed at tenant's preference). (id:55026)
Toronto, Ontario
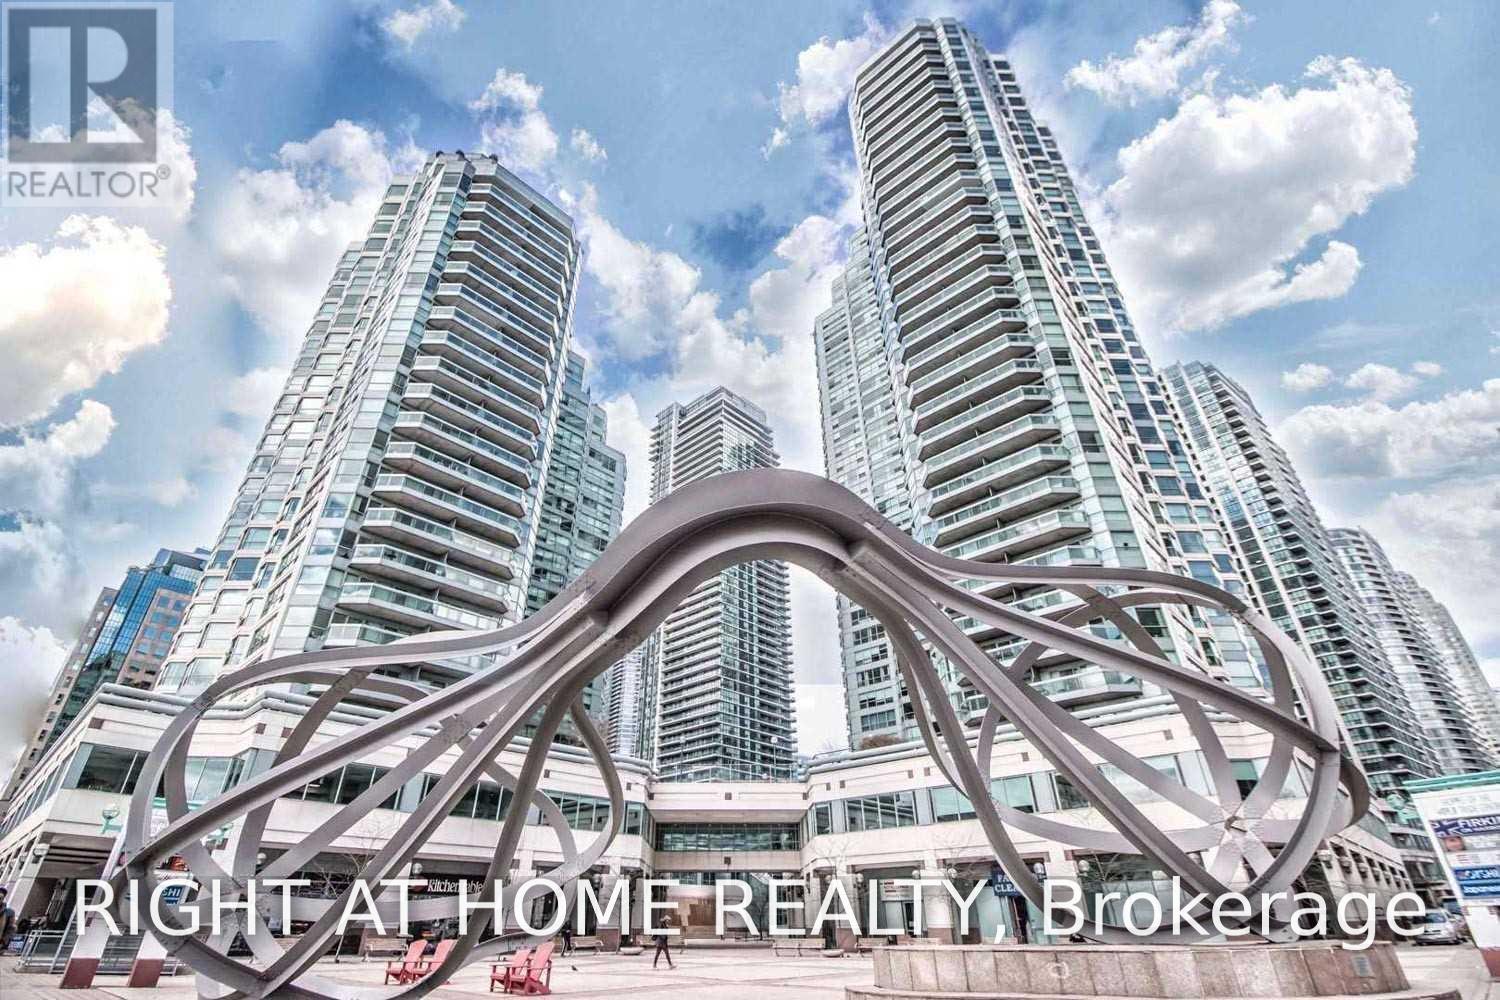
Fantastic Opportunity In Waterfront Luxury Condo Building, 1Bd With Parking And Locker ! Exceptional Resort-Style Amenities: Pools (Indoor And Outdoor), Steam Saunas, 5++ Gym, Squash Crts, Free Bldg's Wifi, 3 DifferentTerraces W Bbqs, Guest Suites, Billiards, Concierge. Steps To Island Ferry, St Lawrence Market, Financial, Distillery District, Underground Path, Grocery, Ttc, A Variety Of Restaurants, Convenient access to the Gardiner Expressway. Bright Unit With Floor To Ceiling Windows! All-Inclusive Low Maintenance Fee Includes Wifi And Tv Cable! Before Parking Was Rented For $200 and Locker For $80 Per Month. Don't Miss This Beatiful Opportunity! (id:55026)
Toronto, Ontario
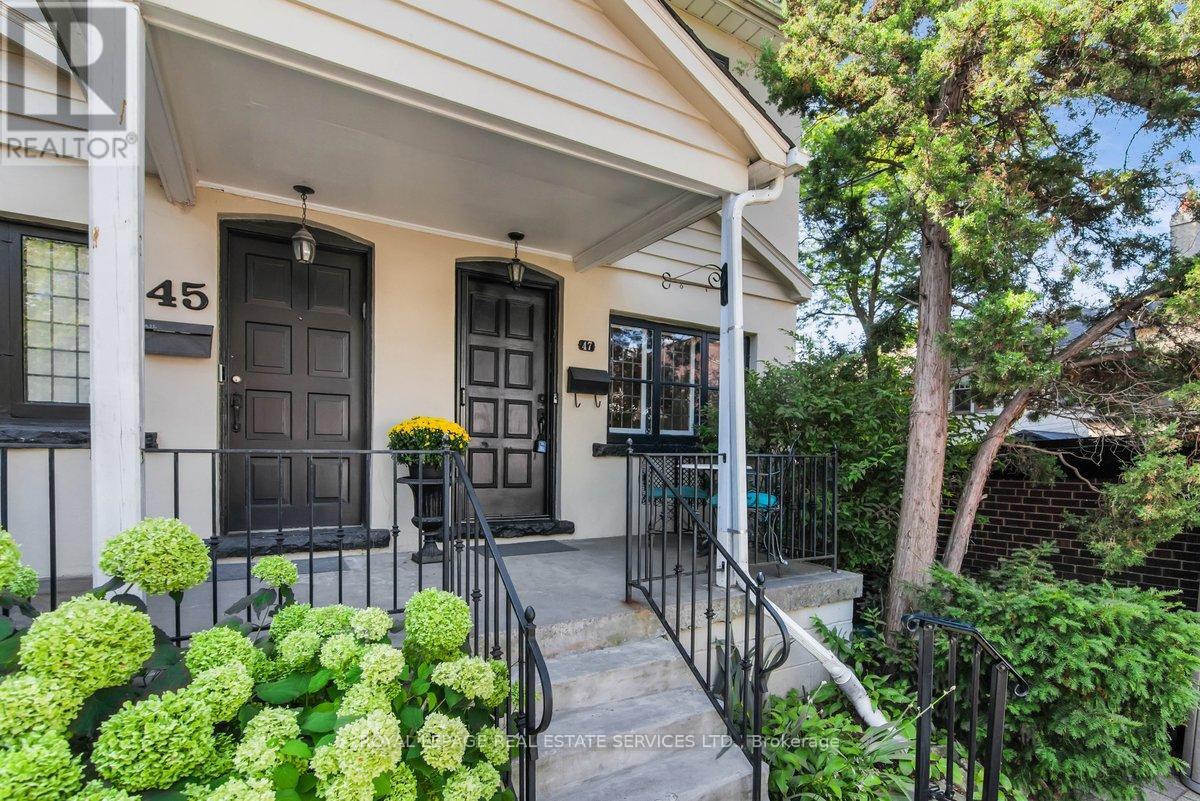
Located just steps from prestigious Forest Hill Village on a quiet tree lined street is your next home! This charming semi features leaded glass windows, heated hardwood floors, crown moulding throughout, pot lights, and a walk out from the kitchen onto a large deck perfect for entertaining, continuing into your own secret garden with a flagstone walkway, a wooden arch and two storage sheds. Professionally designed with tons of storage including a cedar closet, wall to wall closet in the rec room, storage under the stairs in the lower level, a hidden safe and a large storage pantry in the kitchen. Also included is front pad parking! Every great story needs a beautiful setting, make this home the backdrop for your next chapter! (id:55026)
Toronto, Ontario
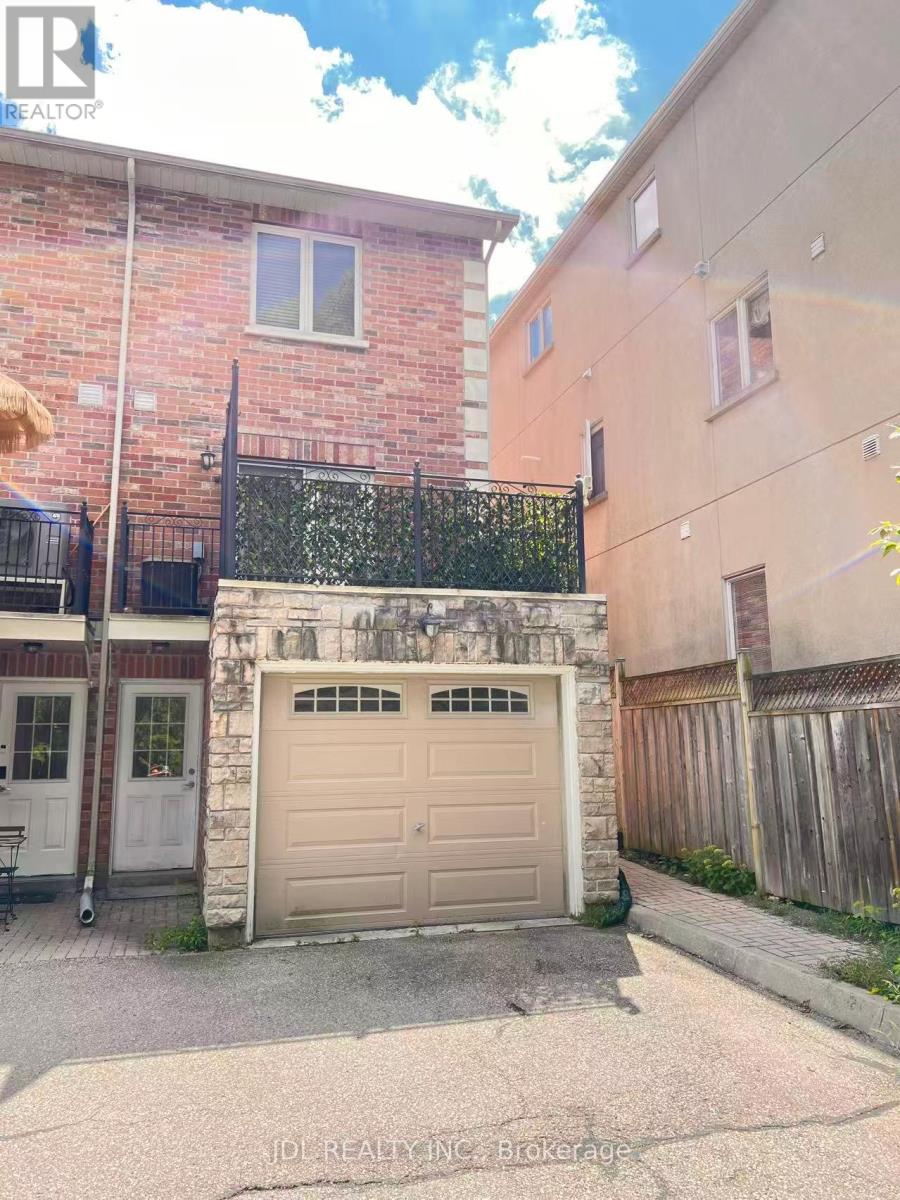
Clean And Well-Maintained Basement Apartment In The Convenient Bayview/Finch Area. Practical And Functional Layout With Private Separate Entrance, Bedroom, Living Area, Kitchen And Bathroom. Close To TTC, Shopping, Restaurants, Parks And Everyday Amenities, With Easy Access To Finch Subway Station And Hwy 401. Great Value In A Convenient Location. Ideal For A Single Professional Or Couple. Basement Only. Tenant Pay All Utilities 30%. (id:55026)
Ottawa, Ontario
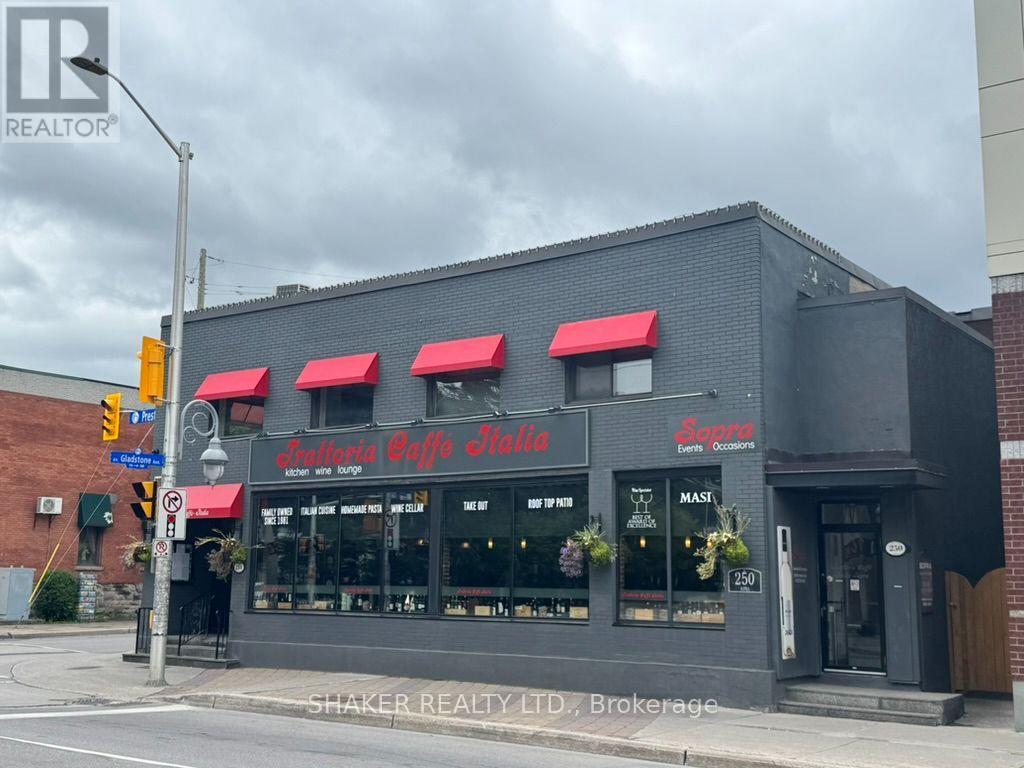
Prime Second Floor Little Italy location at the corner of Preston Street and Gladstone Avenue. The space features 3,000 square feet of open concept space, many windows facing east and south bringing lots of natural light, two washrooms, and a bar area. High visibility location benefits from a large volume of pedestrian and vehicular traffic, steps away from Corso Italia LRT station and is surrounded by many well known restaurants, cafes, shops. Can be used for a variety of uses not limited to office space, lounge space, event space, cooking school, professional service uses. Monthly Rent $5,500 per month plus HST. Tenant pays proportionate share of Property taxes ($3/sq ft), garbage, snow plus Heat & Hydro. Option 2: full floor of 5,000 square feet also available which can be used as a restaurant and includes fully equipped kitchen, storage, office and back patio at $10,000 per month plus HST and proportionate share of Property taxes ($3/sq ft), garbage, snow, and all Utilities. Only the full floor of 5,000 sq ft can be used as a restaurant. (id:55026)
Ottawa, Ontario
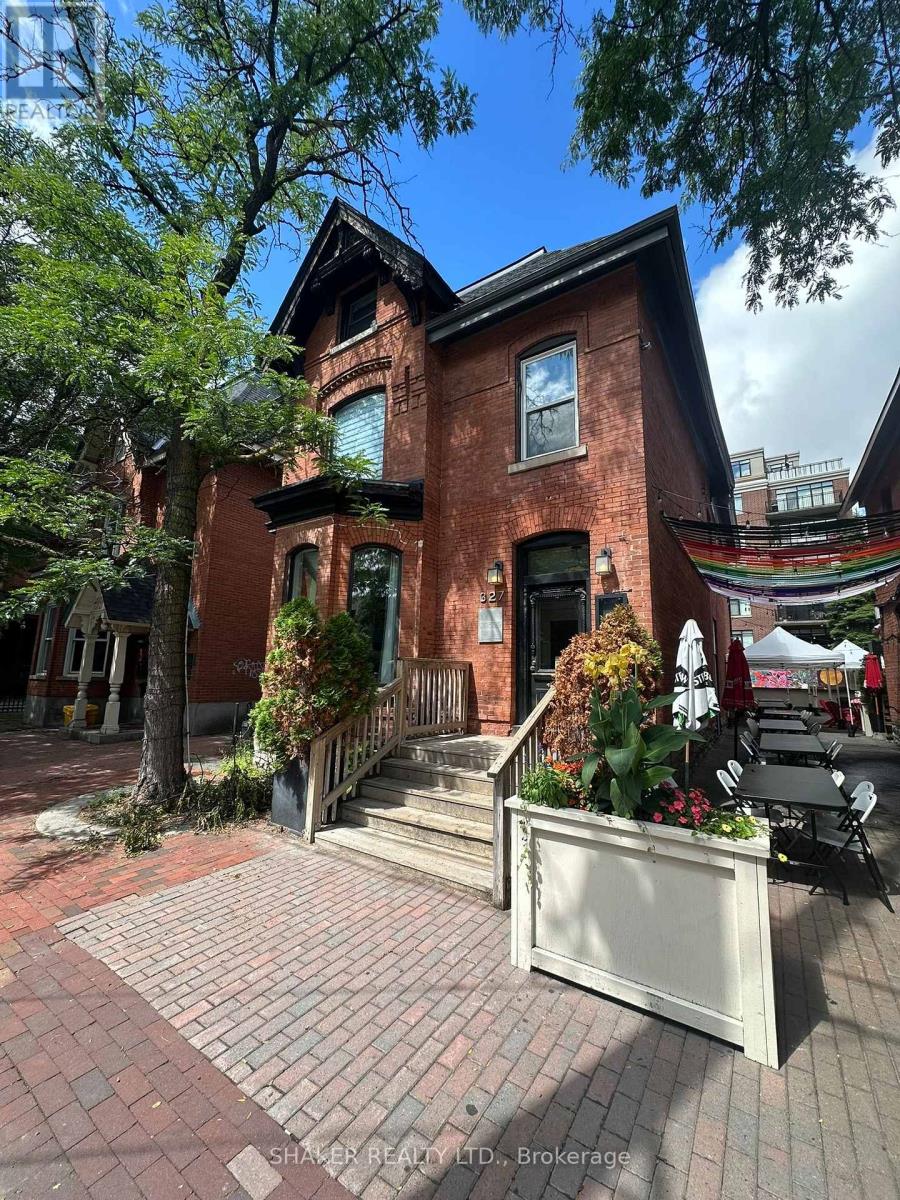
Luxurious restaurant / wine bar in a central location right in the heart of Somerset Village. Business asset sale only, not including trade name and not including property. Remarkably nice and fully fixtured restaurant in a heritage building offering a turnkey opportunity to start a new concept. High traffic urban location surrounded by many successful local businesses in the immediate block including Prohibition, Arlo, Trofi, Union 613 and more. The space underwent extensive renovations creating a stunning and charming atmosphere. Features include a large bar seating area, private dining room, kitchen exhaust hood in an open-style kitchen, wine display cabinet, wine cellar in basement, washrooms and storage in basement. Small patio opportunity also available at the front. (id:55026)

Ottawa, Ontario
Rare Opportunity to buy an established Lebanese takeout restaurant and bakery located in the east end of Orleans. Turnkey opportunity to run a very profitable business with a fully equipped kitchen. High traffic intersection at the corner of Innes Road and Trim Road in the Millenium Park Retail Plaza anchored by Sobeys, LCBO, CIBC, Starbucks, Tim Hortons, etc. Ample parking on site. (id:55026)
Ottawa, Ontario
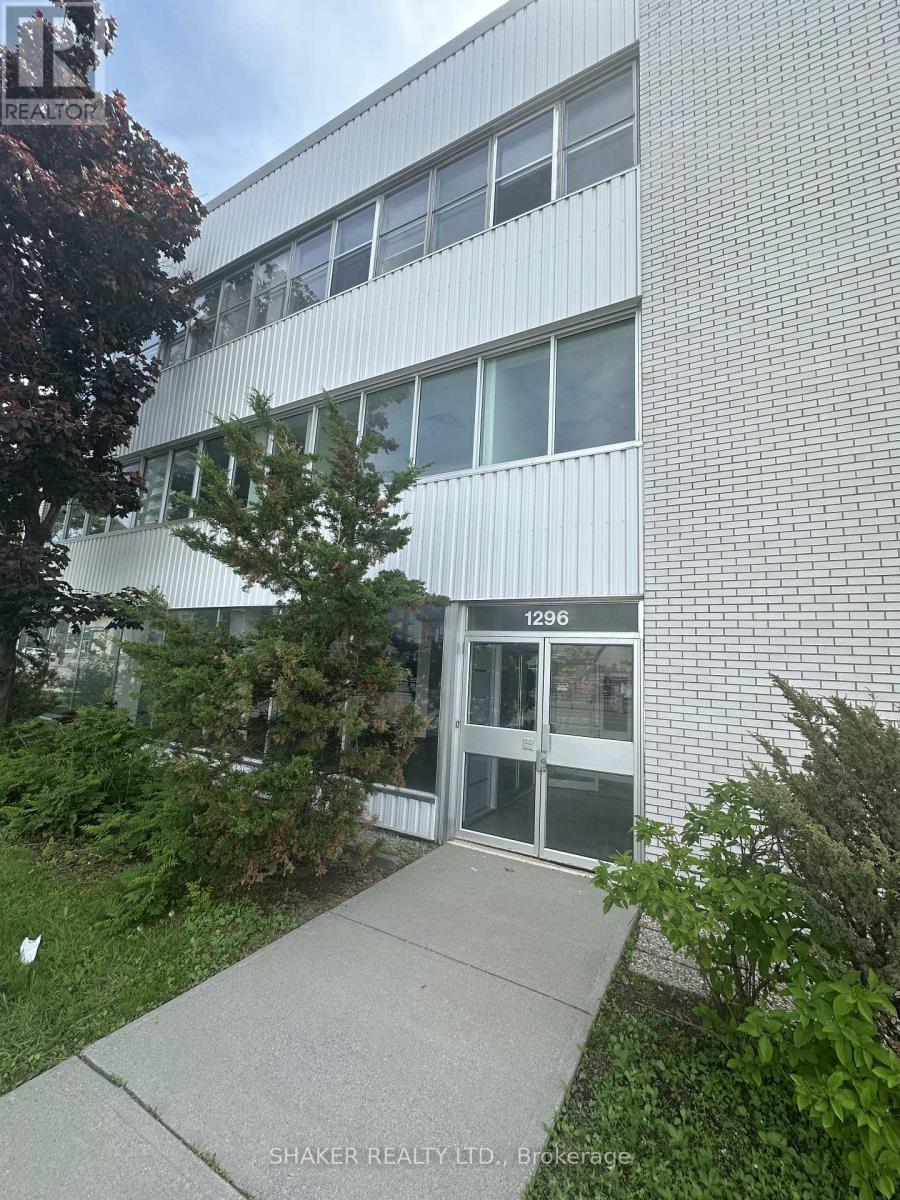
Fully and Newly Renovated Office Building comprising of 12,000 sq ft over 3 floors (4,000 sq ft per floor). Ground Floor Space Base Rent: $25 per sq ft; 2nd and 3rd Floors: $20 per sq ft. Tenant only pays for property taxes ($3.14 psf) and Hydro ($1.61 per sq ft) = $4.75 per sq ft. Elevators. FREE PARKING at rear (1 space/1000 sq ft) plus ample visitor parking. Lots of windows. Across Westgate Shopping Centre. Central Location near 417 on/off ramp. (id:55026)