Your Favourites
No Favourites Found


Oakville, Ontario
1 Underground parking for sale. Must be owner in Bishops community. The property tax for 1 parking only is not available yet. Propety tax and maintenance fees are estimated. Still waiting for the answer from the city hall and condo management. (id:55026)
Brampton, Ontario

Welcome to this well-maintained condo apartment located at #1504, 10 Malta Ave, offering one of the most desirable floor plans. This **3-bedroom, 2-washroom** unit features **1 car parking** and a spacious, **sun-filled layout** with an open balcony offering an amazing view. The **living and dining areas** are combined, creating a large and inviting space for entertaining. The **upgraded kitchen** is perfect for culinary enthusiasts, with modern finishes and ample storage. The **master bedroom** includes a **4-piece ensuite washroom** and a **walk-in closet** for convenience. Two other generously sized bedrooms offer comfort, with a second washroom nearby for easy access. A unique feature of this unit is the **solarium** that's combined with the living space, adding additional versatility. The condo also comes with **en-suite laundry** for added convenience. Located within minutes to all major highways, **Sheridan College**, and a short walk to transit, Longos, and banks, this home provides everything you need at your fingertips. The **modern white kitchen** has plenty of cabinets, and the spotlight feature enhances its contemporary appeal. This condo offers a perfect blend of style, convenience, and location-making it a must-see! New indoor basketball court, tennis courts, sauna, pool, schools, and proximity to Hwy 407 are all included. Complete with all Elf's appliances, a newer security system in the building. (id:55026)
Toronto, Ontario
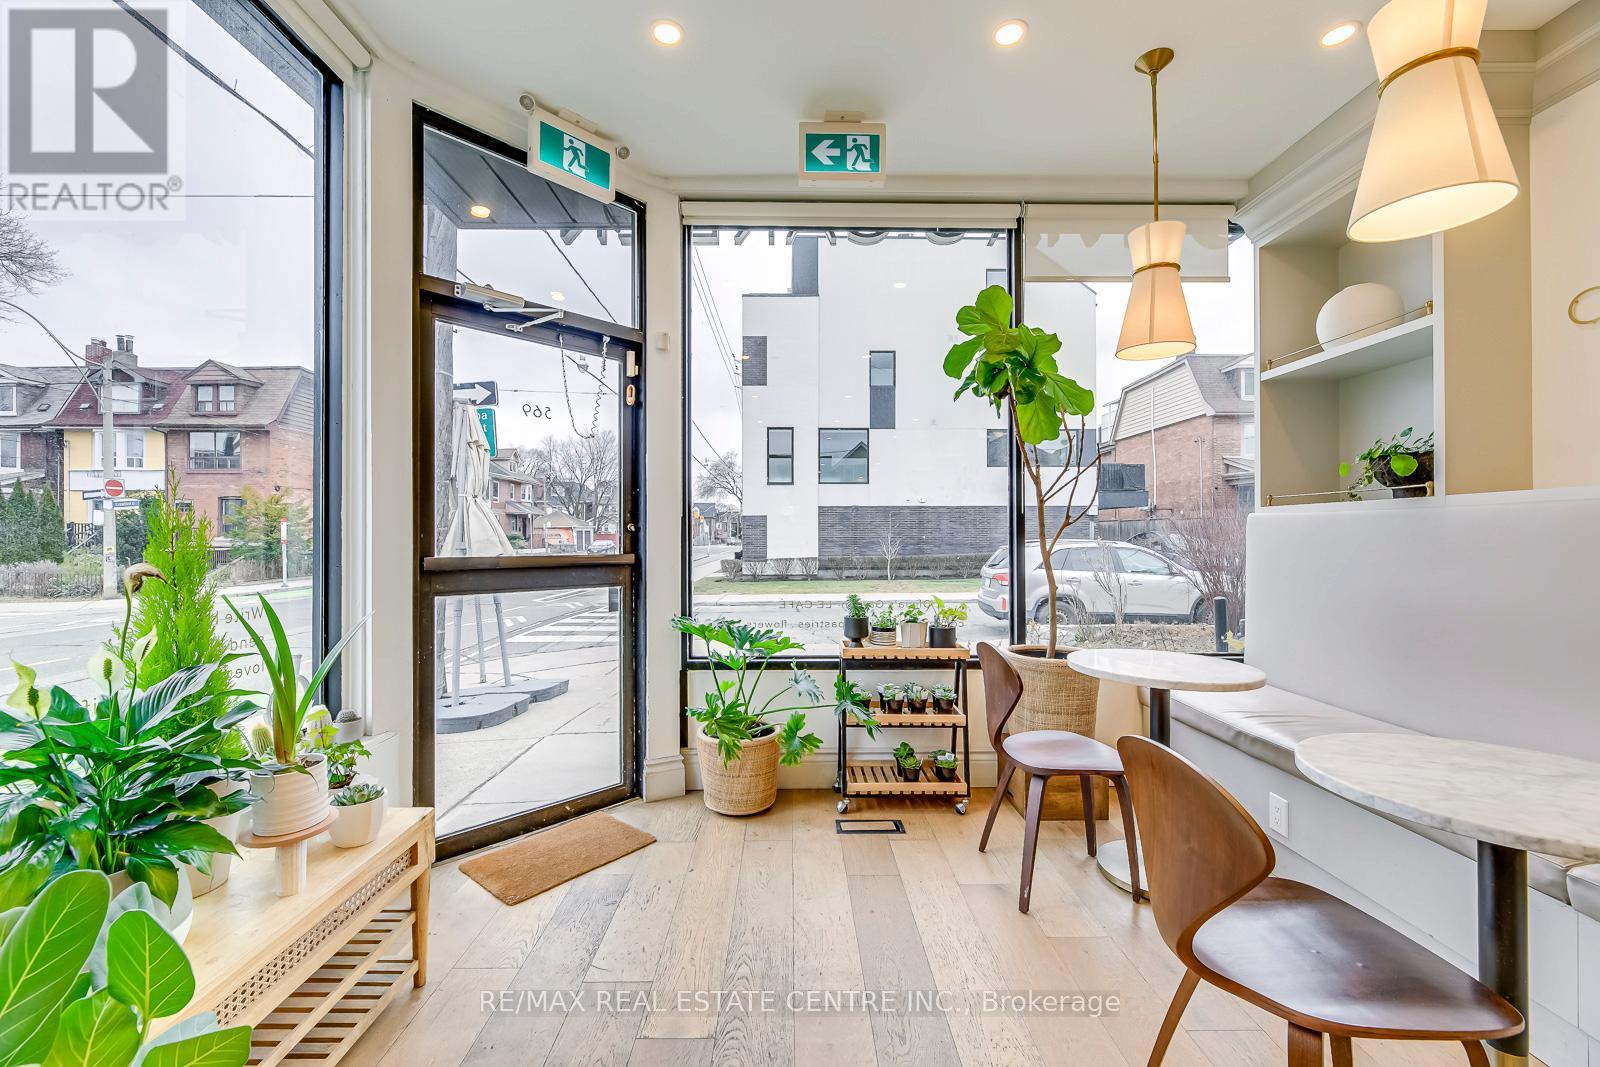
Since its establishment in 2019, this dual-concept boutique has become a cornerstone of Toronto's Little Italy, seamlessly blending premium coffee with high-end floral design. Having successfully navigated the challenges of the pandemic, the business is now a resilient and trusted local gem known for its curated offerings and tasteful atmosphere. Beyond standard retail, the shop drives engagement through hands-on workshops in bouquet-making and latte art, making it a versatile destination for both social gatherings and creative learning. The business is particularly profitable during the high-demand holiday seasons-specifically Valentine's Day, Mother's Day, Christmas, and the New Year-when it serves as the neighborhood's primary choice for stylish arrangements and seasonal gifts. The business is profitable with a strong Seller's Discretionary Earnings (SDE), making it an attractive opportunity for a buyer looking to take over a turnkey operation with a loyal, established customer base. All systems and processes are fully in place for a seamless transition. For qualified prospects, detailed financials will be provided upon the execution of a Non-Disclosure Agreement (NDA). (id:55026)
Toronto, Ontario
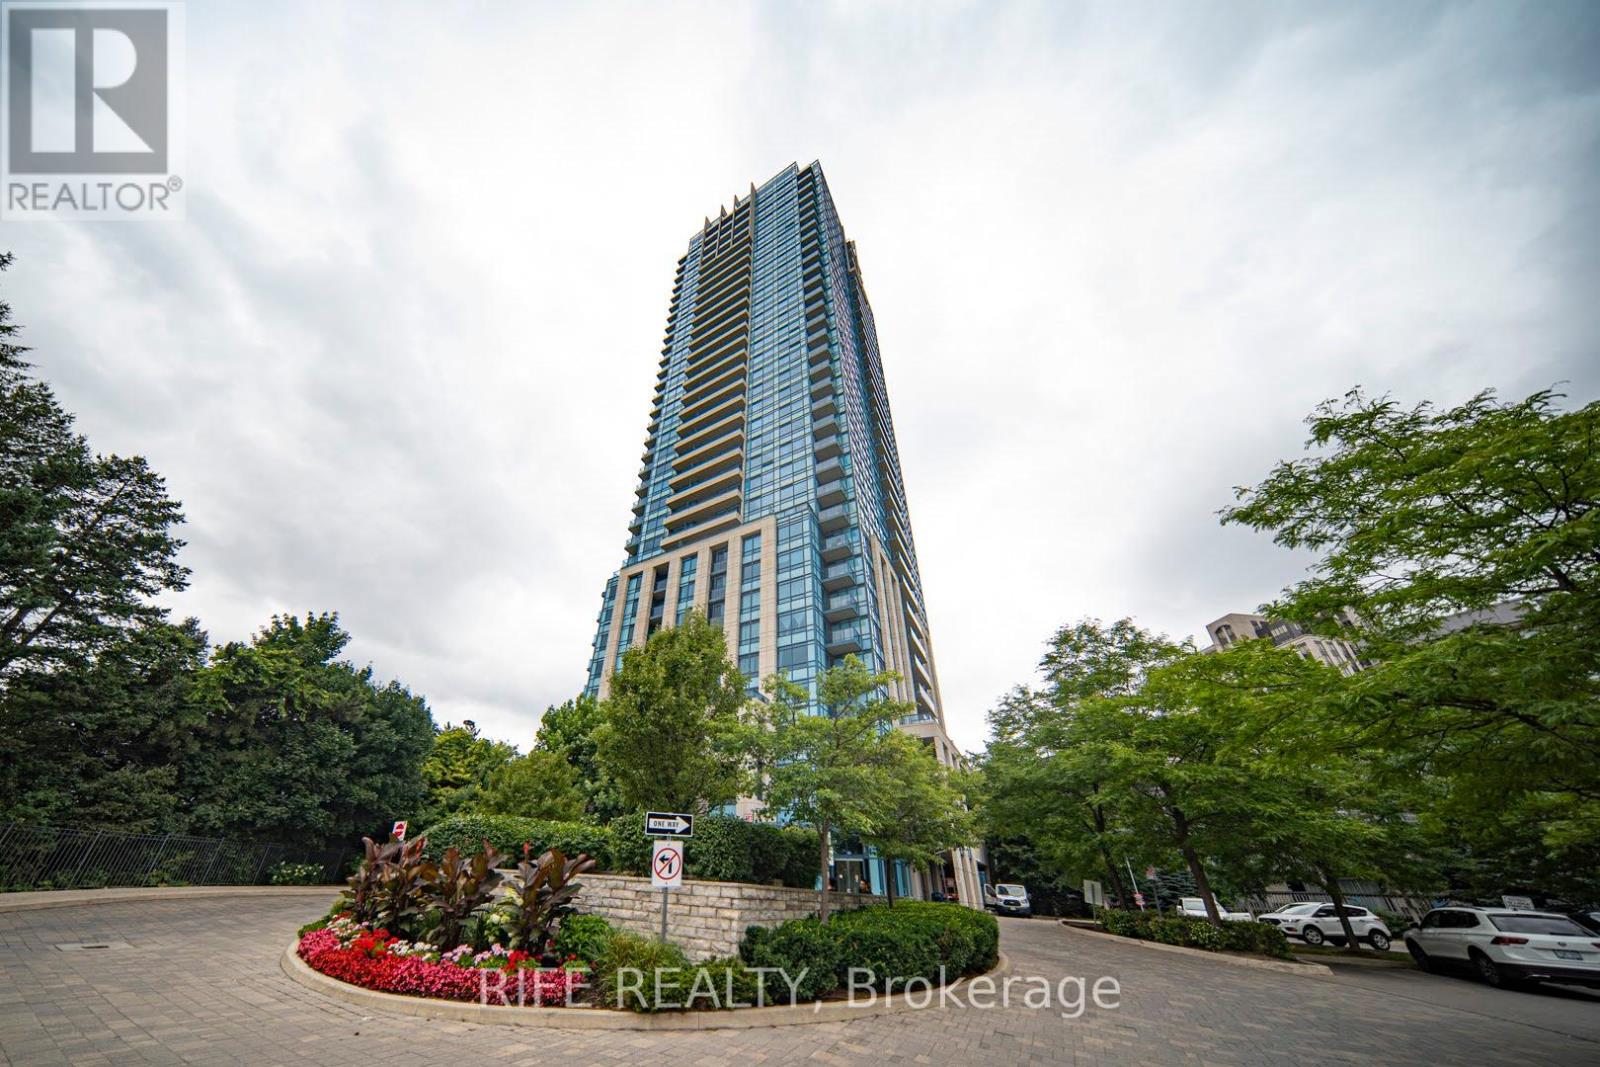
This Gorgeous 2 Master Bedrooms and 3 Bathrooms Luxury Unit Wait For You to Enjoy. 10 Feet Ceilings, Hardwood Floors, Floor to ceiling windows. When style and sophistication blend seamlessly with convenience and comfort, this spacious and airy suite at The Accolade by Tridel is designed to Impress. The Sunny South-West Facing Great Room overviews Toronto skylines, The modern kitchen boasts full size appliances, an island, and elegant granite countertops, making it a chef's dream. The abundance of cupboard space ensures all your kitchen essentials are within easy reach. Step out onto the two large balconies, ideal for relaxation and taking in the views. Gym, Party Room, 24/7 Concierge, Guest Suite; visitors parking, Walk to Aga Khan museum & park, Ontario Science Centre, Don River walking trails, Shopping, visitor parking, New LRT. Minutes to DVP , Downtown, and 401. (id:55026)
Toronto, Ontario

Move in ready office in renowned Cedarbrae Mall, easy location identification, over 103,00 households and population exceeding 291,000 nearby, additional parking renovation upcoming. Great environment for an office with all conveniences and triple A tenants as neighbours. Other units available. **EXTRAS** * 48 Hrs Notice For Showings.* Deposit Cheque To Be Certified. 1st & Last Months' Deposit Required. Please Provide Credit Check, Financials, Credit Application & I.D. W/ L.O.I. (id:55026)
Toronto, Ontario

Move in ready office in renowned Cedarbrae Mall, easy location identification, over 103,000 households and population exceeding 291,000 nearby, additional parking renovation upcoming. Great environment for an office with all conveniences and triple A tenants as neighbours. Other units available. **EXTRAS** * 48 Hrs Notice For Showings.* Deposit Cheque To Be Certified. 1st & Last Months' Deposit Required. Pls Provide Credit Check, Financials, Credit Application & I.D. W/ Landlord L.O.I. (id:55026)
Toronto, Ontario
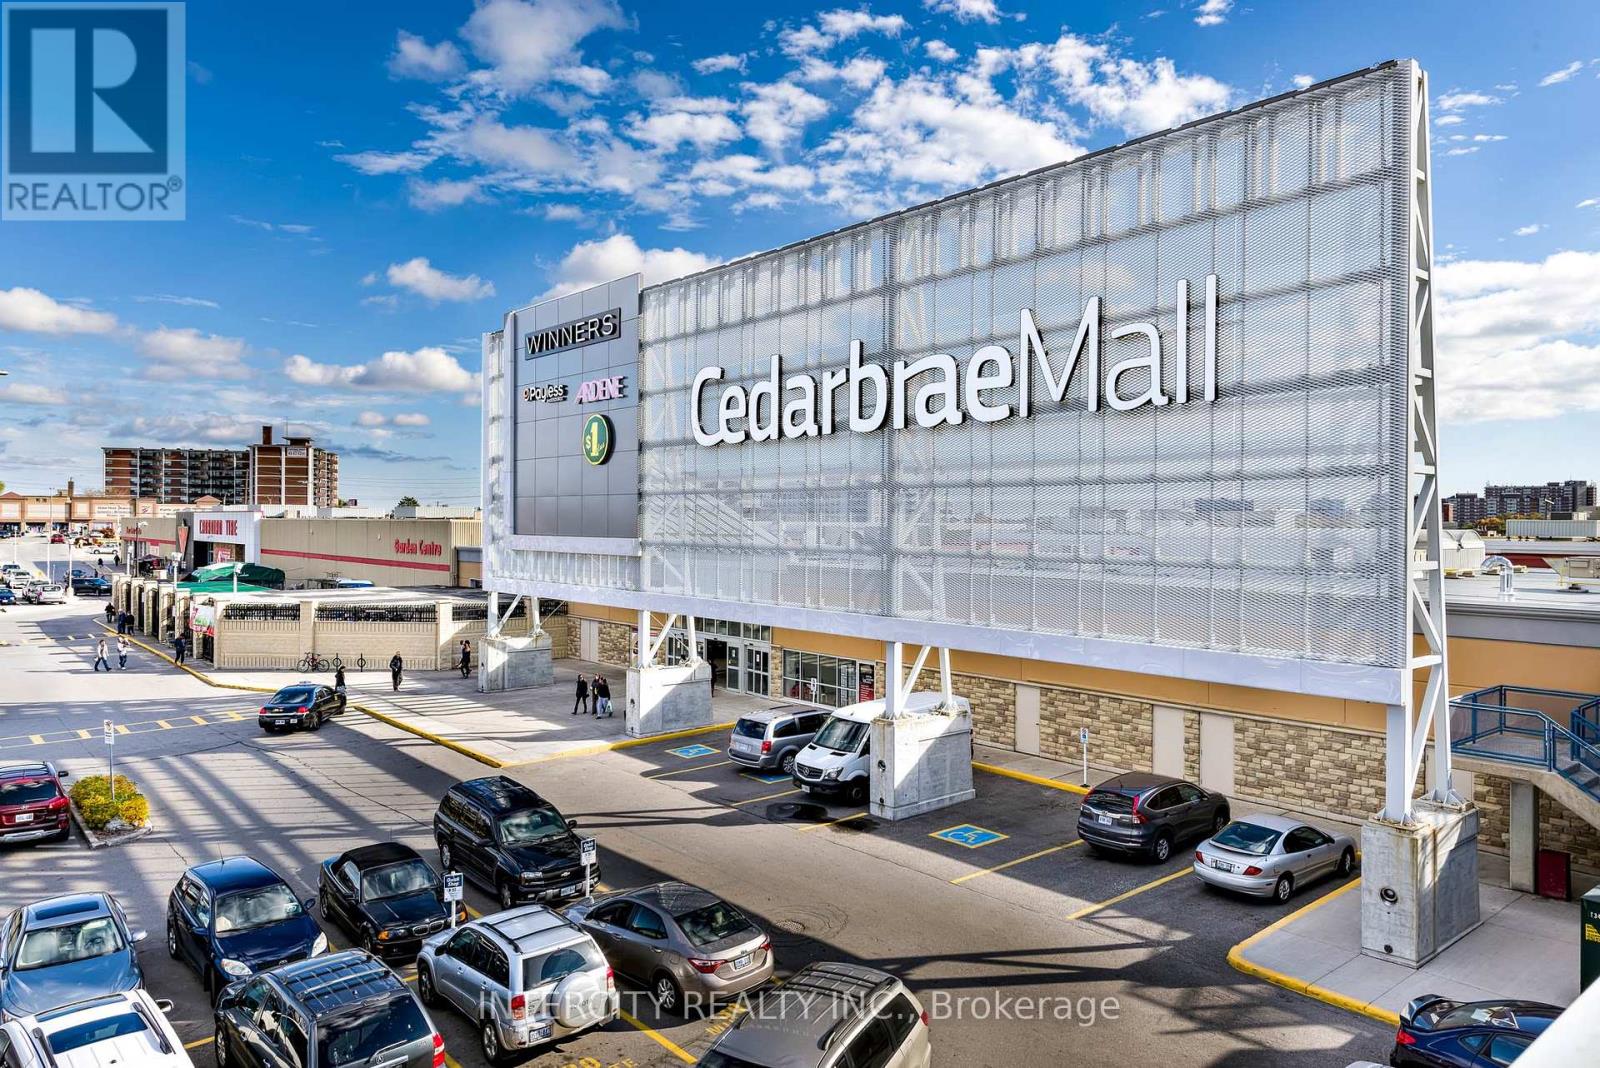
Move in ready office in renowned Cedarbrae Mall, easy location identification, over 103,00 households and population exceeding 291,000 nearby, additional parking renovation upcoming. Great environment for an office with all conveniences and triple A tenants as neighbours. Other units available. **EXTRAS** * 48 Hrs Notice For Showings.* Deposit Cheque To Be Certified. 1st & Last Months' Deposit Required. Please Provide Credit Check, Financials, Credit Application & I.D. W/ L.O.I. (id:55026)
Toronto, Ontario
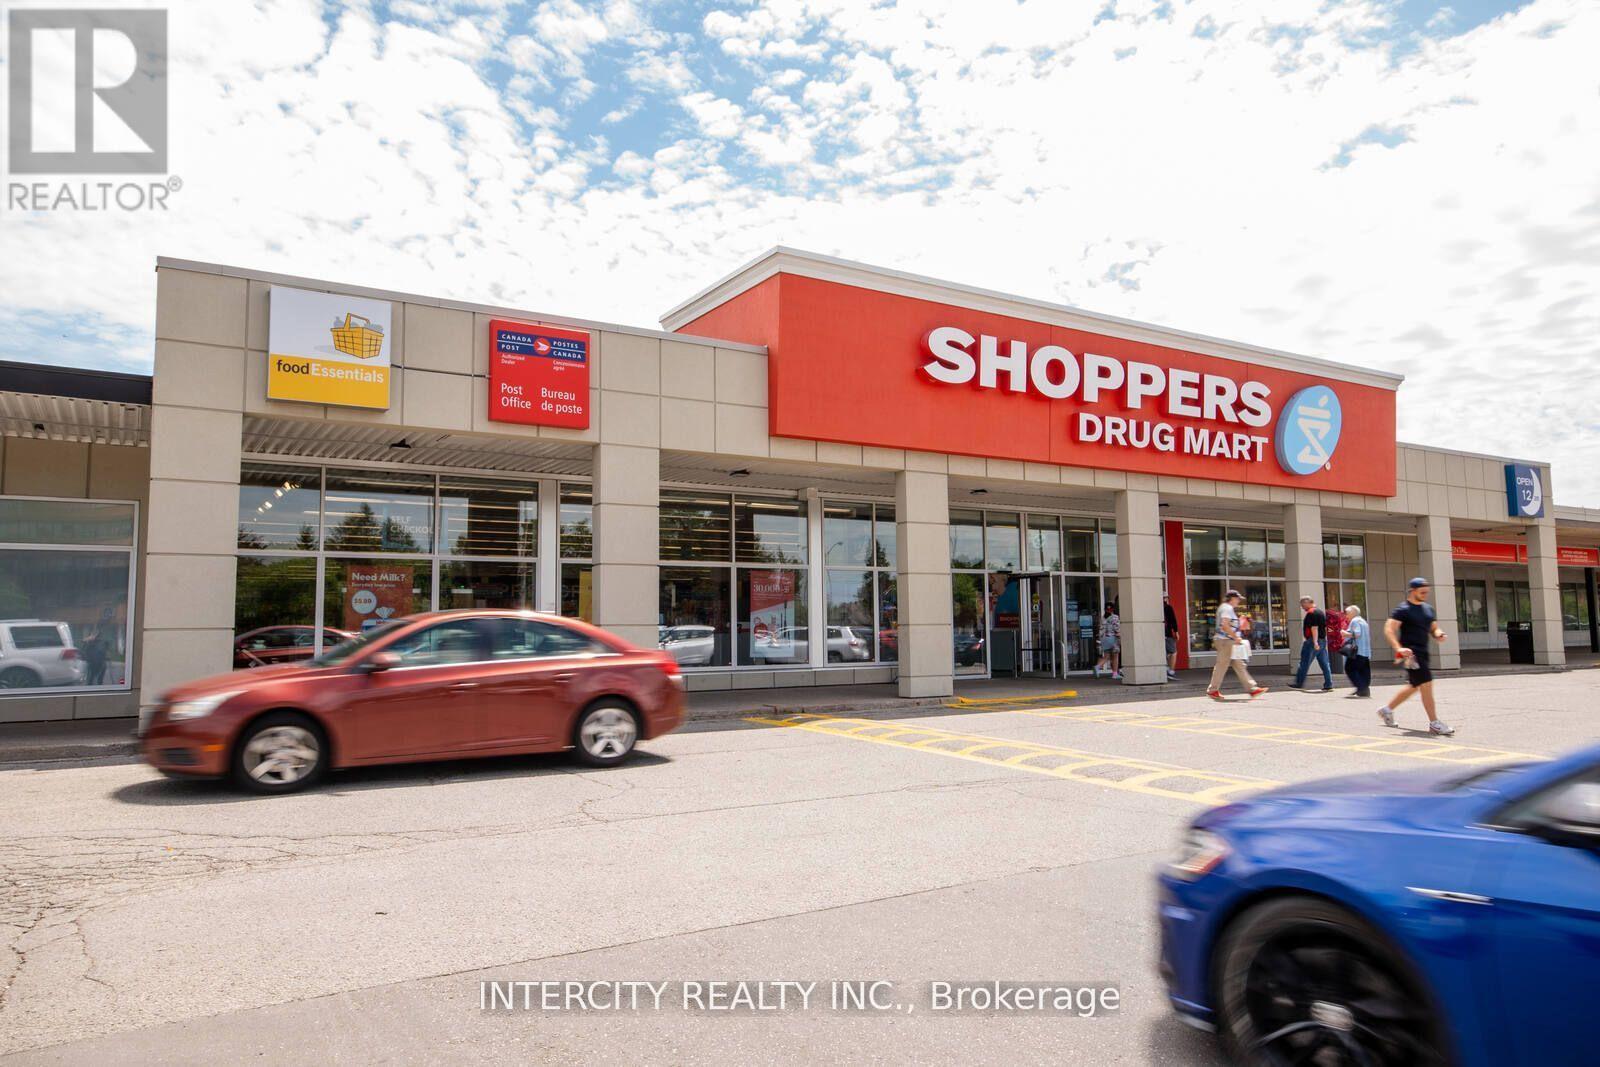
2 Floor Office Space in the Cliffcrest Plaza. Well established plaza in well established neighbourhood. (id:55026)
Toronto, Ontario
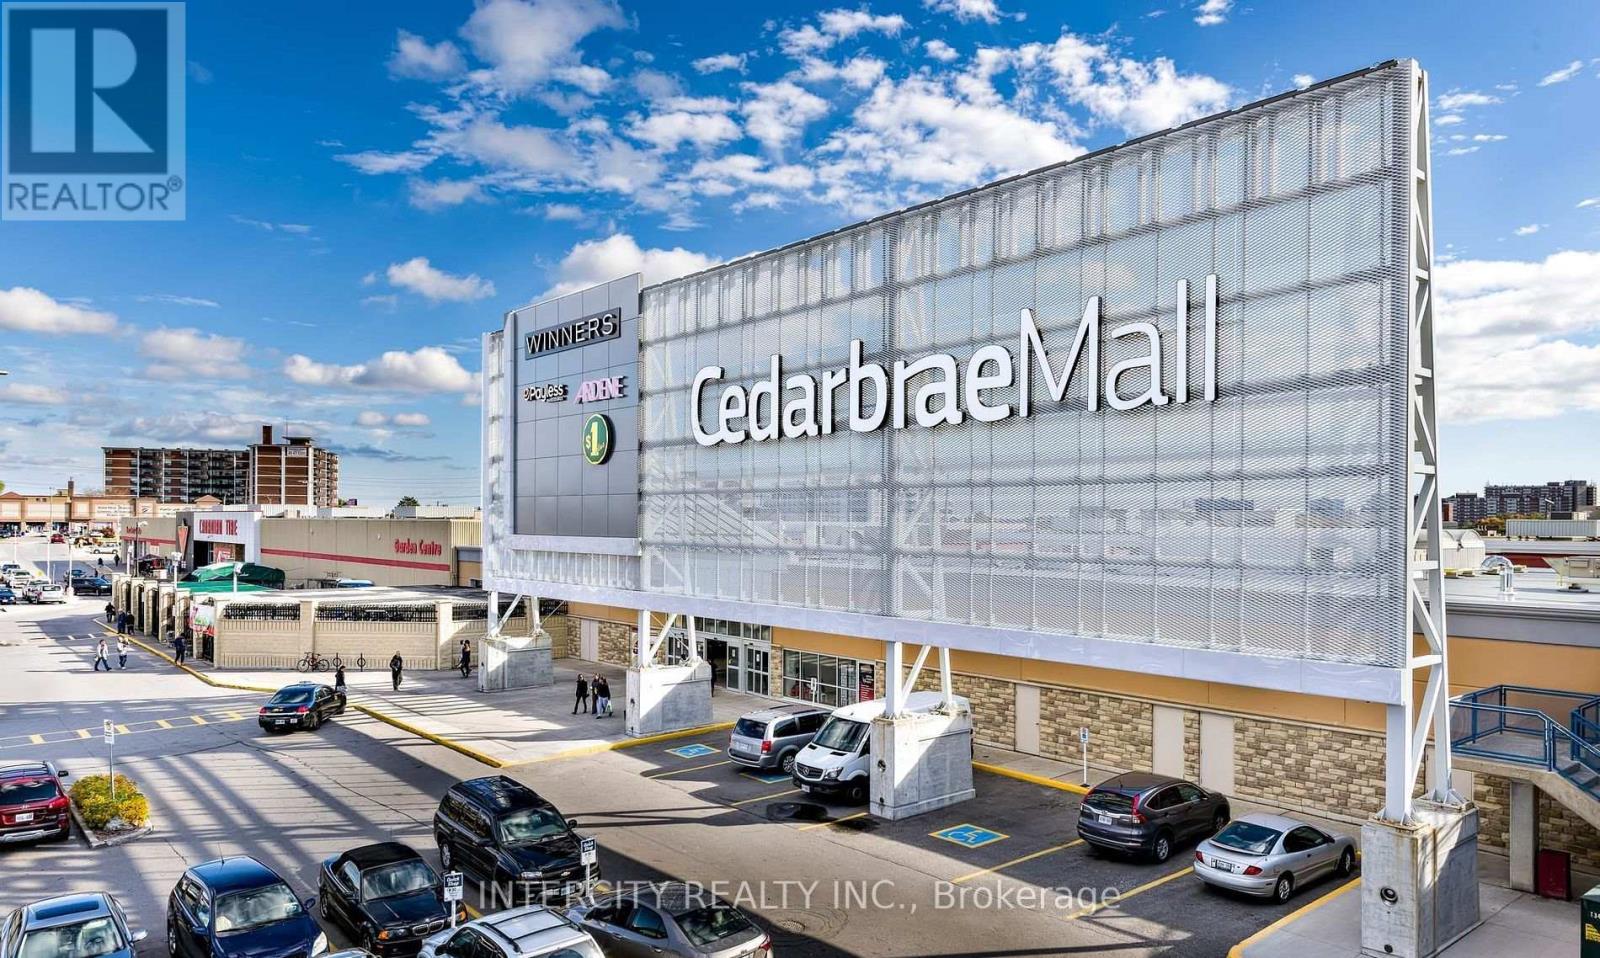
Move in ready office in renowned Cedarbrae Mall, easy location identification, over 103,00 households and population exceeding 291,000 nearby, additional parking renovation upcoming. Great environment for an office with all conveniences and triple A tenants as neighbours. Other units available. (id:55026)
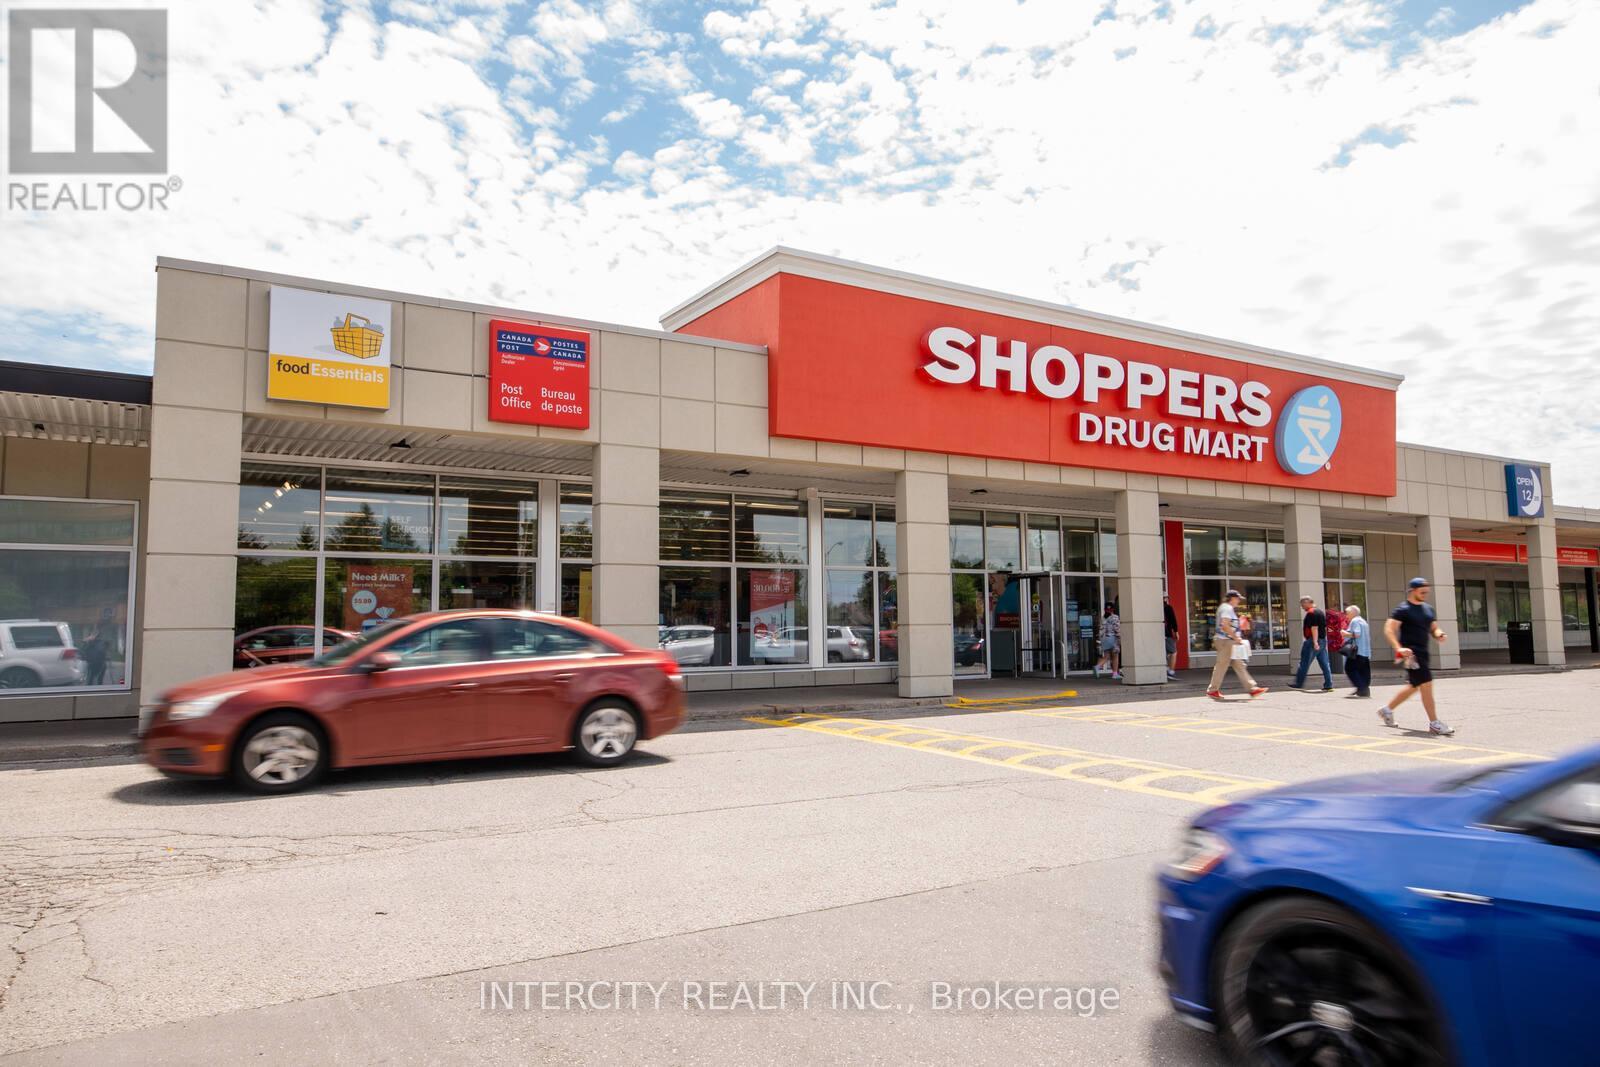
Toronto, Ontario
2 Floor Office Space in the Cliffcrest Plaza. Well established plaza in well established neighborhood. (id:55026)
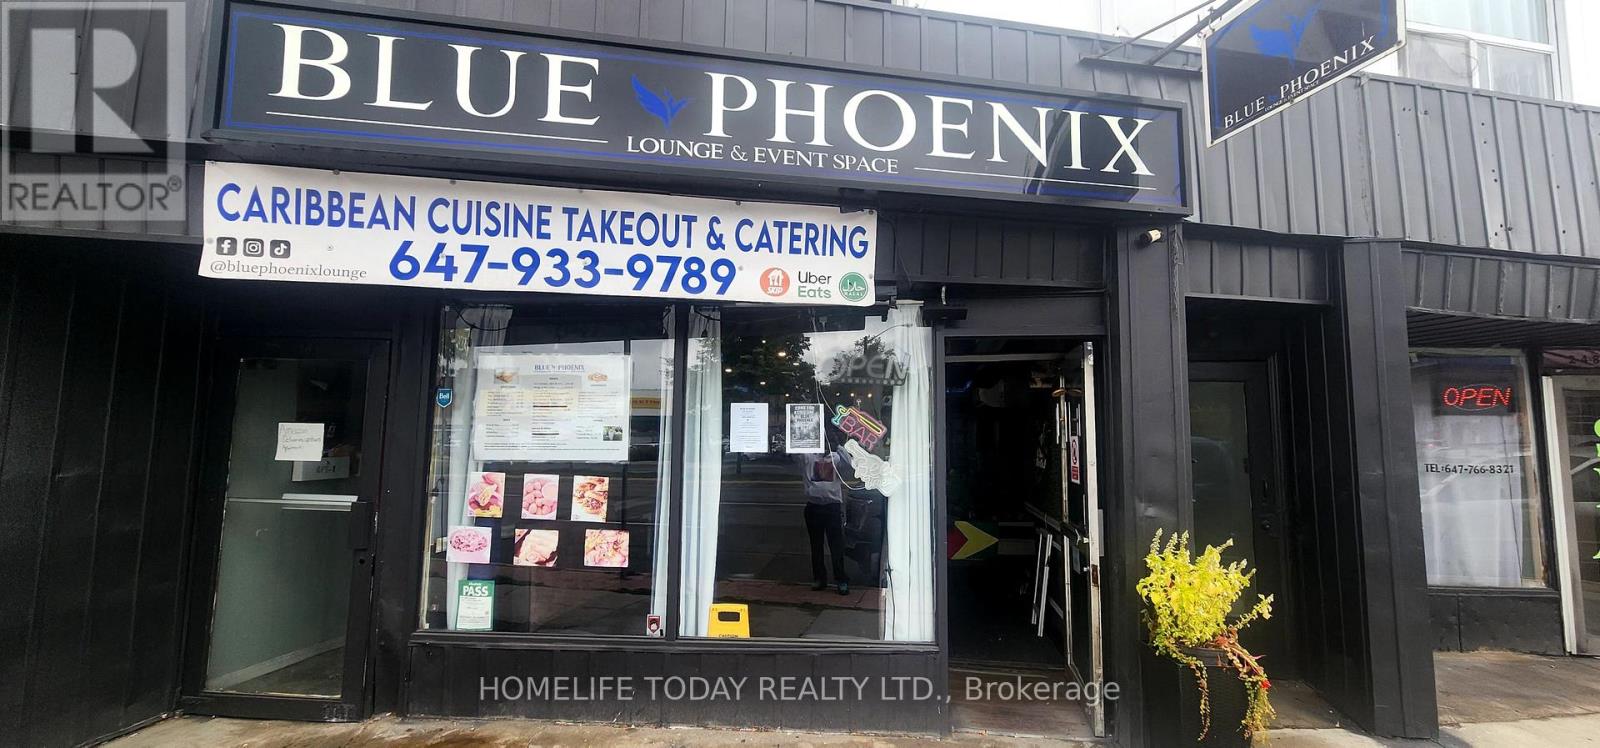
Toronto, Ontario
Turnkey restaurant opportunity in a high-traffic commercial corridor. This approx 1700 sq ft former dining space offers an open floor plan suitable for fast-casual to full-service concepts, plus a fully equipped kitchen with [key equipment: ovens, hood system, grease trap, reach-in freezers, walk-in cooler, prep stations]. The layout features a welcoming dining area, a customer-friendly service counter, and a versatile back-of-house zone with ample storage, two ADA-compliant restrooms, and staff break area. Recent renovations include HVAC, electrical, lighting, flooring, and paint, delivering a modern, low-maintenance operation. High-visibility storefront with abundant street and parking lot access, plus strong adjacent foot traffic from groceries, offices, and popular amenities. Ideal for fast-casual, casual dining, or a sports bar. financials available. upon request.!!! Liquor License Included. THIS OPPORUNITY COMES ONCE IN A LIFETIME!!! (id:55026)
Mississauga, Ontario

Rare opportunity to lease a highly functional commercial space strategically located in the high-demand Northeast Mississauga industrial hub, Unit 9 offers a perfectly balanced flex space for growing businesses. This 2,305 sq. ft. unit features a fully operational walk-in cooler. This unit is ideal for light manufacturing, tech-integrated warehousing, wholesale, or professional services. The space offers a bright 900 sq. ft. front office/showroom, complemented by a high-clearance Drive-In door, accommodating a variety of delivery vehicles. Additional highlights include a mezzanine, 18' clear height, allowing for efficient vertical racking and storage. With excellent accessibility to Highways 401, 407, and 410. Minutes from Pearson International Airport. A turnkey opportunity combining convenience, efficiency, and flexibility. With dedicated surface parking for staff and visitors in a well-maintained complex. (id:55026)