Your Favourites
No Favourites Found

Toronto, Ontario
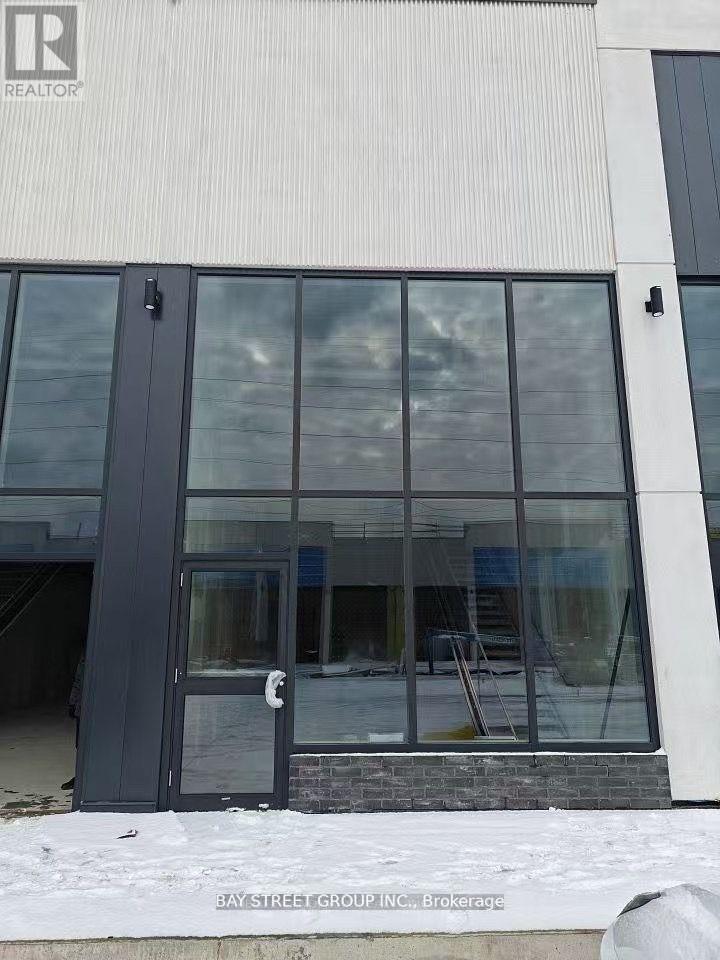
Assignment Sale; Welcome to Brand New Commercial Retail Plaza Gourmet City, is situated in Scarborough, at a strategic and convenient location at the SE quadrant of Kennedy Rd and McNicoll Ave, offering great exposure on Kennedy Rd, with direct access from Kennedy Rd and Milliken Blvd. This unit can for restaurant use. The development by H & H Group features a modern design with high quality finishes. ***Tax not yet assessed*** (id:55026)
Toronto, Ontario
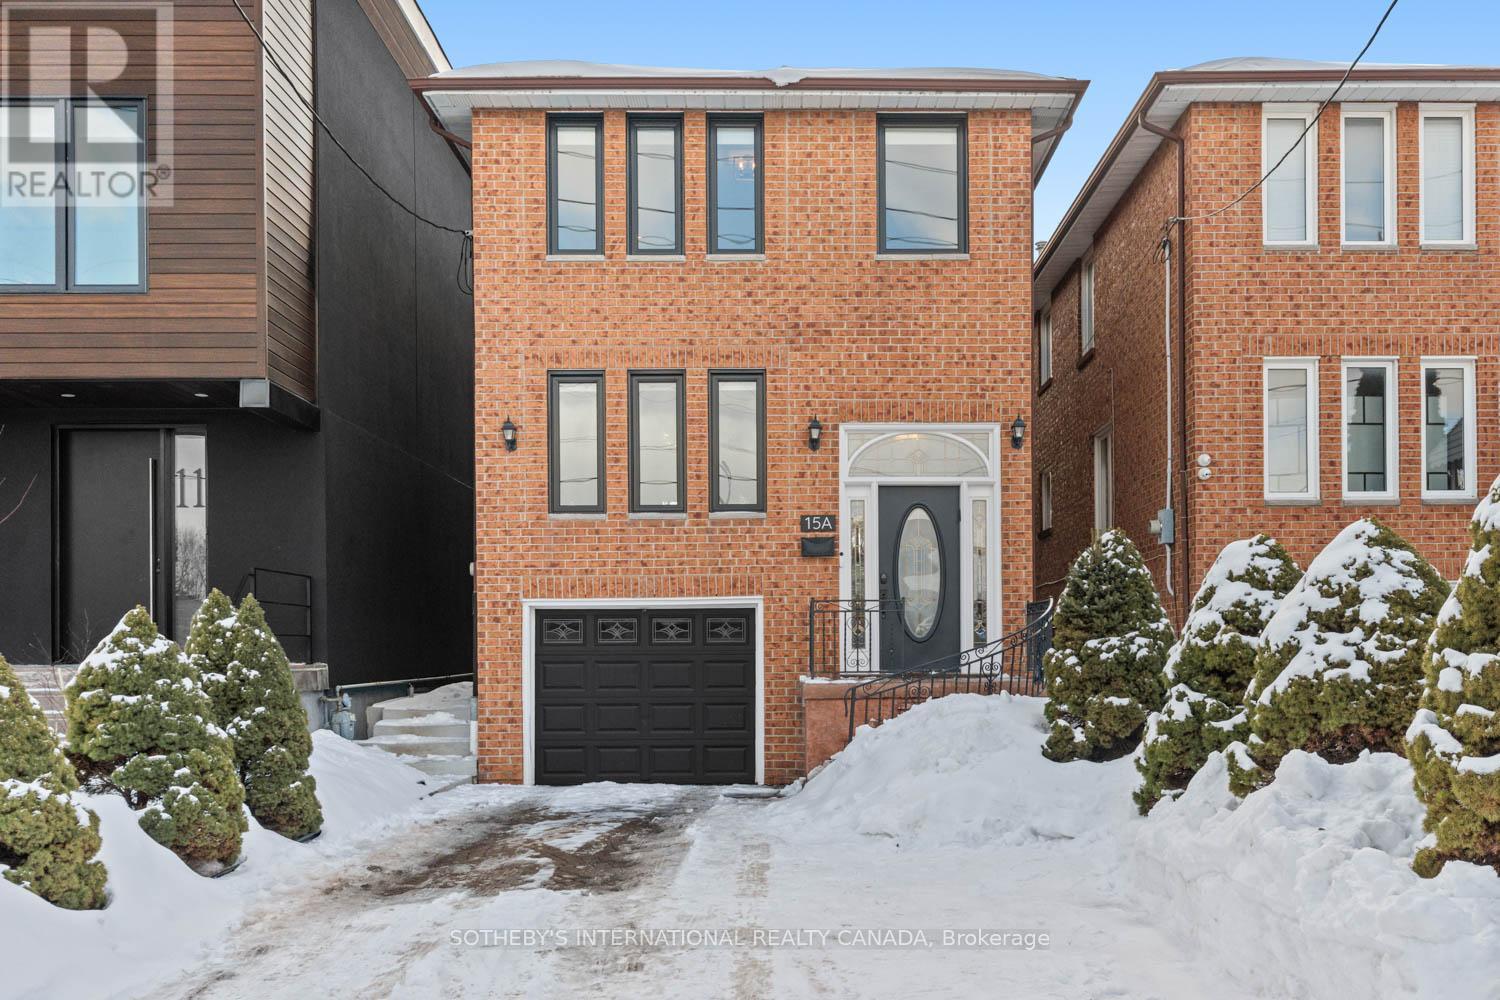
In a market where detached options at this level are increasingly scarce, this home delivers what matters most: sunlight, parking, and functional family space without compromise. Set on a 20.33 x 135 ft lot with a south-facing rear yard, it offers over 2,000 sq ft of total living space across three well-defined levels. The main floor unfolds with intention. A large-scale renovation in 2021 upgraded the kitchen and key interior finishes, centering the space around a substantial island ideal for the home chef and equally suited to gathering. It opens seamlessly into the rear family room with walk-out to the garden, while the separate living and dining room allows flexibility for daily life and larger occasions alike. Upstairs, three well-proportioned bedrooms include a primary suite with a dedicated ensuite bathroom and a walk-in closet. The additional bedrooms are served by a hall bathroom of their own, a meaningful distinction in this segment. A skylight above the upper landing introduces natural light that can be felt upon entry, drawing sunlight down the staircase and into the interior throughout the day. The finished lower level provides further versatility with a recreation room, four-piece bathroom, laundry, and direct garage access. Built in 1986 and upgraded where it counts, with four-car parking and side yard access, this is a measured entry into long-term detached ownership - well suited to the next chapter. (id:55026)

Burlington, Ontario
RARE CHANCE to actually OWN a modern fully built-out PROFESSIONAL OFFICE COND UNIT in an affluent neighborhood plaza with excellent main intersection exposure to two thru-streets! There's plenty of onsite free parking for staff and visitors, elevator to 2nd floor, quiet setting, ideal for Business Professionals (Lawyer, Accountant, Financial Planner, Engineer, Architect, Insurance Broker, Real Estate Team, Consultant, Doctor, Medical Clinic, Therapist). Upscale quality professional finishes. Very bright south/west panoramic views, natural light throughout. Designer décor. LED & pot lights. 3 private offices all sound-insulated walls. Large Reception and Lounge area. Storage and utility closets. Sprinkler system, oversized rooftop HVAC system, premium energy efficient and very quiet transformer. High traffic flooring system. Versatile space, lends itself to many applications. Excellent location. Public transit right in front of building. Just 4 blocks south of Highway 407, and a few minutes from QEW/403, GO Bus Station, 20 minutes to Pearson International Airport. Diverse commercial plaza featuring existing Health & Medical, Clinics, Daycare, Education, Food, Retail, Insurance, Real Estate, and various Professional Services. Located between 2 giant schools on the same street, in a high-priced residential neighborhood in North Burlington. Why pay rent when you can invest in your own space! (id:55026)
Oshawa, Ontario
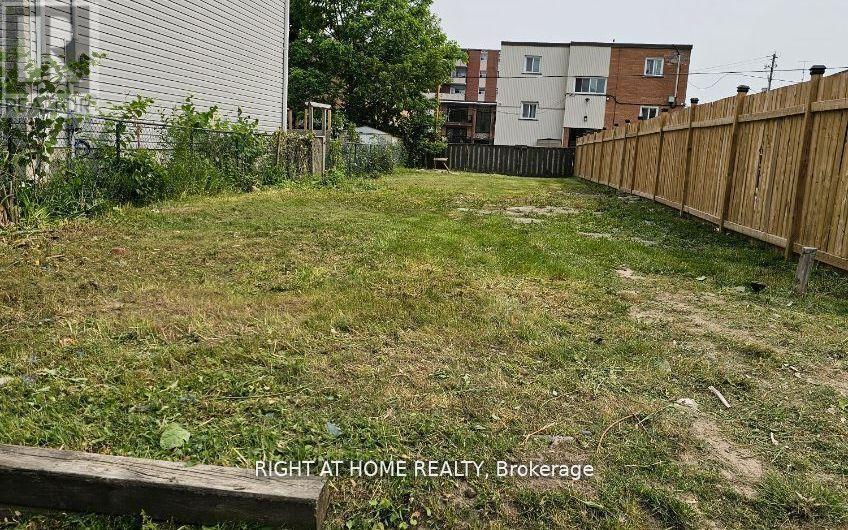
Rare Residential Infill Lot Situated In Mature Mclaughlin Neighbourhood. R3-A/R5-B Zoning. Ideally Suited For Building A New Legal Duplex Or New Home. Buyer Responsible To Conduct Their Own Due Diligence Regarding Permitted Uses. Minor Variance Required To Add Legal Accessory Apartment. (id:55026)
Toronto, Ontario
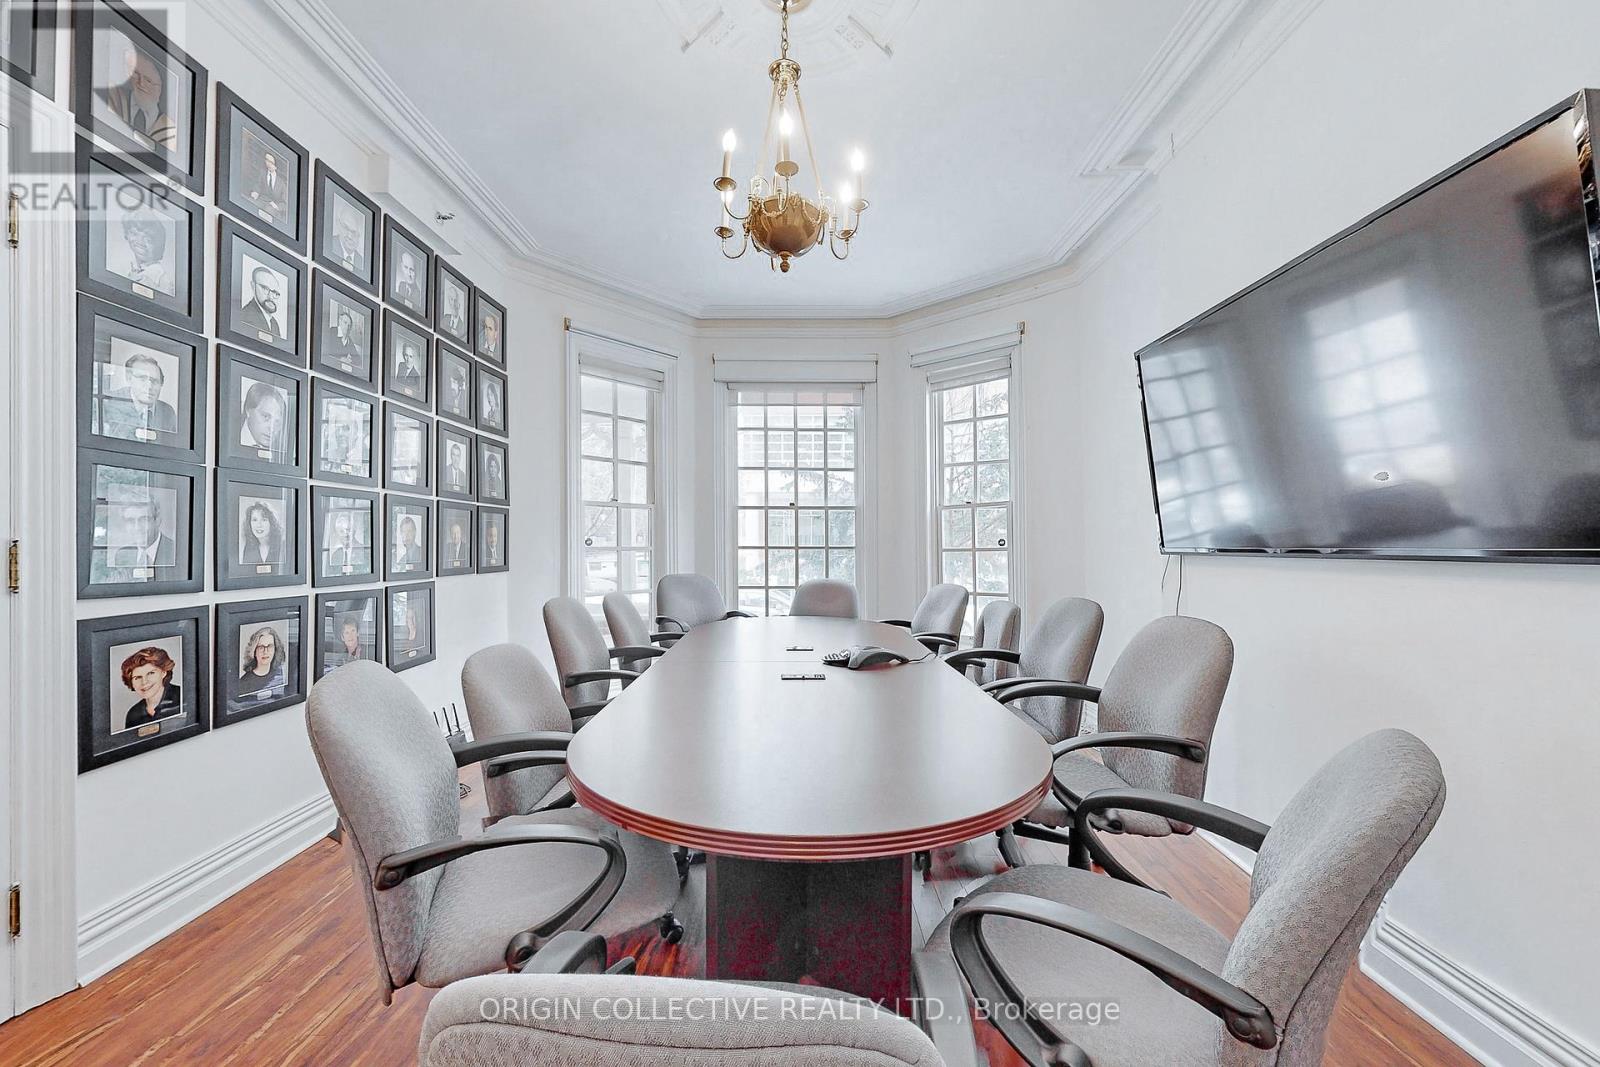
A rare opportunity to acquire a historic Victorian property in the heart of Yonge & Bloor. Originally built in 1885, the William Britton House has been carefully restored and today functions as professional office space, offering approximately 6,500 square feet across multiple levels. The property blends distinctive period architecture with practical interior space suited to a range of uses. While currently configured for office use, the building is zoned residential and held within a condominium structure, presenting opportunity to explore flexibility for a variety of potential applications including professional services, residential conversion, or other permitted uses subject to approvals. Situated on Isabella Street just east of Yonge, the location places the property steps from Yonge-Bloor subway station, Yorkville, the University of Toronto, and the Bloor-Yorkville retail and dining district. The surrounding area continues to evolve with significant residential and mixed-use development, reinforcing the long-term value of this central address. A unique and well-positioned building offering both immediate usability and future potential in one of Toronto's most established urban neighbourhoods. (id:55026)
Toronto, Ontario
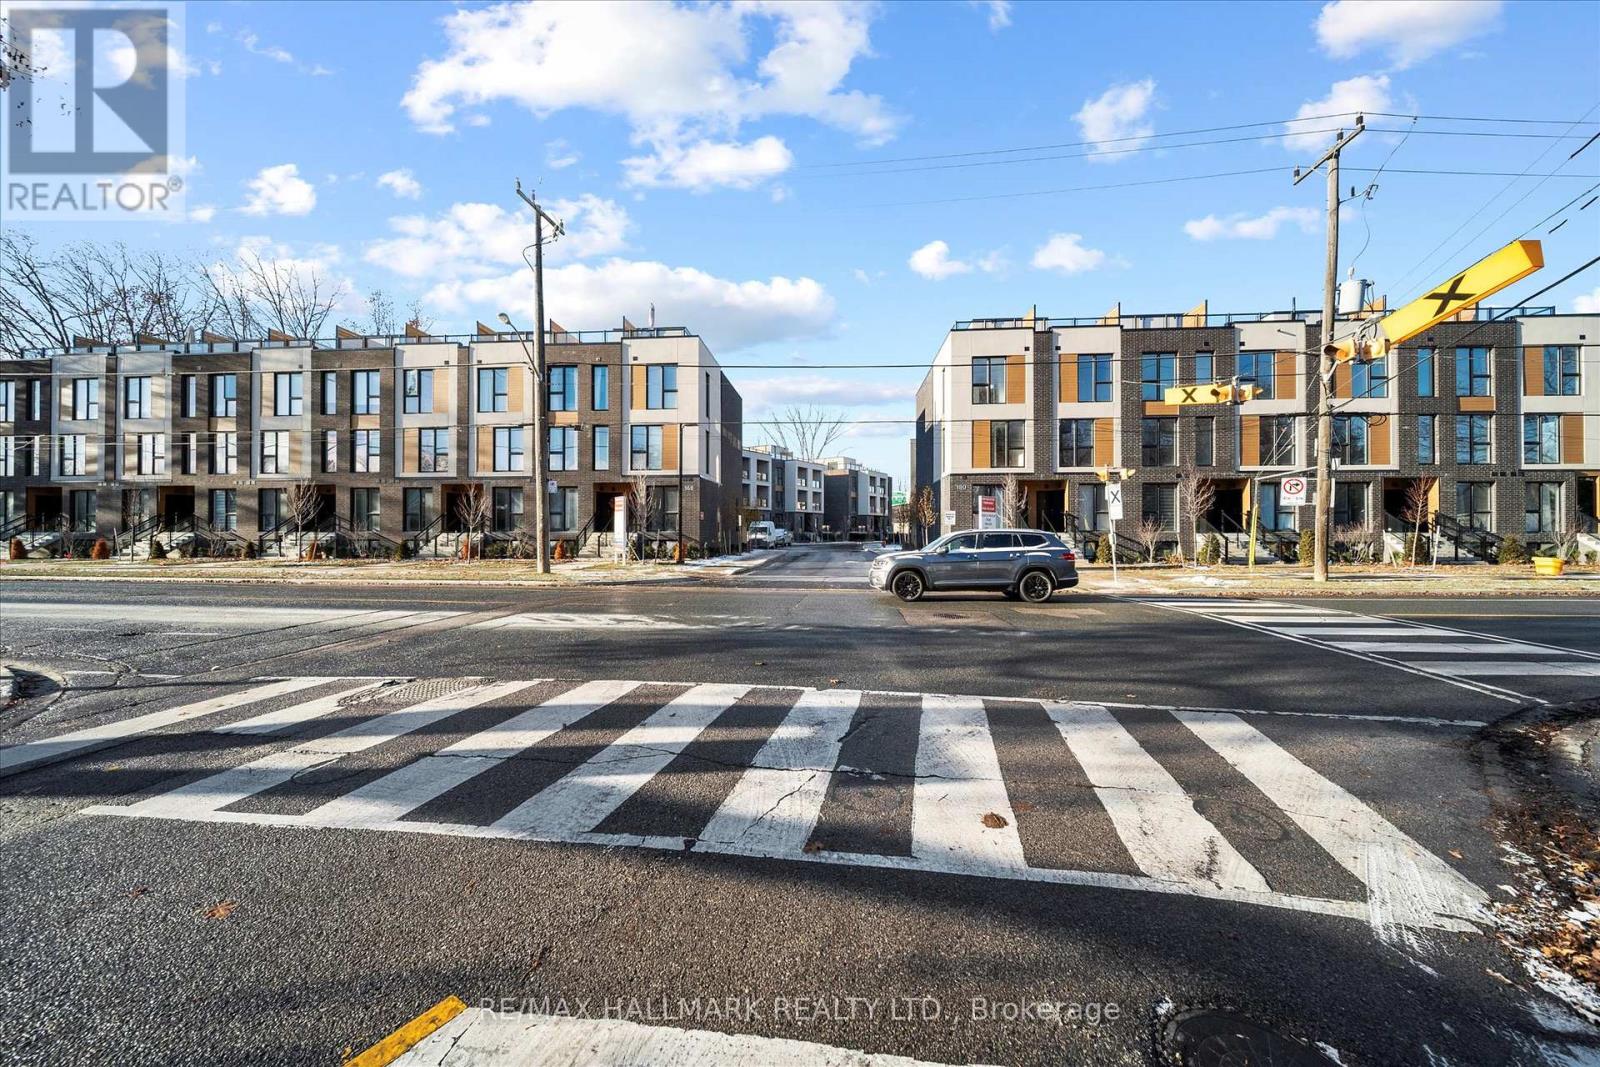
Introducing a sleek and modern 1 bed+ Den & 1 bath suite at the highly anticipated Clonmore Urban Towns, complete with parking and a spacious, open-concept layout. Offering 625 square feet of interior living space and a generous 126-square-foot covered terrace, it's designed for indoor-outdoor living-perfect for quiet mornings, evening downtime, or hosting year-round. Inside, you'll find clean contemporary finishes, nine-foot ceilings, high-performance wide-plank flooring, and a stylish kitchen equipped with a never-used stainless steel appliance package, quartz counters, and a functional breakfast bar. Set in Toronto's Upper Beaches/Cliffside and Birchcliffe community, this location adds a whole new layer of possibility to your lifestyle. Transit is a breeze with quick access to major TTC bus routes, nearby GO stations, and convenient connections to the Warden subway. You're minutes from beaches, parks, boutique cafés, and local shops that give the area its relaxed yet vibrant energy. Whether you're starting your day with a lakeside walk, commuting seamlessly across the city, or exploring neighbourhood restaurants and markets, living here offers a balance of calm coastal living and urban convenience that's hard to beat. (id:55026)
Brampton, Ontario
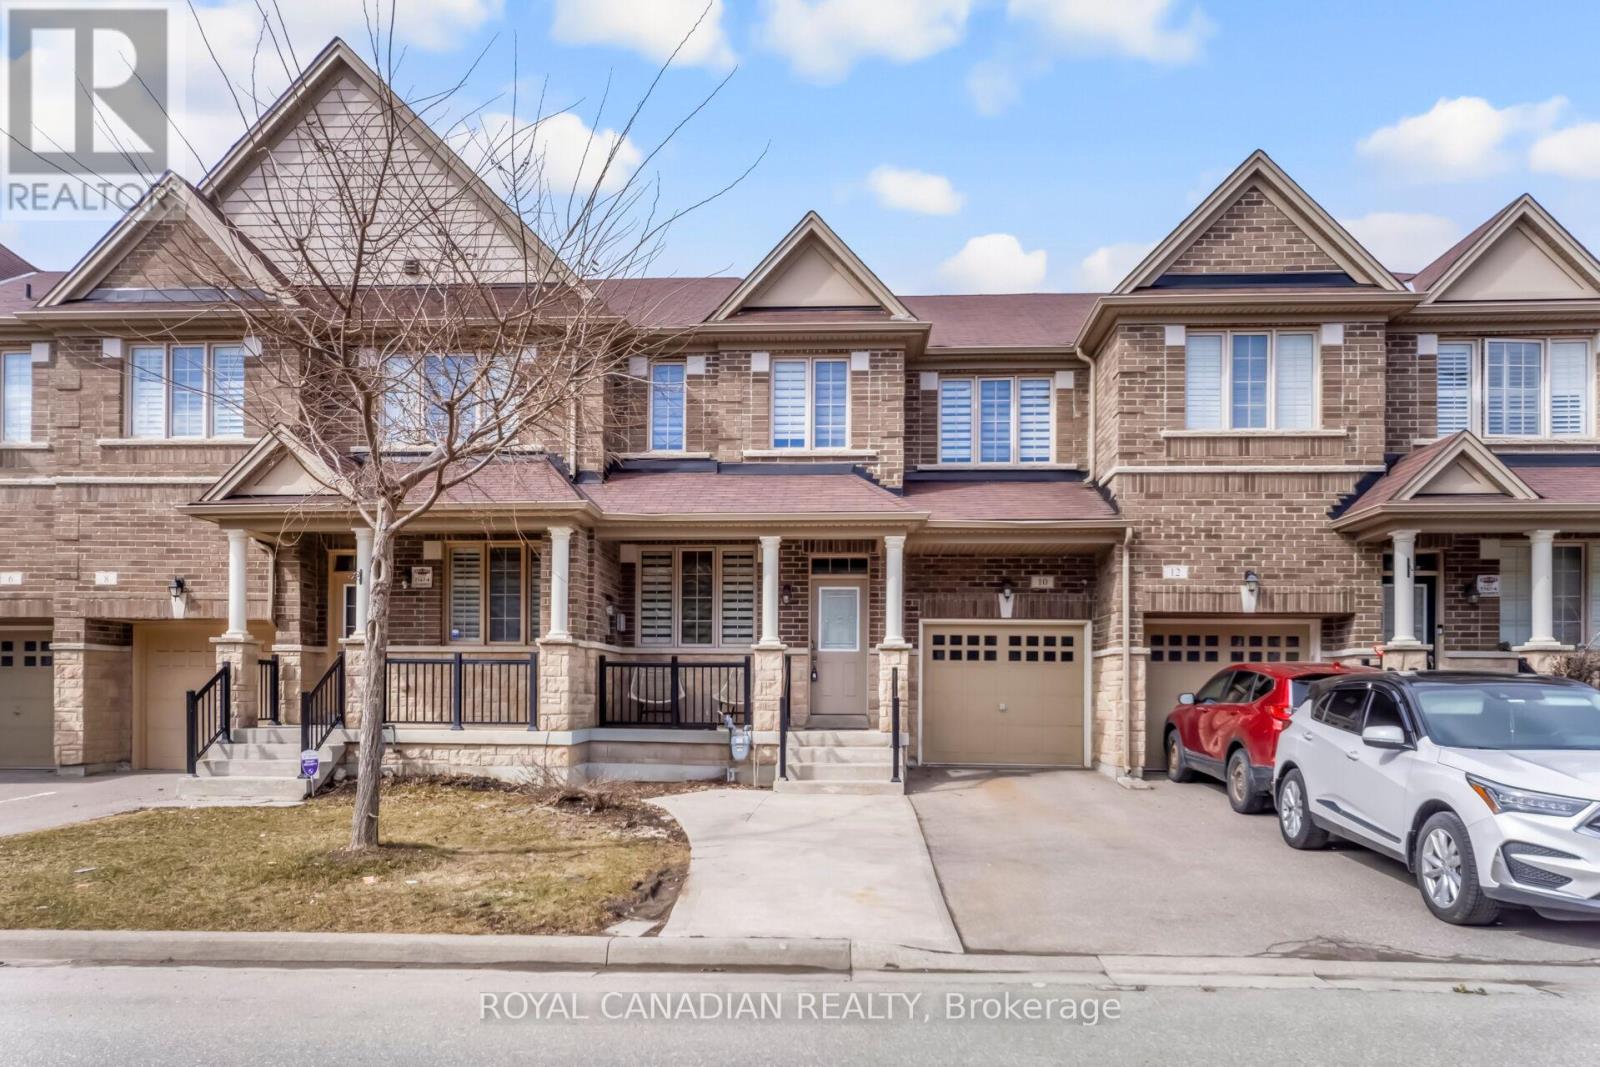
Beautiful Freehold Townhome with Finished Basement total living space (Approx 1900). The main floor has hardwood flooring and 9-ft ceilings, making the home bright and spacious. The kitchen has granite countertops, a backsplash, and a breakfast area with a walk-out to the backyard. The family room has a cozy fireplace, perfect for relaxing. There is a hardwood staircase with spindles leading to the upper floor. The home features 4+1 bedrooms, 3+1 washrooms, and 1+1 kitchens. A great home for families in a nice and convenient location. Property features two separate laundry areas - one located in the basement and the other on the upper floor. (id:55026)

Toronto, Ontario
Rare opportunity to purchase an underground parking space at 500 Sherbourne St.Located on Level B (P2), Spot #70. Buyer must be an owner within thecondominium or provide proof of purchase in the building. Ideal for ownerslooking to add convenience, increase property value, or secure additionalparking. Parking in the building may rent for approximately $150-$200 per (id:55026)
Toronto, Ontario
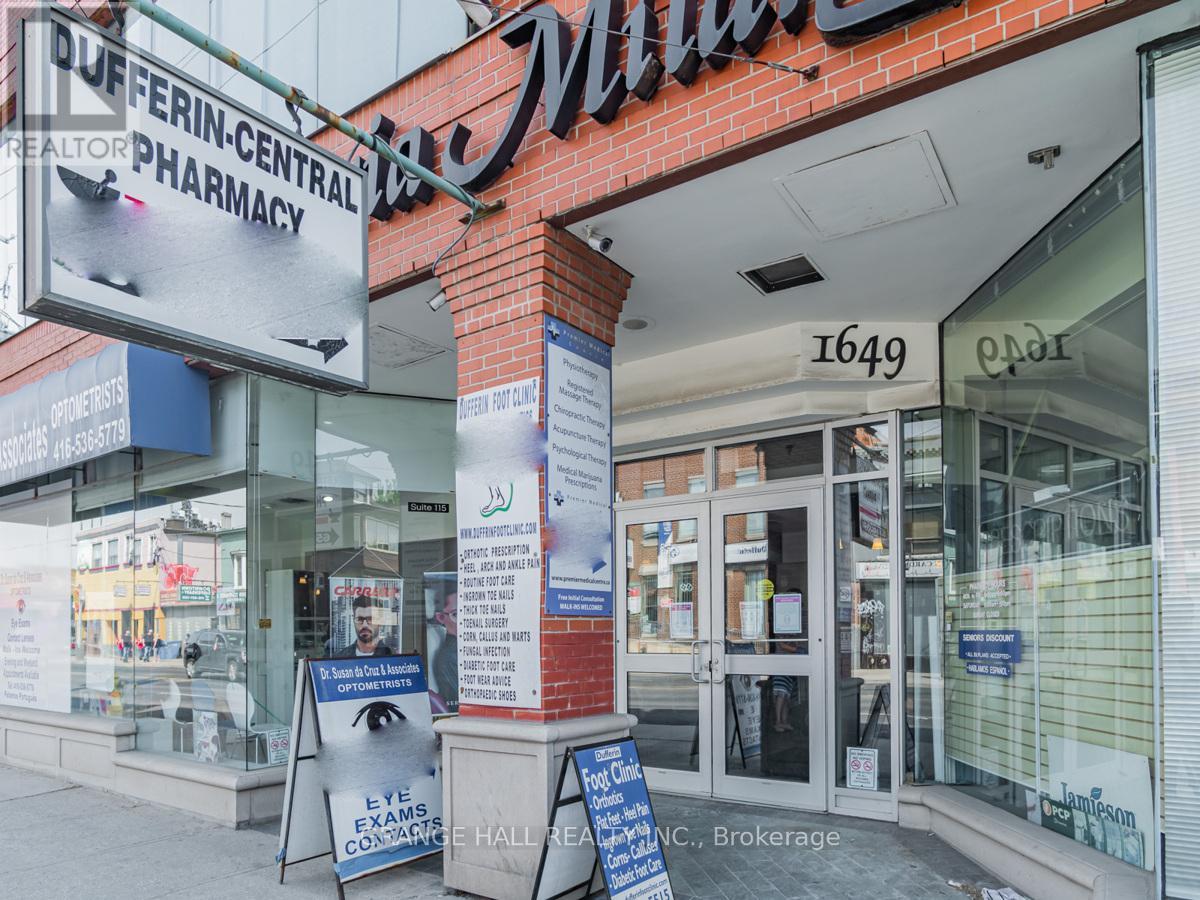
** 8 private offices (ideal for individuals or small teams). Access to a fully equipped boardroom for meetings and presentations. ** Professional business center environment ** Shared reception and common areas. ** This is a great opportunity to be part of a collaborative and professional workspace while maintaining the privacy of your own office. ideal for: lawyers, accountants, consultants, real estate professionals, startups, and remote teams. ** Flexible arrangements available ** Rented individually for $800 + HST!! (id:55026)
Mississauga, Ontario

Spacious and bright open-concept 2-bedroom, 2-bath suite with solarium, offering **1,153 sq.ft.** of living space and a desirable south-facing view, located in a well-managed luxury building. Steps to Square One, City Hall, Central Library, Living Arts Centre, movie theatres,public transit, major highways, schools, and all essential amenities. Building amenities include 24-hour security, indoor pool, tennis court, party room, and more. Brand-new stainless steel appliances and in-suite laundry included. (id:55026)
Oshawa, Ontario
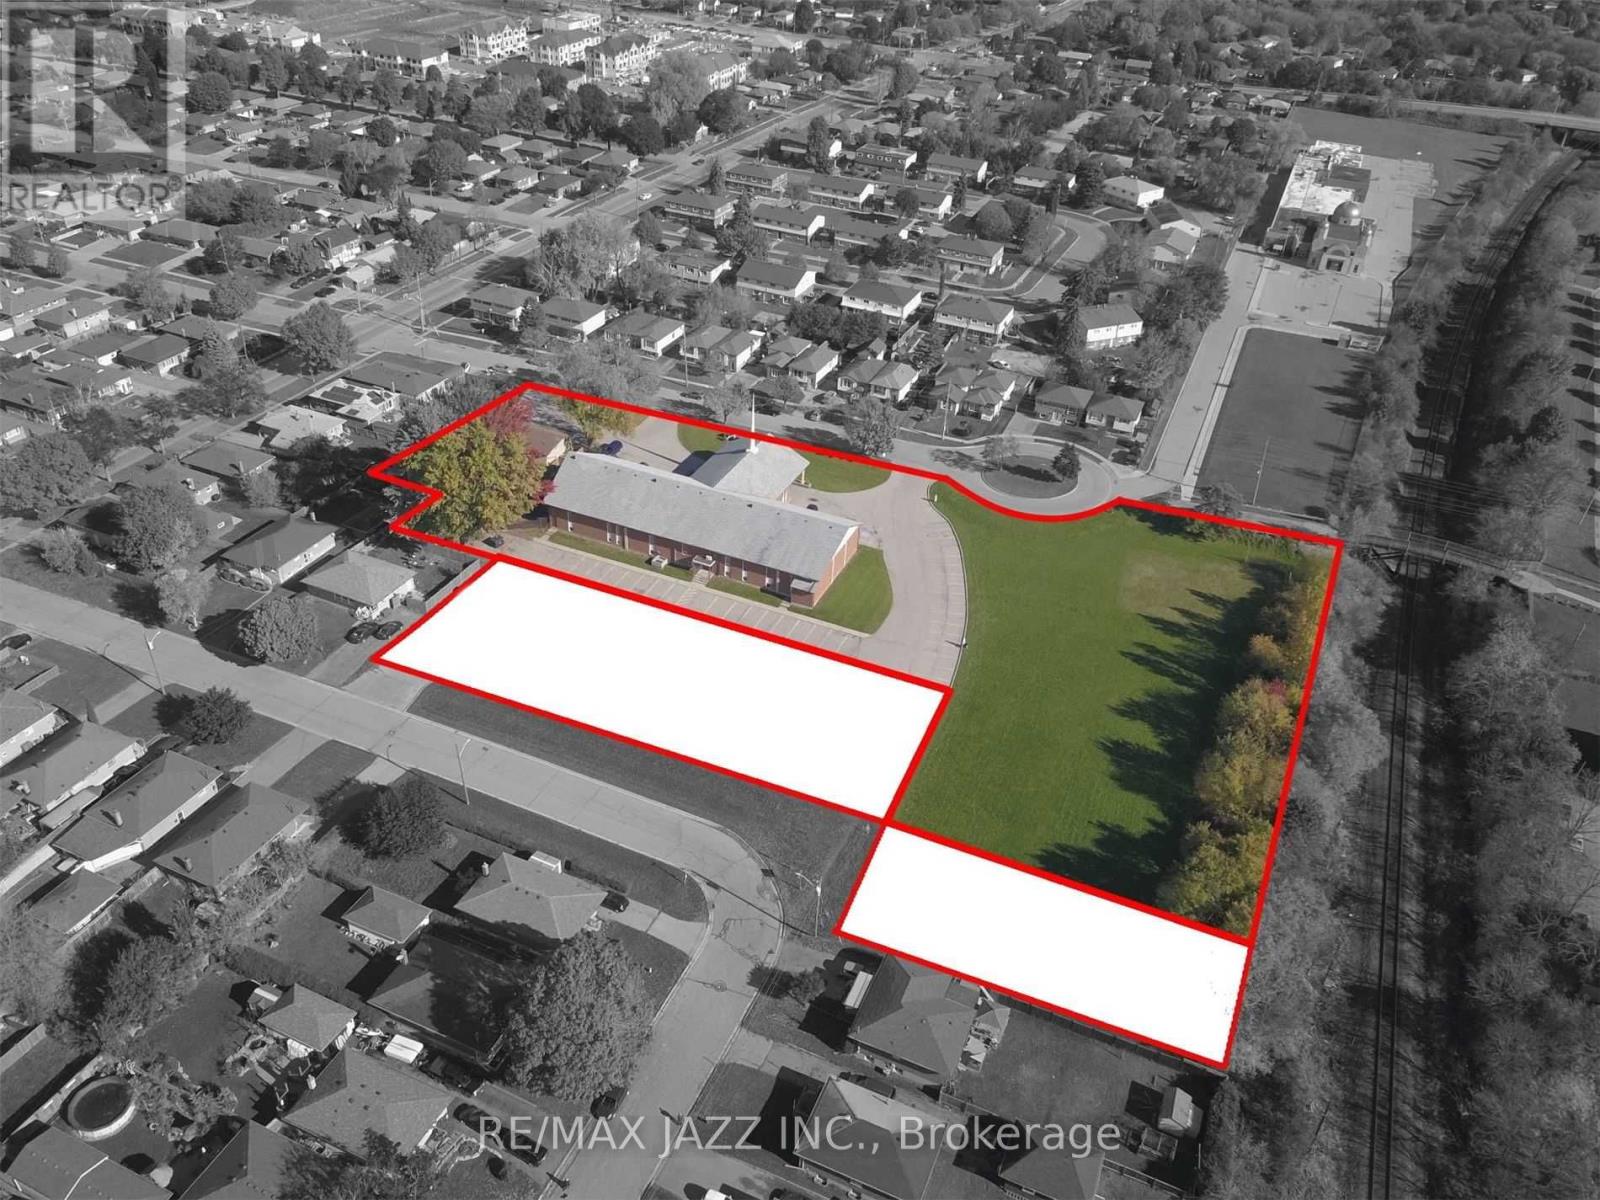
Opportunity To Create And Purchase New Lots Along Rear Of 374 Farewell Street. Cin And R2 Zoning May Support Res Development With Guelph St & Crerar Ave Frontages. See Photo Concept Showing Potential For 6 Semi-Detached Bldgs - 12 Semi-Detached Dwellings. Other Concepts May Be Considered For Up To 3,000 Sq M Of Land, Along Rear Frontage. The Seller Is Looking For A Trusted Development Partner/Buyer To See This Through Land Severance And Development Process. Property Taxes Not Yet Assessed (id:55026)
Hamilton, Ontario
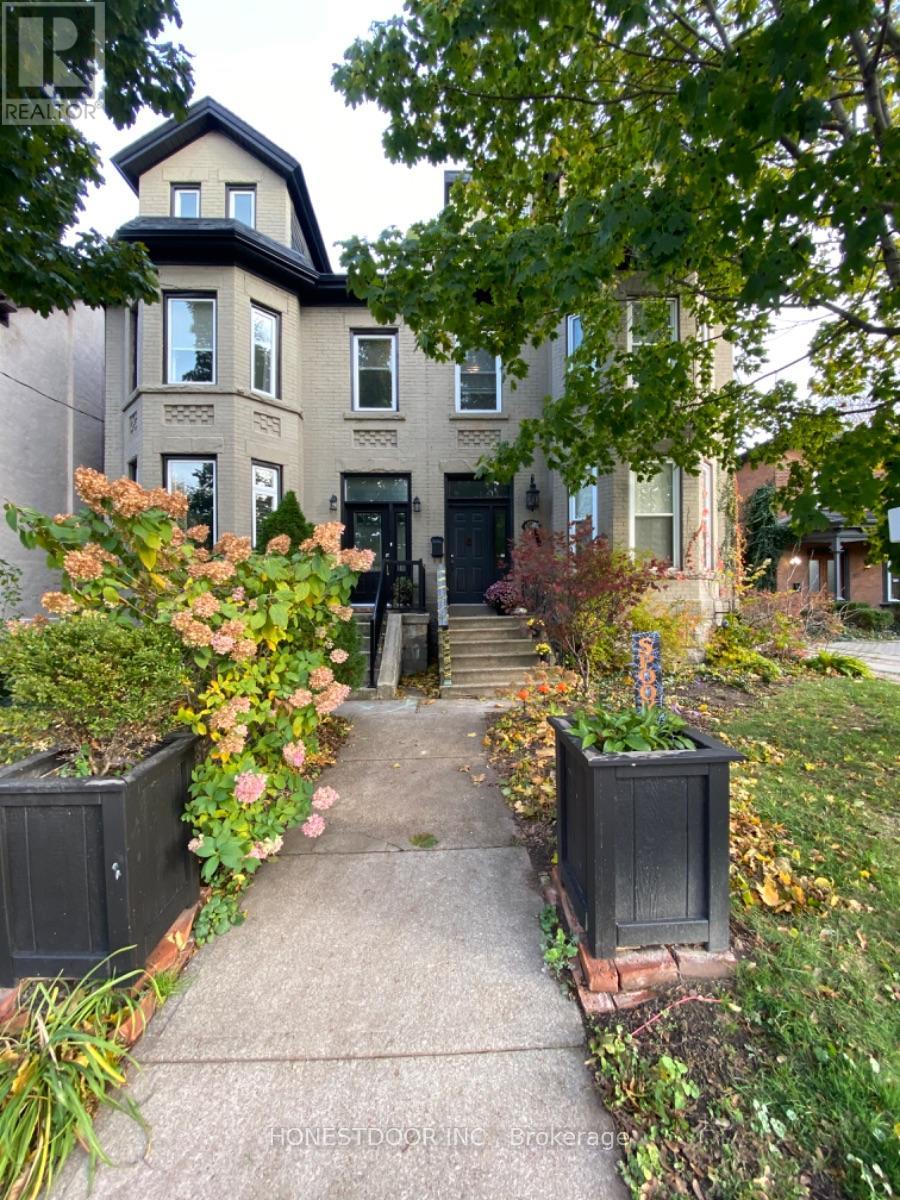
Step into the charm of this Victorian-style triplex, a solid brick beauty filled with character and smart modern updates. Perfectly located near downtown, schools, and public transit, this property is as convenient as it is charming.Each of the three renovated suites has its own laundry and separate hydro meters. All units are above ground! Second and third kitchens have quarts countertops! Stainless steel appliances! The main level boasts a 2-bedroom suite with a grand living room with a 3-sided fireplace. Upstairs, the 2-bedroom second-floor unit offers not only spacious living but also a private back entrance and a sunny patio made for entertaining. Unit two has access from the front of the building and the back. The top-floor suite features a large eat-in kitchen, airy living room with front-facing views, and its own private entrance from the back of the house. With a low-maintenance fenced backyard, a handy storage shed, and a full basement with separate access, this triplex offers both character and practicality. 3 parking spots off of the back lane. Excellent long-term tenants are already in placemaking this a cash-flow investment that truly works for you. (id:55026)