Your Favourites
No Favourites Found


Kitchener, Ontario
5 Elite Reasons To Own This Luxurious Boutique-Style Condo At Station Park! Welcome To 15 Wellington Street South, Unit 708, Kitchener - A Stunning 2-Year-New Condo Offering 1 Bedroom + Den, 1 Bathroom, 1 Parking, And 1 Locker In One Of Downtown Kitchener's Most Vibrant And Fast-Growing Communities. 1. Unbeatable Location - Situated In The Heart Of Kitchener's Innovation District, This Is A True Commuter's Paradise. Just Steps To Kitchener GO Station, LRT, Google, Deloitte, KPMG, Victoria Park, Grand River Hospital, And The University Of Waterloo School Of Pharmacy. Urban Convenience Truly Does Not Get Better Than This. 2. Stylish Modern Kitchen - Enjoy A Beautifully Designed Kitchen Featuring Stainless Steel Appliances, Quartz Countertops, Elegant Backsplash, And Ample Cabinetry, Offering The Perfect Blend Of Style, Function, And Storage. 3. Bright Open-Concept Living - Thoughtfully Designed With Approximately 705 Sq. Ft. Of Total Living Space (655 Sq. Ft. Interior + 50 Sq. Ft. Balcony), This Unit Features 9-Ft Ceilings, Premium Laminate Flooring Throughout, In-Suite Laundry, And A Walk-Out Balcony That Adds To The Airy, Modern Feel. 4. Spacious Bedroom + Versatile Den - The Generous Primary Bedroom Offers A Large Window And Walk-In Closet, While The Separate Den Provides Flexible Space Ideal For A Home Office, Study Area, Or Guest Space. 5. Exceptional Lifestyle Amenities - Station Park Offers An Unmatched Amenity Experience Including A Two-Lane Bowling Alley With Lounge, Swim Spa And Hot Tub, Fully Equipped Fitness Centre, Yoga/Pilates Studio, Peloton Studio, Dog Washing Station/Pet Spa, And Snail Mail Smart Parcel Locker System For Secure Deliveries And Added Convenience. No Carpet. Boutique Luxury. Prime Urban Location. Exceptional Amenities. A Rare Opportunity To Own In One Of Kitchener's Newest And Most Exciting Condo Communities. A Must See! https://tours.hbphoto.ca/IUakU4S9w?branded=0 (id:55026)

Ajax, Ontario
Future Development !!!!!!!!!!!! 1.678 Acres Vacant Land, Corner Of Taunton Rd West And Audley Rd North ****Good Opportunity For Investors****Close To Very Busy Commercial Plaza. 401 & 407 Bypass. Back To Golf Course.Extras:According To Municipality Of Durham - Town Of Ajax; Buyer To Confirm All Measurements, Taxes And Zoning. (id:55026)
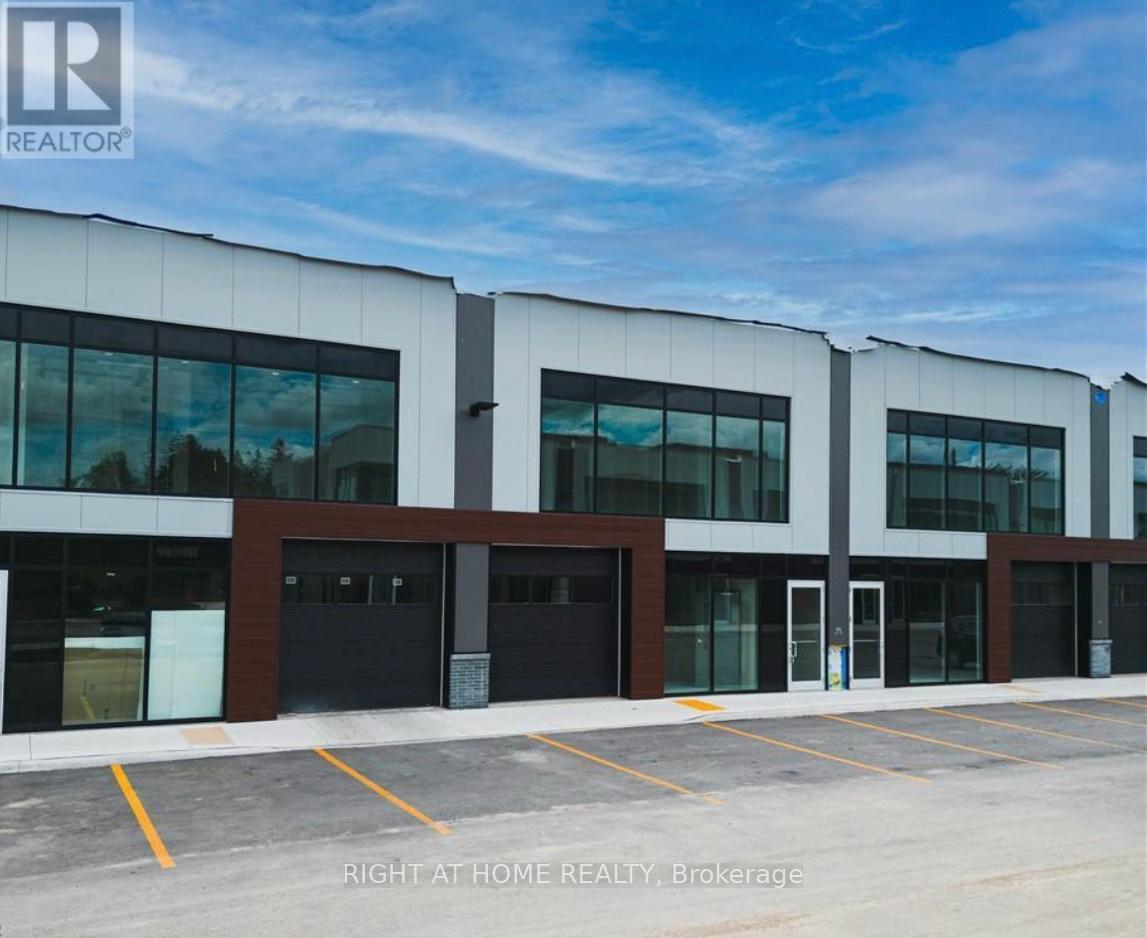
Guelph, Ontario
Brand New flex commercial units 12 approximately 2248 Sq ft for Sale in South Guelph's Hanlon Creek Business Park. 587 Halon Creek is few minutes from Highway 401 . These Units cross street to Downey road & Hanlon creek Blvd. This units is newly built and have the tendency for most of the business opportunities. These units are equipped with 200 AMP, 600 Volt electric Service. If someone interested in two adjacent Units 11 & 12 can be combined. (id:55026)
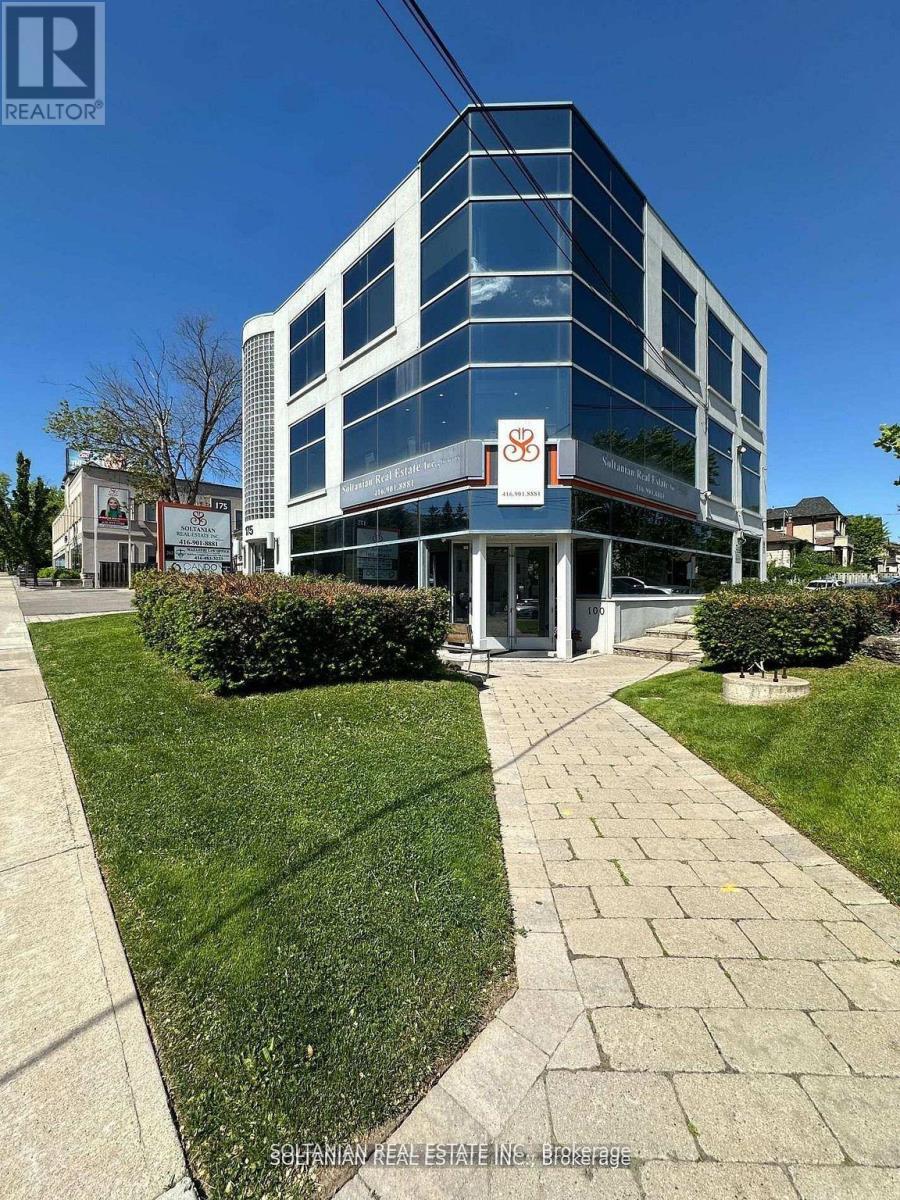
Toronto, Ontario
Exceptional opportunity for your business to operate from a prestigious, renovated building in a prime location. Bright and expansive third-floor office unit offering approximately 2,100 sq. ft. of highly functional and versatile space - an ideal setting for professionals seeking both presence and performance.This full-floor unit features eight private offices, a large boardroom, built-in kitchen, and two washrooms, providing an excellent layout for established firms. A spacious central open area offers outstanding flexibility - perfect for additional workstations, collaborative space, client meetings, or can be customized and divided by the tenant to suit specific operational needs.Surrounded by floor-to-ceiling windows on three sides, the unit is exceptionally bright, creating a productive, inspiring, and professional work environment that leaves a lasting impression on clients.Located within a well-maintained, upgraded building that reflects quality and professionalism, this space is ideal for lawyers, accounting firms, medical or dental professionals, mortgage brokerages, consulting firms, and other professional uses looking to elevate their business presence.Strategically positioned with excellent accessibility - just minutes to two subway stations (Yonge & Sheppard and Bayview & Sheppard), TTC at your doorstep, and convenient access to Highway 401 and Yonge Street. Ample on-site parking available for both staff and visitors.A rare opportunity to secure a full-floor office in a highly sought-after location - combining prestige, visibility, flexibility, and convenience. *Position your business now in one of the area's most sought-after buildings.* (id:55026)
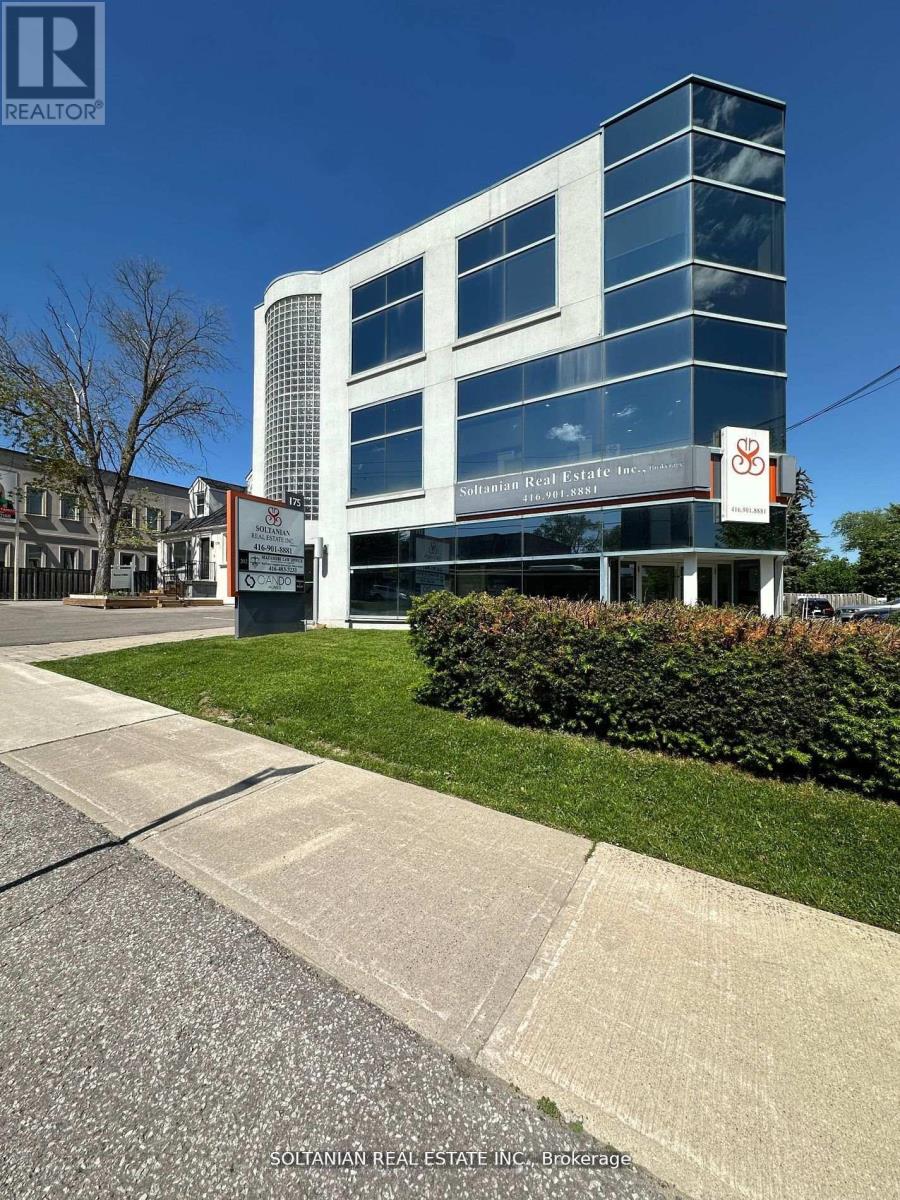
Toronto, Ontario
Exceptional opportunity to operate your business in a prestigious, renovated building within a prime location. Bright and professional second-floor office unit offering approximately 1,000 sq. ft. of well-designed and functional space. Featuring three private offices, a welcoming reception/sitting area, and an efficient layout ideal for a wide range of professional uses including lawyers, accountants, mortgage brokers, dentists, consultants, tutering/school and other established professionals.This well-maintained and upgraded building offers a clean, modern, and professional environment that enhances your business image. The unit is filled with abundant natural light, creating a productive, comfortable, and inviting workspace for both staff and clients.Strategically located with exceptional accessibility - just minutes to two subway stations (Yonge & Sheppard and Bayview & Sheppard), TTC at your doorstep, and quick access to Highway 401 and Yonge Street - ensuring seamless connectivity for clients and employees. On-site parking available for both staff and visitors adds to the overall convenience.Surrounded by established businesses and professional services, this location offers excellent exposure and a strong professional presence.A rare opportunity to position your business for success in a highly sought-after, high-demand area with outstanding visibility, accessibility, and prestige. *Join a thriving professional environment in one of the area's most sought-after buildings.* (id:55026)

Toronto, Ontario
Parking is Available for Residents only (id:55026)

Toronto, Ontario
Parking is Available for Residents only (id:55026)

Oakville, Ontario
Free Standing Commercial Building For Sale in historic and vibrant Bronte Village, within walking distance of Bronte Harbour. Ground level drive-up retail, with four parking spaces in front and 10 additional spaces in rear. Wide range of permitted uses. Zoning is H1-MU1 with 55' frontage on Lakeshore Rd W. Lot depth is 197'. Second floor contains 4 residential apartment units with parking for each in rear. (id:55026)
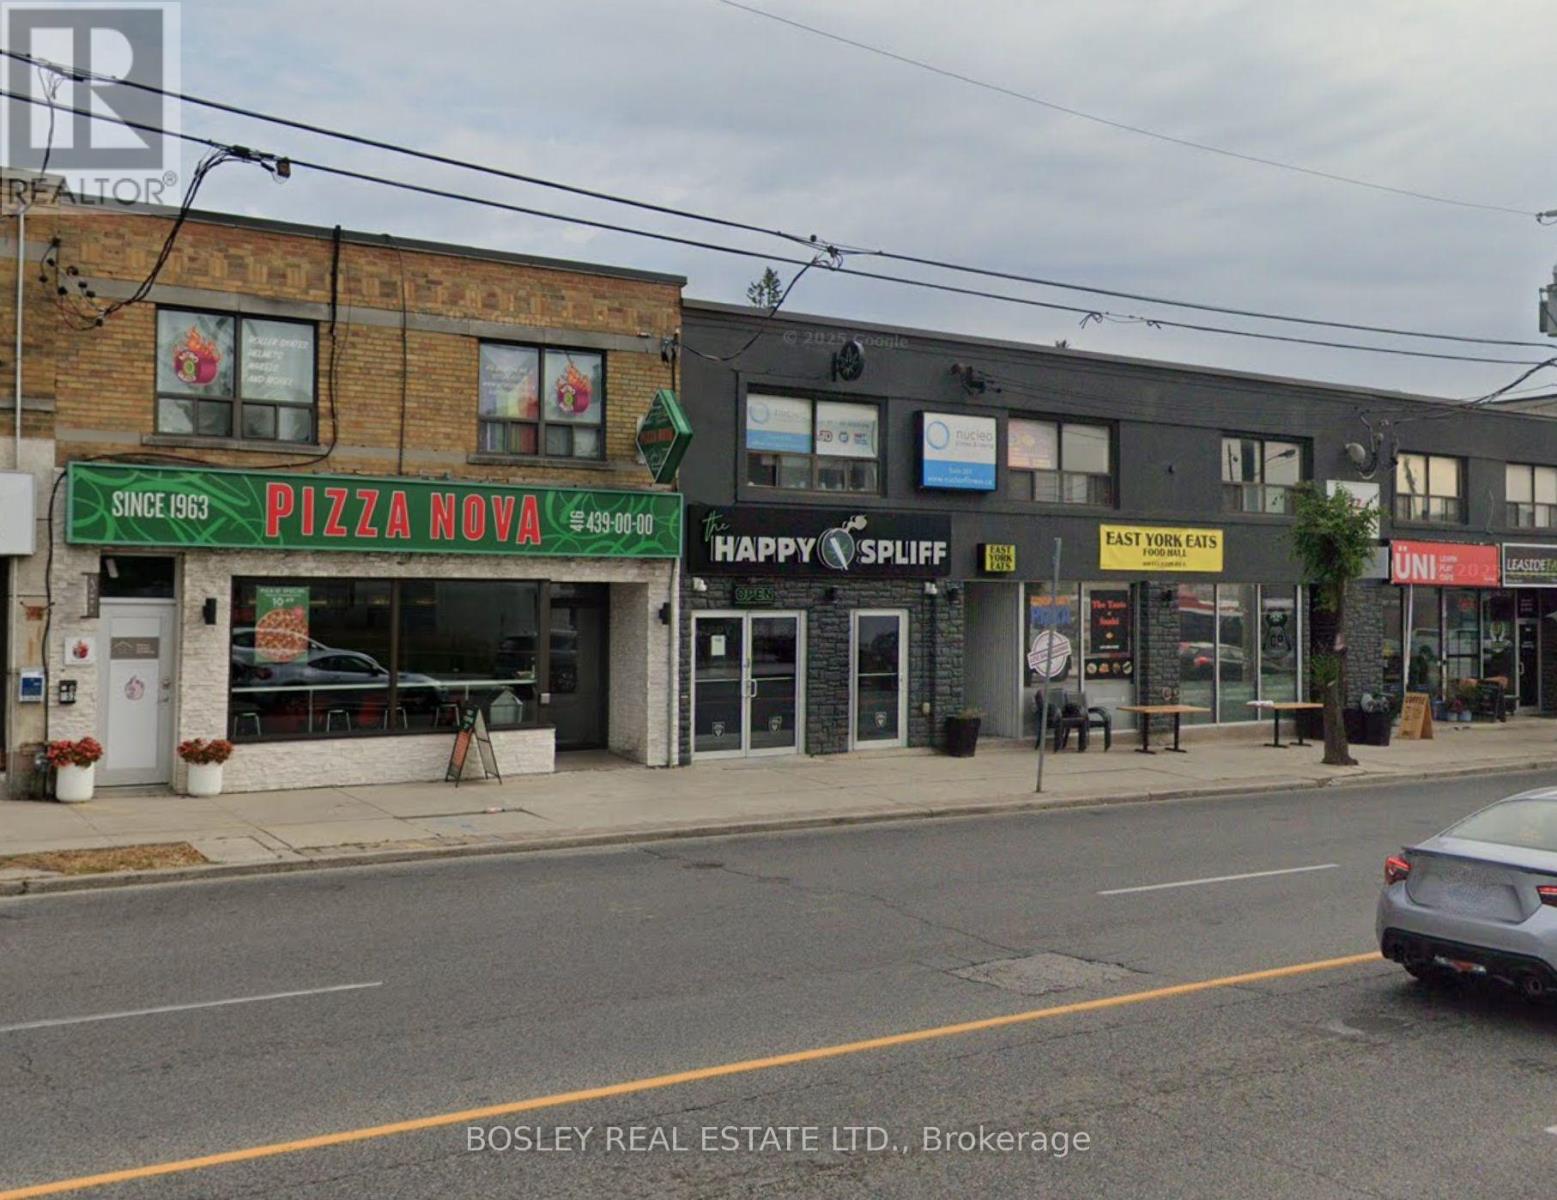
Toronto, Ontario
Space suits: fitness, community service, 2nd floor retail, office. Recently updated second floor space located across the street from the new Laird LRT station. Adjacent to many successful business', many new condo projects built in area. Eglinton signage available. Private 3 pc washroom. Individually controlled H-vac. Space is clean and shows well. Semi gross lease: $1850/month plus hydro. (id:55026)
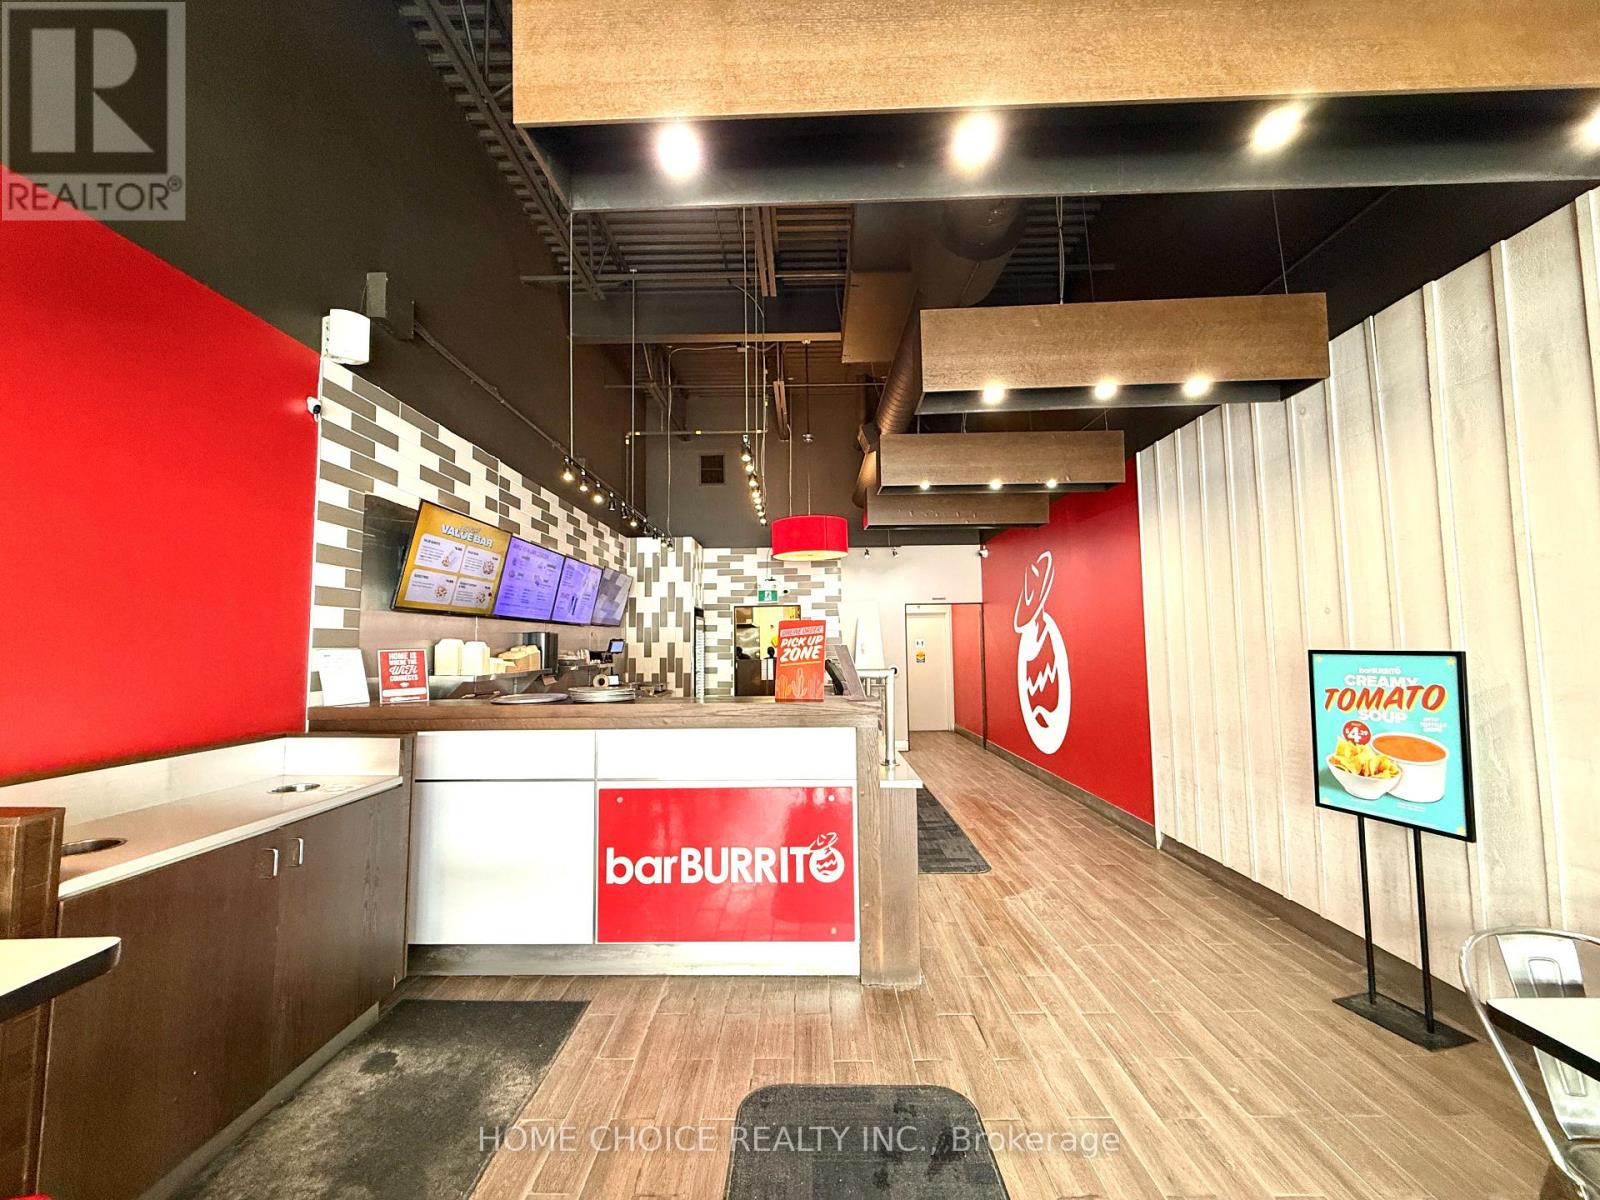
Barrie, Ontario
Location! Location! Location! Take advantage of this exciting opportunity to own a well-established Bar Burrito in a high-demand area of Barrie. Located in a bustling commercial district just minutes from Highway 400 and Georgian College, this business benefits from consistent foot traffic, strong visibility, and proximity to major anchors such as Cineplex, Zehrs, and LA Fitness. This turnkey operation offers impressive sales and solid profitability, supported by an efficient layout, quality equipment, and established systems. With a favorable lease in place (3 + 5 year term remaining) and attractive rent of $5,130 + HST, this is an ideal opportunity for an owner-operator to step in and further grow the business. Backed by a recognized franchise brand and loyal customer base, it provides both stability and expansion potential. Detailed financials and business information are available to qualified buyers. All inquiries and showings must be arranged through the listing agent; please do not approach staff directly. (id:55026)
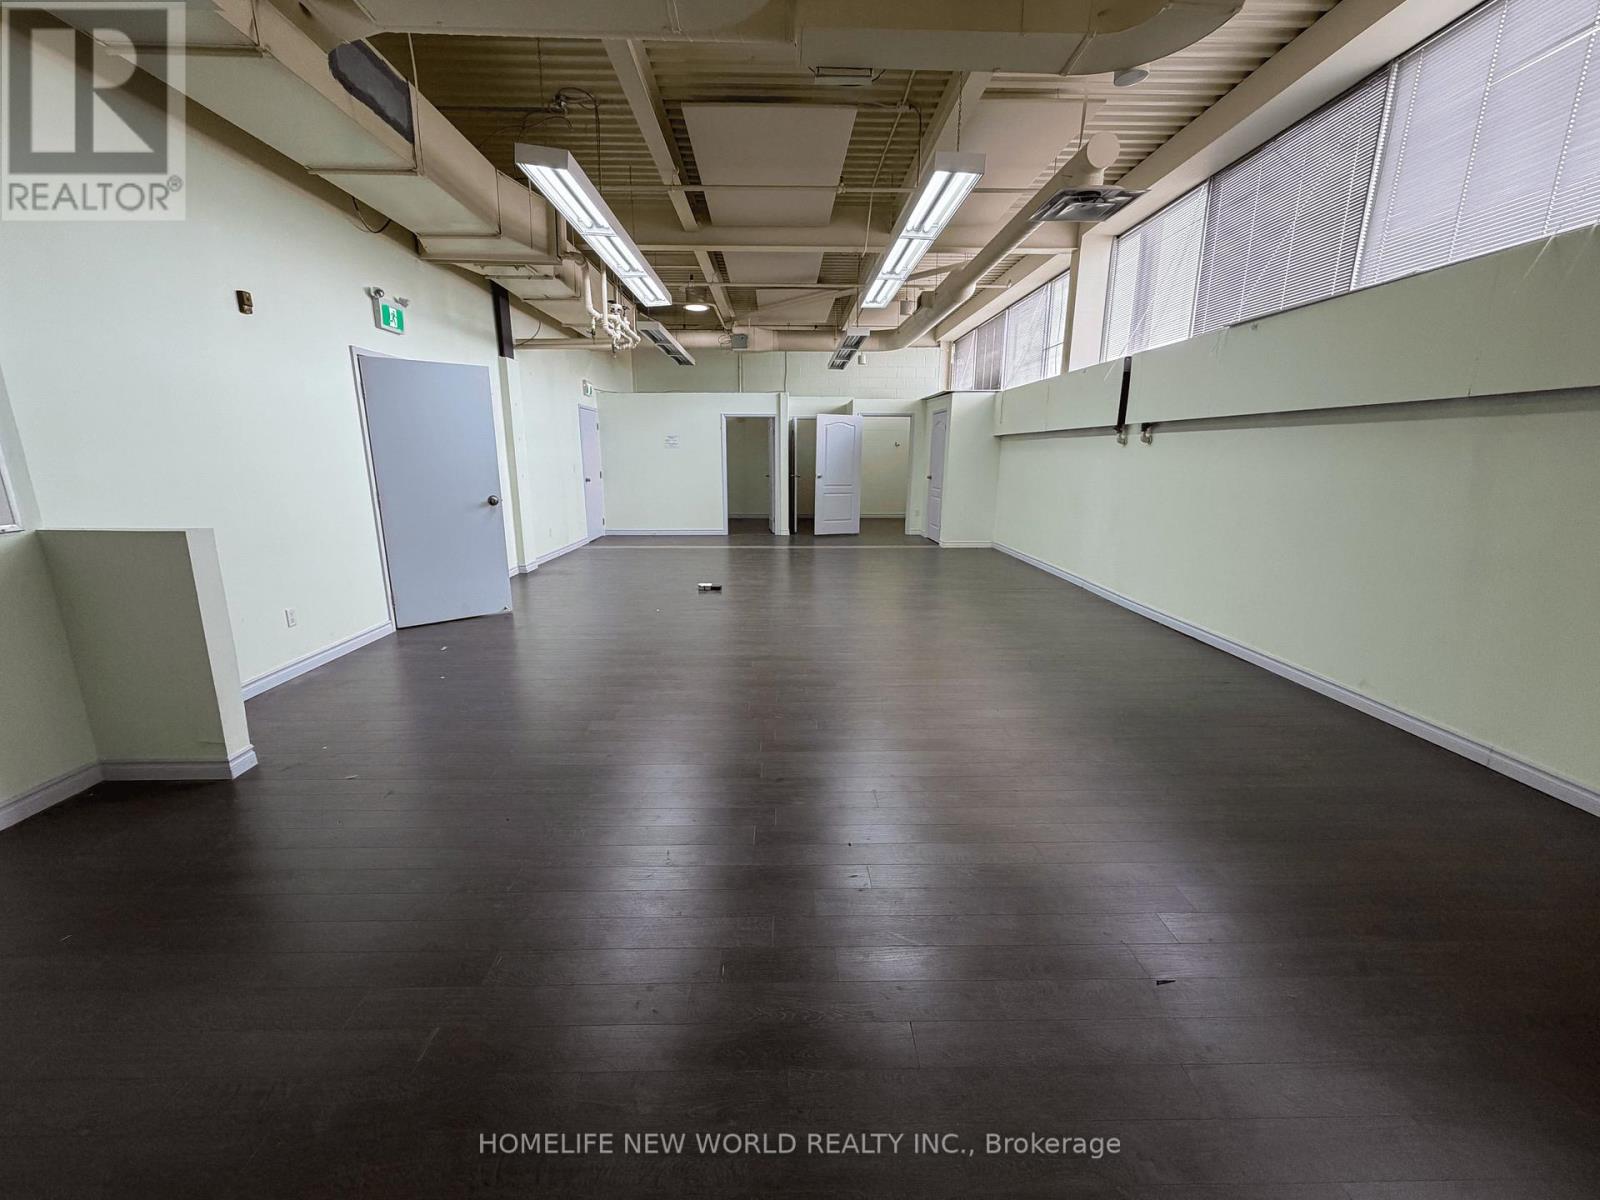
Toronto, Ontario
Office Space @ Warden, Just Off Hyw 401. 2nd Floor 1200 Sq Feet With 3 Offices. Ideal For Real Estate, Insurance Brokerage, Law Office, Accountant Or Any Other Professional Office, Etc. Extras:Flexible Lease Term. Tmi Includes Heat & Hydro. Extras:Flexible Lease Term. Tmi Includes Heat & Hydro. Many Uses And Sizes Available. Zoning information attached. **EXTRAS** Flexible Lease Term. Tmi Includes Heat & Hydro. May lease together with unit 204 or other units (id:55026)
Toronto, Ontario
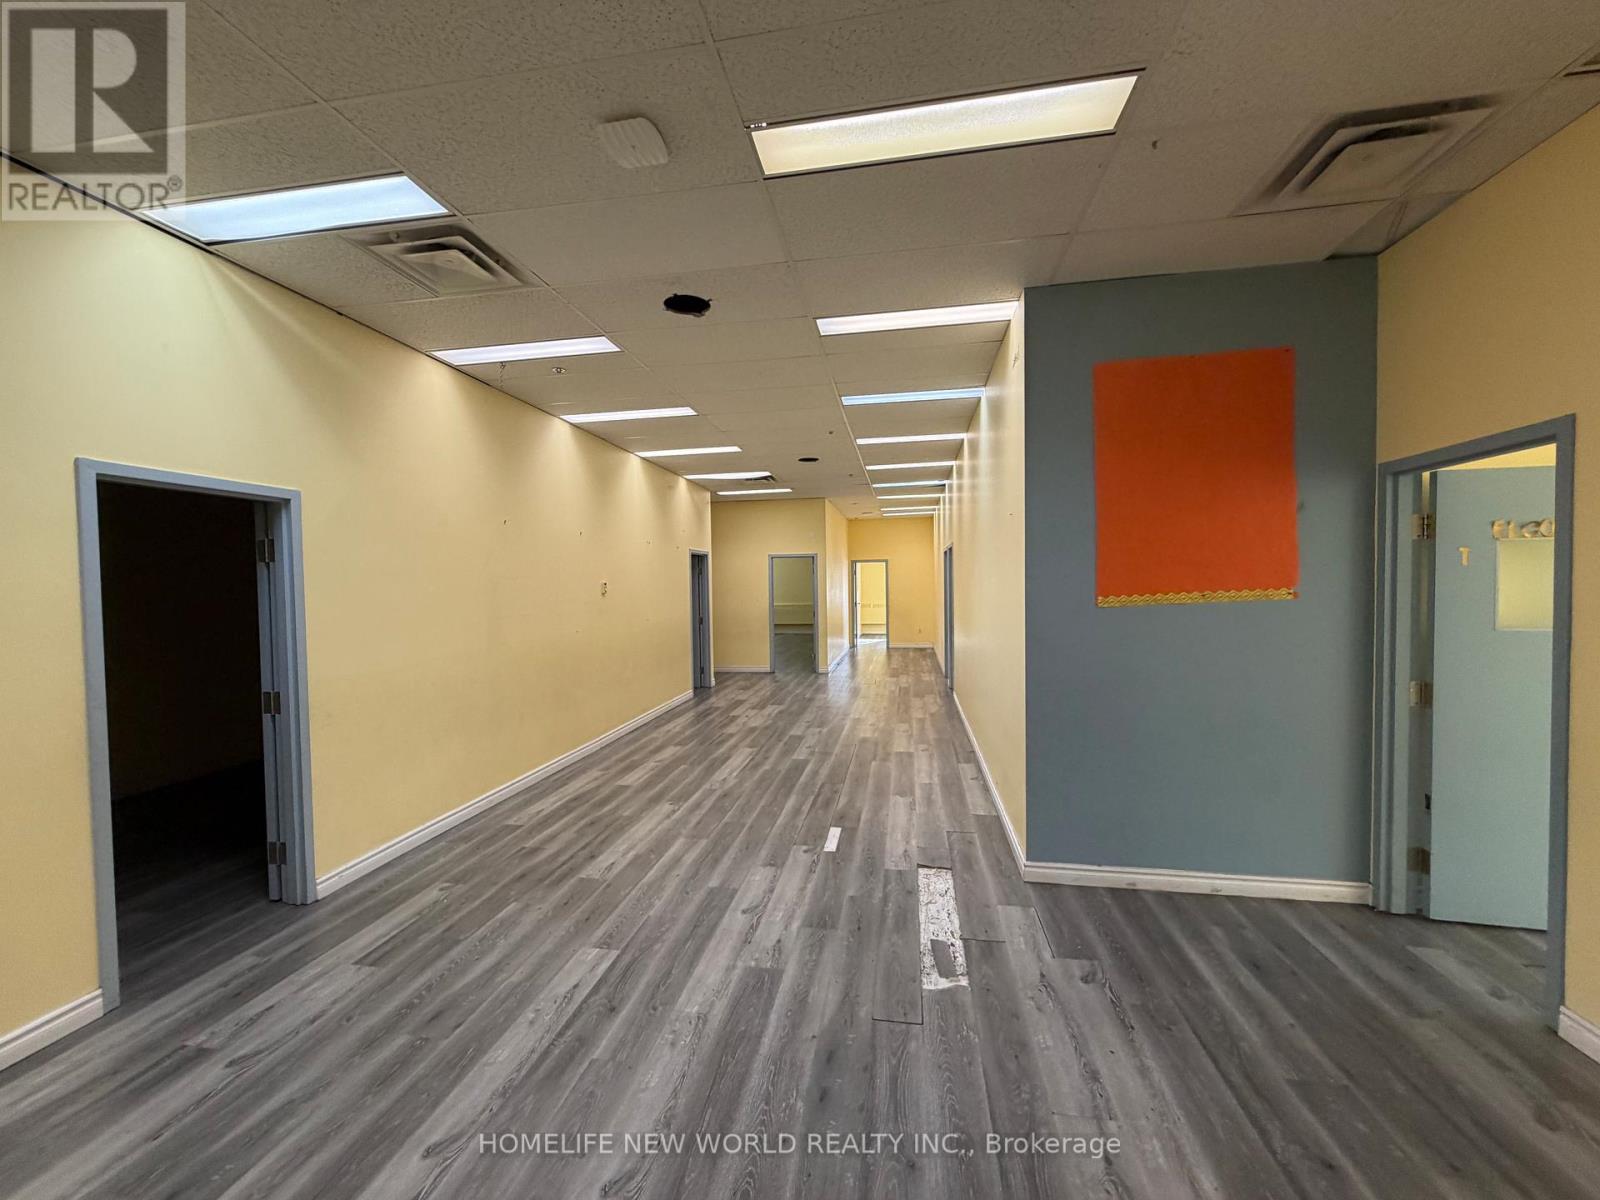
Office Space at Warden/401, Just Off Hwy 401. Main Floor Private Office With Open Space. Ideal For school, medical clinic, Real Estate, Insurance Brokerage, Gym, Show Rooms Or Any Other Professional Office. (id:55026)