Your Favourites
No Favourites Found

Hamilton, Ontario
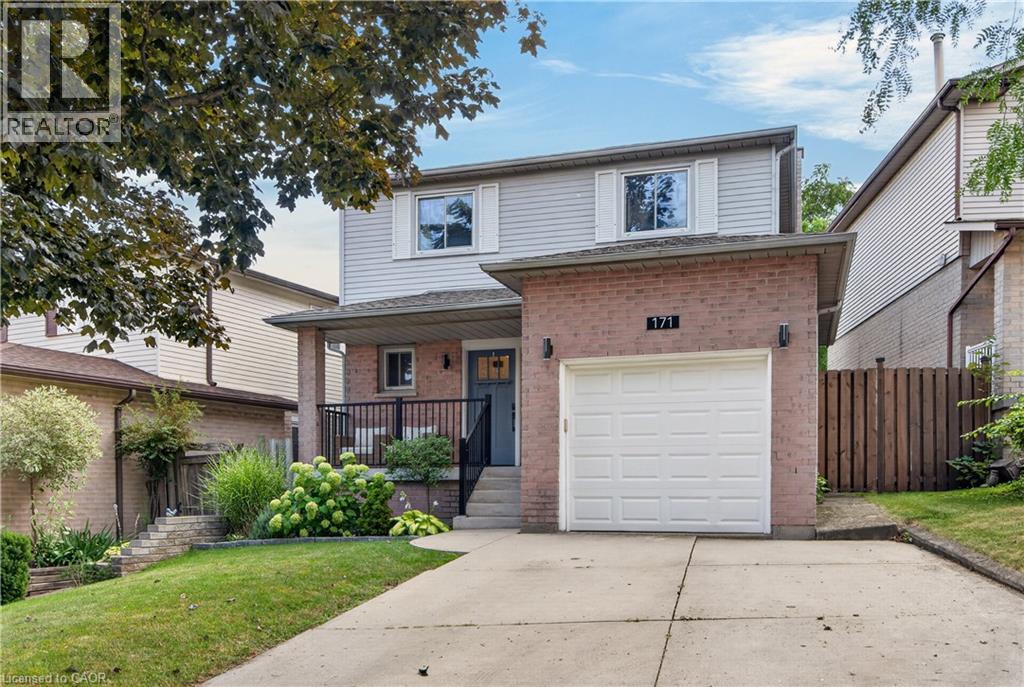
Welcome to 171 Golfwood - a thoughtfully transformed West Mountain home ideal for family living. The main floor is filled with natural light and welcomes you with clear sight lines to the back yard, an interior garage entrance, and new luxury vinyl plank flooring (installed throughout first floor, 2021) with an open-concept layout (engineered in 2021) connecting the primary living spaces. The incredible kitchen (newly installed 2021) offers high end appliances, quartz countertops, and ample cabinet storage, while the updated powder room (completely redone, 2021) adds another layer of polish. Upstairs, the renovated primary ensuite (2021) has been completely gutted and professionally redone, complemented by a refreshed main bathroom (2026) and three generously sized bedrooms. In the lower level, the spacious recreation room is anchored by the fireplace and surrounding built-ins, creating a warm and functional space. The fully fenced backyard is accessible off the living room and features a walkout deck (rebuilt 2022) with gas BBQ hookup, making it easy to entertain all summer and beyond. Professionally completed renovations throughout mean you can simply move in and enjoy: new concrete front steps, railings, front door (new, 2022), upstairs carpet (new, 2024), basement remodelled (2025). Set in the sought-after Gurnett neighbourhood with no rear neighbours, you’re close to parks, schools, shopping, transit, and highway access. This is a home that combines thoughtful renovations, generous family-sized spaces, and a location close to the everyday essentials that smart buyers are looking for. (id:55026)
Hamilton, Ontario
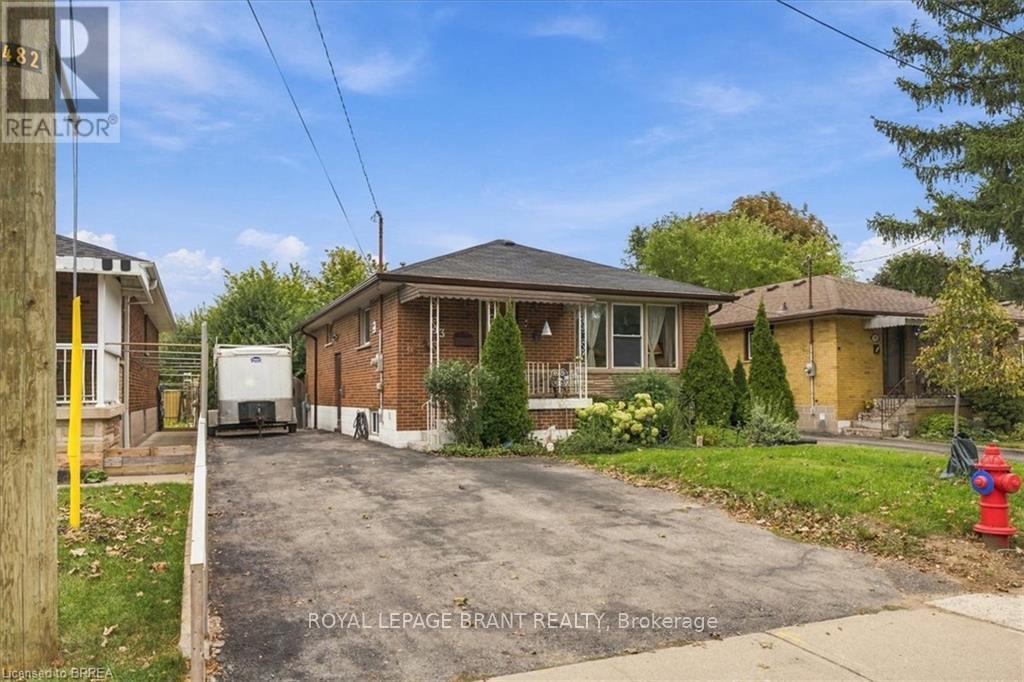
This all-brick bungalow on the Hamilton Mountain delivers exceptional versatility for first-time buyers and investors alike. The bright main level features original hardwood floors, an eat-in kitchen, 3 comfortable bedrooms, and a 4-piece bathroom. A separate side entrance opens directly to the lower level, offering distinct multi-generational living or income-generating suite potential. Downstairs, you will find an updated living area, a spacious bedroom with a 4-piece ensuite, an additional half bath, laundry, abundant storage, and existing rough-ins for an electric stove and full kitchen. Outdoors, the fully fenced backyard offers a quiet space for relaxation, complemented by low-maintenance perennial gardens, mature pear trees, and an 8 ft x 10 ft storage shed. Situated steps from local parks, top schools, and everyday retail amenities, this property combines long-term value with effortless everyday convenience. (id:55026)
Caledon, Ontario
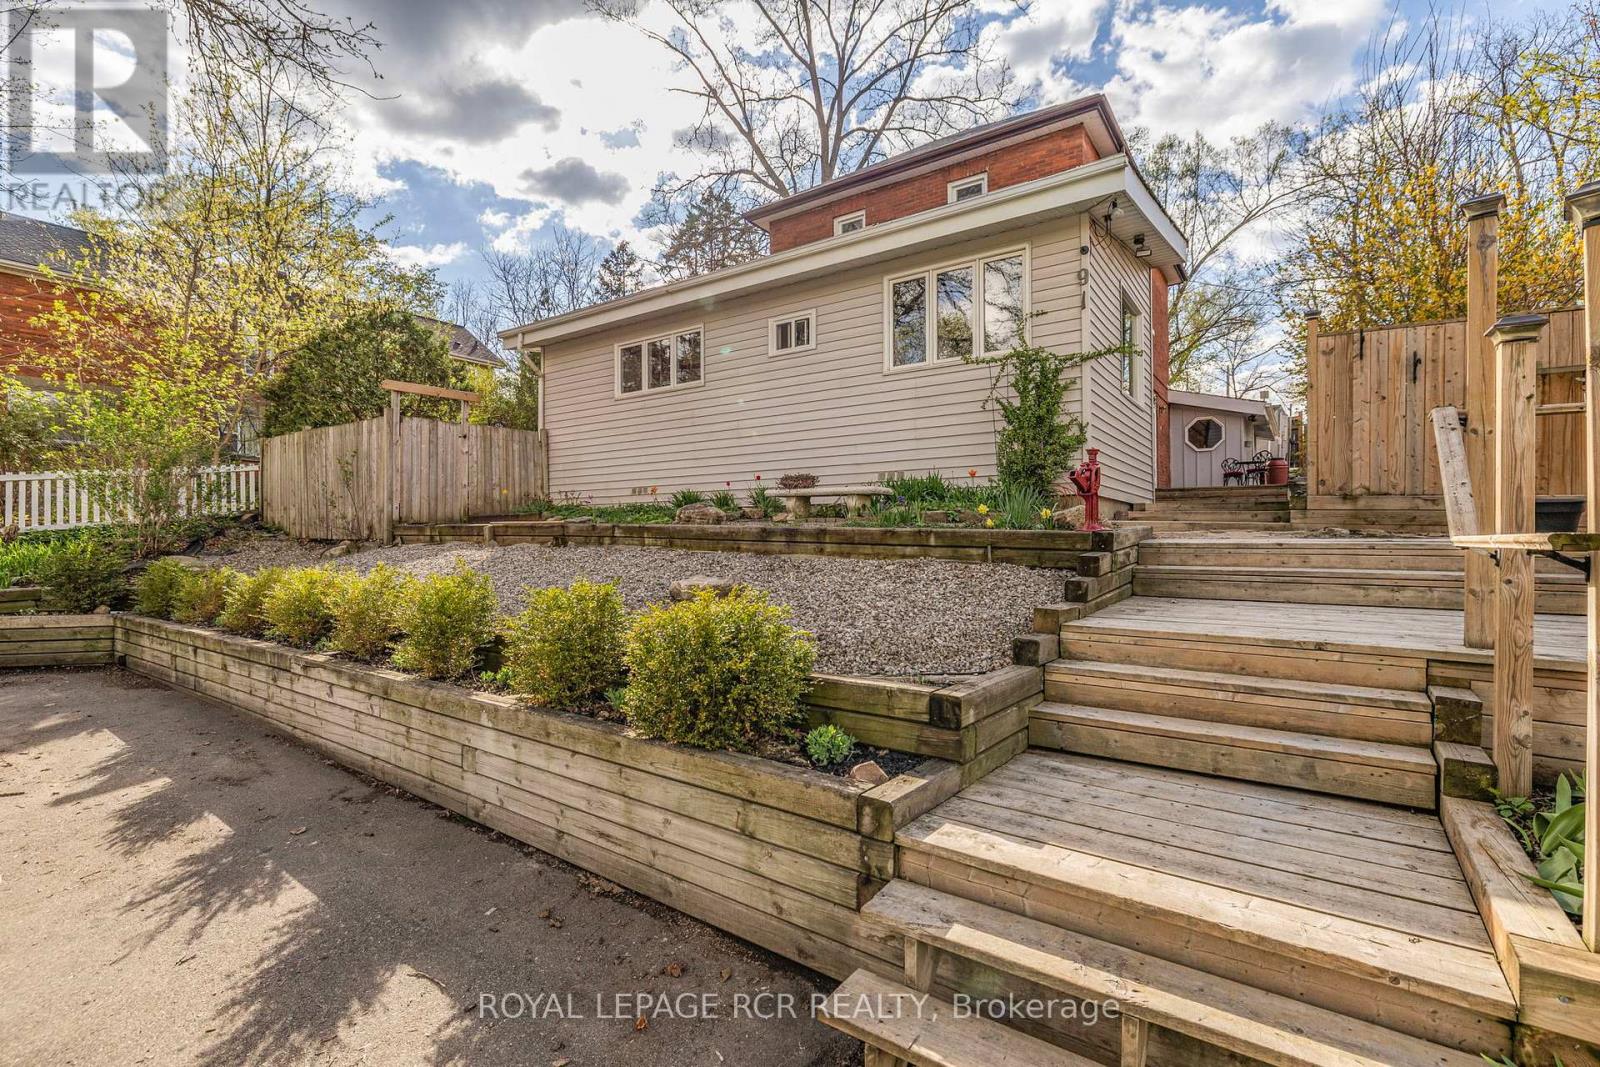
NOT YOUR TYPICAL DOWNTOWN BOLTON HOME! What truly sets this property apart is its unique addition with a SEPARATE PRIVATE ENTRANCE, creating a distinct space away from the home's main living areas and offering incredible flexibility for today's lifestyle. Offering nearly 2,000 sq. ft. of above-grade living space, this character-filled century home delivers an impressive amount of space, flexibility and value. The main floor designed to adapt to the way you live, with multiple living areas offering endless possibilities for a home office, reading room, playroom, hobby space, TV lounge or quiet retreat. A generous foyer opens to the combined living & dining room featuring hardwood floors, custom floor-to-ceiling built-ins and a cozy wood-burning fireplace. The spacious family room with soaring ceilings provides a second gathering space, while the bright kitchen features a centre island and skylight. A separate main-floor den overlooking the front gardens adds even more flexibility, and the oversized laundry room with a separate shower offers exceptional everyday function.Upstairs, you'll find 3 bedrooms with hardwood floors and a 4-piece bath. Outside, enjoy a private side patio surrounded by mature trees and parking for 3 vehicles. Set in the heart of historic Downtown Bolton, just steps to cafés, restaurants, shops, parks, schools and everyday amenities. If you've been searching for a detached home with character, space and the freedom to make the rooms work for your lifestyle, 91 King St W is it! (id:55026)
Mississauga, Ontario
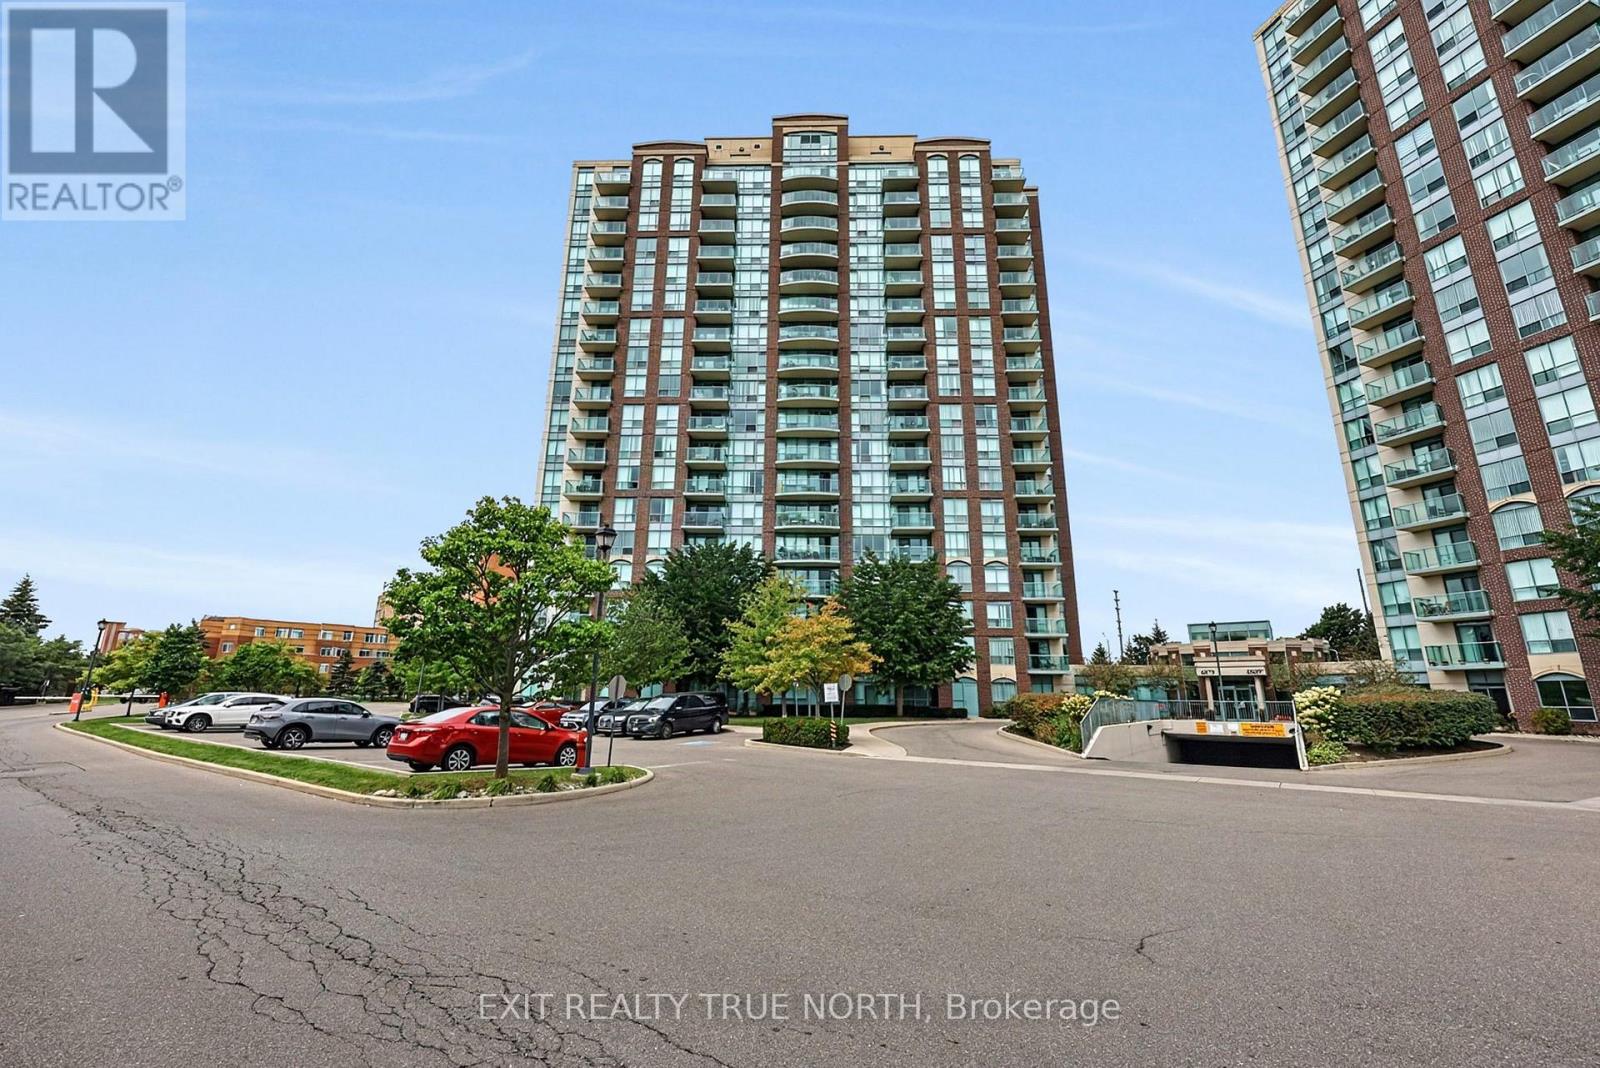
Enjoy elevated condo living in this beautifully maintained 2-bedroom, 2-bathroom suite, offering breathtaking panoramic views and a spacious, thoughtfully designed layout. The west-facing exposure fills the home with natural light throughout the day, while spectacular evening skies create the perfect backdrop to unwind. Inside, crown moulding, ceramic tile, and hardwood flooring add warmth and character, complemented by a kitchen featuring elegant granite countertops. The primary bedroom offers a comfortable retreat with its own ensuite, complete with a custom shower insert. In-suite laundry adds everyday convenience, while maintenance fees include all utilities and access to an impressive array of amenities, including 24-hour concierge, indoor pool, hot tub, sauna, exercise room, games/party room, EV charging, and a rooftop BBQ terrace. One underground parking space and a storage locker are conveniently located near the elevator for easy access. Close to restaurants, Erin Mills Town Centre, transit, and Highway 403. Option to purchase fully furnished-just move in and enjoy! (id:55026)
Brampton, Ontario
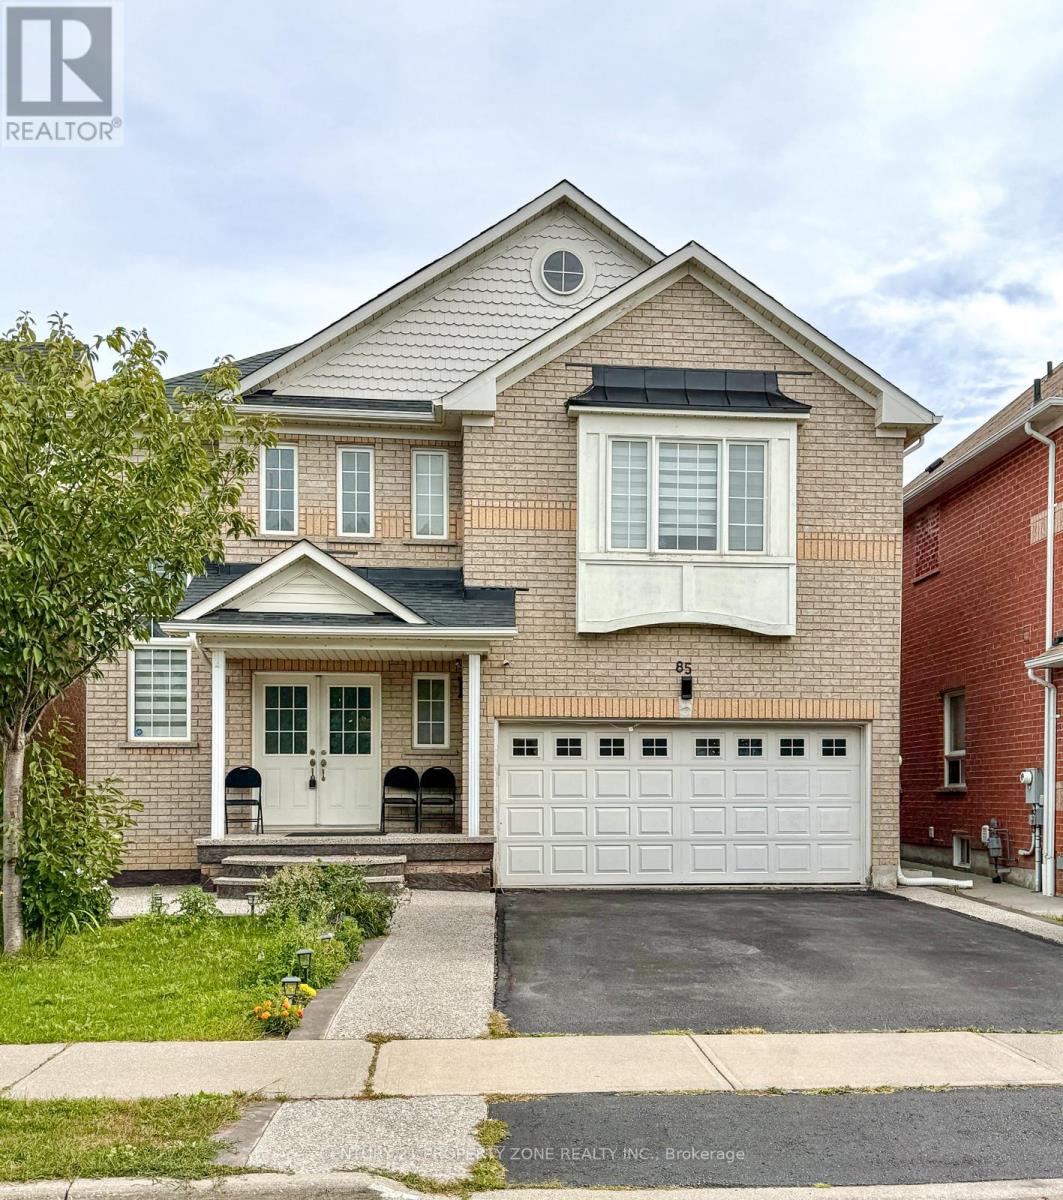
Presenting 85 Chalkfarm Crescent! A beautifully maintained 3-bedroom detached home sitting on a premium 41-ft lot in a highly convenient location. Featuring a bright & spacious open- concept layout, modern kitchen with breakfast area, and a generous primary bedroom with walk- in closet & ensuite. The finished 2-bedroom basement offers a separate entrance, full kitchen & modern bath-perfect for extended family or additional income potential. Enjoy a fully fenced backyard ideal for entertaining. Steps to schools, parks, transit, shopping & everyday amenities. A perfect combination of space, location & value-an opportunity you don't want to miss! (id:55026)
Toronto, Ontario
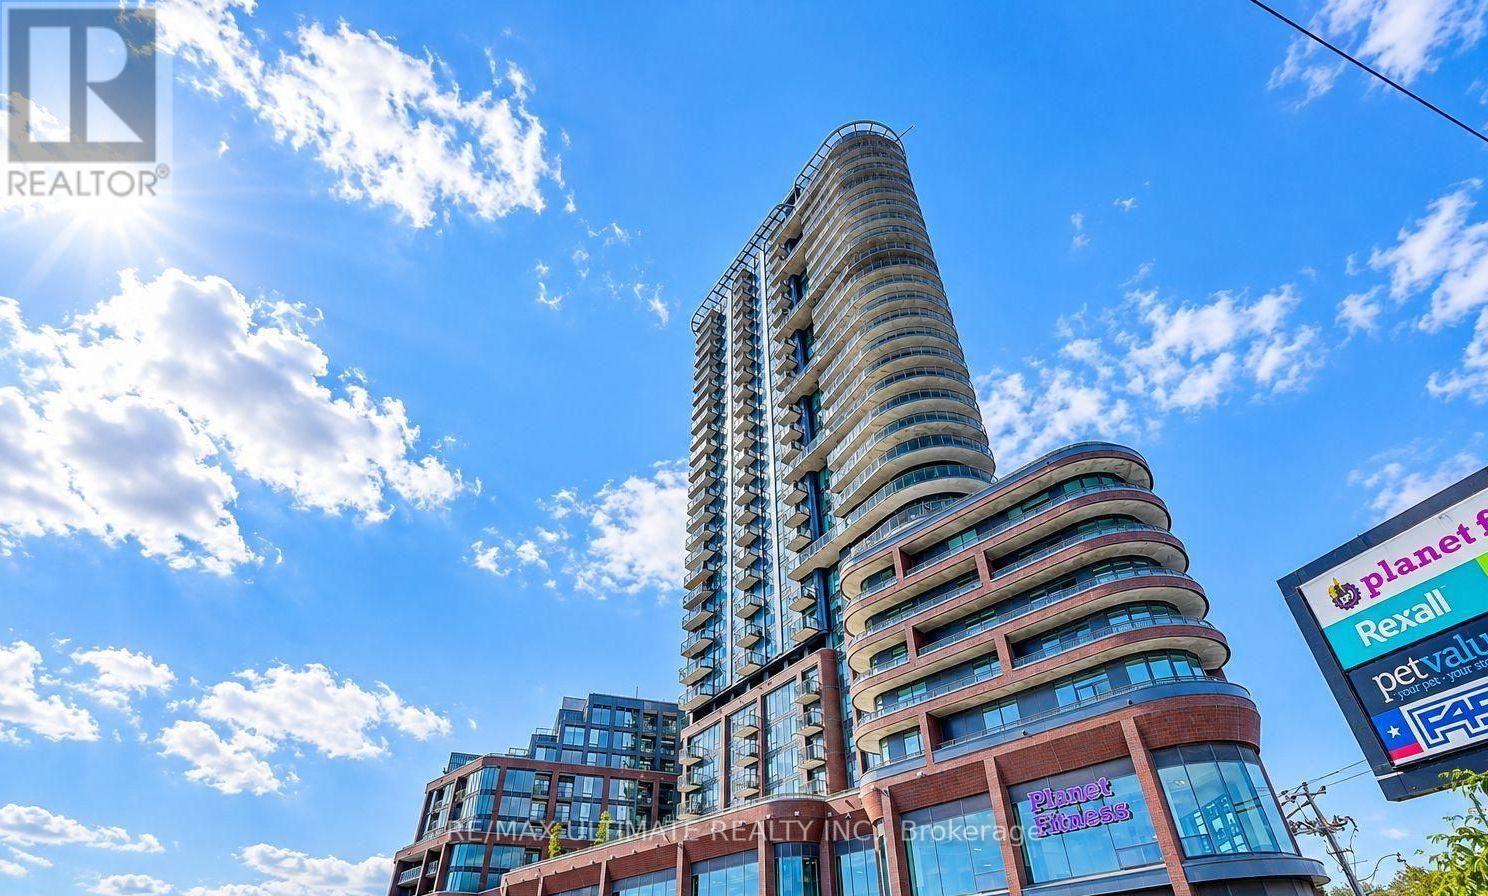
Welcome home to Galleria on the Park! Located at 1185 Dupont Street in one of Toronto's most vibrant and rapidly growing neighborhoods, this brand-new, sun-filled suite offers the ultimate modern urban lifestyle. Boasting over 800 square feet of bright, thoughtfully designed open-concept living space, this 2 bedroom + den layout features nine-foot ceilings, sleek laminate flooring throughout, floor to ceiling windows and an extra large balcony. The den easily functions as a dedicated home office or secondary living area. A rare find for this layout, the unit includes two full washrooms, making morning routines and hosting guests completely effortless. The modern kitchen is beautifully finished with built-in appliances, quartz countertops, and a sleek tile backsplash.Step out onto your private balcony to enjoy scenic, unobstructed north-facing views and fresh air throughout the day. For maximum convenience, this turn-key residence also includes one parking space and a storage locker.Residents of this exciting new community enjoy access to over 21,000 square feet of premium amenities, featuring a 24-hour concierge, a fully equipped fitness centre, outdoor pool, WeWork space, stylish social lounges, and outdoor BBQ areas with panoramic views of the city! Ideally situated at the corner of Dufferin and Dupont, you are just steps away from Wallace Emerson Park and Community Centre, which offers skating rinks, a swimming pool, and extra fitness facilities. With convenient access to TTC routes, Dufferin Station, the Bloor subway line, and an array of popular local cafes, bakeries, restaurants, and everyday essentials, this suite delivers the very best of modern city living. (id:55026)
Toronto, Ontario
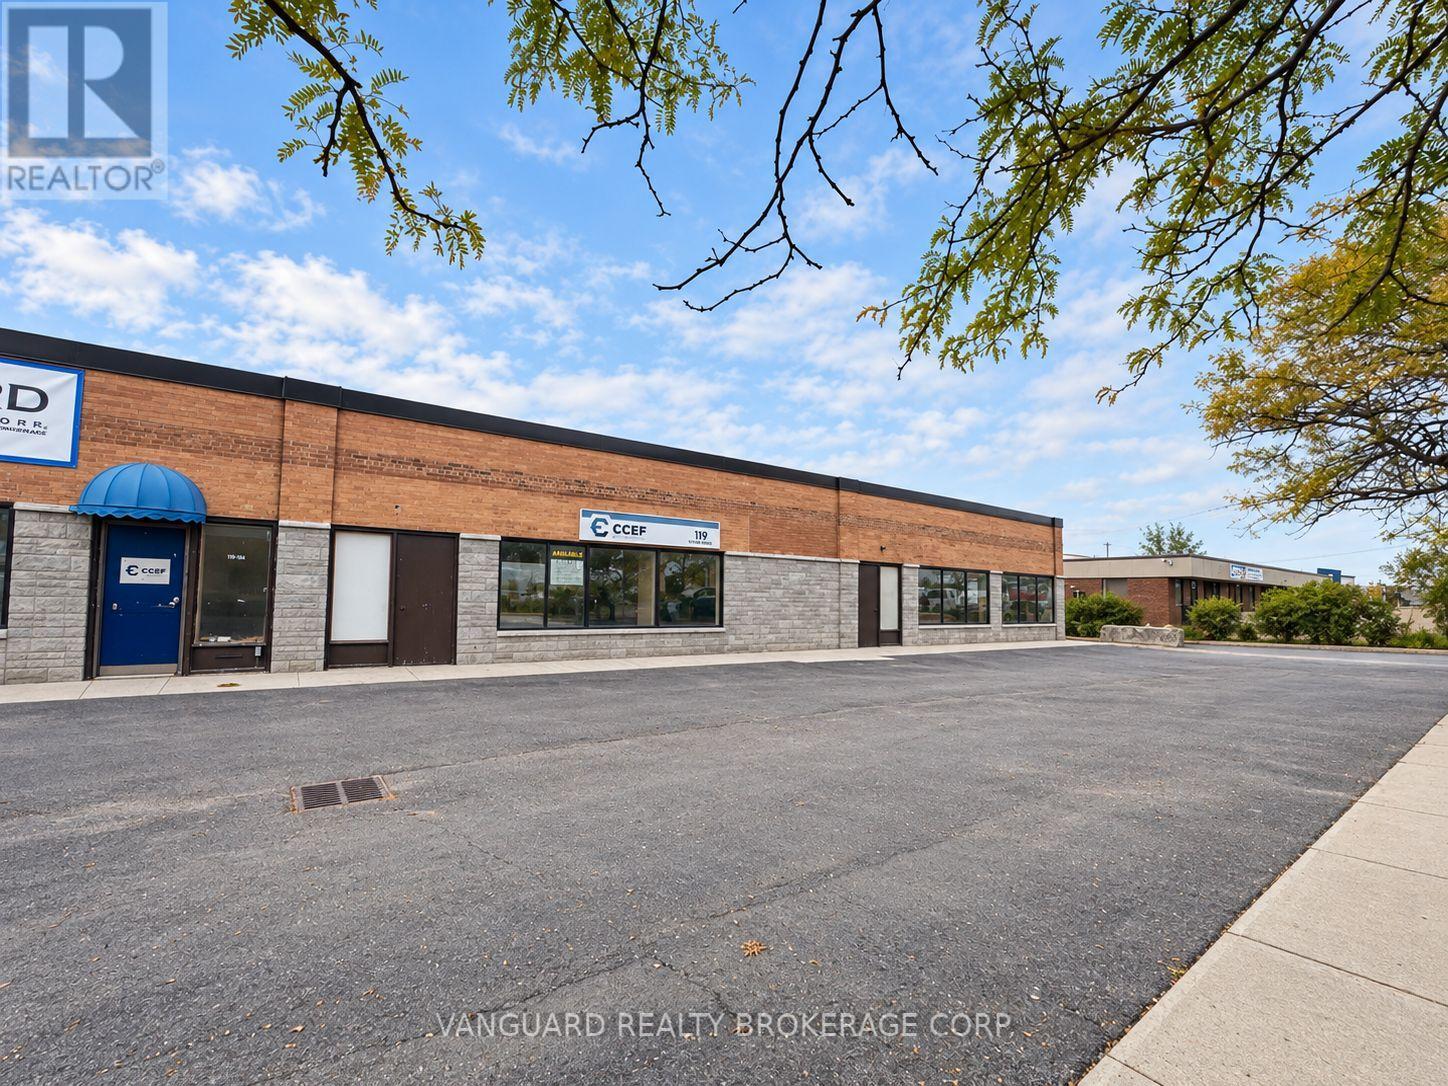
Flexible industrial leasing opportunity at 119/119A/121 Toryork Drive offering approximately 10,000, 20,000 or 30,000 SF configurations. Approximately 90% industrial / 10% office, 12'1" clear height, sprinklers and 1-3 truck-level doors depending on configuration. Vacant space with functional warehouse layout, excellent access and generous outdoor/yard area. Conveniently located near Weston Rd & Finch Ave W in Toronto's Humber Summit industrial area. Heavy Power. (id:55026)
Barrie, Ontario
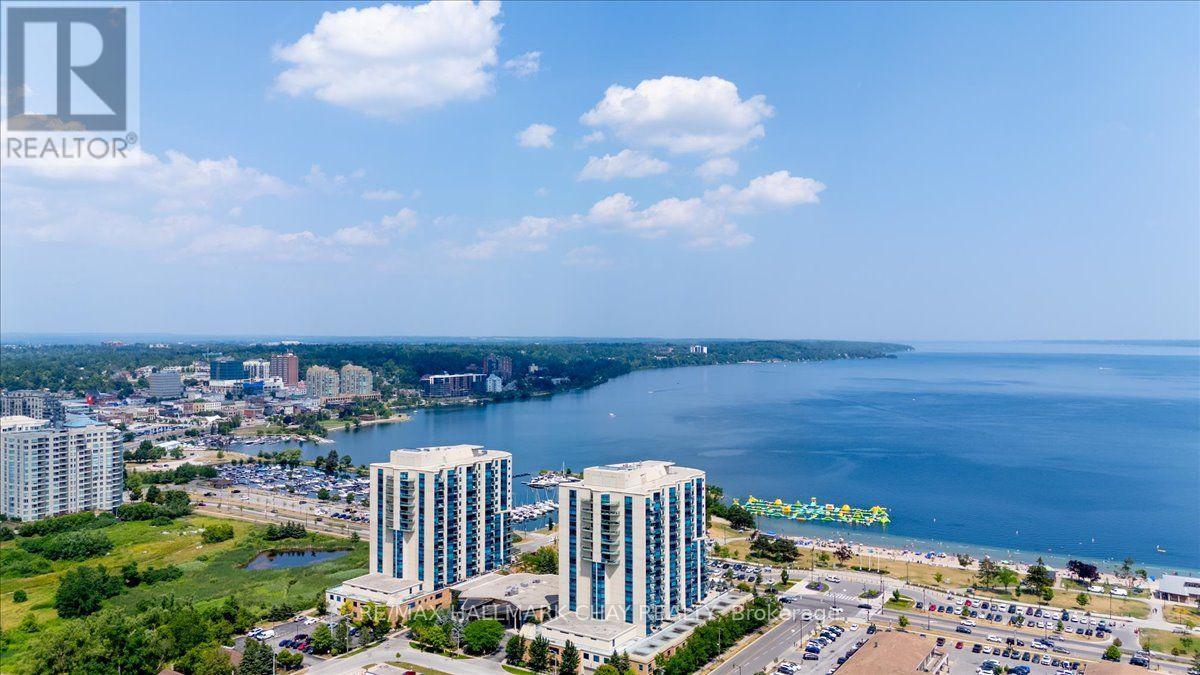
Beautiful 2 bedroom plus den, 2 bathroom 1,381 sq ft Bermuda model at the Nautica. Amazing Northeast view of Marina, Kempenfelt Bay and the stunning skyline. Bright open concept living and dining room combination. Living room provides a fantastic view of the bay. This suite has many upgrades which provide for full height kitchen cabinets, granite counters, white appliances, built-in over stove microwave, tile backsplash, under mount lighting, double sinks, and loads of cabinetry including a large pantry and a breakfast bar with seating. Hardwood floors through the living and dining area, 9 ft ceilings, pot lights, ceramic floors, separate laundry area with storage. The den provides for a dedicated dining room or additional tv area/office. Large four piece ensuite bath with separate walk-in shower and corner jetted soaker tub. The spacious primary bedroom has a walk-in closet along with 2 additional storage closets. Full 4-piece main bath perfect for guests to enjoy. Immaculate care, move in ready. Two underground parking and exclusive locker. Amazing rec facilities indoor pool, hot tub, gym, library, two party rooms, & games room. Extensive social activities include Friday night Happy Hour, Euchre and Bridge, Golf Tournament, Yoga and much more. Steps to the beach, park, walk/bike trails, restaurants, Go Train, bus & downtown. Amazing location and a wonderful place to call home! (id:55026)
Vaughan, Ontario
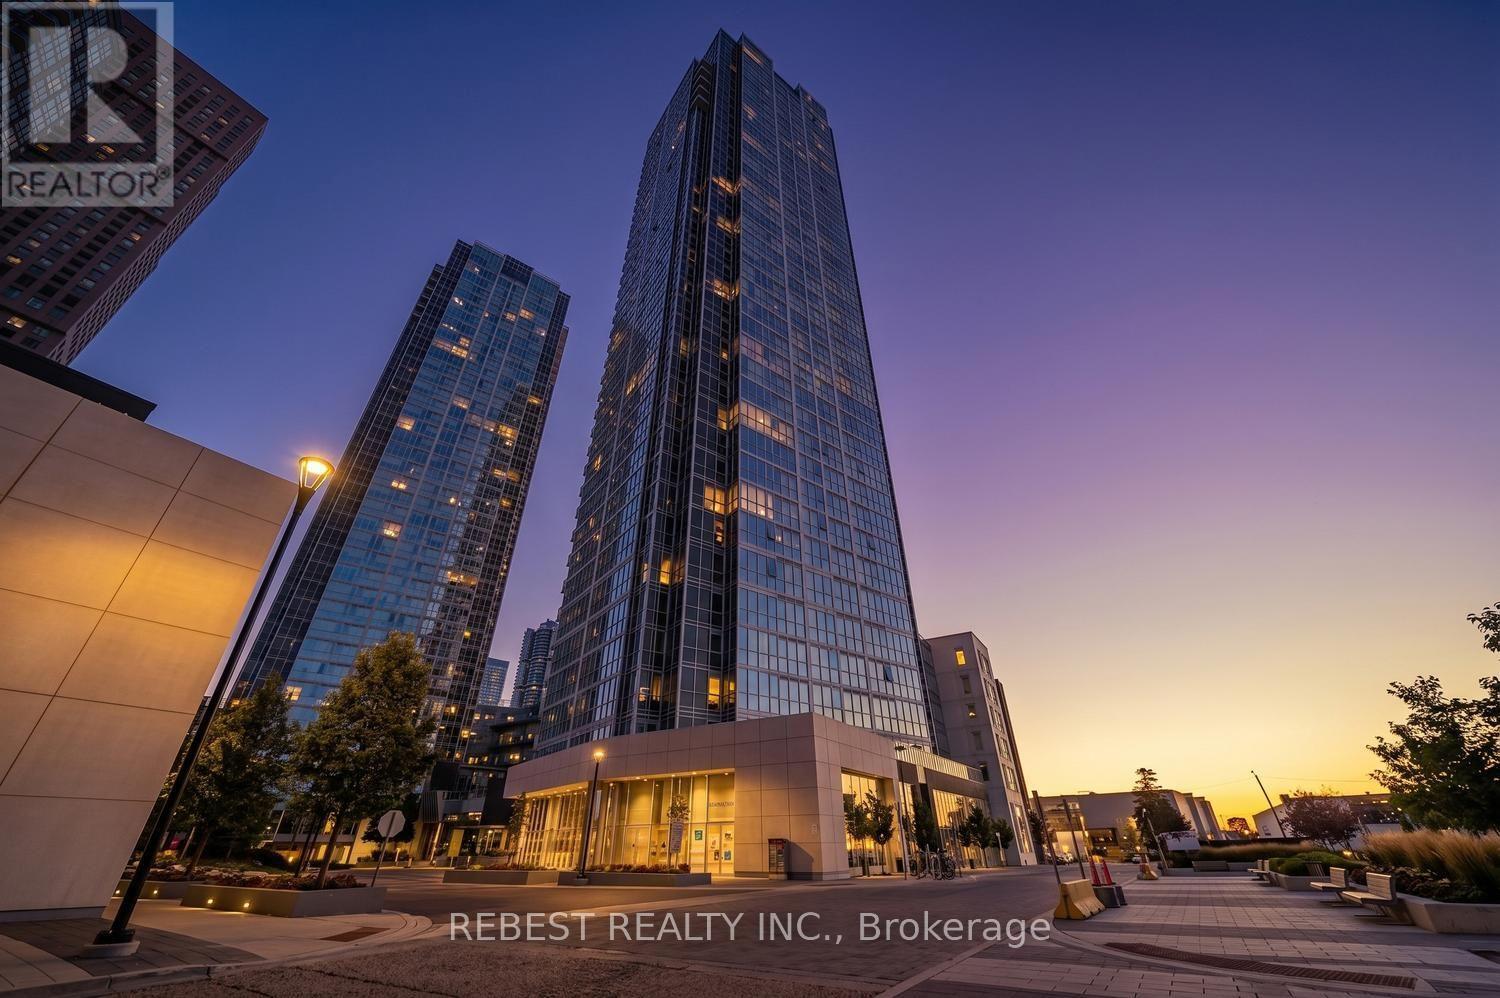
Stunning Corner Unit, Essex Model(811+32sqft Balcony) at prime Vaughan Location! Welcome to this bright and spacious corner suite offering modern living in one of Vaughan's most sought-after communities. Just a short walk to Vaughan Metropolitan Centre Subway Station, with quick access to Highways 400 & 407, Viva Transit, shopping, restaurants, parks, and everyday conveniences. This beautifully designed unit features 2 spacious bedrooms, 2 full bathrooms, and a private balcony-perfect for relaxing and enjoying the views. Floor-to-ceiling windows flood the home with natural light, while the open-concept layout creates an inviting and functional living space. The upgraded European-style kitchen features stylish cabinetry, a modern backsplash, stainless steel appliances, a built-in cooktop, refrigerator, dishwasher, and in-suite washer and dryer. High ceilings further enhance the bright and airy atmosphere of this exceptional home. Enjoy an outstanding selection of premium building amenities, including 24-hour Concierge, Fully Equipped Fitness Centre, Indoor Swimming Pool, Guest Suite, Party Room, Theatre Room, Chef's Kitchen & Dining Room, Yoga Studio, and much more. Tenants to pay all Utilities. (id:55026)
Toronto, Ontario
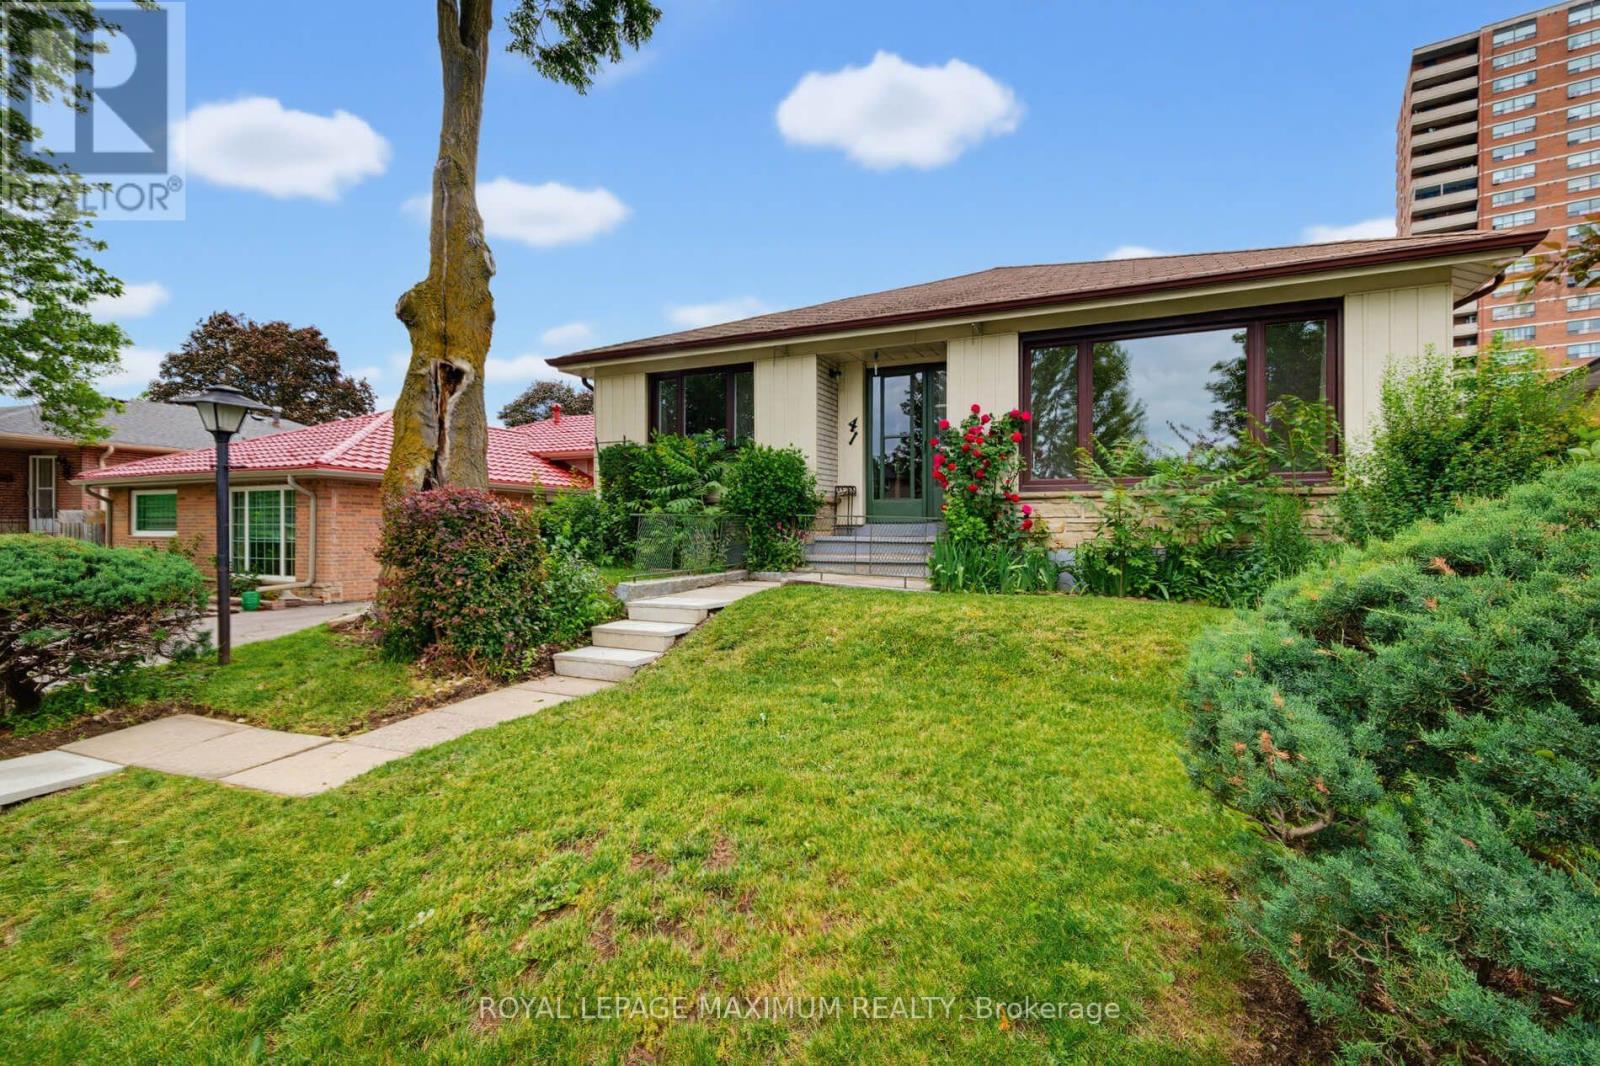
\\\\\\\\ Dare To Compare\\\\\\\\ Lovely 4-Bedroom Bungalow \\\\ 4th Bedroom Currently Used as Dining Room \\\\ On A Super Premium Pie Shape Lot: 42.5 x 158 Foot Lot \\\\ Huge Backyard: Possibly...Suitable to Add-On....Build Backyard Garden House (check with City to Verify) \\\\ Large Driveway \\\\ Brand-New White Shaker Kitchen W/ Quartz Counters \\\\ Newer Stainless Steel Appliances \\\\ Updated Main Bathroom \\\\ Freshly Painted Separate Side Door Entrance \\\\ Newer Windows Main Floor \\\\ Extra Spacious Basement W/ 3 Piece Bath \\\\ Ball-Room Sized Rec Room W/ Wet-bar \\\\ Retro Lounge Room \\\\ Nice High Basement with Super Large Windows \\\" (id:55026)
Toronto, Ontario
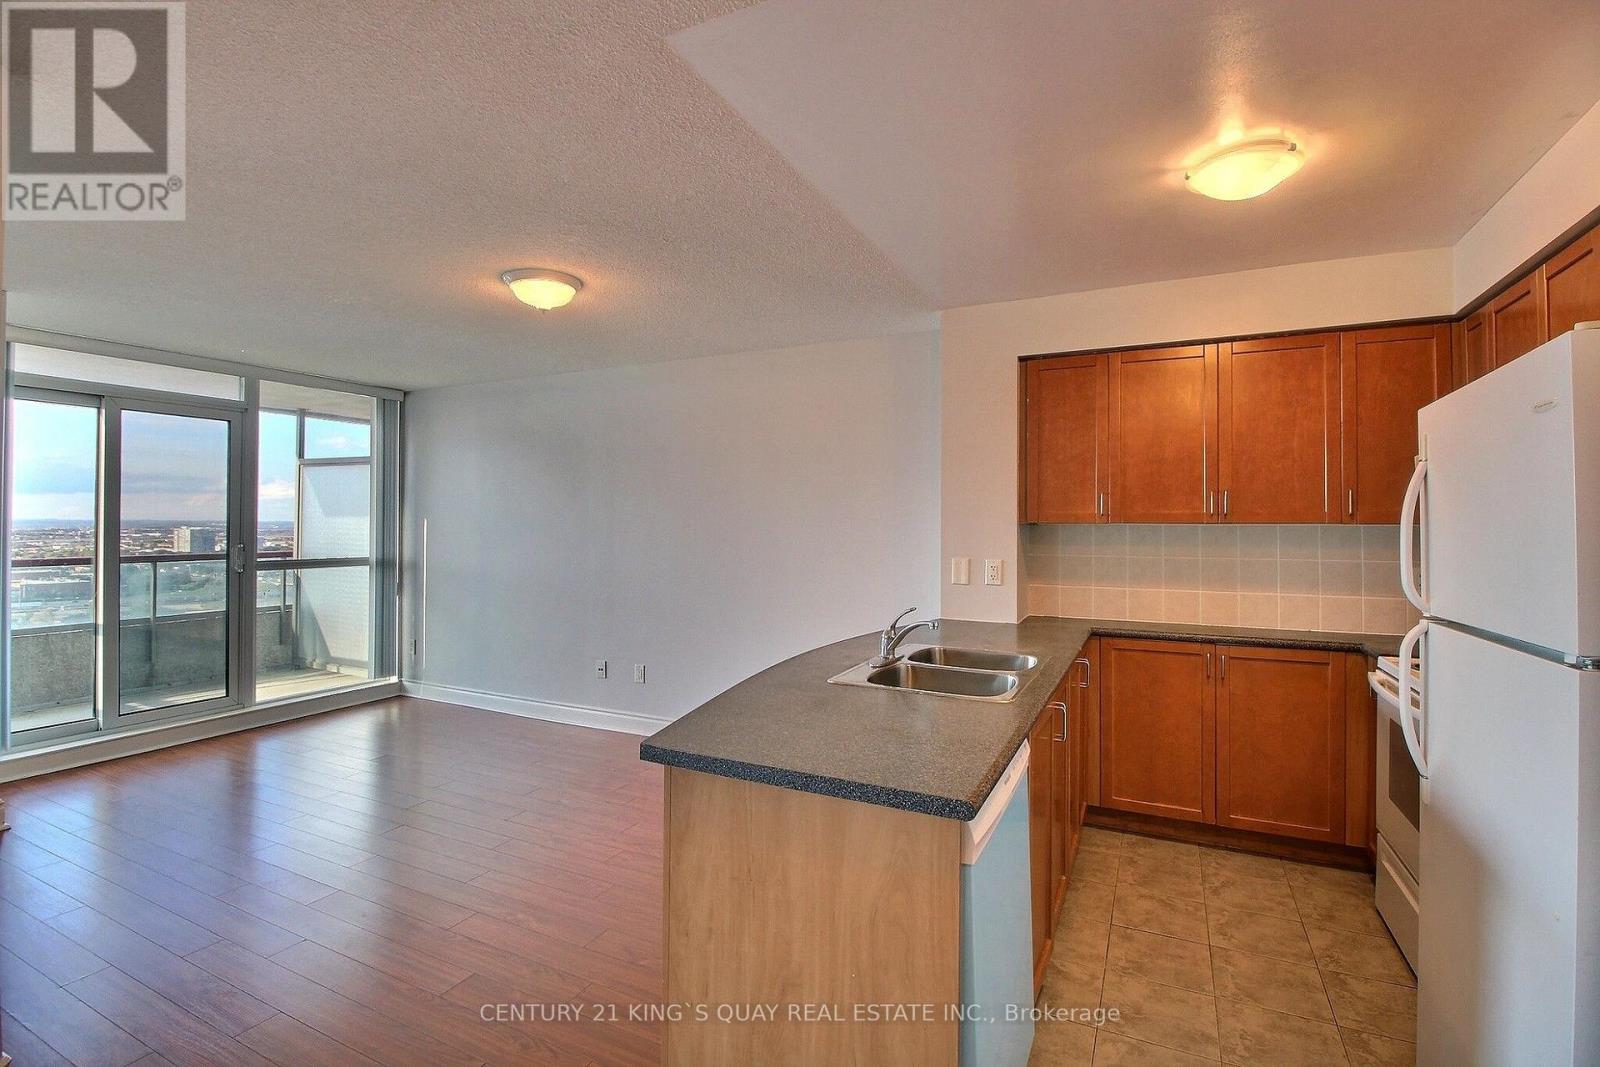
Location! Location! One Bedroom plus Den Unit. Unobstructed North View From Open Balcony, Good Size Bedroom, Separate Den With Door, Laminate flooring through out. 24 Hrs Security. Lot Of Amenities including Indoor Pool, Exercise Room, Gym, Party/Meeting Room. Connected To TTC, Scarborough Town Centre Shopping Mall, Theatres, Restaurants. Community Centre, Service Canada. Easy Access To Hwy401. (id:55026)
Toronto, Ontario
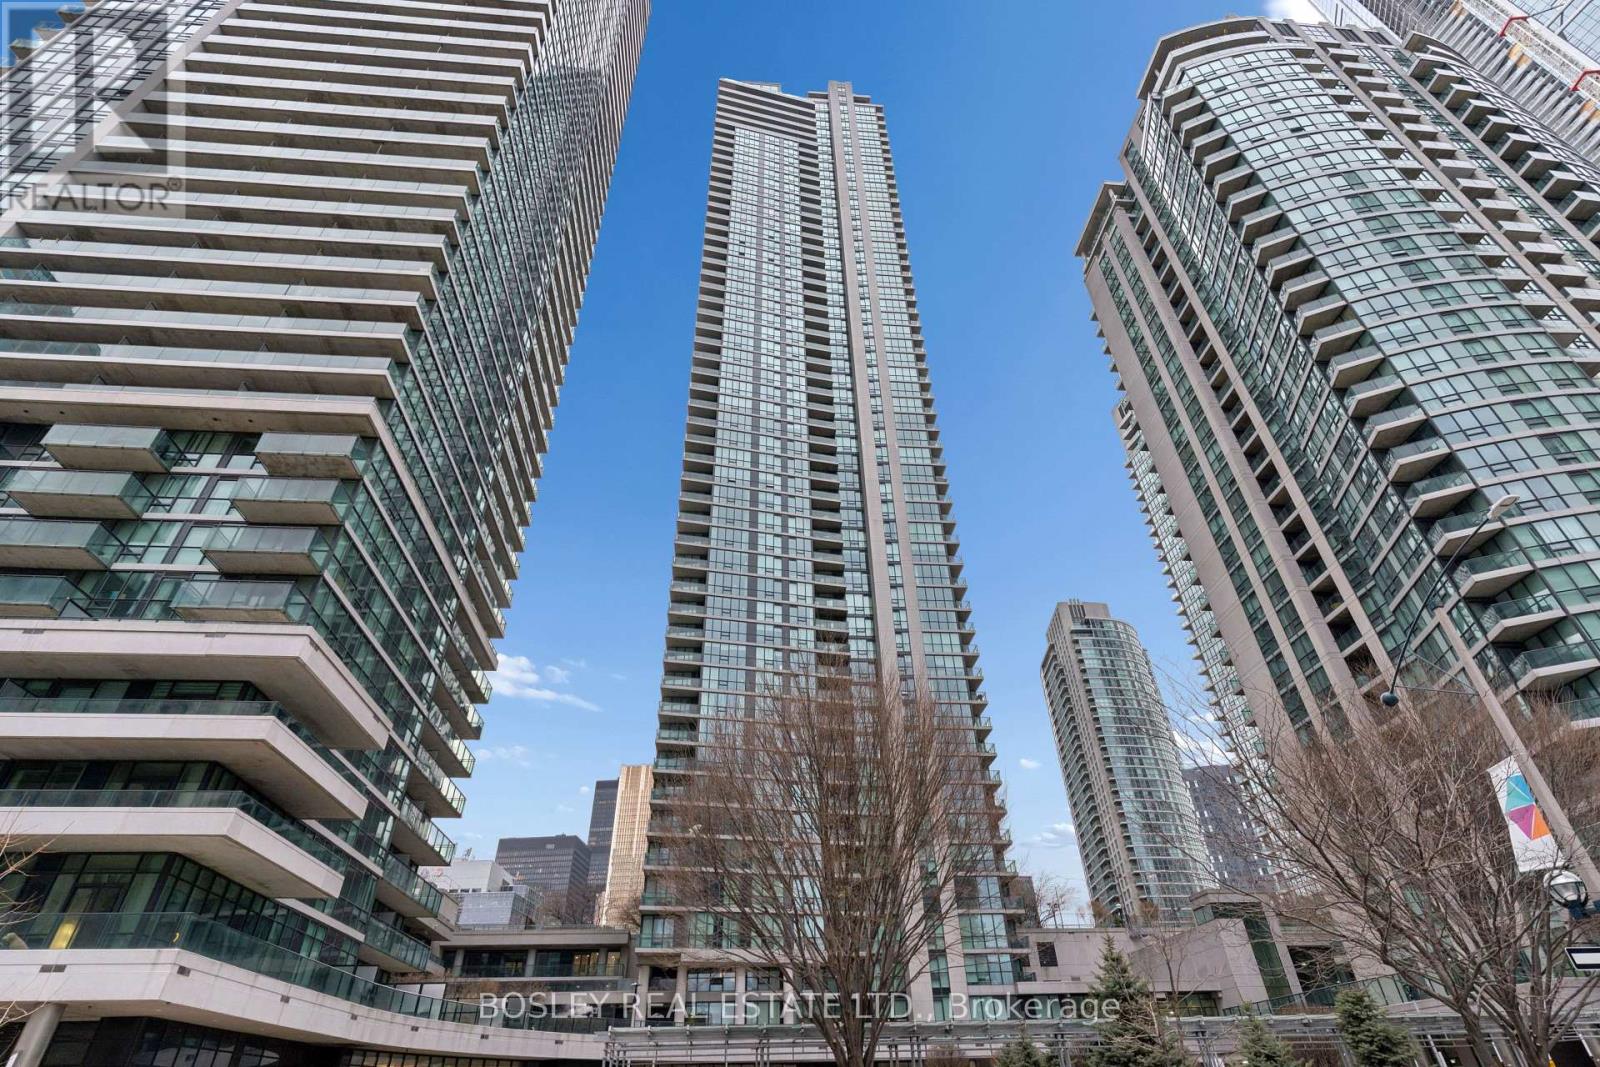
Experience luxury living at its finest in this rare residence at Pinnacle's Success Tower, 16 Harbour Street. Sitting high on the45th floor, this 1,305 sq. ft. suite combines modern design, premium comfort, and stunning panoramic views of Lake Ontario and the Toronto skyline. The bright, open-concept layout features floor-to-ceiling windows, two balconies with new plank flooring, and an oversized kitchen that flows seamlessly into spacious living and dining areas-perfect for entertaining or everyday living. Generous principal rooms offer comfort, flexibility, and style, all enhanced by natural light and breathtaking views from every corner. Residents of the Pinnacle Centre enjoy resort-style amenities including a fully equipped fitness centre, indoor pool, hot tub, sauna, billiards and party rooms, business centre, guest suites, and 24-hour concierge. Prime waterfront location-just steps to Union Station, the PATH, Scotiabank Arena, the Financial District, Harbourfront Centre, fine dining, shopping, and the lake. The Seller is willing to considering a VTB 1st mortgage at terms to be negotiated. (id:55026)