Your Favourites
No Favourites Found

Whitby, Ontario
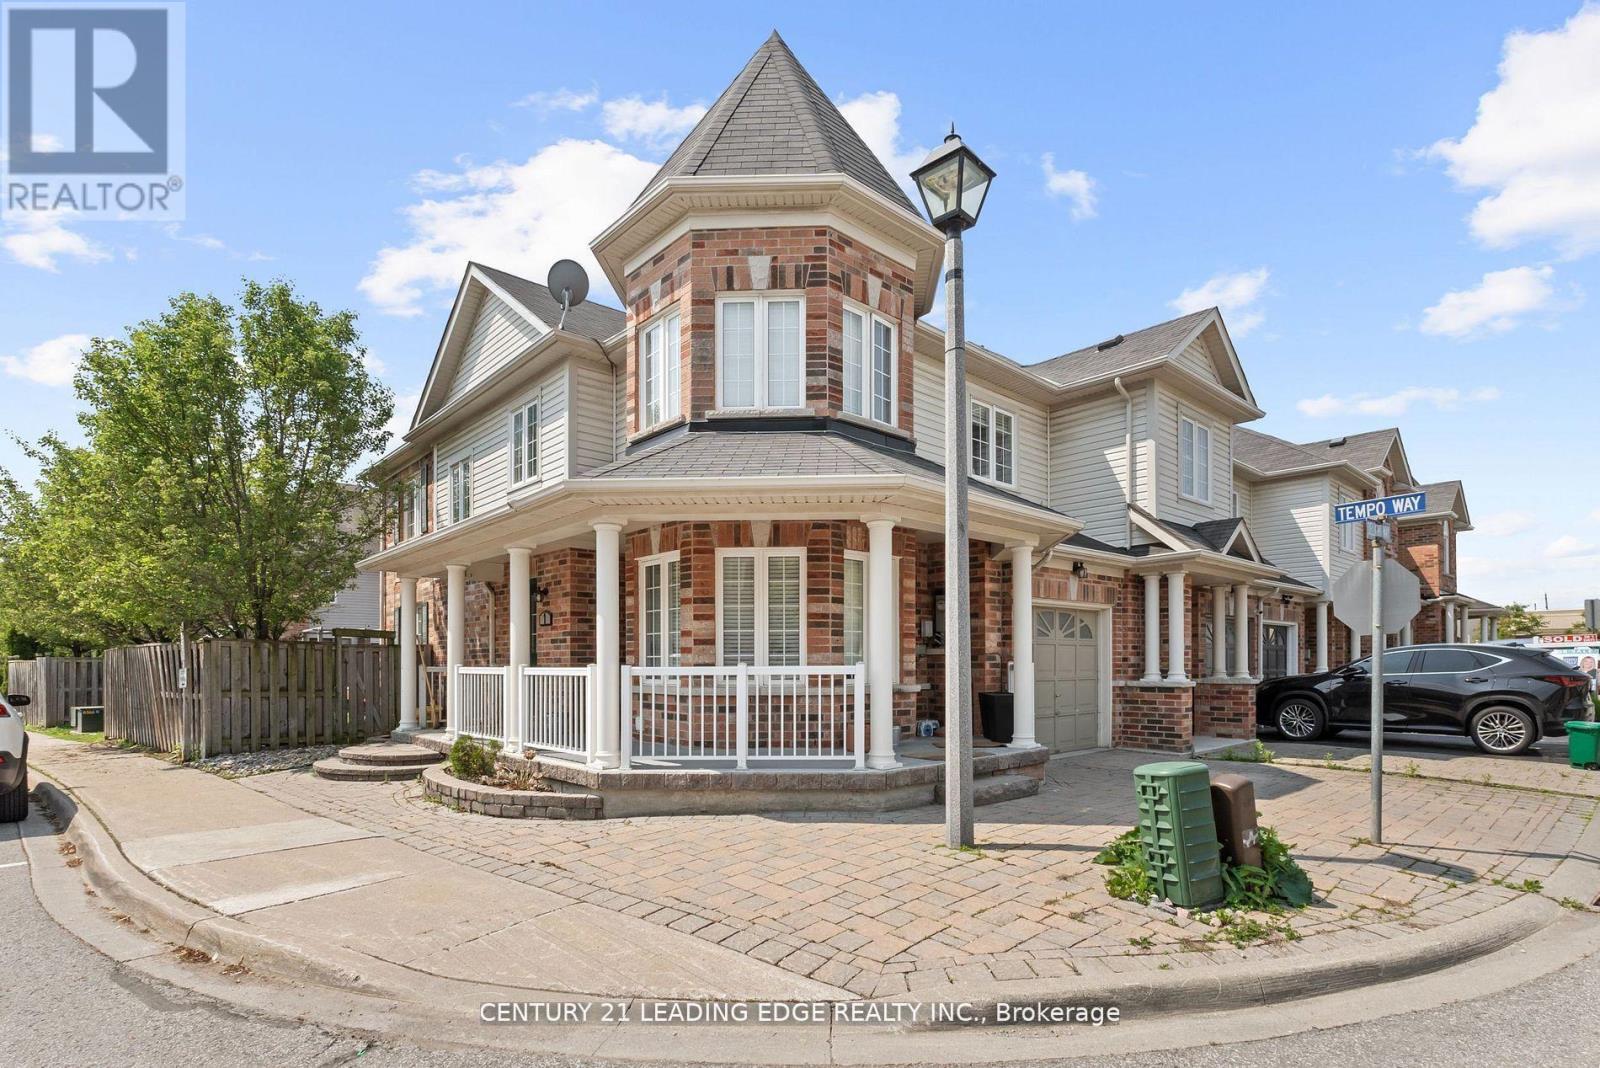
Welcome to this stunning 3+1 bedroom end-unit townhouse, perfectly situated in one of WHitby's most desirable communities. This bright and spacious home offers an abundance of natural light thanks to its large windows and end-unit layout, creating a warm and inviting atmosphere throughout. The main level features an open concept living and dining area, ideal for entertaining or enjoying cozy family nights. Upstairs, you'll find three generously sized bedrooms, including a serene primary retreat. The fully finished basement adds incredible versatility with a room that can be used as a bedroom, home office, gym, or media room tailored to suit your lifestyle. Enjoy the convenience of being just minutes away from top rated schools, grocery stores, parks, shops, and all essential amenities, Whether you're a growing family, a first time buyer, or someone looking to downsize without compromise, this property checks all the boxes. (id:55026)
Whitby, Ontario
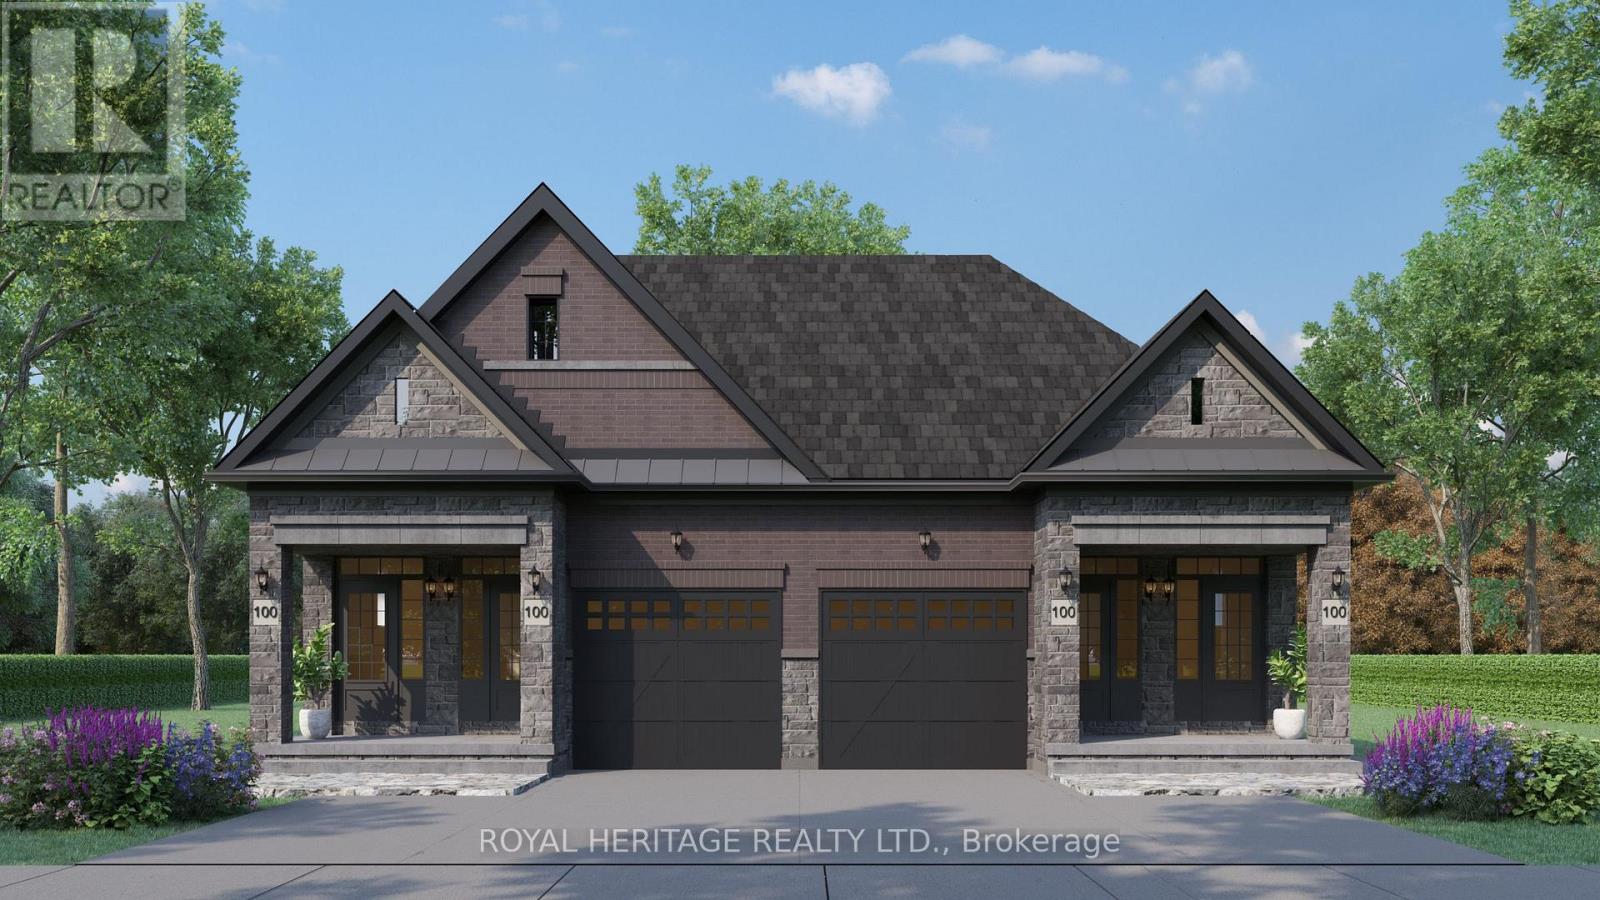
Plan ahead-invest in your future! This legal duplex, semi-detached style bungalow is finished top to bottom and offers exceptional versatility for homeowners and investors alike. The main floor features 9 ft ceilings, 3 spacious bedrooms, 3 bathrooms, and an open-concept kitchen with a walk-out to a deck overlooking Peel Park-complete with tennis courts, soccer fields, a baseball diamond, and more. Situated on a premium lot, the property also offers 4-car parking and separate utilities. The lower level includes a well-designed legal basement apt with 2 bedrooms, an open-concept living/family room, and a custom kitchen, along with a walk-out to a large backyard. Equipped with separate furnaces and meters, this home is ideal for multigenerational living or maximizing rental income. Live in one unit and rent the other, or lease both-a smart investment with strong income potential. Located in a highly desirable, family-friendly neighbourhood, just steps to parks, schools, shopping, restaurants, and everyday amenities, with easy access to Highways 401, 412, and 407 and public transit. (id:55026)
Whitby, Ontario
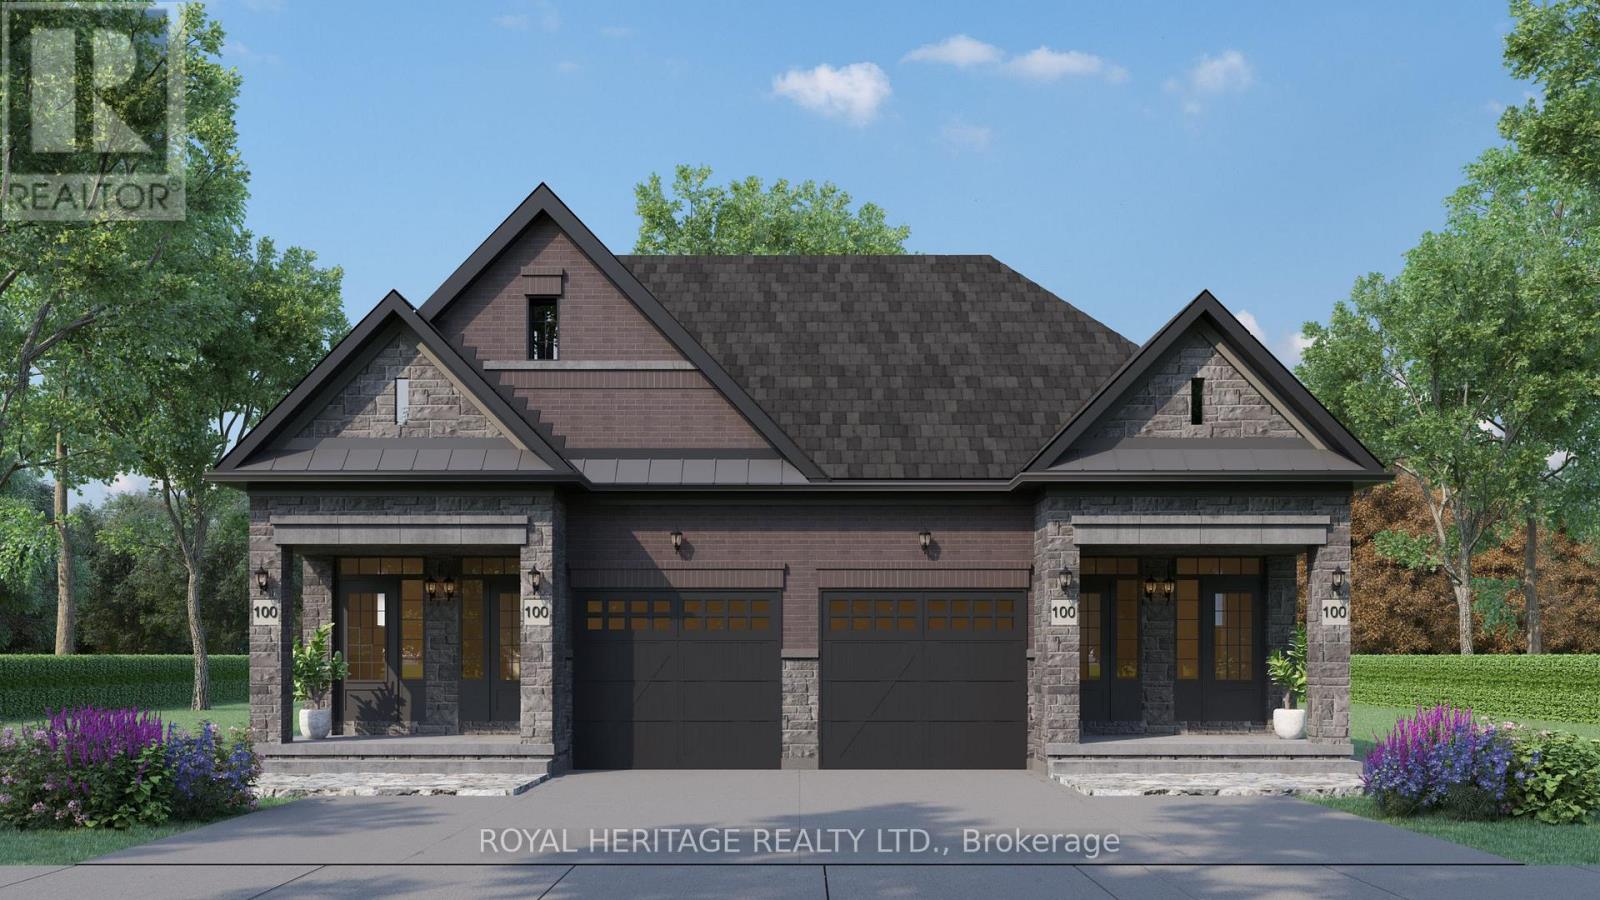
Plan ahead-invest in your future! This legal duplex, semi-detached style bungalow is finished throughout the main level and offers exceptional versatility for homeowners and investors alike. The main floor features 9 ft ceilings, 3 spacious bedrooms, 3 bathrooms, and an open-concept kitchen with a walk-out to a deck overlooking Peel Park-complete with tennis courts, soccer fields, a baseball diamond, and more. Situated on a premium lot, the property also offers 4-car parking. The unfinished basement leaves your options open! Finish the walk out basement into additional living space for your family, multi-generational living, or create basement apartment with the separate entrance for potential rental income. Located in a highly desirable, family-friendly neighbourhood, just steps to parks, schools, shopping, restaurants, and everyday amenities, with easy access to Highways 401, 412, and 407 and public transit. (id:55026)
Whitby, Ontario
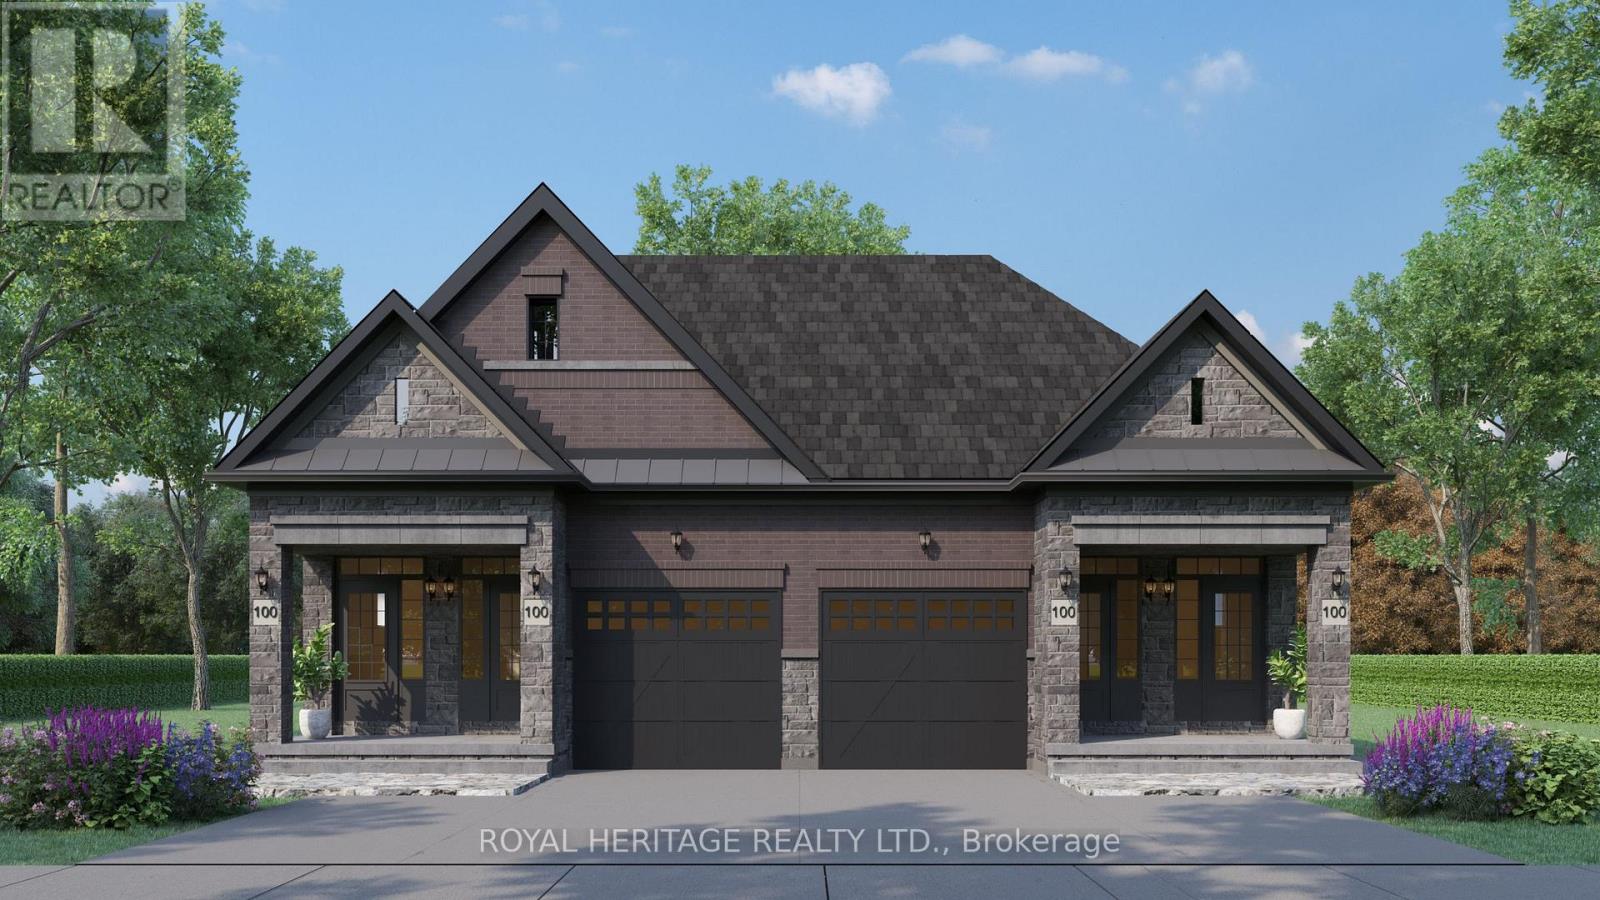
Plan ahead-invest in your future! This legal duplex, semi-detached style bungalow is finished top to bottom and offers exceptional versatility for homeowners and investors alike. The main floor features 9 ft ceilings, 3 spacious bedrooms, 3 bathrooms, and an open-concept kitchen with a walk-out to a deck overlooking Peel Park-complete with tennis courts, soccer fields, a baseball diamond, and more. Situated on a premium lot, the property also offers 4-car parking and separate utilities. The lower level includes a well-designed legal basement apt with 2 bedrooms, an open-concept living/family room, and a custom kitchen, along with a walk-out to a large backyard. Equipped with separate furnaces and meters, this home is ideal for multigenerational living or maximizing rental income. Live in one unit and rent the other, or lease both-a smart investment with strong income potential. Located in a highly desirable, family-friendly neighbourhood, just steps to parks, schools, shopping, restaurants, and everyday amenities, with easy access to Highways 401, 412, and 407 and public transit. (id:55026)
Barrie, Ontario

3350 s.f. office space available on the 2nd floor of the Wellington Square office complex. First class building beautifully finished. Public Elevators, common area washroom. Close to shopping, restaurants. Plenty of parking. High traffic area and easy access and exposure to Hwy 400. Annual escalations. $20.00/s.f./yr & TMI 16.95/s.f./yr + HST. TMI includes utilities. (id:55026)
Barrie, Ontario

Bright and spacious 5th floor corner unit offering 1267 sqft of well-designed living space, featuring a functional 2 bedroom + den layout and 2 full bathrooms. This end unit provides plenty of natural light and added privacy. Open concept layout with a large kitchen island, perfect for daily living and entertaining. Upgraded gas stove, laminate and tile flooring throughout, and comfortable carpet in bedrooms and den. Enjoy a private west-facing balcony with gas BBQ hookup. Includes 1 indoor parking space and a large locker conveniently located right beside the parking spot.Located on the quiet south side of the building. Close to GO Train, major highways, schools, shopping, and everyday amenities. Building offers excellent amenities including gym, basketball court, children's playground, outdoor BBQ area, visitor parking, and party/meeting room.A fantastic opportunity to live in a convenient and growing community. (id:55026)
Toronto, Ontario
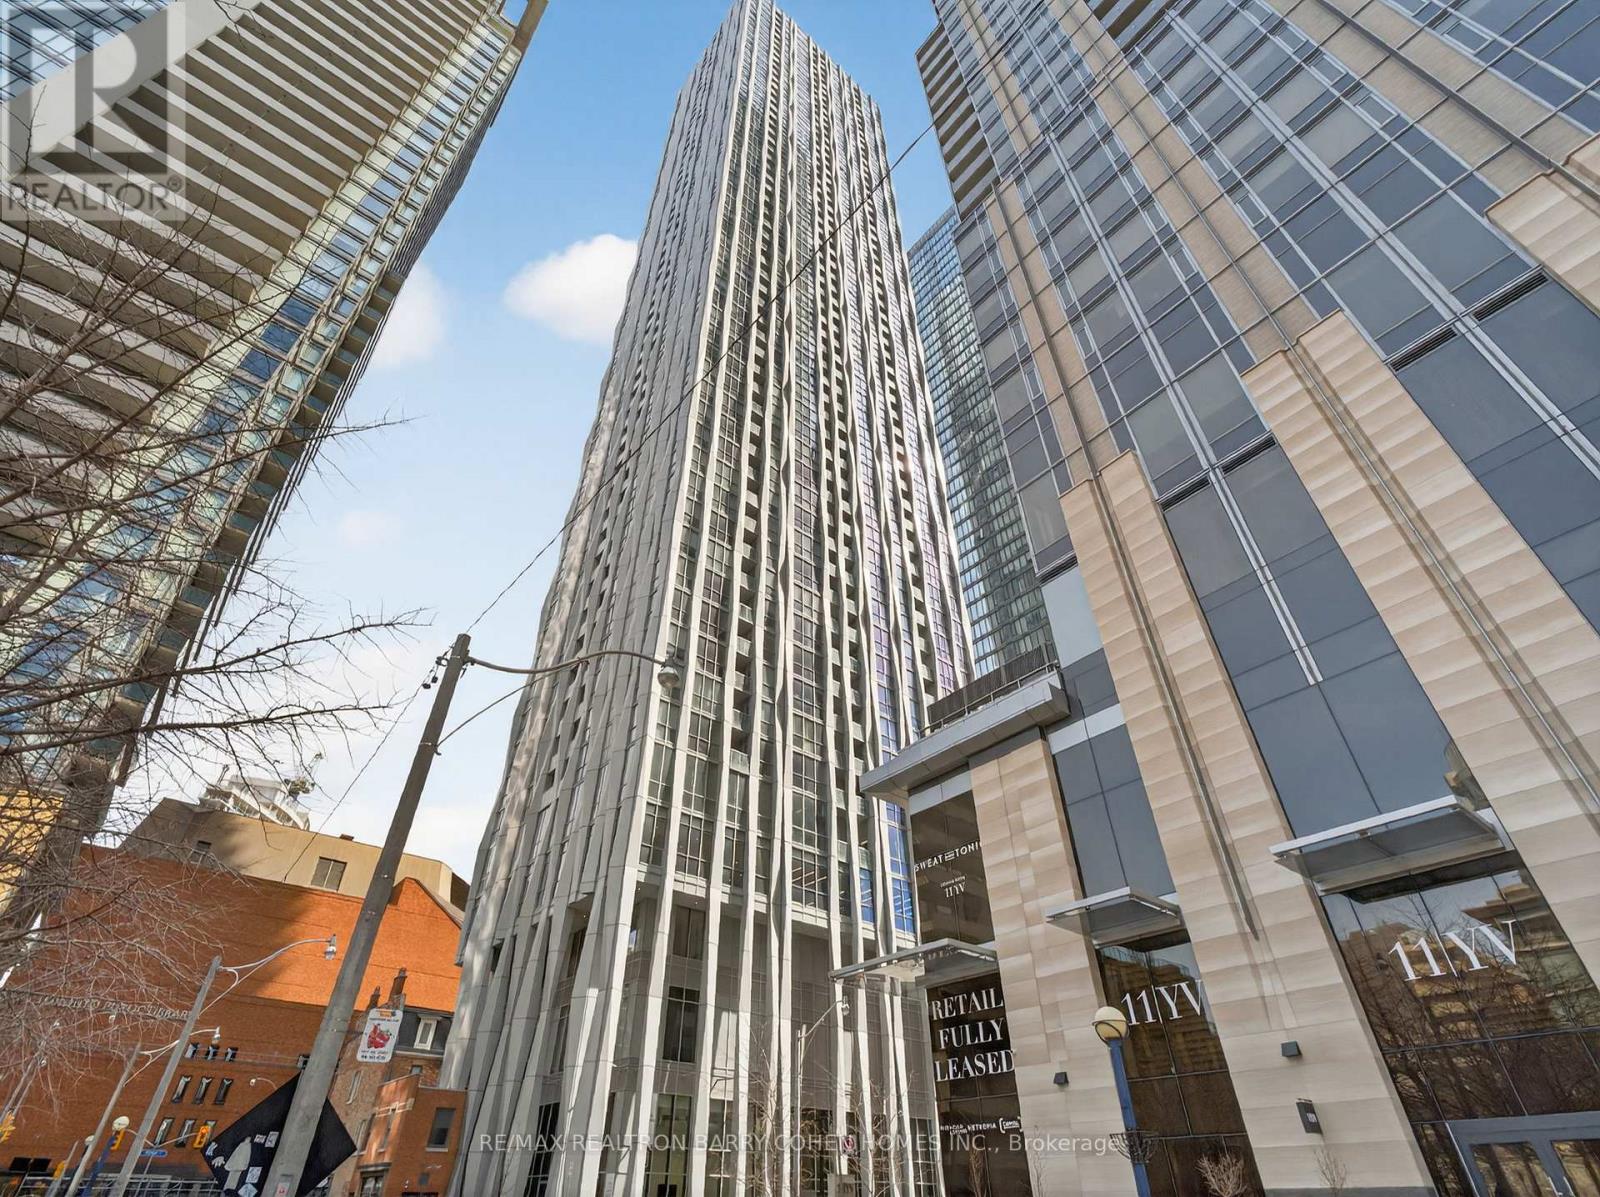
Welcome To 1 Yorkville - One Of Canada's Most Prestigious Addresses. The Rare Opportunity To Own A Pristine Three-Bedroom, Two-Bathroom Corner Residence -Cascading With Natural Light. Owned Premium Parking Spot And Locker. Approximately 800 Square Feet Of Living Space + Balcony. A True Entertainers Dream. Set In The Heart Of Yorkville, You Are Steps From The World-Renowned Boutiques And Shops Along Bloor Street. Indulge In Exceptional Dining Experiences, All Just Moments From Your Door. Surrounded By Some Of Toronto's Most Celebrated Culinary Destinations. From Chic Cafés To Late-Night Hotspots, The Neighbourhood Offers An Unmatched Blend Of Sophistication And Energy. Enjoy Seamless Connectivity With Immediate Access To The Bloor-Yonge Subway Lines And Underground Pathways, While The University Of Toronto Is Within Walking Distance-An Unparalleled Lifestyle Awaits In One Of Toronto's Most Coveted Chic Neighbourhoods. (id:55026)
Whitby, Ontario

Property Located off a closed road allowance. Beautiful 2 Acre Lot Located On An Un-Opened Road Allowance. Located In-Between Ashburn Road And Cornation Road Off Of Brawley. Minutes From Brooklin, Claremont And Whitby. Currently no trail or path to property. Do Not Miss The Excellent Opportunity To Own This Beautiful Piece Of Land. Please note that there is no access to this parcel, as this parcel has frontage only a section of Country Lane that is a closed road allowance. No building permit currently available. (id:55026)
Oshawa, Ontario
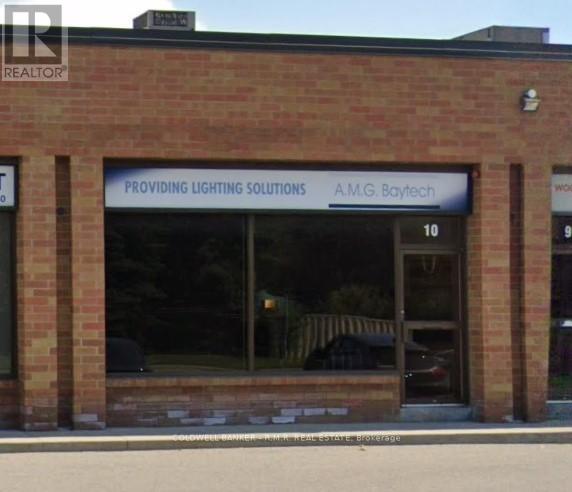
Professionally finished industrial condo in a prime Oshawa location on Wentworth St E, offering a flexible layout suited to a wide range of users. Approximately 60% office and 40% warehouse, featuring a well-designed office buildout and functional industrial space ideal for service-based businesses, showroom users, or light retail. Includes a 10' x 10' grade-level drive-in door and approx. 12' clear height. Clean, modern, and move-in ready with advanced lighting throughout. Layout can be reconfigured to accommodate additional warehouse space if required. Convenient access to Highway 401. Located in a well-maintained industrial complex. A versatile opportunity for both end-users and investors. (id:55026)
Hamilton, Ontario
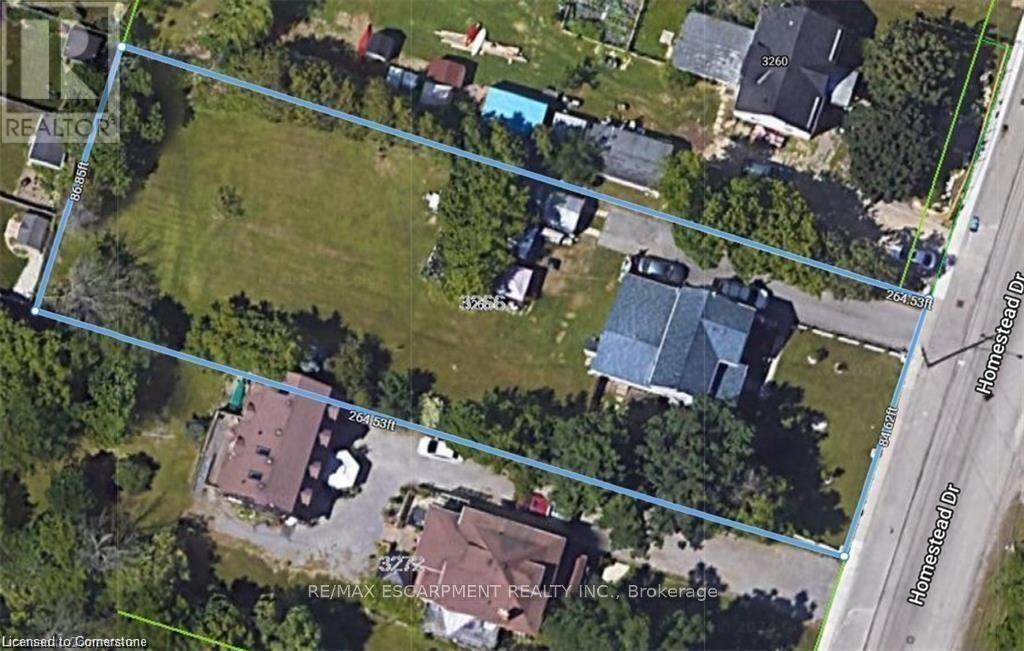
OFFICIAL PLAN DESIGNATED - COMMERCIAL - Attention investors & developers! 84 x 264 ft lot between 3 other parcels of land currently planned for redevelopment , directly across the street from Sonoma Homes subdivision! A once in 50 year opportunity for a qualified purchaser! (id:55026)
Hamilton, Ontario
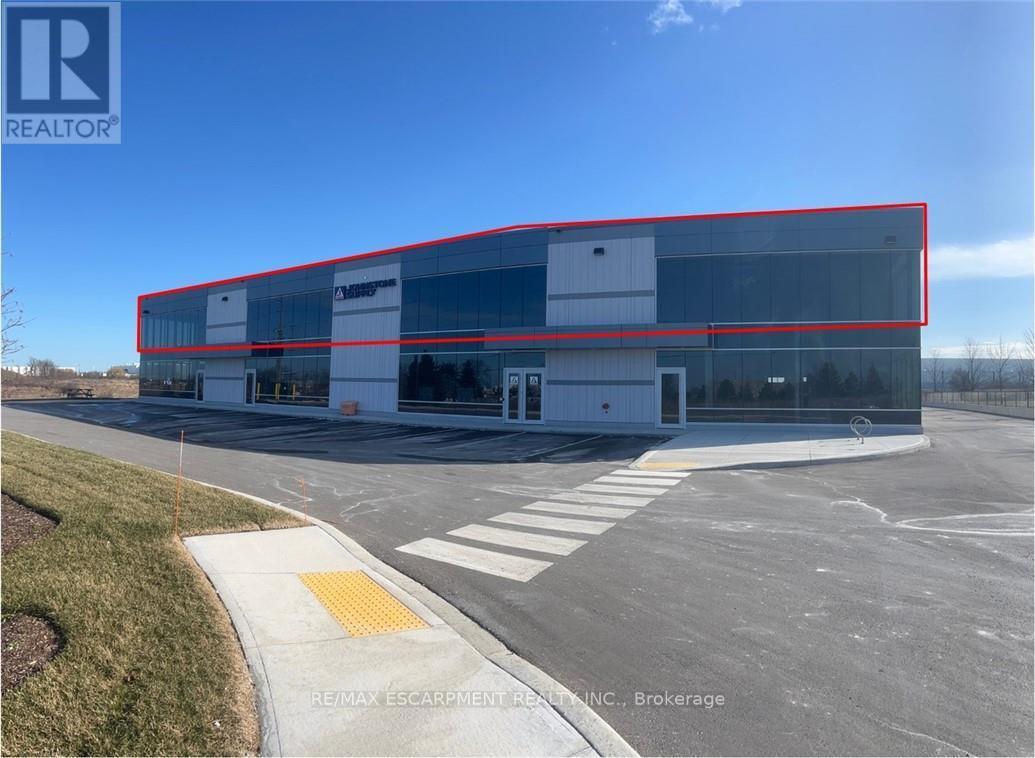
PRIME OFFICE SPACE, situated in the heart of Hamilton Mountain/ AEGD Industrial corridor. 4,000 sq.ft. (divisible) 2nd floor space. Features include ample parking, lots of natural light, 200 amp/600V 3 phase power, easy access to highways, International Airport and Public Transportation. (id:55026)
Toronto, Ontario
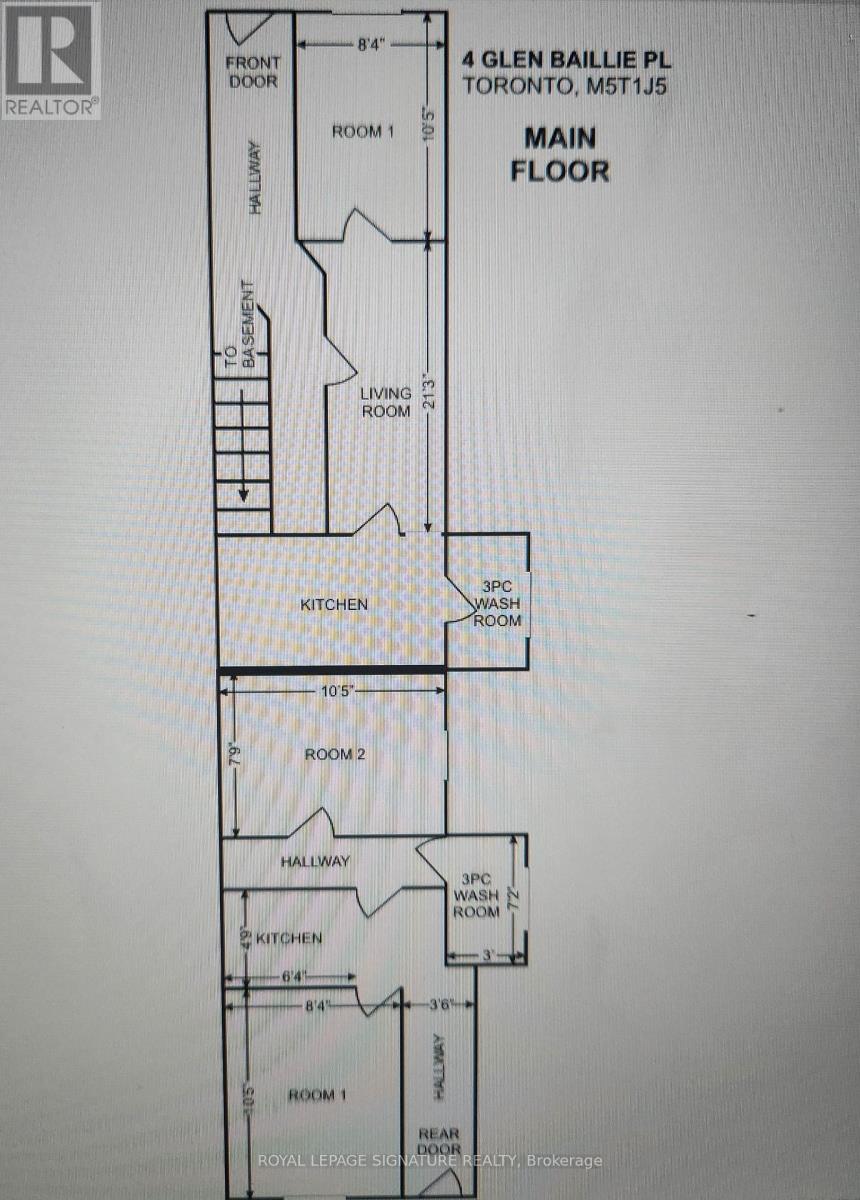
One of the best investment opportunities is waiting for you. This rare offer end unit freehold townhouse was Official Plan Designated for Mixed (commercial and residential) use, has the best layouts and floor plan. From the front entry, you will see 2 bedrooms, each bedroom has their own 3 piece washroom which are totally separate from other parts of the house; from the 2nd side entrance, you also see 1 bedroom, with bathroom, kitchen and living room; from 3rd entrance, you will see 2 bedrooms, and one 3 piece washroom. This gorgeous townhouse has a separate side door (1st side entrance) that leads you to a fully finished basement, with a hug washroom, 2 bedrooms and kitchen. This remarkable freehold townhouse is located in the heart of Kensington Market, Chinatown Center, major transit station area, steps to Spadina/Dundas streetcar, near T&T supermarket, close to hospital, art gallery, walking distance to University of Toronto. This lovey end unit 2 storey freehold townhouse needs your special touch, to make this diamond in the rough shine again. Property and chattels sold in As-Is Condition. Current tenants (individual, not family) pay $6,000 rent income per month in total, and never miss the payment. (id:55026)