14776 results | Page 1029 of 1232
12 24 48
For sale
$829,999
302 - 6 TORONTO STREET, Barrie, Ontario

302 - 6 Toronto Street

Barrie, Ontario

Welcome to waterfront condo living at The Waterview's coveted Key Largo suite (approx. 1,454 sq.ft.). One of only five of its kind, this rare two-storey, fully customized residence delivers an exceptional blend of modern design, functionality, and breathtaking views of Kempenfelt Bay. Striking architecture defines this suite, highlighted by an impressive 18' two-storey wall of glass that frames panoramic water views from both levels. The fully renovated interior showcases a custom chef's kitchen with two-toned solid wood cabinetry, quartz counters with waterfall edge, tiled backsplash, stainless steel appliances, pot filler, granite sink, and thoughtful storage-including a true pantry. The open-concept dining and living areas are ideal for entertaining, featuring a stone-faced floor-to-ceiling fireplace, dramatic windows, and a showpiece chandelier suspended from the upper level. A walkout to the open balcony offers the perfect setting for sunrise coffee or peaceful evenings overlooking the marina and boardwalk. Upstairs, the primary suite continues the waterfront experience with sweeping views, feature wall, gold accents, and walk-in closet. The versatile upper-level 2nd bedroom is ideal for a home office or guest space, complemented by spa like bathroom a kitchenette/wet bar and laundry for added convenience. Custom design throughout ensures exceptional functionality and storage rarely found in condo living. Residents enjoy beautifully maintained common areas and premium amenities: indoor pool, hot tub, sauna, gym, change rooms, library, games room, indoor parking, lockers, and a serene exterior pond feature. A true move-in-ready luxury suite-unpack and embrace the ease, elegance, and waterfront lifestyle that The Waterview is known for. Steps to the shores of Lake Simcoe's Kempenfelt Bay. (id:55026)

2 Bedroom 2 Bathroom 1,400 - 1,599 sqft
RE/MAX Hallmark Chay Realty
For sale
$1,548,800
115 PELEE AVENUE, Vaughan, Ontario

115 Pelee Avenue

Vaughan, Ontario

Rare 2 1/2-storey model in the prestigious community of New Kleinburg, offering over 3,300 sq ft of total living space including a fully finished basement. This beautifully maintained home features 9 ft ceilings on the main and second floors, hardwood throughout, and a spacious, functional layout including a second-floor living room with impressive 12 ft ceilings.The upgraded kitchen includes professionally added custom cabinetry for enhanced storage and functionality, and the home has been freshly painted, offering a move-in-ready feel.The third floor offers two additional bedrooms with a shared full bathroom and balcony, providing a perfect private retreat for family or guests.The finished basement adds excellent versatility with a kitchen, bedroom, full bathroom, and a second laundry area-ideal for extended family or guests. Exterior is professionally landscaped with a sprinkler system, adding both curb appeal and convenience.Prime location close to schools, highways, grocery stores, shopping, and minutes to Wonderland. (id:55026)

5 Bedroom 5 Bathroom 2,500 - 3,000 sqft
RE/MAX Metropolis Realty
For rent
$3,499 Monthly
44 MARYDON CRESCENT, Toronto, Ontario

44 Marydon Crescent

Toronto, Ontario

Main/Second Floor - Welcome To Versatility And Comfort! This Detached 3+1 Bedroom Family Home In The Prestigious Agincourt Area Is Situated In A Large Private Corner Lot. It Is Walking Distance To Agincourt C.I. - A TOP RANK HIGHSCHOOL. This Stunning Home Features Multiple Living Areas, Including An Oversized Family Room & A Flexible Office Space That Could Easily Double As A Main Floor Bedroom. This Home Is Adorned With Abundant NEW ENERGY EFFICIENT WINDOWS, Allowing For Lots of Natural Light, While Pot Lights Illuminate The Space, Creating A Warm And Welcoming Ambiance Day Or Night. Kitchen Has Been Updated With New Counter Tops, Fridge, Stove, Dishwasher & Range Hood. Tenants Will Have Exclusive Use Of Washer & Dryer With Ample Storage Space. Walls Have Been Recently Painted. This Home Is In A Convenient Location By Schools, Shops, Highway, TTC & Agincourt GO Station. Unfurnished Home - Some Photos Are Virtually Staged. (id:55026)

4 Bedroom 2 Bathroom 1,500 - 2,000 sqft
Homelife/champions Realty Inc.
For sale
$800,000
115 LANKIN BOULEVARD, Toronto, Ontario

115 Lankin Boulevard

Toronto, Ontario

Nestled in the heart of East York, this bungalow offers 2+3 bedrooms, 2 full baths, an attached garage, a private driveway with parking for up to two cars, and a large backyard. The main floor features an open-concept living and dining area with hardwood floors throughout, large windows that fill the home with natural light, and a fireplace that adds warmth and charm. The kitchen features granite countertops and a functional layout ideal for everyday living and entertaining. The main level includes two good-sized bedrooms and a full bathroom.The fully finished lower level, with a separate entrance, provides flexibility, offering space for an extended family, home office, or nanny suite. It includes a sitting area, 3 bedrooms or office space, a 3-piece bathroom, a large utility/laundry room, walk-in closet, and abundant storage options.The fully fenced backyard with an interlocking patio offers a private outdoor retreat, perfect for relaxing or entertaining.Located just steps from the Danforth, this home provides easy access to schools, libraries, parks, community centres, restaurants, cafes, and shops. Close to Taylor Creek, The Beaches, TTC bus routes, and the DVP, this property offers outstanding convenience. A rare opportunity to own or reimagine a home in your own style within a vibrant and well-connected community. (id:55026)

4 Bedroom 2 Bathroom 700 - 1,100 sqft
RE/MAX Hallmark Realty Ltd.
For sale
$1,349,000
93 HOLSTED ROAD, Whitby, Ontario

93 Holsted Road

Whitby, Ontario

Welcome to this beautifully reimagined home offering over 3,000 sq ft of thoughtfully updated living space. This property has undergone extensive renovations, delivering a modern, turnkey experience from top to bottom. Featuring 4 spacious bedrooms and 4.5 fully updated bathrooms, including a newly created 3-piece bath upstairs, this home is perfectly suited for growing families or those who love to entertain. Every inch has been refreshed with quality craftsmanship - from wiring, drywall, insulation and many new windows - it's all done!! The heart of the home is the stunning! Fully renovated kitchen, complete with custom cabinetry, quartz countertops, a sleek new sink and faucet, and all new appliances, including a gas burner stove. Wide plank flooring flows seamlessly throughout, complemented by all-new doors, hardware, and modern lighting fixtures. Custom closet organizers in every closet - offering both style and functionality. All new bathrooms! The Primary retreat features an incredible ensuite and your dream walk-in closet complete with custom cabinetry! Gorgeous staircase with iron pickets, a new front door with updated casing, new furnace & A/C - the list goes on and on! Ideally located in a fantastic, family-friendly neighbourhood, this home is close to great schools, parks, and transit - making it the perfect setting for families looking to settle into a vibrant and welcoming community. Move in and enjoy - everything has already been done for you. (id:55026)

4 Bedroom 5 Bathroom 3,000 - 3,500 sqft
RE/MAX Rouge River Realty Ltd.
For sale
$409,000
908 - 20 RICHARDSON STREET, Toronto, Ontario

908 - 20 Richardson Street

Toronto, Ontario

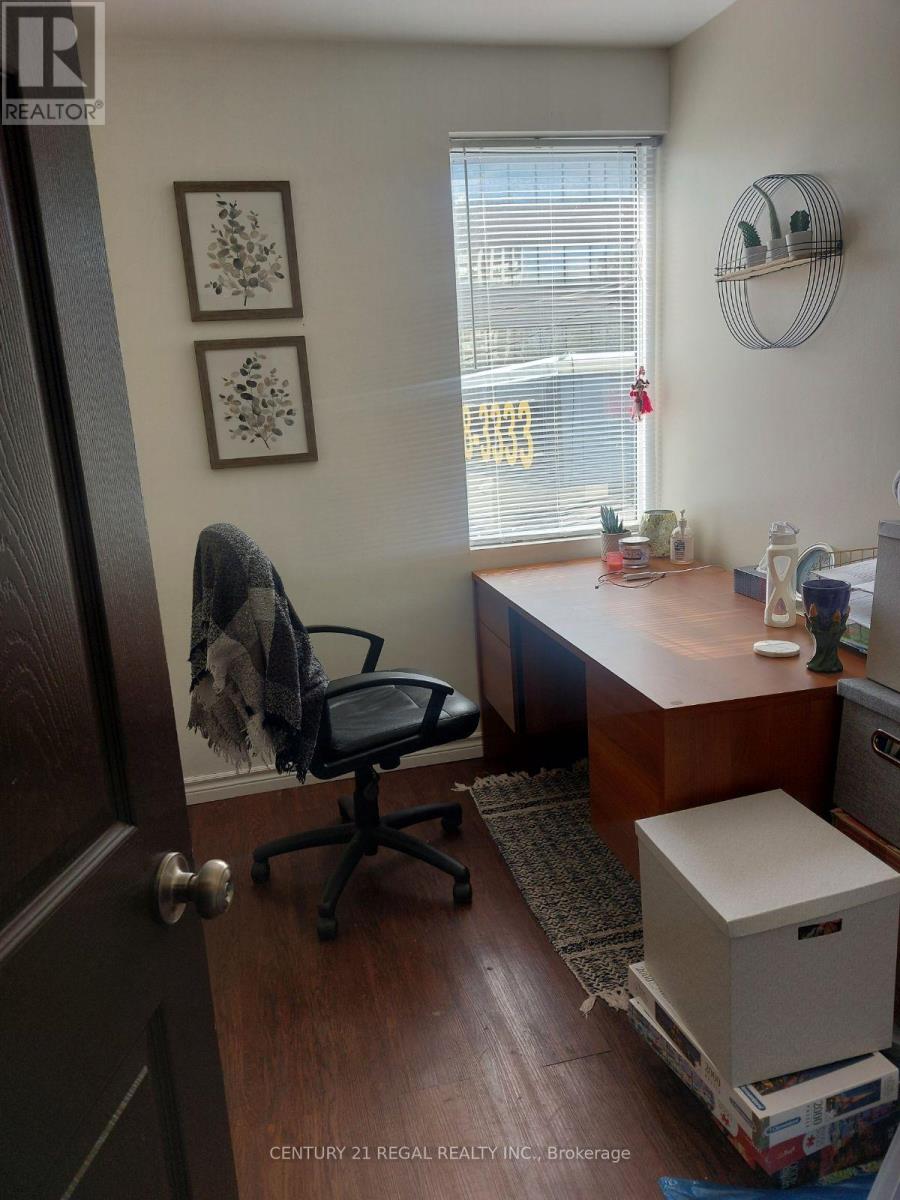
great location , right beside Loblaws , water front trail , walking distance to Lake Ontario Jogging area, convenient location with easy shopping and transit , near schools like Gorge Brown College and TMU , good for living in or renting out , great opportunity (id:55026)

1 Bathroom 0 - 499 sqft
Century 21 Regal Realty Inc.
For rent
$2,350 Monthly
701 - 33 EMPRESS AVENUE, Toronto, Ontario

701 - 33 Empress Avenue

Toronto, Ontario

North York High Demand Luxuries Empress Walk Condo, 680 Sqft One Bedroom + Den + Parking + Locker And Balcony, Den Can Be Used As A Office Or Kid Room, Very Clean & Well Maintained. Sauna, Party Room, Exercise Room And Guest Room. Walk To TTC Subway, Loblaws, Theater, Restaurants, Shopping , Library, North York Civic Centre, Mel Lastman Square, Earl Haig High School. (id:55026)

2 Bedroom 1 Bathroom 600 - 699 sqft
Homelife New World Realty Inc.
For sale
$1,290,000
2 MORNING GLORY WAY, Toronto, Ontario

2 Morning Glory Way

Toronto, Ontario

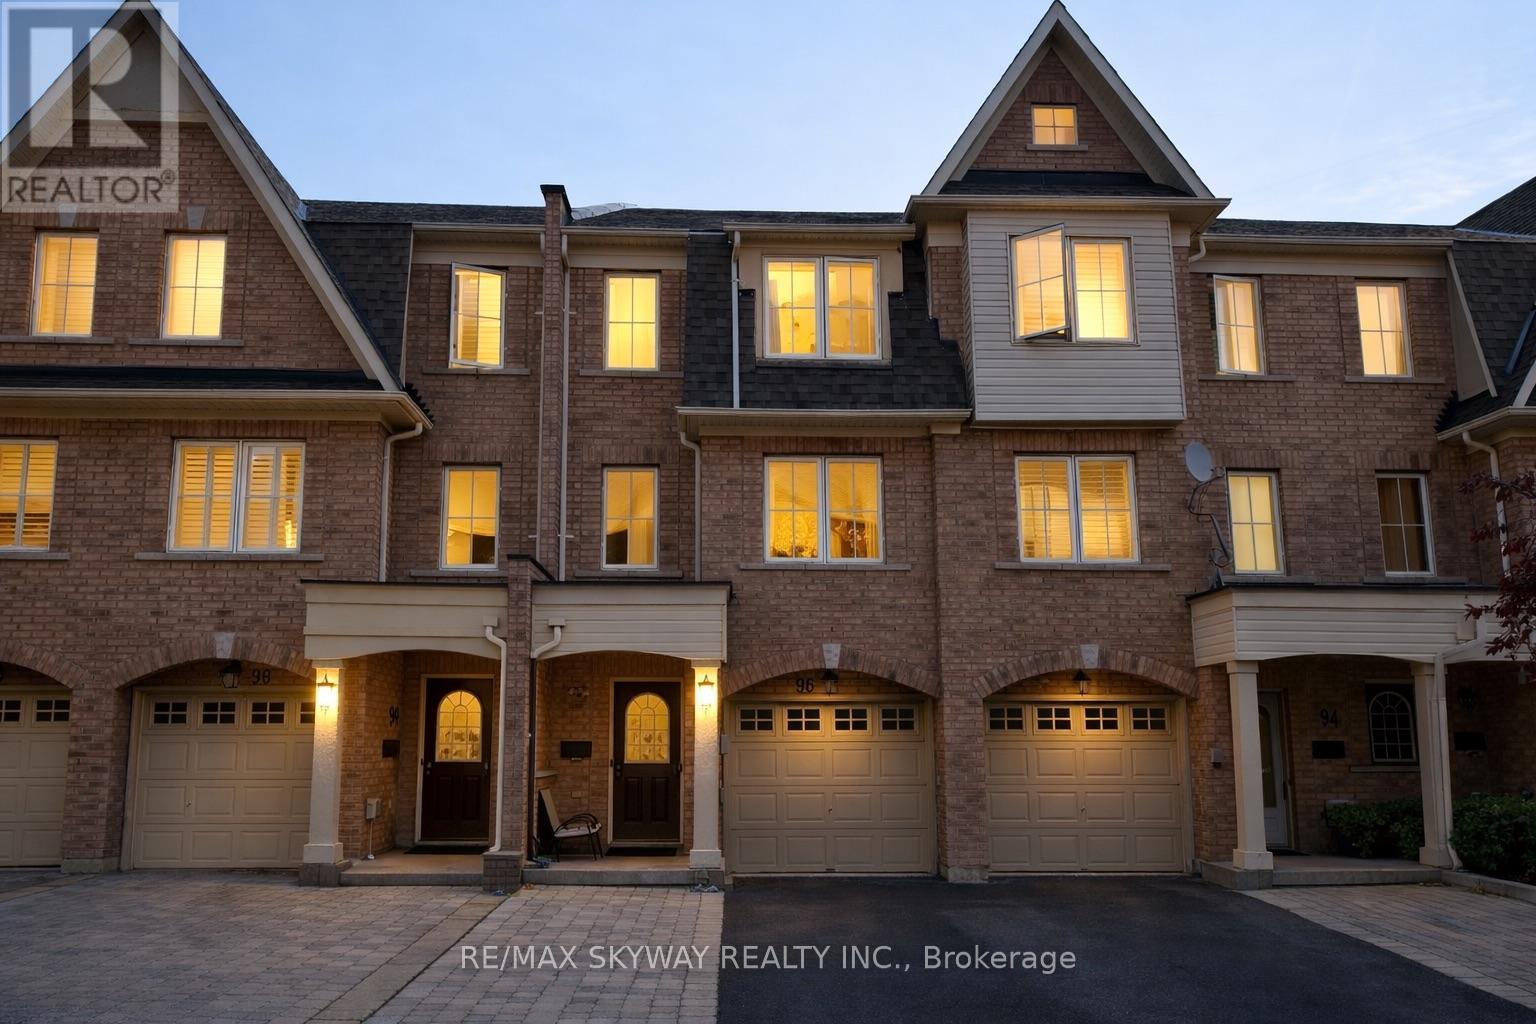
Rarely Offered Executive End-Unit Townhome In An Exclusive Boutique Enclave In The Highly Sought-After Bayview Woods Community! Offering Approximately 2,759 Sq Ft Of Bright And Well-Maintained Living Space, This Home Features Large Principal Rooms, A Functional Layout, And A Double Car Garage. Spacious Living And Dining Areas With Elegant Floating Staircase, Renovated Eat-In Kitchen With Walk-Out To Patio, And A Huge Rec Room With Walk-Out To A Fully Fenced Backyard Offering Exceptional Privacy And Tranquility.Featuring Three Generous Bedrooms, Including A Spacious Primary Retreat With Two Walk-In Closets And A 3-Piece Ensuite. Large Front Balcony Provides Additional Outdoor Enjoyment. Major Updates Include Air Conditioner, Furnace, And Appliances Including Washer, Dryer, Fridge And Gas Stove (2022).Conveniently Located Within Walking Distance To TTC, Parks, Schools, Shopping, And Bayview Golf & Country Club, With Easy Access To Hwy 401 & 404. Situated In One Of Toronto's Top School Districts Including Steelesview PS, Zion Heights MS, And AY Jackson SS. Maintenance Fees Include Water, Building Insurance, Landscaping, And Snow Removal For Driveway, Front Steps & Porch, Roof, Windows, Exterior doors and wall. (id:55026)

3 Bedroom 4 Bathroom 2,750 - 2,999 sqft
Bay Street Group Inc.
For sale
$2,990,000
120 HOMEWOOD AVENUE, Toronto, Ontario

120 Homewood Avenue

Toronto, Ontario

Exquisite & Masterfully Custom Built! Showcasing A Stunning Over 4200 Sqft (1st/2nd Flrs) Plus Professionally Fin. W/O Bsmt Of Luxury Living W/Designer Upgrades Throughout. Spent Lavishly On Detail & Material! Very High Ceilings On All Floors, Extensive Use Panelled Wall & Built-Ins, Mirror Accent, Hardwood & Marble Floors, Coffered/Vaulted Ceilings, Modern Led Pot Lights & Roplits, Layers Of Moulding, High-End Custom Blinds, Mahogany Library & Main Dr. 3 Fireplaces & 3 Skylights & 2 Laundry Rms. Solid Tall Doors! Breathtaking Master: Fireplace & 7Pc Ensuit & W/I Closets W/Custom Organizers!!. Gourmet Kitchen W/Quality Cabinets & High-End S/S Appliances. Prof Fin W/O Heated Flr Bsmnt: Wet Bar, H/Theater& Projector, Bdrm&3Pc Bath. Great Location Steps To Yonge St. & All Amenities! ****Enjoy the Virtual Tour!**** (id:55026)

5 Bedroom 6 Bathroom 3,500 - 5,000 sqft
Homelife New World Realty Inc.
For sale
$995,000
43 WEST RIDGE DRIVE, Ottawa, Ontario

43 West Ridge Drive

Ottawa, Ontario

Welcome to 43 West Ridge Dr., a beautifully renovated and extensively upgraded 4-bedroom, 3-bathroom bungalow situated on a generous lot in one of Stittsville's most desirable family-friendly neighbourhoods, just steps from the Trans Canada Trail. Designed for comfortable and convenient main-level living, this spacious home features 3 bedrooms and 2 full bathrooms on the main floor, making it an ideal fit for families of all sizes. The fully finished basement offers exceptional additional living space, complete with an extra bedroom, full 3-piece bathroom, wet bar, large recreation area, upgraded laundry room, TV feature wall, an Elec Fire Place and extensive storage solutions - perfect for entertaining, guests, or extended family use. This move-in ready home has been thoughtfully updated throughout with quality craftsmanship and modern finishes. Recent upgrades include hardwood flooring on the main level( 2025), a stunning fully renovated kitchen featuring an upgraded island, extended pantry cabinetry, solid surface countertops, stylish backsplash, hood fan, and newer 36" refrigerator(2025). All bathrooms have been tastefully renovated between 2022-2025.Additional features include custom-built TV stations, custom closet organizers in every bedrooms, upgraded hardwood staircase with new handrail, and complete interior repainting(2025). The professionally renovated basement (2025) also features new LVT flooring and enhanced storage upgrades. Exterior improvements include a newly built backyard deck (2026), brand-new garage door (2026), a double-car garage, and a long, wide driveway with parking for up to 4 additional vehicles. A 240-volt electrical line is pre-installed in the garage for a future electric vehicle charging station installation. Conveniently located close to top-rated schools, parks, shopping, transit, and major amenities, this exceptional turnkey bungalow offers the perfect blend of comfort, functionality, style, and modern family living. ** This is a linked property.** (id:55026)

4 Bedroom 3 Bathroom 1,100 - 1,500 sqft
Royal LePage Team Realty
For sale
$568,000
202 CONIFER CREEK CIRCLE, Ottawa, Ontario

202 Conifer Creek Circle

Ottawa, Ontario

Built in 2016 - Tucked away on a RARE quiet street, a Cul-De-Sac (so no drive through traffic), in the highly sought-after community of Monahan Landing/Bridlewood in Kanata, across the street from Rideau Trails, a HIKERS/NATURE paradise! This Smoke-free, pet-free lovingly-maintained 3-bedrm, 2.5-bathrm townhome offers the perfect blend of modern comfort, functional design, and family-friendly living. Original owner since being built in 2016. Front porch is ideal to enjoy a coffee and the fresh air. Then... Step inside to a welcoming foyer, then enjoy the open-concept dining rm, living rm, and LARGE kitchen, designed for today's lifestyle. The stylish OPEN kitchen features granite countertops, generous amount of real wood cabinets, and stainless steel appliances. Open kitchen area makes you feel free, leave it open or add your own mobile Kitchen Island. The living room features a cozy Gas Fireplace and high end laminate floors, connecting to the dining room, creating a warm and inviting atmosphere. Upstairs, the spacious Primary Bedrm offers a walk-in closet and ensuite bathrm! The two addt'l bedrms share a modern full main bathrm with bathub. Carpet only on stairs and 2 bedrms. Excellent space for families, guests, or a home office setup. Practical layout - maximizing bedrm and living space where it matters most. The 3/4 fenced backyard is ideal for summer BBQs, relaxing evenings, children, or pets. Other highlights: central air conditioning, natural gas forced-air heating, and an unfin bsmnt with 3pc rough in for a bathrm. Basement has Laundry. Unfinished area has Potential for future rec room, gym, or addt'l living space. Steps away from parks, top-rated schools, shopping, trails, and the Rideau Trail system with access to over 100 km of scenic pathways, including the Trans Canada Trail. Move-in ready and ideally suited for families, professionals, and buyers seeking low-maintenance living in one of Kanata's most desirable neighbourhoods. (id:55026)

3 Bedroom 3 Bathroom 0 - 699 sqft
RE/MAX Hallmark Realty Group
For sale
$1,099,900
500 WATSON PARKWAY S, Guelph, Ontario

500 Watson Parkway S

Guelph, Ontario

500 Watson Pkwy S is a versatile 3+1 bdrm home W/over 3100sqft of living space W/perfect layout for main floor in-law or income suite W/its own private entrance! This home offers best of both worlds: peaceful country-style living with scenic views while being mins to UofG, Stone Rd Mall, groceries, schools & trails! Ideal fit for multigenerational families, blended households or savvy buyers looking for flexible living arrangements & rental potential. Step inside to living room W/rich hardwood, picture windows & 2 skylights. Adjacent dining area W/cork flooring opens to kitchen W/panoramic windows, custom wood cabinetry, butcher block counters, farmhouse sink & sleek panel-ready fridge that blends seamlessly into the design. For entertainers & chefs the add'l prep kitchen provides storage, beverage fridge & 2nd sink-perfect for hosting holidays or everyday life. Sitting nook leads to back patio-perfect spot to enjoy morning coffee while listening to the birds. On opposite wing, 2nd living room W/fireplace & B/I bench seating sets the stage for family evenings. This wing also offers kitchenette, renovated 4pc bath W/soaker tub, W/I shower & bdrm with W/I closet-ideal for in-law suite or private guest quarters. Upstairs the primary bdrm offers large windows, private balcony & W/I closet W/custom organizers. Off the primary is flexible office space or dressing area & massive bonus room-currently set up as theatre & games room with 3-way fireplace, B/I speakers & projector system. There is another bdrm & 5pc bath W/dual sinks & tub/shower. Finished bsmt W/4th bdrm, 3pc bath, sauna & storage. Outside the large yard has multiple entertaining areas: back patio, private side deck, greenhouse & shed. With triple-wide driveway + add'l driveway there's more than enough room for guests, work vehicles, trailers & toys. Can easily park 10+ cars! Mins to Starkey Hill & Smith Property Loop for weekend hikes & bike rides. A Warm inviting space with room to grow & space for everyone! (id:55026)

4 Bedroom 3 Bathroom 2,500 - 3,000 sqft
RE/MAX Real Estate Centre Inc
Search Properties