Your Favourites
No Favourites Found

Toronto, Ontario
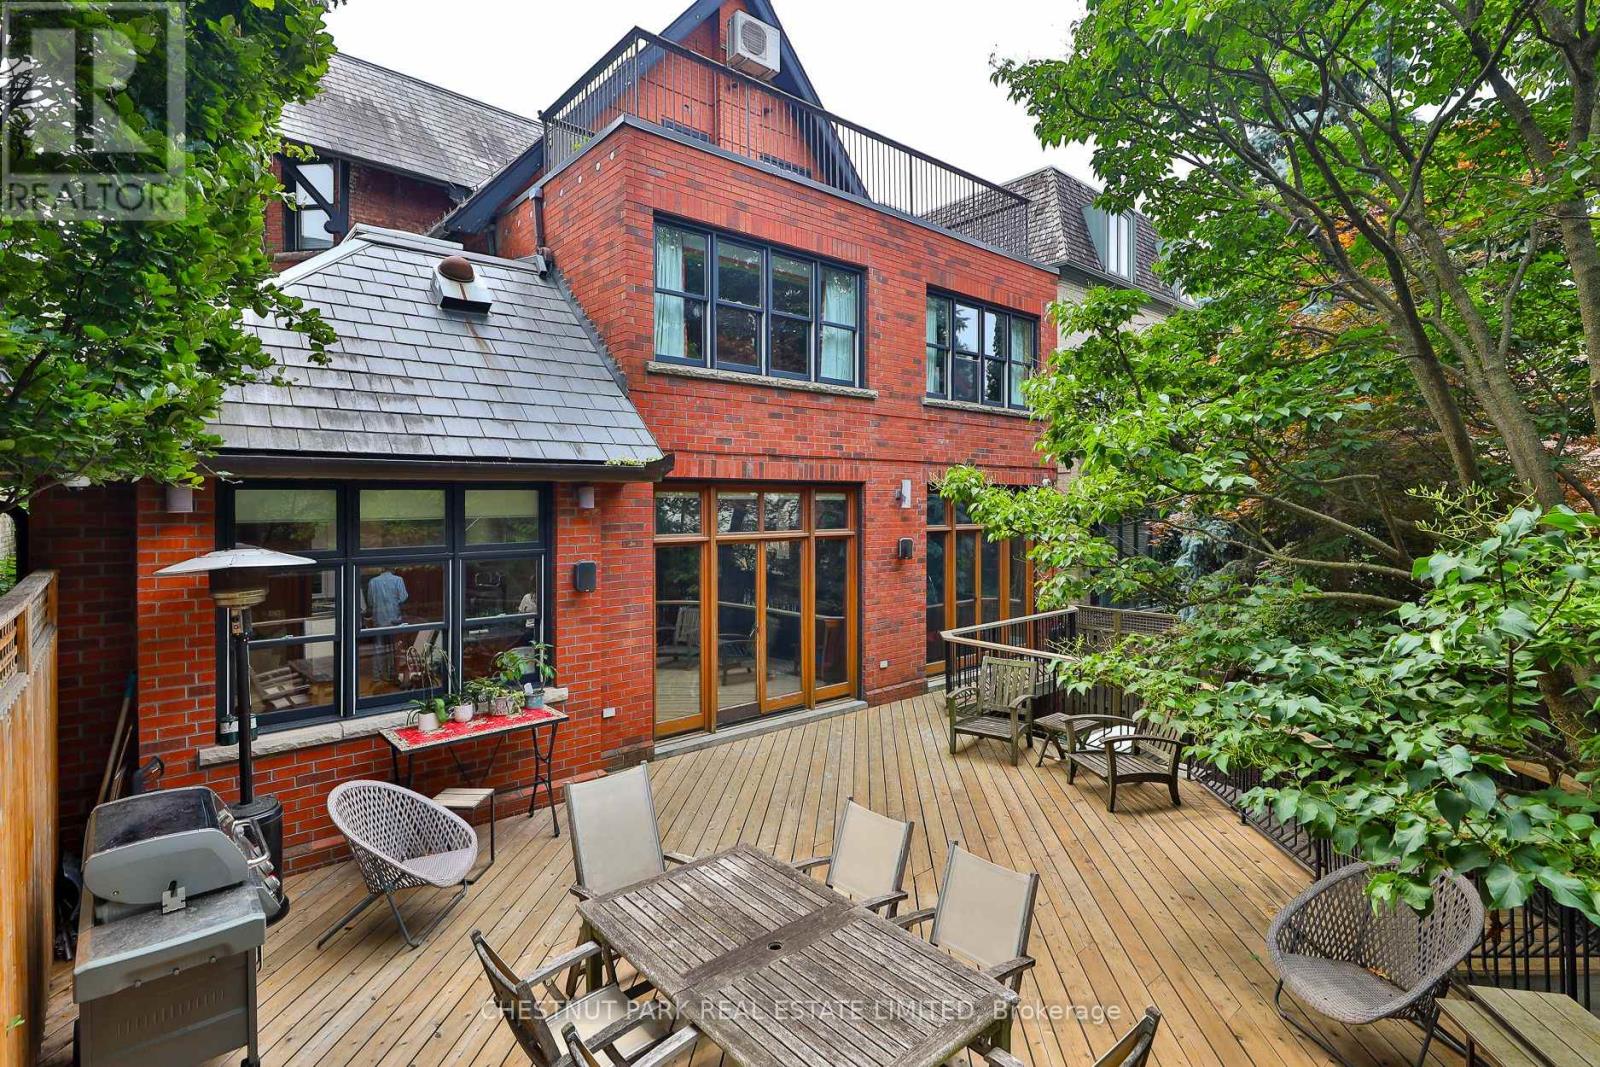
Behind the classic facade of 46 Lowther Avenue lies over 6,000 sqft. of beautifully curated living space designed for modern family life in the heart of Yorkville. Every detail has been thoughtfully planned from the open-concept kitchen that anchors the home, to the spacious family room that opens onto a private, estate-like landscaped oasis. The elegant living and dining room offer sophisticated spaces for entertaining, while the home's generous proportions and timeless finishes create an atmosphere of understated luxury. The primary bedroom is a peaceful retreat with a 6-piece spa-inspired ensuite with fireplace and walk-in closet. Two additional bedrooms and a convenient laundry room complete the second floor. The third-floor loft adds flexibility with two more bedrooms, a full bathroom, and ample storage perfect for growing families or guests. The lower level is designed for both comfort and lifestyle, featuring a nanny/bedroom suite with ensuite, wine cellar, lounge, gym, sauna, and abundant storage. Outdoors, the professionally landscaped backyard invites relaxation with multiple decks and lush greenery - a true escape in the city. Situated perfectly on one of Toronto's most desired and admired tree-lined streets, steps from Yorkville's world class shopping, Michelin Starred dining, and top schools, this residence combines elegance, functionality, and the most coveted downtown address. (id:55026)
Toronto, Ontario
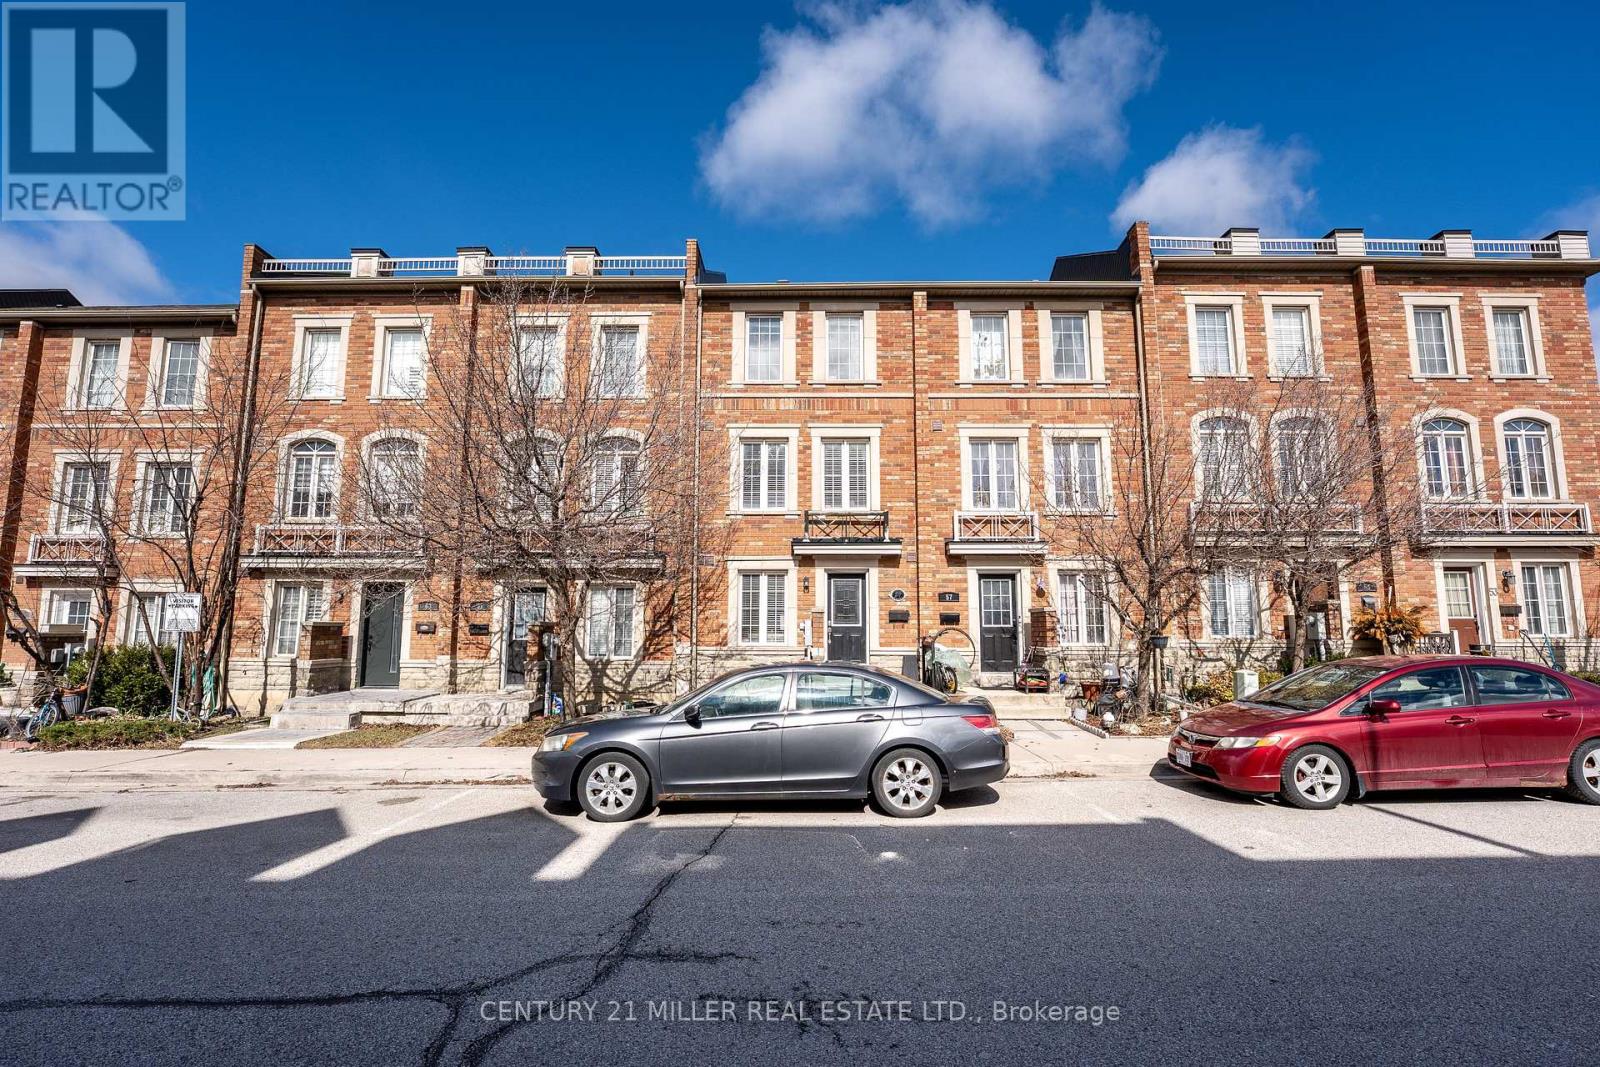
A beautiful 3 level townhome in Oakdale village. Freehold with affordable road fee of 116.46. This home offers 4 decent size bedrooms and 2 full bathrooms plus 1 powder room, Master bedroom Closet, Hardwood floors, updated staircase, bright and spacious living room with walkout to balcony. Easy access to highway 400 & 401 (id:55026)
Oakville, Ontario
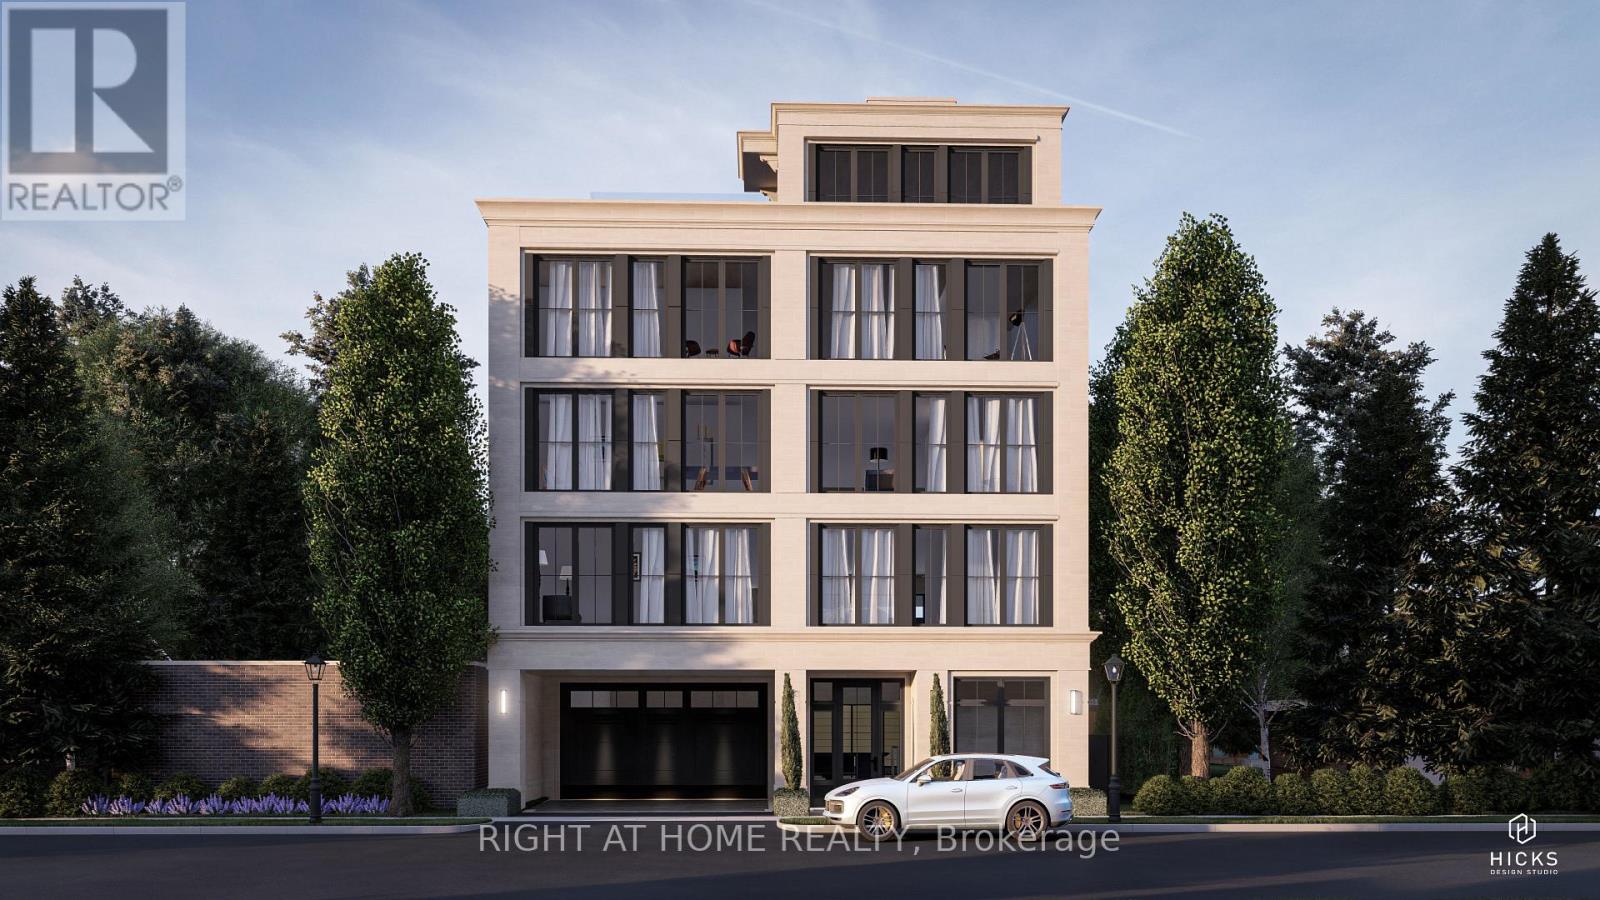
ATTN: INVESTORS / DEVELOPERS... Extremely Rare Building Lot in Downtown Oakville That Is Site-Plan & Building permit ready!!! For 3 X 2600 Sq. Ft. Private Elevators To Each Suite, Private Expansive Terraces Of Approximately 450 Sq. Ft. For Outdoor Enjoyment. Owner And Guest Parking Available. (id:55026)
Toronto, Ontario
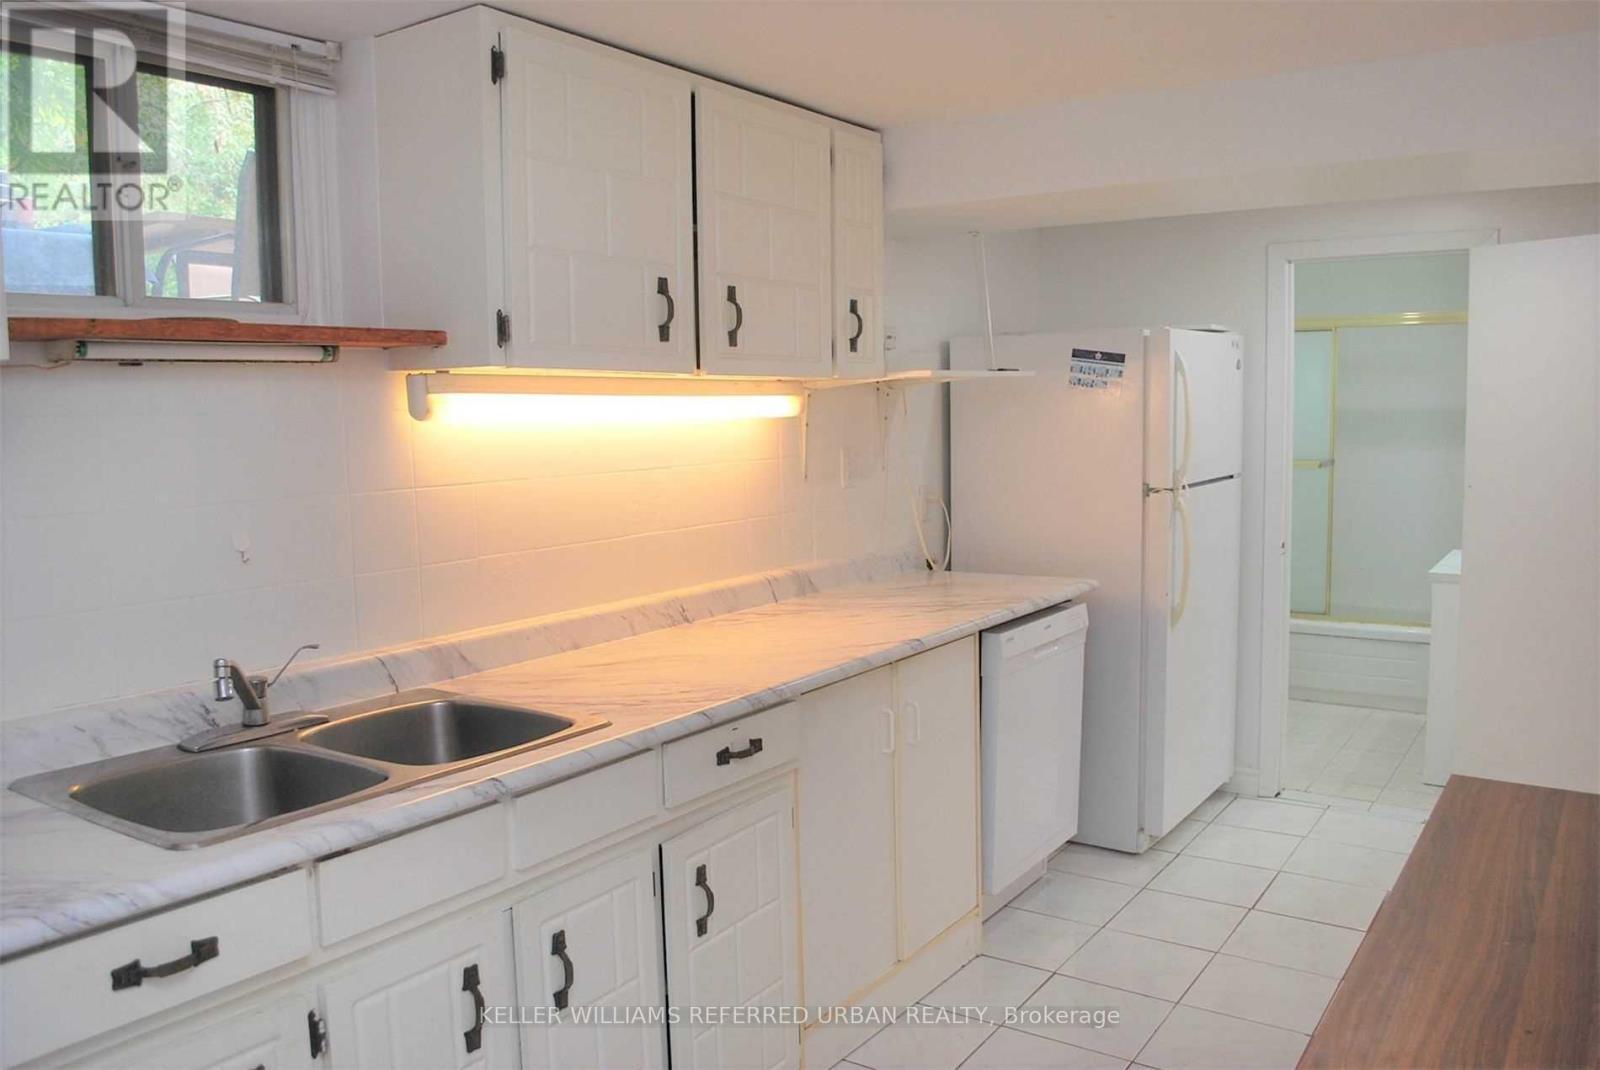
Private And Bright 1 Bedroom Conveniently Located Minutes From Warden Station. High Ceilings, Extra Large Storage/Pantry Room And Private Laundry Makes This Place An All Inclusive Residence. Clean, Well Maintained And Ready For Your Personal Touches. (id:55026)
Barrie, Ontario
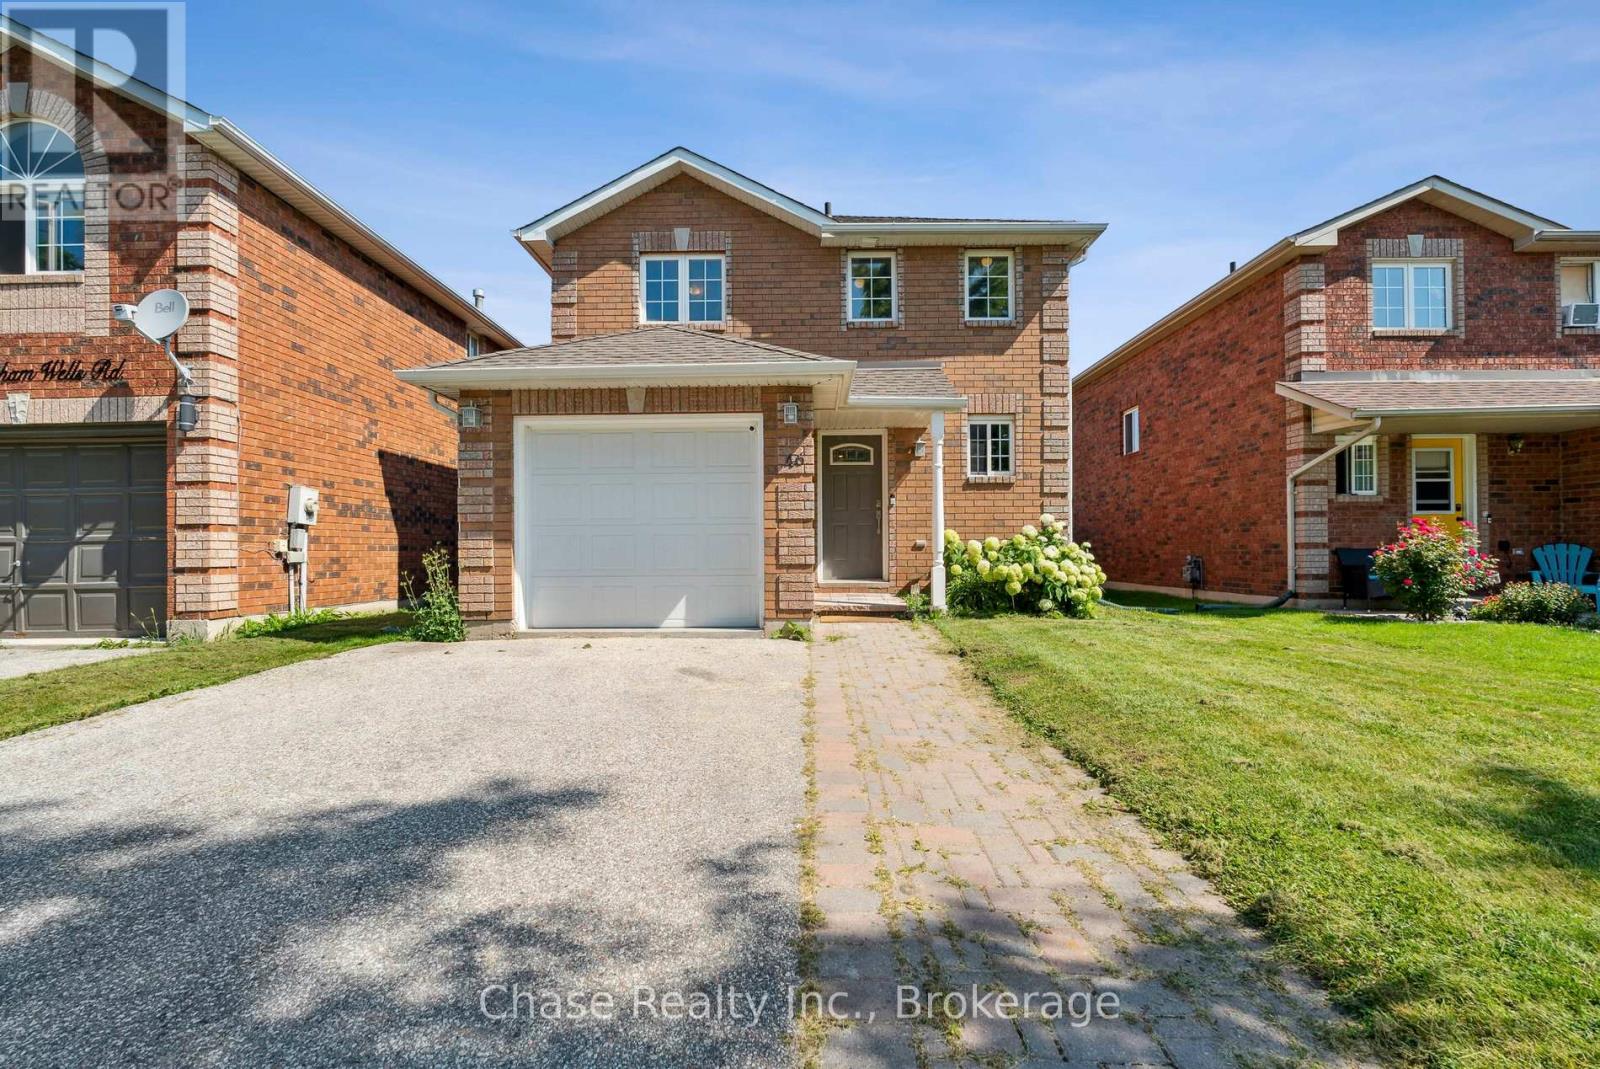
OPPORTUNITY! This 3 bedroom, 2 bathroom home has the possibility of getting pre-approved plans to convert to a duplex! Welcome to 46 Sydenham Wells! Nestled in a vibrant neighbourhood of Barrie, this charming house is a perfectly packaged opportunity for anyone looking to plant roots in a friendly community. With three cozy bedrooms and two well-appointed bathrooms, this residence offers comfort and functionality seamlessly blended into one delightful living space. This location is a winner! Take a brief stroll and you'll find the Eastview Secondary School, ensuring your morning school runs are a breeze. Public transport is no puzzle either, with the Steel Street bus station just a heartbeat away from your new doorstep This home isn't just a space to reside it's a place to thrive. Embrace the blend of accessibility and tranquility in this wonderful sanctuary. Start your new chapter today! (id:55026)
Richmond Hill, Ontario
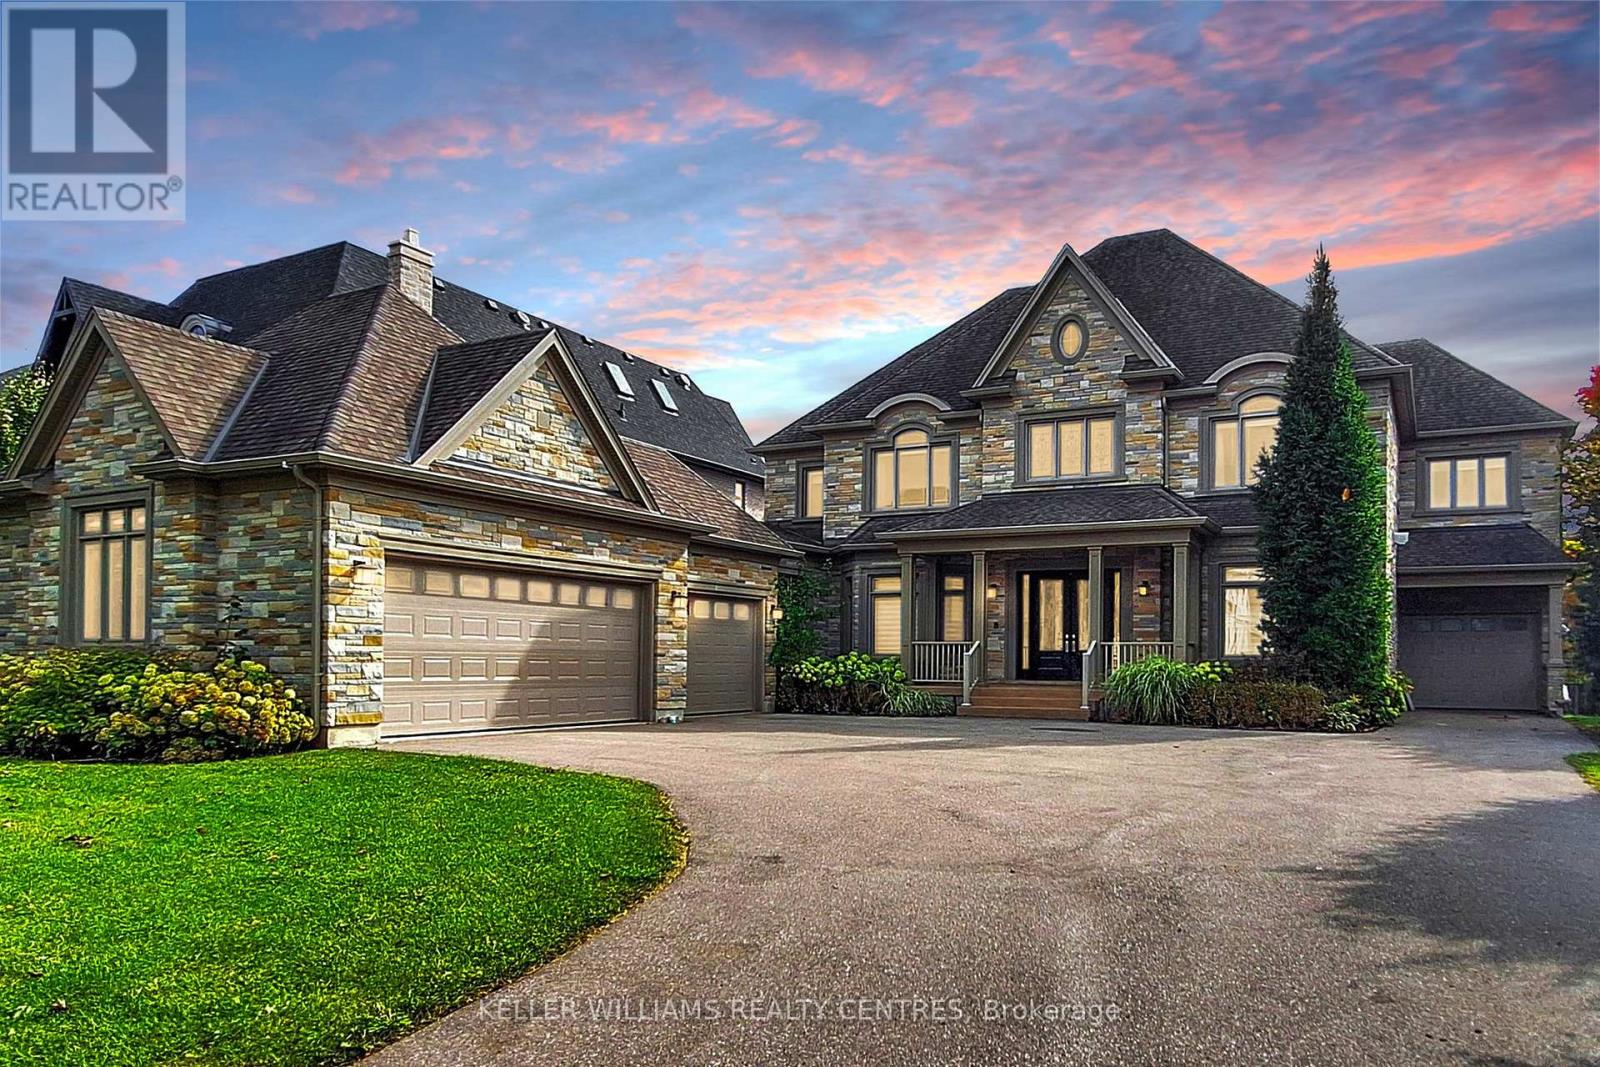
Spectacular custom-built Home on Richmond Hill's coveted Maple Grove Avenue on 0.67 Acres in Oak Ridges, showcasing uncompromising craftsmanship and luxury throughout. Approximately 9,000 sqft of exquisitely finished living space, custom Granite Slabs and 5 Car Garage. Step through the light-filled Foyer with Granite flooring into a Residence defined by exceptional Millwork, 10-ft ceilings on the Main Floor, Skylights and Gold-plated Chandeliers. The elegant formal Dining Room sets the stage for grand entertaining, while a Cambridge Elevator conveniently services all three levels. The Gourmet Kitchen is a Chef's Dream, boasting a large Centre Island, top of the line Appliances, a Viking Gas Stove, Granite Countertops and a spacious Breakfast Area, walking out to your covered Porch. A secondary Caterer's Kitchen includes a professional-grade walk-in Freezer. The sweeping spiral Oak Staircase leads to the upper Level with its 9ft Ceilings, where the grand Primary Suite impresses with a walk-in closet and a 6-piece Ensuite. The other 3 Bedrooms also each have their own walk-in Closets and Ensuites and the Laundry is conveniently located on the 2nd Floor. The Basement features additional 3000+ sqft of Living Space including a 3-piece bath and Fireplace. This Property truly must be experienced in person to appreciate its Scale, Design and Luxury. (id:55026)

Oakville, Ontario
MOVE BEYOND THE STANDARD in Oakville's prestigious Joshua Creek. This refined 4,200+ SF residential asset is a masterclass in architectural volume and intentional flow. Engineered for grand-scale entertaining, the residence opens to a soaring double-height foyer and a curved staircase, leading into a light-filled living space anchored by a sophisticated two-sided gas fireplace. The formal dining room features custom coffered ceilings, while the chef-inspired kitchen and breakfast room offer a seamless transition to the private porch and rear grounds. STRATEGIC LAYOUT & DESIGN - A secondary staircase provides direct lower-level access, complemented by a dedicated mudroom/laundry and abundant storage solutions. The upper gallery leads to a primary suite designed as a private sanctuary, featuring a spa-caliber ensuite and dual walk-in closets. Three additional oversized bedrooms offer unparalleled versatility, including a semi-ensuite and a private ensuite with a custom window bench. PREMIER LOCATION & ACCESS - Positioned within the catchment of Ontario's top-tier institutions-Joshua Creek Elementary and Iroquois Ridge SS-this property offers proximity to elite golf clubs, tranquil trail systems, and rapid transit/highway corridors (403/QEW/407). Experience the intersection of luxury and logic. Move Beyond the Search. (id:55026)
Hamilton, Ontario
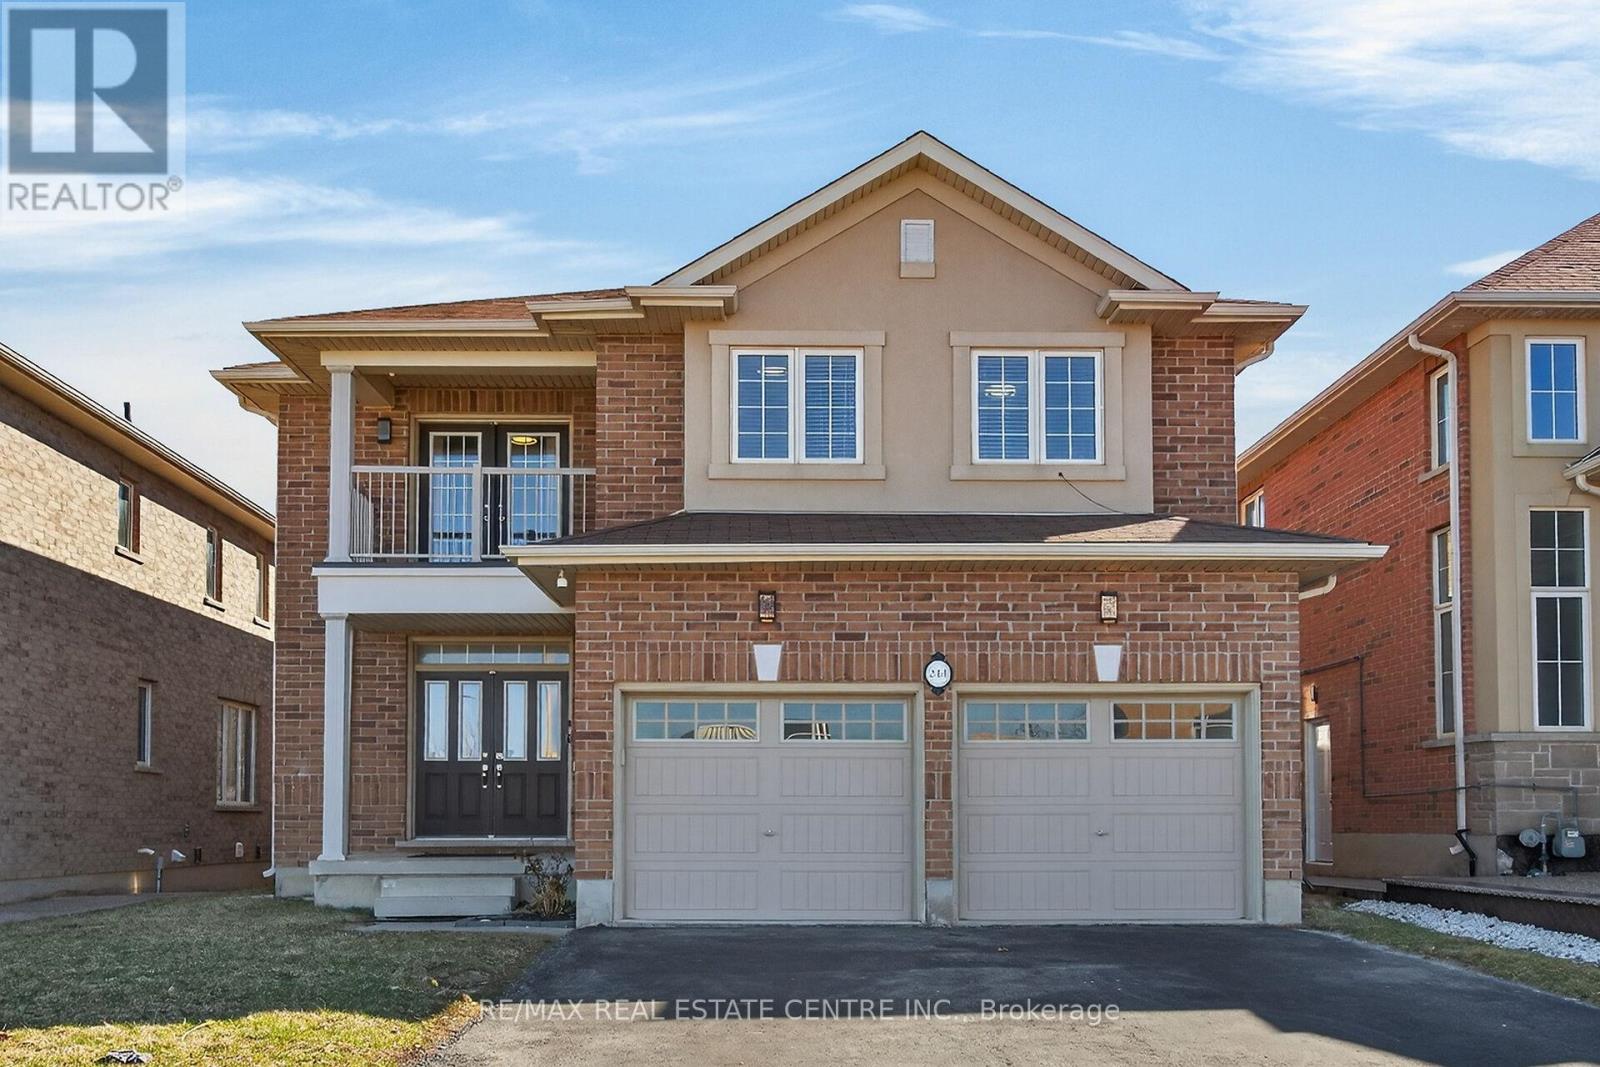
Welcome to 244 Raymond Road, an exceptional residence offering refined living in one of Ancaster's most desirable family-friendly communities. Built in 2013, this elegant 4-bedroom, 2.5-bath home seamlessly blends timeless design with modern comfort. From the moment you arrive, the home impresses with a spacious four-car driveway and double garage, setting the tone for the quality found throughout. Inside, thoughtfully designed principal rooms offer both sophistication and functionality, featuring a warm and inviting family room with a gas fireplace and a separate dining room ideal for hosting and entertaining. The heart of the home extends outdoors with a walkout from the kitchen to a wood deck overlooking the backyard, perfect for summer gatherings. Upstairs, the generously proportioned primary suite serves as a private retreat, complete with a walk-in closet and a beautifully appointed 4-piece ensuite featuring a deep soaker tub, glass-enclosed shower, and double vanity. One of the additional bedrooms offers a rare balcony walkout, providing a charming outdoor escape and added versatility. Enhancing the home's modern appeal are premium upgrades including a 200-amp electrical service and a Tesla EV charger-perfectly suited for today's lifestyle. Ideally located just moments from top-rated schools, parks, shopping, dining, and major highways, this home offers the perfect balance of luxury, convenience, and everyday living. (id:55026)
Toronto, Ontario
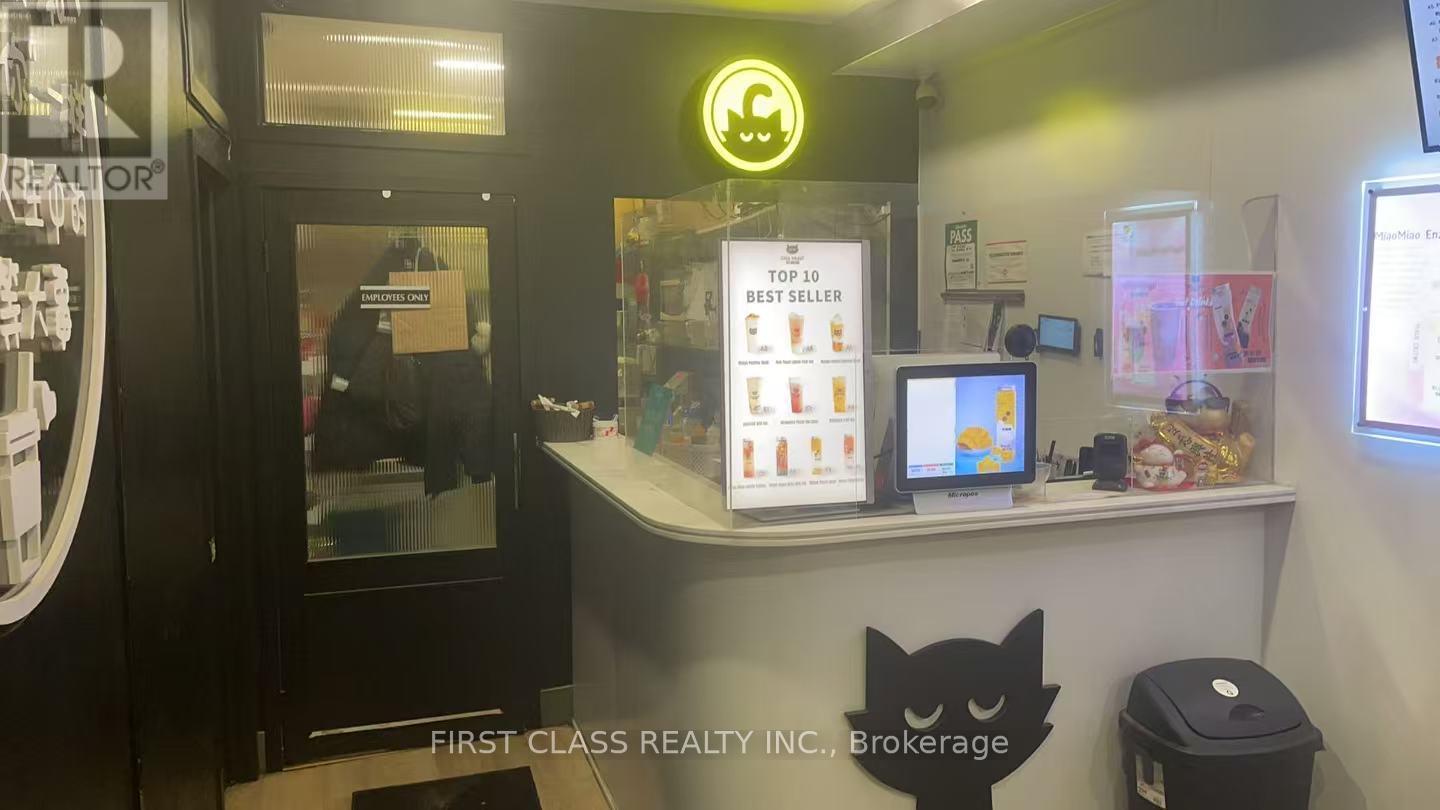
Prime Investment Opportunity | Bubble Tea Business for Sale. Strategically located on one of the busiest streets in the GTA, this turnkey bubble tea business offers excellent visibility, consistent traffic, and strong income potential. Recently fully renovated and professionally designed, minimizing immediate capital expenditure for the new owner. The business benefits from low operating costs, including favorable rent, and is surrounded by high-density residential, commercial, and business hubs, ensuring a stable and growing customer base. Significant upside potential supported by continuous population growth in the area. Includes basement storage, improving operational efficiency. Ideal for hands-on operators or passive investors seeking a proven location with long-term growth prospects. EXTRAS: Rent: $5663/month + TMI & HST, Lease term until September 14, 2028. (id:55026)
Brampton, Ontario
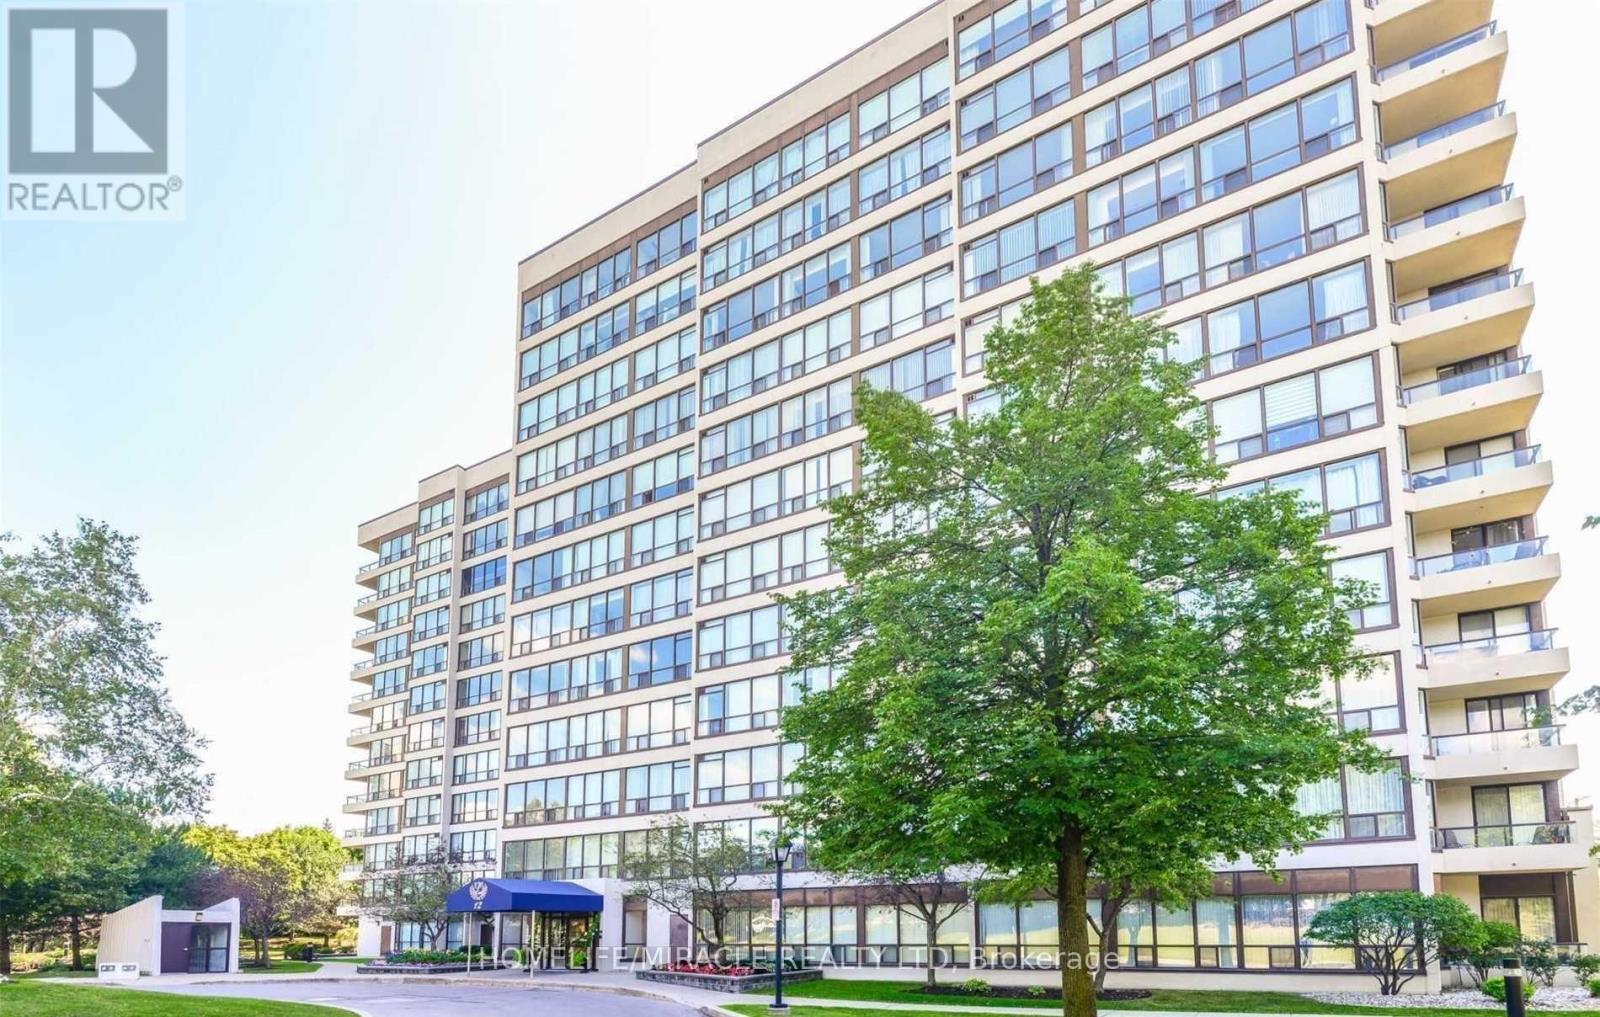
Move-in ready two bedroom, two bathroom condo unit is exactly what you're looking for. Large, upgraded kitchen with separate breakfast area. Two walk-outs to northwest-facing balcony with panoramic, unobstructed views. Large, open concept living room and separate dining room. Two spacious bedrooms with closets. One full bathroom plus one powder room. Luxury vinyl flooring throughout. Lots of beautiful, natural light. Two parking spots included with the lease. All utility bills included with the rent payment. Ample visitor parking. Amenities include: gym, party room, indoor hot tub, change rooms, outdoor pool, tennis court. Full time 24/7 security gatehouse, and on-site management office. Excellent, family-friendly, quiet, safe community. (id:55026)
Barrie, Ontario
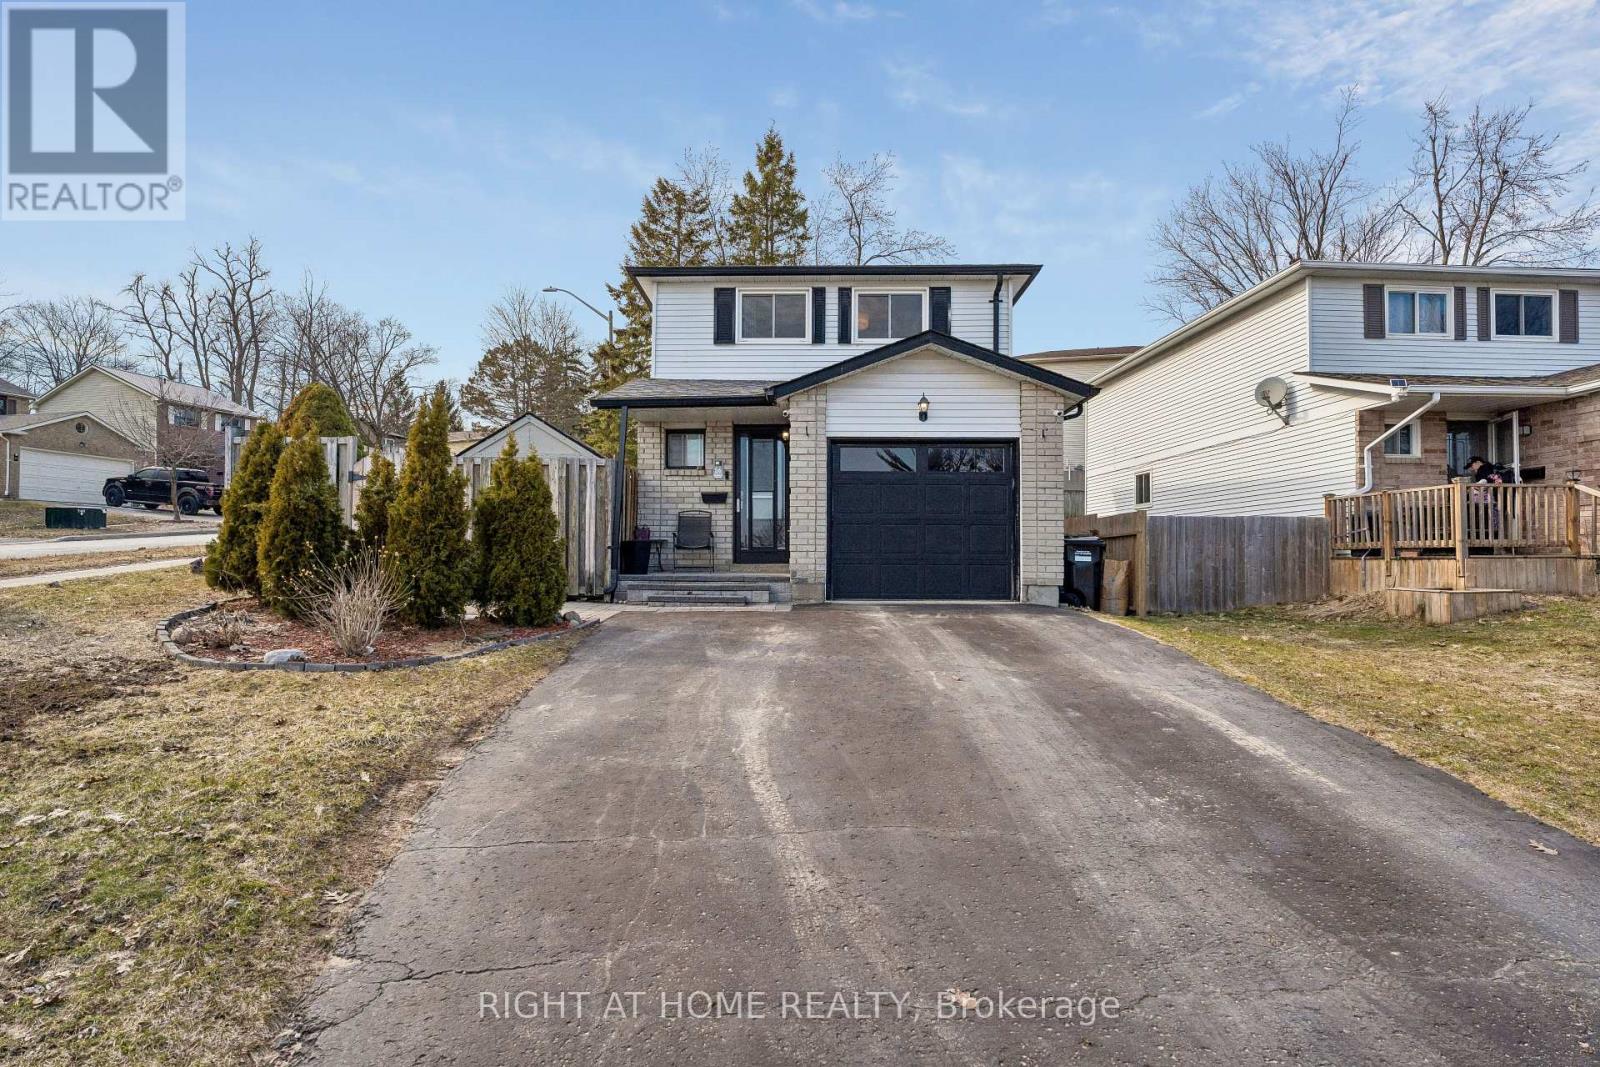
Welcome to this beautifully maintained detached home offering approximately 1,100 sqft. of comfortable living space in a desirable Barrie neighbourhood. This property features 3 spacious bedrooms and 3 well-appointed washrooms, making it ideal for families or investors alike.The main level offers a functional layout with bright living and dining areas, perfect for everyday living and entertaining. The home also includes a separate entrance leading to a fully finished basement studio, providing excellent potential for rental income, in-law living, or a private workspace.Enjoy the convenience of three parking spaces ensuring ample room for multiple vehicles. (id:55026)
Ottawa, Ontario
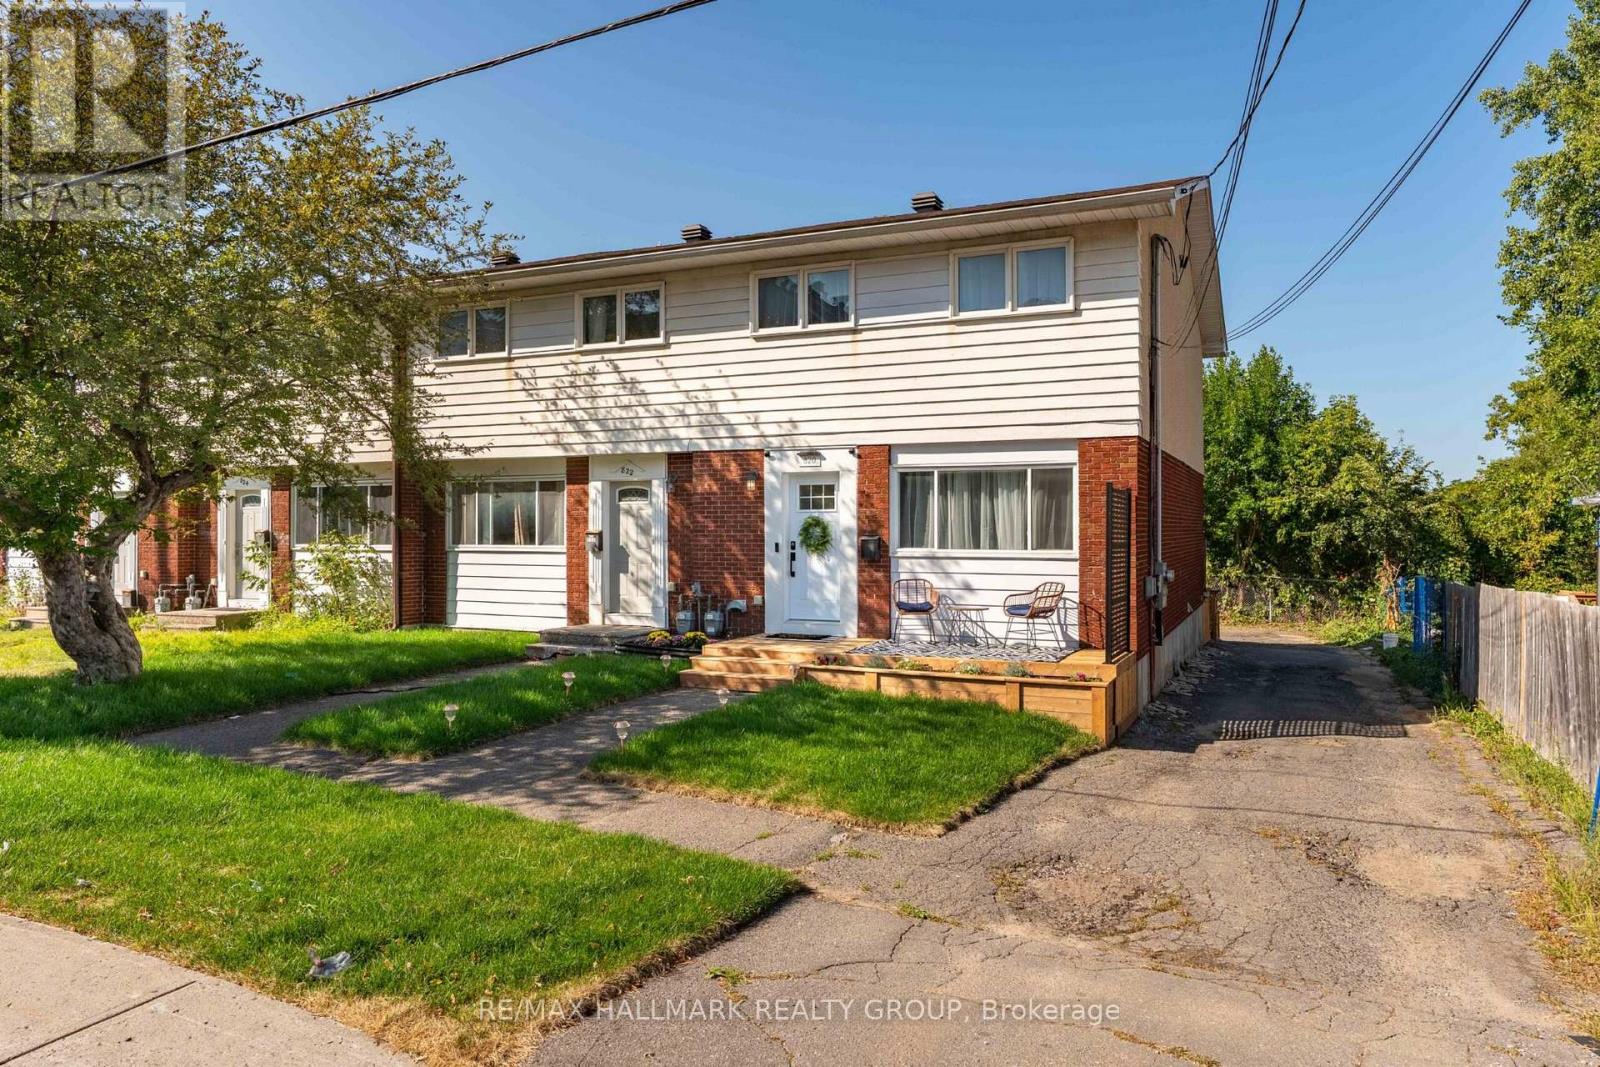
Great Opportunity! This 3-bedroom, 2-bathroom row home offers a fantastic opportunity for anyone looking for a furnished Town House End Unit. If your in search of a rental property, this home is full of potential. The open-concept living area is filled with natural light, providing a bright and inviting space to work with. The kitchen offers great opportunities for hosting and is a gourmet chefs dream, and the spacious bedrooms, along with the finished basement, offer plenty of room for customization. With easy access to amenities such as shopping, parks, and schools, this property combines convenience with great potential. This place has been totally upgraded up and down so its move in ready. Furnishings are all one year old but if not needed would be removed and rent reduced to $3300.00 per month. (id:55026)