Your Favourites
No Favourites Found

Brampton, Ontario
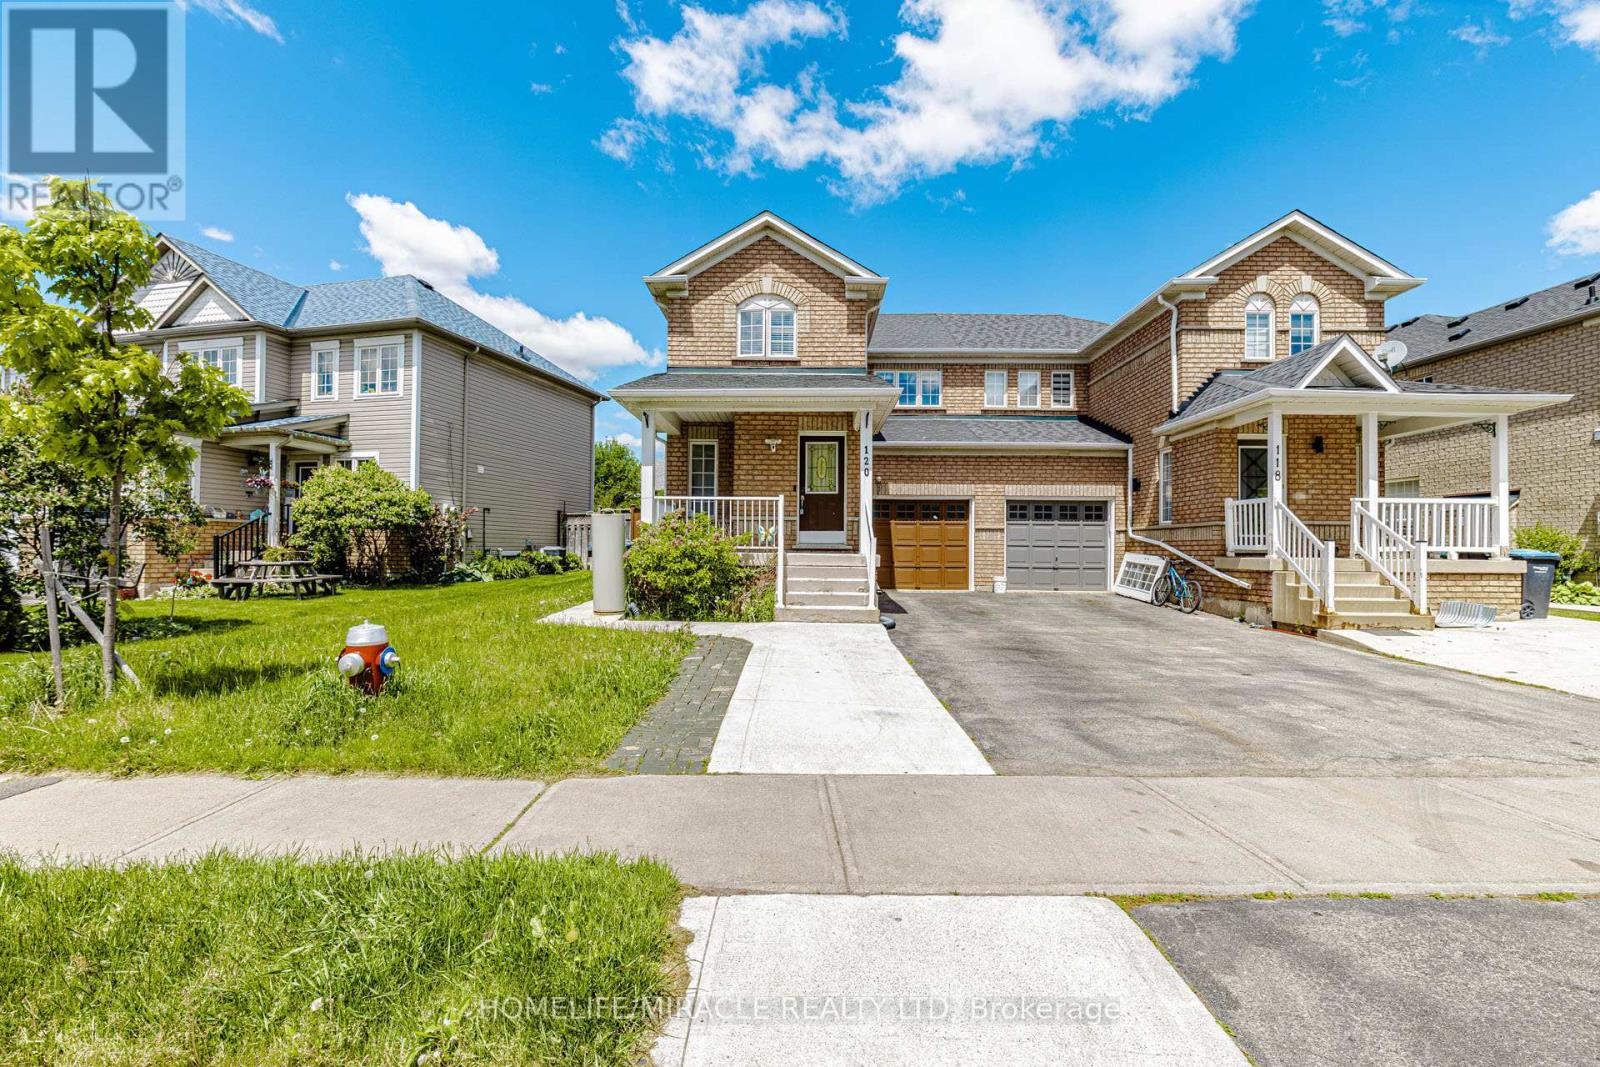
Absolutely Gorgeous, Beautifully Updated & Meticulously Maintained 3-Bedroom, 3-Washroom Semi-Detached Home Featuring a Legal Basement Apartment with Separate Entrance, Separate Kitchen & Separate Laundry, Located in One of Brampton's Most Desirable Family-Friendly Neighbourhoods! Fully Tenanted Property (Upper & Basement Units) with AAA Tenants, Offering Excellent Rental Income Potential and an Ideal Opportunity for Investors or End Users Seeking Mortgage-Helping Income. Bright, Functional & Open-Concept Layout with Generous Principal Rooms, a Large Backyard Deck Ideal for Entertaining, and Rare 3-Car Driveway Parking. The Primary Bedroom Features a Walk-In Closet and Ensuite Access. Pride of Ownership Is Evident Throughout This True Turn-Key Home. Extensively Upgraded Over the Years: Brand New Primary Bedroom Washroom & Fully Renovated Additional Bathrooms (2022), New Upstairs Washer & Dryer (2022), Upgraded 200 AMP Electrical Panel & Sump Pump (2023), New Water Heater (2025), New Range Hood (2026), Elegant Front Porch Aluminum Columns & Railings, Roof (2016) & Furnace (2018). Prime Location Close to Top-Rated Schools, Parks, Shopping Plazas, Public Transit, Restaurants & All Major Amenities.. (id:55026)
Ottawa, Ontario
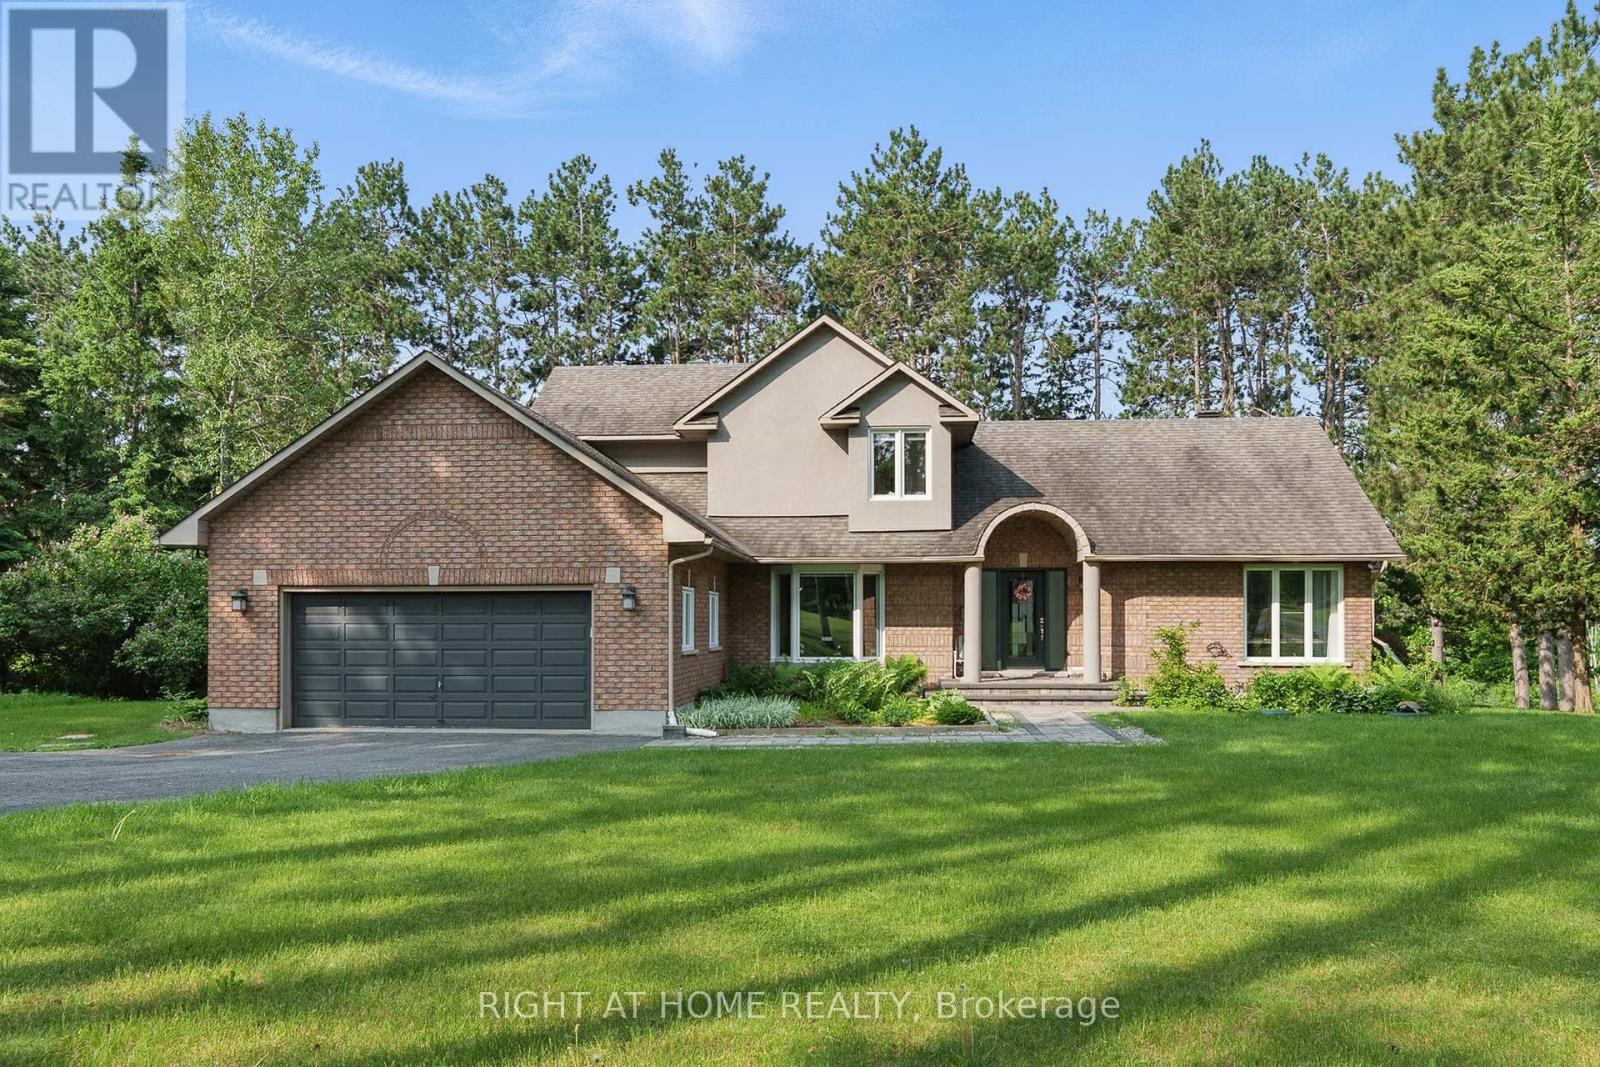
Welcome to your private country estate in Dunrobin, where elegance meets tranquility on a beautifully treed 2+ acre lot just minutes from Kanata & the Ottawa River. Set back from the road, this home offers exceptional privacy, timeless style and refined living. Inside, thoughtfully designed spaces balance everyday comfort while offering spaces for effortless entertaining. Sunlight fills the vaulted living room, where a fireplace anchors the space with warmth and charm. The bay-windowed dining room provides a stunning backdrop for gatherings, while a bright corner office overlooks peaceful greenery; perfect for working from home. The gourmet kitchen is truly the heart of the home, featuring quartz countertops, custom cabinetry, and a generous island designed for both culinary creativity and casual connection. From here, step into the screened porch; a seasonal retreat for quiet mornings, summer dinners, and relaxed evenings. A functional main floor laundry & mudroom with direct side yard access adds everyday convenience. The main-floor primary suite is a serene sanctuary, complete with spa-inspired ensuite offering a glass walk-in shower, deep soaker tub and a large walk-in closet. Upstairs, there are two additional bedrooms, a full bathroom and a charming loft nook that provide flexible space for family or guests. The fully finished lower level expands your living space with a massive recreation room, a study or currently a storage room, a workshop, a cantina & abundant storage. Outdoors, estate-like grounds invite exploration, from shaded retreats to sun-drenched lawns, complemented by the rare benefit of shared tennis court ownership in the cul-de-sac. Recent upgrades, including water purification and key mechanical improvements, provide lasting peace of mind. Offering space, sophistication, and a lifestyle defined by comfort and possibility, this is more than a home, it's a place to settle in, grow, and truly thrive. (id:55026)
Burlington, Ontario
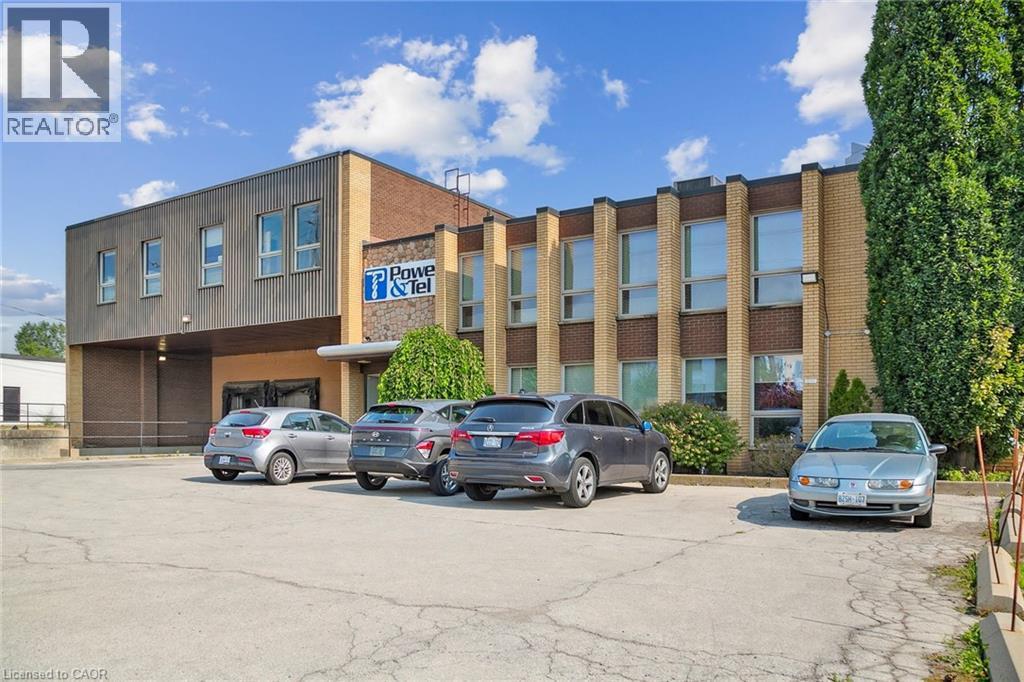
Unit within freestanding industrial building available for lease. Efficient West Burlington location provides close proximity to the QEW, Hwy 403, 407, Aldershot GO, and many amenities. Excellent shipping access features front loading including 2 truck-level + 2 drive-in shipping doors with ample room for 53' trailers. Clear height ranges from 16' to 10'8. GE1 zoning. Approx. 1/2 acres of outside storage at rear. Occupancy April 1, 2025 (id:55026)
Toronto, Ontario
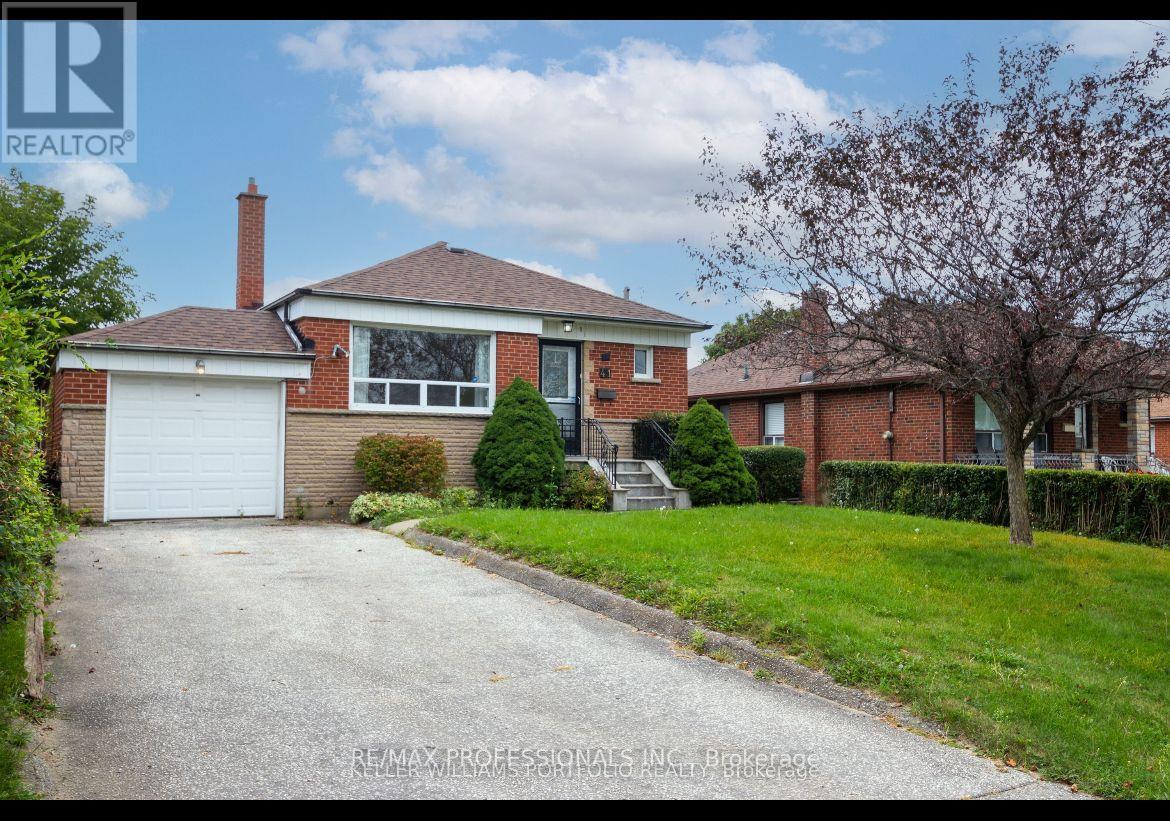
Welcome to this bright and beautifully finished 1-bedroom, 1-bathroom basement apartment with a private separate entrance, located in a quiet and highly desirable North York neighborhood. This spacious unit offers a functional open-concept layout, a generously sized bedroom, a modern kitchen, and a comfortable living area perfect for professionals, couples, or a small family. Enjoy the convenience of all utilities included and one dedicated parking space, providing exceptional value and worry-free living. Situated close to public transit, schools, parks, shopping, restaurants, and major highways, this well-maintained home combines comfort, convenience, and an unbeatable location. (id:55026)
Ottawa, Ontario
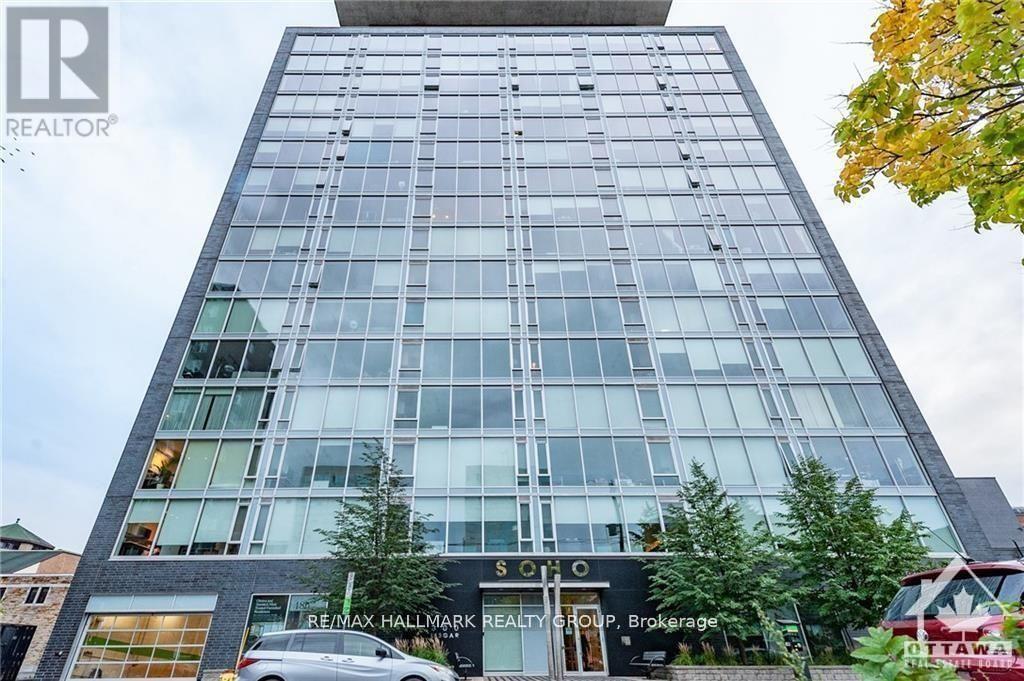
Welcome to unit 1105 - 300 Lisgar! This beautifully maintained 1 bedroom and a DEN , 1 bathroom condo is located in the heart of Centre town . The large floor to ceiling windows offer lots of natural light in your kitchen and living room. The natural hardwood covers the condo floor throughout. The kitchen is fully open and spacious, great for hosting and interacting with guests. Past the kitchen is the living room area with patio doors to Large (22.3x4.10) Balcony , full size bedroom, Good Size Den suitable for Home Office . The bathroom is fully finished with marble flooring and a walk-in shower. Stackable washer and dryer. Amenities include outdoor swimming pool, hot tub, patio with communal BBQ, movie theatre, party room, boardroom, exercise room and sauna. With these incredible amenities you'll never have to leave the condo. One Under Ground Parking P4, #110 , No Locker .. 24 hour notice for showings, Tenant Occupied . 48 hours irrevocable on all offers on all offers. (id:55026)
Hamilton, Ontario
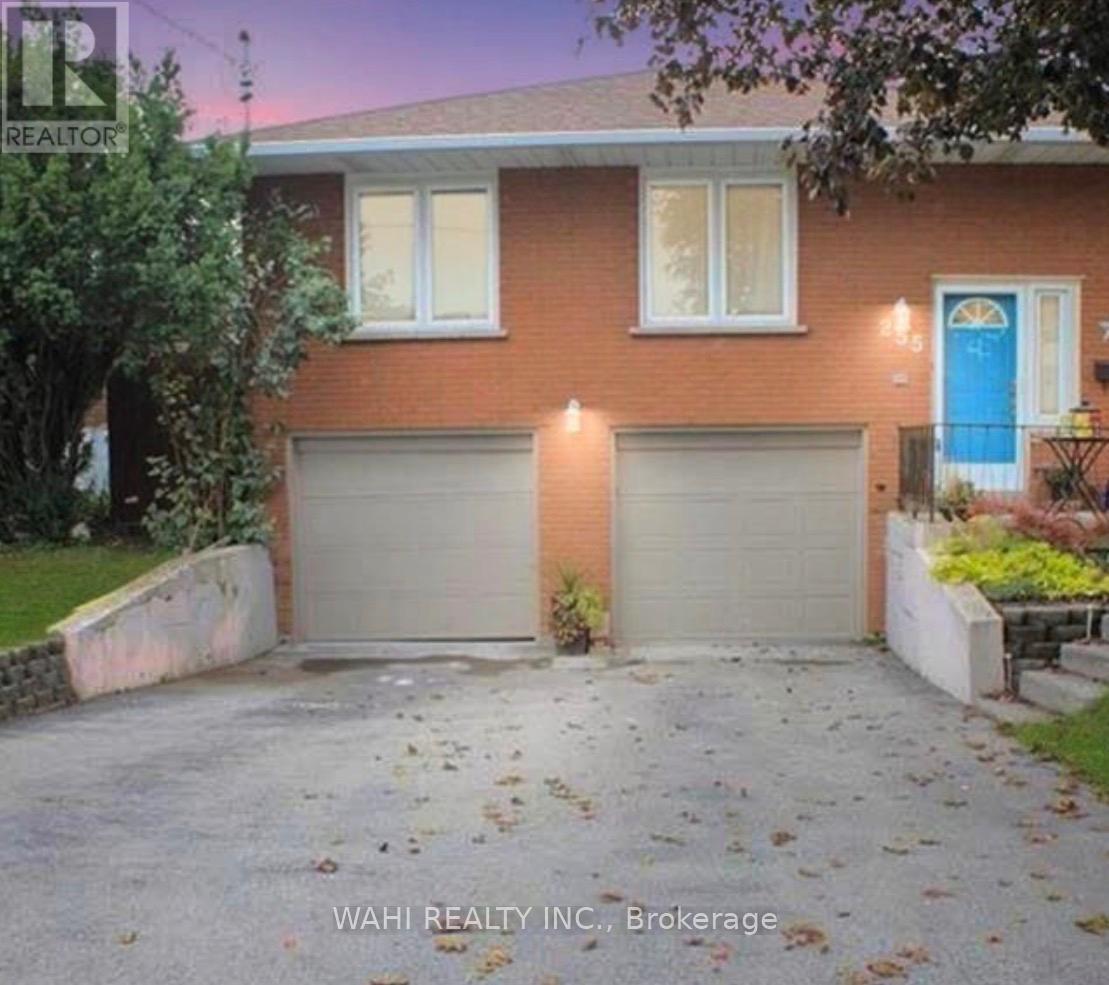
Welcome to this bright and well maintained 1bedroom, 1 bathroom basement apartment in a desirable Lisgar neighbourhood on East Hamilton Mountain. Situated in a legal duplex, this unit offers a separate private entrance, garage, driveway parking and walk-out to a fenced-in-backyard. Freshly repainted and a renovated bathroom, this unit features large windows that provide plenty of natural light. An excellent unit for a single professional or a couple seeking a comfortable and private living space in a great neighbourhood. Close to transit, shopping, Redhill Valley Parkway and much more. (id:55026)
Vaughan, Ontario
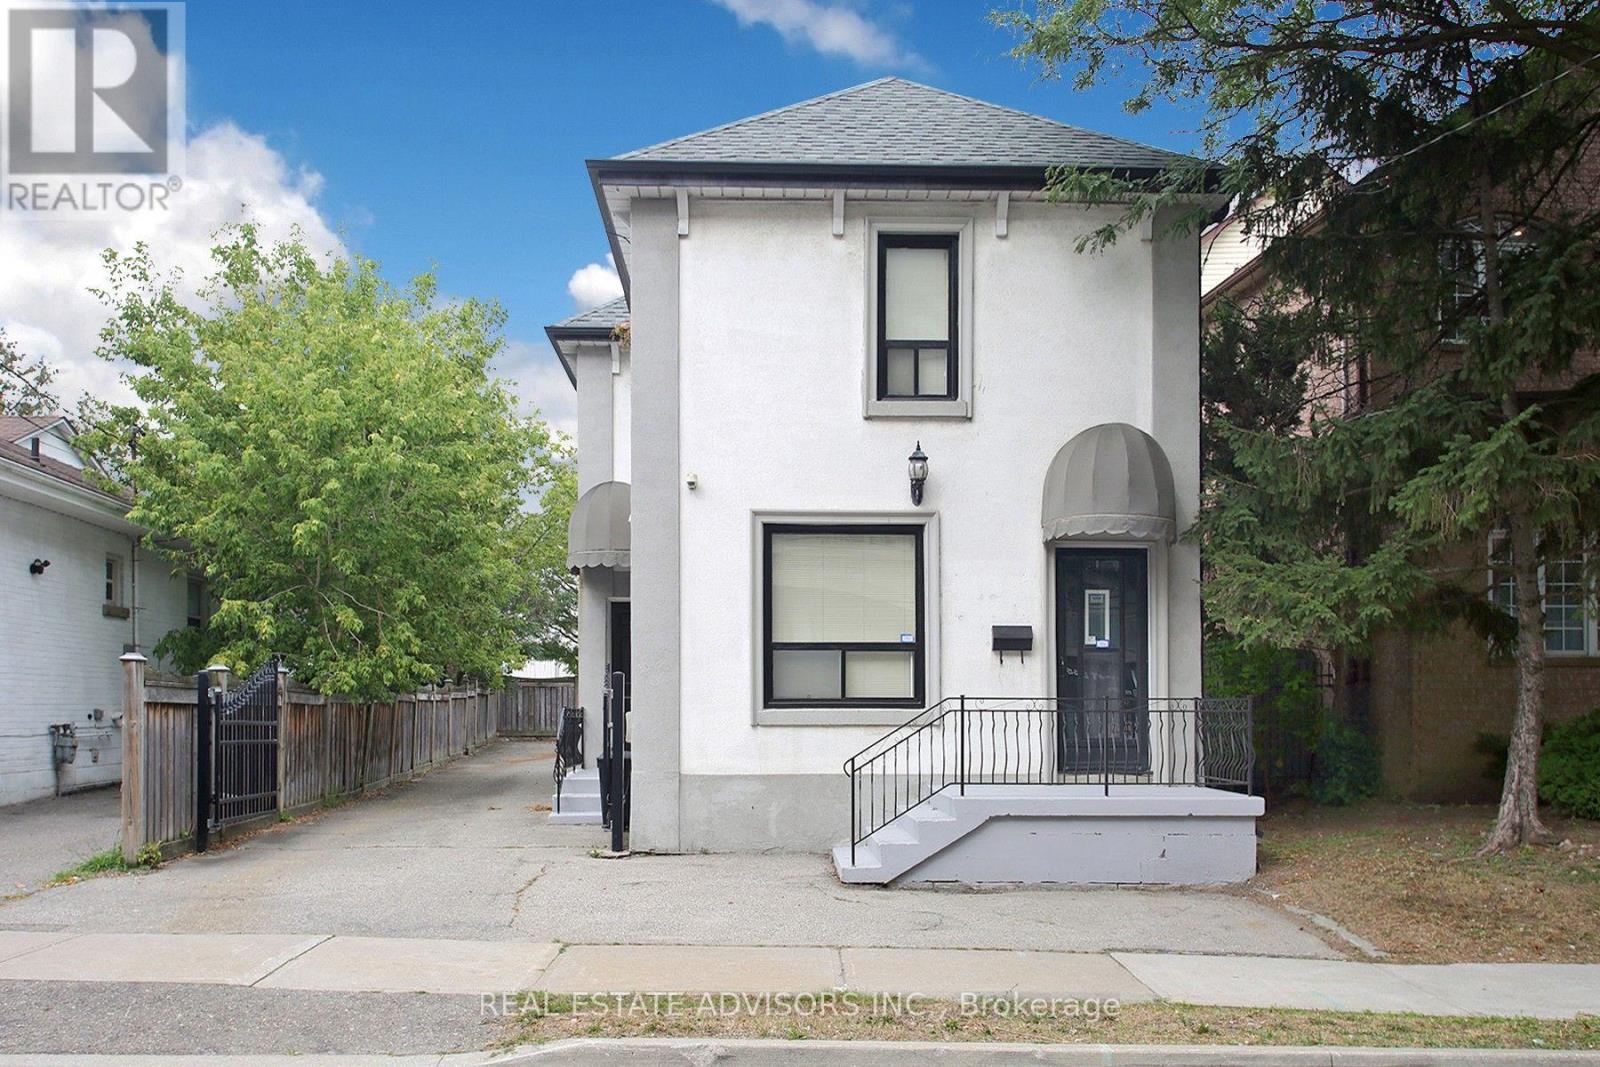
Welcome to 7924 Kipling Ave. R3 Zoning. Main St exposure Perfect for Professional office use, Accountants, Real Estate Brokerage, Lawyers, Home/office, Live/Work. 3 Separate Entrances. Private Driveway, Lots of parking. (id:55026)
Vaughan, Ontario
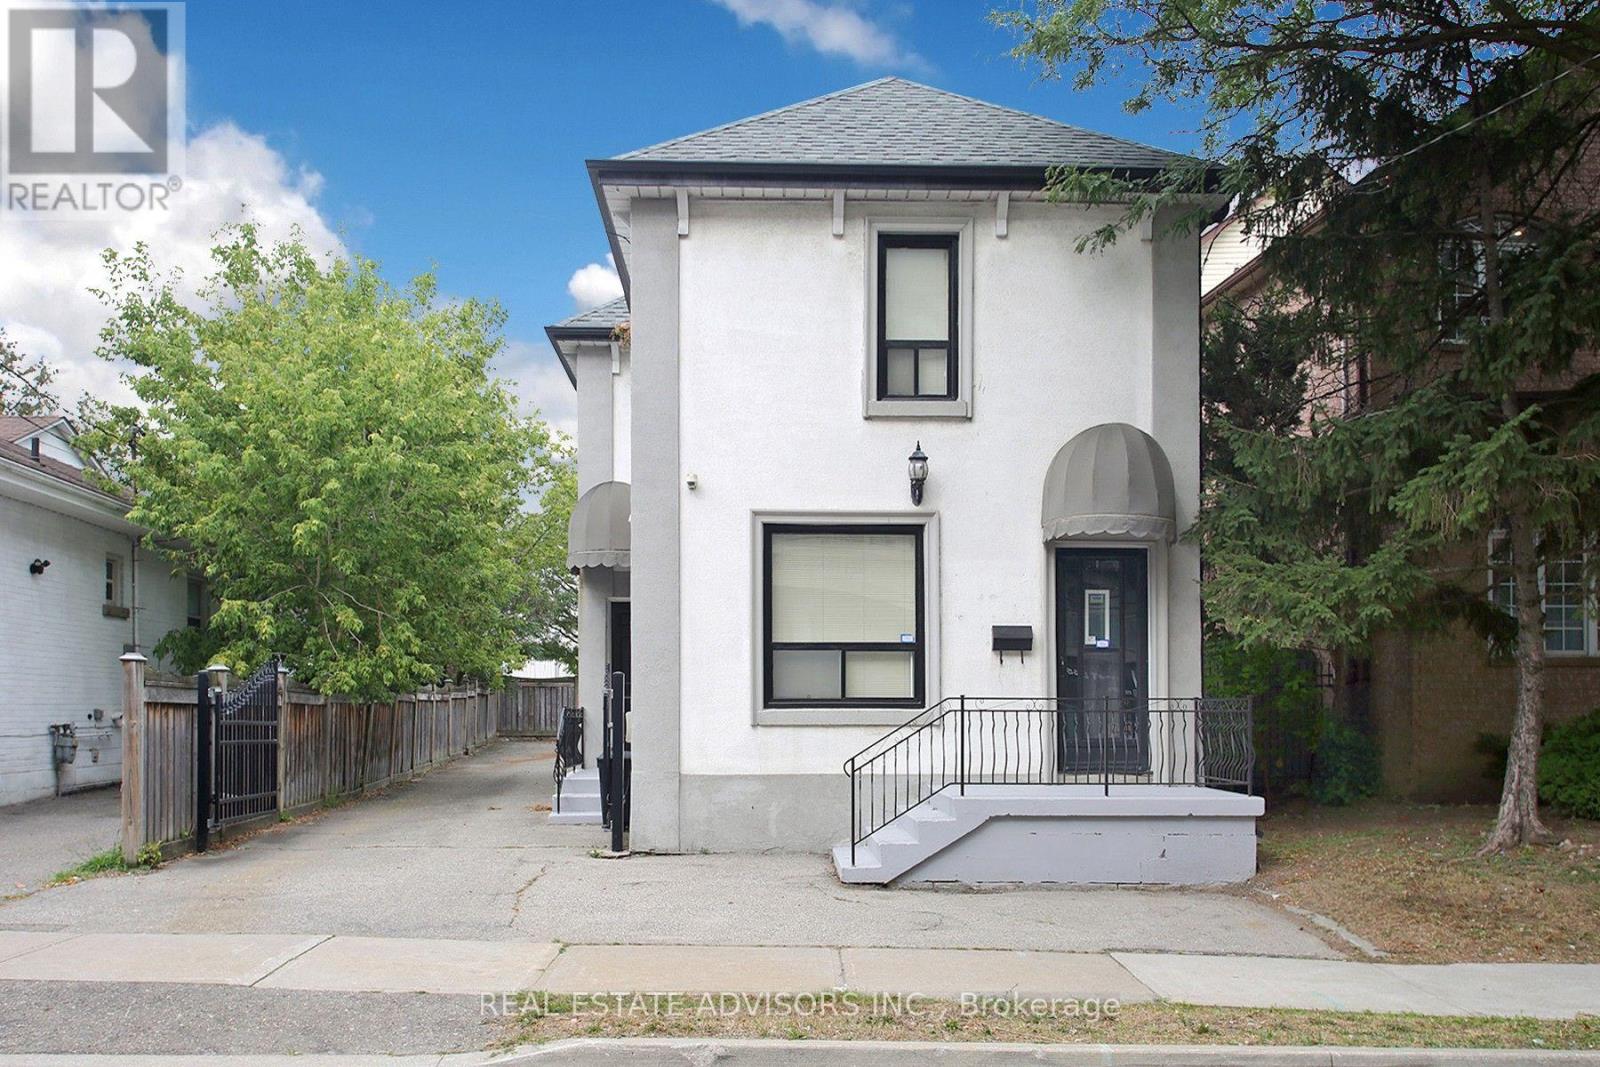
Welcome to 7924 Kipling Ave. R3 Zoning. Main St exposure Perfect for Professional office use, Accountants, Real Estate Brokerage, Lawyers, Home/office, Live/Work. 3 Separate Entrances. Private Driveway, Lots of parking. (id:55026)
Ottawa, Ontario
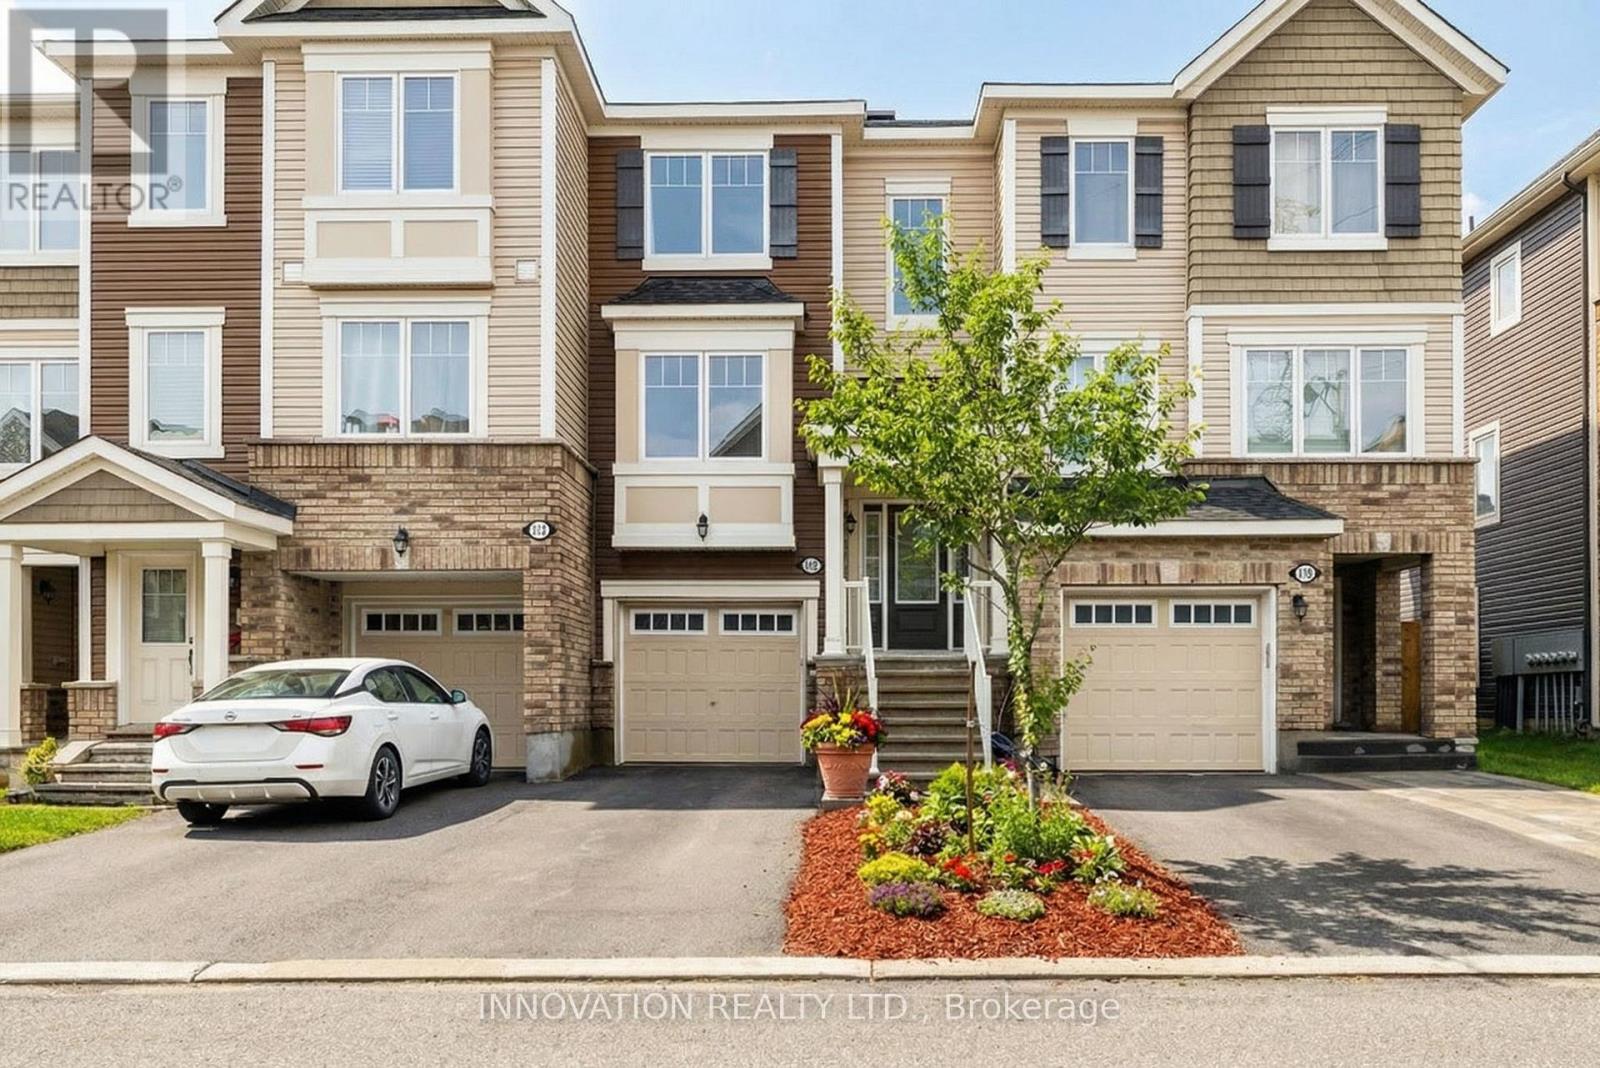
Step into a lifestyle of effortless comfort in this bright, turnkey 3-bedroom townhome. Flooded with natural light on every level, this move-in-ready property sits on a quiet street just steps from the Trans Canada Trail, scenic ponds, and parks, while remaining minutes from the top-tier shopping and dining at Kanata Centrum.The main level is designed for both relaxation and entertaining, boasting an airy open-concept layout, modern wide-plank flooring, and a cozy gas fireplace. Home chefs will love the stylish kitchen, fully equipped with white cabinetry, an upgraded full-wall pantry, light granite countertops, stainless steel appliances, and a peninsula breakfast bar that flows into the dining space. Upstairs, the third level hosts three sunlit bedrooms, including a generous primary suite with a walk-in closet, alongside a beautifully updated main bathroom. The versatile lower-level den offers the perfect setup for a quiet home office or guest retreat, complete with direct access to the backyard, garage, and laundry. This home perfectly balances modern style with everyday convenience. Schedule your tour today! (id:55026)
Richmond Hill, Ontario
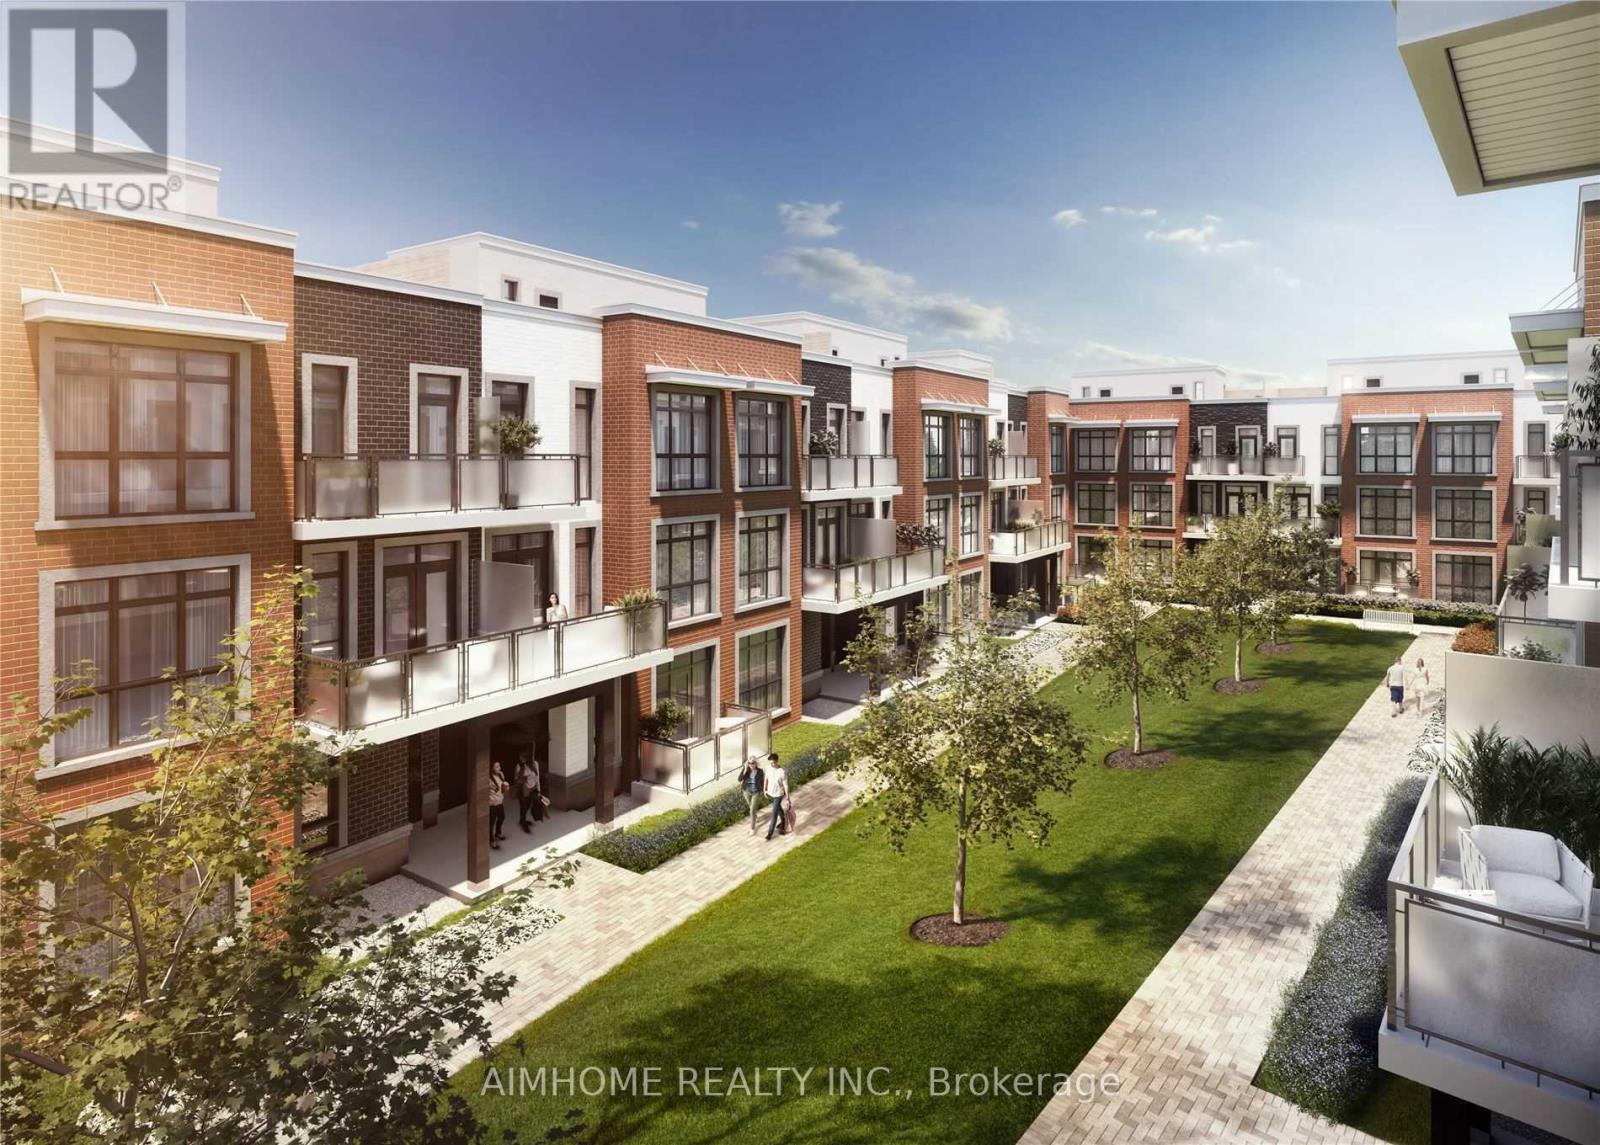
Bright And Spacious Stacked Modern Townhouse Near Yonge Street. 9Ft Ceilings With Pot Light Though Out, Large Floor To Ceiling Windows For Excellent Day Light And Open Concept Kitchen. Spacious Rooftop Terrace And Two Balconies On 2nd & 3rd Floors. Convenient And Quiet Location. Close To Parks, Shopping, Grocers, Restaurants, Transit And Across From The Academy For Gifted Children. (id:55026)
Toronto, Ontario
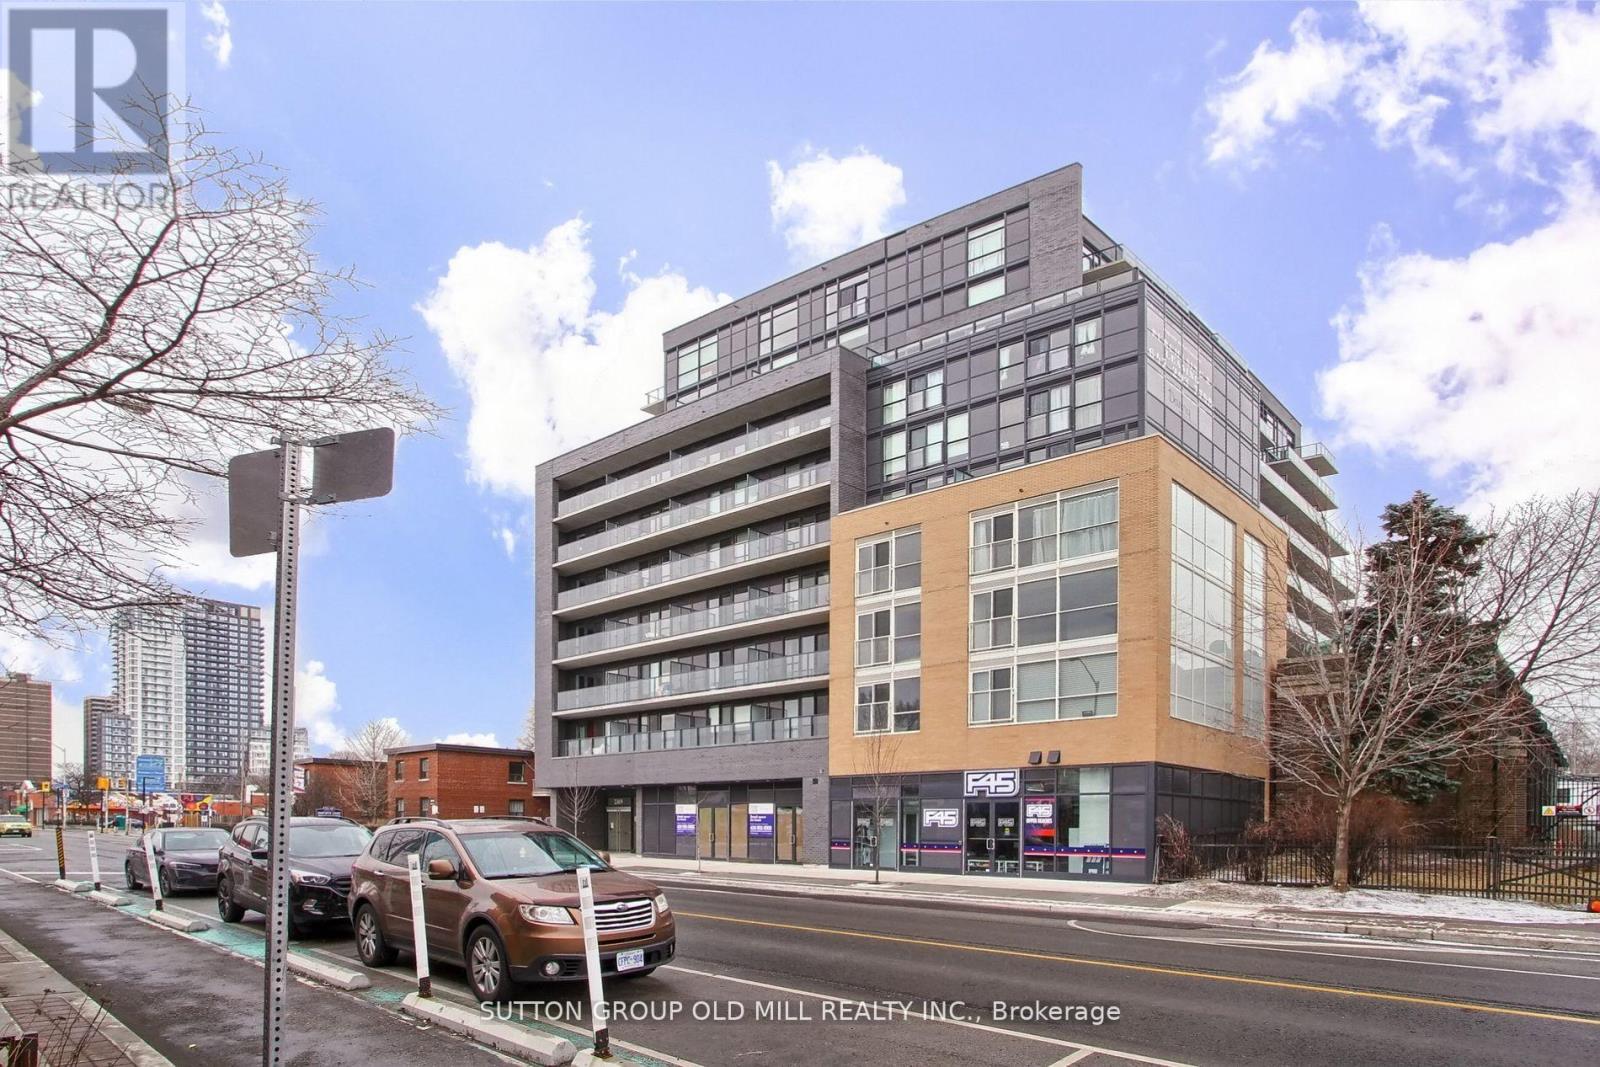
Welcome to this stunning one-bedroom plus den condominium for lease, ideally located on the vibrant Danforth in Toronto's sought-after East End. Showcasing contemporary finishes and a thoughtfully designed layout, this stylish residence offers the perfect blend of comfort, convenience, and modern living.Step inside to discover a bright, open-concept floor plan filled with natural light. The sleek, modern kitchen features stainless steel appliances, ample cabinetry, and generous counter space, flowing seamlessly into the spacious living and dining area-perfect for relaxing or entertaining.The primary bedroom is a peaceful retreat, complete with large windows, a generous closet, and a beautifully finished three-piece ensuite. The versatile den provides the ideal space for a home office, guest room, or reading nook. A second full three-piece bathroom offers added convenience for guests or shared living.Enjoy the best of urban living with an outstanding selection of trendy restaurants, cafés, boutique shopping, grocery stores, and everyday amenities just steps from your door. With the TTC subway only moments away, commuting downtown or exploring everything Toronto has to offer couldn't be easier.This exceptional condo offers the perfect opportunity to experience stylish, low-maintenance living in one of Toronto's most vibrant and walkable neighbourhoods. (id:55026)
Hamilton, Ontario
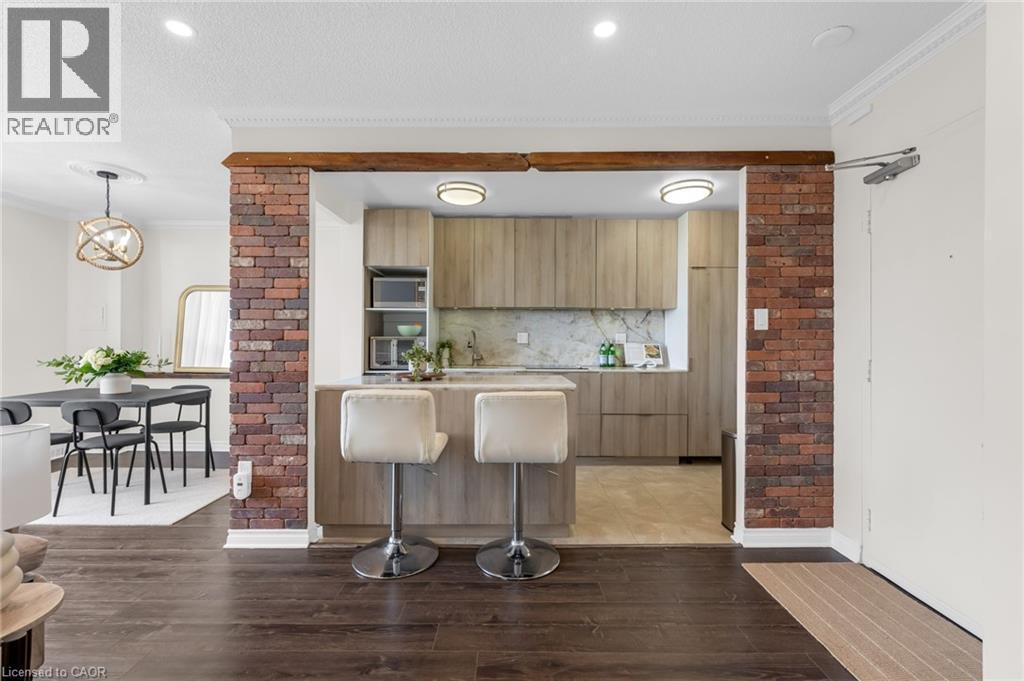
This beautifully renovated 3-bedroom, 1.5-bathroom PENTHOUSE condo offers spectacular escarpment and city views, thoughtful custom upgrades, and a rare opportunity to own in one of Hamilton's most established and sought-after condominium communities. The contemporary kitchen is truly the heart of the home, featuring custom cabinetry, premium appliances including a built-in refrigerator & stone countertops. The bright open-concept living and dining areas showcase upgraded flooring, pot lights, reclaimed wood accents, feature wall details, and direct access to a private balcony overlooking the city and surrounding green space. The spacious primary bedroom includes a walk-in closet and convenient two-piece ensuite, while two additional generously sized bedrooms provide flexibility for family, guests, or a home office. The main bathroom was further updated in 2024 with a brand-new tub and shower combination, adding to the home's move-in-ready appeal. An additional storage room offers excellent pantry space and room for a second refrigerator. One of the standout features of this unit is the inclusion of two parking spaces, a rare offering in condo living, with one underground space and one surface. Residents enjoy access to excellent amenities including an indoor pool, fitness area, party room, sauna, outdoor seating areas, and beautifully maintained common spaces. Backing onto conservation land with nearby trails and nature at your doorstep, yet just minutes from Highway 403, McMaster University, downtown Hamilton, Dundas, and Ancaster, this location offers the perfect balance of convenience and tranquility. (id:55026)
Toronto, Ontario
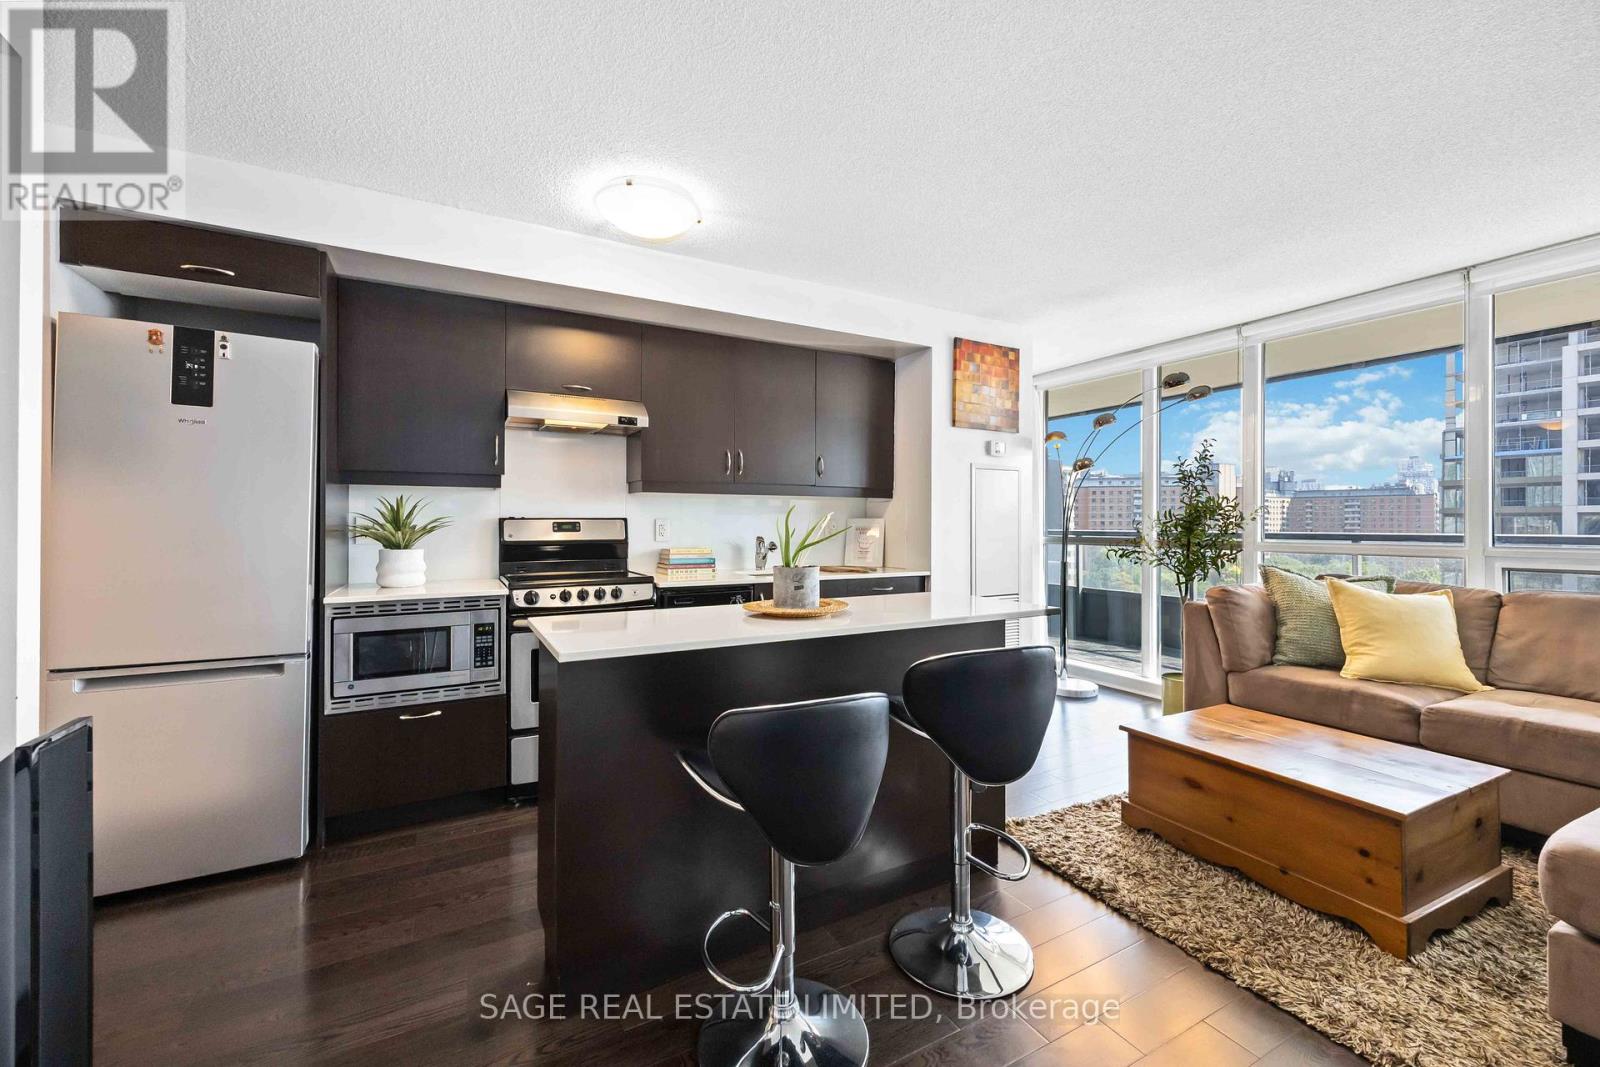
This is Modern Love. Where style meets sunshine in this perfect 2 bedroom, 2 bathroom corner suite with an incredibly spacious balcony. East-facing views so glorious, you and your plants will thrive. Step into your open-concept layout where floor-to-ceiling and wall-to-wall windows flood the space with morning glory glow. The primary bedroom is basically your personal sanctuary, complete with a private ensuite bathroom, double closets and direct balcony access. Morning coffee in a robe anyone? Outside your door? Everything. The Modern sits at Richmond & Sherbourne, steps to the Distillery District, St. James Park, King Street, and Allan Gardens. Forgot milk or need a manicure? The ground-level retail has you covered. The new Ontario Line station will be conveniently located just one block North at Moss Park Station, offering seamless connections and convenient transfers to transit lines. And when it's time to unwind or entertain, the amenities shine. A hotel worthy rooftop pool and sundeck, sauna, party room, guest suites, and visitor parking. Yes, your friends will want to come over. This is downtown living with a heartbeat. Stylish, social, and smart. Welcome to The Modern. (id:55026)
Richmond Hill, Ontario
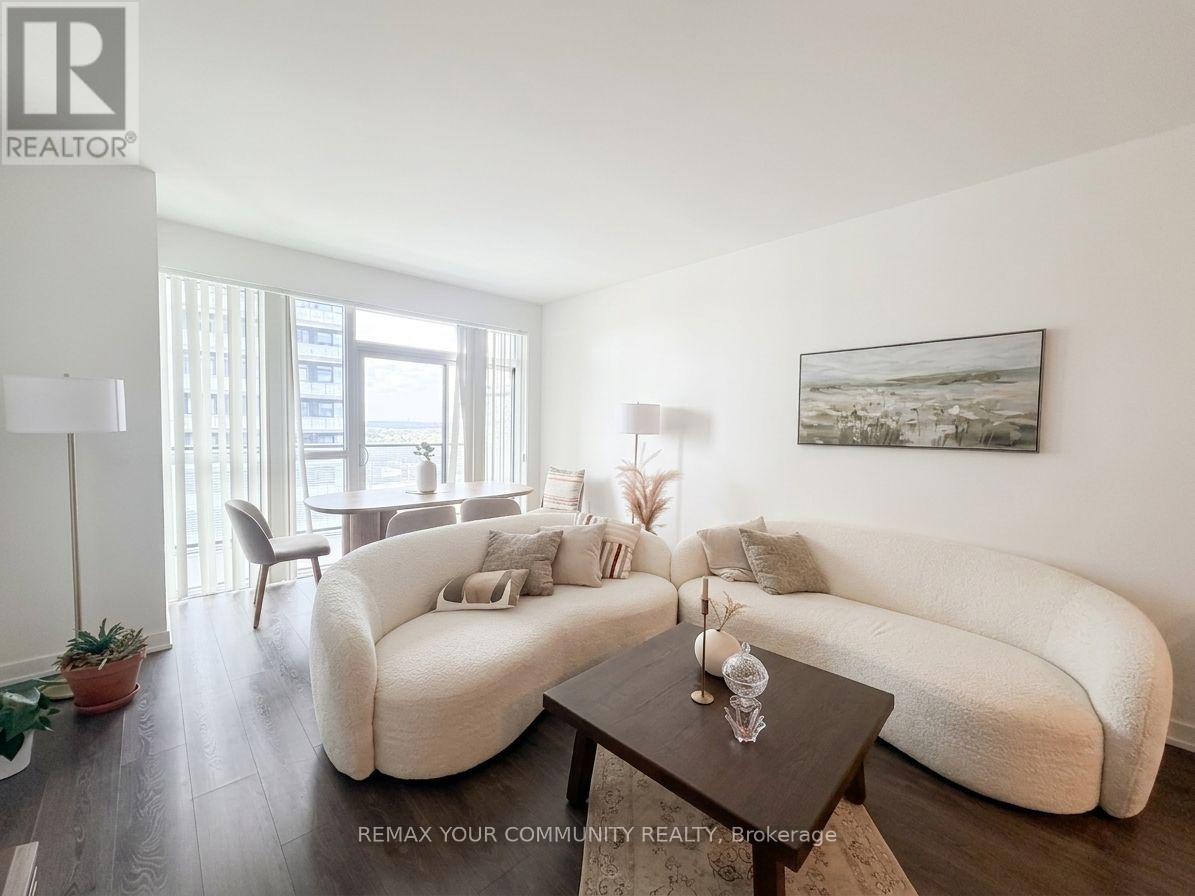
This bright and spacious 2-bedroom + den, 2-bathroom suite offers a fantastic combination of style, comfort and convenience in the heart of Richmond Hill. With a desirable southwest exposure, the suite is filled with natural light throughout the day. The functional layout features 9' smooth ceilings, a generous open-concept living and dining area, and a modern kitchen with plenty of space for everyday living and entertaining. The versatile den is ideal for a home office, study or additional living space. Enjoy the added convenience of one parking space and a locker. No carpet throughout the unit - an excellent choice for those with allergies or anyone looking for a low-maintenance, easy-to-clean living space. Residents enjoy an impressive selection of amenities, including 24-hour concierge, fitness centre, yoga room, sauna, party room, dog wash station and ample visitor parking. Ideally located just steps from shopping, restaurants, movie theatres, schools and everyday conveniences. Enjoy easy access to Highways 7, 407 and 404, with Viva Transit and GO Train nearby for effortless commuting. Surrounded by parks and recreational spaces, this is a wonderful opportunity to enjoy everything Richmond Hill has to offer. A bright, spacious and exceptionally well-located home in one of Richmond Hill's most sought-after communities! (id:55026)
Ottawa, Ontario
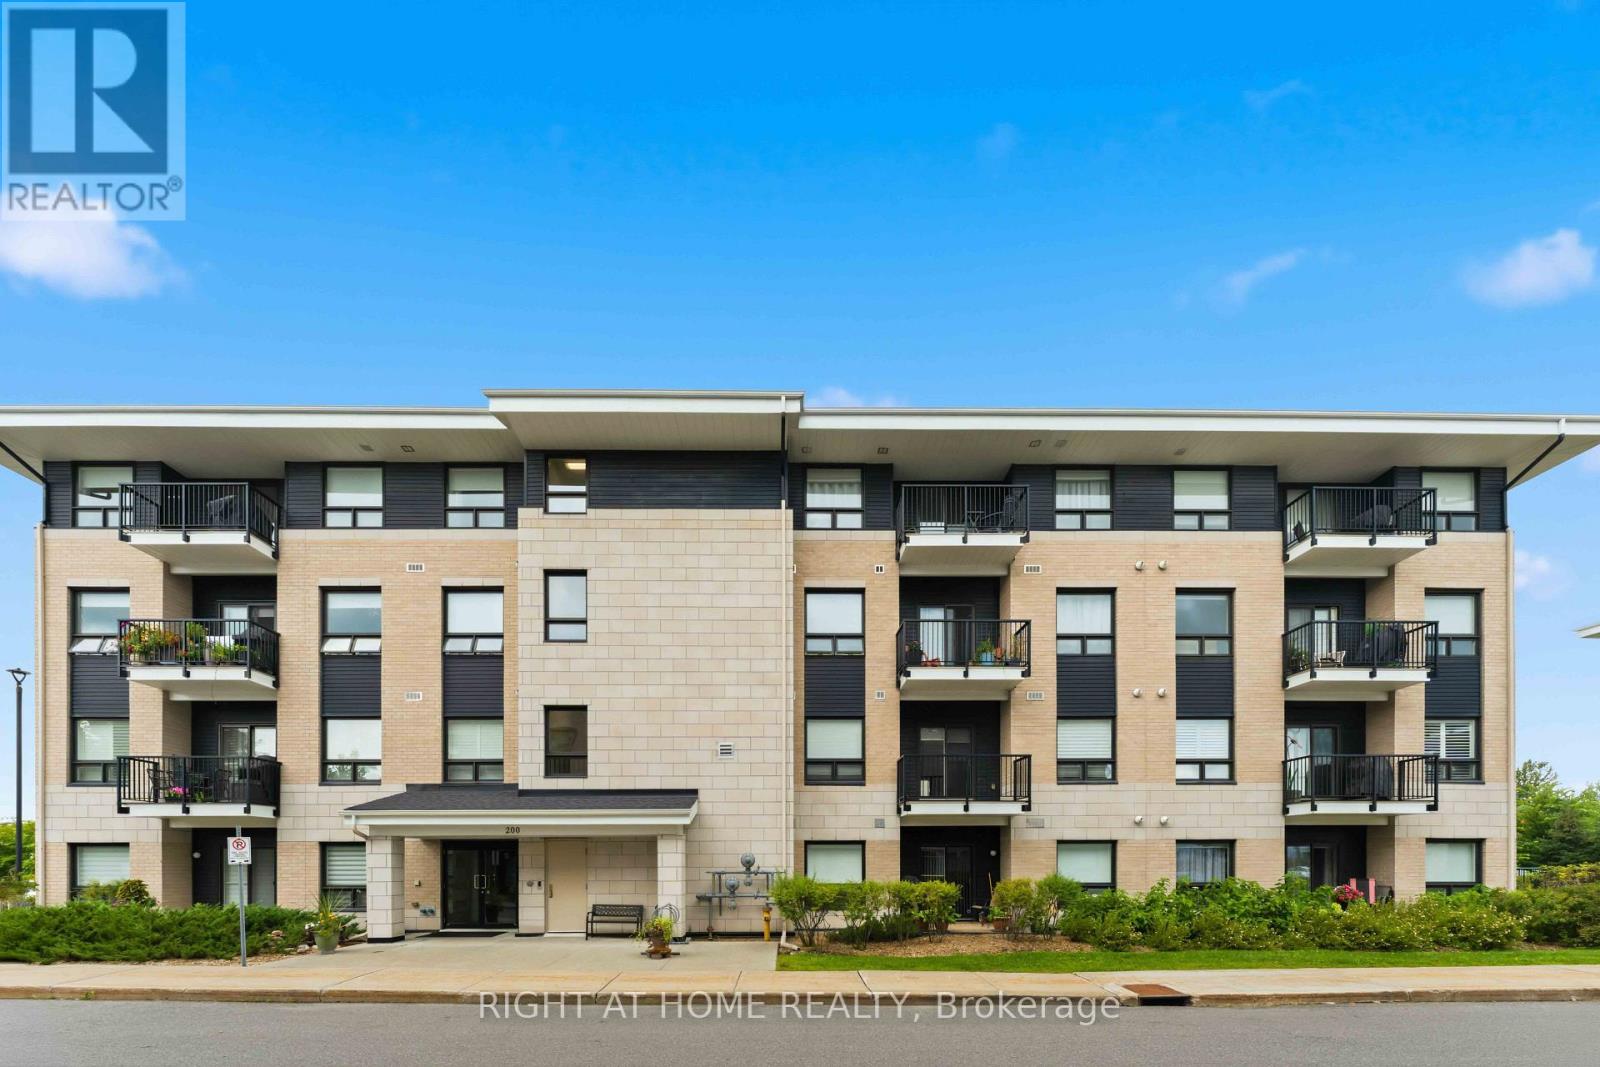
Welcome to this beautifully finished top-floor corner suite offering just under 1,300 sq. ft. of spacious, thoughtfully designed living space. Originally a 3-bedroom, 2-bathroom layout, the suite has been modified to create a large, open-concept living and dining area with two generously sized bedrooms positioned on opposite sides of the suite for added privacy and comfort. The bright kitchen features quartz countertops, stainless steel appliances, and a brand-new stove and microwave hood fan. The primary bedroom offers a walk-in closet with additional shelving and a full ensuite bathroom. Enjoy the convenience of a dedicated in-suite laundry room, soaring ceilings, and plenty of natural light throughout. This southwest-facing corner unit features numerous windows, bringing in beautiful afternoon and evening sun, plus a semi-recessed private balcony. Ideally located in sought-after Hunt Club Park, close to shopping, restaurants, grocery stores, public transit, recreation, and major roadways, with easy access to South Keys and downtown. A spacious and inviting home offering exceptional comfort, privacy, and convenience. (id:55026)
King, Ontario
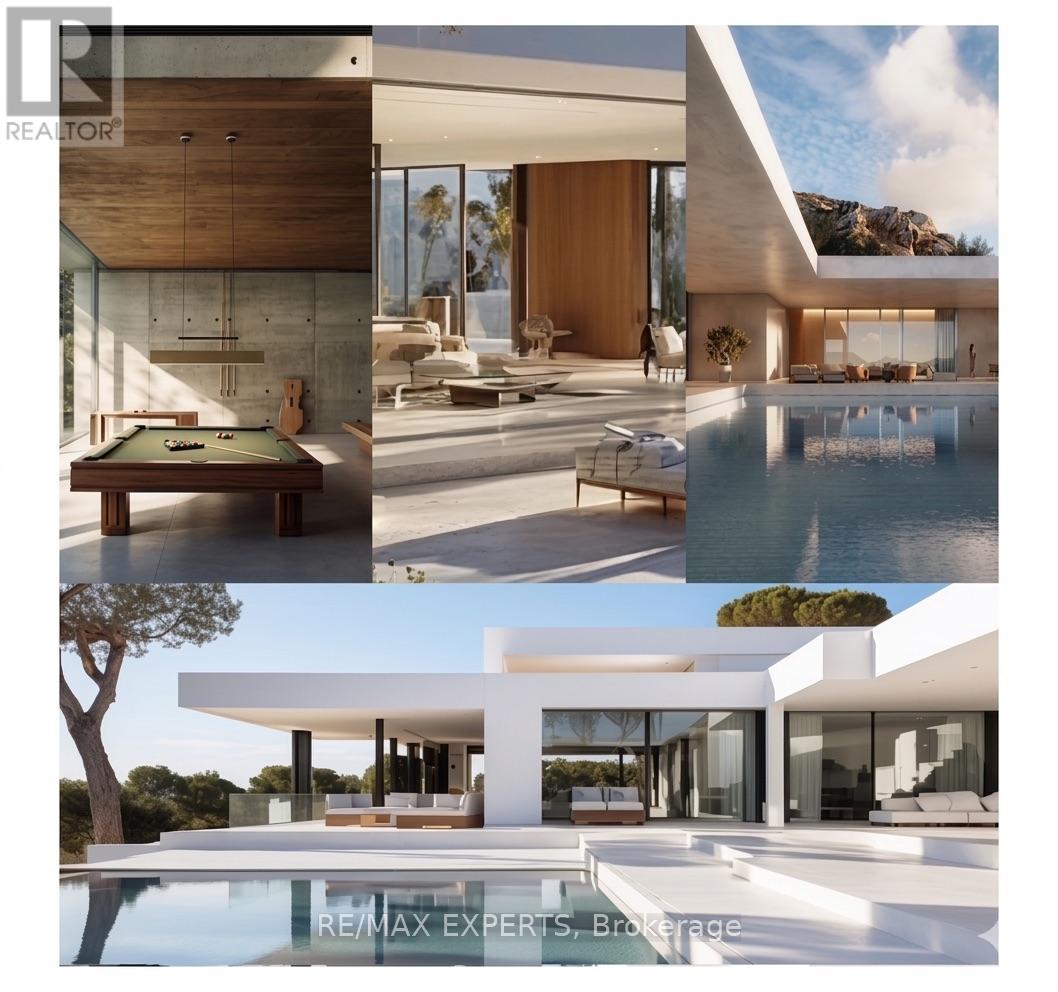
Welcome To 4530 19th Sideroad, A Rare Opportunity To Own A Stunning 7.25-Acre Wooded Estate Lot In Prestigious King Township. Ideally Situated On A Quiet Dead-End Street And Surrounded By Multi-Million Dollar Homes, This Exceptional Property Offers The Perfect Blend Of Privacy, Natural Beauty, And Convenience. Featuring 1,074 Feet Of Road Frontage, A Scenic Pond, Running Creeks, Walking Trails, And Mature Forest, The Setting Is Truly One-Of-A-Kind. Two Potential Building Sites Offer Flexibility To Create Your Dream Home In A Serene, Retreat-Like Environment. Conceptual Drawings Are Included For A 7,055 Sq. Ft. Ultra-Modern Slab-On-Grade Residence With An Additional 1,215 Sq. Ft. Four-Car Garage. An Alternative Traditional Home Design Of Approximately 3,700 Sq. Ft. Is Also Available. Conveniently Located Just Minutes To Carrying Place Golf & Country Club, Highway 400, Major Amenities, And Within Easy Reach Of Downtown Toronto. A Rare Offering In One Of King Township's Most Coveted Estate Communities. (id:55026)
Hamilton, Ontario
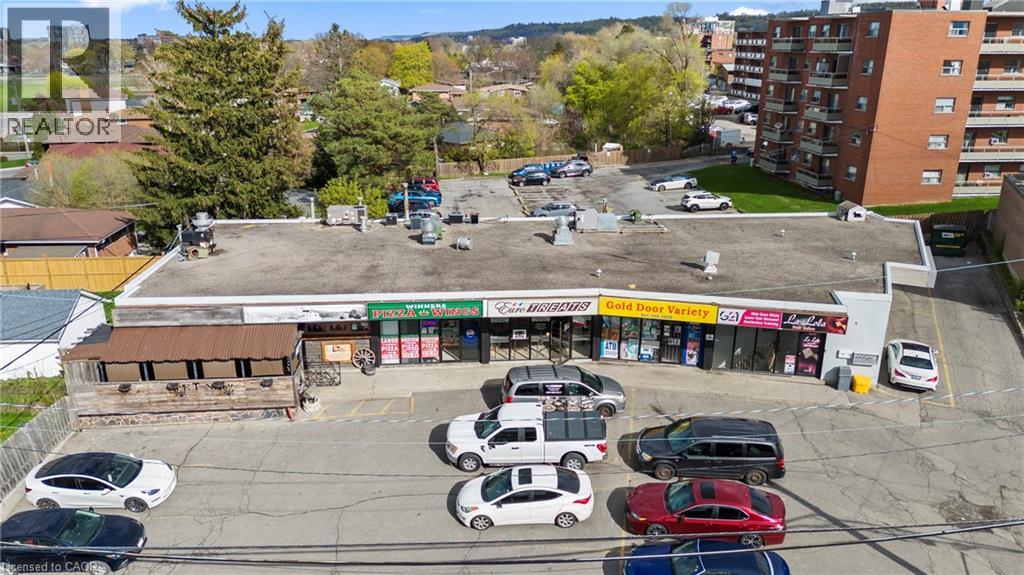
Rare Investment Opportunity - Established Mixed-Use Retail Plaza in Hamilton's East End. A rare opportunity to acquire a highly visible, established mixed-use retail plaza in prime East Hamilton. Situated on a high-traffic arterial road with outstanding visibility, just one minute from the Red Hill Valley Parkway and directly on a major bus route, this property offers extreme retail exposure and unbeatable convenience for commuters and local shoppers alike. The plaza features 20+ on-site parking spaces plus ample free street parking. With main floor and lower-level units occupied primarily by long-term, solid tenants and nearly fully leased, the asset delivers stable, immediate cash flow from day one.Strong Upside Potential: Take advantage of Hamilton's ongoing growth with opportunities to expand the existing footprint or redevelop in height. Whether you're an investor seeking value-add or a developer looking for intensification, this is a compelling opportunity. (id:55026)
Vaughan, Ontario
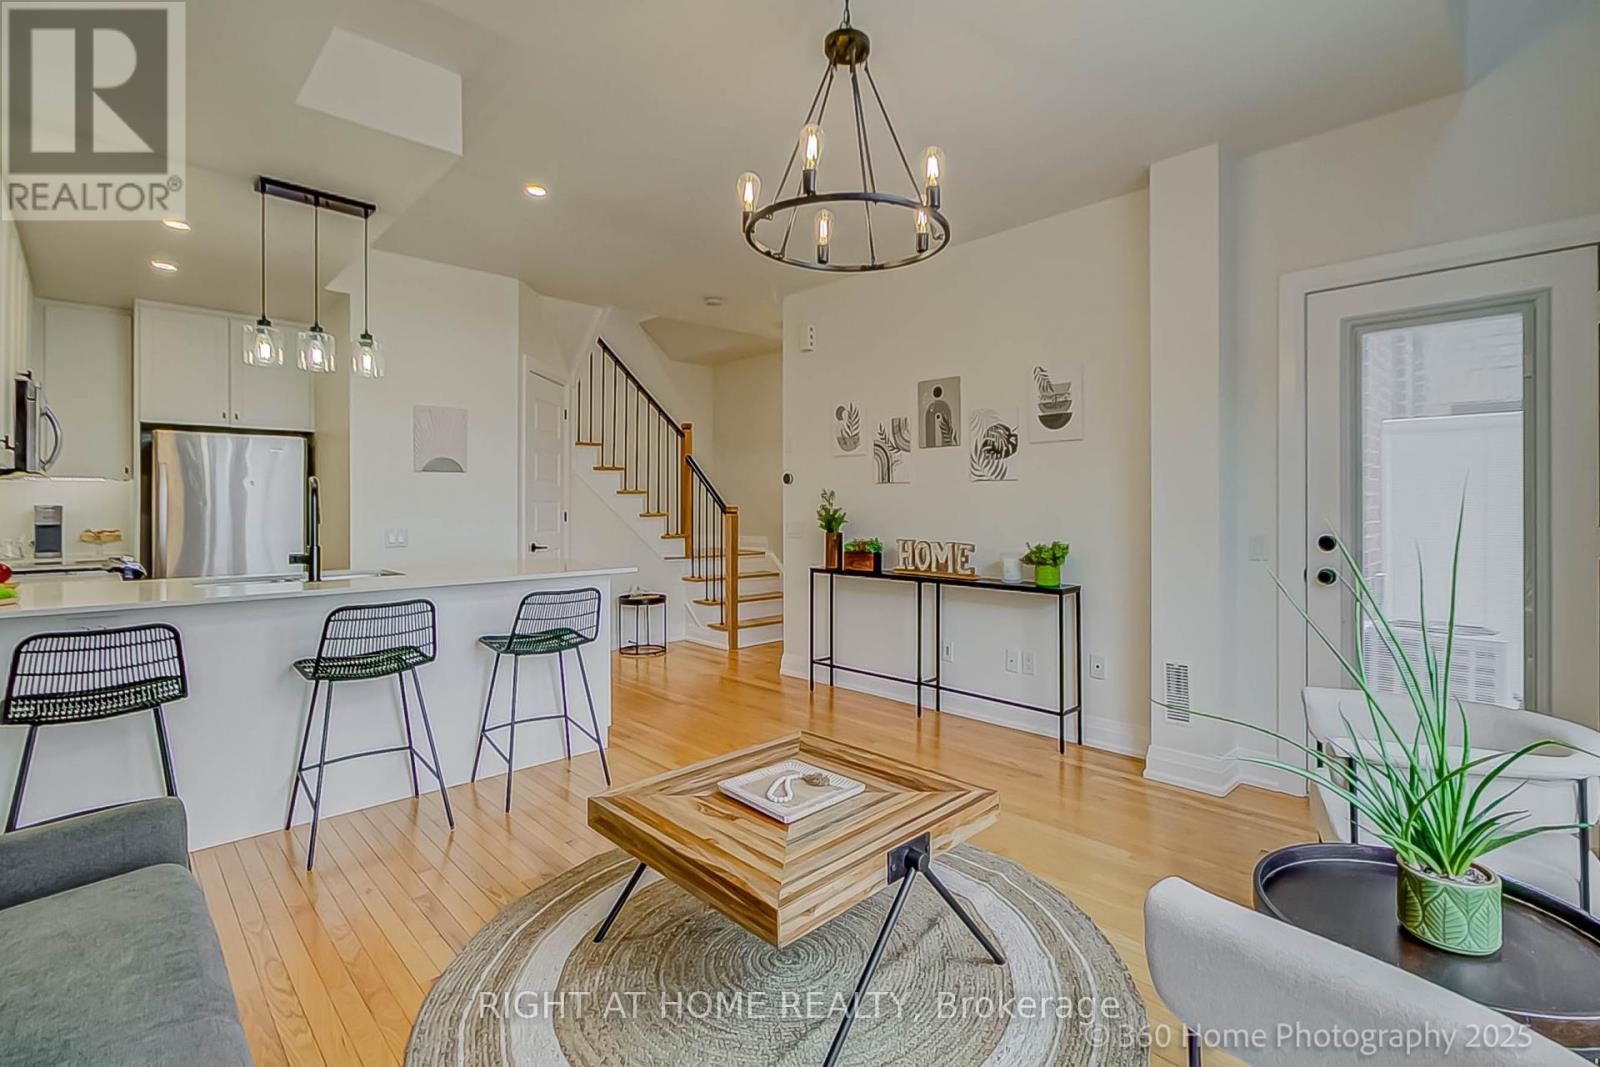
Spacious & Bright 2-Bedroom, 2-Bathroom Condo Townhouse Boasts An Open Concept Design That Looks & Feels Larger Than Its Actual Square Footage. Nestled In A Historic Architecturally Inspired Building, You'll Enjoy Views Of A Professionally Landscaped Courtyard. Recent Upgrades Enhance The Charm Of This Unit, Including New Kitchen Backsplash, New Wine Rack, New Kitchen Pot Lights, New Under Cabinet Lighting In The Kitchen & New Light Fixture Over The Kitchen Peninsula. A Modern New Shower With Glass Door Insert In The 4-Piece Bathroom, New Barn Door In Primary Bedroom Closet & A New Modern Chandelier In The Hallway. The Main Staircase Features New Balusters & Metal Pickets, While The New Balcony Door Comes With A Built-In Shade For Added Convenience. Last But Not Least, The New A/C Unit Ensures Your Comfort Year-Round. Located Just Steps Away From The Famous Market Lane With All Its Shops, Bakeries, Coffee Houses & Restaurants As Well As, Nearby Golf Courses & Public Transportation Options; This Property Is Perfectly Situated In One Of The City Of Vaughan's Thriving Communities. (id:55026)
Hamilton, Ontario
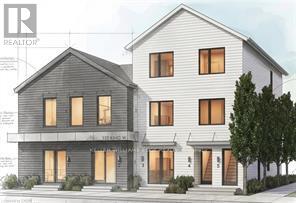
Brand new 3-bedroom, 2-bathroom suite available in Dundas - just over 900 sq ft with high-end finishes, a private separate entrance, and a location that can't be beat! Nestled at the base of the Niagara Escarpment, you're steps from trails, waterfalls, and everything that makes Old Dundas one of Hamilton's most desirable communities. The unit will be finished to a luxury standard throughout - brand new, never occupied, and ready for someone who appreciates the details. AAA+ applicants only. Submit a completed rental application, references, photo ID, Equifax credit report, employment letter, and two most recent pay stubs. Tenant responsible for hydro, cable TV, water, insurance and internet. Unit is still under construction. (id:55026)
Hamilton, Ontario
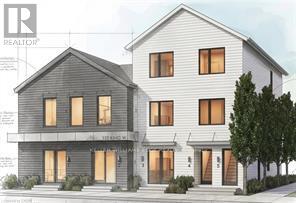
Brand new 3-bedroom, 2-bathroom suite available in Dundas - almost 1,100 sq ft with high-end finishes, a private separate entrance, and a location that can't be beat! Nestled at the base of the Niagara Escarpment, you're steps from trails, waterfalls, and everything that makes Old Dundas one of Hamilton's most desirable communities. The unit is will be finished to a luxury standard throughout - brand new, never occupied, and ready for someone who appreciates the details. AAA+ applicants only. Submit a completed rental application, references, photo ID, Equifax credit report, employment letter, and two most recent pay stubs. Tenant responsible for hydro, cable TV, water, insurance and internet. Unit is still under construction. (id:55026)
Toronto, Ontario
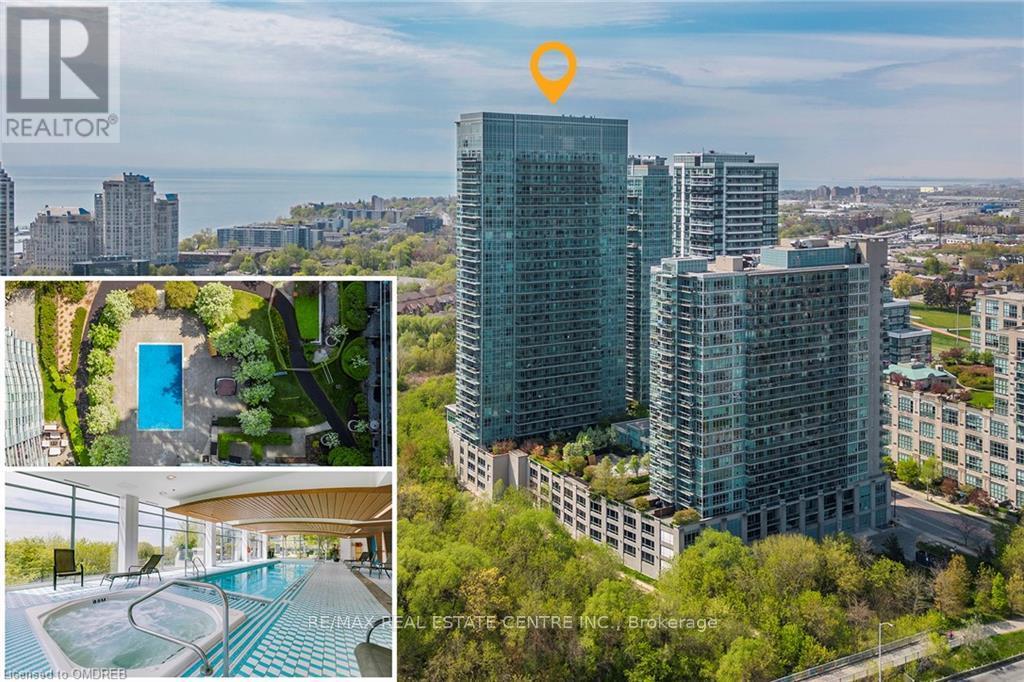
FURNISHED SHORT TERM - MIDTERM RENTAL AVAILABLE! Experience Toronto's sought-after Mimico community steps from Humber Shores on Lake Ontario. This freshly painted 1-bedroom + den condo offers approximately 780 sq. ft. of living space, including a private balcony overlooking the outdoor pool and hot tub. The open-concept layout features 9 ft ceilings, laminate flooring, a modern kitchen with full size stainless steel appliances, quartz countertops, and a spacious center island. The versatile den is ideal as a home office, guest room, or second sleeping area. Enjoy access to premium building amenities including indoor and outdoor pools, hot tubs, saunas, fitness centres, theatre room, squash, volleyball, indoor soccer, and badminton courts. Plus a spectacular 31st-floor Sky Lounge with panoramic lake and city views. Conveniently located steps from Humber Bay Shores trails, parks, restaurants, shopping, public transit, Mimico GO Station, and major highways. Includes in-suite laundry, parking spot, and all utilities. Nice conveniences for a comfortable extended stay. Perfect for professionals, corporate relocations, remote workers, and extended visits to Toronto. Check it out! (id:55026)
Toronto, Ontario
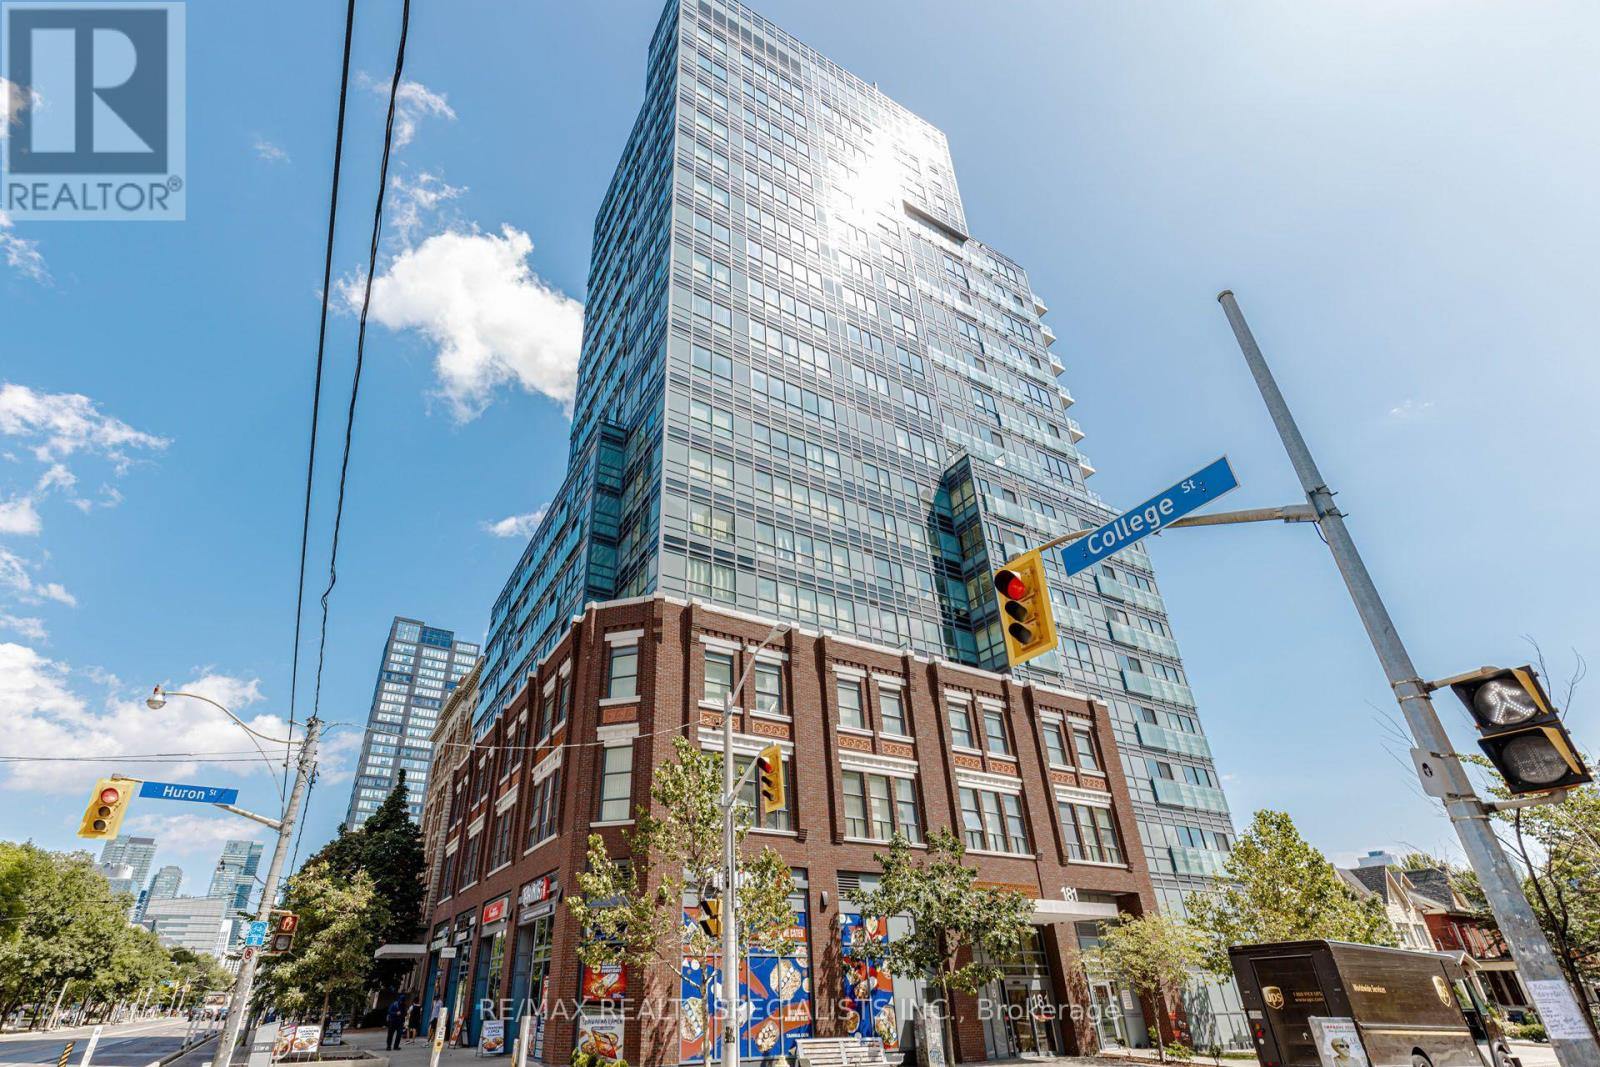
Stunning Luxury 2 Bedroom + 2 Bathroom Condo With 2 Owned Lockers In The Heart Of Downtown Toronto! Perfectly Positioned At College St & Huron St - University Of Toronto- St. George Campus Directly Across The Street & Toronto Public Library Next Door. Streetcar Stop At The Foot Of The Building & Subway Station Just Steps Away For Effortless Commuting. Walk To T&T Supermarket, Vibrant Chinatown & Kensington Market For All Your Daily Needs. Minutes To Toronto Western Hospital, Mount Sinai, SickKids, Toronto General & Women's College Hospital. Quick Access To Bay Street Financial District, Queen's Park, Yorkville Luxury Shopping & Eaton Centre. Surrounded By Top-Rated Restaurants, Cafés, Parks & Cultural Landmarks - Everything Toronto Has To Offer Is At Your Doorstep! (id:55026)
Toronto, Ontario
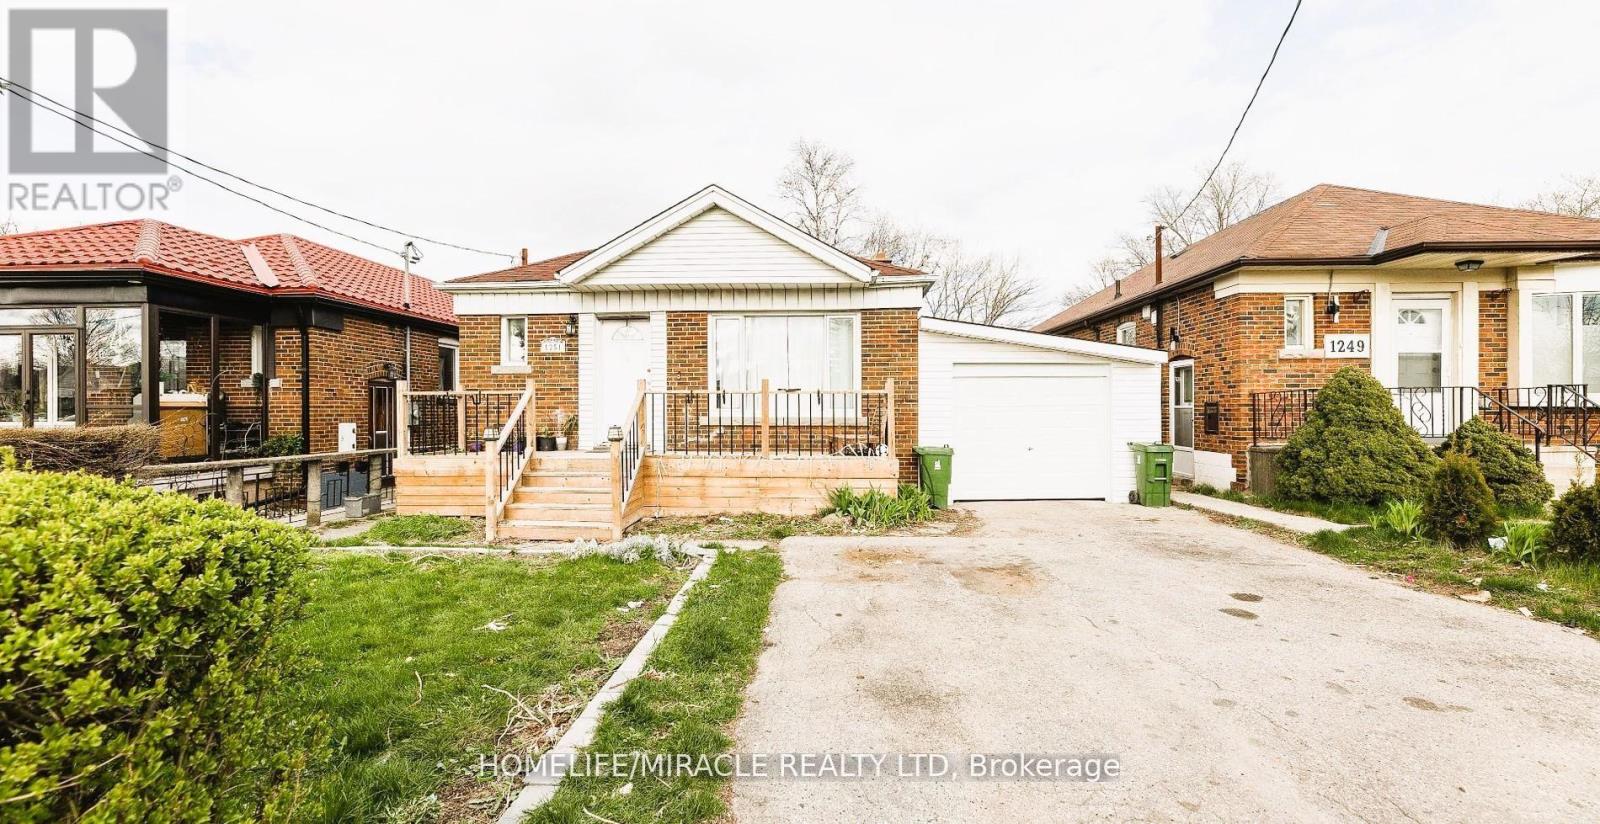
Spacious Basement Apartment With Separate Entrance And Large Living Area, Offered At An Affordable Price With Flexible Month-To-Month Lease Terms. Ideal For Short-Term Stays, Working Professionals, Small Groups, Couples, Or Students.The Unit Features A Comfortable And Functional Layout With Large Bedrooms And A Well-Sized Living Space. Conveniently Located Close To Public Transit, Restaurants, Entertainment, Scarborough Town Centre (STC), Costco, And Major Highways Including Hwy 401 And Hwy 404. Nearby Amenities Also Include Schools, Parks, And Places Of Worship.Tenants Will Enjoy Access To A Large Shared Backyard, Providing Additional Outdoor Space.Tenant To Pay 40% Of Utilities Or Optional Fixed Utility Cost Of $250/Month. Key Deposit: $100.Professionally managed by Sawera Property Management, one of Toronto's highest-rated Google 5-star property management company. Great value for tenants, with month-to-month flexibility and quick occupancy. (id:55026)
Ajax, Ontario
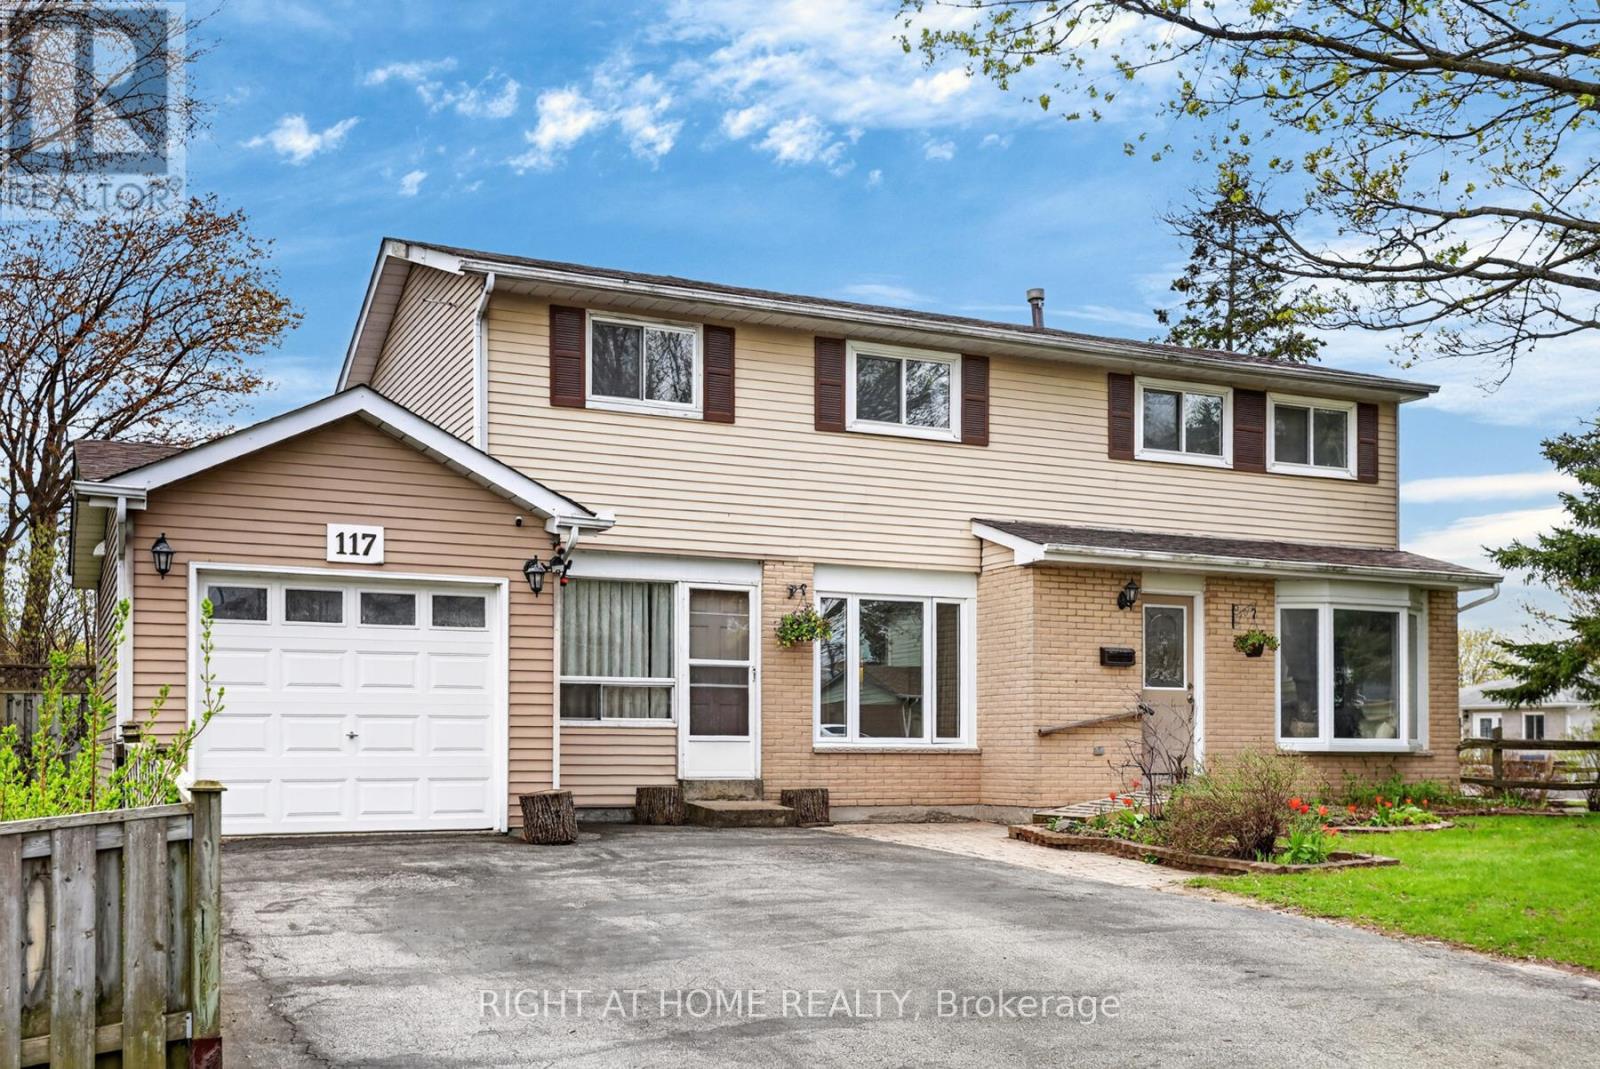
TWO-UNIT Home Situated On A Premium Corner Lot, This Spacious 4+1 Bedroom Home Offers Incredible Flexibility For Families, Multi-Generational Living, Or Investors. Potential Rental Income Of Approx. $4,800/Month! Featuring A Rare 2-Storey Above-Grade Addition Ideal As An In-Law Suite Or Rental Opportunity With Separate Entrance, Kitchen, Living Area, Bedroom & 4-Piece Bath.The Main Home Features An Updated Kitchen With Walk-Out To A Fully Fenced Backyard, Perfect For Entertaining, Plus A Formal Dining Room Open To A Bright Living Space Filled With Natural Light. Recent Upgrades Include Updated Washrooms, New Stove, Washer & Dryer, Heat Pump, Bedroom Flooring, Renovated Basement Bath & Insulated Garage. Finished Basement Includes Additional Living Space, Storage & Home Office Potential.Conveniently Located Close To Hwy 401, Ajax Waterfront Trails, Schools, Parks, Shopping & Restaurants. A Rare Opportunity With Endless Possibilities - A Home You Truly Need To See In Person! (id:55026)

Whitby, Ontario
Discover your dream home, nestled at the end of a tree-lined cul-de-sac on a rare premium lot that exudes privacy and warmth. Situated in a family-friendly neighborhood, this custom single-family home offers the perfect blend of comfort and convenience. Just minutes away from highways, shopping centers, and parks, you'll have everything you need within easy reach. With quick access to the Whitby GO station, downtown Toronto is just a short commute away, making it ideal for professionals and families alike. Step inside this thoughtfully designed home, where natural light floods every corner, highlighting the tasteful upgrades and elegant finishes throughout. The open-concept main floor creates a welcoming atmosphere, seamlessly connecting the gourmet kitchen, family room, and breakfast area. In the kitchen, you'll find custom cabinetry, gleaming granite countertops, and a full-height glass backsplash. An oversized granite island anchors the space, making it perfect for gatherings. Enjoy your morning coffee in the breakfast nook, which offers serene views and direct access to the upper deck. Outside, the beautifully landscaped wrap-around garden, complete with feature lighting, becomes your private oasis. Whether you're relaxing or entertaining, this space provides a tranquil backdrop any time of day. Retreat to the master bedroom suite, where luxury meets functionality with a generous walk-in closet and a spa-like 5-piece ensuite. Additionally, a versatile executive office sits mid-level, featuring custom cabinetry and integrated lighting for optimal productivity. The guest room doesn't fall short either; equipped with custom cabinetry and a Murphy bed, it's ready to comfortably host visitors. The walk-out basement is a canvas waiting for your personal touch, offering limitless opportunities to expand and customize your living space further. With this home, the possibilities are truly endless. Video link https://propertyvision.ca/tour/17248 (id:55026)
Toronto, Ontario
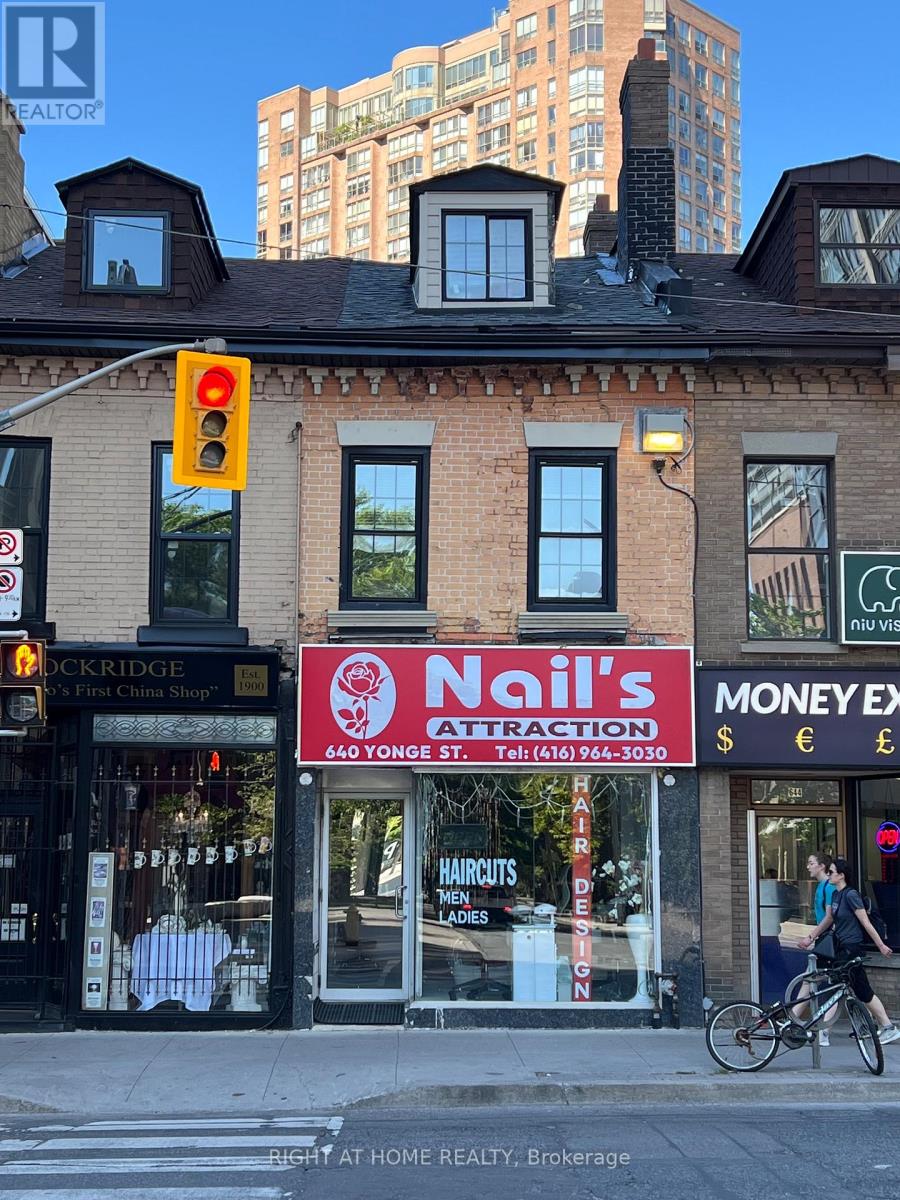
Rare opportunity to acquire a mixed-use building on Yonge Street near Wellesley. The property features a ground-floor retail unit with excellent street exposure and two self-contained residential apartments, including one 1-bedroom and one 3-bedroom unit.Located in a high-demand downtown Toronto neighbourhood with strong pedestrian traffic, transit access, and excellent rental appeal. An ideal income-producing asset for investors or owner-operators. (id:55026)

Ottawa, Ontario
Excellent location on a HUGE cedar lined premium lot that is flooded with sun ALL day with a lot size of 70 foot frontage & 217 feet down the right side! NO rear neighbours!!! Steps to parks & the outdoor rink- a PERFECT family home in desired central location!. A two story foyer provides a dramatic first impression once inside! Must LOVE marble as there is lots of marble tiles, even the curved open GORGEOUS staircase is marble- RARELY seen feature! Beautifully scaled home offers over 3200 square feet on the 1st & 2nd level (almost 5000 SF ion finished space)the room sizes flow & is sure to impress! Renovated kitchen offers new cabinets & top of the line appliances! There is a beautiful wood burning fireplace surrounded by real stone in the GREAT room! FULL bath on the main level! The 3-season porch is perfect for lazy summer & fall nights! The primary offers a separate "sitting" room that could also be used as a nursery, dressing room, office OR you could have a 5th bedroom on the second level. Updated 5 piece ensuite & walk in closet complete the primary retreat! The recent renovation of the home included the kitchen & baths , freshly painted in a creamy white & ALL the flooring was replaced making this a turn key home! All 3 additional bedrooms on the second floor are a GREAT size! The open landing provides enough space to allow for a homework area or office. FULLY finished lower level has access from the garage without having to go through the home making this a perfect space for a private home office OR in-law suite! The lower level offers a a very cool bathroom, a Finnish sauna, a built in bar, cold storage, lots of open space & plenty of storage There is over 1600 square feet of finished space in the lower level! ! Roof 2013, Furnace 2026, AC 2023 (id:55026)
Kitchener, Ontario
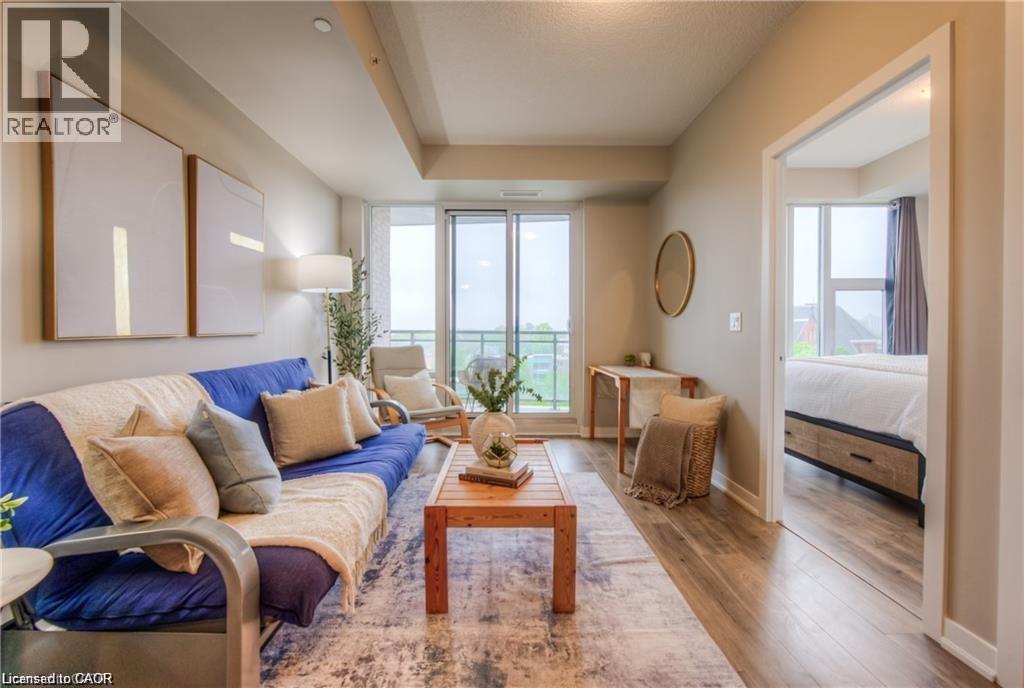
6 MONTHS FREE CONDO FEES!!!!!! This condo isn’t just a place to live—it’s a lifestyle upgrade. Whether you’re starting fresh, downsizing, or looking for a smart investment, this home offers unbeatable value in one of Kitchener’s most dynamic neighborhoods. Chic Downtown Living at it Best!!! Welcome to 85 Duke St. West Unit 703! This stylish 1 bedroom, 1 bathroom condo with a walk-in closet, located in a 24 hour security/concierge attended building is located in the heart of Kitchener's Downtown Tech Hub! Comfortable, clean and stylish the home is waiting for your personal touches to make it truly yours. Your lovely condo also includes a balcony that has amazing views of the city, a locker for storage and 1 underground parking spot! Perfect to that Student who is looking to live in the heart of KW with quick access to schools, or that busy professional looking for stress free living or perhaps that couple starting out and needing a place they can call their own. This is the place you should be considering. This condo offers it all including a roof top patio and party room and you have the use of Building 2's Gym and rooftop running track right next door....and did I mention for all this your Condos Fees are low and the building is exceptionally managed?....It's a low cost stress free space to live that is close to absolutely everything. The LRT transit is directly out side the building to take you to where ever you may need to go...or enjoy all the other amenities in your immediate vicinity which include shopping, places of worship, restaurants, night life, Victoria Park and the skating ring at City Hall. How romantic! After all the activity of the day, be it school, work or an evening out, you can finally come home and relax on your panoramic deck overlooking the lights of the city...as this view is spectacular! Come and visit you won't want to leave without calling it home! (id:55026)
Mississauga, Ontario
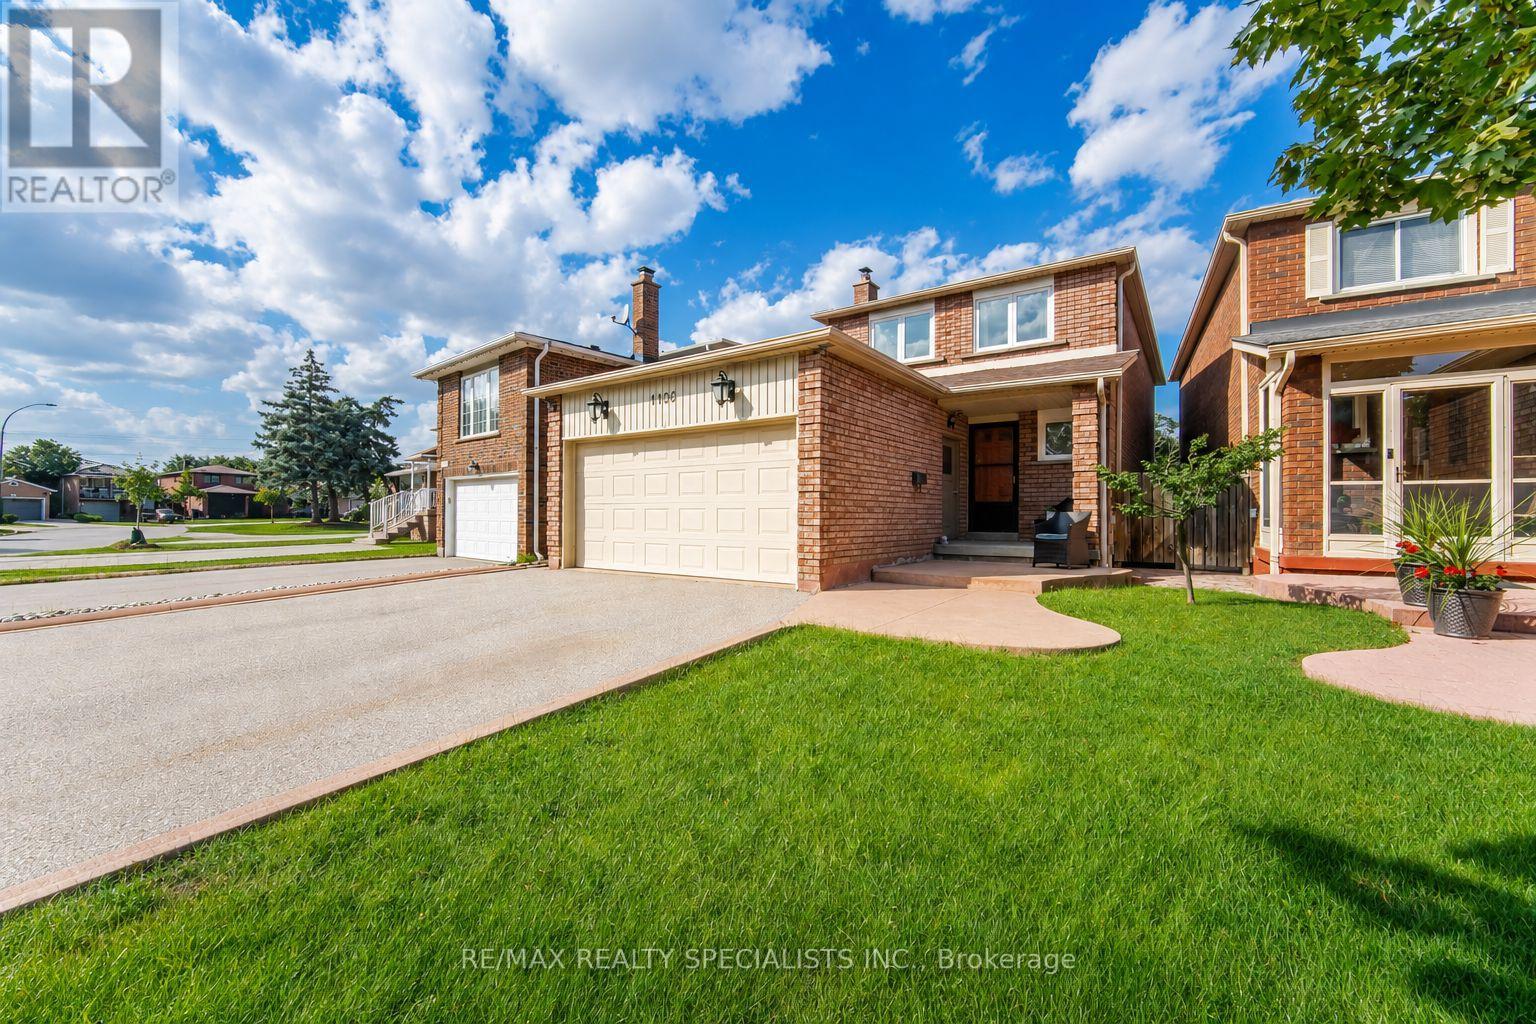
Bright, welcoming and thoughtfully updated, this 3-bedroom, 4-bathroom home offers a family-friendly layout with an easy flow and well-defined living spaces. Hardwood floors, complemented by large windows that bring in plenty of natural light. The living room is centred around a white brick fireplace that adds warmth and character, while the beautifully updated kitchen overlooks the family room and features solid oak cabinetry, granite counters, stainless steel appliances and a large centre island with pendant lighting and breakfast-bar seating. The adjoining family room offers a comfortable place to gather and features a walkout to the large deck and private fenced backyard, creating an easy extension of the living space outdoors. Updated trim, baseboards and interior doors add a polished finish throughout. Upstairs, the primary bedroom features multiple windows, ample closet space and a private 2-piece ensuite. The additional bedrooms offer comfortable proportions and hardwood flooring, while the main 5-piece bathroom features a double vanity with quartz counter. The partially finished basement adds valuable extra space with a finished multipurpose room and 3-piece bathroom. Centennial Park is nearby with expansive green space, trails and recreational facilities. Burnhamthorpe Community Centre offers swimming, fitness, skating and recreation programs. Golfers will appreciate having Markland Wood Golf Club and Royal Woodbine Golf Club nearby, with shopping, schools and everyday essentials also within easy reach. Commuters enjoy convenient access to Highways 427, 401, 403 and the QEW, along with nearby MiWay and TTC transit connections and easy access to Pearson International Airport. (id:55026)
Hamilton, Ontario
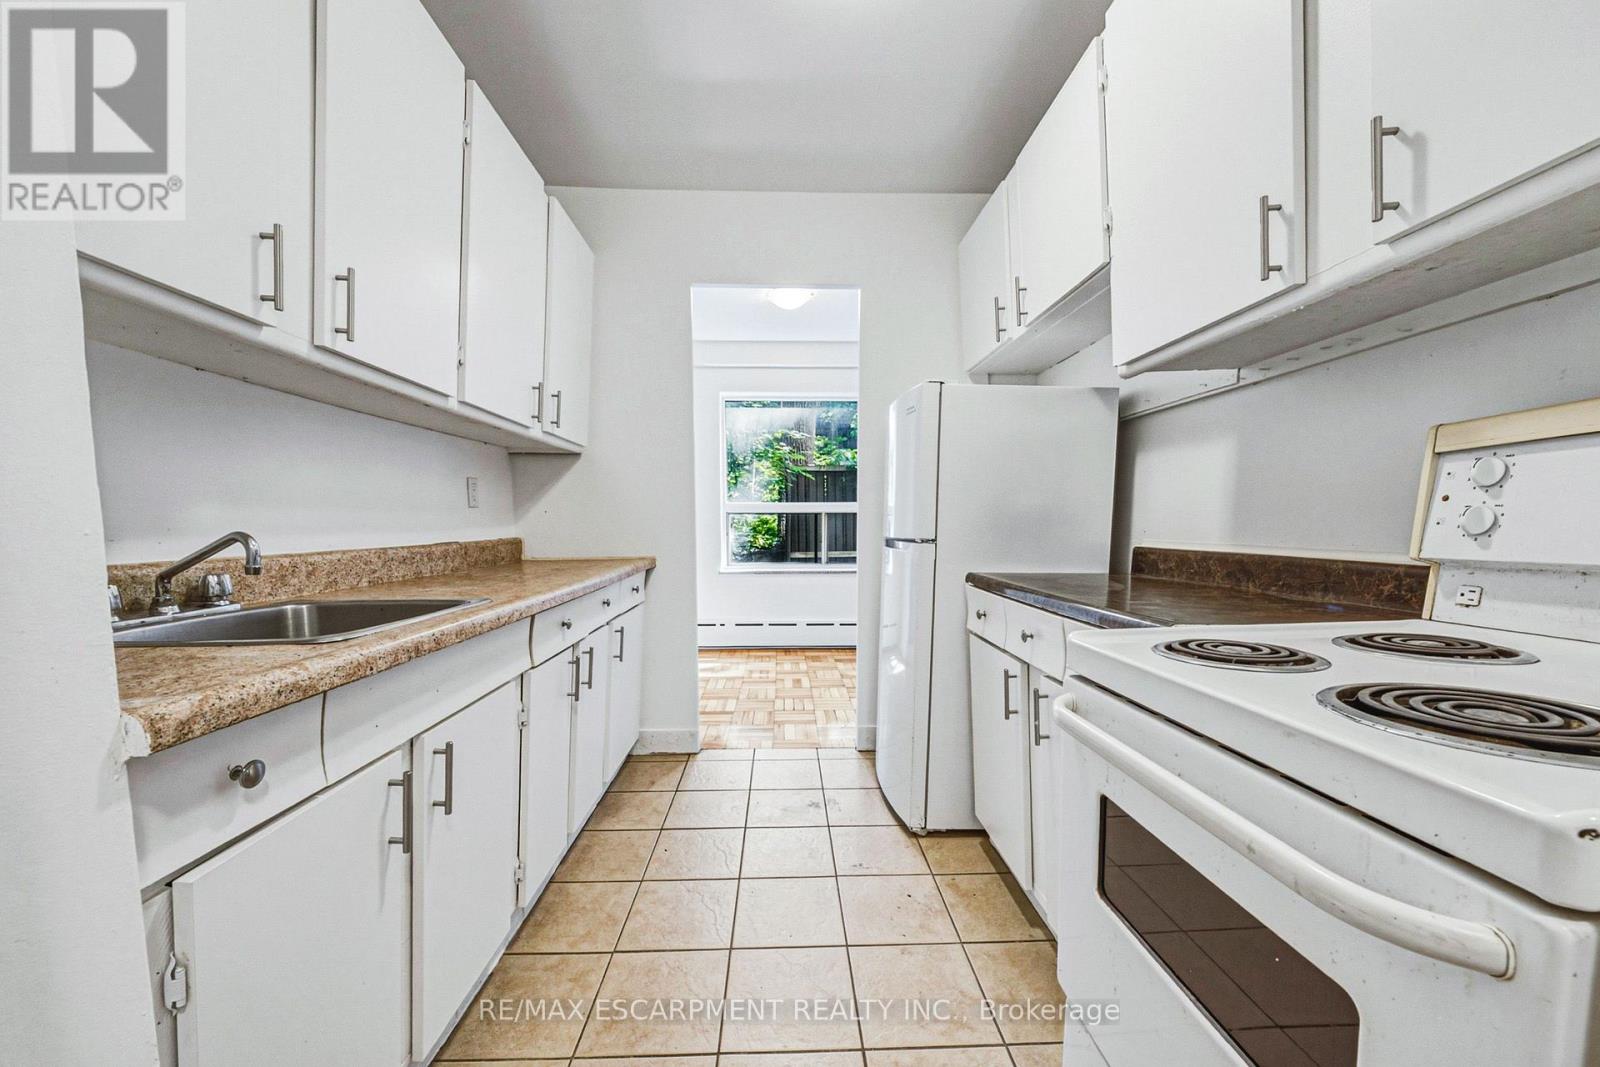
Welcome to urban convenience in Hamilton's highly desirable Durand neighbourhood! This bright and functional 2 bed, 1 bath main-floor unit offers over 900 sq ft of comfortable living space in a solid brick building. The layout features a massive living room, dining area, kitchen, and two well-sized bedrooms. Located in an unbeatable area just steps from Hospital, the downtown GO Station, transit, shopping, parks, and dining. Don't miss this incredible move-in-ready leasing opportunity in one of the city's most established communities! (id:55026)
Toronto, Ontario
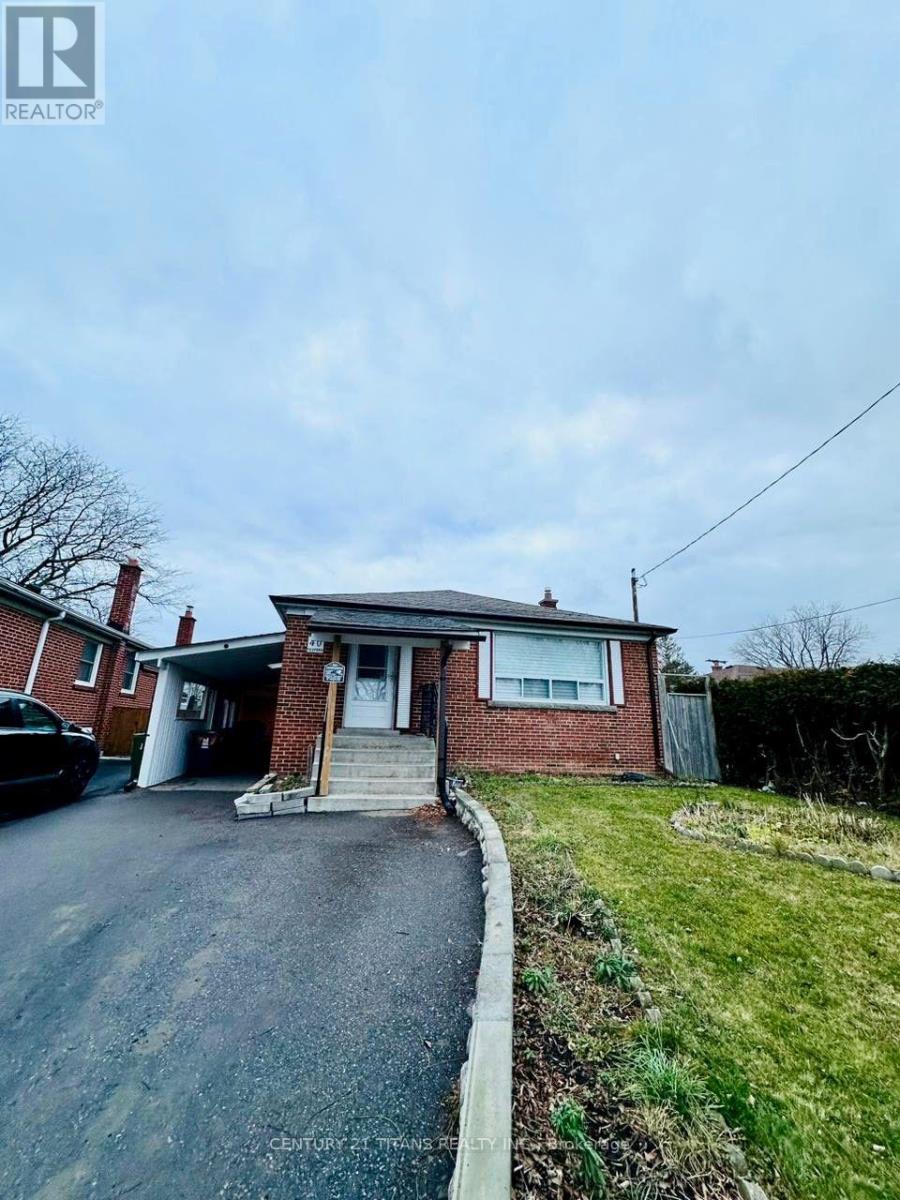
Welcome to this bright and spacious 3-bedroom main-floor unit in a well-maintained detached bungalow, ideally located in the heart of Wexford, Scarborough. Offering over 1,300 sq. ft. of comfortable living space, this beautifully laid-out home features impressive 10-foot ceilings and abundant natural light throughout. The spacious floor plan includes three generously sized bedrooms, a wide eat-in kitchen, and a convenient 3-piece bathroom. Enjoy the privacy of your own beautiful backyard, perfect for outdoor relaxation and entertaining. The unit also comes with separate independent ensuite laundry, exclusively for the main-floor tenant and not shared with the basement unit. Parking includes a carport and one driveway parking space. Excellent location close to TTC transit, with the nearest bus stop approximately a 4-minute walk away and Victoria Park Subway Station nearby. Wexford Park and nearby trails are just a 2-minute walk away. Families will appreciate the convenience of three schools within approximately a 5-minute walking distance. Enjoy easy access to the Eglinton Crosstown, Walmart, No Frills, Costco, and a variety of restaurants along Lawrence Avenue. Conveniently located approximately 20 minutes from Downtown Toronto by car. Appliances include stove and refrigerator. A fantastic opportunity to enjoy a spacious, bright and well-connected home in a highly convenient Scarborough location. (id:55026)
Mississauga, Ontario
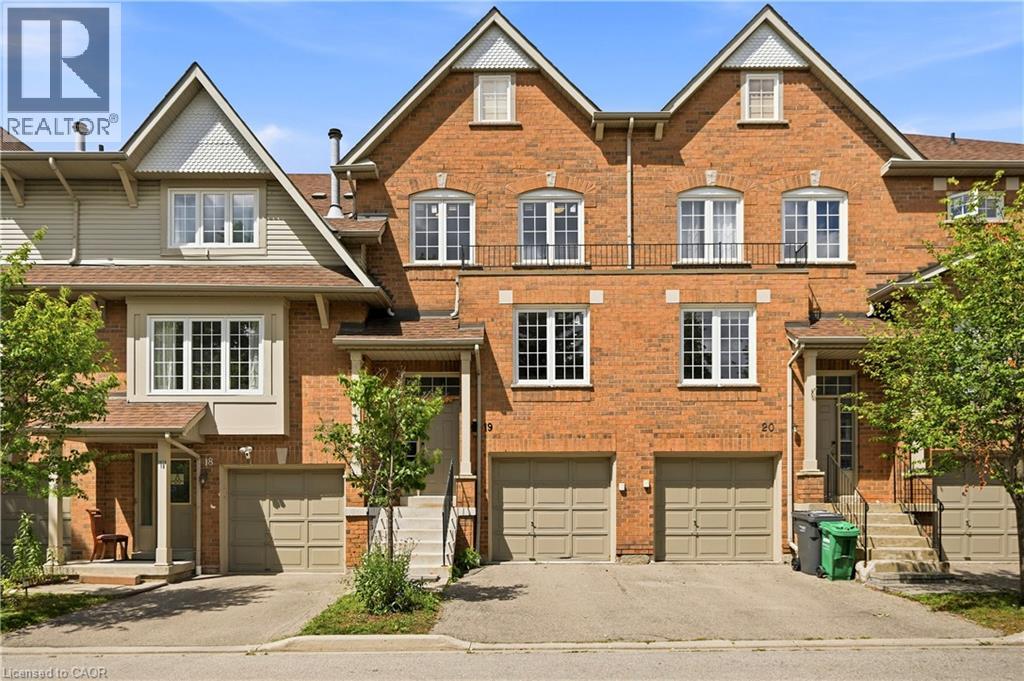
ONLY AVAILABLE TOWNHOME IN THE AREA WITH A WALKOUT BASEMENT! Nearly 2200 sq.ft of living space! Welcome to this beautifully appointed 3-bedroom, 4-bathroom townhouse offering nearly 2,200 sq. ft. of thoughtfully designed living space in the highly desirable East Credit / Heartland community. Bright, spacious, and filled with natural light, this move-in-ready home offers an ideal blend of comfort, style, and functionality. The main floor features a welcoming formal sitting room, leading into a spacious open-concept living area with a cozy family room and fireplace, an upgraded kitchen, and a dedicated dining space. Abundant pot lights and large windows create a bright and inviting atmosphere throughout. A beautiful staircase adds an elegant focal point to the home. Step out from the dining area onto the private deck overlooking beautiful views with no rear neighbours. The generously sized bedrooms provide plenty of comfort, while the primary suite features a large walk-in closet and private 4-piece ensuite. The fully finished walk-out basement adds valuable living space and flexibility, complete with a spacious recreation area, 3-piece bathroom, and walk-out access to the patio. Perfect for a home office, guest space, media room, or additional bedroom. Ideally situated, this home is within walking distance to Erindale GO, restaurants, banks, grocery stores, parks, and everyday amenities. Located within the Rick Hansen Secondary School district, with Erin Mills Town Centre and Square One nearby. Easy access to Highways 403 and 401 makes commuting a breeze. Nestled in a peaceful, well-maintained complex, this exceptional townhouse delivers an ideal lifestyle in one outstanding package. (id:55026)
Kitchener, Ontario
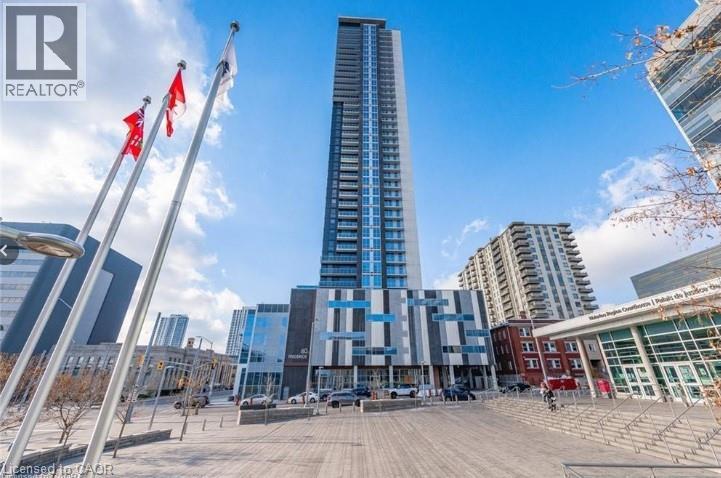
**PROMOTION - FIRST YEAR CONDO FEES FREE ** Live where everything happens ; right in the heart of downtown Kitchener. With a Walk Score of 98, you’re steps to the ION LRT, GO access, restaurants, cafés, the Market, and the Innovation District ; plus the rare bonus of your OWN PARKING SPACE & Locker. This bright 1-bedroom suite offers an open-concept layout, floor-to-ceiling windows, private balcony, and a modern kitchen with quartz counters and stainless steel appliances. Includes in-suite laundry and smart home features. All-inclusive living covers heat, A/C, water, and internet. Building amenities include concierge, fitness centre, party room, and rooftop terrace with BBQs. (id:55026)
Hamilton, Ontario
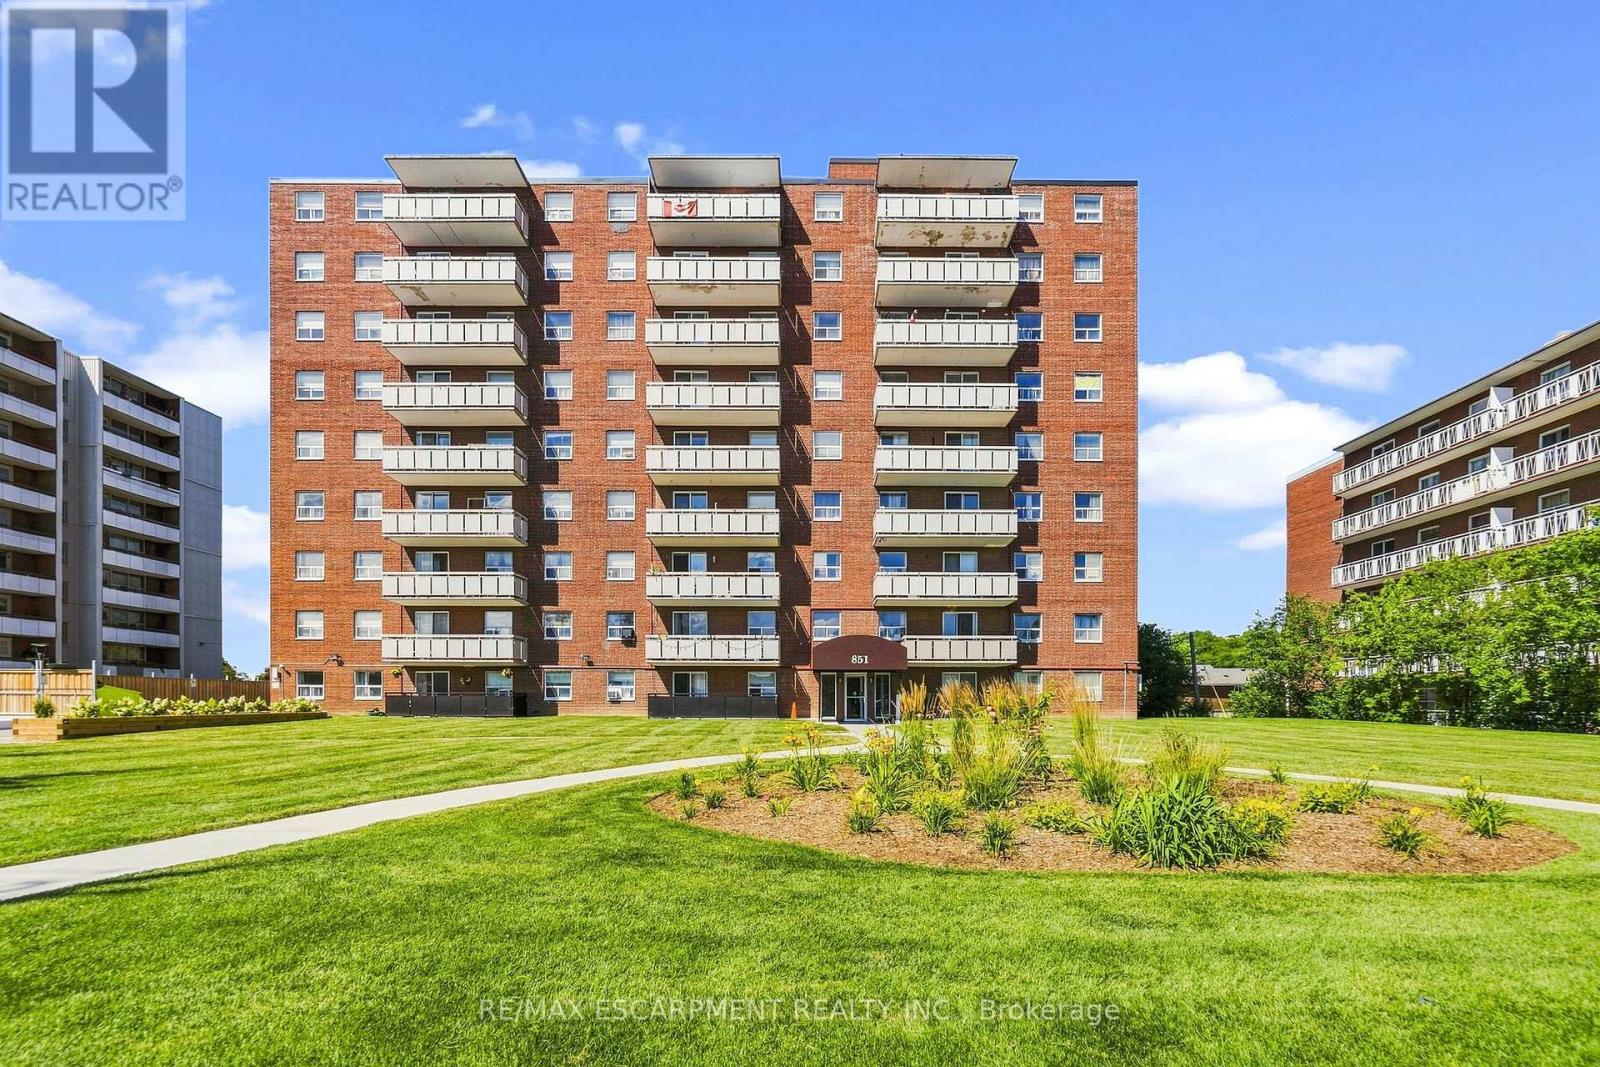
Located in the Heart of Stoney Creek this two bedroom condo end unit Is just steps to Eastgate Mall, Fortino's, LCBO, and all conveniences. This location has Everything boasting a Walk Score of 81. Situated in a prime, high demand area. Beautifully updated throughout. The kitchen has granite counters, updated cabinets stainless fridge, Bosch built-in appliances with induction cooktop. Updated bathroom with jetted soaker tub and body spray shower. In-suite laundry. Newer flooring throughout (no carpeting). This condo also includes Heat and water, along with building insurance, and maintenance, snow removal, underground parking #70 and locker #202, no special assessment fees on this unit. Ideal for the commuter just minutes easy access to Red hill pkwy and Hwy 403 also to either Toronto or Niagara bound destinations. Affordable alternate to renting! Nothing to do but enjoy! (id:55026)
Mississauga, Ontario
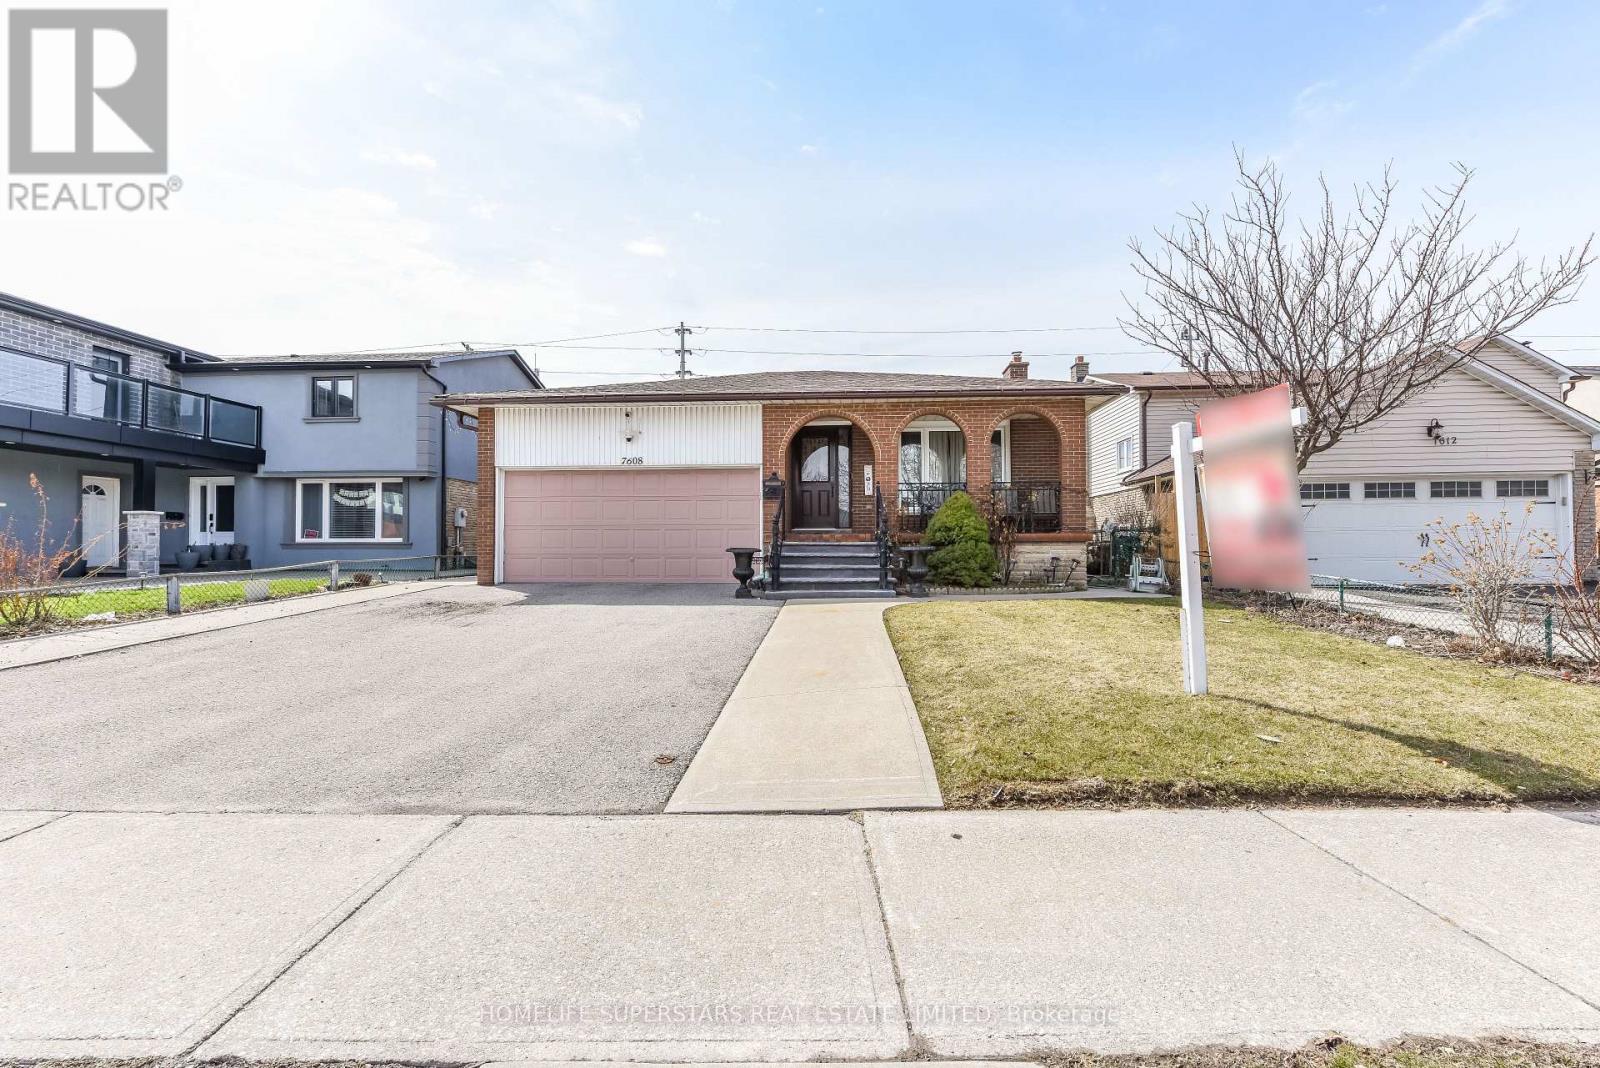
Immaculate 3 Bdrm Raised Bunglow @ Prime Location in Malton ! ! Spacious Bdrm , Master with 2 Pc Ensuite, Hardwood in All Bdrms on Main Flr, Interlocking & Landscaping on side @ Backside, Veranda At Front Porch Huge Premium Lot ,Large Eate- in Kitchen with new Counter Top 2 Bdrm Bsmt Apt With Sep Ent. (id:55026)
Oshawa, Ontario
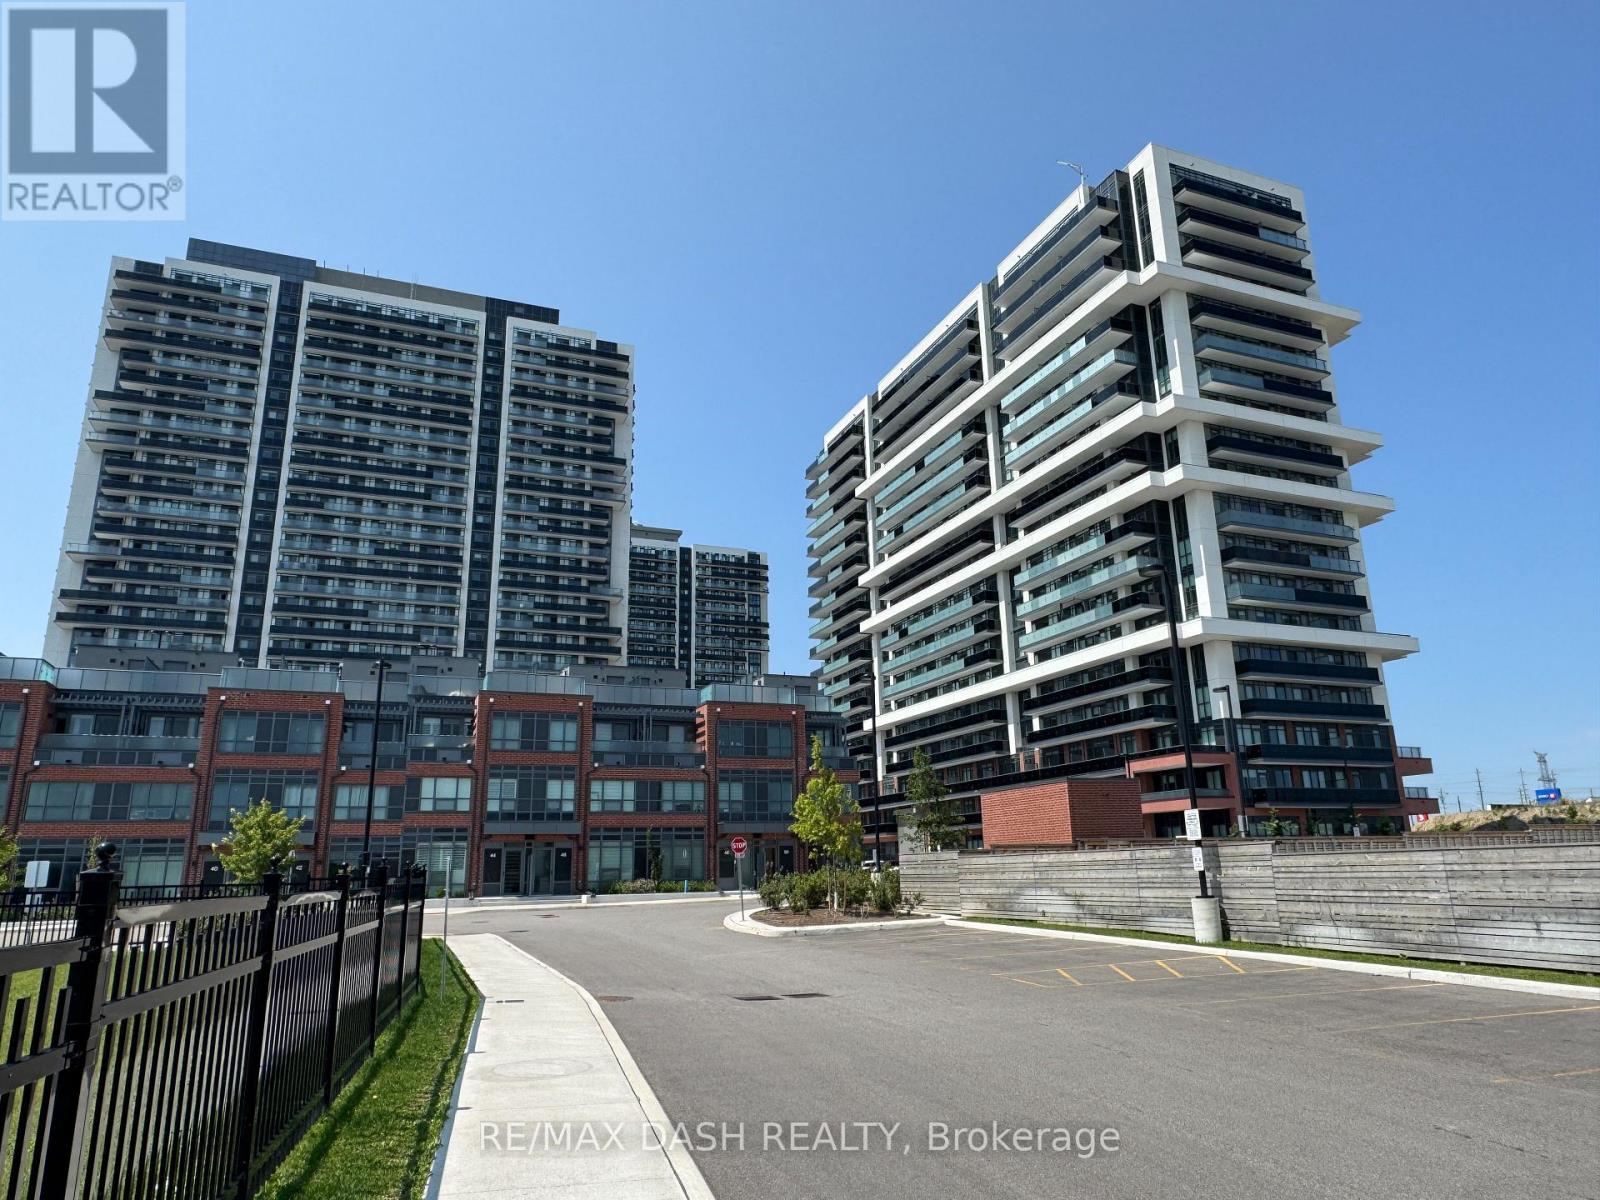
Discover your new home in this brand-new, never-lived-in, full-service condominium by award-winning Tribute Communities, located in one ofNorth Oshawa's most vibrant and evolving neighbourhoods. This modern building boasts a prime location just steps from Durham College andOntario Tech University, with over 27,000 sq. ft. of outstanding amenities including two fully equipped gyms, a theatre room, a spin studio, arooftop terrace, sound studio, yoga studio, bar, private dining room, pet wash station, workspace, event lounge, outdoor BBQs, and 24-hourconcierge service.Walk to shops, restaurants, and Costco, and enjoy being directly across from FreshCo. Easy access to all major transit options- steps from the bus stop, minutes to Highway 407, and within close reach of Highways 401 and 412. Whether you drive, walk, or take publictransit, everything you need is at your doorstep. Ideal for students, professionals, and investors alike - experience the best of urban living in ahighly desirable, rapidly growing neighbourhood. ***PARKING AVAILABLE AT EXTRA COST *** (id:55026)
Toronto, Ontario
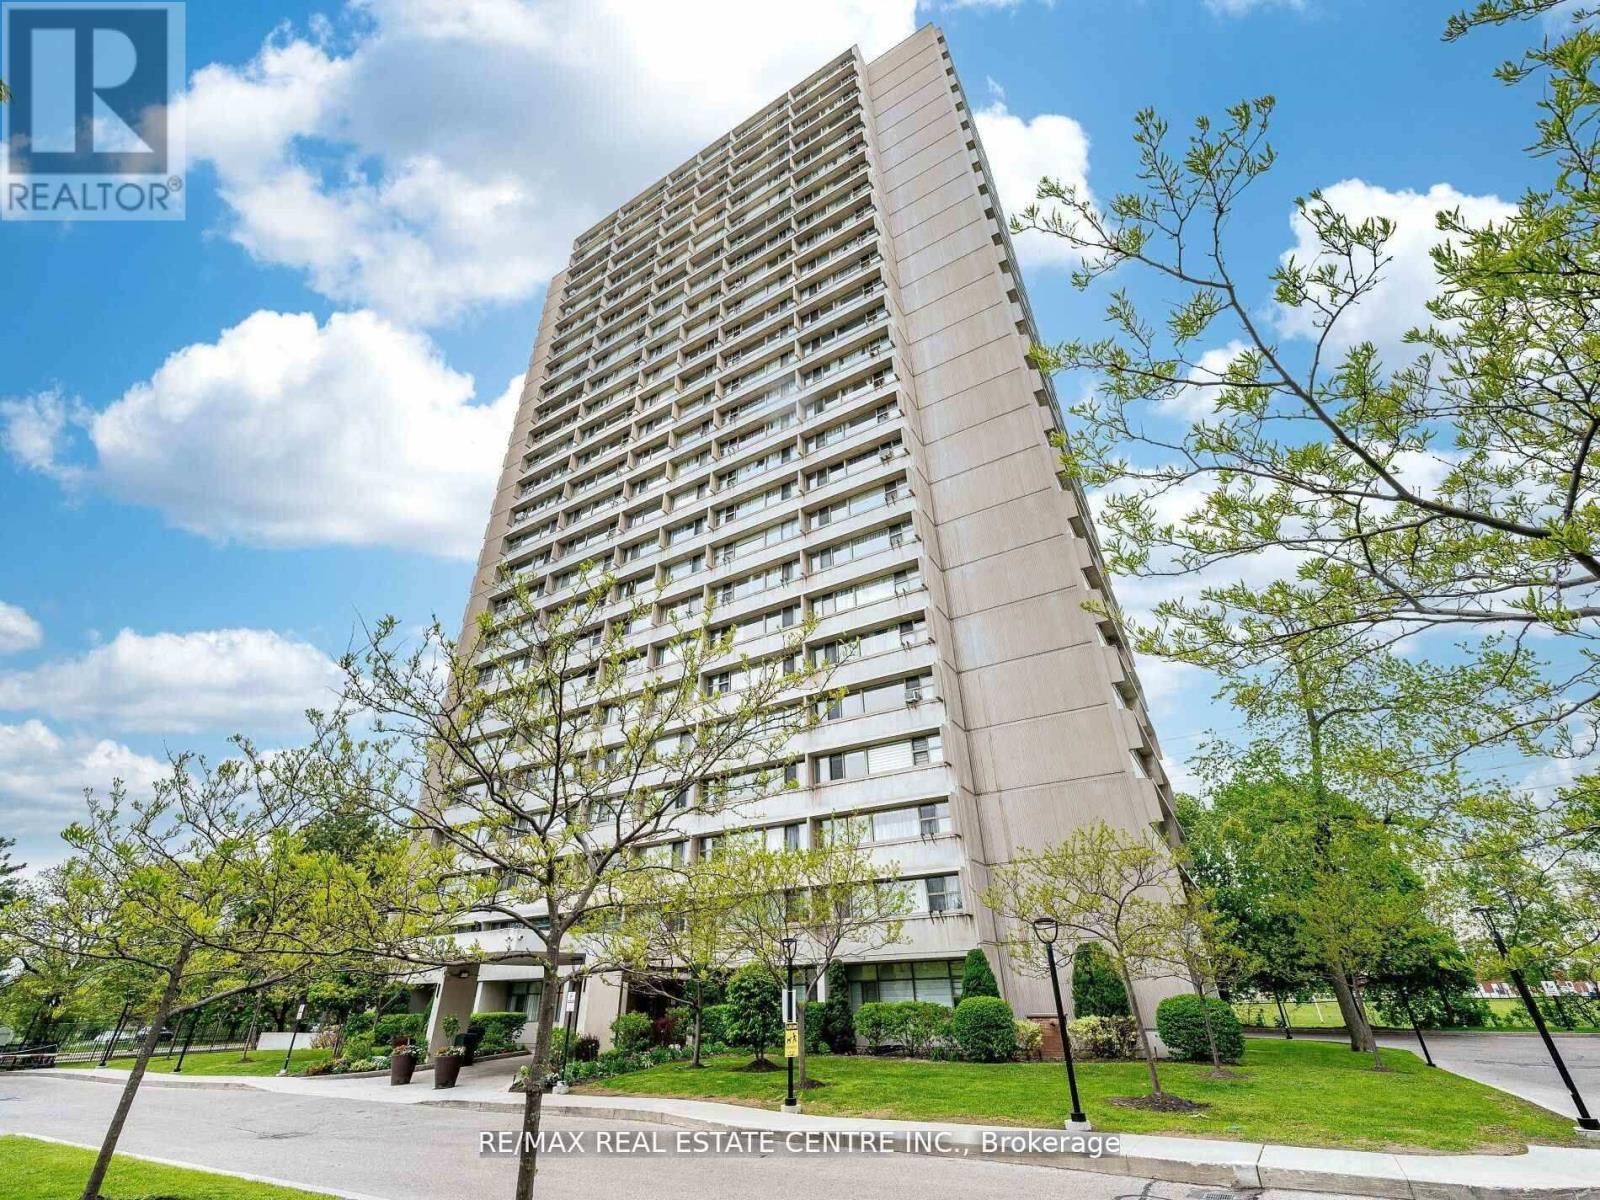
Great Location! Spacious & Bright Corner, This spacious and bright corner unit boasts 2 bedrooms, offering a perfect blend of modern elegance and comfort. The open-concept layout is designed with meticulous attention to detail, showcasing a contemporary aesthetic that's both stylish and functional. The unit with premium amenities, including an indoor pool, fitness centre, and beautifully landscaped gardens.Monthly maintenance fees include ALL utilities and Bell Fibe Internet and Better TV package! Convenience is key with TTC at your doorstep, ensuring easy access to Downtown Toronto - just a short drive away.Enjoy proximity to East York Town Centre, Iqbal Halal Foods, Costco, top-rated schools, restaurants, places of worship, and parks. with DVP and 401 nearby, plus the upcoming LRT, connectivity is unmatched. DON'T MISS THE OPPORTUNITY. (id:55026)
Waterloo, Ontario
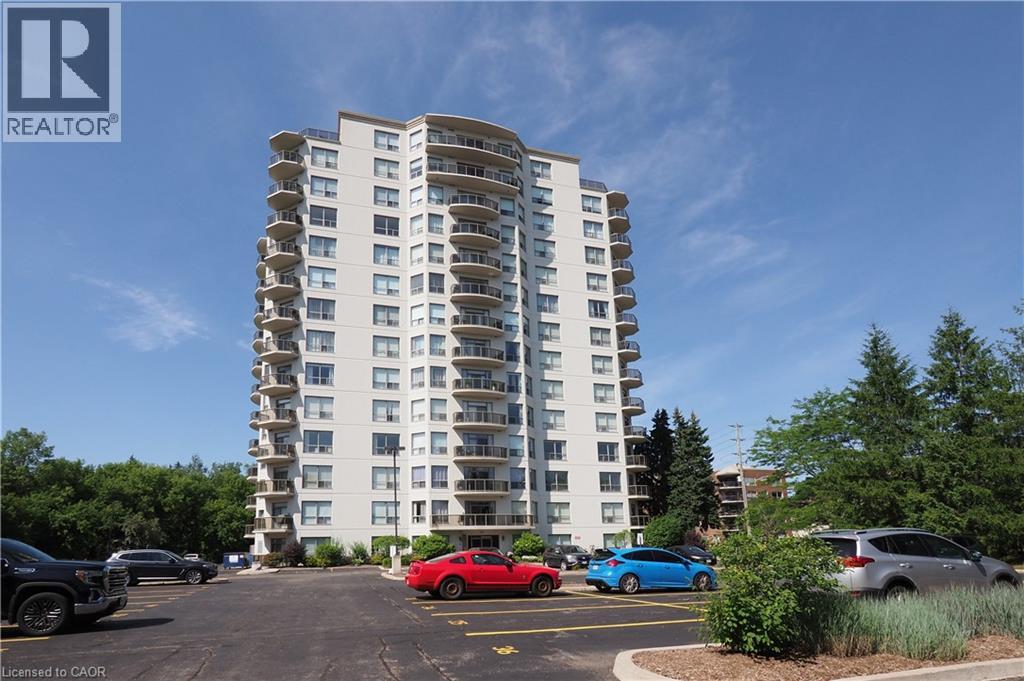
KEATSWAY ON THE PARK! Welcome to this spacious 1,800 sq. ft. 2 bedroom plus den, 2 bathroom condo situated in desirable neighbourhood within walking distance to University of Waterloo & Laurier! Carpet free with newer vinyl plank flooring throughout. Open concept living/dining/family rooms with sliding door walk-out to large open balcony with panoramic views. Split bedroom floor plan. Spacious primary bedroom with full ensuite and walk-in closet. In-suite laundry and storage room plus storage locker. Two owned parking spots – one underground and one surface! Amenities include exercise room and guest suite. Enjoy a care-free condo lifestyle in a great location near public transit, shops, restaurants & Waterloo park! (id:55026)
Toronto, Ontario
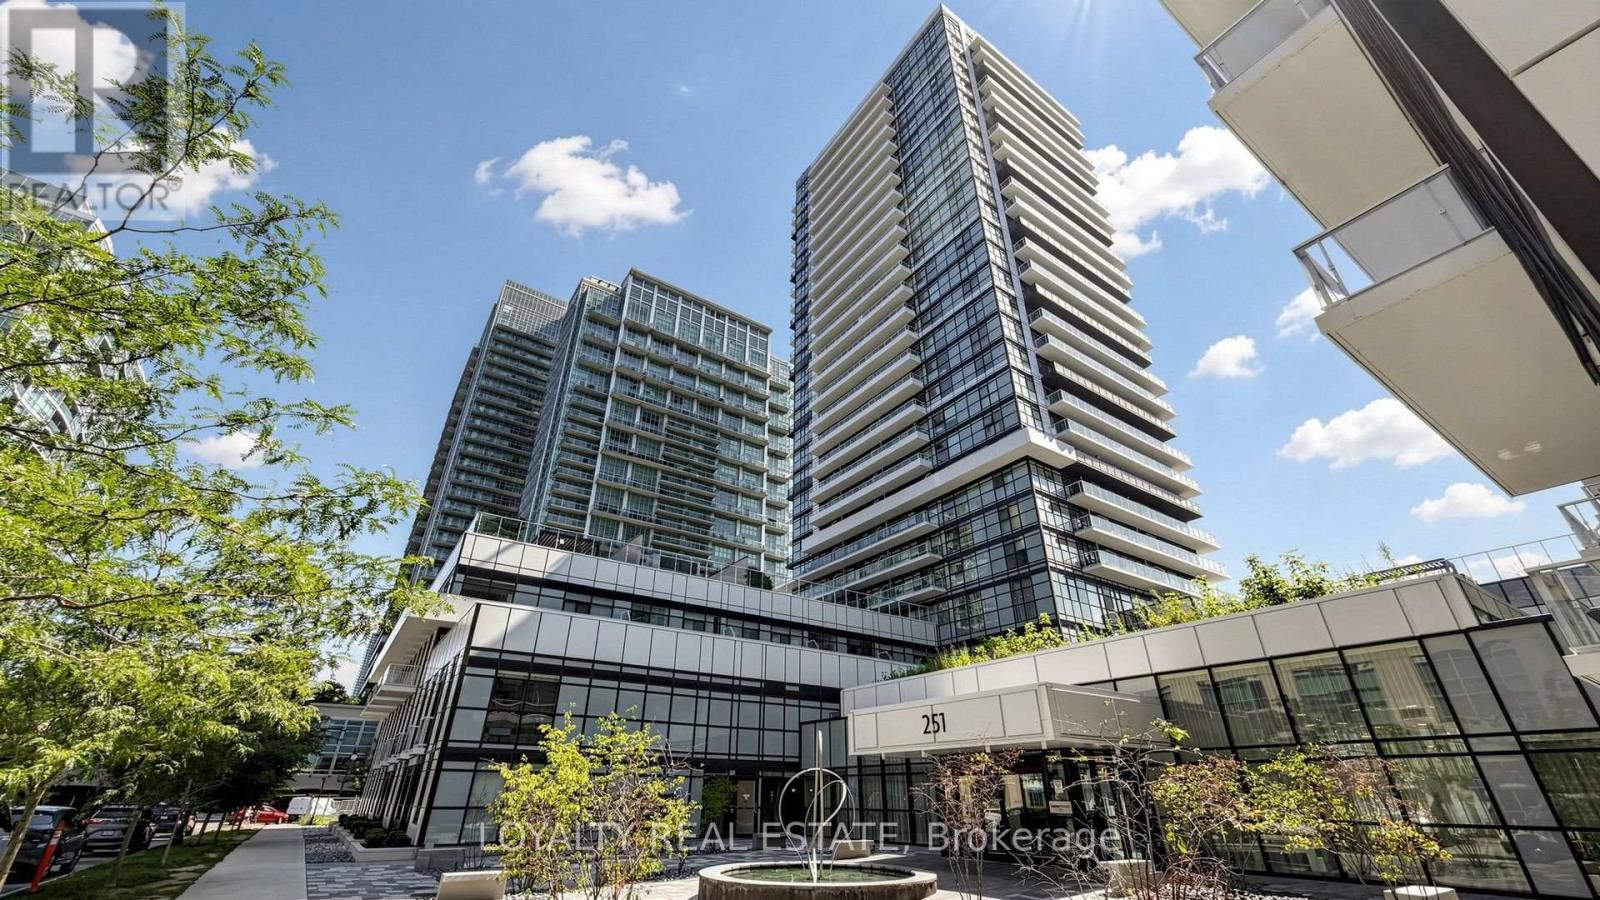
This beautifully maintained 2-bedroom, 2-bathroom northwest corner residence offers approximately 750 sq. ft. of thoughtfully designed living space, showcasing breathtaking unobstructed views through expansive windows that fill the home with natural light throughout the day. Featuring a highly efficient open-concept layout with no wasted space, this stylish suite boasts a sleek contemporary kitchen with modern cabinetry, quartz countertops, premium stainless steel appliances, and a spacious island overlooking the bright living and dining area-perfect for both everyday living and entertaining. The desirable split-bedroom floor plan provides exceptional privacy, with a generous primary suite complete with a spa-inspired ensuite and ample closet space. Presented in mint, move-in-ready condition, this exceptional home also includes one owned underground parking space and one locker for added convenience. Residents of Empire Phoenix enjoy an outstanding collection of resort-inspired amenities, including a 24-hour concierge, state-of-the-art fitness centre, yoga studio, outdoor pool, rooftop terrace with BBQs, party lounge, games room, guest suites, co-working spaces, and beautifully landscaped outdoor areas. Ideally located in the heart of Mimico, you're just steps from Grand Avenue Park, waterfront trails, Humber Bay Shores, restaurants, cafes, Metro, LCBO, and everyday conveniences. Minutes to Mimico GO Station, TTC, the Gardiner Expressway, and downtown Toronto, this is the perfect opportunity to experience modern waterfront living with unmatched urban convenience. (id:55026)

Toronto, Ontario
Prime Space*Functional Bright Layout*Abundance Of Natural Light*Built Out With Multiple Offices, Showroom, Reception Area And Kitchenette*Suitable For Retail, Showroom, Professional, Medical And Other Related Uses*Wide Store Front*Prominent Signage And Pylon Space Available*Busy Plaza With 50,000 Sqft Office Building, Red Lobster, Shoeless Joe's, Greek Restaurant, Korean Restaurant, Café Demetre, Ups, Desjardins Insurance, Wine Kitz, Edible Arrangements, Pollard Windows, Nail Salon, Dental, Hair Salon, Svp Sports And More*Established Trade Area Surrounded With A Mixed Use Of Office, Retail, And Industrial*Strategically Located Between 2 Signalized Intersections With High Pedestrian And Vehicular Traffic*Multiple Ingress And Egress From 3 Surrounding Streets*Located Approximately 1 Km South Of Yorkdale Mall. (id:55026)
Ottawa, Ontario
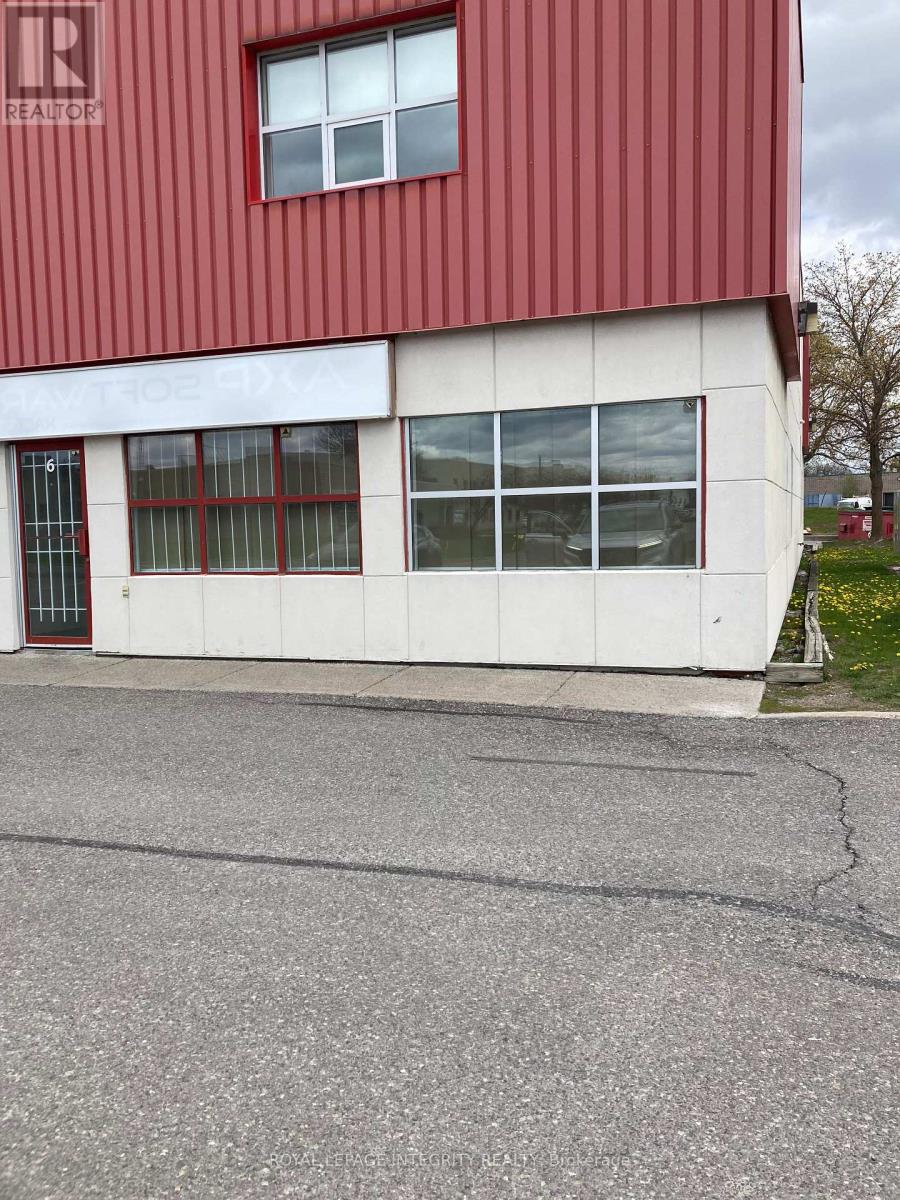
CORNER UNIT ALL OFFICE FINISHED IN GLASS PARTITIONS- FIRST LEVEL HAS A RECEPTION AREA, 4 OFFICES BOARDROOM THE SECOND LEVEL HAS TWO LARGE AREAS AND TWO SEPERATE OFFICES MONTHLY BASE RENT $ 2,666.66 PLUS ADDITIONAL RENT (id:55026)
Barrie, Ontario
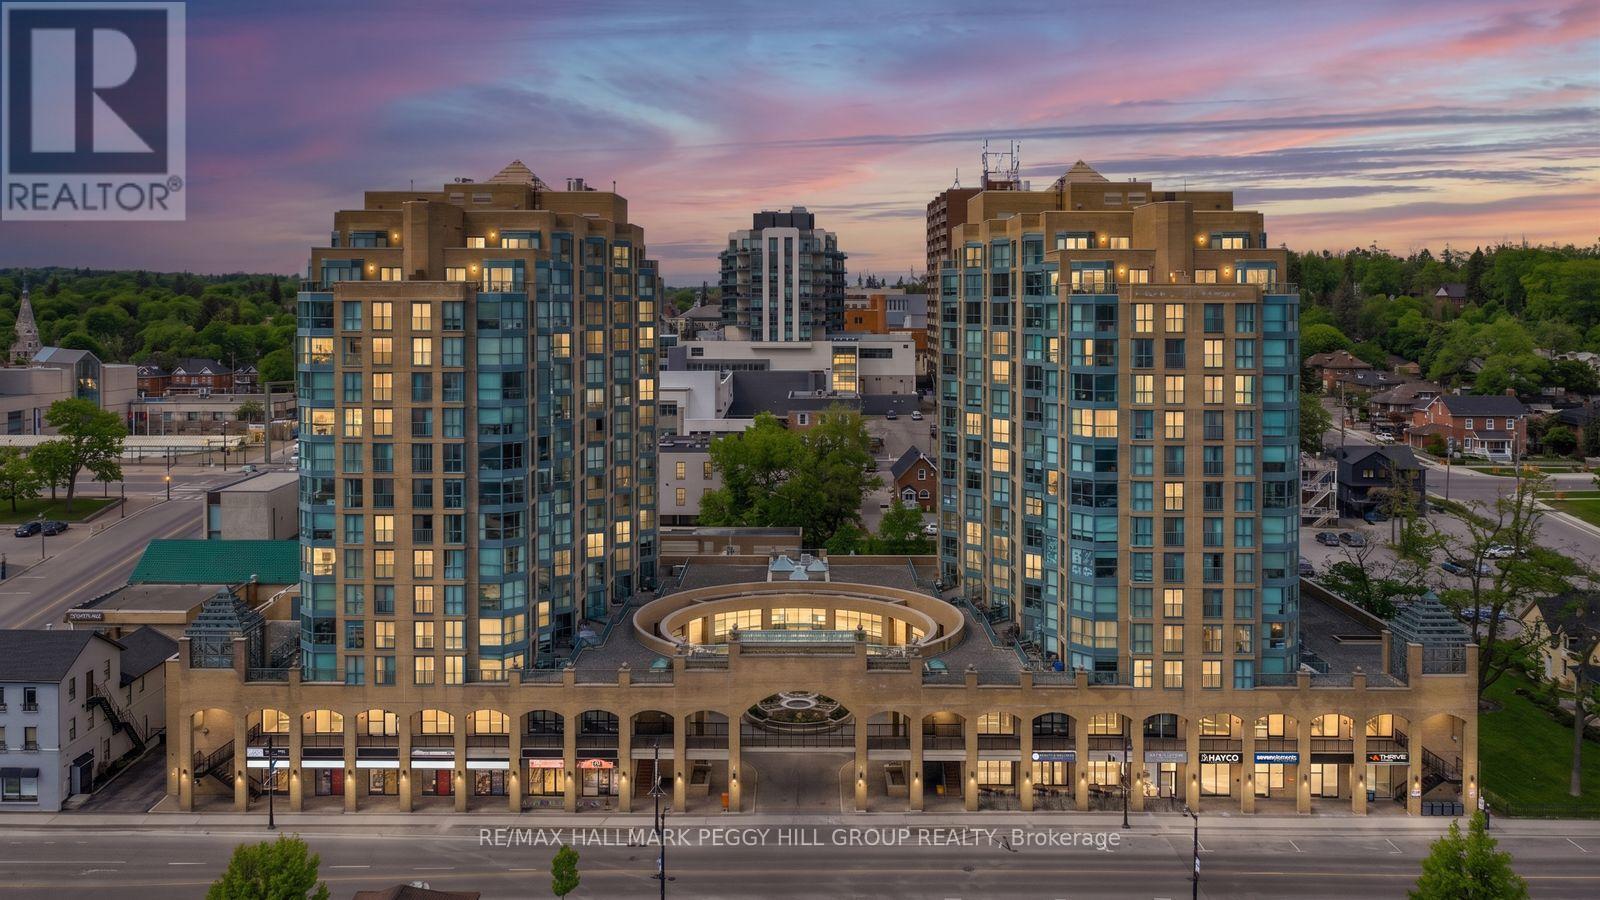
9TH-FLOOR BAY-VIEW CONDO WITH NEARLY 800 SQ FT, PARKING, LOCKER, IN-SUITE LAUNDRY & DOWNTOWN BARRIE AT YOUR DOOR! Bayshore Landing puts you right where Barrie comes alive, steps from the waterfront, North Shore Trail, Centennial Beach, restaurants, cafés, shops, entertainment, cultural hotspots and public transit. Set high on the 9th floor, this nearly 800 sq ft condo captures sweeping views of Kempenfelt Bay and the city skyline with a versatile one-bedroom plus den layout. The den brings valuable extra space to live, work or create, with two sets of French doors and a Juliette balcony, making it a great fit for a home office, hobby room or reading spot. Crown moulding, neutral paint tones and easy-care flooring carry through the open concept kitchen, living and dining area, while the elevated lake and skyline views become part of the everyday backdrop. The kitchen offers pantry storage, a tile backsplash and a breakfast bar with seating, while the large primary bedroom adds a generous closet for impressive storage. In-suite laundry, owned parking and an owned locker add convenience, and condo fees include heat, hydro, water, central air conditioning, common elements, building insurance and parking to help keep monthly costs more predictable. Premium building amenities include concierge service, an indoor pool, sauna, exercise and games rooms, party and recreation spaces, plus an on-site car wash, giving this #HomeToStay even more appeal beyond the view. (id:55026)
Toronto, Ontario
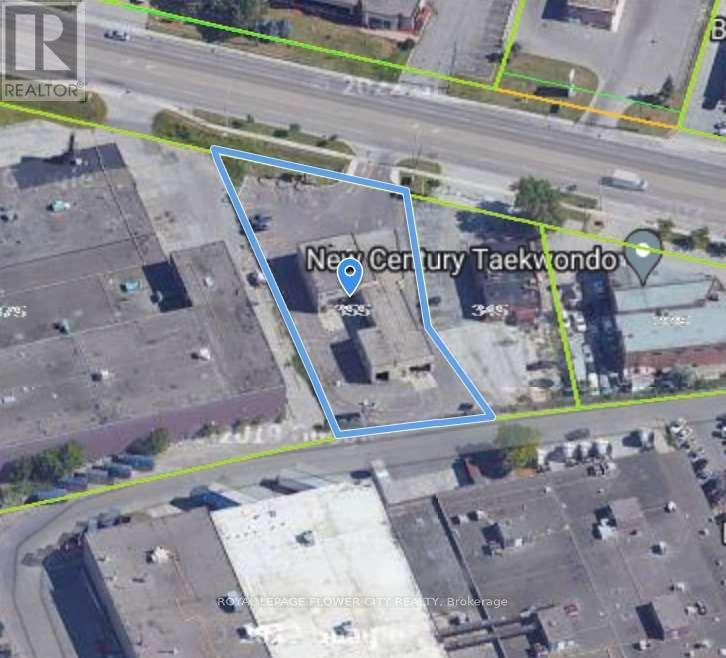
Ideal Property For Various Truck Repair, Truck Sale, Vehicle Repair/Service, Sales, Oil Change, Lube Shop, Tire Shop, Brake, Alignment, Steering Shop. Turnkey Automotive Service Shop And Car Wash. Constructed In 2013. one of the tenant can stay as well. (id:55026)
Mississauga, Ontario
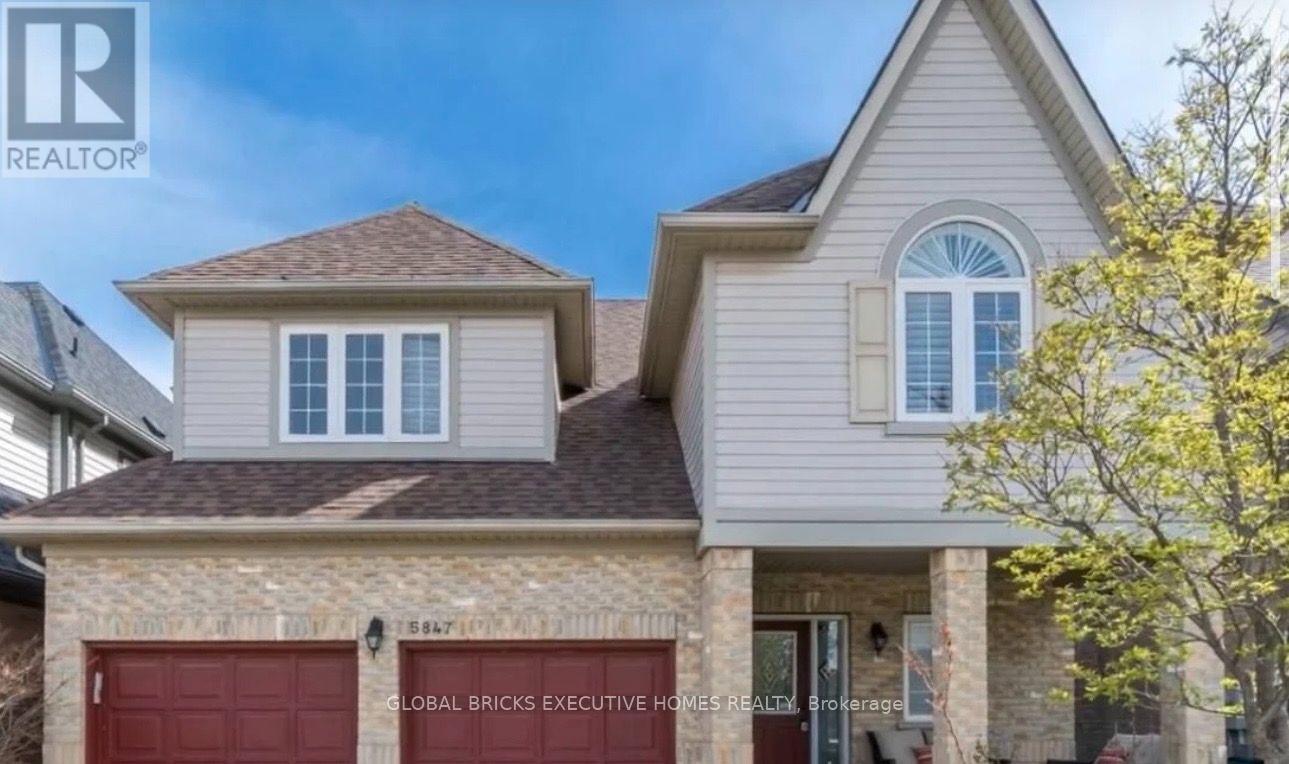
Gorgeous Detached Daniels Built Home Backing Onto Park. Completely Renovated Gleaming Hardwood,Granite, Pot Lights, Main Floor Den, California Shutters, Custom Closet Organizer & 9' CeilingsOn Main Floor, Gourmet Kitchen With Extra Cabinets Walks Out To Deck With Views Of Park. MasterRetreat W/Step Up Tub & Separate Shower, In Closets & Sitting Area. Prof Landscaped WithExtended Interlocking And List Goes On (id:55026)
Mississauga, Ontario
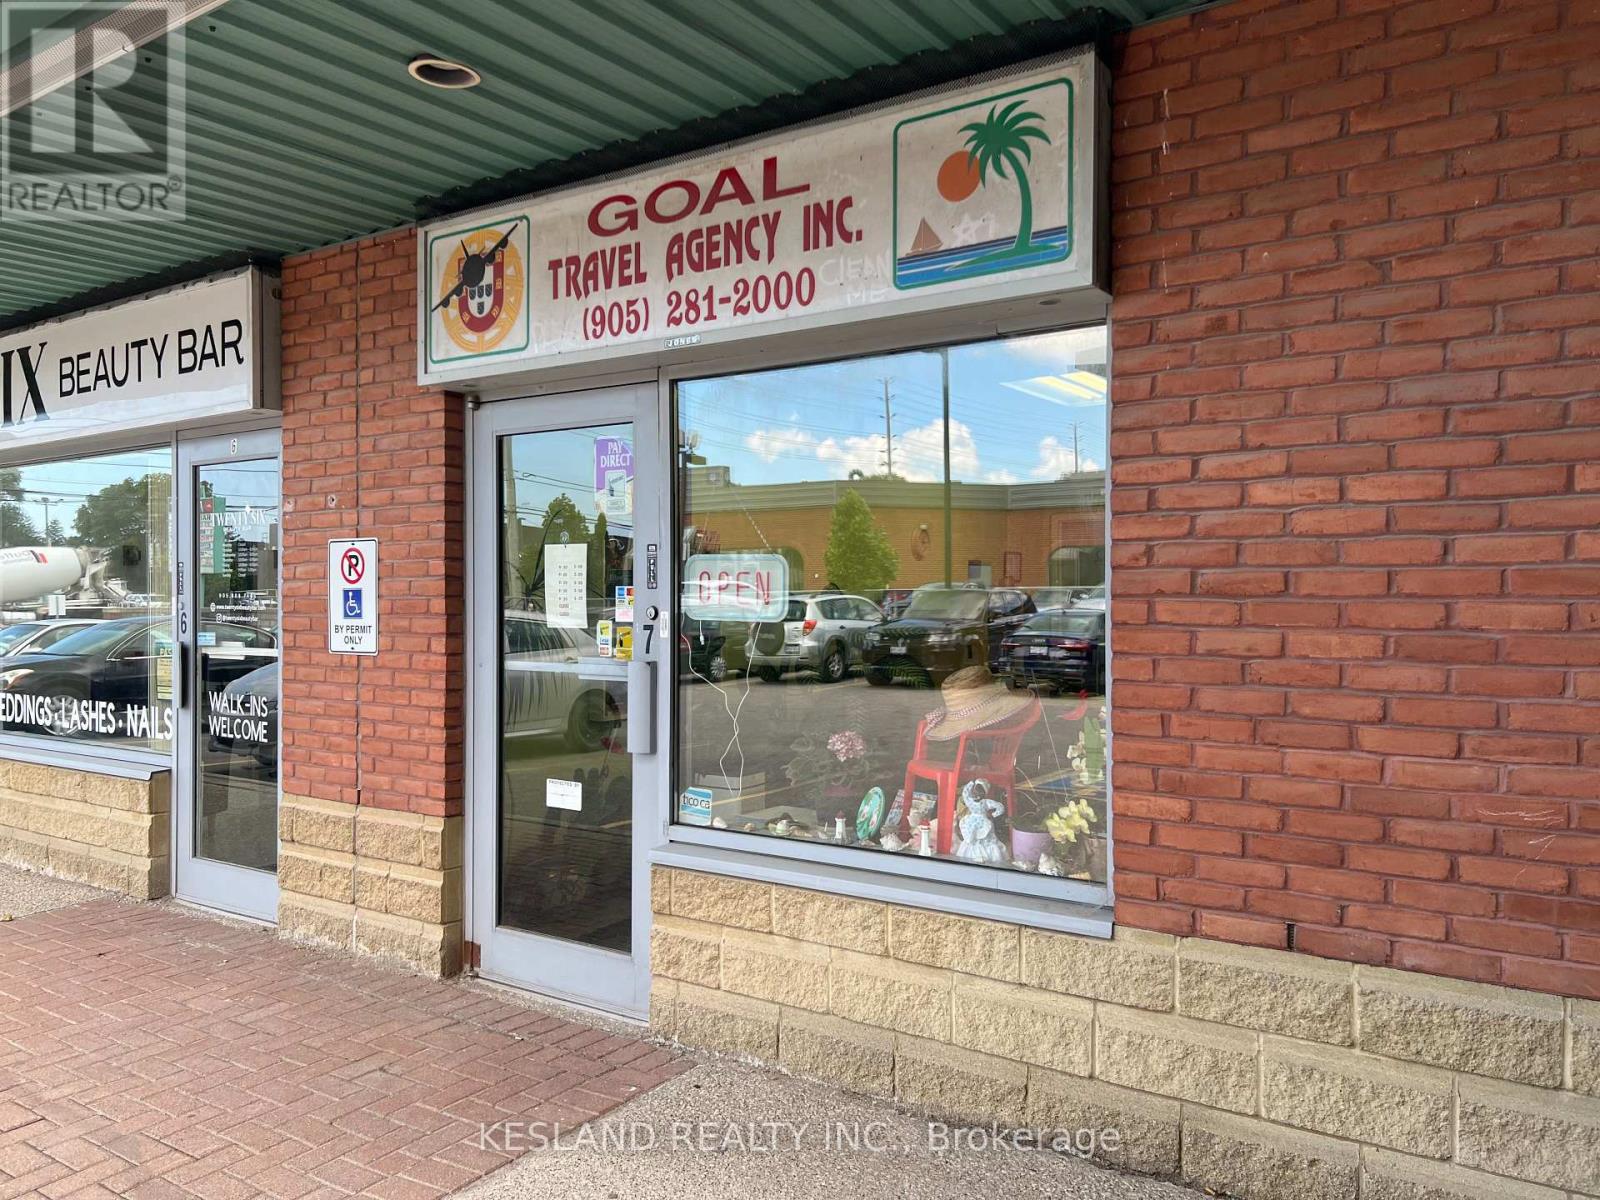
Retail, office or professional use. (id:55026)

Toronto, Ontario
Modern 2-bedroom, 3-bathroom condo townhouse in a highly desirable Etobicoke neighbourhood. Thisbright, upgraded home features 9-foot ceilings, an open-concept layout, and contemporary wood-lookflooring throughout-completely carpet-free. Conveniently located minutes from public transit, majorhighways, grocery stores, shopping centres, and Kipling Subway Station. Ideal for first-time buyers,professionals, or investors. Includes underground parking and a locker. Building amenities include anoutdoor fitness area, party room, and visitor parking. (id:55026)
Oakville, Ontario
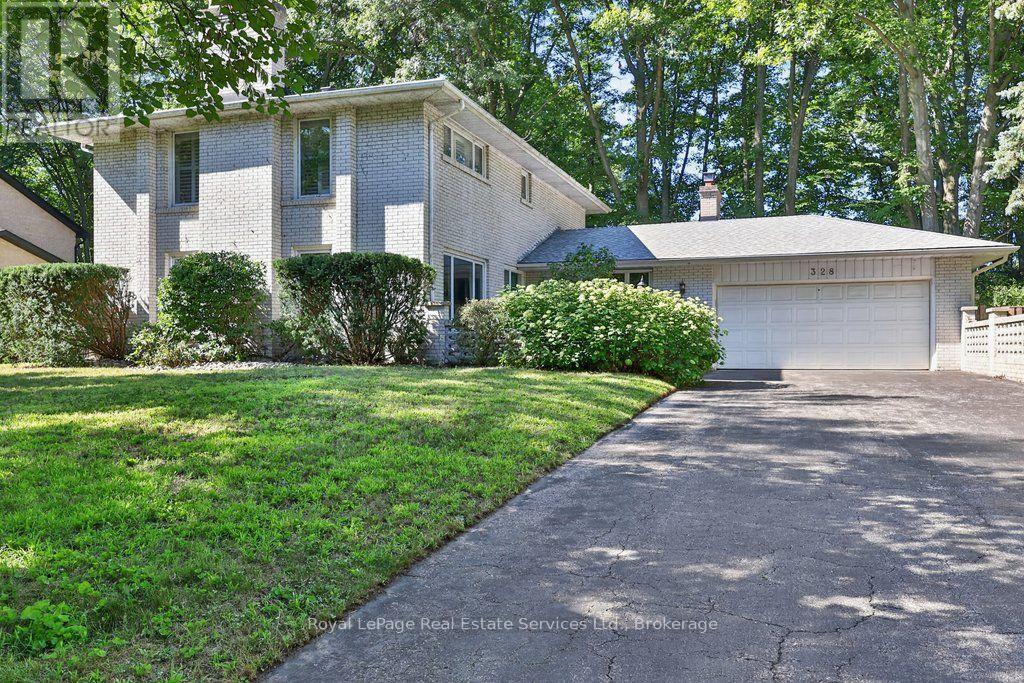
Located on one of Morrison's most sought-after streets, this 4-bedroom home enjoys an exceptional setting near the end of a quiet cul-de-sac on a premium 100' x 166' beautifully treed lot. Backing onto Wedgewood Park, the property offers a rare combination of privacy, tranquility and natural beauty. Whether you choose to move in, renovate or build your dream home, this exceptional property presents an incredible opportunity in one of Southeast Oakville's most coveted neighbourhoods just a short walk from some of Oakville's finest schools, including Oakville Trafalgar High School. Location, Location, Location! (id:55026)

Toronto, Ontario
Welcome to modern urban living in the heart of the city! This beautifully designed condo townhouse offers the perfect blend of style, comfort, and convenience. Featuring an open-concept layout with soaring ceilings and large windows, the home is filled with natural light and offers a bright, spacious atmosphere. The modern kitchen is equipped with stainless steel appliances, a stylish backsplash, undermount sink, upgraded cabinetry, and custom millwork storage. The highly functional layout is ideal for professionals, couples, or anyone looking for a comfortable work-from-home space. Step outside to your private rooftop terrace, the perfect setting for entertaining guests, enjoying summer evenings, or creating unforgettable memories with family and friends. Located in an exceptionally accessible neighbourhood, this home provides easy access to public transit, major roads, highways, shopping, restaurants, and everyday amenities, making both commuting and daily errands effortless. Extensive Builder & Owner Upgrades Include: Water- and scratch-resistant flooring, Red oak staircase and railings, stain-matched to the flooring, Upgraded kitchen cabinetry and countertops, Matching upgraded bathroom vanities and countertops, Modern upgraded interior doors, Upgraded brushed-nickel finishes, Custom millwork storage in the kitchen, Remote-controlled automatic blinds, Professional painting throughout. A stylish, turnkey home in a highly convenient location-perfect for modern city living. (id:55026)