Your Favourites
No Favourites Found

Ottawa, Ontario
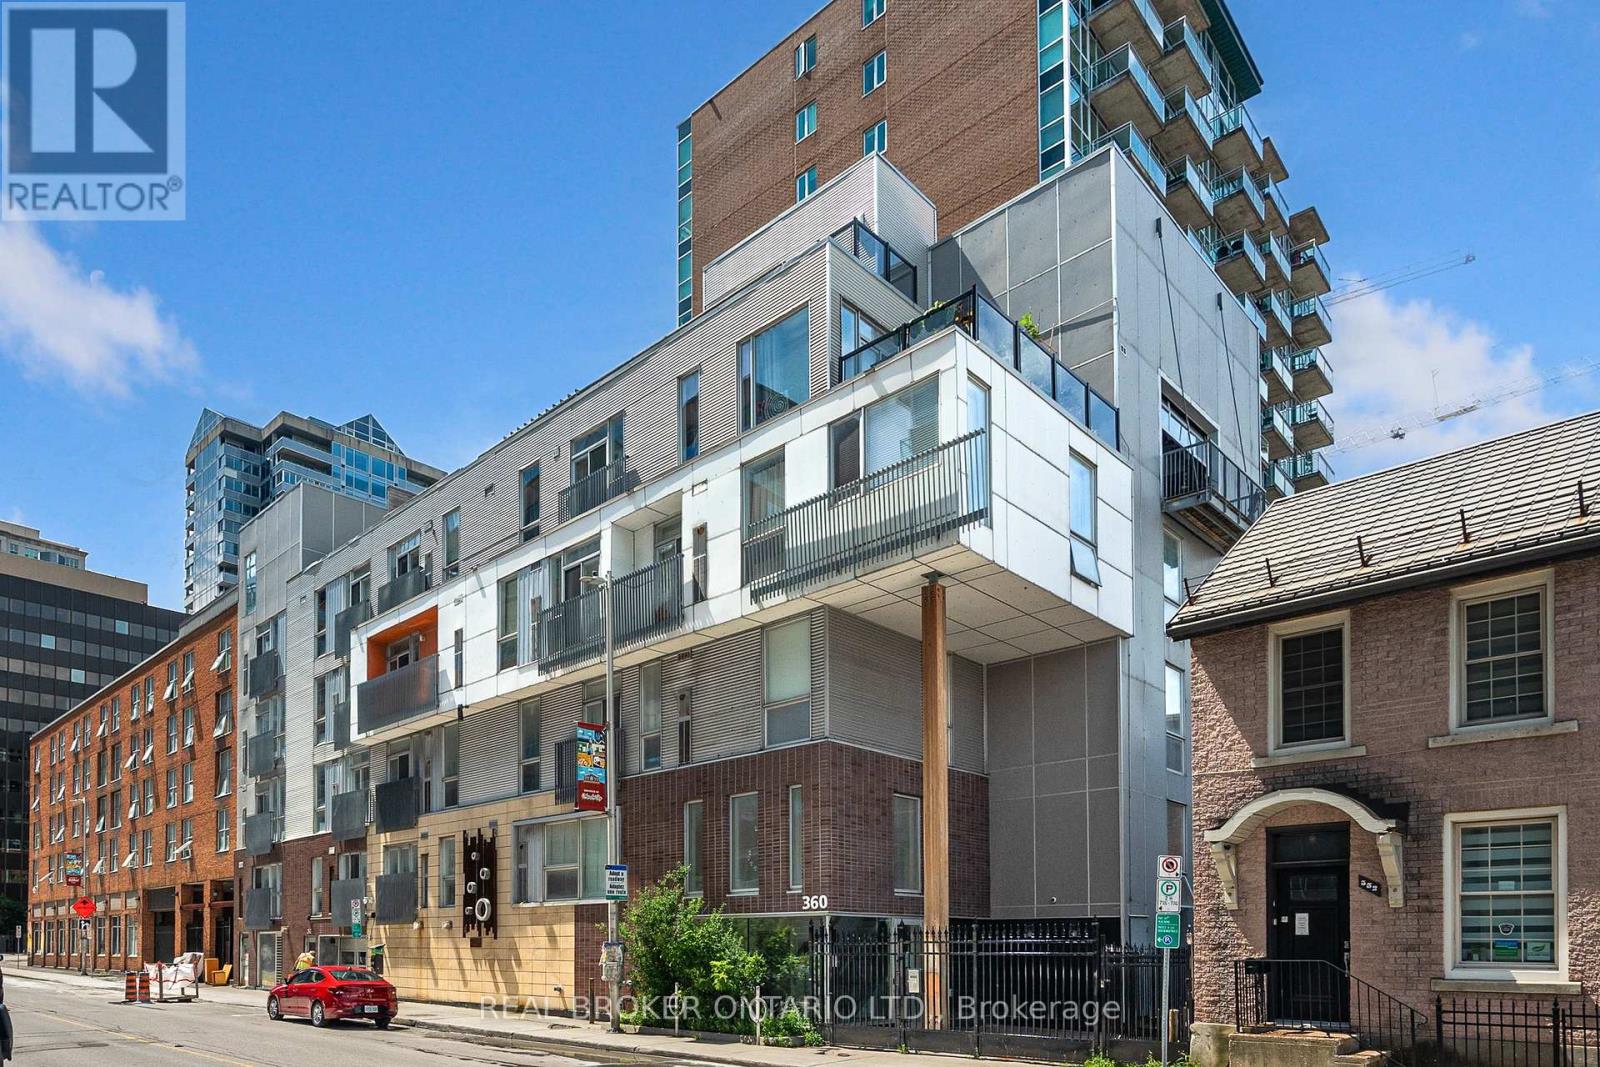
Welcome to 360 Cumberland Street a stylish and well-appointed condo tucked right in Ottawas vibrant ByWard Market. This unique two-level, 1-bedroom unit offers a smart, open-concept layout that blends modern design with urban charm.On the main level, you'll find a full 4-piece bathroom and a well designed kitchen with built-in kitchen peninsula, perfect for casual dining or hosting friends. On the upper level, enjoy the family room+juliette balcony across from the bedroom which includes the stacked washer and dryer. Storage locker included. Live steps away from cafes, restaurants, boutiques, and all the culture the Market has to offer. Perfect for first-time buyers, investors, or anyone seeking a downtown lifestyle. (id:55026)

Ottawa, Ontario
What a stunner! This beautiful, bright, well-maintained 4 bed, 3.5 bath home in Bradley Estates sits on a quiet street, offers gorgeous views to your rear facing NCC greenspace & an abundance of natural light! Welcoming you to your new home are Oak Hardwood floors, high ceilings & large windows! After passing the open-concept dining & living area w/ cathedral ceilings, you'll enter the family zone. Here, you'll find a large breakfast area, stunning kitchen w/ granite counters & sizeable family room ft. a 7.1 Surround Sound Home Theatre System w/ ceiling speakers, perfect for family movie nights. This area features 2 large patio doors for even more natural light and accessibility, both protected by automatic shutter metal doors. The entire backside of this space is covered w/ windows & doors for high visibility of the stunning views out back. The main level is completed by a large mudroom/laundry area & a 2pc bath. Continuing your journey up are your Oak Hardwood stairs & floors throughout the 2nd level. There, you'll find a generous Primary Suite complete w/ walk-in closet, 5pc ensuite bath & a TV for some late night entertainment. The 2nd level is completed by 3 more bedrooms & a well-maintained 4pc bath. On the lower level you'll find luxury vinyl-plank floors in your finished rec-room, a 3pc bath with stand-up shower & a large mechanical/storage space for your convenience. Add a couple of walls & a door & you'll have built an additional bedroom/guest room, whichever you need. Stepping into your beautifully landscaped backyard, you'll find a huge composite deck that's excellent for hosting parties & gatherings alike, giving your loved ones a taste of the daily views you get to admire. Jump into the crystal clear waters of your above ground pool w/ heater & salt water system, or catch some shade under the gazebo on a sunny afternoon. With schools, trails & amenities all nearby, this isn't one you'll want to miss! Be sure to check out the attached Video & 3D Tour. (id:55026)
Waterloo, Ontario
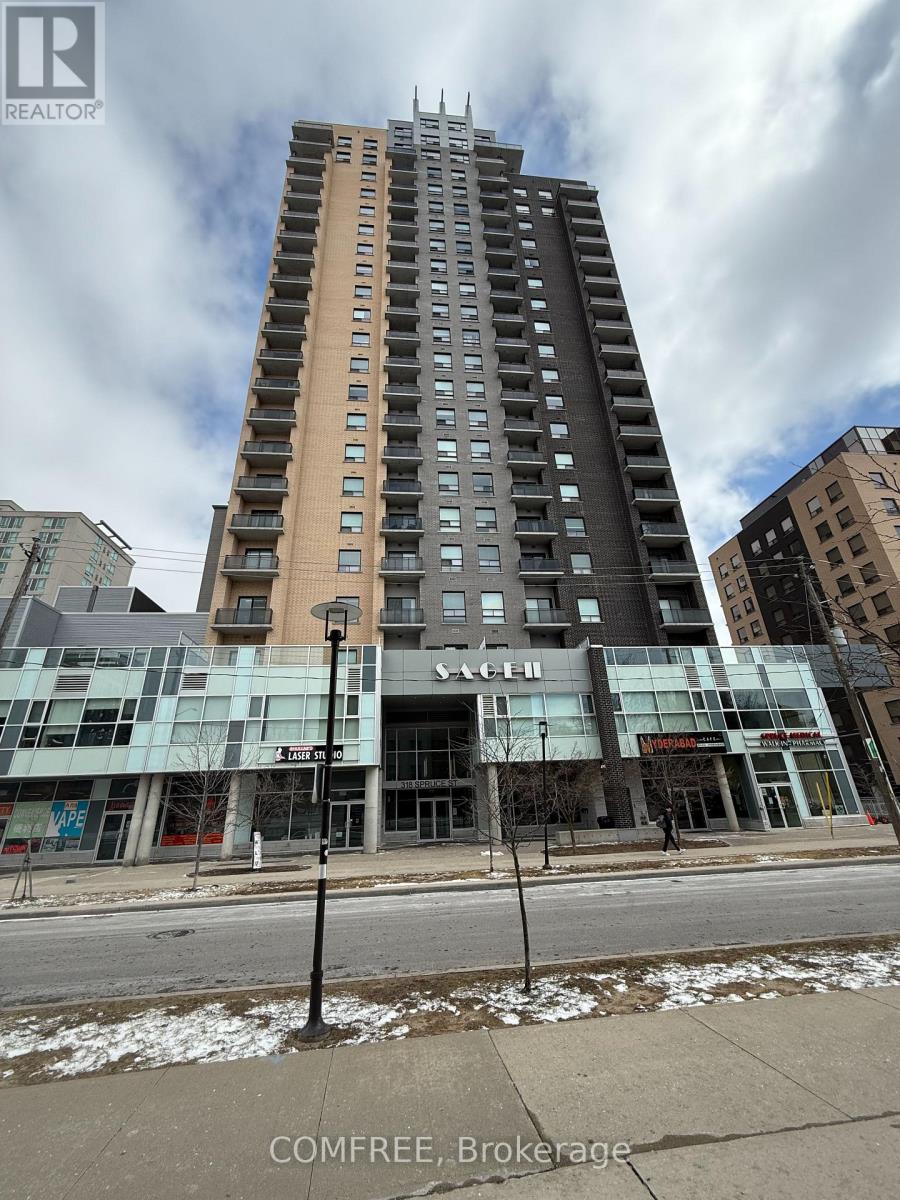
Welcome to this bright and versatile condo offering over 900 sq. ft. of well-designed living space in the heart of Waterloo. This unit features 3 bedrooms, including a primary bedroom with its own private ensuite bathroom, plus an additional 3-piece bathroom for added convenience. The original living room has been thoughtfully converted into a third bedroom, providing extra flexibility for families - space can easily be reverted back to a living area if desired. The unit includes a functional kitchen, in-suite laundry, and a comfortable layout. One underground parking space and a storage locker are also included. Residents can enjoy fantastic building amenities, including a gym, entertainment space, and a BBQ area on the fourth floor-perfect for relaxing or hosting guests during the summer months. Located close to universities, transit, and everyday amenities, this property offers excellent value in a highly sought-after area. (id:55026)
Ottawa, Ontario
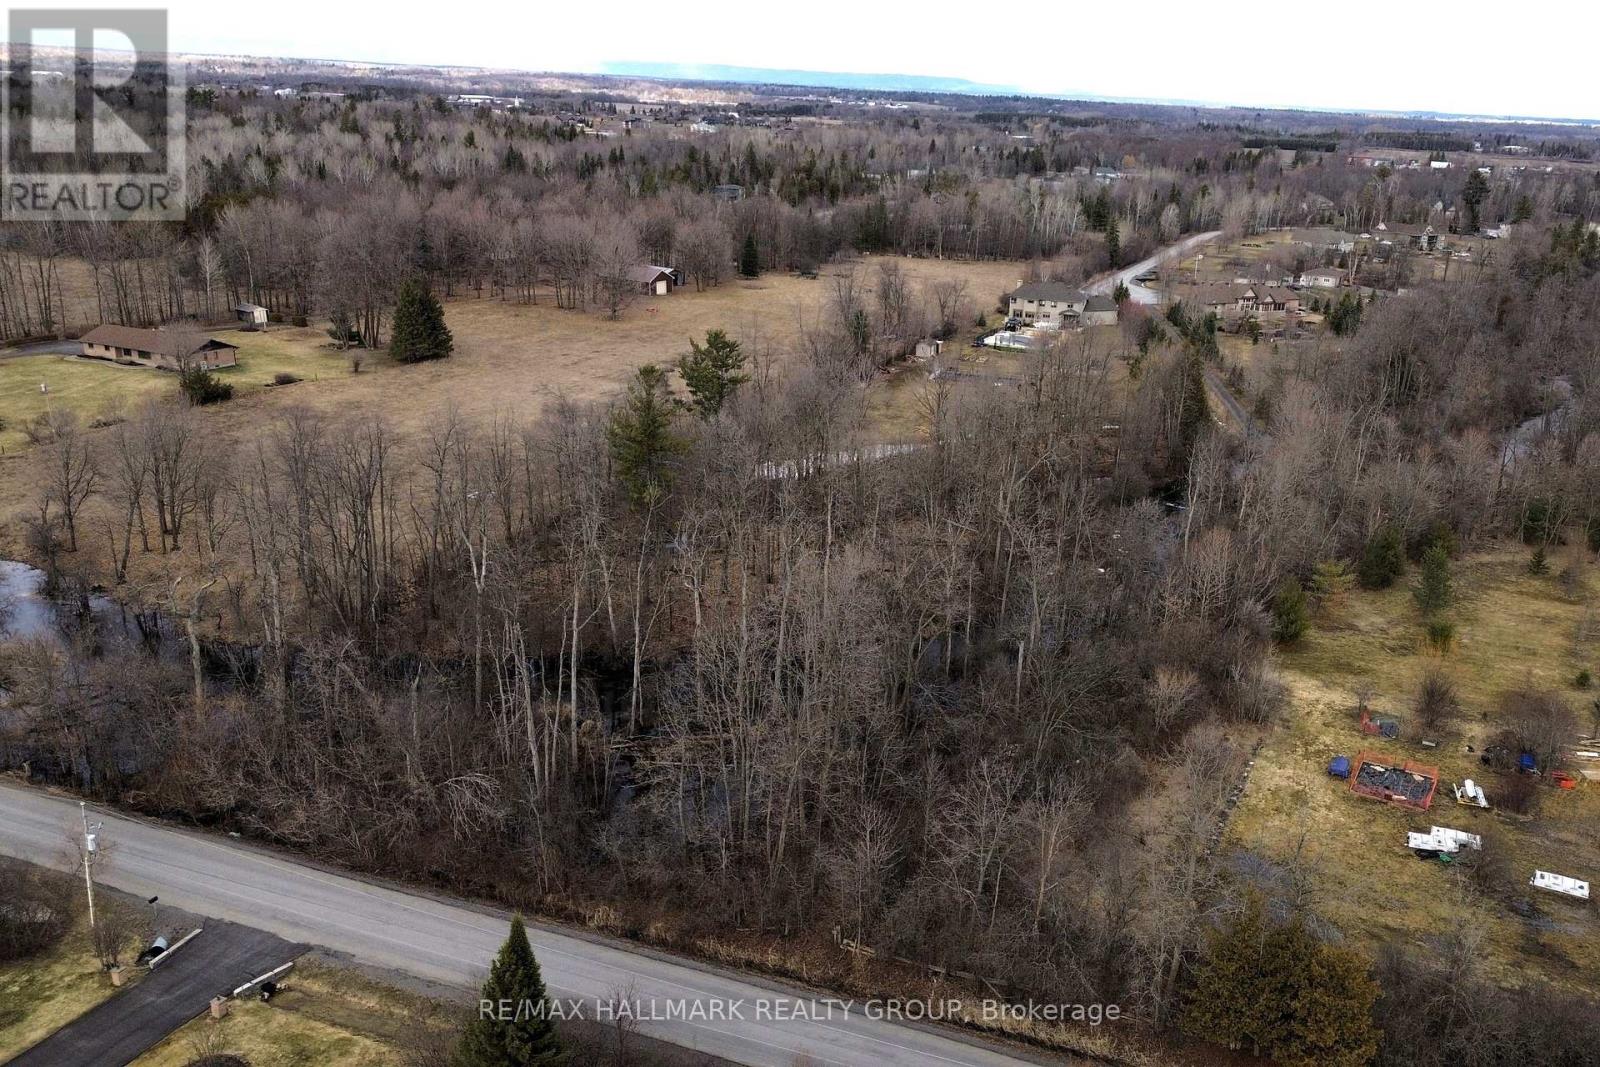
Very unique opportunity to own a beautiful and buildable 2.58+ acre lot featuring a natural stream running through the property, offering a rare blend of privacy, character, and scenic surroundings. Zoned RR3, this property permits the construction of a residential dwelling, subject to applicable zoning provisions, making it an excellent option for those looking to build their dream home in a peaceful setting. Ideally located just minutes from Stittsville and convenient highway access, this lot provides the perfect balance between rural tranquility and urban convenience. Surrounded by mature trees and natural landscape, it offers a serene environment with plenty of space to create a custom home tailored to your lifestyle. The property boasts approximately 310 feet of frontage and 400 feet in depth. A recent survey is available, outlining the proposed buildable area, which is situated on the southwest corner of the lot off William Mooney Road and recognized by the MVCA Mississippi Valley Conservation Authority. The estimated buildable footprint is approximately 2,665 sq ft, providing a great starting point for planning your future home. Services including hydro, natural gas, and Bell are available at the road, adding to the convenience of development. Buyers are to complete their own due diligence regarding building permits, development options, and servicing requirements. (id:55026)
Ottawa, Ontario
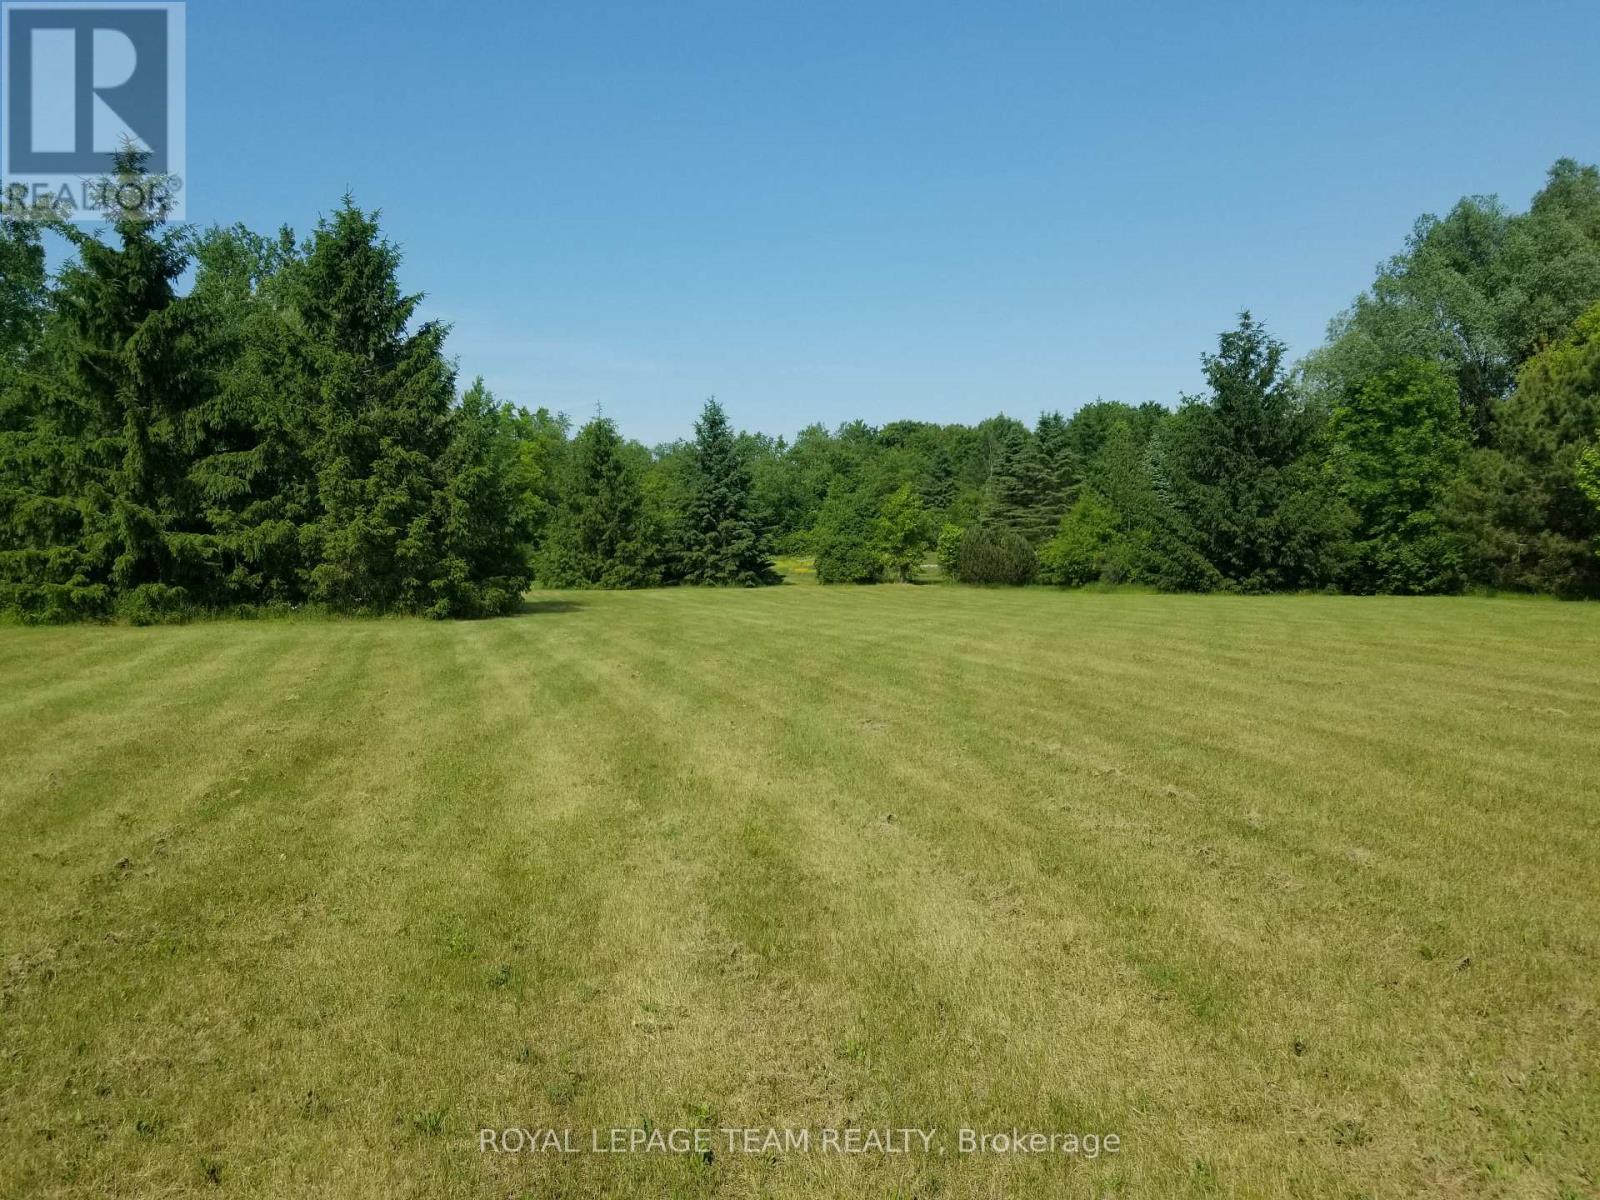
Rural-Residential building lot of 2.85 acres-Abundance of mature trees and open space-All in a serene country setting--213 ft frontage and over 700 ft depth.City may require new build to be 120 m setback from road.Small area at rear of lot is EP3 zoning . (id:55026)
Ottawa, Ontario
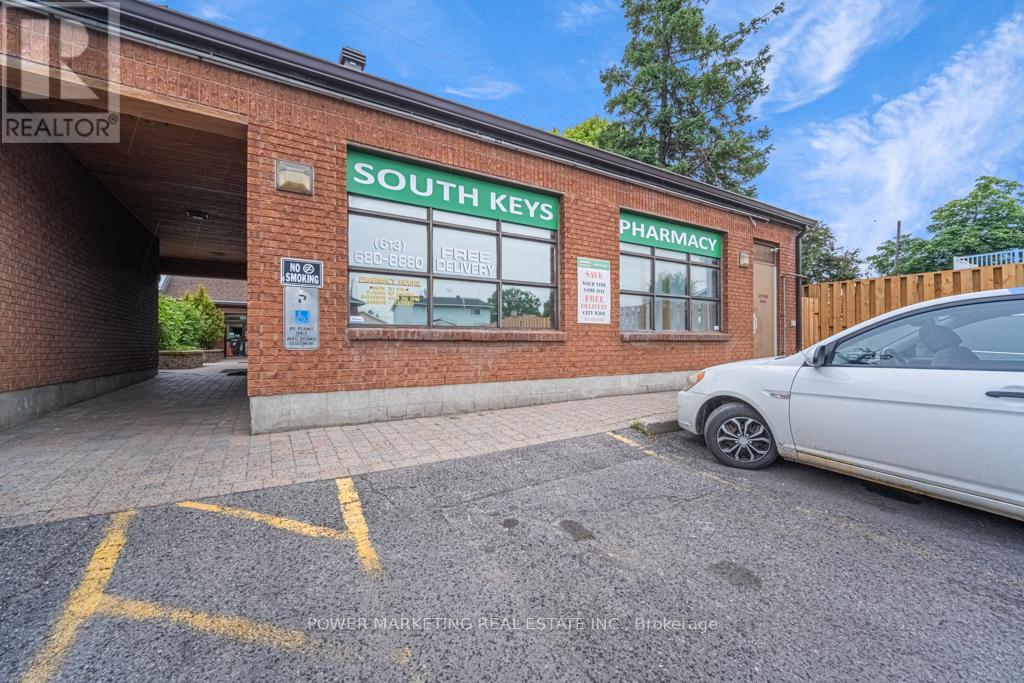
ifetime Opportunity! Own your pharmacy in a busy medical building building on Bank Street! Approx. 600 Sq Ft $2900/month + utilities! Immediate possession possible see it today! (id:55026)
Ottawa, Ontario
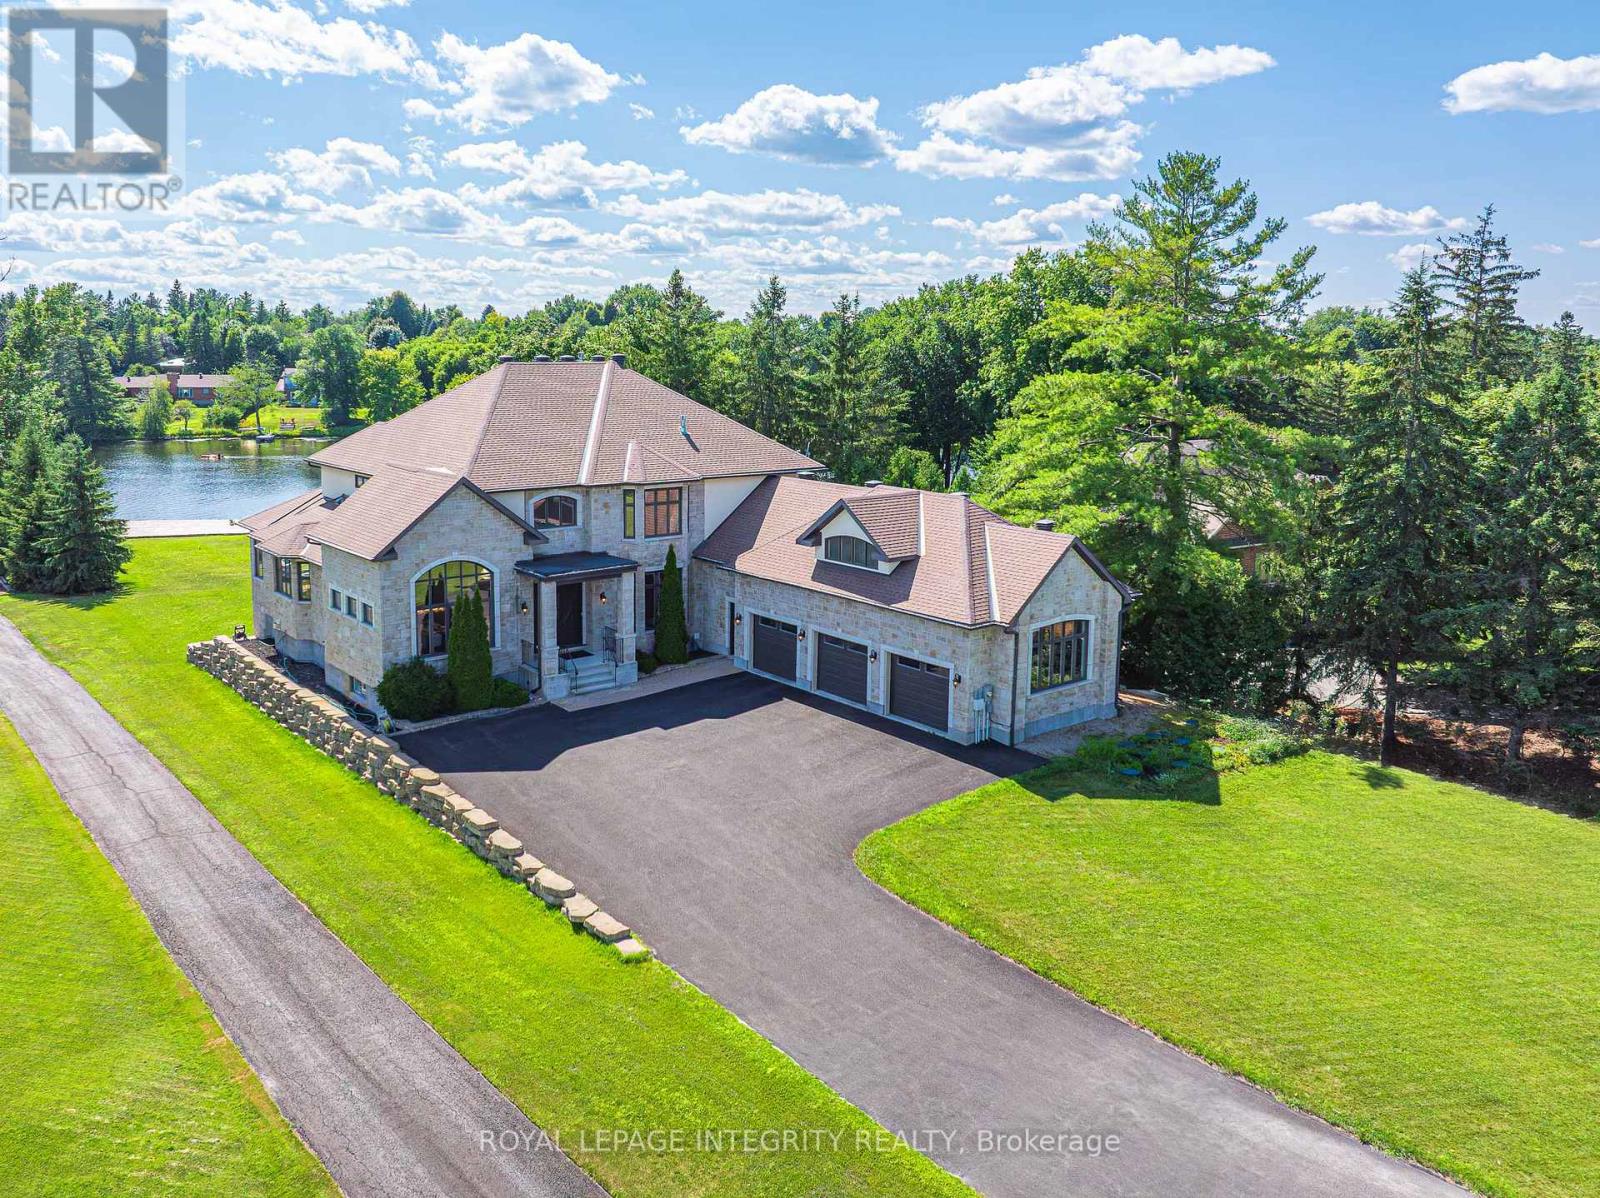
Perched along the serene Rideau River, this magnificent Italian-style villa seamlessly blends timeless elegance with modern luxury. Spanning over 7,400 sq. ft. of meticulously crafted living space, the residence delights at every turn with breathtaking river views, exquisite craftsmanship, and luxurious amenities. Beyond the dramatic 20-foot marble foyer that makes an unforgettable first impression, the home unfolds with graceful elegance. Soaring 10-foot ceilings and rich hardwood flooring flow throughout the main level, while multiple rooms showcase exquisite tray ceilings with recessed lighting, creating an ambiance of refined warmth. The formal dining room impresses with its 14-foot arched ceiling and stunning arched window that fills the space with natural light while framing picturesque outdoor views. The gourmet kitchen features a 13-foot granite island, top-tier Viking appliances, and custom walnut and Pashmina White cabinetry, complemented by a walk-in pantry for effortless entertaining. The adjoining breakfast area and family room bathe in natural light and offer panoramic water views, enhanced by a convenient wet bar and rough-in elevator. The main floor also includes a spacious executive office with private balcony access, along with a full bathroom that doubles as a guest suite. Upstairs, four bedroom suites each boast generous walk-in closets and spa-like Ensuite offers a massage shower & granite counter tops. The walkout basement serves as a versatile retreat, featuring high ceilings, oversized windows, a fifth bedroom, and a full bath. Enjoy whole-home indoor & outdoor audio system. Outside, the home's full stone façade exudes sophistication, while the expansive 650 sq. ft. balcony and private dock invite you to enjoy the breathtaking riverfront setting. Every detail of this exceptional residence has been thoughtfully designed to deliver an extraordinary living experience. (id:55026)
Ottawa, Ontario
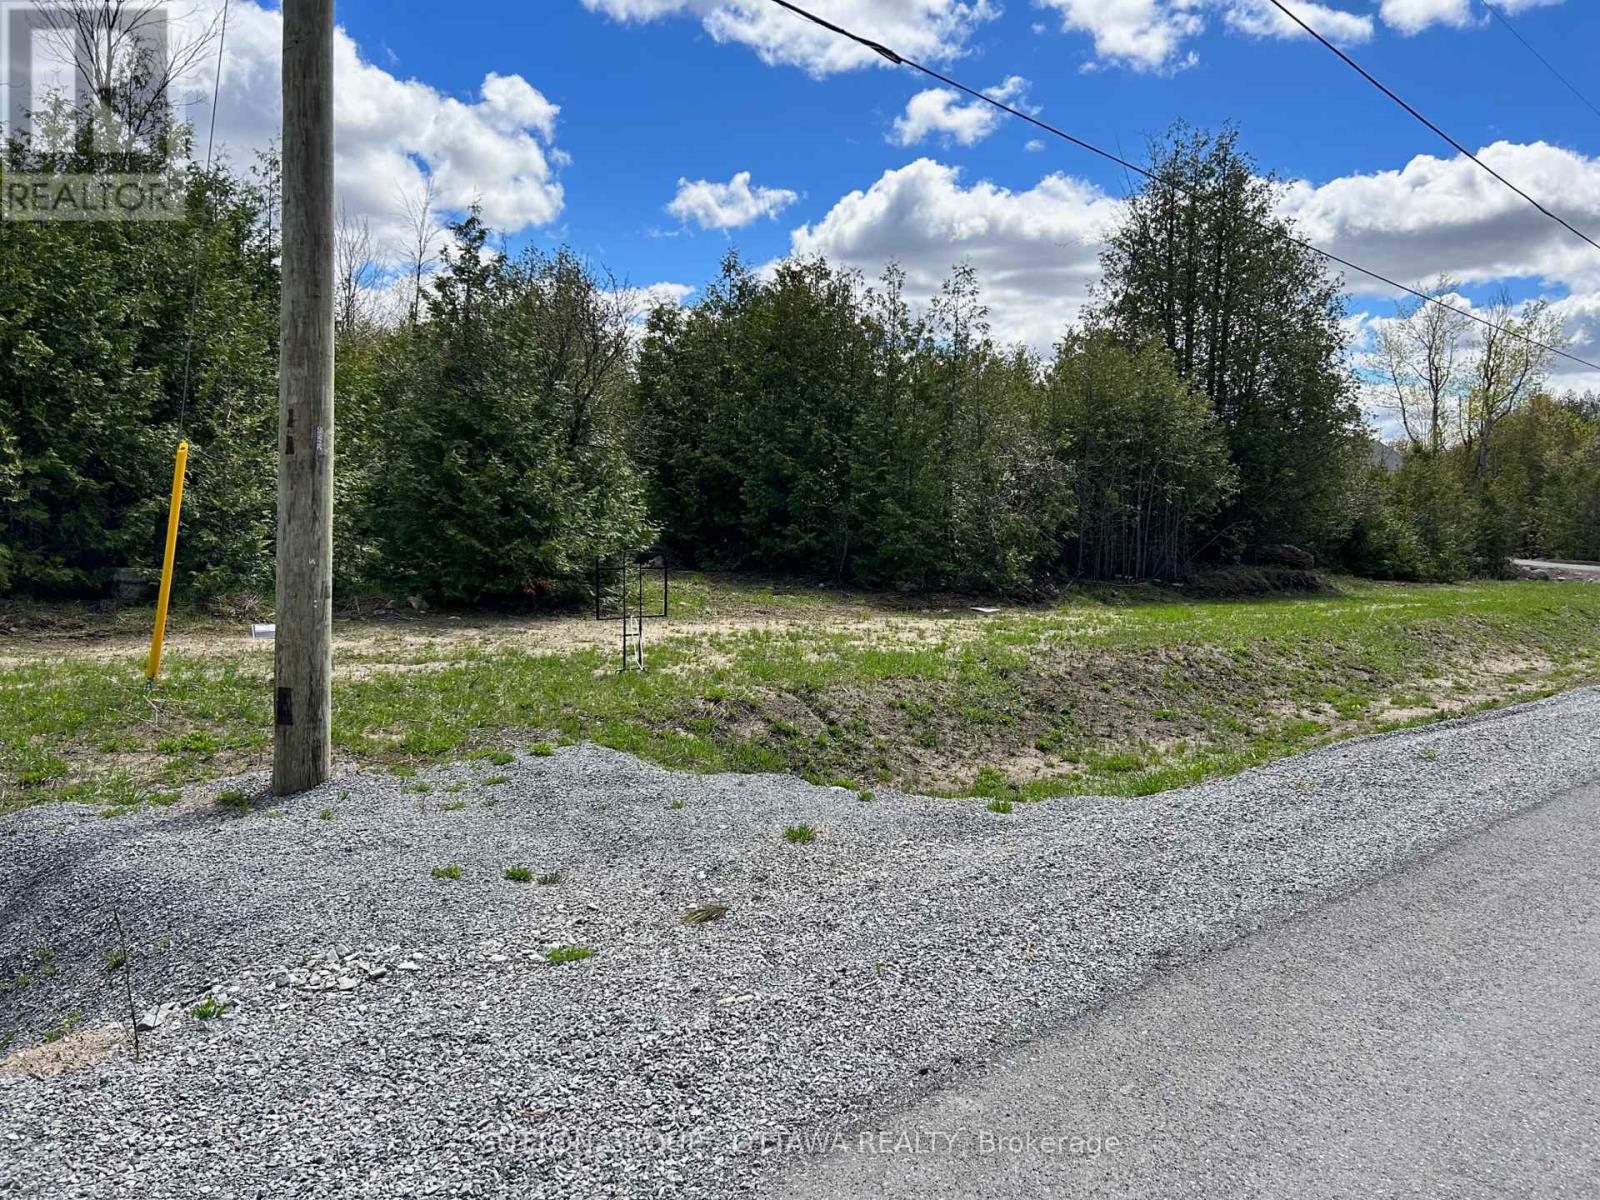
Exceptional premium lot, ideally located just minutes from Manotick,one of Ottawa's most prestigious and sought-after communities. This expansive 2.23-acre parcel presents a rare opportunity to design and build your custom dream home in a tranquil, upscale setting.The property is fully prepared for development, featuring a completed and tested drilled well, approved septic,, and grading already in place-significantly streamlining the building process. As one of the final city-approved estate lots available in the area, it offers both exclusivity and long-term value.HST has been paid, and the generous lot size provides ample flexibility to accommodate even the most ambitious architectural plans. The seller is motivated, making this an exceptional opportunity to secure a premier building site in a highly desirable location. (id:55026)
Ottawa, Ontario
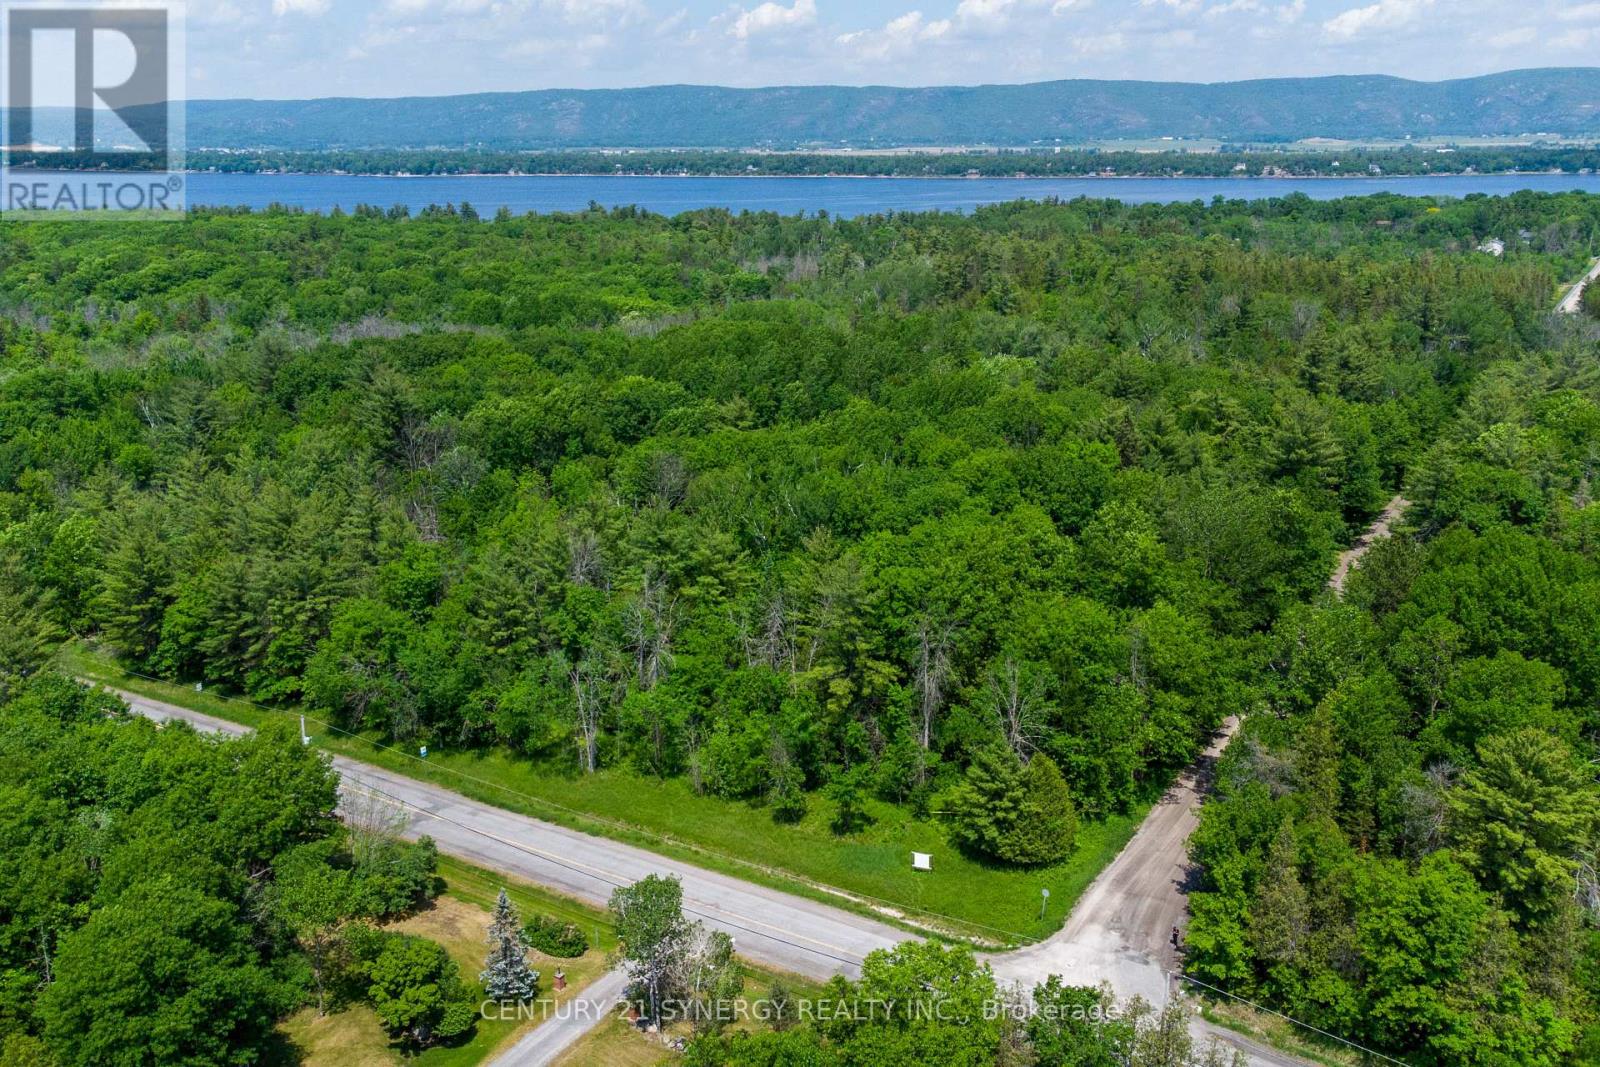
An extraordinary opportunity to own 85 acres of pristine countryside, offering the ultimate in privacy, natural beauty, and lifestyle. Perfectly positioned between the Ottawa River and Eagle Creek Golf Course, this remarkable property presents a rare canvas to create a truly exceptional estate. A captivating blend of mature forest and open meadow unfolds across two distinct elevations, with winding trails, dramatic rock outcrops, and serene clearings that invite exploration and quiet retreat. Whether envisioned as a luxurious custom home, private family homestead, or refined country escape, the possibilities here are limitless. With frontage on three roads-Armitage, Greenland, and Rock Forest-this expansive parcel offers both seclusion and accessibility. Enjoy effortless access to the Ottawa River, as well as close proximity to Port of Call Marina. Ideally situated within a short drive to the Kanata North Tech Park - Canada's largest high-tech hub - this exceptional property offers the perfect balance of tranquil country living and access to world-class innovation. Bell Fibe available in the area (buyer to verify) ensures you remain fully connected. Zoned RU, offers exceptional versatility, accommodating a luxury residence, equestrian pursuits, boutique agricultural ventures, kennel and more. Potential for 2 severances (subject to approvals) further enhances its long-term value. A rare and distinguished offering - this is your chance to craft a legacy property in one of the region's most coveted natural settings. (id:55026)
Ottawa, Ontario
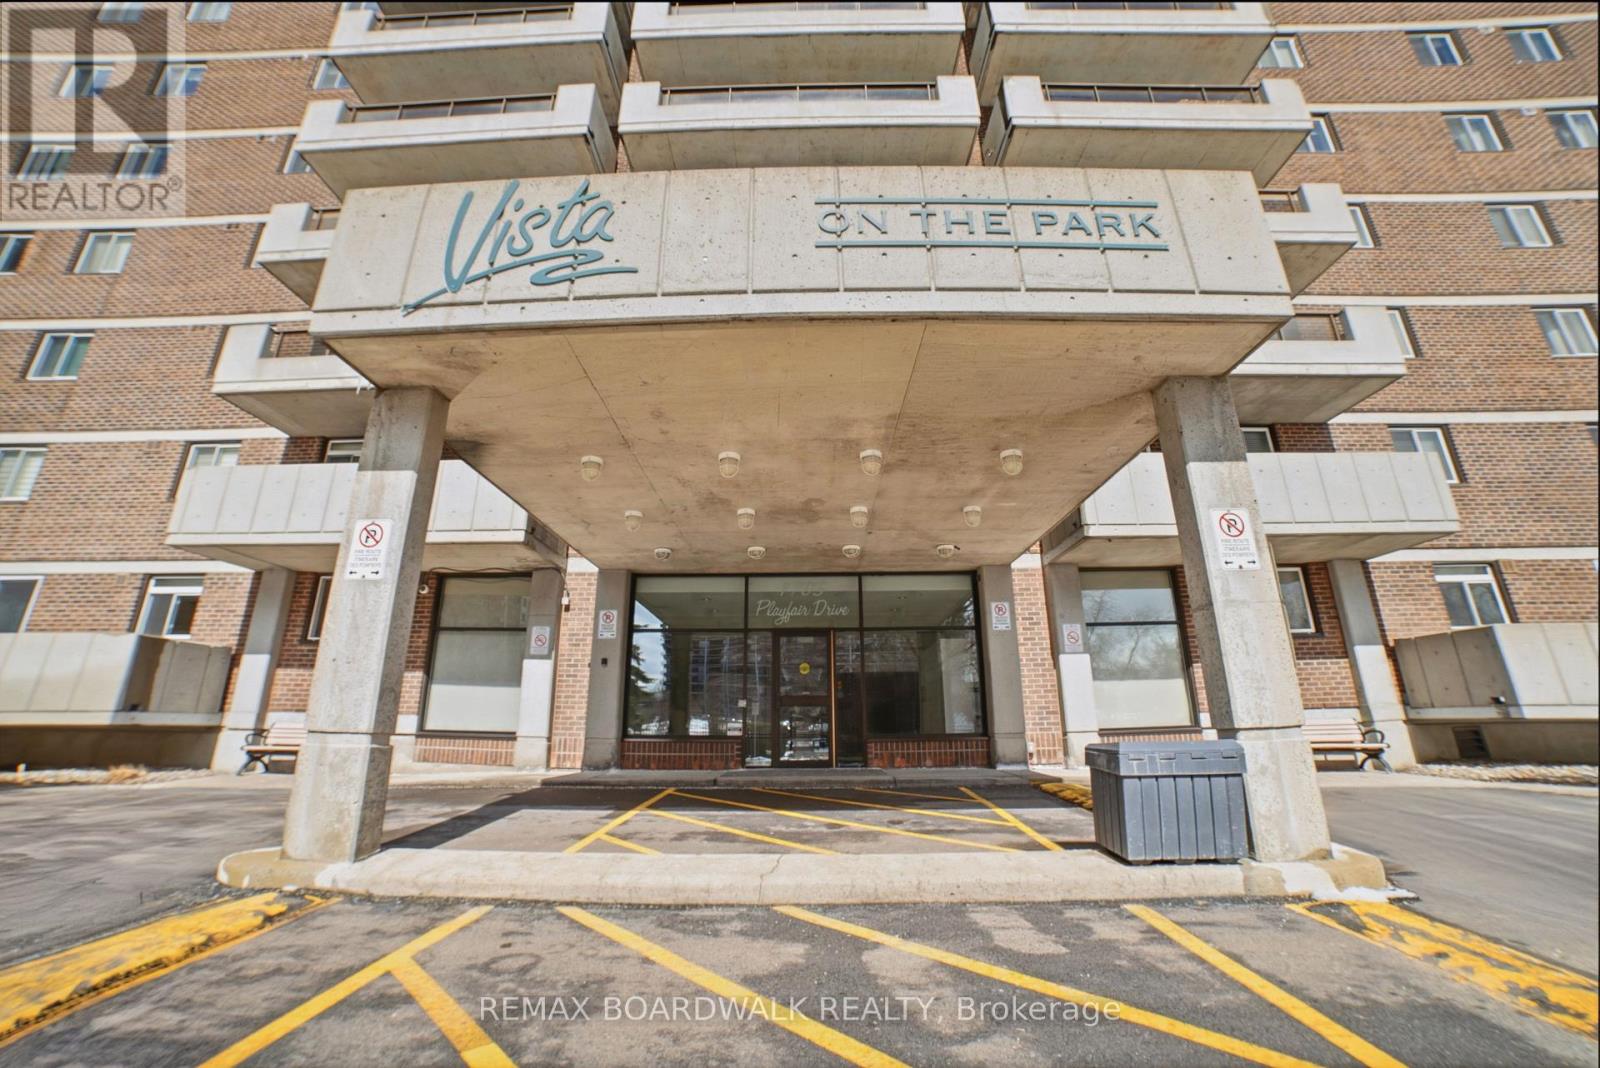
Welcome to 1705 Playfair Dr - Backing onto Pleasant Park Woods/Grasshopper Hill Park, perfect for walks, trails, kids park and sports. The Vista on the Park offers exceptional amenities. Enjoy peace of mind in this clean, well-managed building with strong reserve funds and major updates already completed or underway, including: garage restoration, full exterior window sealant replacement, new generator, reconfigured entrance roadway, and EV charging infrastructure (charger-ready parking via Metro EV). Heated garage ramp. This bright south-facing 14th-floor unit offers beautiful city views and abundant natural light. Featuring 2 bedrooms, 2 full 4-piece bathrooms, in-unit laundry, no carpet throughout, and a large private balcony. Outstanding building amenities include: games room (billiards, darts, shuffleboard, cards), fitness centre, cardio room with TVs, men's & women's saunas, library/lounge, party room, and owner's workshop. Includes parking (EV-available for installation) and storage locker.Ideal for buyers seeking value, lifestyle, and a well-maintained building. A must see! (id:55026)
Ottawa, Ontario
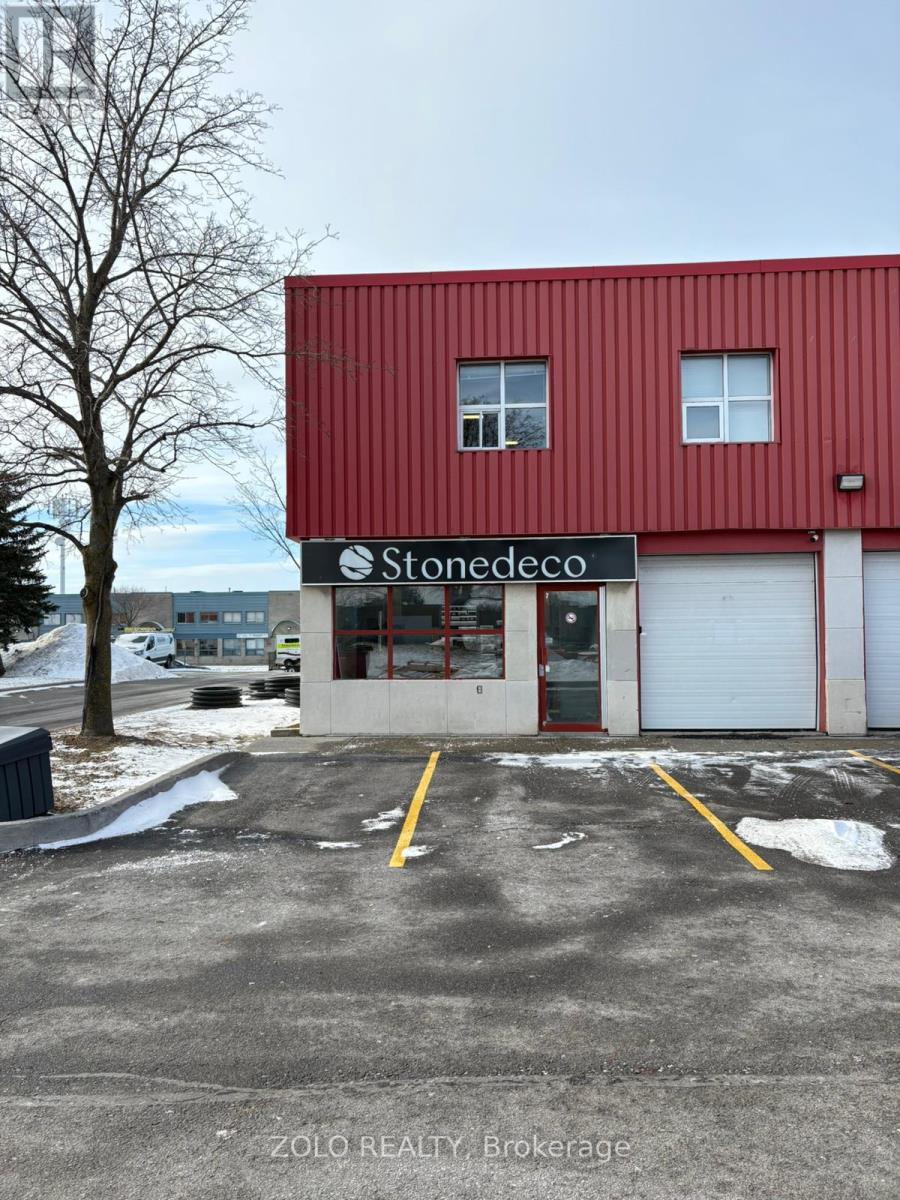
Flexible sub-lease opportunity at 5509 Canotek Road, Unit 7 in Ottawa's established Canotek Business Park. Approximately 1,500 sq. ft. available, including a second-floor layout with two private offices and open workspace (~1,000 sq. ft.), plus a functional ~500 sq. ft. warehouse area with grade-level garage door access. The head tenant will retain ~500 sq. ft. of main floor showroom space. Ideal for a variety of uses including office, light industrial, storage, or service-based businesses. Landlord is open to flexible arrangements, including leasing portions of the space (e.g., individual offices or warehouse only). Convenient location with easy access to major routes and on-site parking available. (id:55026)
Ottawa, Ontario
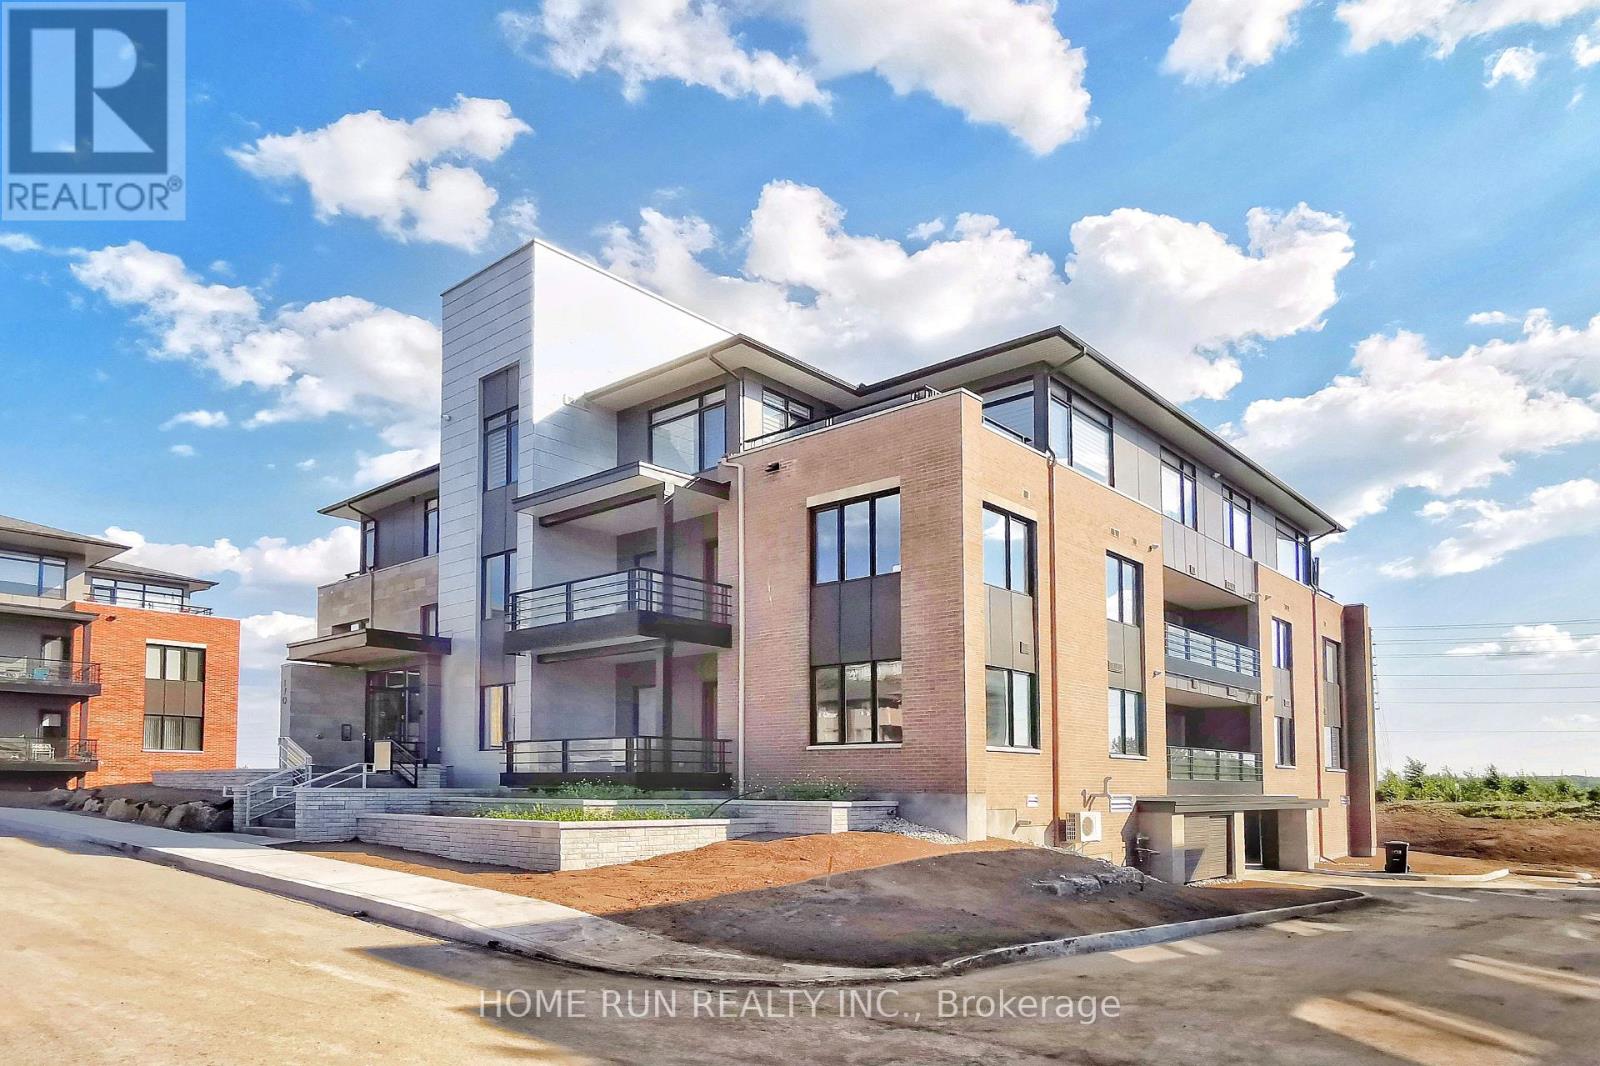
Experience modern elegance in this quality-built condo by Uniform Developments, ideally located in the prestigious Richardson Ridge community of Kanata Lakes. This bright and spacious unit offers 1 bedroom, a versatile den/office, 1 full bathroom, 2 parking spaces (one underground and one surface), and a storage locker. Designed with comfort and style in mind, the open-concept layout features 9-foot ceilings and floor-to-ceiling windows that fill the great room with natural light. The space offers a seamless blend of functionality and sophistication, ideal for both everyday living and entertaining. The chef-inspired kitchen is a standout feature, complete with quartz countertops, a large centre island with breakfast bar, stainless steel appliances, premium cabinetry with ample storage, and a stylish backsplash. The sun-filled bedroom features large windows and a spacious walk-in closet. The enclosed den with sliding doors provides flexibility and privacy, perfect for a home office or potential second bedroom. Step out onto the private balcony and enjoy views of the beautifully landscaped community. Convenience in-suite laundry room. Additional features include elevator access, two parking spaces, and exclusive use of the Richardson House Community Centre with fitness facilities and party room. Ideally located just minutes from Kanata's high-tech sector, Kanata Centrum, Costco, Tanger Outlets, Canadian Tire Centre, Highway 417, public transit, parks, and trails. Situated within top-rated school boundaries including Earl of March SS, All Saints HS, W. Erskine Johnston PS, Kanata Highlands PS, and St. Gabriel School. Currently tenant-occupied with reliable tenants paying on time. Tenants may stay or vacate with 3 - 4 months' notice. Lease ends August 31, 2026. (id:55026)