Your Favourites
No Favourites Found


Vaughan, Ontario
Absolutely Stunning 4-Bedroom Corner Townhouse, JUST LIKE A SEMI in the Highly Desirable Kleinburg Community! This bright and spacious home features an extra-wide 33-ft premium corner lot, direct access to the attached garage, 9-ft ceilings, and an open-concept layout designed for modern family living. The main floor offers beautiful oak hardwood flooring, a spacious great room with a cozy gas fireplace, a large dining area with abundant natural light, and an upgraded kitchen featuring granite countertops, backsplash, and stainless steel appliances. The second floor boasts a generous family room with vaulted ceiling, a spacious primary bedroom with a 4-piece ensuite and walk-in closet, plus an additional bedroom with semi-ensuite access. The third floor features two additional bedrooms, each with semi-ensuite access, including one with a walk-in closet and walk-out to a private balcony. Conveniently located near Kleinburg's charming village amenities, parks, trails, schools, shops, restaurants, and major transportation routes. A wonderful opportunity to own a spacious and beautifully maintained family home in one of Vaughan's most sought-after communities! (id:55026)

Vaughan, Ontario
Welcome to the Hamlet of Pine Grove, where comfort, convenience, and nature come together. This bright and spacious 2-bedroom, 2-bathroom condo offers contemporary living in the heart of Woodbridge. Enjoy the serene, private ground-level entrance tucked away from the street, creating a peaceful retreat with the feel of a townhome. Boasting 9-foot ceilings and an open-concept layout, this beautifully appointed home features caesarstone countertops, a stylish backsplash, quality appliances, and a breakfast bar/island-perfect for everyday living and entertaining. Enjoy generous bedrooms, including a primary suite with a walk-in closet and private ensuite. Step outside to your private patio with stunning year-round views of the Humber River and surrounding conservation lands, where nature abounds. Ideally located close to transit, parks, shopping, restaurants, schools, and Highways 7, 407, 400, and 401, this home is perfect for professionals, downsizers, or first-time buyers seeking a peaceful setting with every urban convenience just moments away. (id:55026)

Vaughan, Ontario
Welcome to 47 Velvet Crescent, this beautiful four-bedroom, three-bathroom, solid brick home has been owned by the same family since it was built in 1987. It has been well-maintained, but requires your personal touch to make it your forever home. Updates include a new roof in 2025 and windows and A/C were replaced in the last couple of years. The upstairs bedrooms are very generous with the main bedroom having an ensuite bath. The basement is unfinished, but has great in-law or teenager potential with tall ceilings and a separate walk-up entrance. Bring your family and your decorating ideas and make this your forever family home. Close to schools, public transportation Highway 7 and 400 for easy commute. (id:55026)

Richmond Hill, Ontario
Experience luxury living in the heart of prestigious South Richvale. Nestled on one of the community's most coveted streets and surrounded by exquisite custom estates, this beautifully updated detached home offers over 4,300 sq. ft. of elegant living space with a rare 5-bedroom, 5-bathroom layout. Filled with natural light, the thoughtfully designed floor plan features spacious principal rooms, a gourmet kitchen with marble countertops, a large center island, and a breakfast area overlooking the private backyard. The inviting family room showcases a gas fireplace and wet bar, perfect for entertaining. Upstairs, the luxurious primary retreat features dual closets and a spa-inspired 5-piece ensuite, while brand-new hardwood flooring throughout the staircase and second level adds timeless sophistication. The finished walkout basement offers exceptional flexibility with a second kitchen, two bedrooms, and a full bath-ideal for extended family, a recreation space, or potential rental income. Freshly painted throughout and enhanced with updated bathrooms, this home is move-in ready. Step outside to a beautifully landscaped backyard framed by mature cedar trees, creating a serene and private outdoor oasis. Minutes from Yonge Street, Hwy 407, top-ranked schools, golf clubs, shopping, and fine dining, this is a rare opportunity to own in one of Richmond Hill's most sought-after luxury neighbourhoods. (id:55026)
Toronto, Ontario
This home was thoughtfully redesigned and fully renovated in 2021, bringing together modern comfort, functionality, and future potential. The heart of the home is a stunning contemporary kitchen featuring a gas range, high-end appliances, soft-close cabinetry, and abundant storage designed to maximize both convenience and organization. Elegant oak hardwood floors flow throughout the home, creating a warm and cohesive feel. The spacious primary retreat was completely reimagined to include an ensuite bathroom and a generous walk-in closet. Clever storage solutions throughout the home ensure every inch of space is used efficiently. The LEGAL bright basement apartment has a soundproofed, 10 ft. high ceiling, a private entrance, a laundry facility and a separate hydro meter, adding versatility for multi-generational living or investment purposes. Fully landscaped, pollinator-friendly front yard. At the rear of the property, you'll find a two-story, two-car garage converted into a versatile multi-purpose space. The lower level features a workshop and recreation room, while the upper level offers a bright private office ideal for remote work or a home-based business. For buyers seeking future development opportunities, the structure offers excellent potential to be converted into a laneway suite, subject to rezoning and municipal approvals. Electric vehicle-ready garage with dedicated wiring and charging station outlet already installed, making final EV charger connection simple and convenient (id:55026)
Toronto, Ontario
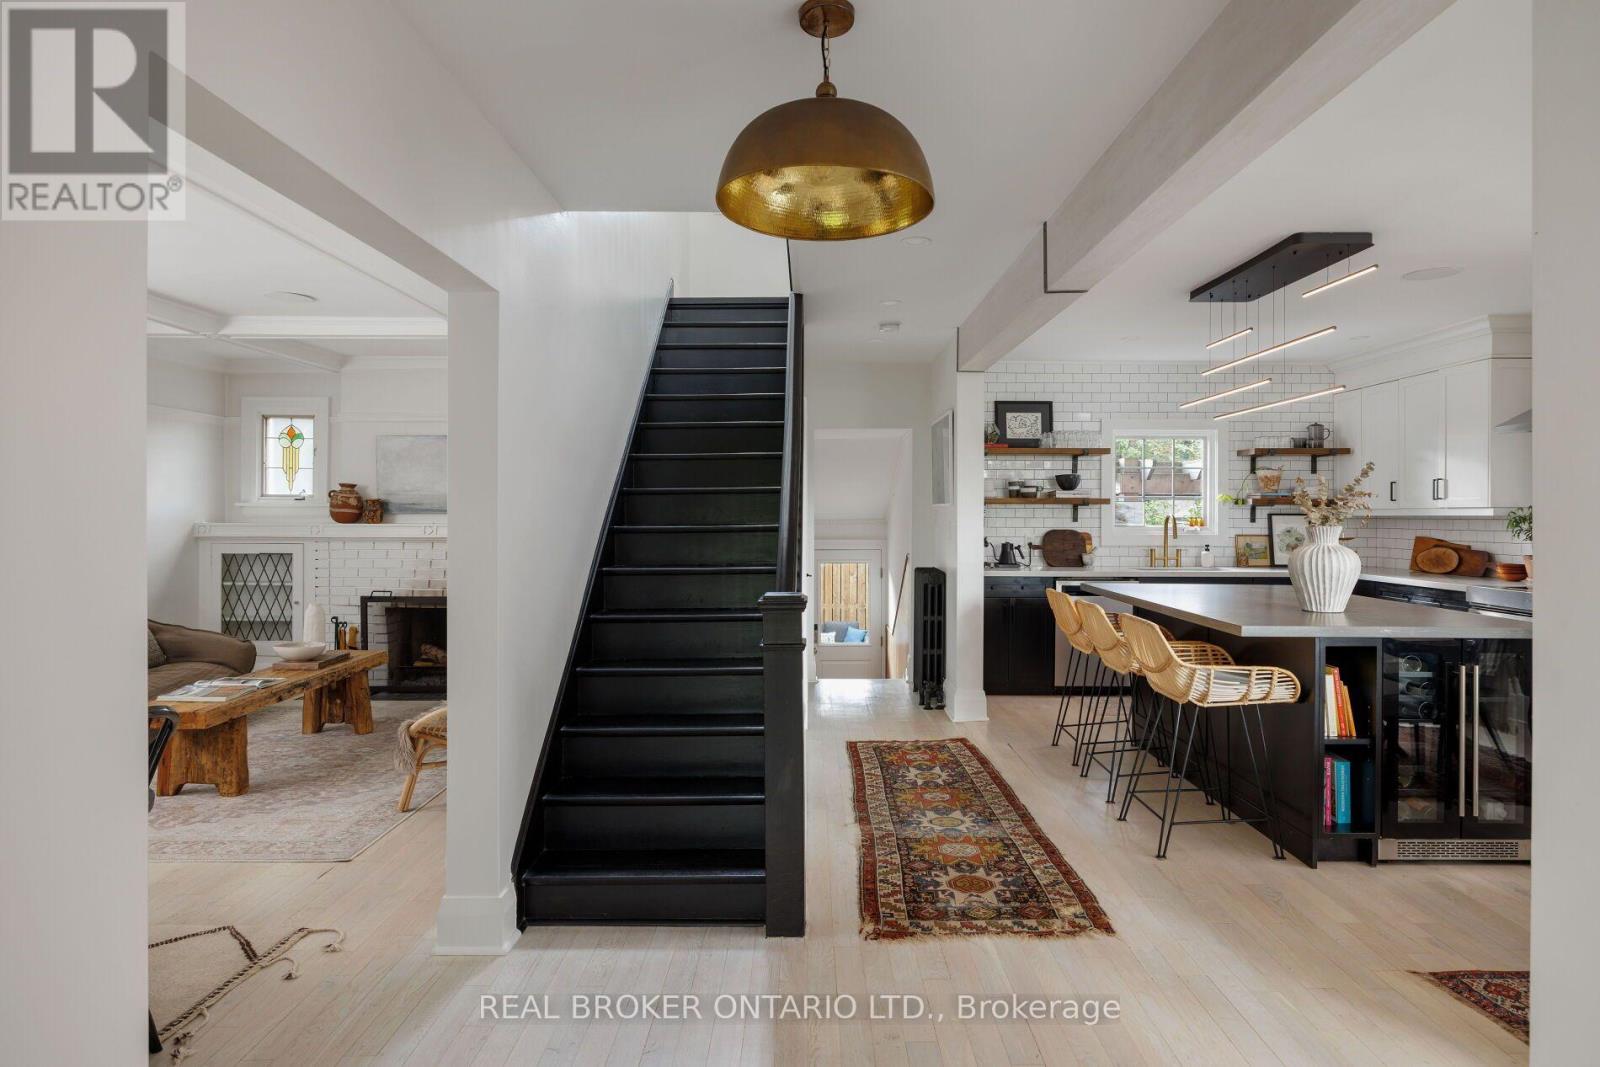
Your weekend escape got cancelled and you're ok with it. That's because hidden on a hillside above the Don Valley trail, you're tucked away in a home built as an endless retreat. There are two ways to enter. Pull in from a laneway between 68 and 70 Hopedale Ave., straight to your garage and parking spot at your door. Or take the stairway from Beechwood Dr., two cars fitting at its base. The only traffic here is dog walkers, cyclists, or the odd skier come winter. At the top, a newly-laid pea-stone patio sits under a canopy of centuries-old trees offering summer shade, fall colour, and winter stillness. The 101x97 lot offers plenty of space to spread out. The family room is the heart of the home. It fits 25 people for the holidays or just you on a Tuesday. Afternoon light dapples the refinished, whitewashed oak floors that lead upstairs. Black custom cabinetry spans one wall, balanced by the black-framed doors that open onto the deck and patio beyond. The windows throughout the home frame the trees, while original stained glass in the kitchen and dining areas preserves the home's character. The designer eat-in kitchen includes renovated open wood shelves, brass light fixtures imported from Indonesia, and a custom oversized island big enough for a resort-style buffet. In the dining room, dinners don't end with dessert. Conversations continue by the wood-burning fireplace. Upstairs are 3 bedrooms, renovated baths, and a primary with a walk-in and new ensuite. The basement has an infrared sauna, room for a home gym, and a hot tub under a pergola just outside the door. The Danforth, TTC, the pulse of the city, are all minutes away but never felt here. Word gets out anyway: featured on Design Sponge and The Ktchn in 2022, in films, commercials, and a music video. But this retreat is all yours. (id:55026)

Toronto, Ontario
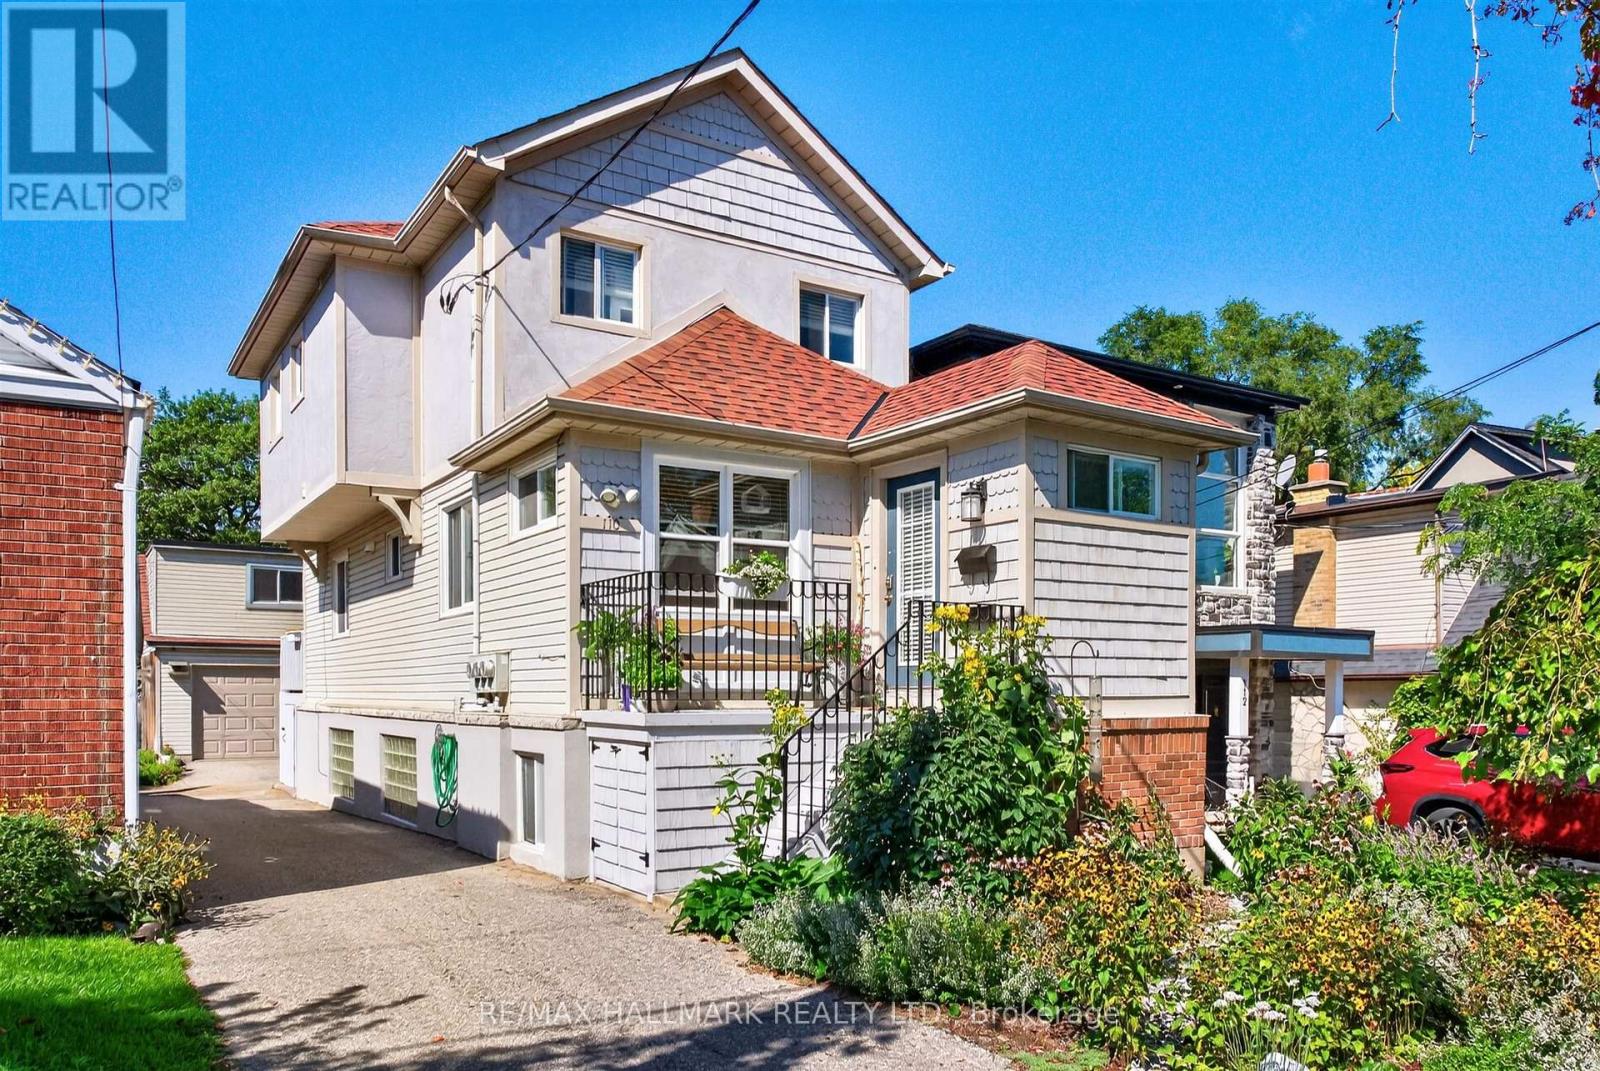
Welcome to 116 Lee Avenue, an extraordinary custom 25ft wide residence in the heart of The Beaches, ideally located just steps to Queen Street & waterfront, completely redesigned & rebuilt by Denali Design Build. This exceptional 4+1 bedroom, 4 bathroom home offers approx 3,220 sqft. of total finished living space across three beautifully redesigned levels, showcasing exceptional craftsmanship, and premium finishes throughout. ** PARTY WALL SEVERED ON MAIN AND UPPER LEVEL (making it feel more like a detached home) finished independent of adjoining property. The open concept featuring a custom DJL Kitchens chef's kitchen with Taj Mahal Brazilian Quartzite countertops and backsplash, premium Thermador Professional appliances, an oversized waterfall island, and a custom butler's pantry w/ wet bar and bev fridge. Living features a custom entertainment wall and an impressive 8' x 8' trifold glass wall with Phantom screen, opening seamlessly to the covered rear deck and landscaped backyard. The second level offers four spacious bedrooms, including a luxurious primary retreat with a custom walk-in closet and spa-inspired 5-piece ensuite with heated floors, freestanding soaker tub, double vanity, and oversized glass rain shower. Professionally underpinned with nearly 8.5-foot ceilings, the finished lower level offers exceptional flexibility with a large recreation room, custom built-ins, wet bar, fifth bedroom, full bathroom, separate laundry room, and direct garage access-ideal for an in-law or nanny suite. No expense was spared, with extensive upgrades including European White Oak engineered hardwood flooring, custom millwork, floor to ceiling solid-core doors, designer lighting and fixtures, new electrical, plumbing, HVAC, Spray foam insulation, windows, roof, & waterproofing, 5 min to Boardwalk, parks, top-rated schools, cafes, restaurants, and transit, this is a rare opportunity to own a truly turnkey luxury home in one of Toronto's most sought-after neighbourhoods. (id:55026)

Oshawa, Ontario
Top 5 Reasons To Make This Home YOURS ! #1) Huge & Bright: Approx. 3,694 Sq Ft Above Grade + Huge Finished Basement, Offering 5,000+ Sq Ft Of Total Living Space. Grand Open-To-Above Living Room, Soaring Ceilings, Large Windows, Tons Of Natural Light & No Carpet Throughout The Home! Spacious Principal Rooms Create A Comfortable & Impressive Family Layout. #2) Luxury Kitchen: Beautifully Upgraded Gourmet Kitchen With Quartz Waterfall Island, Premium Built-In Appliances, Extensive Cabinetry, Stylish Finishes & Huge Breakfast Area With Double-Door Walkout To The Concrete Patio. Perfect For Family Meals, Entertaining & Everyday Enjoyment. #3) Exceptional Layout: Separate Living, Dining, Family & Office/Library Areas Offer Incredible Functionality. Hardwood Flooring, Wainscoting, Pot Lights, Upgraded Lighting, Fireplace & Direct Garage-To-Home Access. Generously Sized Bedrooms & An Impressive Primary Retreat Provide Comfort & Privacy. #4) Huge Finished Basement: Incredible Additional Living Space Featuring 2 Bedrooms, Custom Kitchen, 3-Pc Bath & Huge Living/Recreation Area, Plus 2 Entrances From Inside The Home + Builder's Separate Exterior Side Entrance. Ideal For Extended Family, Guests, Recreation Or Flexible Multi-Generational Living. #5) Location & Lifestyle: Spacious Backyard With Oversized Concrete Patio & Gazebo, Perfect For Relaxing & Entertaining. Premium 4K Camera System With NVR & Night Vision. Located In Sought-After Taunton, Close To Plazas, Parks, Schools, Cineplex, Shopping, Restaurants, Ontario Tech University, Durham College & Hwy 407/401. ***Luxury, Space, Natural Light, Extensive Upgrades & Versatility Come Together In This Exceptionally Well-Kept Home. Grand Principal Rooms, Quality Finishes & A Fantastic Family-Friendly Location Make This A Rare Opportunity & Truly A Must-See! A Home That Offers Exceptional Space, Comfort & Convenience For The Whole Family!*** Book Your Private Showing Today & Experience This Exceptional Home In Person! (id:55026)

Whitby, Ontario
Welcome to 119 Frederick Street, where space, comfort and an incredible backyard come together in an established Whitby neighbourhood. Set on an impressive 52 x 167 ft lot, this 4-bedroom home offers the room today's families are looking for, inside and out. Step inside to a welcoming layout with spacious living and dining areas and a refreshed kitchen featuring professionally painted cabinetry, pantry storage, stone countertops and updated lighting. The family room provides the perfect place to relax and gather, complete with a gas fireplace. Upstairs, you'll find four bedrooms, including a primary bedroom 2 piece ensuite, along with an updated main bathroom. The partially finished basement extends the living space with a laundry area, craft room, cold room, additional storage and plenty of flexibility to suit your needs. A double garage with workbench and overhead storage adds even more function. Outside is where this property truly shines. The fully fenced, south-facing backyard offers exceptional space to play, garden, entertain or simply unwind, surrounded by mature trees, shrubs and perennial gardens. Enjoy summer days on the deck or under the covered deck with plenty of open lawn and possibilities for creating your own outdoor retreat. Ideally situated with convenient access to parks, trails, transit, shopping, recreation and commuter routes. Blue Grass Meadows is loved for its mature surroundings and convenient Whitby location, with nearby parks and trails, public transit, shopping, everyday amenities and the Civic Recreation Complex. A wonderful opportunity to enjoy generous indoor space, exceptional outdoor living and an established neighbourhood close to everything you need. 119 Frederick Street is ready to welcome its next chapter. (id:55026)

Toronto, Ontario
Rare Opportunity To Own A Fully Detached Home In The Heart Of The Danforth! Featuring 3+1 Bedrooms And 3 Washrooms. Bright & Spacious Open-Concept Main Floor With 9' Ceilings, Hardwood Flooring And A Functional Kitchen Featuring Granite Countertops, Large Centre Island & Breakfast Bar. Walk Out To The Rear Deck And Backyard, Perfect For Relaxing Or Entertaining. Finished Basement With Separate Entrance Is Currently Tenant-Occupied. Recent Updates Include Furnace & A/C (2022), Washer & Dryer (2025) And S/S Fridge (2026). Ideally Located Just Minutes To Pape Subway Station, With Easy Access To The Danforth's Restaurants, Cafés, Shops, Parks, Schools And Everyday Amenities. Enjoy The Space And Privacy Of A Detached Home While Staying Connected To Everything The City Has To Offer! (id:55026)

Oshawa, Ontario
Welcome to 1473 Greenvalley Trail! A stunning, move-in-ready 2+2 bedroom bungalow in a highly sought-after North Oshawa neighbourhood. This exceptional property offers the ultimate blend of modern upgrades, backyard luxury, and incredible multi-generational living potential. Step inside to a bright and inviting main floor featuring gleaming hardwood floors and sleek, modern pot lights that perfectly illuminate the space. At the heart of the home is a beautifully updated kitchen, complete with newer appliances, quartz counters, ample cabinetry, and a layout designed for both everyday family meals and entertaining guests. The true game-changer of this property is the fully finished lower level. Featuring a private, separate side entrance, the basement boasts a self-contained 1-bedroom in-law apartment-the ideal setup for extended family, older teenagers, or a private guest suite. But the space doesn't stop there! The lower level also includes an additional, massive open-concept rec room or 3rd bedroom separate from the private self-contained in-law apartment. Whether you need a home office, a private gym, a playroom, or a secondary primary suite, this bonus flex space easily adapts to your growing family's exact needs. Step outside into your own private summer oasis. The fully fenced backyard is an entertainer's dream, highlighted by a gorgeous semi-inground pool. Just imagine hosting weekend family BBQs, relaxing on the deck, and enjoying private staycations all summer long. Located in a fantastic, family-friendly community close to parks, top-rated schools, shopping, and major transit routes. Homes offering this rare combination of premium interior upgrades, a private pool, and a fully functional in-law suite do not last long. Don't miss your chance to make this dream home yours! (id:55026)

Pickering, Ontario
An unmatched real estate opportunity in prime Pickering! This custom-built, all-brick executive home boasts over 3,400 sq ft of above-grade living space and sits on an exceptionally deep 60 x 263 ft lot, offering rare scale and privacy. Built by a builder for his own family, the home showcases outstanding structural integrity-the ultimate canvas to customize and create your dream estate. The main level features a sprawling layout with a large kitchen opening to a bright family room, a formal living room with cathedral ceilings, a dining room, and a private office. Upstairs, you'll find four generously sized bedrooms, including a primary suite with a luxurious 6-piece ensuite. The lower level maximizes the home's impressive footprint, offering a fully self-contained 1-bedroom in-law suite with its own separate enclosed entrance. Thoughtfully designed, the basement also includes an additional large living room and bedroom separate from the apartment. This versatile layout provides the perfect opportunity to easily expand the suite or retain an expansive private recreation space for your family's enjoyment. Outside, capitalize on premium features including a circular driveway, a rare double-car garage with a tandem workshop configuration, and a park-like backyard. Major updates offer excellent peace of mind, including renovated bathrooms, roof shingles replaced in 2013 with a 50-year manufacturer's warranty, and a furnace and central A/C updated approximately five years ago. A home of this size, on a lot this exceptional, in this location, is truly hard to find. (id:55026)

Oshawa, Ontario
Welcome to 1296 Tall Pine Ave - a rare Pinecrest offering combining space, style, and a legal income suite in one exceptional package. This beautifully finished detached 2-storey delivers nearly 3,900 sq ft of total living space, including a legal, City-registered 2-bedroom basement apartment with its own separate entrance and full kitchen - a true mortgage-helper or in-law suite that sets this home apart, and Basement currently rented for $1,700/month. Upstairs, the main residence impresses with 5 spacious bedrooms and 5 bathrooms, hardwood flooring throughout, and a bright, open-concept layout built for everyday living and effortless entertaining. The chef-inspired kitchen features granite countertops, stainless steel appliances including a brand-new fridge, and a breakfast bar walking out to the deck. Cozy up in the family room beside a warm gas fireplace, or host in the combined living and dining spaces. The primary retreat offers a luxurious 5-piece ensuite and generous walk-in closet, while three more bedrooms offer ensuite or semi-ensuite access - ideal for a growing or multi-generational family.Step outside to a large deck and fully fenced backyard, perfect for summer barbecues and family time. A built-in double garage plus parking for 6 vehicles total means room for everyone.Location is everything: minutes from Oshawa Centre (230+ stores, restaurants, entertainment) and the Taunton Road shopping corridor for groceries, dining, and the cinema. Easy access to Oshawa GO Station and Highway 401 makes commuting to Toronto effortless, while Harmony Valley Conservation Area and nearby parks offer trails and green space right outside your door.This is more than a house - it's a rare opportunity. A move-in ready family home with a legal income suite built in, in one of Oshawa's most desirable communities. (id:55026)
Ajax, Ontario
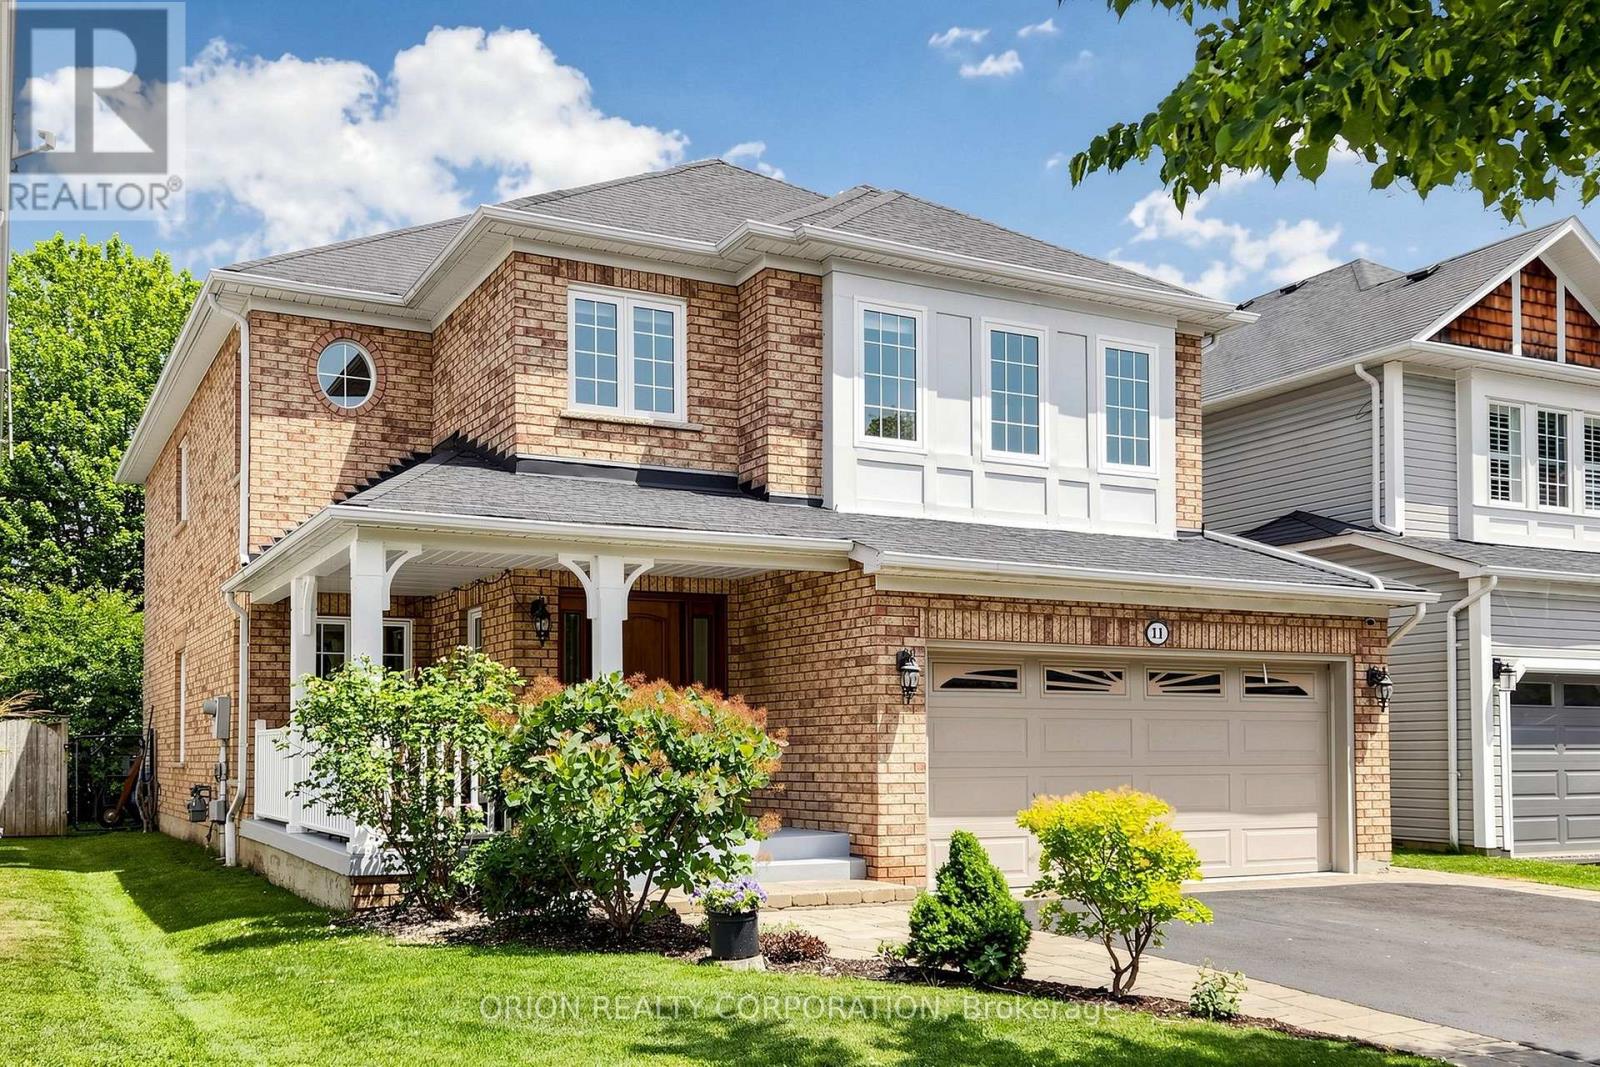
Welcome to 11 Davey Street - a beautifully updated 5-bedroom family home in one of South Ajax's most sought-after lakeside communities. This exceptional residence blends style, comfort, and functionality with a stunning gourmet kitchen featuring quartz countertops, newer stainless steel refrigerator and dishwasher (both only a few months old), and quality upgrades throughout. Step outside to a spacious deck through an upgraded fiberglass security door, offering enhanced security, durability, and peace of mind.Enjoy LED pot lights throughout, California shutters in the family room and primary bedroom, central vacuum, and a fully finished lower-level basement complete with a wet bar, making it the perfect space for a man cave, home gym, recreation room, or entertaining guests. A separate storage room adds even more convenience. The roof is approximately 10 years old, providing added value and peace of mind. Ideally located just moments from Ajax's scenic waterfront, lakefront trails, parks, schools, shopping, and everyday amenities, with quick access to Highway 401 and GO Transit. This move-in-ready home offers the perfect combination of quality, space, and an unbeatable location. A rare opportunity to own a beautiful family home in one of South Ajax's premier neighborhoods. This is the home you've been waiting for! (id:55026)

Ajax, Ontario
Welcome to 64 Keeble Cres, Ajax. This spacious 2,240 sq. ft. family home in one of Ajax's most desirable neighbourhoods. Thoughtfully updated and beautifully maintained, it offers 4+1 bedrooms, 4 bathrooms, and a functional layout designed for everyday living. If you love to entertain, this home is sure to impress with its oversized dining room featuring a built-in bar and walk-out to the covered deck, creating the perfect space for gatherings indoors and out. The renovated kitchen offers quartz countertops, an island, pantry with pull-out drawers, hidden drawer storage, and quality stainless steel appliances. Relax in the family room with a wood-burning fireplace or retreat to the spacious primary suite with sitting area, walk-in closet, and ensuite. The finished basement adds a rec room, fifth bedroom, heated bathroom floors, workshop, and abundant storage. Furnace (2022), A/C (2021), no rental items. Minutes to schools, parks, GO Transit, Highways 401 & 407. (id:55026)

Whitby, Ontario
Welcome to 130 Myrtle Rd E, a truly special country retreat full of warmth, character and endless possibility. Set in the charming community of Ashburn, this cottage-inspired century home offers the cozy feeling of a weekend getaway with the space and versatility for everyday living.From the moment you step inside, the rich wood beams, timeless details, inviting fireplaces and warm architectural charm create a home full of history and heart. This property is ideal for someone who appreciates character, craftsmanship and the opportunity to make a home their own.The layout offers generous principal rooms, unique living spaces and a separate in-law suite with its own entrance, kitchen, loft bedroom and laundry-perfect for extended family, guests, a creative studio, or added flexibility. Outside, the approximately one-acre property offers room to garden, entertain, relax and enjoy the peaceful country setting, along with multiple outbuildings for storage, hobbies or workshop potential. This is not a cookie-cutter home; it is a rare opportunity for someone with vision to create something truly beautiful while preserving the charm and soul that make this property special. A warm, welcoming home for those who love character, cozy living and the feeling of a private country escape. (id:55026)

Hamilton, Ontario
Welcome to a truly turn-key, top-floor sanctuary. The Penthouse Premium, situated on the 6th floor with no upstairs neighbours. While walking through this vacant space, please take note of the custom designer upgrades and structural perks that highlight this stunning 2 bedroom 2 Full bath condo. The entire suite has been freshly painted in a professional monochromatic design. The bright open-concept 776 sq ft unit features vinyl plank flooring throughout with pot lights, creating a warm and inviting living space. The contemporary kitchen is complete with stainless steel appliances, stone countertops, a generously sized island, tile backsplash, and ample cabinetry. Take note of the Pantry Extension. It features a massive, custom-built wall extension featuring a clean white profile, custom floor-to-ceiling pantry tower, and deep architectural drawers. The spacious primary bedroom offers a sleek ensuite, while the second bedroom is perfect for guests, a home office, or additional living space. Enjoy the convenience of in-suite laundry and a private balcony showcasing elevated views of the historic Hamilton Rail Trail and lush Escarpment trees. You will love the convenience of prime underground parking space located just steps from the elevator lobby and an extra large storage locker is included. Immediate Closing: Vacant, spotless, and 100% ready for immediate turn-key occupancy. Residents have access to premium amenities including a fitness room, party room, and community terrace. Ideally located close to St. Joseph's Hospital, downtown Hamilton, GO Transit, shopping, restaurants, trails, and major highway access. (id:55026)
Hamilton, Ontario
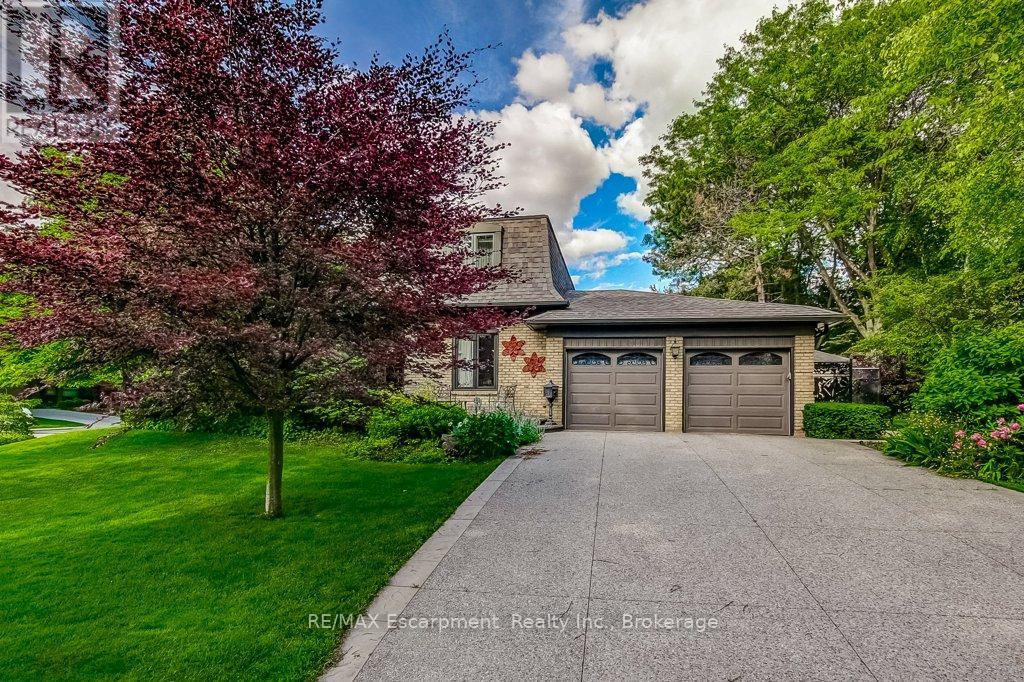
Welcome to 215 Briar Hill Crescent, a beautifully maintained 4-bedroom, 4-bathroom home located in one of Ancaster's most established and desirable neighbourhoods. Set on an oversized corner lot surrounded by mature trees and landscaping, this home offers something increasingly rare: character, privacy, and thoughtfully designed spaces that truly work for family living. Unlike many newer homes, this traditional floor plan features elegant separate principal rooms, including a formal living room, dining room, and a warm family room with rich walnut panelling and a fireplace-perfect for relaxing and gathering with family and friends. The renovated kitchen overlooks the backyard and opens to a spacious deck, making outdoor entertaining easy. A large main-floor laundry room adds everyday convenience. Upstairs, four spacious bedrooms provide flexibility for families and guests. A beautifully crafted home office with custom pine cabinetry and bookshelves offers an ideal work-from-home space and could also serve as an additional bedroom if desired. The renovated kitchen and updated bathrooms blend modern conveniences with the home's timeless character. The finished lower level provides additional living space for recreation, media, hobbies, or play, while the mature backyard offers privacy and room to enjoy the outdoors. Located in sought-after High Park Estates, you'll enjoy the charm of a mature neighbourhood close to schools, parks, shopping, restaurants, golf courses, and major commuter routes. Whether raising a family or enjoying retirement, this home offers flexibility for every stage of life. For buyers seeking more than another builder-grade home, 215 Briar Hill Crescent offers the character, craftsmanship, generous room sizes, and traditional layout that many homeowners are rediscovering today. Furnace & A/C (2023) (id:55026)
Ottawa, Ontario
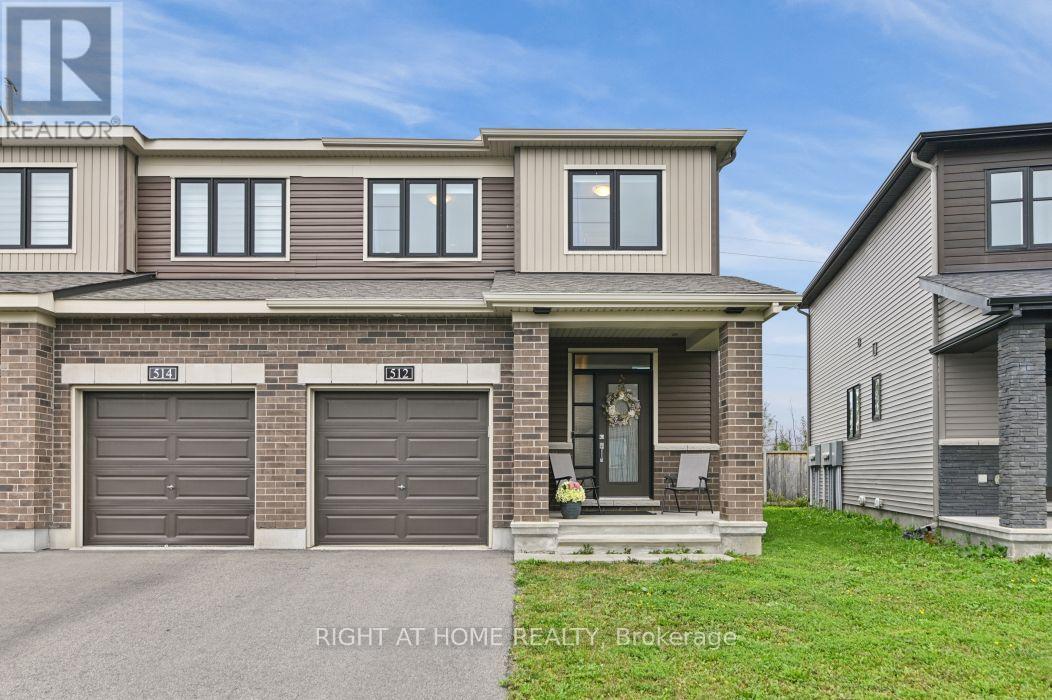
Welcome to 512 Prominence Way, a beautiful end-unit, turnkey 3-bedroom, 3-bathroom home in the heart of Avalon East, Orléans. Step inside to a bright, open-concept main floor filled with natural light. The dining and living areas flow seamlessly into the kitchen, featuring stainless steel appliances, a pantry, and a convenient main-floor bathroom. Upstairs, the spacious primary bedroom offers a walk-in closet and a 3-piece ensuite with a glass stand-up shower. Two additional bedrooms, a 4-piece bathroom, and convenient second-floor laundry complete the upper level. The finished basement provides a versatile recreation room with a gas fireplace, plenty of additional living space, and ample storage. Conveniently located close to parks, schools, shopping, public transit, and all everyday amenities. (id:55026)

Toronto, Ontario
Stunning custom executive residence situated in the highly sought-after Bedford Park / Avenue & Lawrence neighborhood. Offering over 4,500 sq.ft. of total luxurious living space, this exceptional 4+1 bedroom, 6-bathroom home showcases unmatched craftsmanship and refined modern transitional finishes throughout. The main level features impressive 10-ft ceilings, rich hardwood floors, elegant wainscoting, and a private main floor study. At the heart of the home, the spectacular chef's kitchen boasts premium appliances, an oversized centre island, and a convenient butler's pantry, seamlessly opening to the warm family room complete with coffered/beamed ceilings, a gas fireplace, and a walkout to the spacious rear deck. Upstairs offers 4 generous bedrooms, each featuring dedicated ensuite bathrooms, highlighted by a luxurious primary retreat with a large custom walk-in dressing room and a spa-inspired 7-piece ensuite. The beautifully finished walk-up lower level is designed for entertaining, a large recreation room with a wet bar, gas fireplace, a 5th bedroom, and ample storage. Ideally located just steps to vibrant boutiques, cafes, and restaurants along Avenue Road, and minutes to Toronto's top private schools including Havergal College, Upper Canada College, Crescent School, and TFS. A true turnkey masterpiece offering luxurious family living! (id:55026)

Toronto, Ontario
Conceived by Tania Bortolotto and masterfully crafted by Abond Homes, Toronto's iconic Bézier Curve House is an avant-garde masterpiece that seamlessly fuses high-design artistry with refined family functionality. This 7,500+ square-foot residence is defined by its striking exterior composition of high-end Ipe wood siding and zinc plates, which fluidly transitions into a mathematically precise, three-dimensional parabolic roofline engineered with tension-fanned wood joists and clad in hand-laid, diamond-shaped RHEINZINK zinc shingles. Inside, the signature sweeping roofline effortlessly mirrors itself indoors, framing a soaring, sun-drenched main floor where walls of glass bathe the open-concept layout in natural light and offer an inspiring backdrop for daily gatherings. Designed for sophisticated, multi-generational living, an integrated three-floor elevator connects 3.5 stories of bespoke spaces. A grand mezzanine preserves an exceptionally airy atmosphere while bridging communication between levels, linking a sumptuous primary retreat-complete with a spa ensuite and a private dressing room-to expansive children's suites. The fully optimized lower level serves as a functional recreational haven, offering a massive entertainment zone for family movie nights, dedicated guest or nanny accommodations, and a secondary laundry room. Maximizing its extra-wide lot, the estate unveils a secure, illuminated front garden courtyard centered around a bespoke concrete lap pool, creating a private outdoor sanctuary for relaxation and play. Combining avant-garde structural innovation with an unparalleled Lawrence Park location minutes from tranquil ravine parks, the Granite Club, and Rosedale Golf Club, this rare residence yields an incomparable elite family living lifestyle within the city's top-tier school districts, securing both exceptional everyday enrichment and enduring asset value. (id:55026)
Ottawa, Ontario
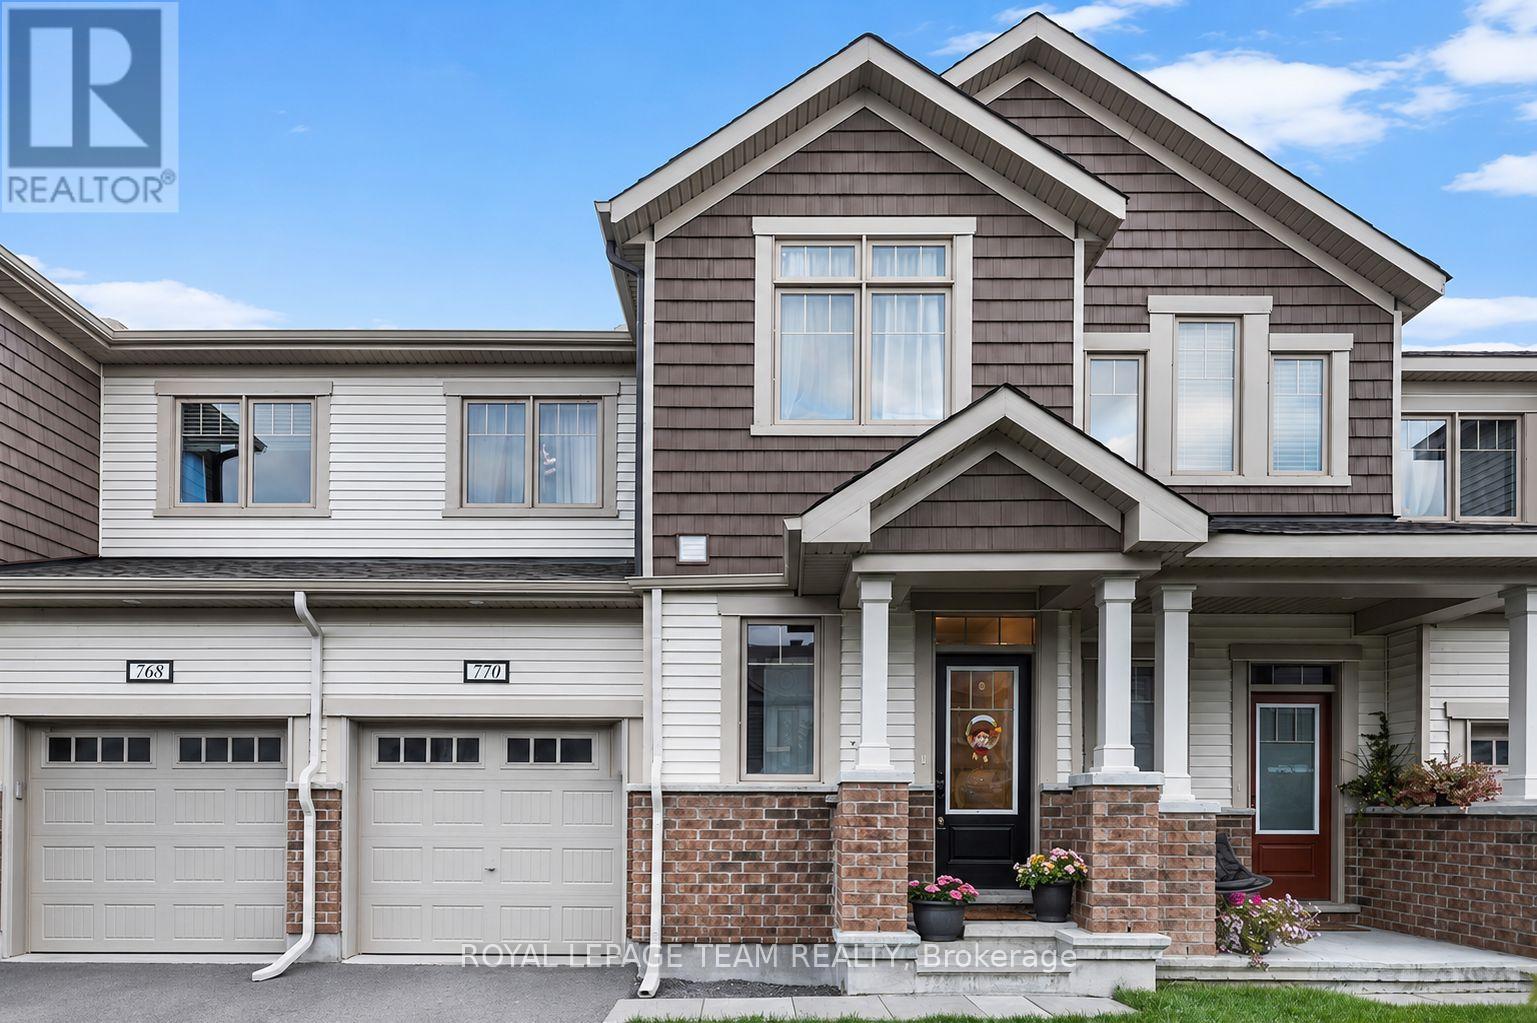
Welcome to this beautiful three-bedroom, three-bathroom townhouse in the sought-after Blackstone community. Offering a stylish blend of comfort and functionality, this home features a one-car attached garage, 9' ceilings throughout the main floor, and an abundance of natural light. The welcoming foyer offers a convenient stop-and-drop area for everyday essentials, along with access to the attached garage and a well-appointed powder room. The bright and airy great room is filled with natural light from the large windows, creating a warm and inviting space to relax and entertain. The kitchen features rich, deep oak-toned cabinetry, large centre island, and a breakfast nook that all flows seamlessly into the dining and living areas. Patio doors provide easy access to the backyard, making outdoor enjoyment effortless. Upstairs, the spacious primary bedroom offers a generous walk-in closet and a three-piece ensuite complete with a sleek glass-enclosed shower. Two additional well-sized bedrooms share a conveniently located family bathroom, while a second-floor laundry room adds everyday convenience. Thoughtfully designed and filled with natural light, this inviting home offers a wonderful balance of style, comfort, and functionality in the popular Blackstone community. (id:55026)
Ottawa, Ontario
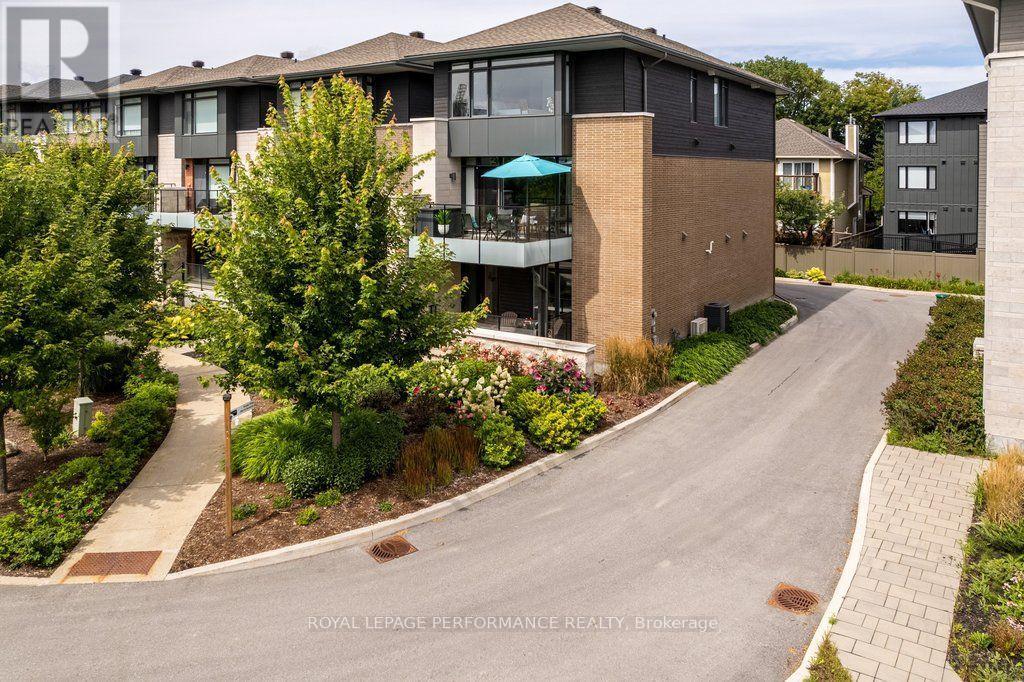
Where luxury meets lifestyle, this design-forward home delivers panoramic river views from every floor and a level of finish rarely seen in the neighbourhood. Professionally curated and upgraded far beyond the original EQ Homes build, every space reflects thoughtful craftsmanship and elevated style. A ground-floor den with custom-designed glass slider creates a sleek home office or optional fourth bedroom, paired with a designer powder room and direct access to the double garage. Upstairs, refined wall panelling sets the tone for the formal living and dining areas. The butler's pantry leads to a showpiece kitchen featuring two-tone cabinetry, fresh quartz counters, and a larger, redesigned island with extra storage. The inviting family room centres around a striking black-stone gas fireplace. A discreet powder room completes the floor. The primary suite is a true retreat, offering the best views in the community, dual walk-in closets, and a fully reimagined spa-style ensuite. Two additional king-sized bedrooms share an upgraded full bath with new cabinetry and a deep soaker tub. A full laundry room with exceptional storage adds everyday convenience. The finished lower level expands your living space with a stylish recreation room and custom wet bar-perfect for entertaining. Located in a private enclave surrounded by nature, yet steps from the boutiques, cafés, and restaurants of Main Street. Minutes to downtown Ottawa with effortless highway access. Association fees ($268.82) per month cover private road maintenance and communal landscaping. (id:55026)
Ottawa, Ontario
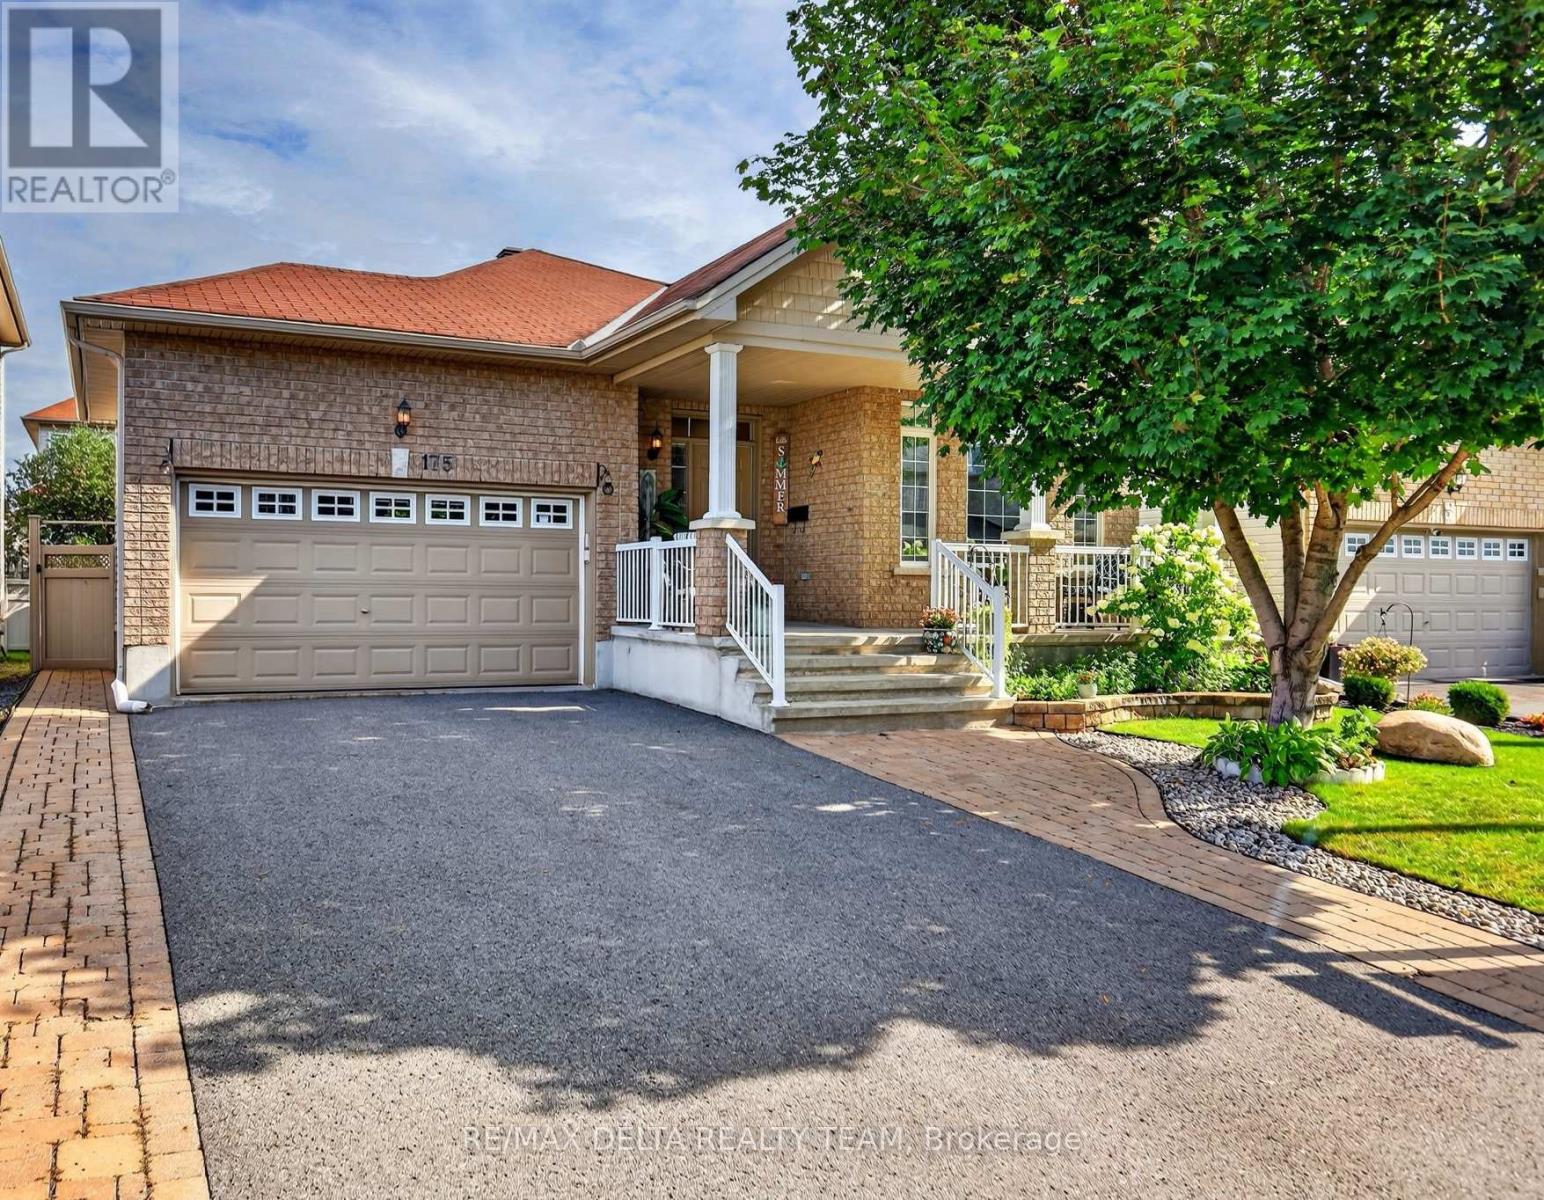
Welcome to this meticulously maintained Claridge Zurich model, built in 2009 and situated in the quiet, family-friendly neighbourhood of Trailsedge. This 2+1 bedroom, 2+1 full bathroom home offers a bright, functional layout with plenty of room to make it your own. The main level features hardwood flooring throughout, while the formal living area is highlighted by beautiful vaulted ceilings, creating an open and airy feel. The fully finished lower level adds exceptional versatility with an additional bedroom, full bathroom and kitchen, offering great potential for an in-law suite, extended family living or private guest space. Outside, the interlocked front and backyard provide beautiful, low-maintenance outdoor spaces, complemented by a garden and storage shed. The double car garage also offers convenient built-in storage shelving. The chairlift on the stairs is included, offering added accessibility and convenience. Ideally located just steps from a scenic walking trail and close to parks, schools and everyday amenities, this home offers a wonderful combination of comfort, versatility and community. Thoughtfully cared for over the years, this home is a true reflection of pride of ownership and is move-in ready. Furnace (2022) AC (2025) and HWT (2025) (id:55026)