Your Favourites
No Favourites Found


Toronto, Ontario
Welcome to this stunning one-bedroom corner suite at 33 Charles Street West, offering bright, open-concept living in one of Toronto's most coveted downtown addresses includes One Parking space and a locker included-just steps to Yonge & Bloor. This L-shaped wraparound layout features 9-foot ceilings, floor-to-ceiling windows, and a spacious balcony that floods the suite with natural light while showcasing sleek, modern finishes throughout. The contemporary kitchen is fully equipped with stainless steel appliances, granite countertops, a custom backsplash, and ample cabinetry-perfect for everyday living and entertaining. The generous living and dining area extends to the full-length balcony, ideal for morning coffee or evening relaxation. The bedroom includes a large double closet and direct balcony access, while the four-piece bathroom is tastefully finished. Offered fully furnished for immediate occupancy if desired, this suite also includes one parking space and one locker. Residents enjoy 24-hour concierge service and premium amenities including an outdoor pool, fully equipped gym, guest suites, and a rooftop garden. Pet-friendly and exceptionally located within walking distance to Yorkville, the University of Toronto, world-class shopping, dining, and transit-this is downtown living at its finest. (id:55026)
Ottawa, Ontario
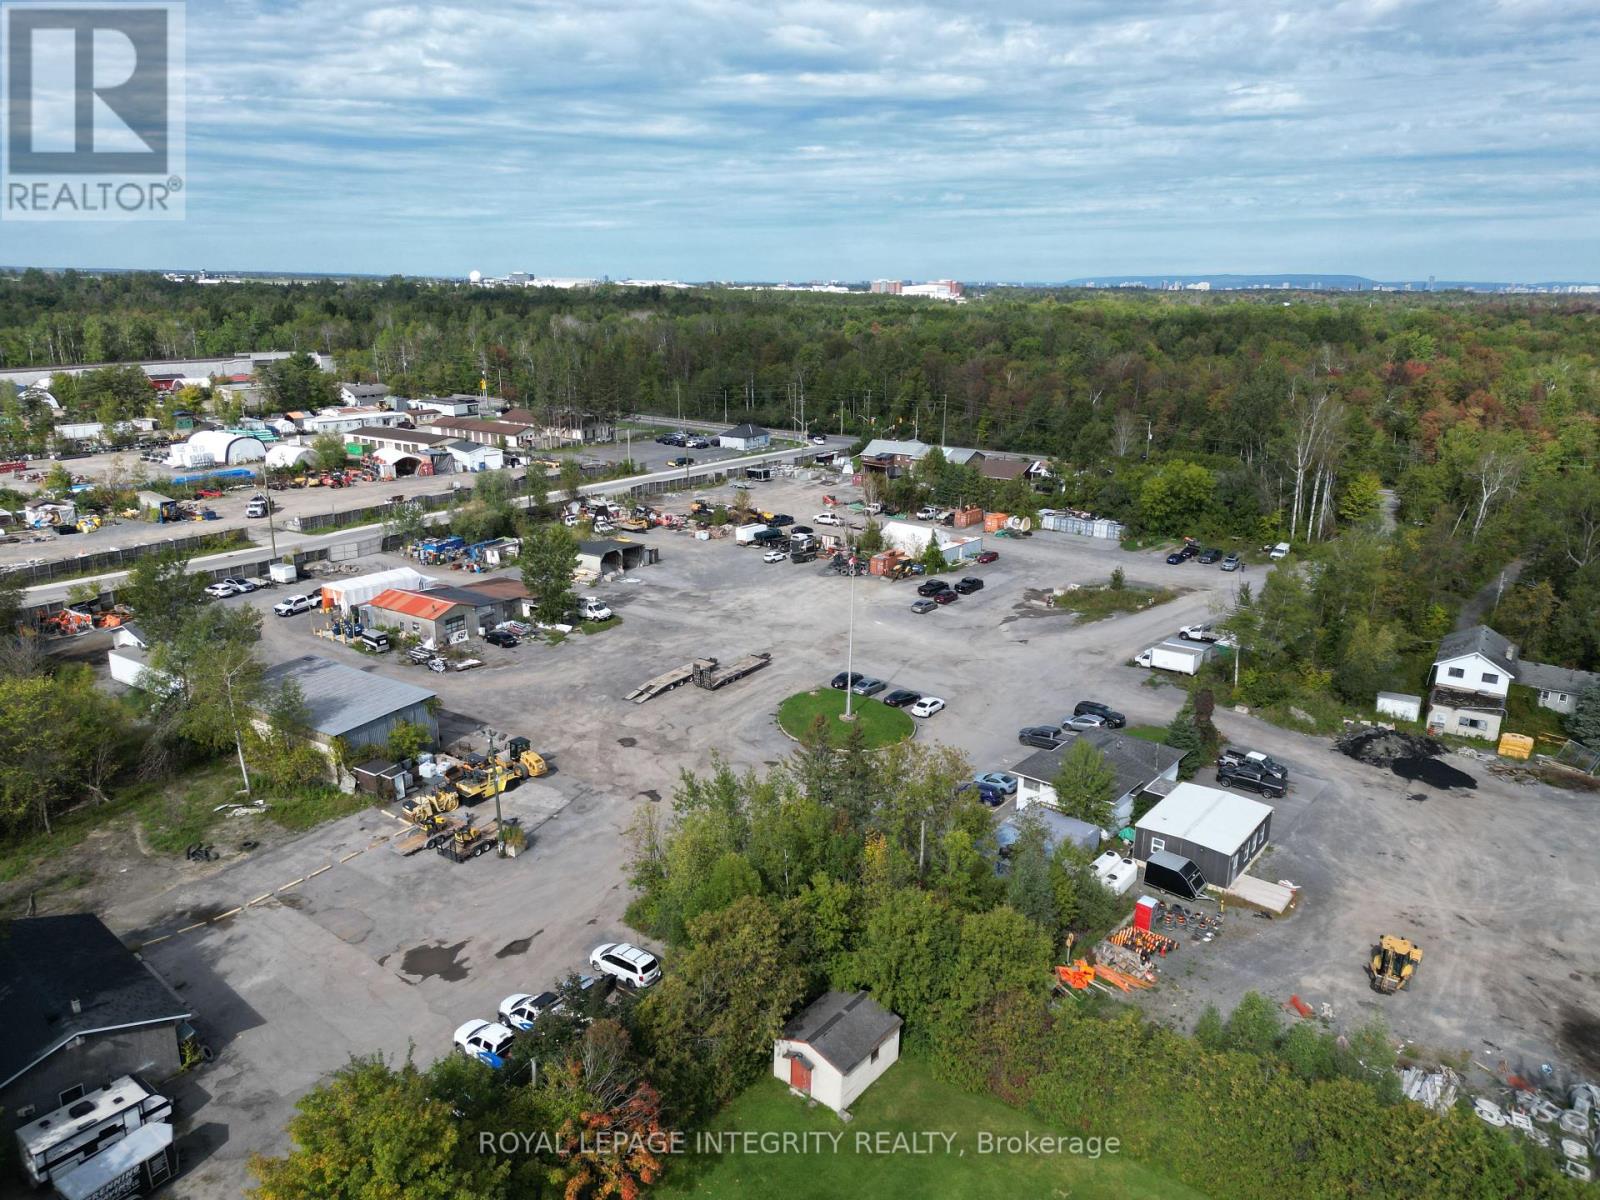
OUTDOOR STORAGE YARDS FOR LEASE ON LEITRIM RD - Two gravel storage yards in an established south-end industrial pocket on Leitrim Rd, a well-known main road minutes from Bank Street, Hunt Club Road and the Ottawa International Airport - easy for crews, suppliers and drivers to find and get in and out of. The large yard of approximately 22,000 SF (0.50 acres) is $4,995 per month plus HST and the smaller yard of approximately 2,500 SF is $2,395 per month plus HST, available individually or together on a minimum three-year term. Access is a standout: direct frontage with a wide, unobstructed gravel entrance opening onto an open, level yard with generous internal manoeuvring room, allowing tractor-trailers, float trailers, dump trucks and heavy equipment to enter, turn and exit without backing onto the roadway, with no loading docks or grade changes to work around. Best suited to vehicle and fleet storage, heavy equipment, and supplies and materials - a practical fit for contractors, excavation and landscaping firms, trucking and towing operators, equipment dealers, utility and site-services contractors and suppliers, with compatible industrial and contractor neighbours already established in the immediate area. Tenants may install their own temporary structures or storage containers to secure and shelter items. The site is monitored by video surveillance cameras and is actively occupied by working operators and staff throughout regular business hours, so there are eyes on the property during the working day - a real practical advantage over an empty, unattended storage compound. Tenant to satisfy itself as to permitted uses and zoning compliance, and is responsible for insuring its own equipment and materials. Yard areas are approximate. (id:55026)
Ottawa, Ontario
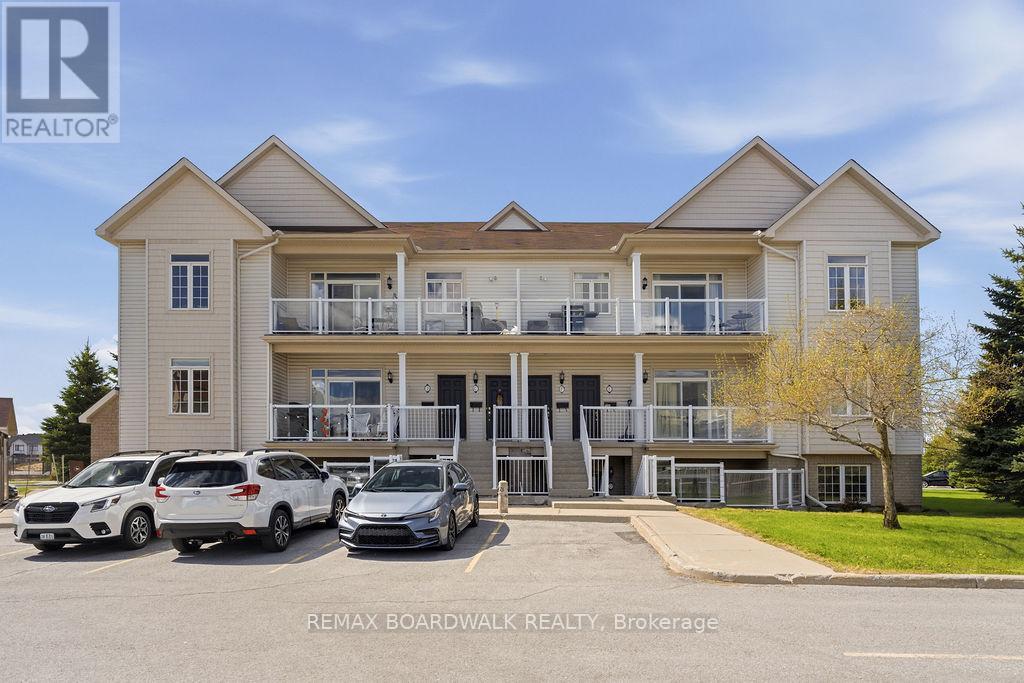
Welcome to this stunning Urban Zen Loft - the sought-after Waterfall model by Claridge Homes. This beautifully upgraded 2-bedroom, 2-bathroom upper-level condo offers the perfect blend of modern style and functional living, ideal for first-time buyers, professionals, or those looking to downsize without compromise. Step inside to soaring ceilings and an airy open-concept layout flooded with natural light. The sleek kitchen features upgraded cabinetry, stylish tile finishes, and seamless flow into the spacious living and dining areas, perfect for entertaining or relaxing at home. Enjoy the comfort and convenience of completely carpet-free living with quality laminate and vinyl flooring throughout. The spacious primary bedroom includes its own ensuite bath, while the second bedroom offers flexibility for guests, a home office, or additional living space. Both bathrooms have been tastefully upgraded with modern cabinetry and finishes. Step out onto your private balcony with BBQ permitted - perfect for summer evenings and outdoor dining. Condo fees include parking and common area maintenance, offering easy, low-maintenance living in a desirable location. A rare opportunity to own a stylish loft-inspired condo with soaring ceilings, modern upgrades, and no carpet anywhere. Move-in ready and a must-see! (id:55026)
Toronto, Ontario
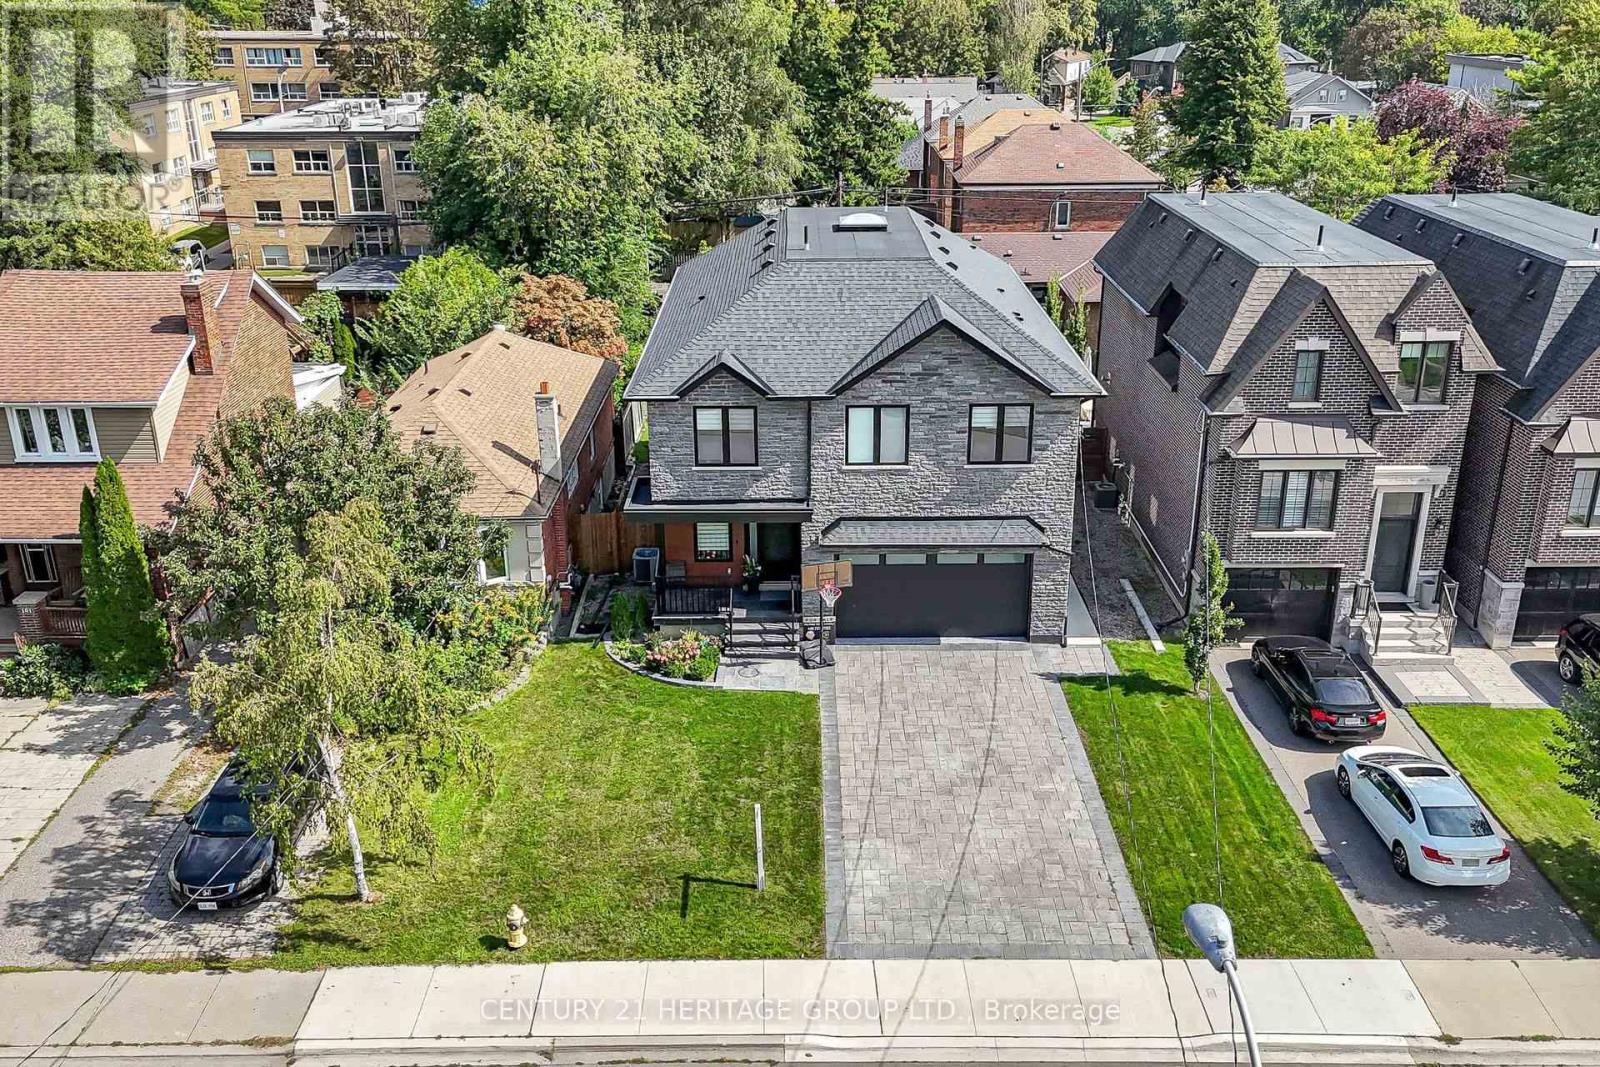
Welcome to 99 Twenty Seventh Street, a custom-built 2023 home within walking distance of Lake Ontario, with parks and trails nearby. Set on a generous 50 X 106 ft. lot, this impressive residence offers over 4,000 sq. ft. of living space, including the finished basement, with four upstairs bedrooms and six bathrooms. A striking stone façade welcomes you to thoughtfully designed interiors featuring engineered hardwood floors, approximately 9 ft. 5 in. main-floor ceilings, crown moulding and a solid wood staircase with metal railings. The custom kitchen showcases quartz countertops and backsplash, an oversized centre island, high-end stainless-steel appliances and walkout access to the deck and backyard. Entertain in the spacious formal dining room or relax beside the living room's custom electric fireplace beneath a coffered ceiling. Each upstairs bedroom enjoys its own ensuite and custom closet organizers, while the primary suite features a walk-in closet and an ensuite with a freestanding tub and oversized glass shower. An oversized skylight and second-floor laundry add everyday comfort. The finished basement features a separate entrance, bedrooms, full kitchen, full bathroom and separate laundry, offering flexibility for extended family or a potential nanny or in-law suite, or even for rental potential. Enjoy an east-facing fenced backyard, a double garage with epoxy flooring and EV charging, and six total parking spaces. Convenient to shopping, restaurants, transit and highways. (id:55026)
Toronto, Ontario
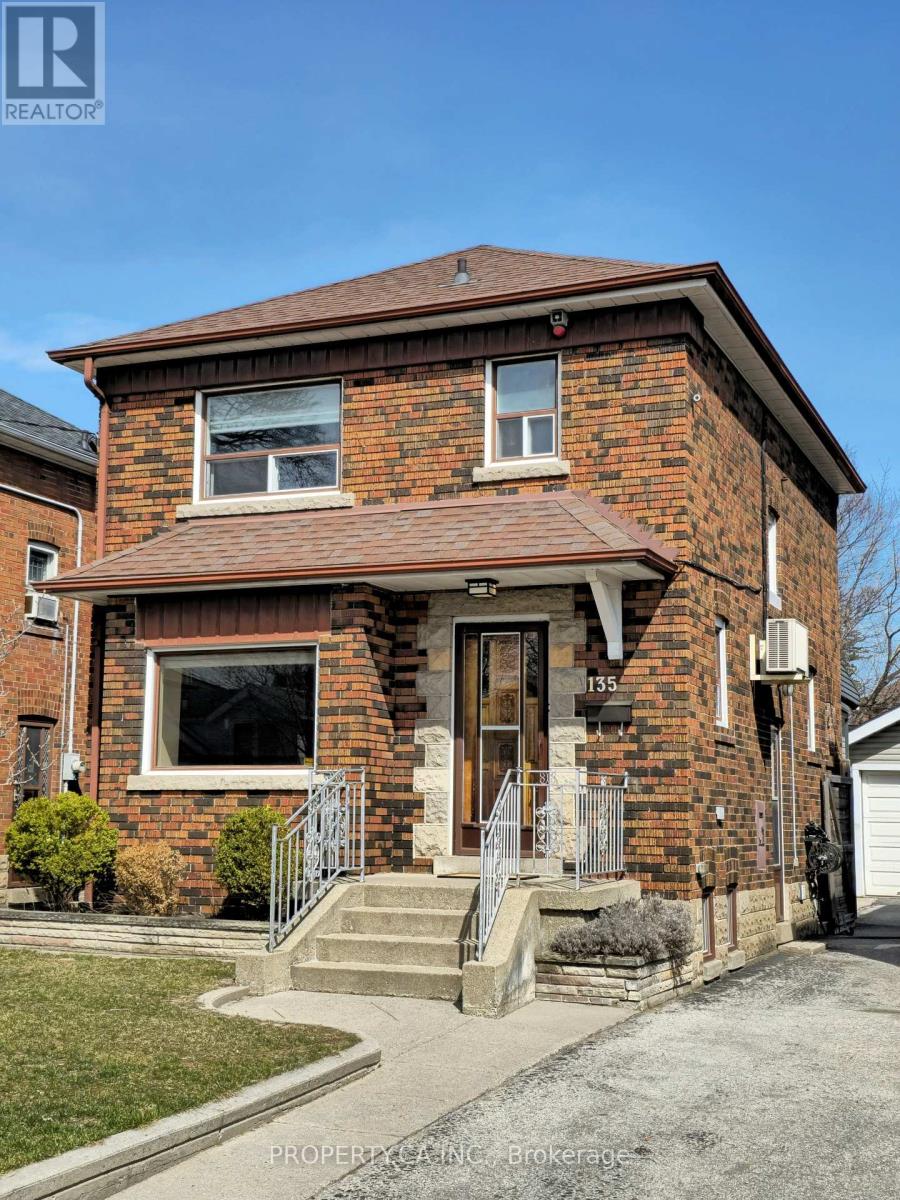
Welcome to 135 Cadorna Ave - A Beautifully Renovated Detached Home In Family Friendly East York. Stunning Open Concept Main Floor With Light Filled Spacious Living Room With Striking Built-in Bookcases / Shelves. The Large Eat-in Kitchen Has Enough Space for Dining Room Table, Ample Cabinet Storage and Walk-Out To The Sunroom / Backyard. Private, Fenced In Yard Space Comes Complete with Stone Patio And Cozy Outdoor Fireplace with Seating Area, Plus Lots of Space for Summer BBQs, Entertaining and Relaxing. Upstairs, 3 Generous Sized Bedrooms; Primary Bedroom Features Exposed Brick Wall And Large Window With Loads of Natural Light, Plus Gorgeous 4pc Bathroom! Finished Lower Level Features An Additional Kitchen, Laundry And Rec Room / Kids Area / TV Lounge. Rare 3 Car Driveway Parking Plus 1 Garage Parking Space. Great Location Close to Parks ,Grocery, Cafes And Everyday Amenities. Easy Access to DVP! (id:55026)
Whitby, Ontario
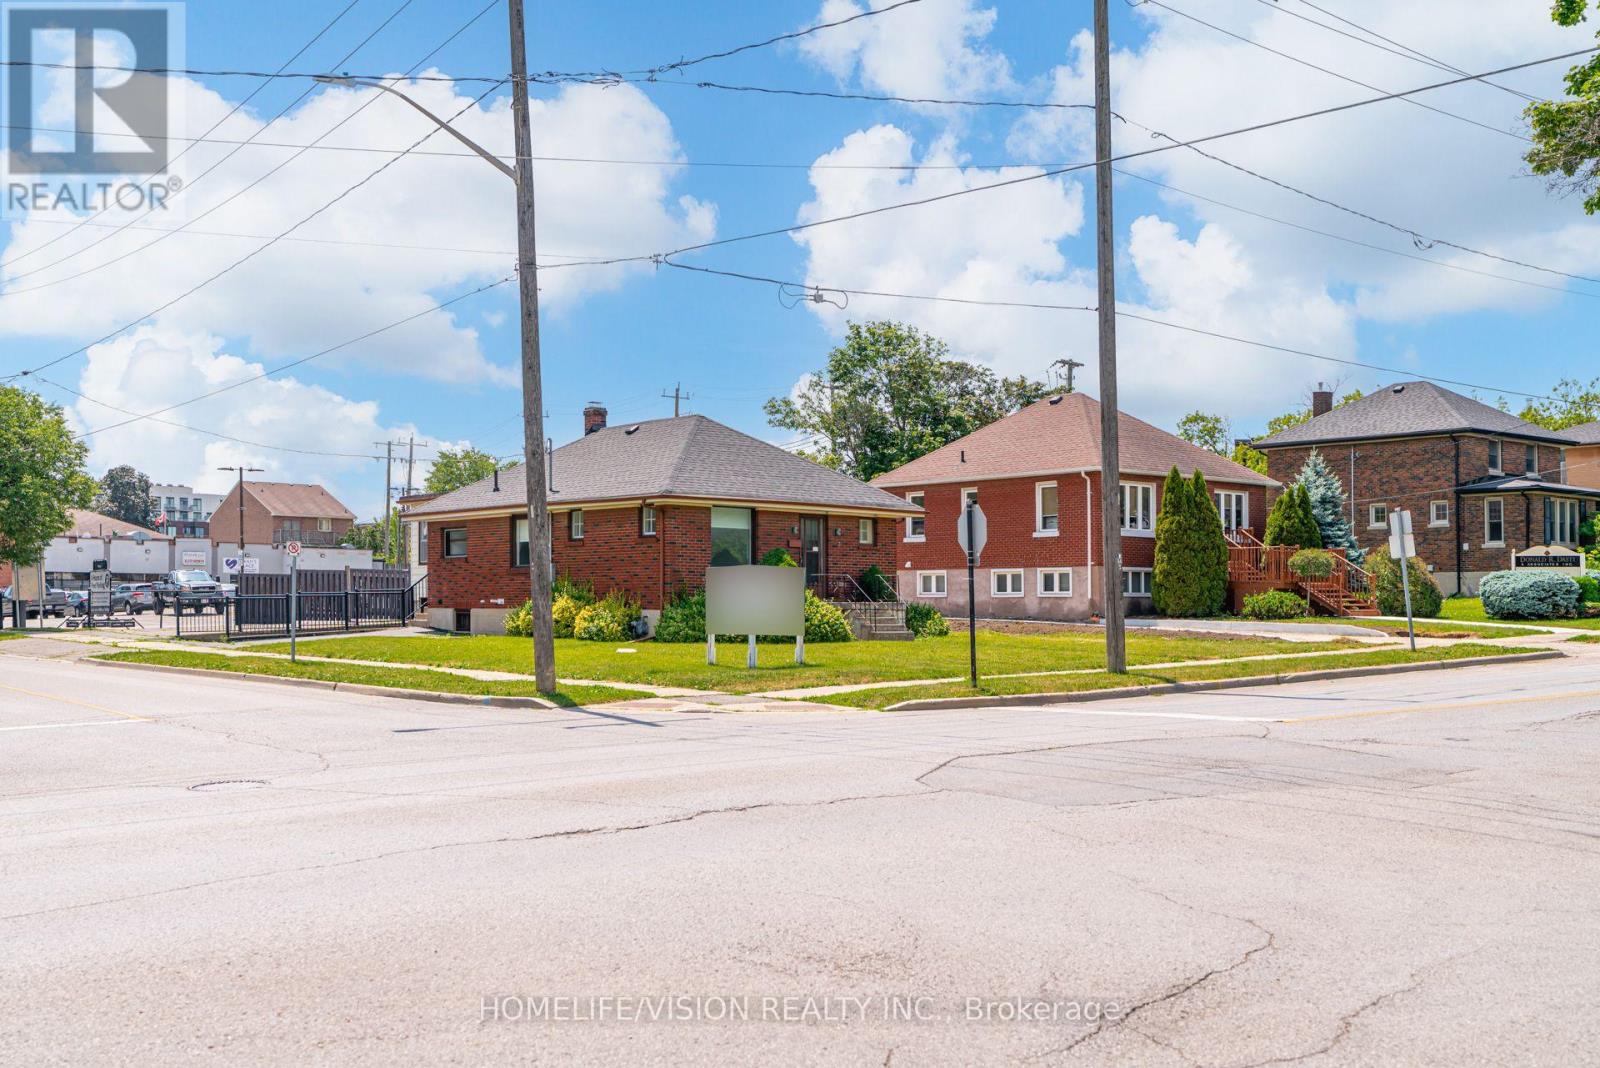
Exceptional opportunity at 133 Mary St E, Whitby. Situated in the heart of downtown, this property is zoned Commercial (C3), offering a wide range of allowable uses, ideal for conversion into a functional office space for professionals such as lawyers, dentists, or business owners. This solid brick and siding building sits on a generous lot with a building footprint of approximately 1,500 square feet, offering the potential for conversion into professional offices, boutique space, or other permitted uses under C3 zoning. The property features a flexible layout, conveniently located near Brock St and Mary St. in a thriving part of Whitby with significant commercial activity. On-street parking is ample, with an adjacent large parking lot offering additional convenience. (id:55026)
Toronto, Ontario
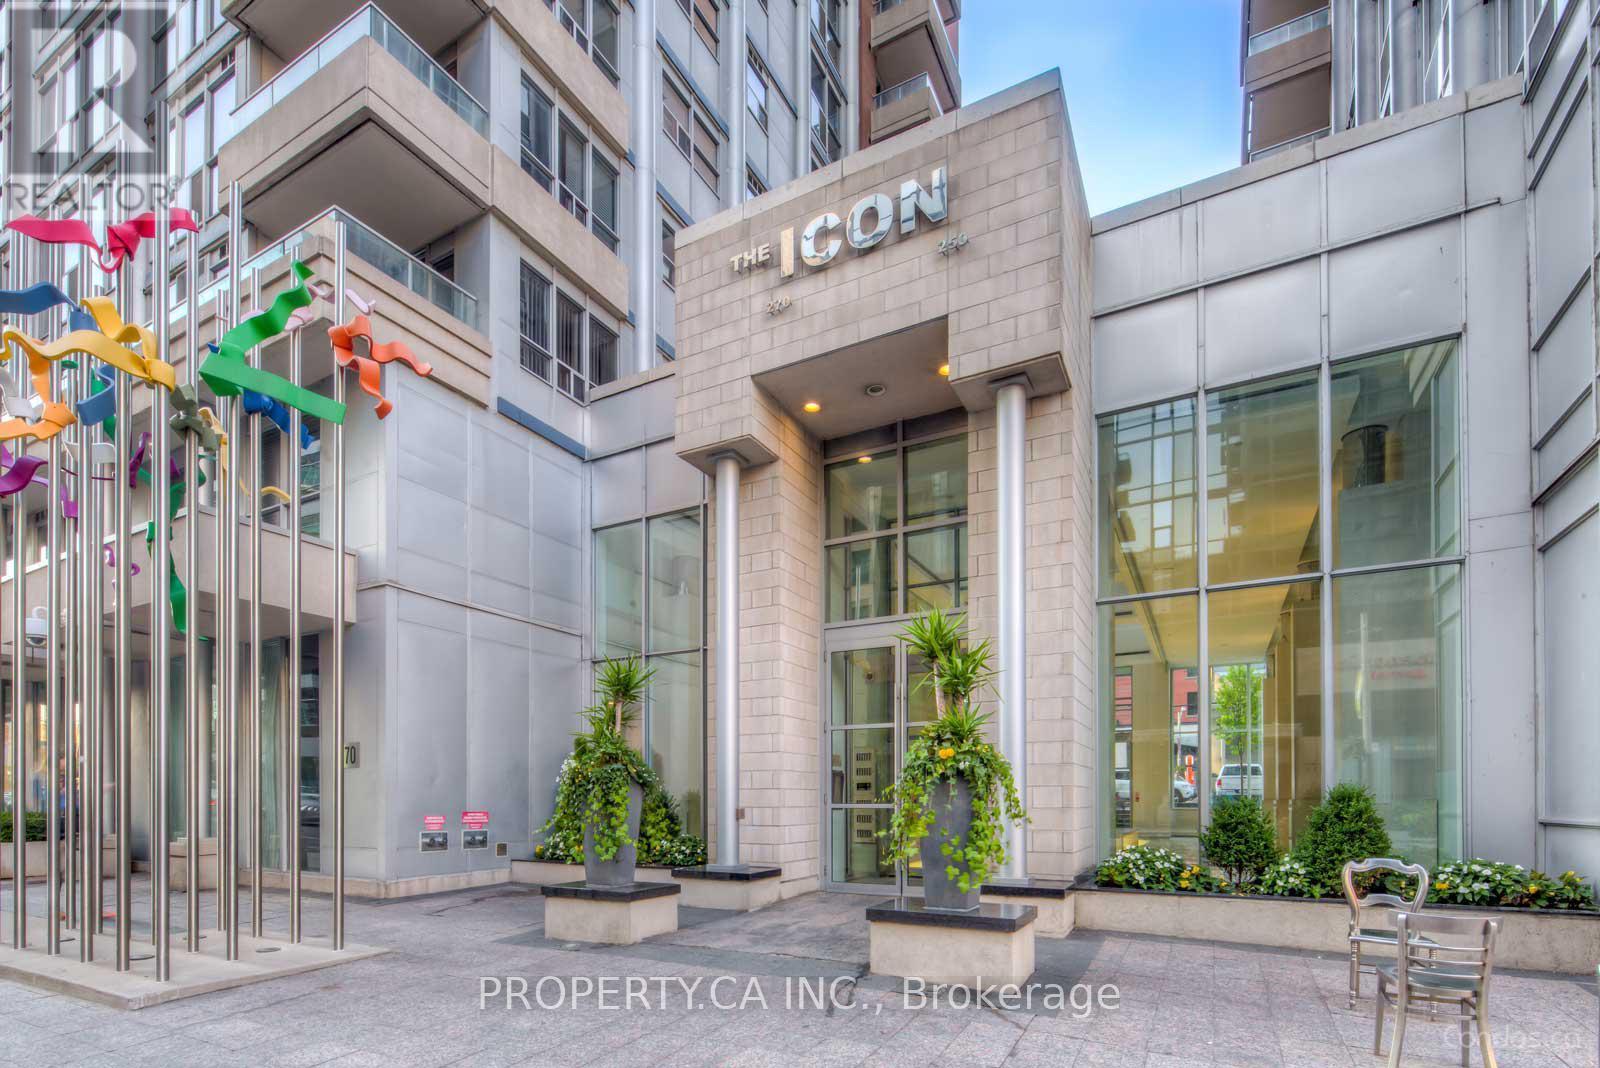
The Icon I Live In One Of Toronto's Most Vibrant & Convenient Neighbourhoods, In One Of Toronto's Premium Condominiums. Great Location For Those Who Want To Live In TheBusiness And Entertainment Districts. Steps To Path, St. Andrew Station, King/Spadina Streetcar. Walk To The Theatre, Rogers Centre, Air Canada Centre, And Some Of The Cities Finest Restaurants And Nightclubs. (id:55026)
Hamilton, Ontario
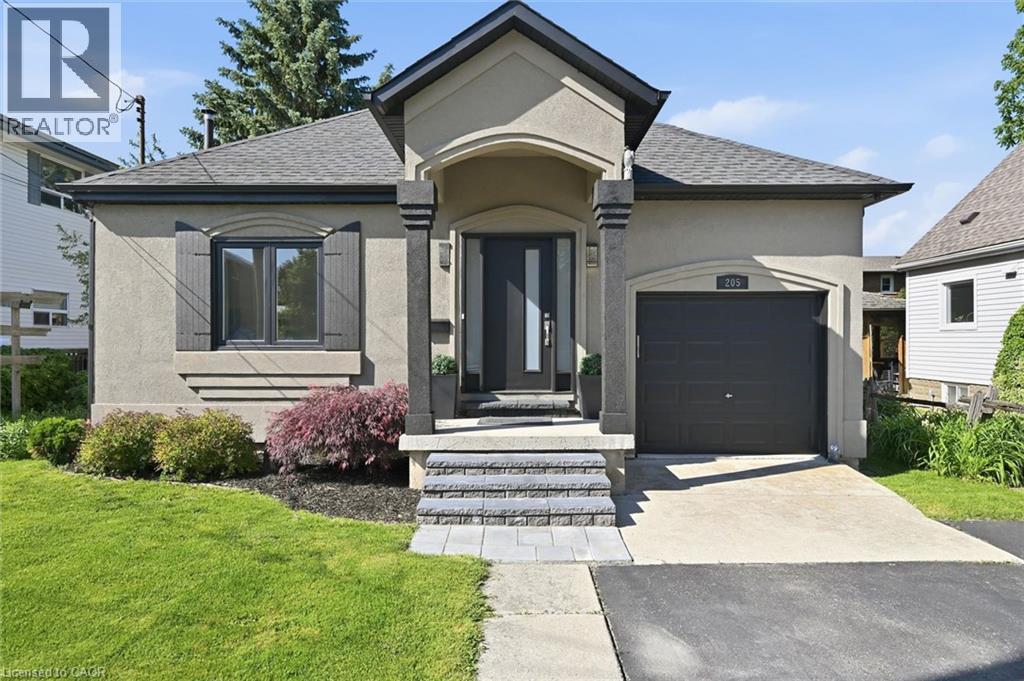
Prime Rosedale location. This bungalow presents beautifully, showcasing a stylish interior and thoughtful updates. The main floor features bright, on-trend decor, a functional kitchen with peninsula, inside access to the garage, and a dining area with patio doors opening to the backyard with a gas BBQ hookup. The primary bedroom sits beside an updated 3-piece bathroom, while a second bedroom is conveniently located near another 3-piece bathroom. The finished basement expands your living space with a generous recreation room, second kitchen, 4-piece bathroom, and a versatile bonus room currently used as a bedroom. Enjoy nearby views of the Red Hill Valley and Niagara Escarpment, plus easy access to amenities, major highways, King’s Forest Golf Club, Rosedale Arena, and local trails. Welcome home! (id:55026)
Burlington, Ontario
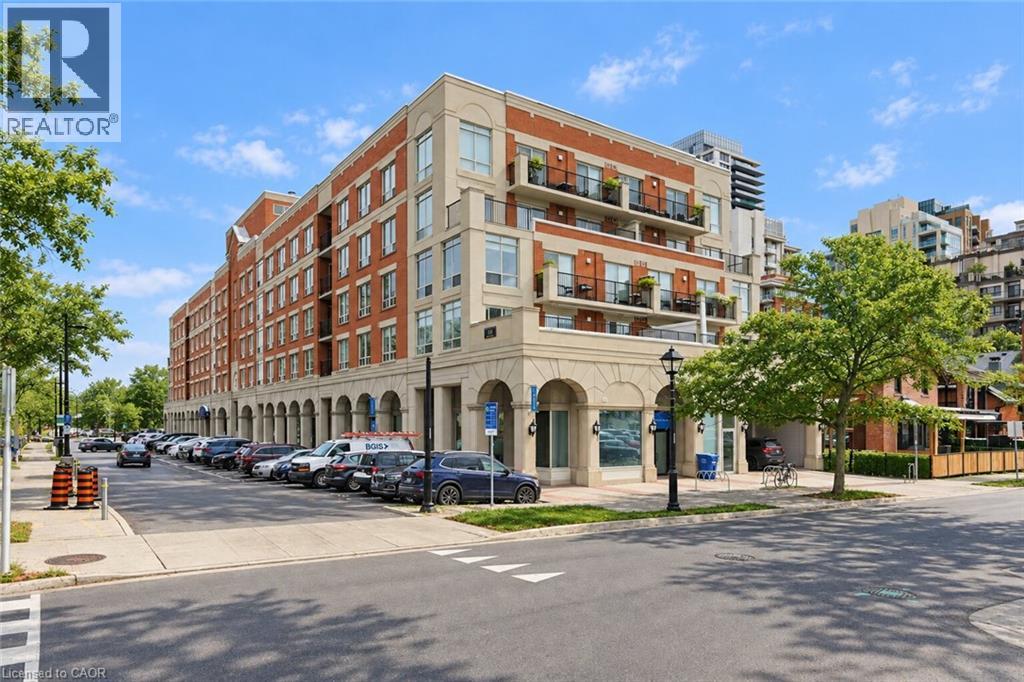
Beautiful Corner Suite by the Burlington Waterfront! Experience elegant condo living at Village Square Condominium, an exclusive boutique residence nestled in the heart of downtown Burlington, just steps from the waterfront, Spencer Smith Park, and an array of shops, cafés, and restaurants. This exceptional 1,470 sq. ft. corner suite offers 2 bedrooms plus a den, perfect for working from home or enjoying a quiet reading space, and 2 full bathrooms. The open-concept design is both inviting and functional, featuring wide plank laminate flooring, floor-to-ceiling windows, and a cozy gas fireplace. The modern kitchen will impress with granite countertops, floor-to-ceiling cabinetry, and a bright breakfast nook. Step onto the expansive east-facing private terrace that spans the full width of the suite making it ideal for morning coffee or evening entertaining. The primary suite offers a spacious walk-in closet with custom organizers and a luxurious ensuite with a double vanity, walk-in shower, and relaxing corner tub. The second bedroom provides direct access to the terrace and is complemented by a beautifully updated main bathroom. This residence boasts a premium northeast exposure, offering exceptional privacy and tranquil views. Included are one underground parking space and one storage locker for your convenience. Enjoy Burlington’s vibrant waterfront lifestyle with The Pier, Art Centre, Spencer Smith Park, and the lakefront trail just steps away, along with convenient access to GO Transit, major highways, and all nearby amenities. Luxury. Location. Lifestyle. (id:55026)
Toronto, Ontario
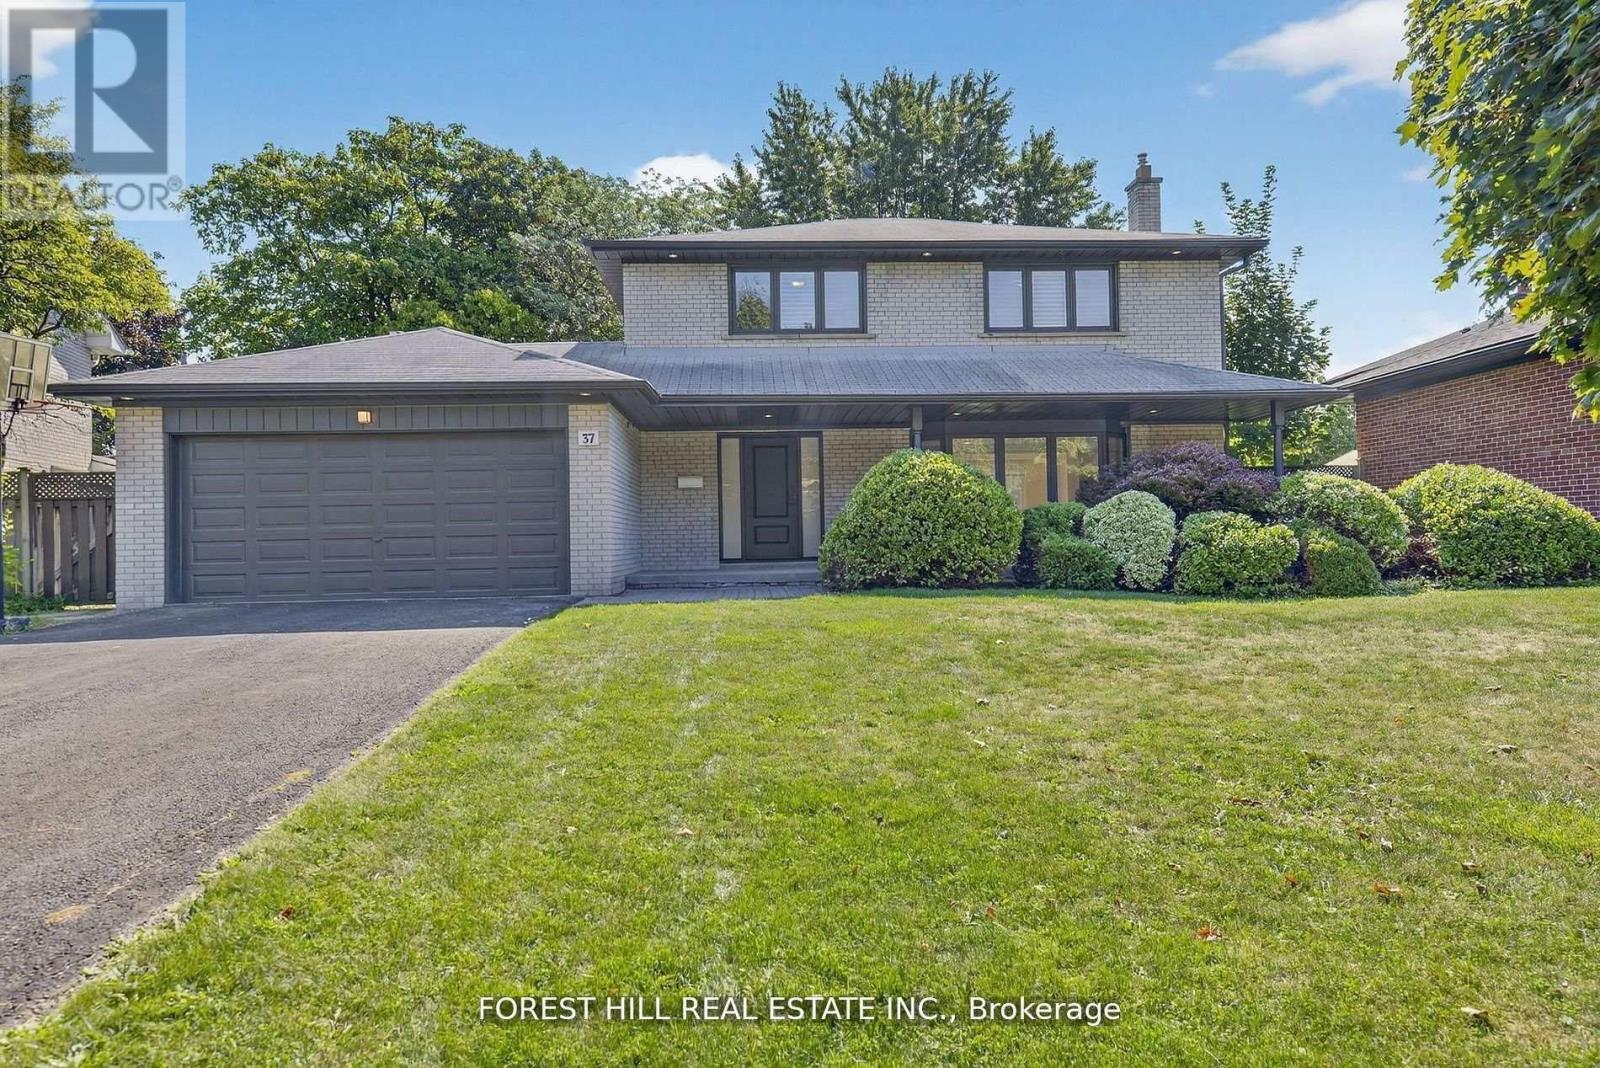
Welcome to this beautifully updated 4-bedroom, 4-bathroom family home located in the heart of prestigious Markland Woods. Set on a quiet, tree-lined street, this home offers the perfect blend of modern finishes and functional family living in one of Etobicoke's most sought-after neighbourhoods. Step inside to discover a spacious and thoughtfully designed layout, featuring a bright and airy open-concept living and dining area with elegant hardwood floors and pot lights throughout. The newly renovated kitchen is a true showstopper, boasting sleek white quartz countertops, custom cabinetry, stainless steel appliances, and a stylish backsplash-perfect for family meals or entertaining guests. The main floor also offers a rare and generously sized family room complete with a fireplace, ideal for cozy nights in or relaxing with loved ones. Two separate walkouts lead to the beautifully landscaped backyard, creating seamless indoor-outdoor living for summer BBQs or quiet evenings under the stars.Upstairs, you'll find four spacious bedrooms, including a luxurious primary suite with a private ensuite and ample closet space. The bathrooms throughout the home have been updated with quality finishes, offering both comfort and style. The finished lower level provides even more living space, ideal for a home office, gym, rec room, or potential in-law suite. With ample storage, updated mechanicals, and a double garage, this home is truly move-in ready.Located just minutes to top-rated schools, parks, golf courses, shopping, transit, and easy highway access, this is a rare opportunity to live in a turn-key home in a well-established neighbourhood with a strong sense of community. Don't miss your chance to call this incredible property your next home! (id:55026)
Mississauga, Ontario
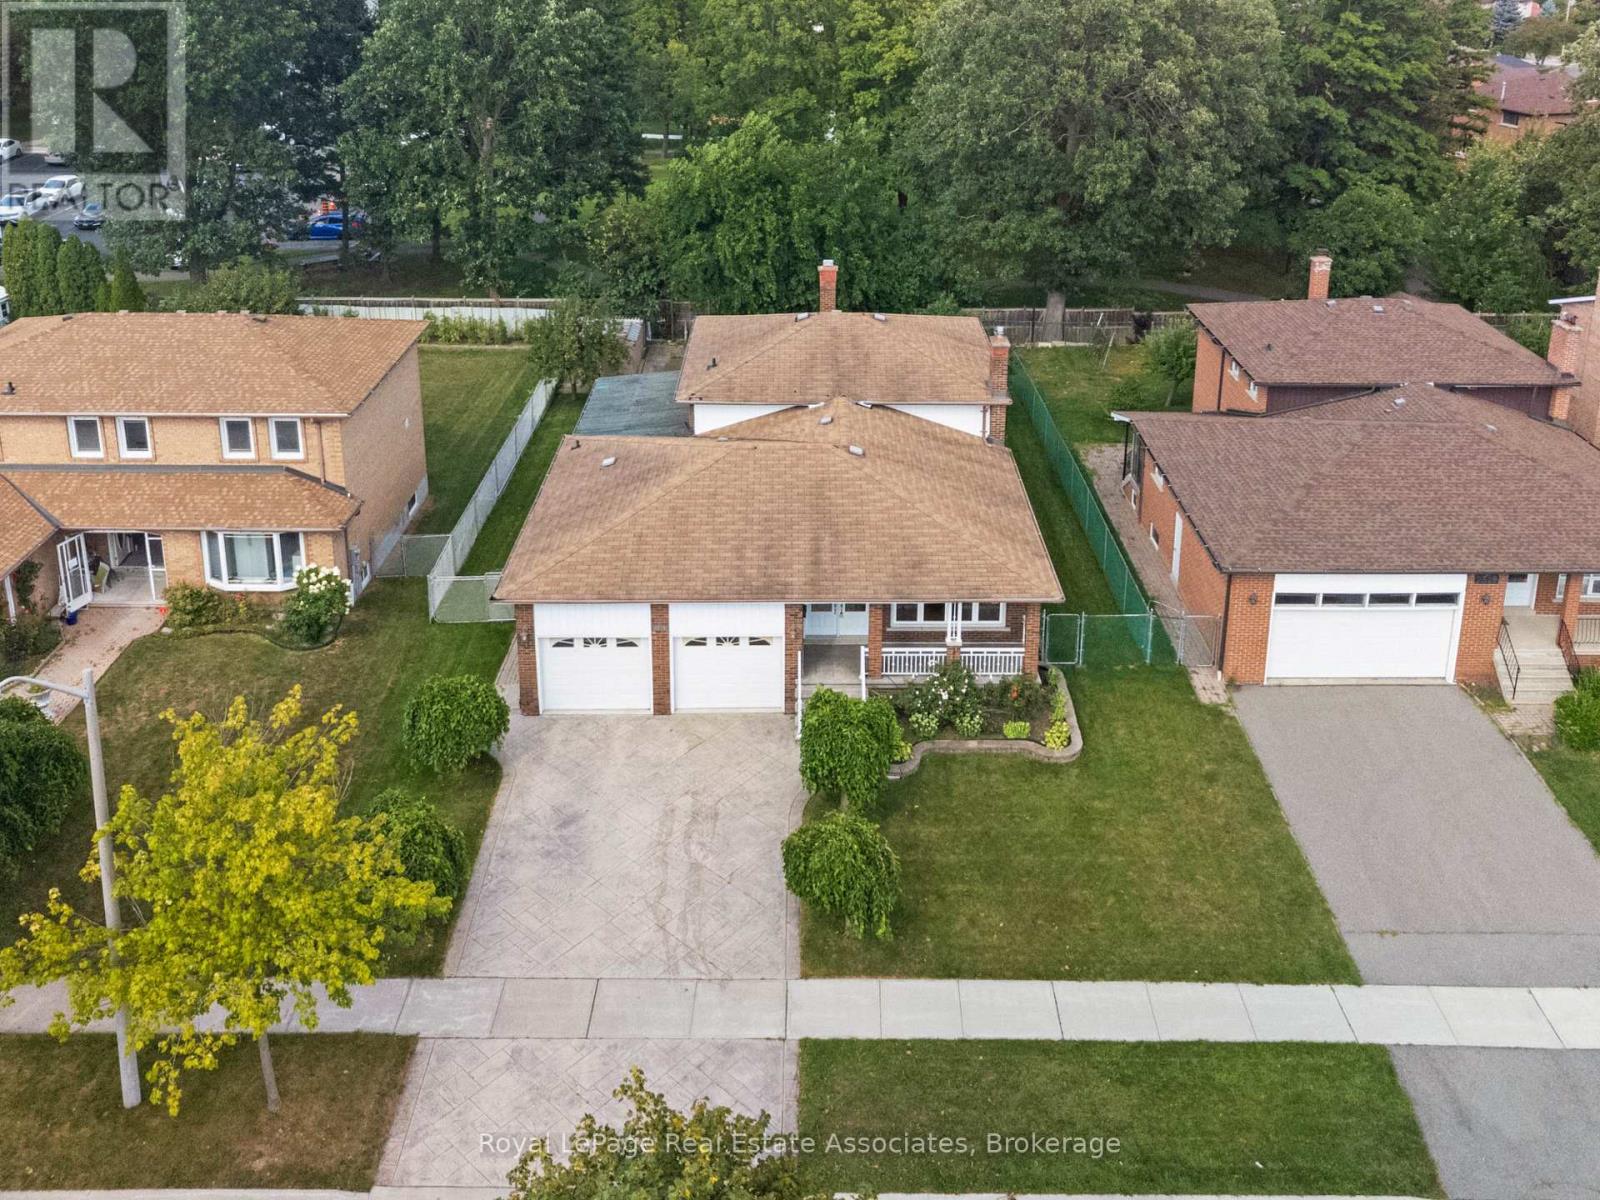
*PRISTINE VACANT 5-LEVEL BACKSPLIT* Step back in time, feel the pride of ownership and the warmth that decades of family memories can bring. This 4 BED 3 BATH home has 3,478 Total SqFt of space to sprawl out and make your own! Featuring 2 full Kitchens, expansive Recreation rooms, multiple Storage & Cold rooms, and beautiful formal spaces for Entertaining. Convenient Side Door to the covered Patio + Walk-out Door to the Backyard - where the lush fruit trees, massive vegetable garden & succulent grape vines will have you feeling like you've arrived in charming old Europe! (*NOTE: Some photos have been Virtually Staged.) Located in Mississauga's established Cooksville neighbourhood, 2535 Privet Crescent offers an ideal balance of suburban quiet and urban convenience. Families will appreciate proximity to convenient amenities, shops & dining, trusted local schools, daycare facilities, and expansive nearby green spaces like Dr. Martin L. Dobkin Community Park. Commuters benefit from exceptional connectivity via major transit hubs-including the Cooksville GO Station-and rapid access to the QEW & Highway 403. Enjoy exciting outings to the vibrant retail core and entertainment district at Square One City Centre, not to mention the live performances at the Living Arts Centre. This immaculately maintained property allows you to envision a bright future - this is your chance to find roots here and cultivate your dreams. This quiet crescent is the perfect place to grow your family! (id:55026)
Toronto, Ontario
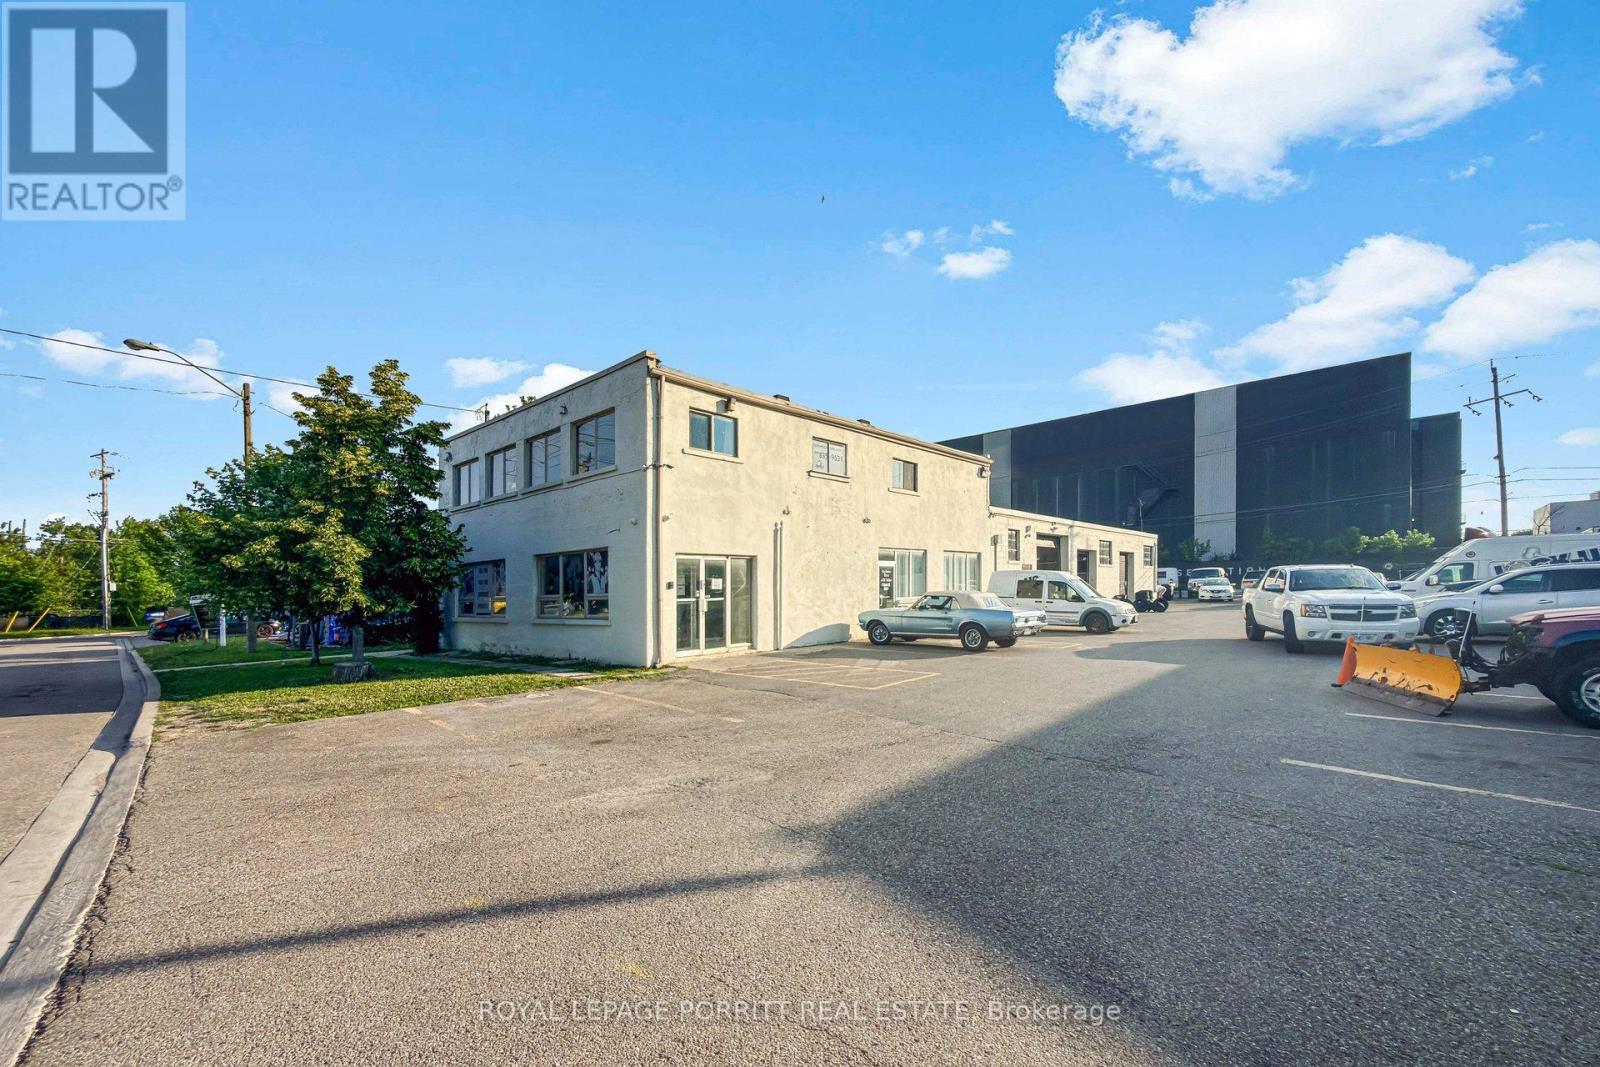
Environmental Assessment completed and available - no further investigations required. Property owned by same family for 50 years. ( Second floor office space currently vacant four offices and atrium.) Unit 1A- 2 offices & reception area, Unit 1B- 3 offices & reception area, Unit 1C- 3 bays & 2 overhead doors, Unit 1D- 2 bays, 2 overhead doors & 1office, Unit 2- 4offices and large open reception area. Phase 1& 2 Environmental Site Assessment has been done. Results due July 17, 2026. Five long term tenants, no leases. Two are automotive repair, three office businesses only. Floor plan and existing survey. (id:55026)