
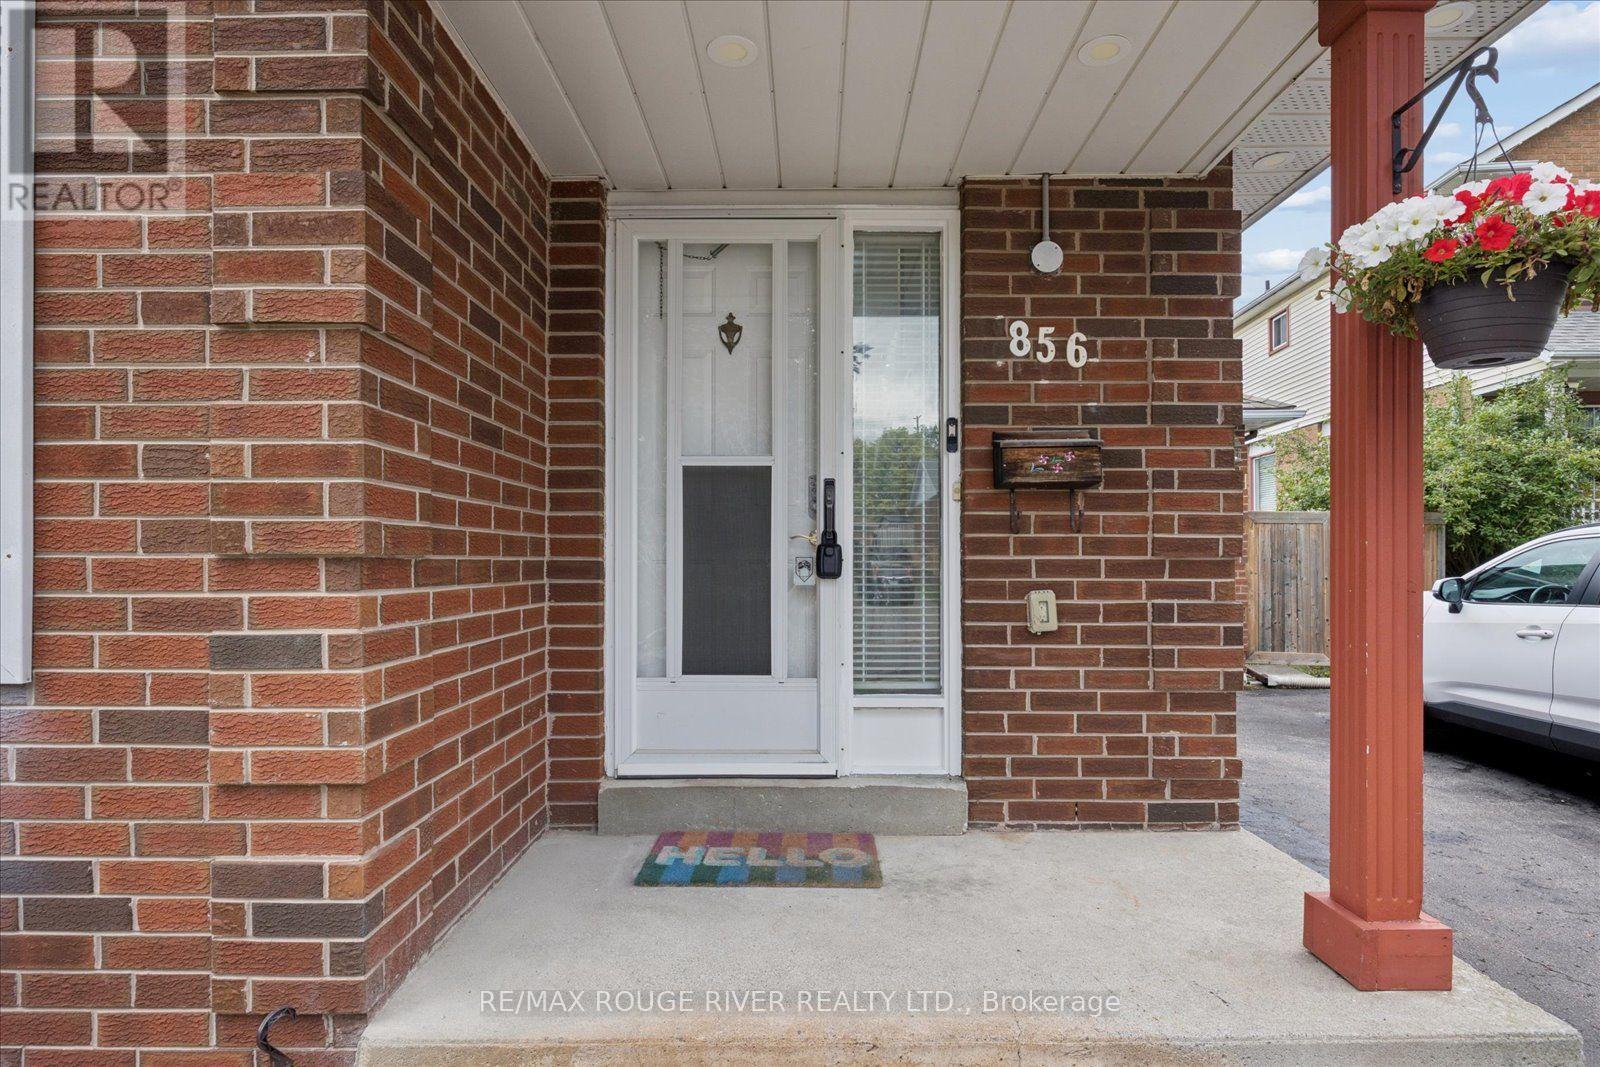
Main - 856 Meadowhill Court Oshawa, Ontario L1K 1X5

$2,475 Monthly
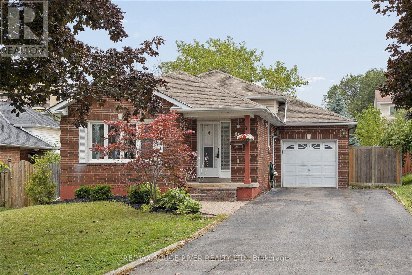
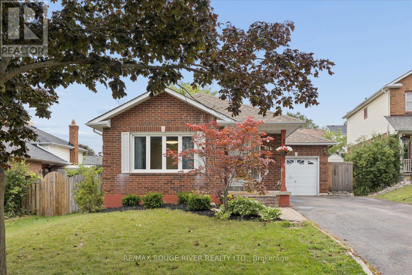
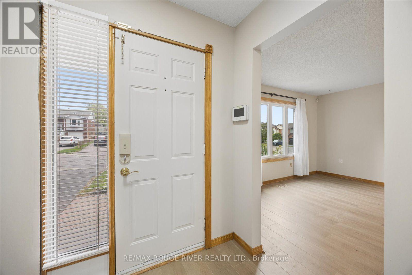
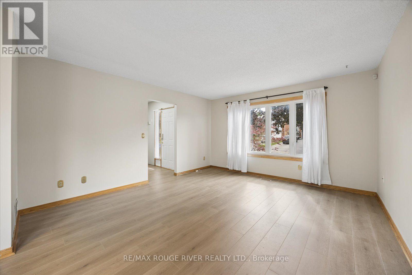
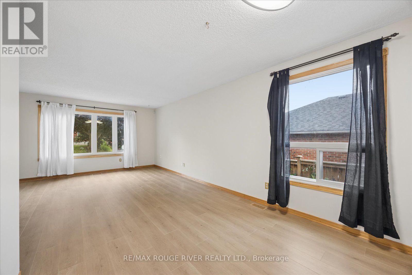
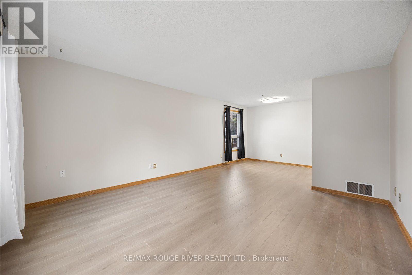
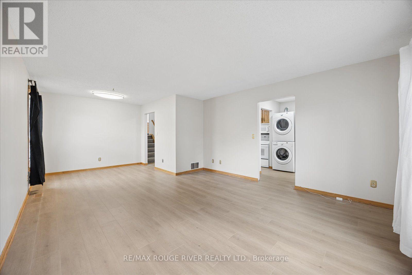
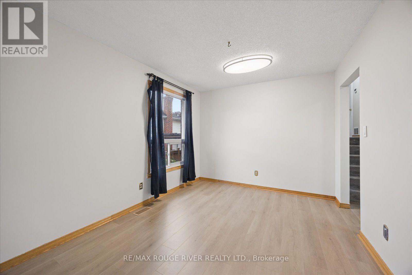
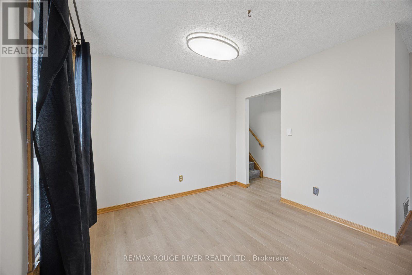
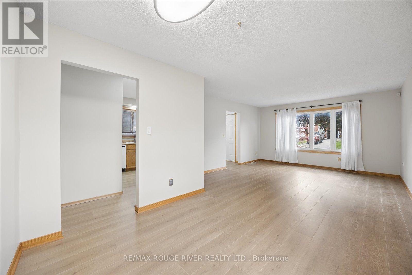
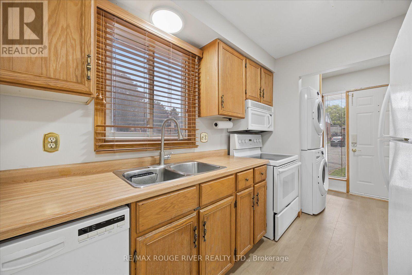
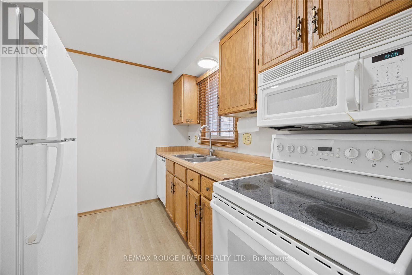
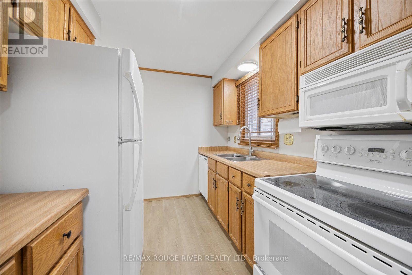
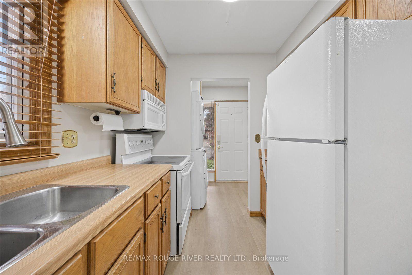
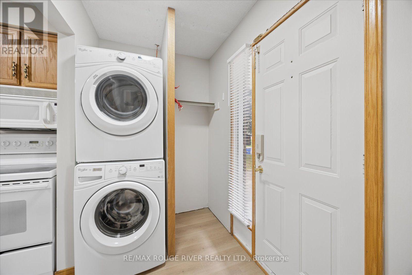
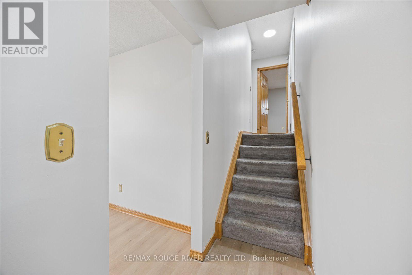
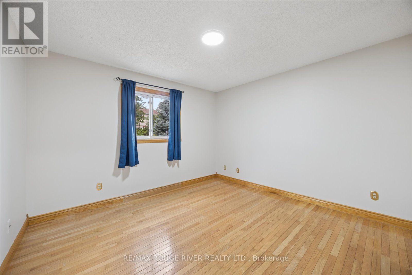
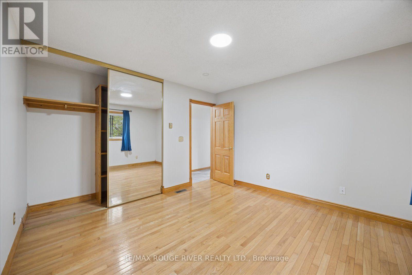
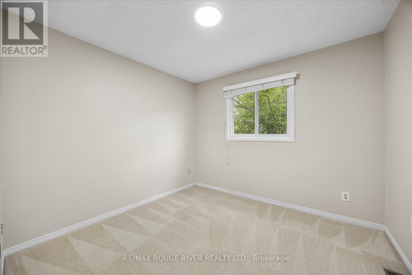
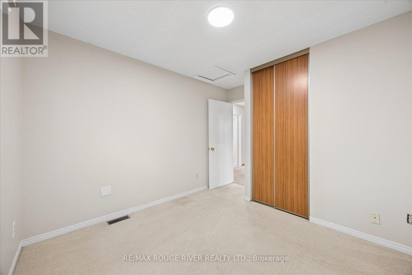
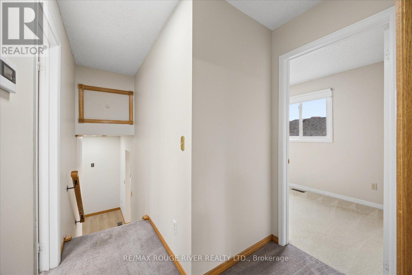
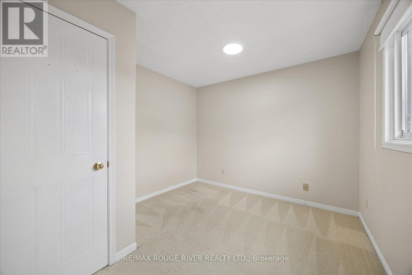
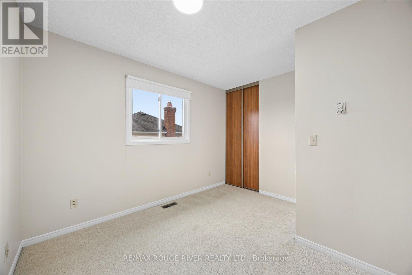
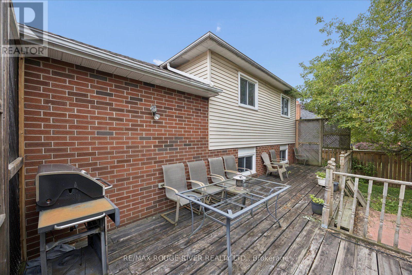
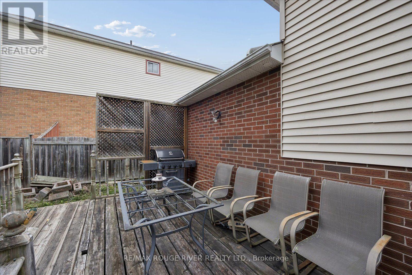
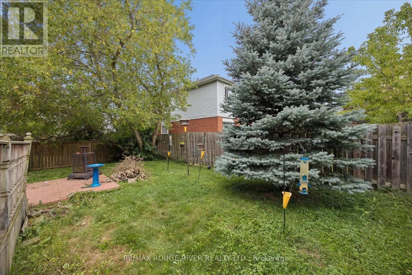
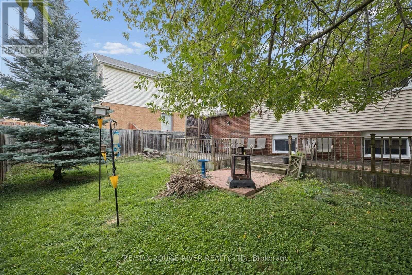
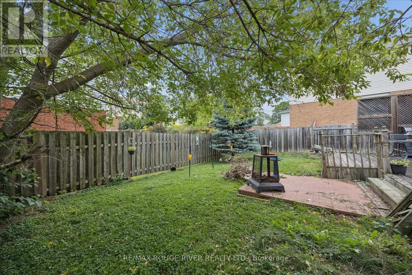
Welcome Home to a Quiet North Oshawa Court! Enjoy the best of both worlds - a peaceful, tree-lined court in a wonderful North Oshawa neighbourhood, while still being close to everyday amenities, schools, shopping and transportation.This bright and spacious 3-bedroom main-floor unit offers comfortable living across 2 levels of a well-designed backsplit. The main level features an eat-in kitchen and spacious combined living and dining areas. The home has been professionally painted with brand-new laminate flooring throughout the main floor and professionally cleaned carpets giving it a fresh, move-in-ready feel. You'll also appreciate the convenience of your own ensuite laundry. Shared backyard with the lower-level tenant, with lawn and snow maintenance taken care of by the landlord-so you can enjoy the outdoor space without the upkeep. 60% of utilities (Hydro, water, gas/hwt). Shared backyard with lower tenant. (id:55026)
Property Details
| MLS® Number | E13696324 |
| Property Type | Single Family |
| Community Name | Pinecrest |
| Amenities Near By | Golf Nearby, Hospital, Park, Place Of Worship, Public Transit, Schools |
| Parking Space Total | 2 |
Building
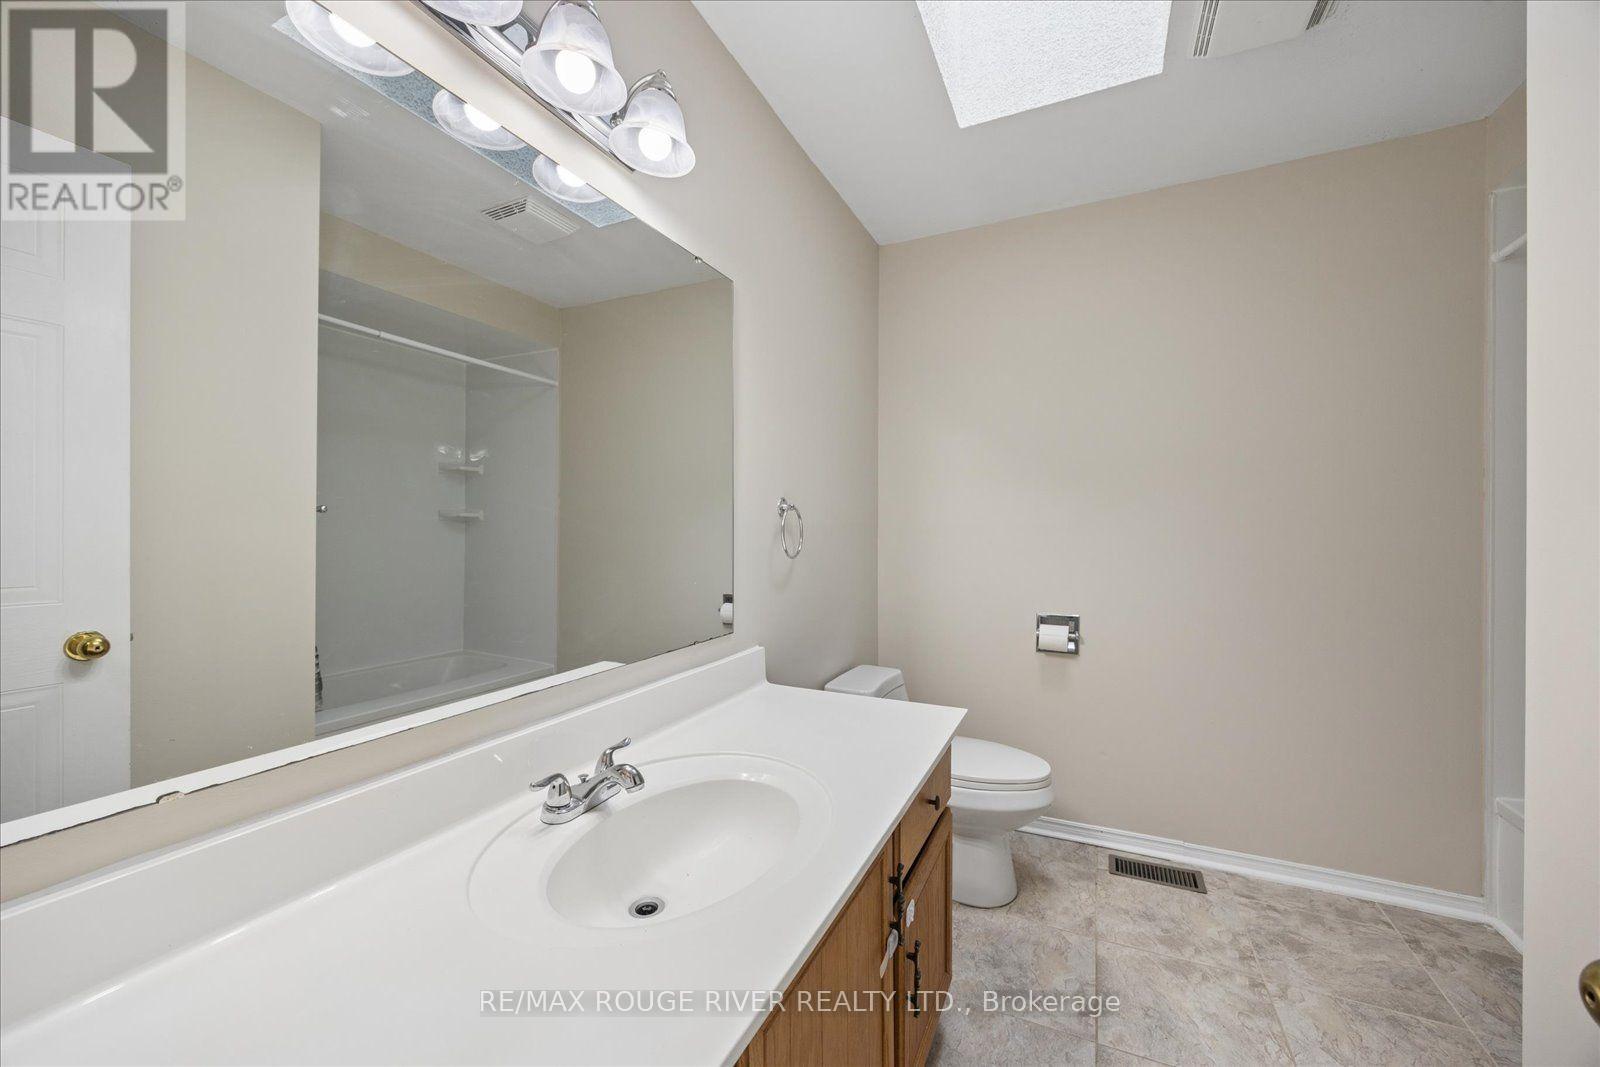
| Bathroom Total | 1 |
| Bedrooms Above Ground | 3 |
| Bedrooms Total | 3 |
| Appliances | Dryer, Microwave, Range, Stove, Washer, Refrigerator |
| Architectural Style | Bungalow |
| Basement Type | None |
| Construction Style Attachment | Detached |
| Cooling Type | Central Air Conditioning |
| Exterior Finish | Brick, Vinyl Siding |
| Flooring Type | Laminate |
| Foundation Type | Poured Concrete |
| Heating Fuel | Natural Gas |
| Heating Type | Forced Air |
| Stories Total | 1 |
| Size Interior | 700 - 1,100 Sqft |
| Type | House |
| Utility Water | Municipal Water |
Parking
| No Garage |
Land
| Acreage | No |
| Land Amenities | Golf Nearby, Hospital, Park, Place Of Worship, Public Transit, Schools |
| Sewer | Sanitary Sewer |
| Size Depth | 100 Ft ,3 In |
| Size Frontage | 49 Ft ,2 In |
| Size Irregular | 49.2 X 100.3 Ft |
| Size Total Text | 49.2 X 100.3 Ft |
Rooms
| Level | Type | Length | Width | Dimensions |
|---|---|---|---|---|
| Main Level | Living Room | 4.44 m | 4.1 m | 4.44 m x 4.1 m |
| Main Level | Dining Room | 2.94 m | 2.6 m | 2.94 m x 2.6 m |
| Main Level | Kitchen | 3 m | 2.38 m | 3 m x 2.38 m |
| Main Level | Primary Bedroom | 3.54 m | 3.5 m | 3.54 m x 3.5 m |
| Main Level | Bedroom 2 | 3.1 m | 3.05 m | 3.1 m x 3.05 m |
| Main Level | Bedroom 3 | 3.1 m | 2.83 m | 3.1 m x 2.83 m |
https://www.realtor.ca/real-estate/30178706/main-856-meadowhill-court-oshawa-pinecrest-pinecrest
Contact Us
Contact us for more information
Michael Bellmore
Salesperson
www.corinneandmichael.com/
www.facebook.com/TheCorinneAndMichaelTeam/
65 Kingston Road East Unit 11
Ajax, Ontario L1S 7J4
(905) 619-2100
www.remaxrougeriver.com/

Corinne A Stewart
Broker
www.corinneandmichael.com/
www.facebook.com/TheCorinneAndMichaelTeam/
65 Kingston Road East Unit 11
Ajax, Ontario L1S 7J4
(905) 619-2100
www.remaxrougeriver.com/
Jessica Stewart
Salesperson
www.youtube.com/embed/IBgEJ6V4Z_A
www.corinneandmichael.com/
www.facebook.com/TheCorinneAndMichaelTeam/
65 Kingston Road East Unit 11
Ajax, Ontario L1S 7J4
(905) 619-2100
www.remaxrougeriver.com/

The trademarks REALTOR®, REALTORS®, and the REALTOR® logo are controlled by The Canadian Real Estate Association (CREA) and identify real estate professionals who are members of CREA. The trademarks MLS®, Multiple Listing Service® and the associated logos are owned by The Canadian Real Estate Association (CREA) and identify the quality of services provided by real estate professionals who are members of CREA. The trademark DDF® is owned by The Canadian Real Estate Association (CREA) and identifies CREA's Data Distribution Facility (DDF®)
August 21 2026 01:55:30
Toronto Regional Real Estate Board
RE/MAX Rouge River Realty Ltd.