
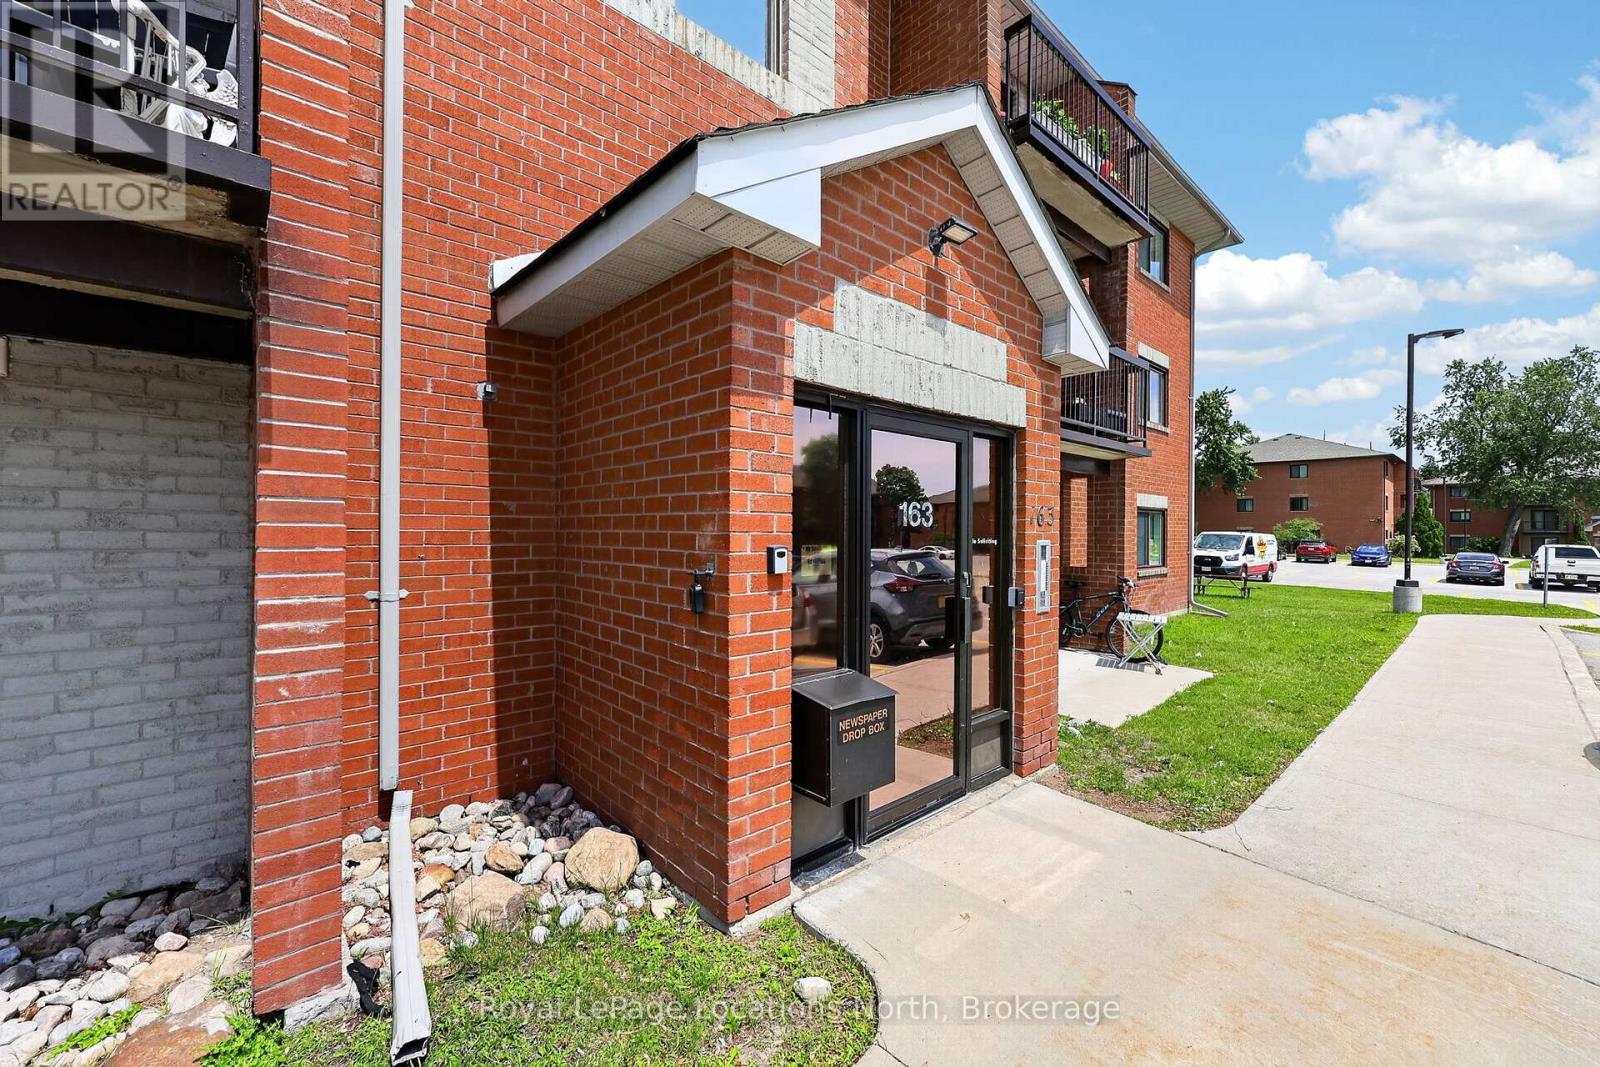
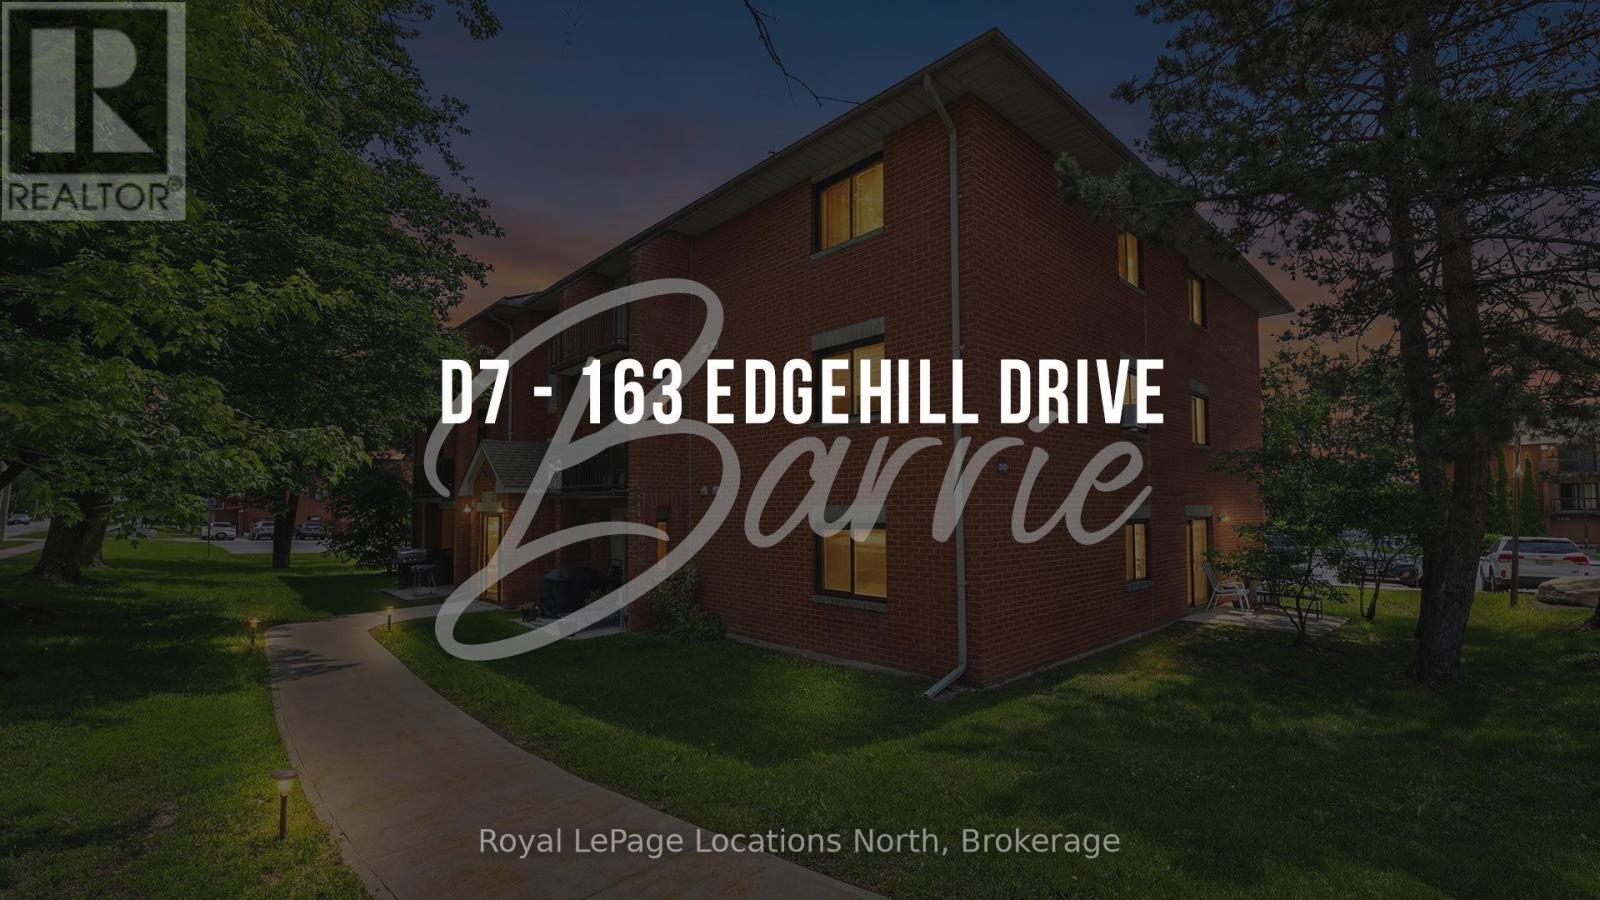
D7 - 163 Edgehill Drive Barrie, Ontario L4N 1L9

$369,900Maintenance, Cable TV, Common Area Maintenance, Insurance, Parking, Water
$479.85 Monthly
Maintenance, Cable TV, Common Area Maintenance, Insurance, Parking, Water
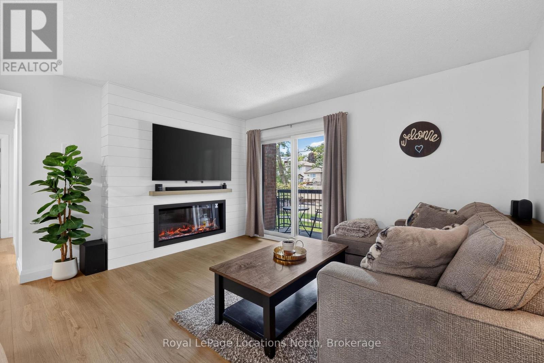
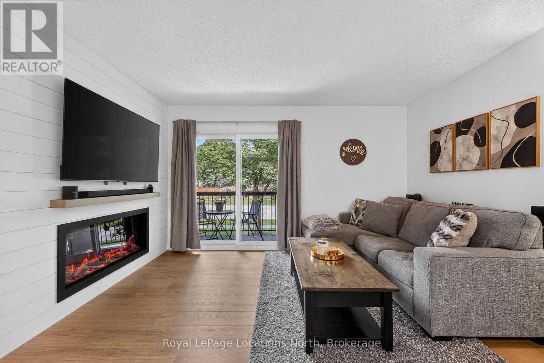
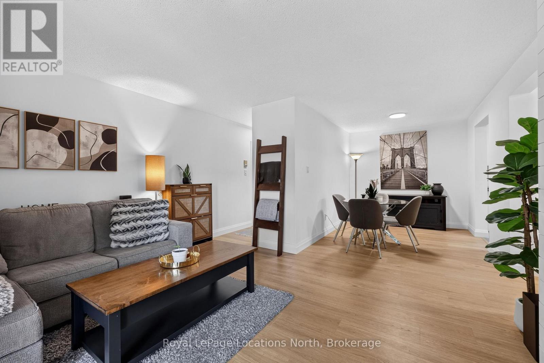
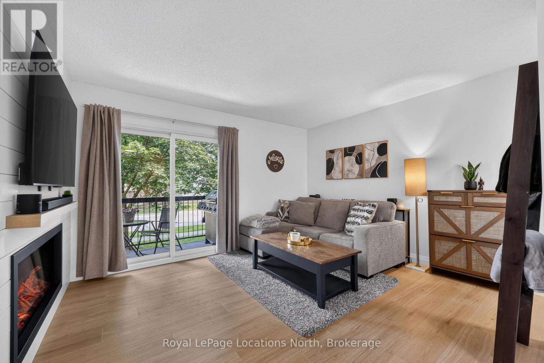
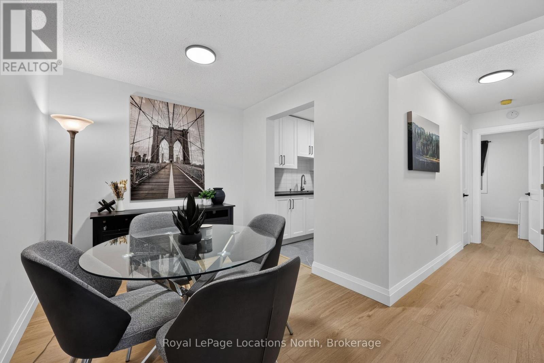
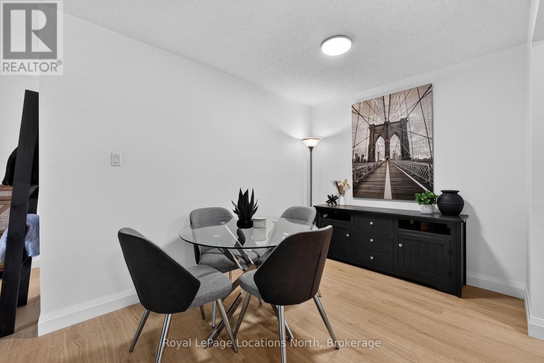
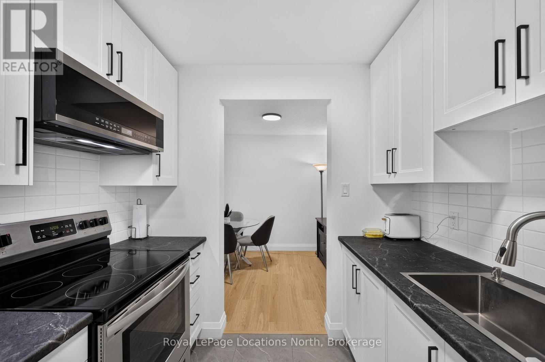
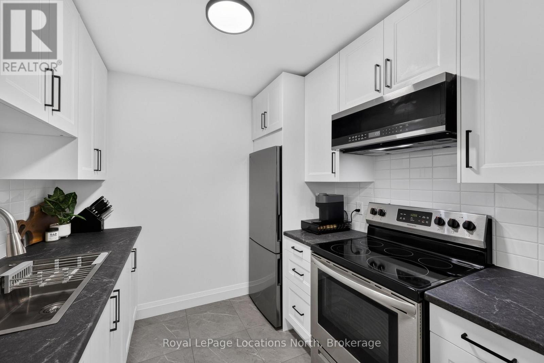
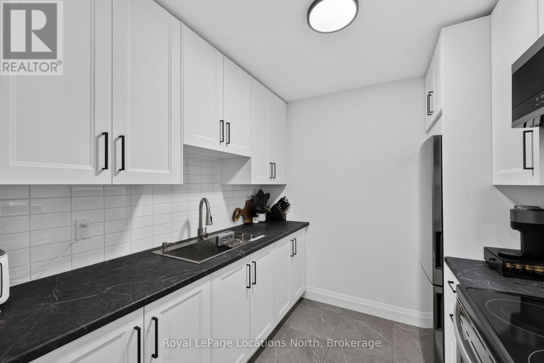
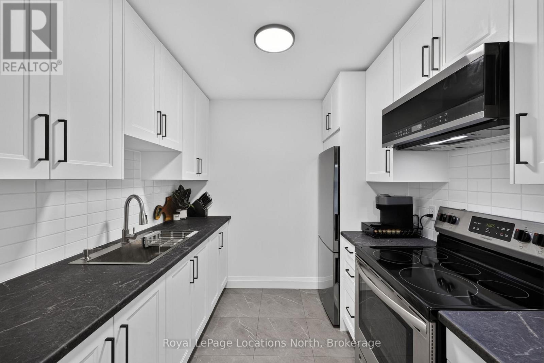
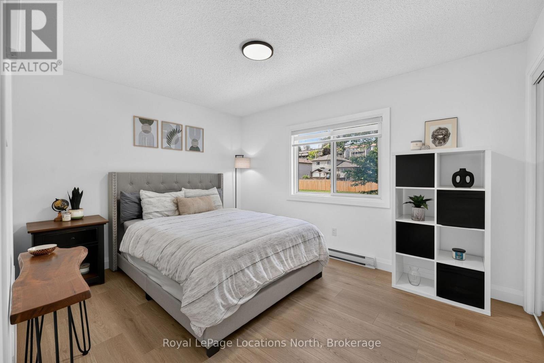
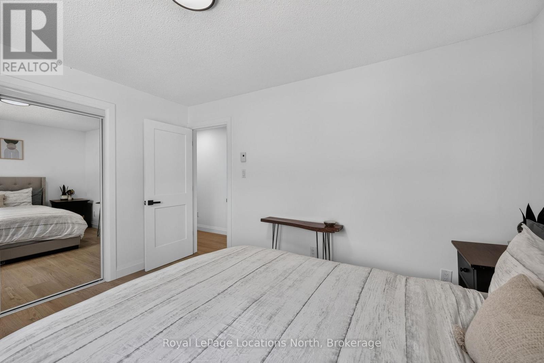
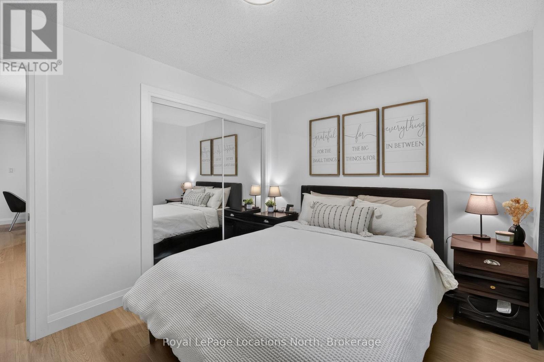
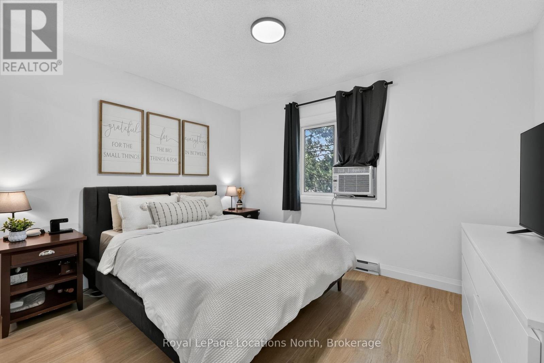
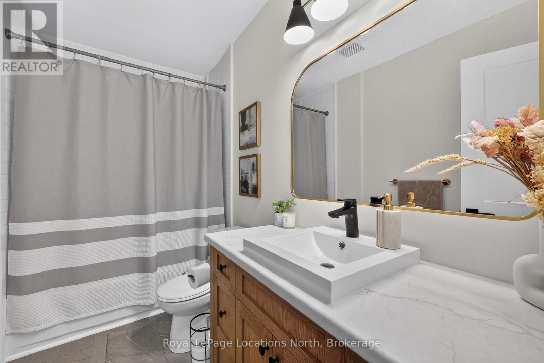
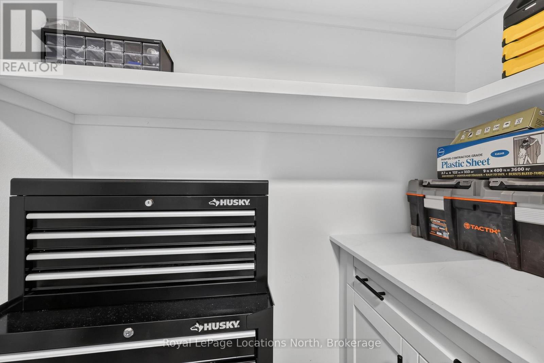
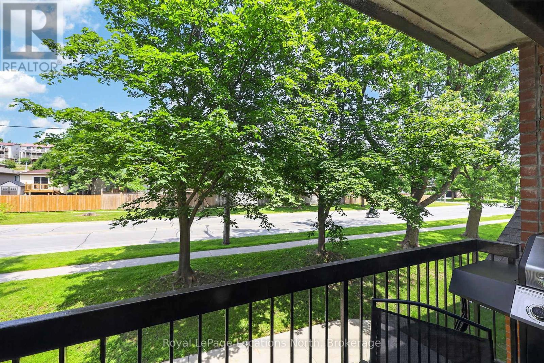
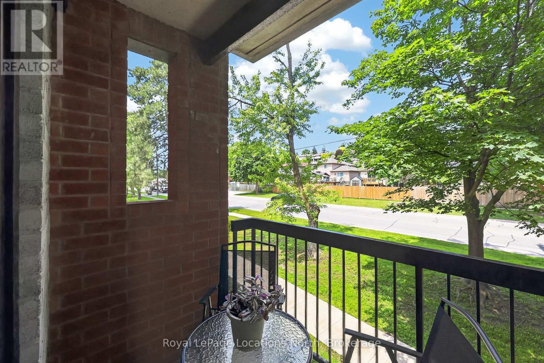
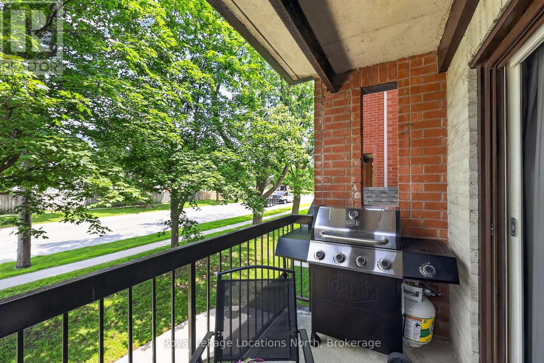
$479.85 MonthlyWelcome to D7-163 Edgehill Drive, Barrie. Fully renovated from top to bottom within the past year, this move-in-ready condo offers exceptional value in a central location. LOW MAINTENANCE FEES of just $479.85/mth INCLUDE water, internet, cable, and one parking space conveniently located directly outside the front entrance. Featuring new flooring, fresh paint, updated doors and trim, beautifully renovated kitchen and bathroom with new cabinets, countertops, backsplash and fixtures. The bright living space is enhanced by a stylish feature wall with a Napoleon electric fireplace, while new lighting and window coverings complete the modern look throughout. Enjoy peace of mind with a new fridge (2026), range hood (2026), fireplace (2026), window AC unit (2026) and baseboard heaters (2025). Whether you're a first-time buyer, downsizer, or investor, this turnkey condo offers a level of finish and quality that truly stands out. Book your private showing today! (id:55026)
Property Details
| MLS® Number | S13484782 |
| Property Type | Single Family |
| Community Name | Letitia Heights |
| Community Features | Pets Allowed With Restrictions |
| Equipment Type | Water Heater - Electric, Water Heater |
| Features | Balcony, Carpet Free |
| Parking Space Total | 1 |
| Rental Equipment Type | Water Heater - Electric, Water Heater |
Building
| Bathroom Total | 1 |
| Bedrooms Above Ground | 2 |
| Bedrooms Total | 2 |
| Amenities | Visitor Parking, Fireplace(s) |
| Appliances | Hood Fan, Stove, Refrigerator |
| Basement Type | None |
| Cooling Type | Window Air Conditioner |
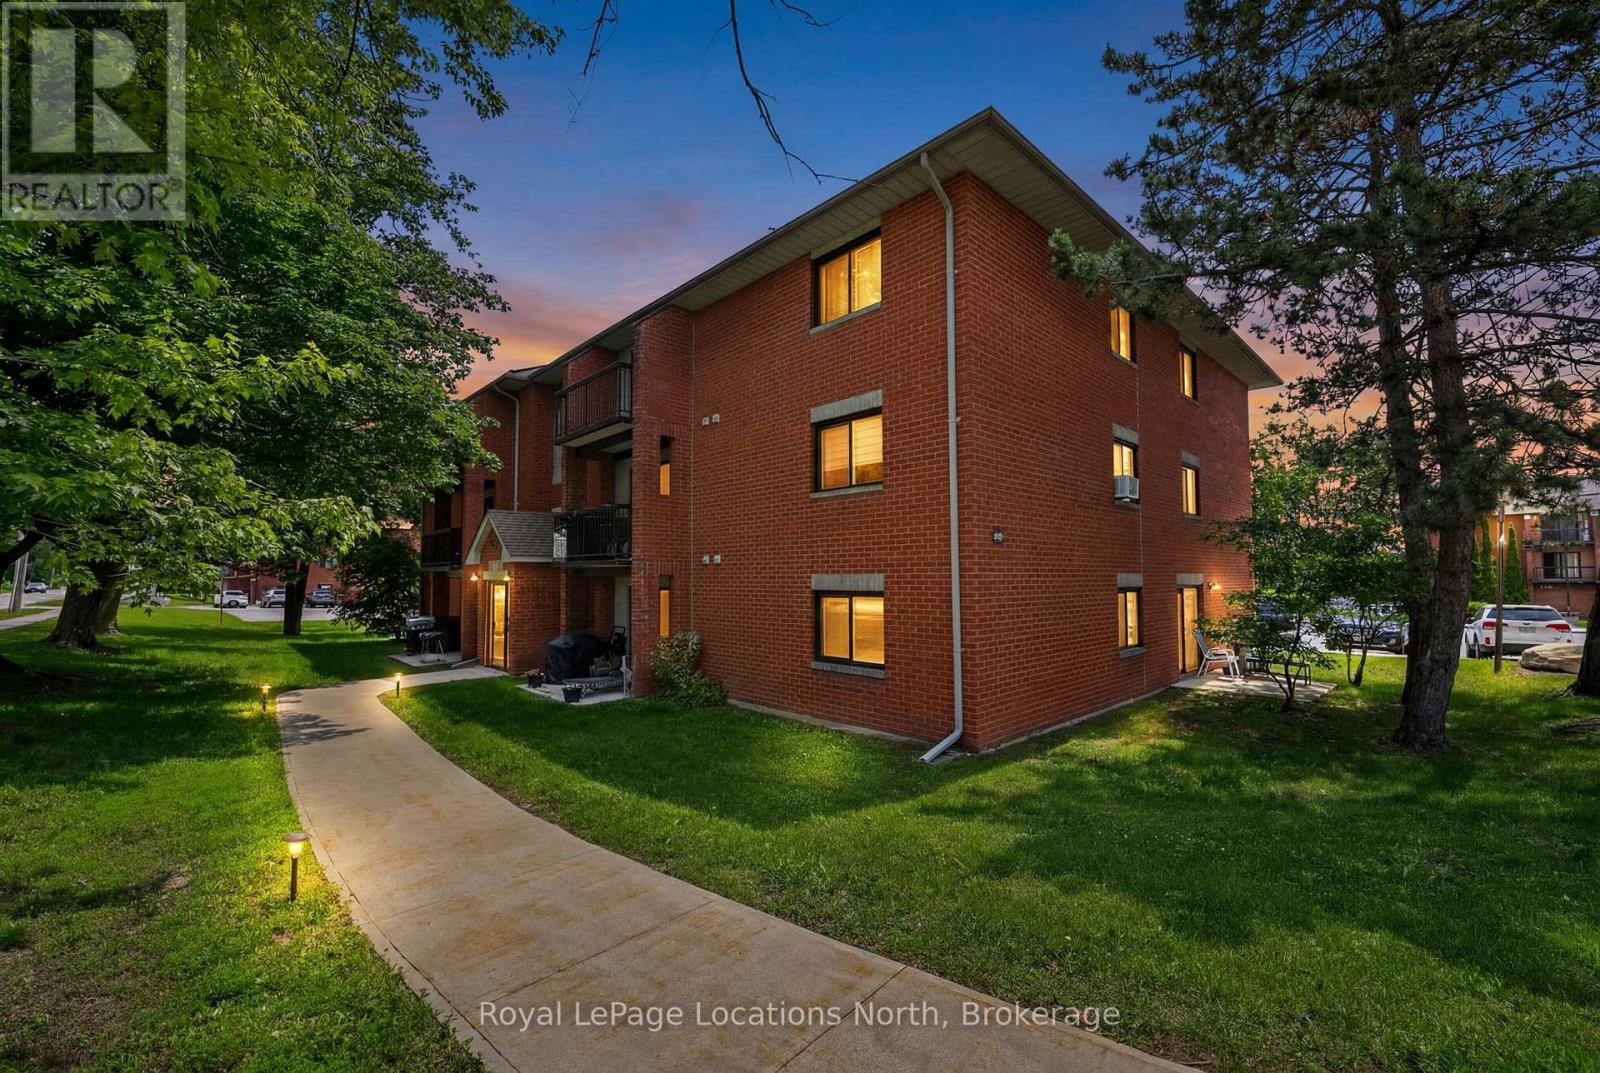
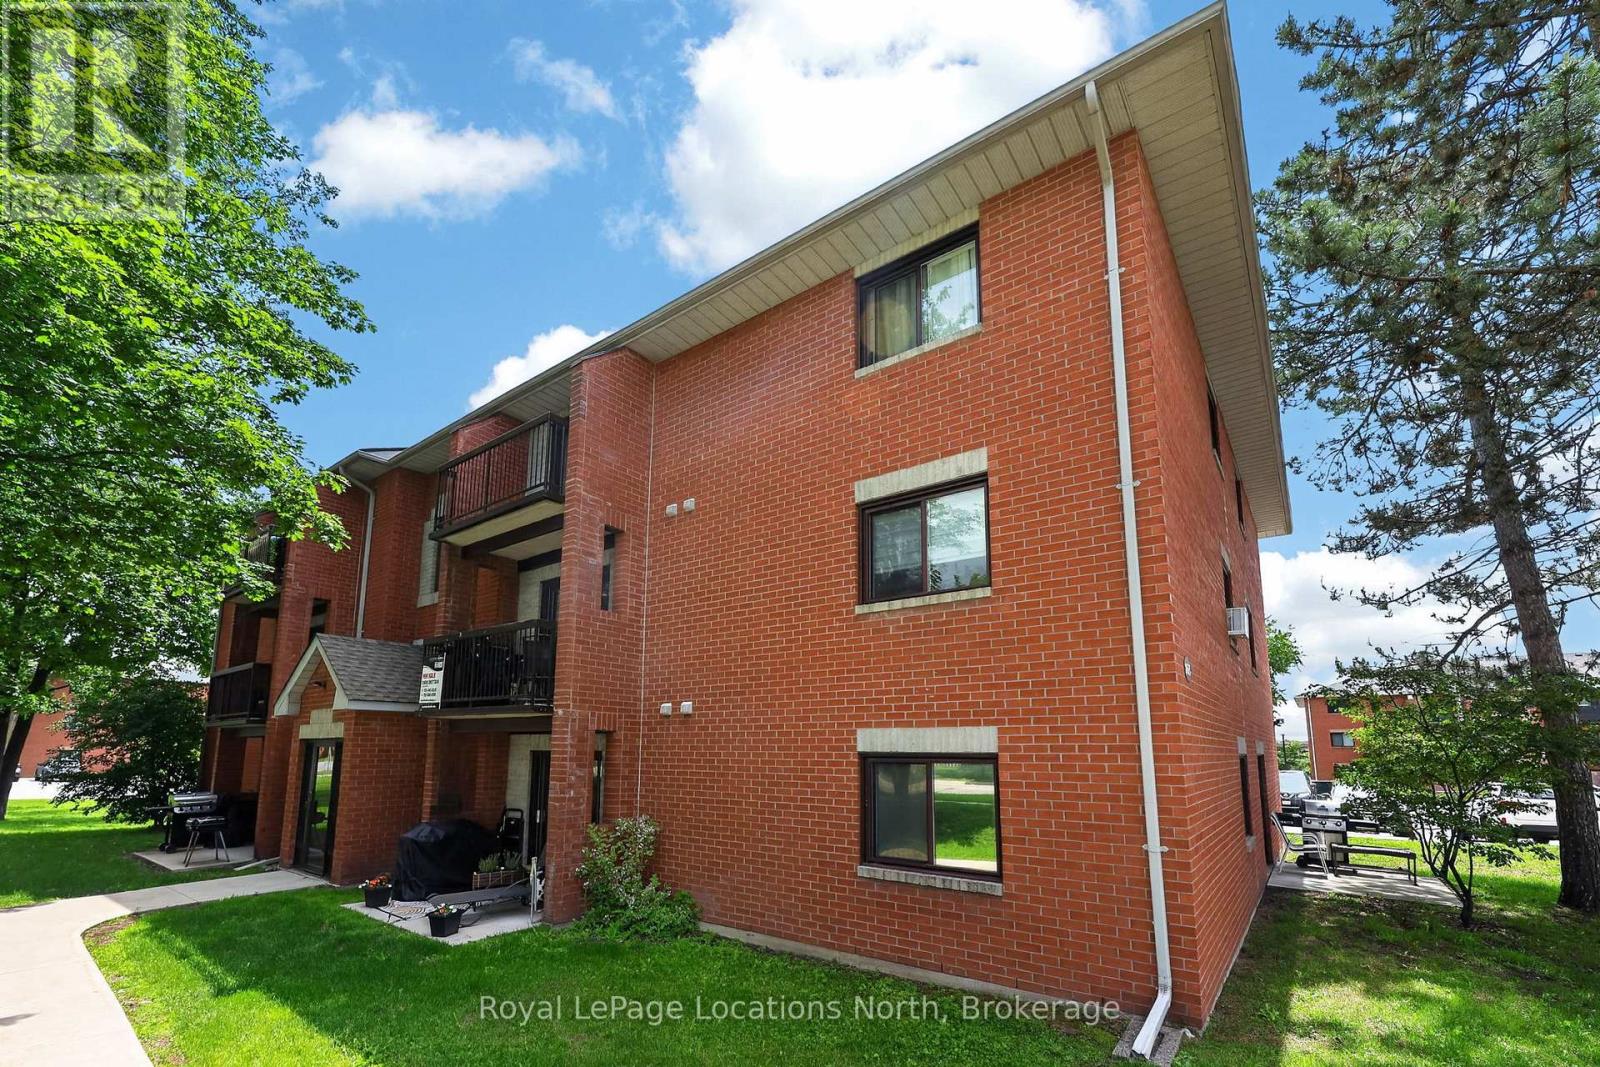
| Exterior Finish | Brick |
| Fireplace Present | Yes |
| Fireplace Total | 1 |
| Heating Fuel | Electric |
| Heating Type | Baseboard Heaters |
| Size Interior | 700 - 799 Sqft |
| Type | Apartment |
Parking
| No Garage |
Land
| Acreage | No |
Rooms
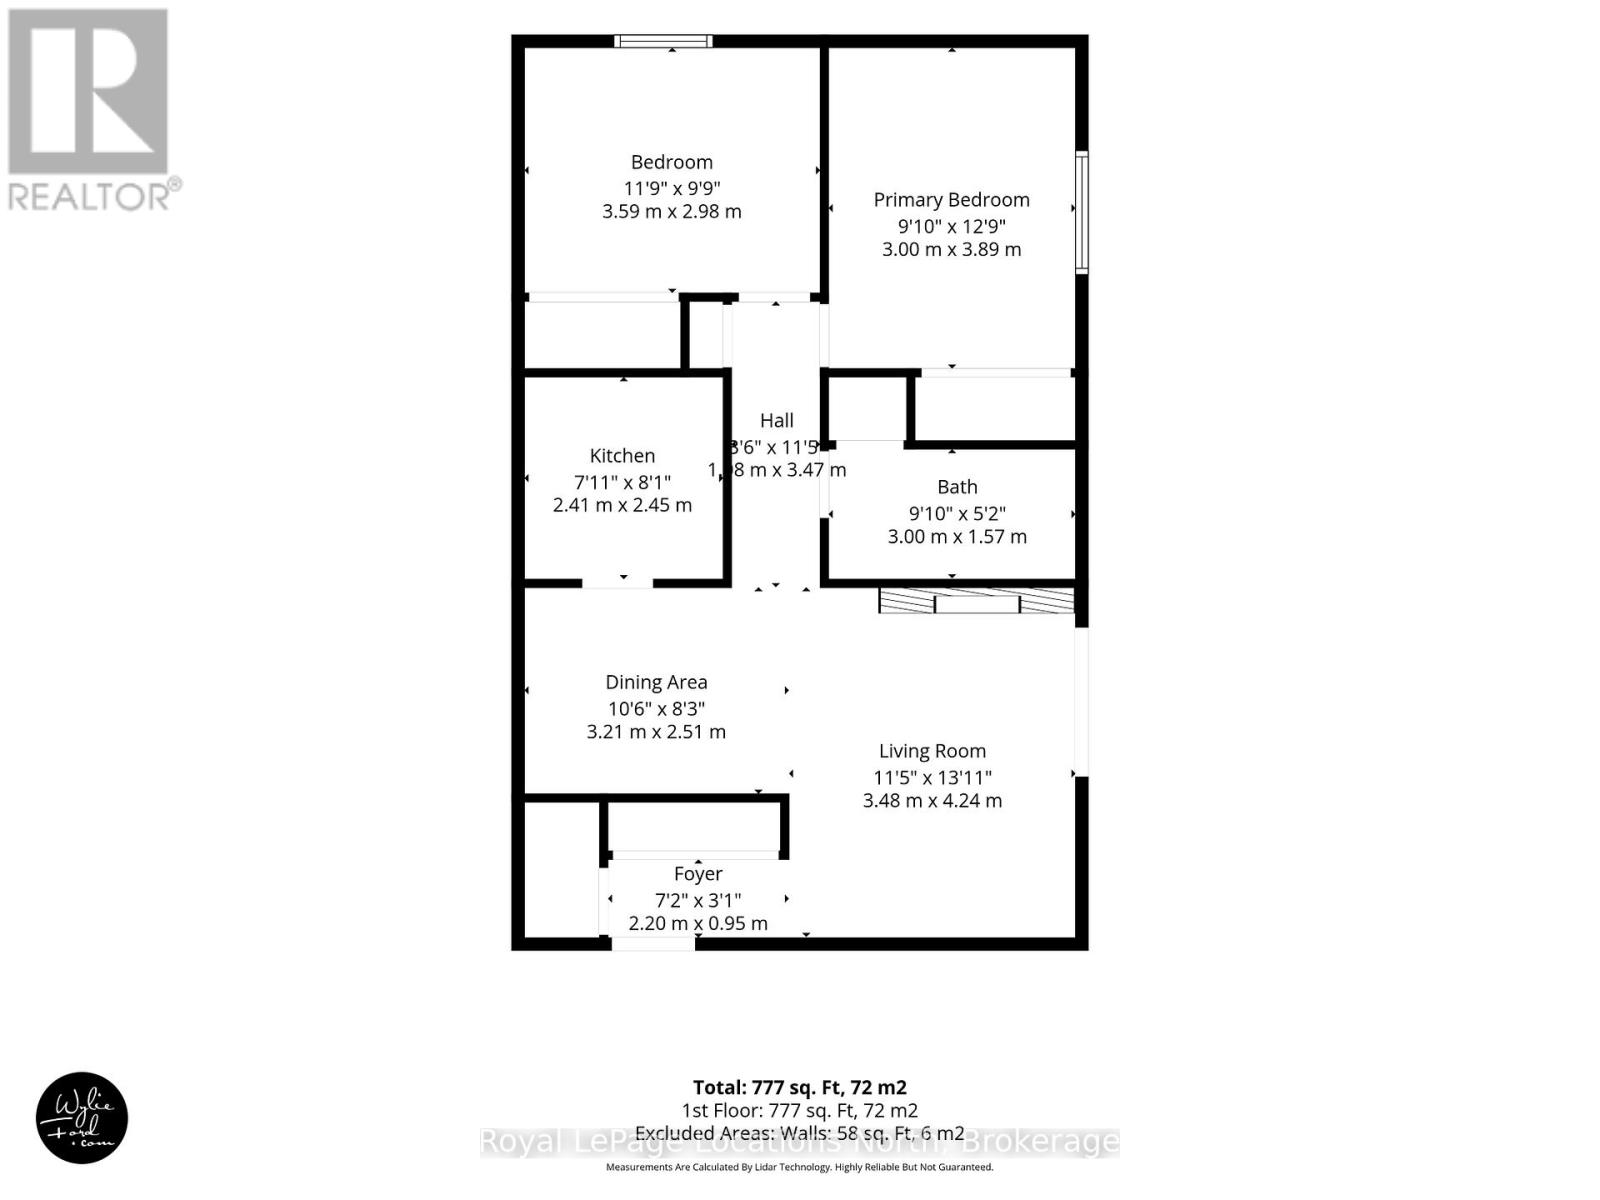
| Level | Type | Length | Width | Dimensions |
|---|---|---|---|---|
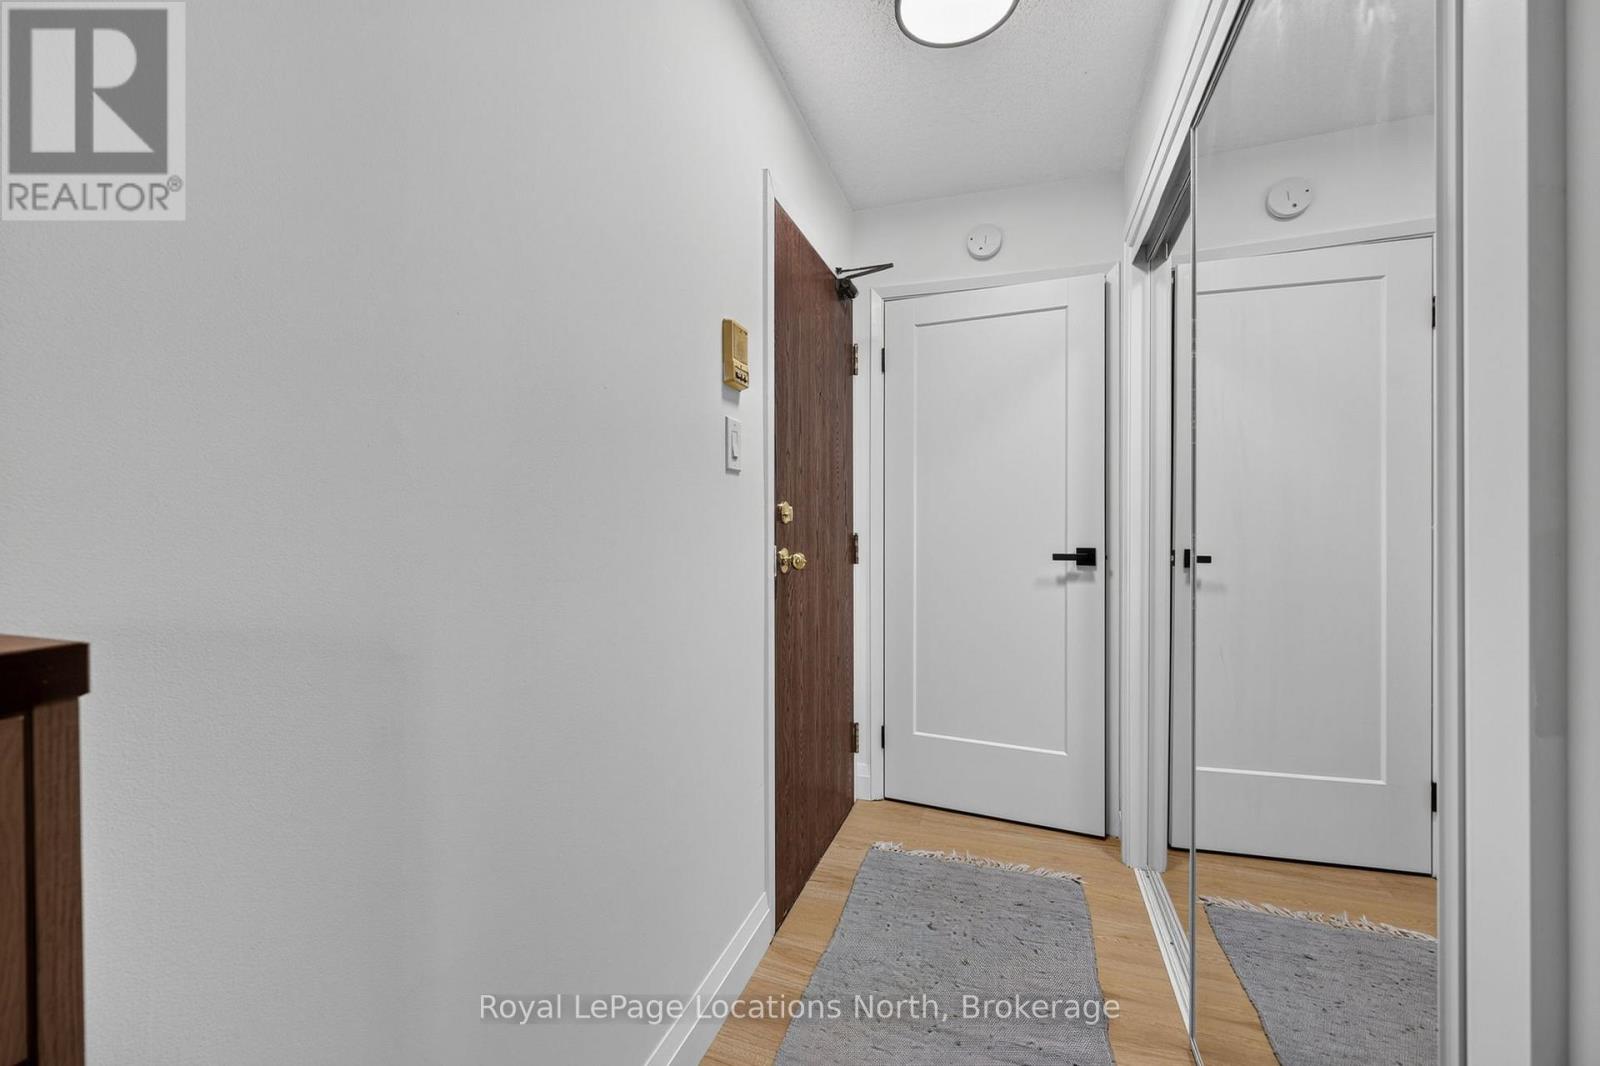
| Main Level | Foyer | 2.2 m | 0.95 m | 2.2 m x 0.95 m |
| Main Level | Living Room | 3.48 m | 4.24 m | 3.48 m x 4.24 m |
| Main Level | Dining Room | 3.21 m | 2.51 m | 3.21 m x 2.51 m |
| Main Level | Kitchen | 2.41 m | 2.45 m | 2.41 m x 2.45 m |
| Main Level | Primary Bedroom | 3 m | 3.89 m | 3 m x 3.89 m |
| Main Level | Bedroom 2 | 3.59 m | 2.98 m | 3.59 m x 2.98 m |
| Main Level | Bathroom | 3 m | 1.57 m | 3 m x 1.57 m |
Contact Us
Contact us for more information

Chris Brittain
Salesperson
112 Hurontario St
Collingwood, Ontario L9Y 2L8
(705) 445-5520
(705) 445-1545
locationsnorth.com/

Nicole Brittain
Salesperson
www.brittainrealestate.com/
www.facebook.com/BrittainRE/
www.instagram.com/brittainrealestate
112 Hurontario St
Collingwood, Ontario L9Y 2L8
(705) 445-5520
(705) 445-1545
locationsnorth.com/

The trademarks REALTOR®, REALTORS®, and the REALTOR® logo are controlled by The Canadian Real Estate Association (CREA) and identify real estate professionals who are members of CREA. The trademarks MLS®, Multiple Listing Service® and the associated logos are owned by The Canadian Real Estate Association (CREA) and identify the quality of services provided by real estate professionals who are members of CREA. The trademark DDF® is owned by The Canadian Real Estate Association (CREA) and identifies CREA's Data Distribution Facility (DDF®)
September 02 2026 11:56:50
The Lakelands Association of REALTORS®
Royal LePage Locations North