
D2 - 240 Ormond Drive Oshawa, Ontario L1G 6T5

$2,495 Monthly
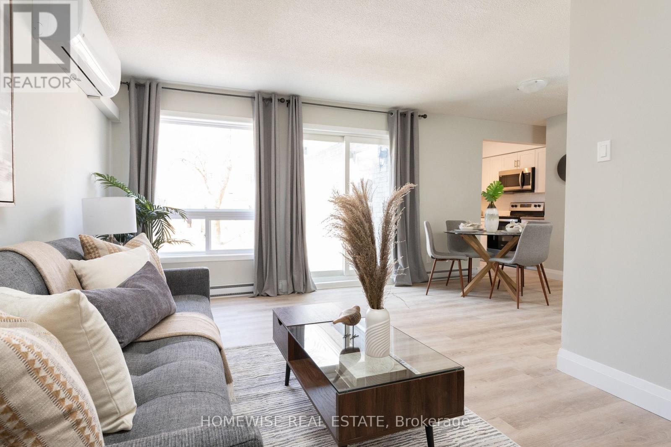
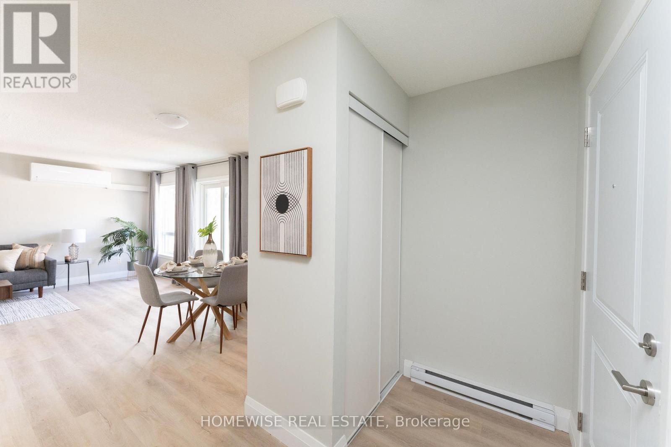
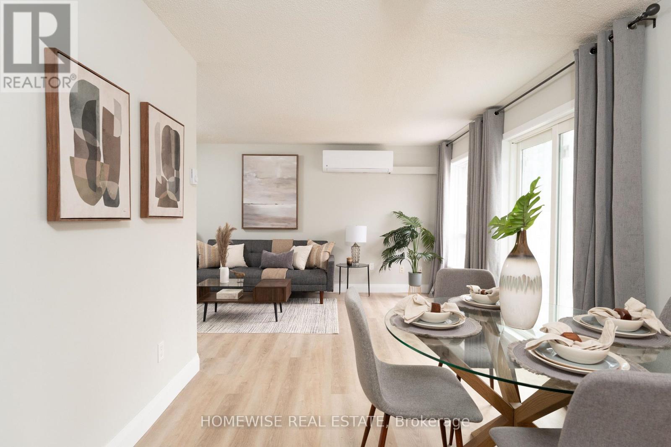
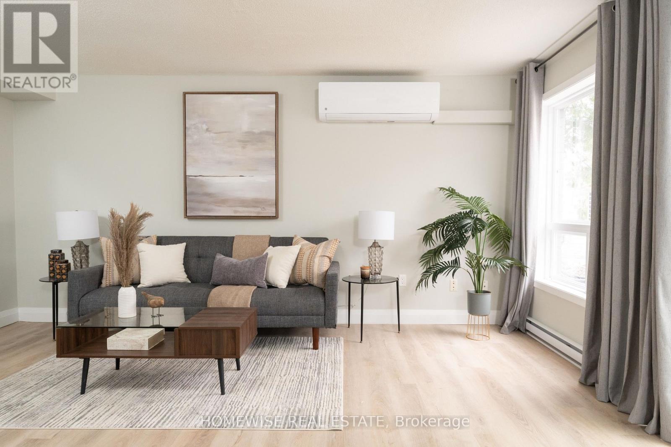
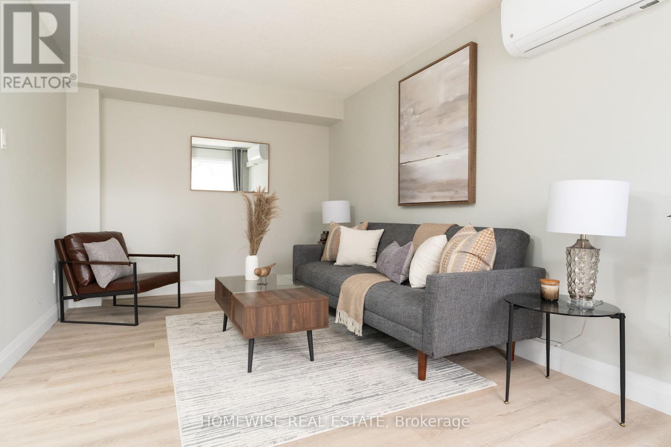
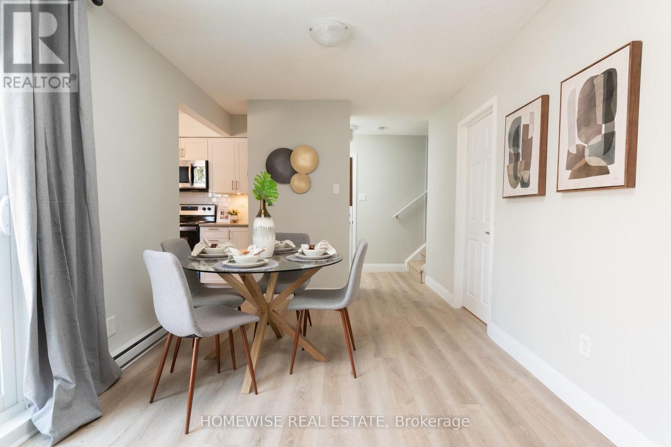
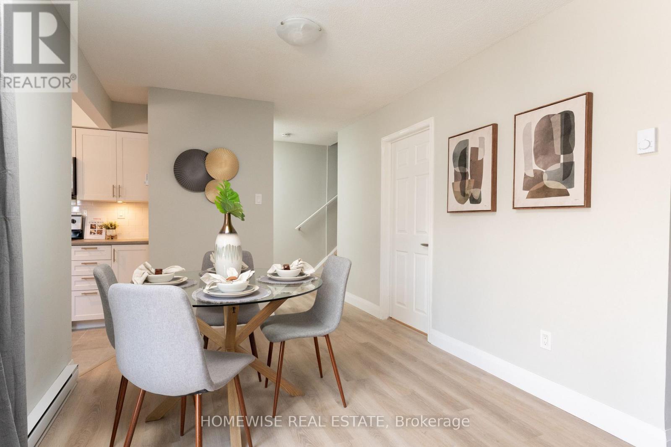
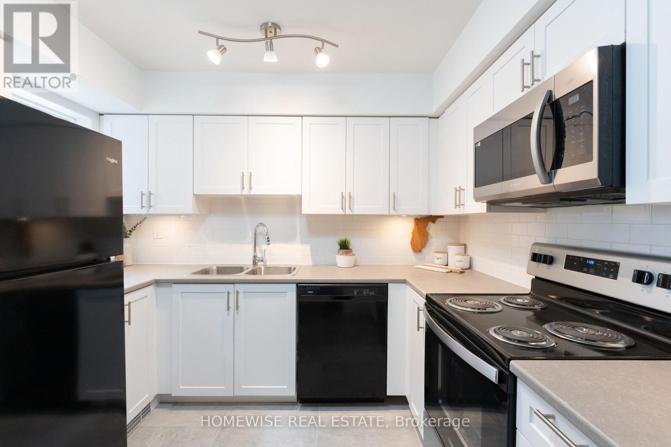
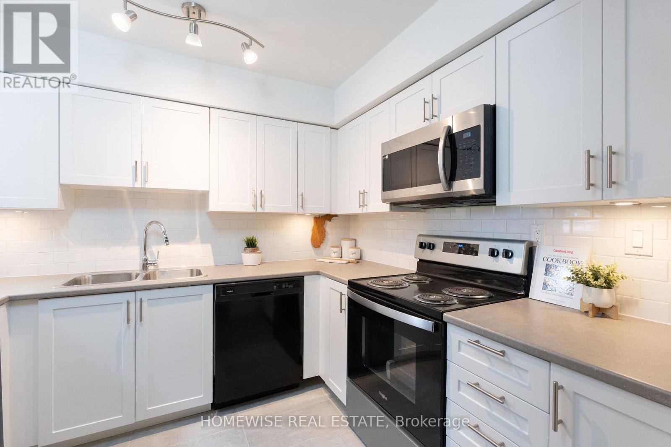
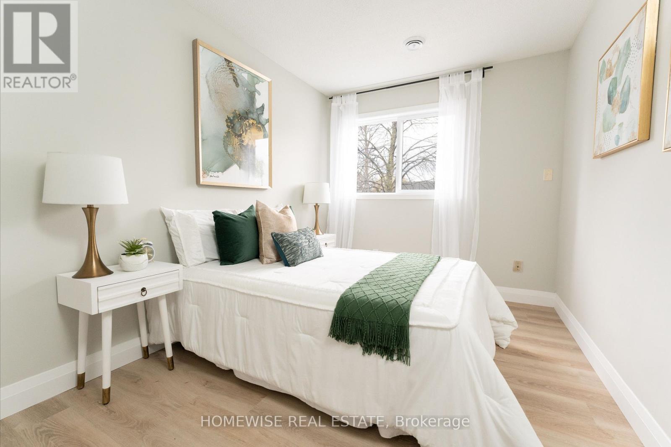
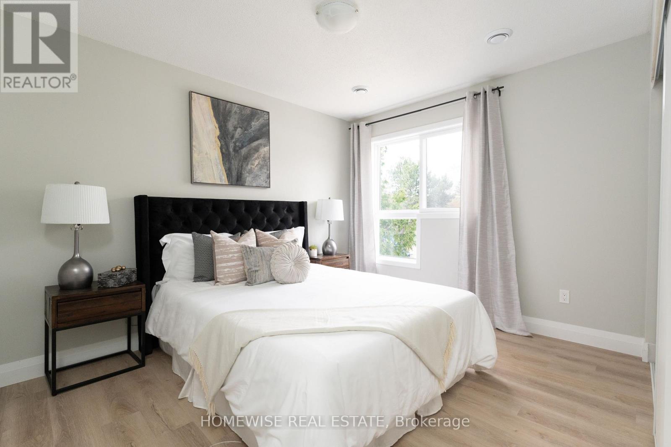
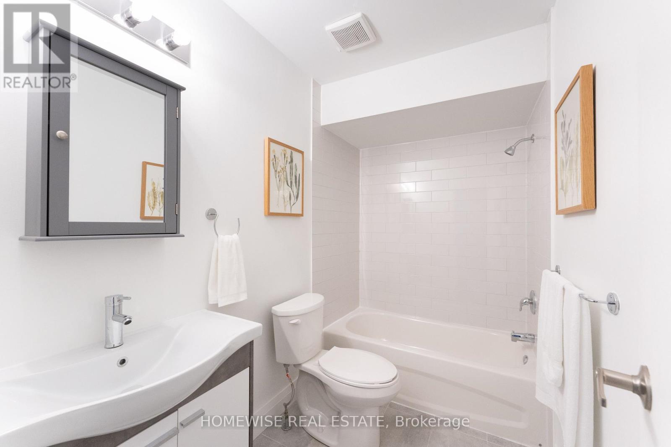
Welcome To The Beautiful Cedar Valley Townhomes In Oshawa! Situated In A Peaceful, Family-Friendly Neighborhood, Unit D2 Features A Fully Renovated 2-Bedroom Layout From Top To Bottom. Enjoy Luxury Vinyl Flooring, A Brand-New Kitchen With Upgraded Whirlpool Appliances, A Newly Renovated Bathroom, And Large Windows Filled With Natural Light. Step Outside To Your Fenced-In Private Outdoor Space, Perfect For Relaxation Or Outdoor Dining. Complete With An Attached 1-Car Garage, Professional Property Management, And Curbside Waste Collection. Mere Steps From Top-Rated Parks, Schools, Shopping, Dining, And Transit! (id:55026)
Property Details
| MLS® Number | E13698408 |
| Property Type | Single Family |
| Community Name | Samac |
| Features | Carpet Free |
| Parking Space Total | 1 |
Building
| Bathroom Total | 1 |
| Bedrooms Above Ground | 2 |
| Bedrooms Total | 2 |
| Basement Type | None |
| Construction Style Attachment | Attached |
| Exterior Finish | Brick |
| Foundation Type | Unknown |
| Heating Fuel | Electric |
| Heating Type | Heat Pump |
| Stories Total | 2 |
| Size Interior | 700 - 1,100 Sqft |
| Type | Row / Townhouse |
| Utility Water | Municipal Water |
Parking
| Attached Garage | |
| Garage |
Land
| Acreage | No |
| Sewer | Sanitary Sewer |
Rooms
| Level | Type | Length | Width | Dimensions |
|---|---|---|---|---|
| Main Level | Foyer | Measurements not available | ||
| Main Level | Living Room | 4.9 m | 3.01 m | 4.9 m x 3.01 m |
| Main Level | Dining Room | 2.74 m | 2.85 m | 2.74 m x 2.85 m |
| Main Level | Kitchen | 2.65 m | 2.98 m | 2.65 m x 2.98 m |
| Main Level | Laundry Room | 1.98 m | 3.53 m | 1.98 m x 3.53 m |
| Upper Level | Primary Bedroom | 4.17 m | 2.62 m | 4.17 m x 2.62 m |
| Upper Level | Bedroom 2 | 3.56 m | 3.68 m | 3.56 m x 3.68 m |
| Upper Level | Bathroom | Measurements not available |
https://www.realtor.ca/real-estate/30181394/d2-240-ormond-drive-oshawa-samac-samac
Contact Us
Contact us for more information

Austin Pacht
Salesperson
758 Sheppard Ave West
Toronto, Ontario M3H 2S8
(647) 812-5813
HTTP://www.homewiserealestate.ca

Joshua Raxlen
Broker of Record
(647) 949-5674
758 Sheppard Ave West
Toronto, Ontario M3H 2S8
(647) 812-5813
HTTP://www.homewiserealestate.ca

The trademarks REALTOR®, REALTORS®, and the REALTOR® logo are controlled by The Canadian Real Estate Association (CREA) and identify real estate professionals who are members of CREA. The trademarks MLS®, Multiple Listing Service® and the associated logos are owned by The Canadian Real Estate Association (CREA) and identify the quality of services provided by real estate professionals who are members of CREA. The trademark DDF® is owned by The Canadian Real Estate Association (CREA) and identifies CREA's Data Distribution Facility (DDF®)
August 21 2026 01:26:12
Toronto Regional Real Estate Board
Homewise Real Estate