
906 - 50 Wellesley Street E Toronto, Ontario M4Y 1G2

$2,950 Monthly
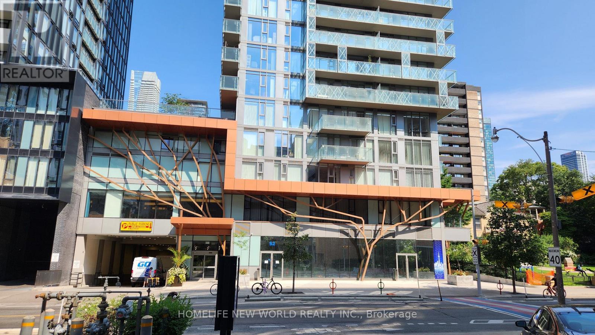
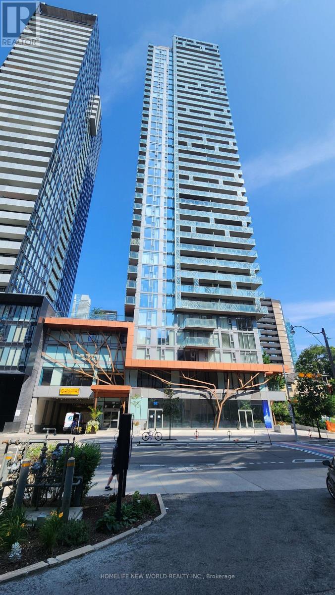
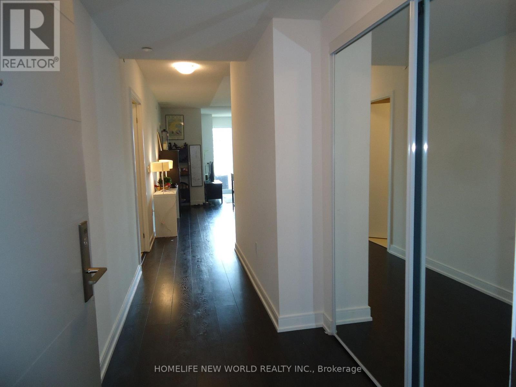
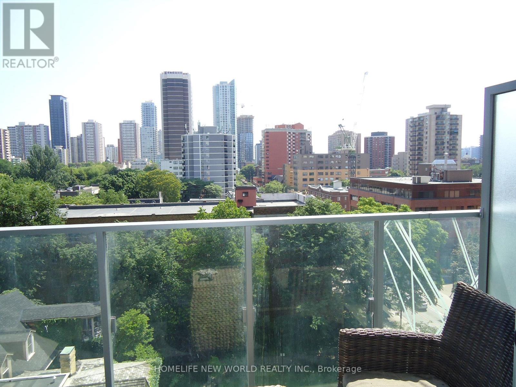
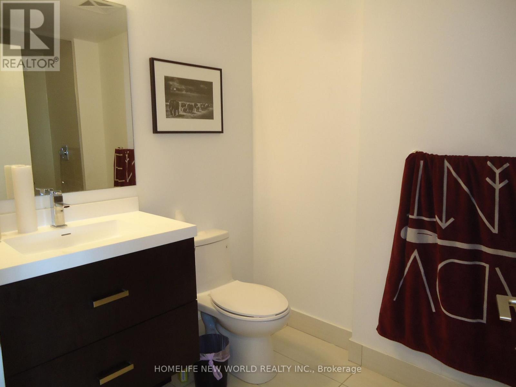
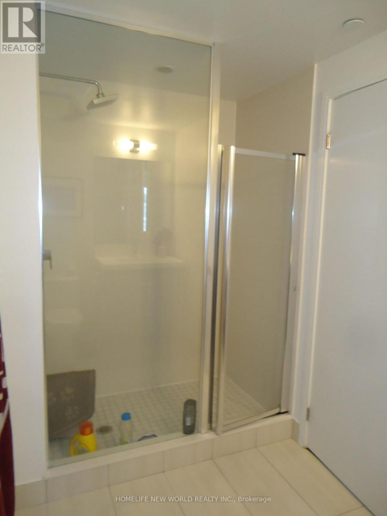
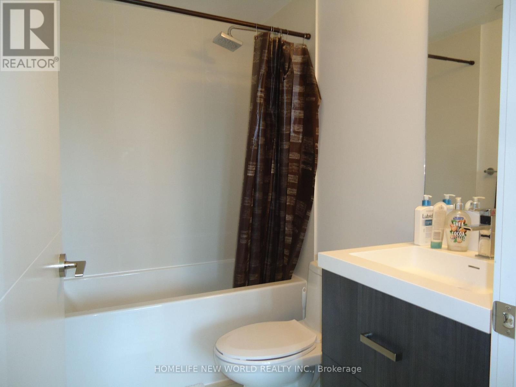
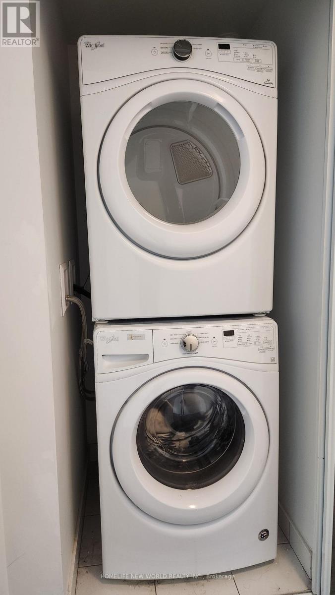
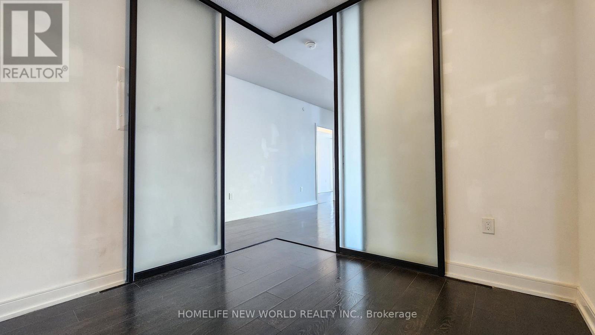
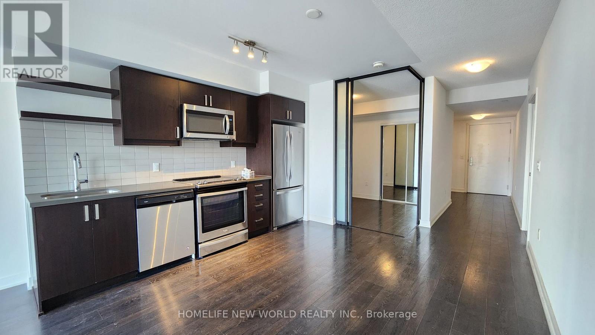
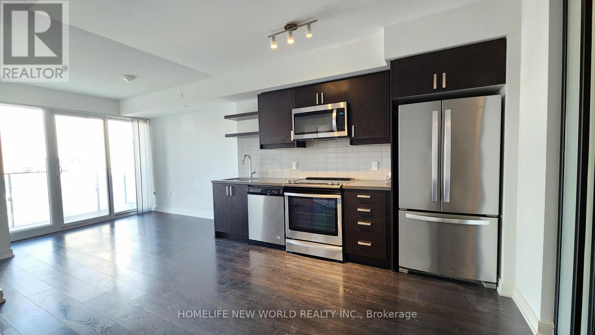
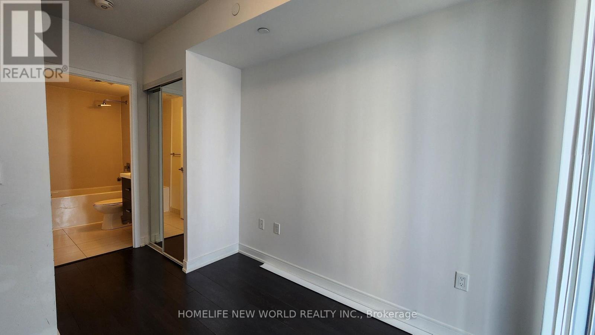
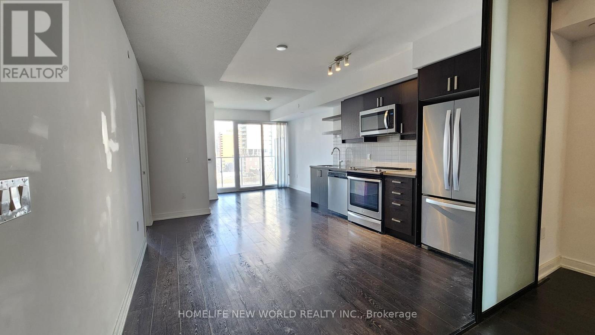
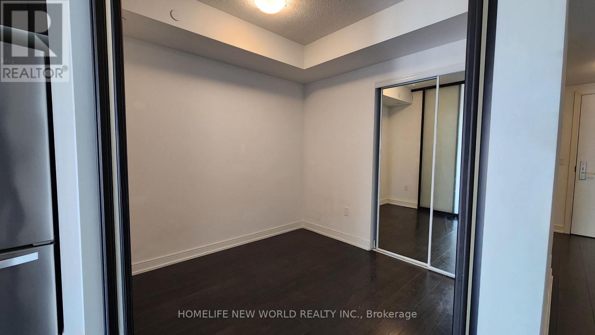
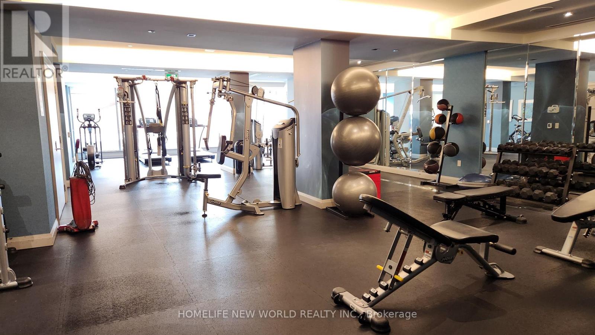
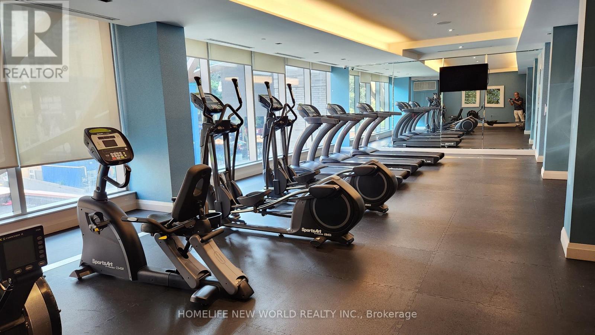
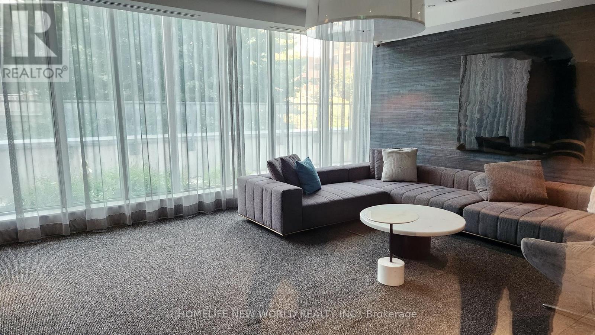
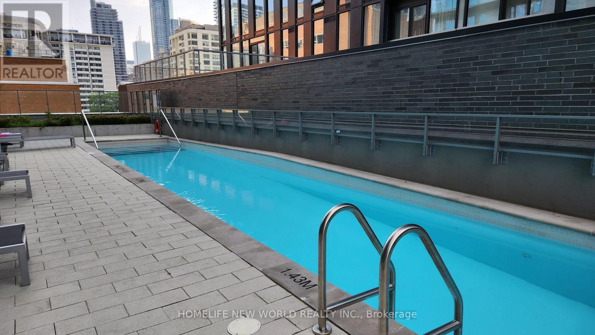
Located steps to Wellesley TTC subway station, Yonge St. and a vast selection of restaurants, tea shops and more. This 2 bedroom, 2 full baths, 743 sq.ft. unit faces east with a full width balcony and floor to ceiling windows. There is ample closet space, ensuite laundry, full size appliances, window coverings, frosted sliding glass doors and a closet in the 2nd bedroom. Amenities include an outdoor pool, gym, BBQ area, guest suite, 24hr security, secured elevator access. Tenant pays hydro and water. One locker is included. Available Oct. 1st, but may be available Sept. 15 (id:55026)
Property Details
| MLS® Number | C13697122 |
| Property Type | Single Family |
| Community Name | Church-Yonge Corridor |
| Amenities Near By | Public Transit |
| Community Features | Pets Allowed With Restrictions |
| Features | Balcony, Carpet Free |
| Pool Type | Outdoor Pool |
| View Type | View |
Building
| Bathroom Total | 2 |
| Bedrooms Above Ground | 2 |
| Bedrooms Total | 2 |
| Age | 6 To 10 Years |
| Amenities | Security/concierge, Exercise Centre, Storage - Locker |
| Appliances | Dishwasher, Dryer, Microwave, Oven, Stove, Washer, Refrigerator |
| Basement Type | None |
| Cooling Type | Central Air Conditioning |
| Flooring Type | Laminate |
| Heating Fuel | Electric |
| Heating Type | Forced Air |
| Size Interior | 700 - 799 Sqft |
| Type | Apartment |
Parking
| Underground | |
| Garage |
Land
| Acreage | No |
| Land Amenities | Public Transit |
Rooms
| Level | Type | Length | Width | Dimensions |
|---|---|---|---|---|
| Flat | Living Room | 3.07 m | 2.9 m | 3.07 m x 2.9 m |
| Flat | Dining Room | 3.76 m | 3.56 m | 3.76 m x 3.56 m |
| Flat | Kitchen | 3.76 m | 3.56 m | 3.76 m x 3.56 m |
| Flat | Bedroom | 2.87 m | 2.82 m | 2.87 m x 2.82 m |
| Flat | Den | 2.72 m | 2.64 m | 2.72 m x 2.64 m |
Contact Us
Contact us for more information

Michael A James
Broker
201 Consumers Rd., Ste. 205
Toronto, Ontario M2J 4G8
(416) 490-1177
(416) 490-1928
www.homelifenewworld.com/

The trademarks REALTOR®, REALTORS®, and the REALTOR® logo are controlled by The Canadian Real Estate Association (CREA) and identify real estate professionals who are members of CREA. The trademarks MLS®, Multiple Listing Service® and the associated logos are owned by The Canadian Real Estate Association (CREA) and identify the quality of services provided by real estate professionals who are members of CREA. The trademark DDF® is owned by The Canadian Real Estate Association (CREA) and identifies CREA's Data Distribution Facility (DDF®)
August 20 2026 08:26:11
Toronto Regional Real Estate Board
Homelife New World Realty Inc.