
9 Unsworth Street Brampton, Ontario L7A 1Z9

$3,300 Monthly
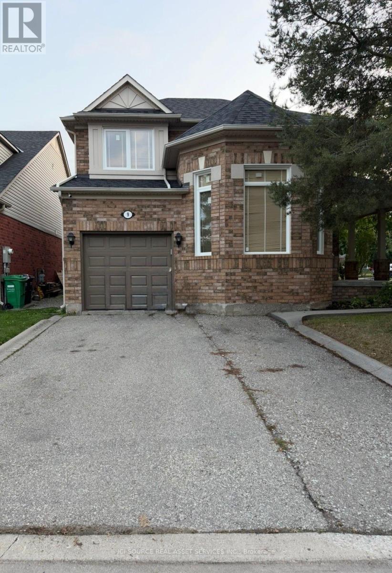
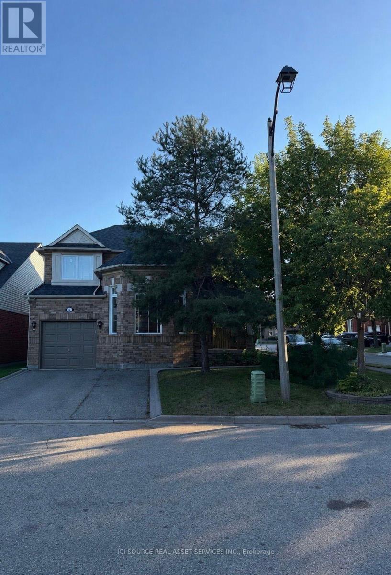
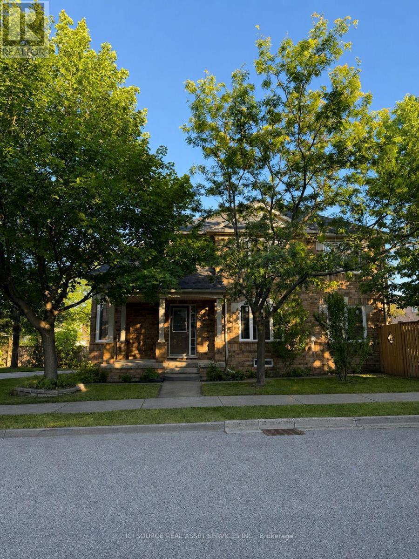
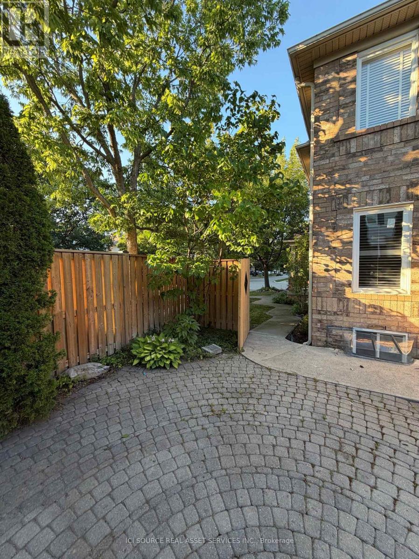
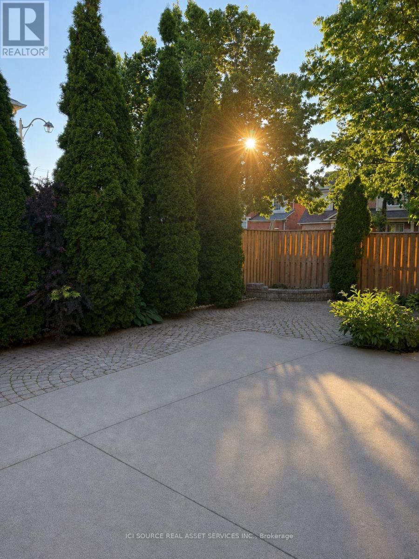
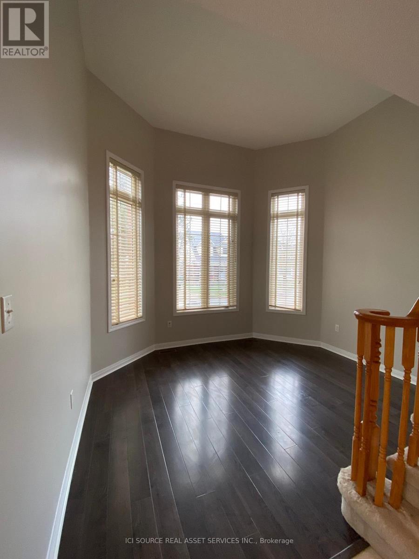
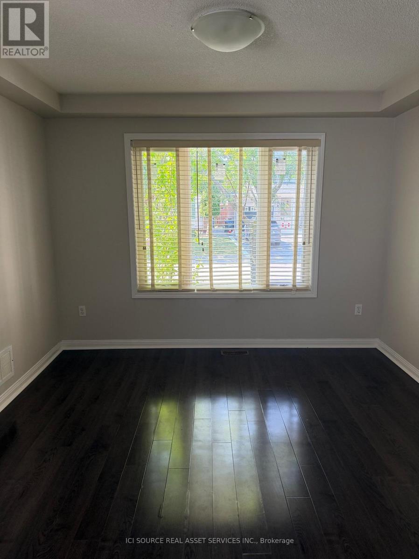
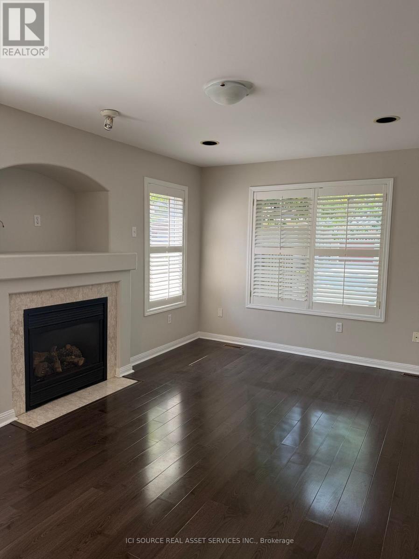
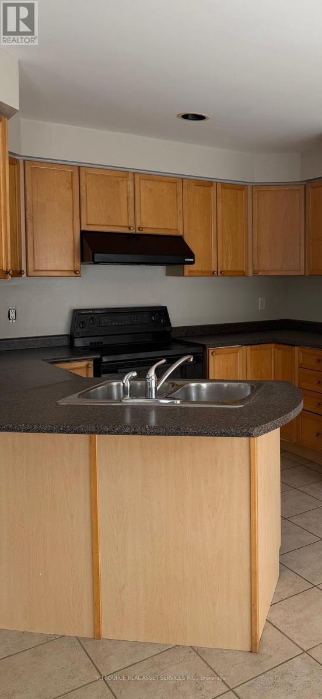
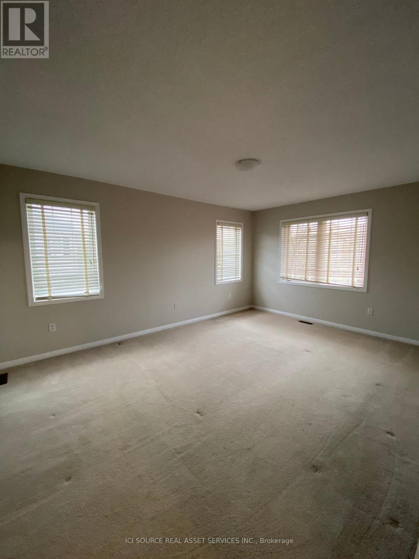
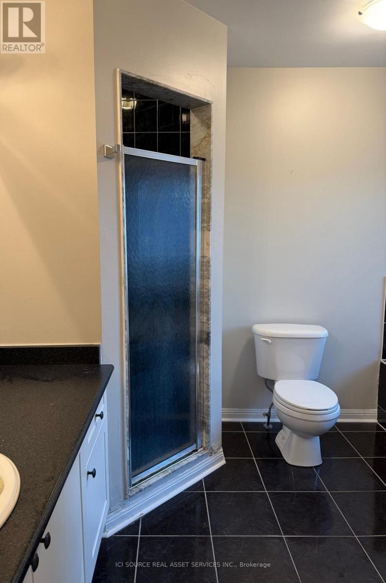

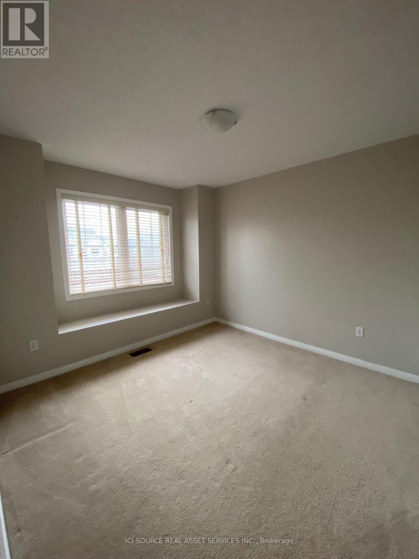
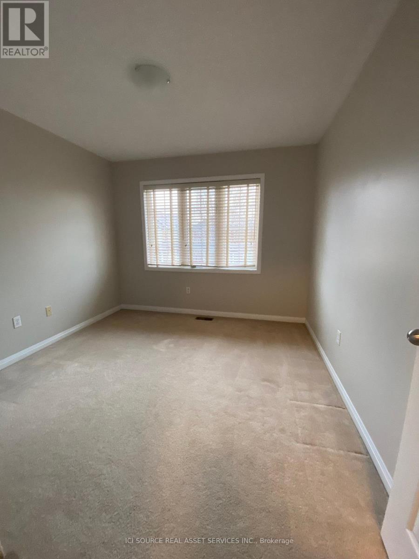
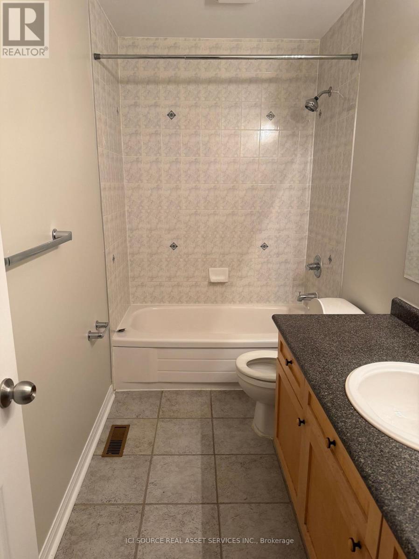
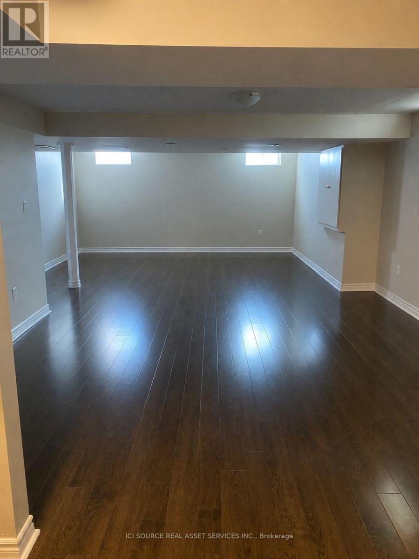
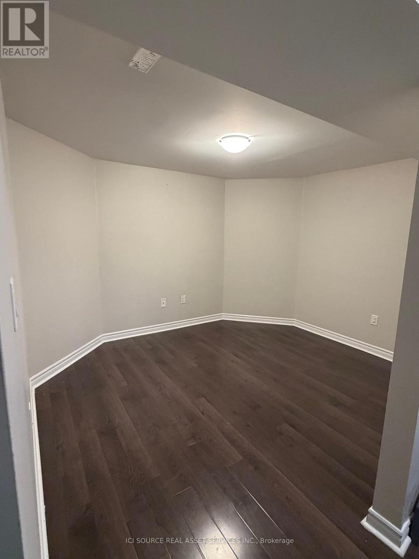
Fully private, single-family 3-bed detached home on a premium corner lot in Brampton's family-friendly Fletcher's Meadow! Entire home is yours-no extra tenants or shared spaces. Walk into an impressive formal living room with soaring high ceilings and a separate dining room. Enjoy the seamless flow from the kitchen to the open family hub with a cozy gas fireplace. Step outside to a fully fenced backyard featuring premium interlocking stone and concrete patio-perfect for low-maintenance outdoor enjoyment. The second floor offers 3 generous bedrooms (primary with ensuite & walk-in closet) and a convenient upstairs laundry room. Finished basement is configured strictly as a spacious recreation room, home office, or gym space. Ample parking for 4 vehicles. Steps to Mount Pleasant GO, Fortinos Plaza, parks, shopping, and top schools. Min 1-yr lease. Tenant pays utilities. No HWT rental fee (owned).Application, credit check, employment letter, and references required. Available Sept.1st or sooner. *For Additional Property Details Click The Brochure Icon Below* (id:55026)
Property Details
| MLS® Number | W13690248 |
| Property Type | Single Family |
| Community Name | Fletcher's Meadow |
| Features | In Suite Laundry |
| Parking Space Total | 4 |
Building
| Bathroom Total | 3 |
| Bedrooms Above Ground | 3 |
| Bedrooms Total | 3 |
| Appliances | Water Heater, Dishwasher, Dryer, Stove, Washer, Window Coverings, Refrigerator |
| Basement Development | Finished |
| Basement Type | N/a (finished) |
| Construction Status | Insulation Upgraded |
| Construction Style Attachment | Detached |
| Cooling Type | Central Air Conditioning |
| Exterior Finish | Brick |
| Fireplace Present | Yes |
| Foundation Type | Poured Concrete |
| Half Bath Total | 1 |
| Heating Fuel | Electric |
| Heating Type | Forced Air |
| Stories Total | 2 |
| Size Interior | 1,500 - 2,000 Sqft |
| Type | House |
| Utility Water | Municipal Water |
Parking
| Attached Garage | |
| Garage |
Land
| Acreage | No |
| Sewer | Sanitary Sewer |
Rooms
| Level | Type | Length | Width | Dimensions |
|---|---|---|---|---|
| Second Level | Primary Bedroom | 4.88 m | 3.66 m | 4.88 m x 3.66 m |
| Second Level | Bedroom 2 | 3.2 m | 3.43 m | 3.2 m x 3.43 m |
| Second Level | Bedroom 3 | 3.35 m | 3.1 m | 3.35 m x 3.1 m |
| Main Level | Family Room | 4.88 m | 3.35 m | 4.88 m x 3.35 m |
| Main Level | Dining Room | 3.35 m | 3.35 m | 3.35 m x 3.35 m |
| Main Level | Kitchen | 3.05 m | 2.44 m | 3.05 m x 2.44 m |
| Main Level | Eating Area | 3.3 m | 2.59 m | 3.3 m x 2.59 m |
| Main Level | Living Room | 3.66 m | 3.2 m | 3.66 m x 3.2 m |
Contact Us
Contact us for more information
James Tasca
Broker of Record
(800) 253-1787
(855) 517-6424
(855) 517-6424
www.icisource.ca/

The trademarks REALTOR®, REALTORS®, and the REALTOR® logo are controlled by The Canadian Real Estate Association (CREA) and identify real estate professionals who are members of CREA. The trademarks MLS®, Multiple Listing Service® and the associated logos are owned by The Canadian Real Estate Association (CREA) and identify the quality of services provided by real estate professionals who are members of CREA. The trademark DDF® is owned by The Canadian Real Estate Association (CREA) and identifies CREA's Data Distribution Facility (DDF®)
August 19 2026 12:30:56
Toronto Regional Real Estate Board
Ici Source Real Asset Services Inc.