
806 - 7895 Jane Street Vaughan, Ontario L4K 2M7

$2,500 Monthly

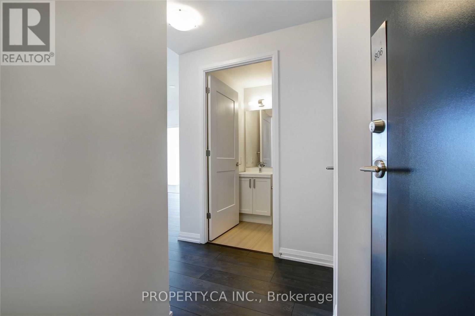
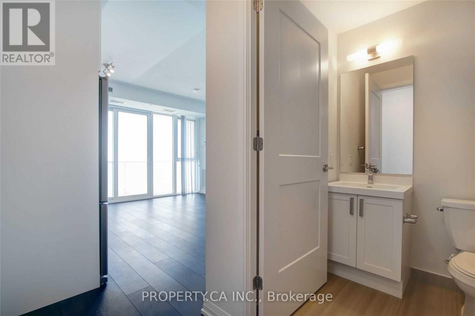
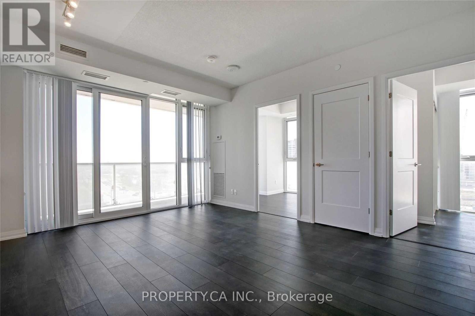
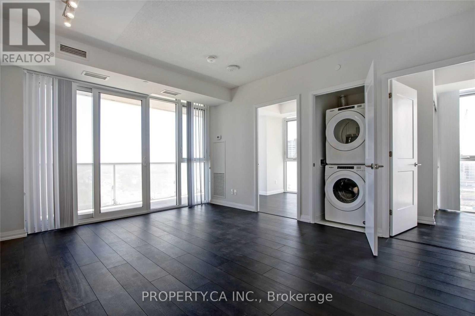
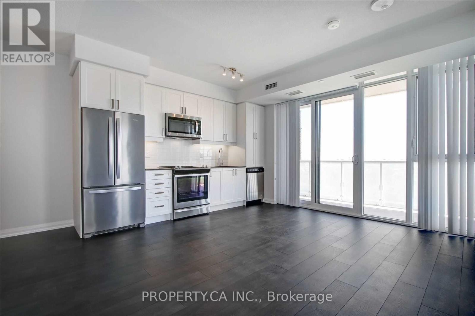
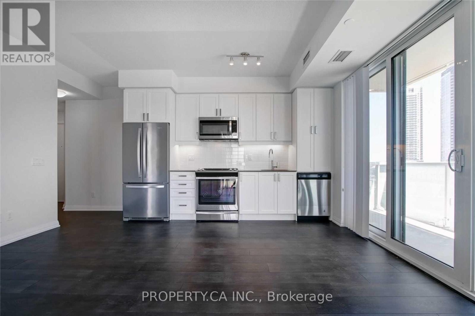
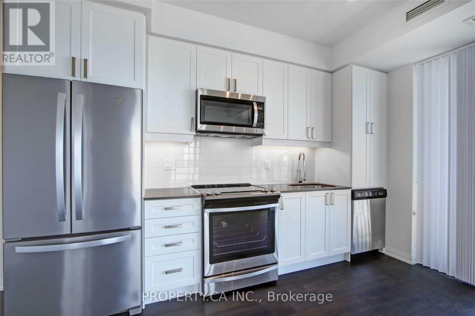
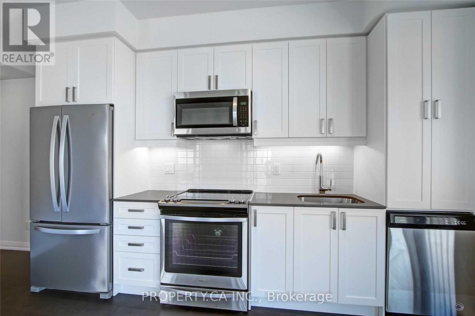
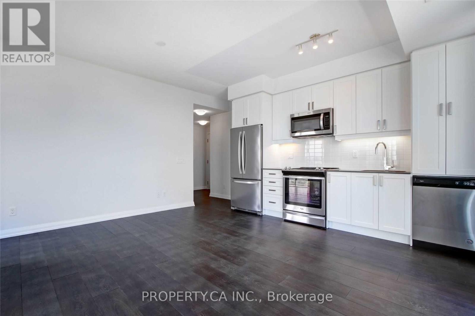
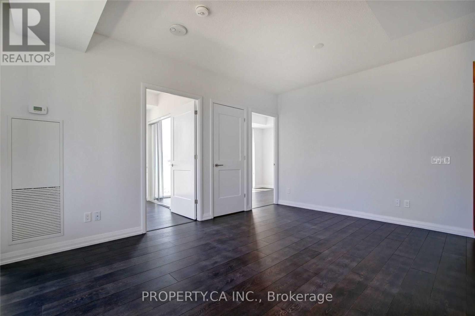
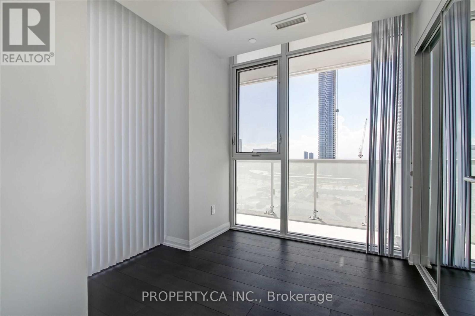
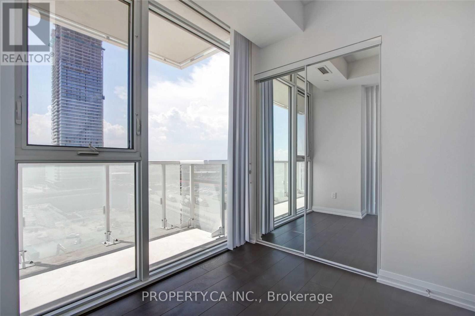
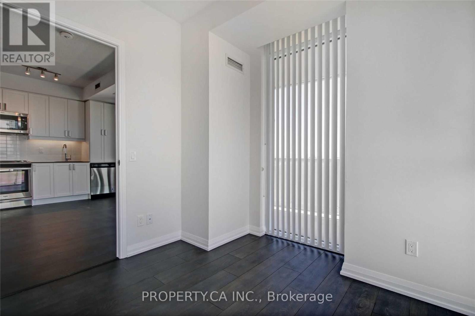
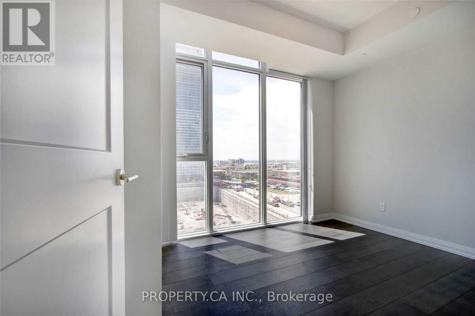
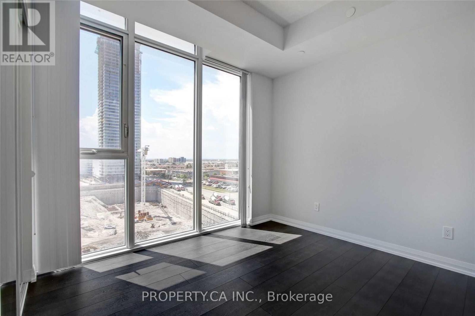
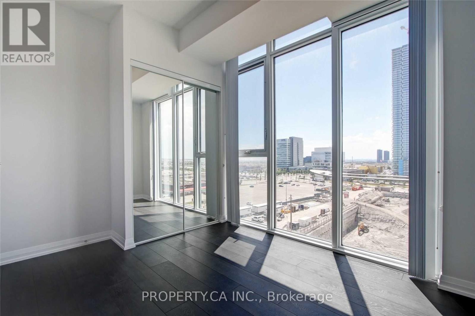
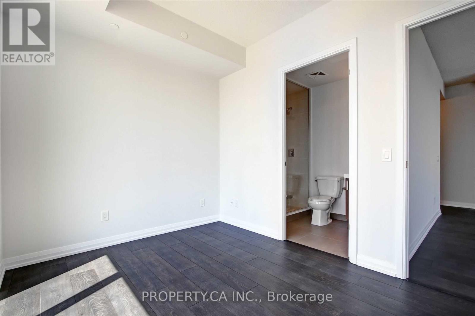
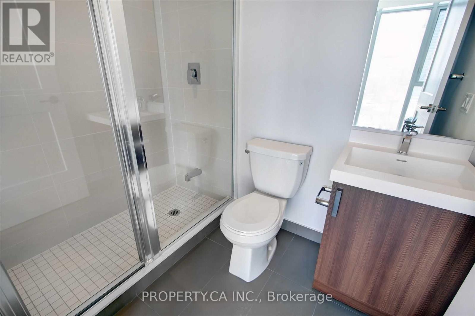
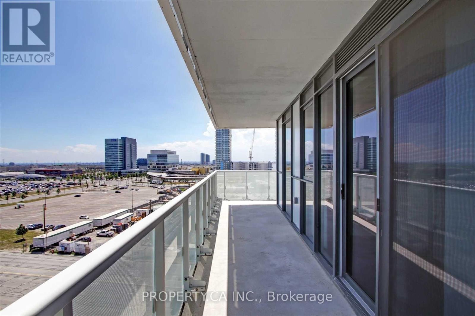
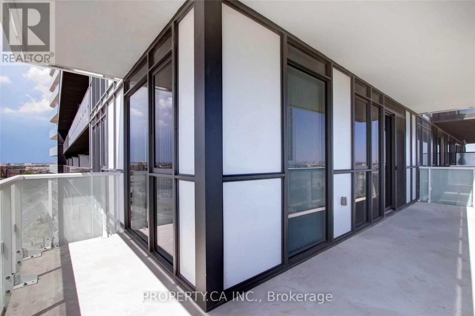
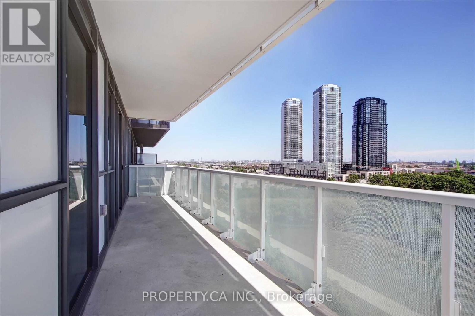
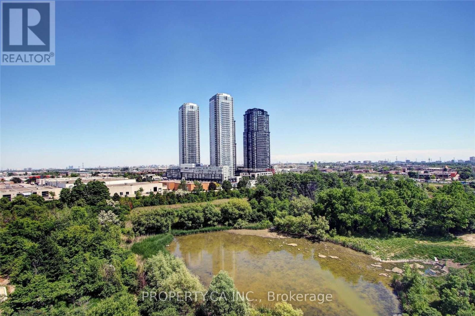
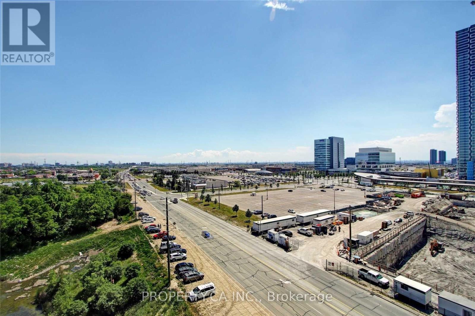
Welcome to 7895 Jane Street #806! This 2 Bedroom, 2 Bathroom Executive Suite In The Prestigious Met Building Features Sweeping Unobstructed South West Views From The Extra Large Wrap Around Balcony, A Modern Kitchen With Full Sized Stainless Steel Appliances And Stone Counters, And High Quality Laminate Flooring Throughout. Convenient TTC Access With Subway Station A Short Walk Away, Plus Several Bus Routes Close By - Only A Short Trip To York U, Vaughan Mills Shopping, Restaurants and More! Parking And Locker Included. (id:55026)
Property Details
| MLS® Number | N13694040 |
| Property Type | Single Family |
| Community Name | Concord |
| Amenities Near By | Hospital, Public Transit, Schools |
| Community Features | Pets Not Allowed |
| Features | Balcony, Carpet Free |
| Parking Space Total | 1 |
Building
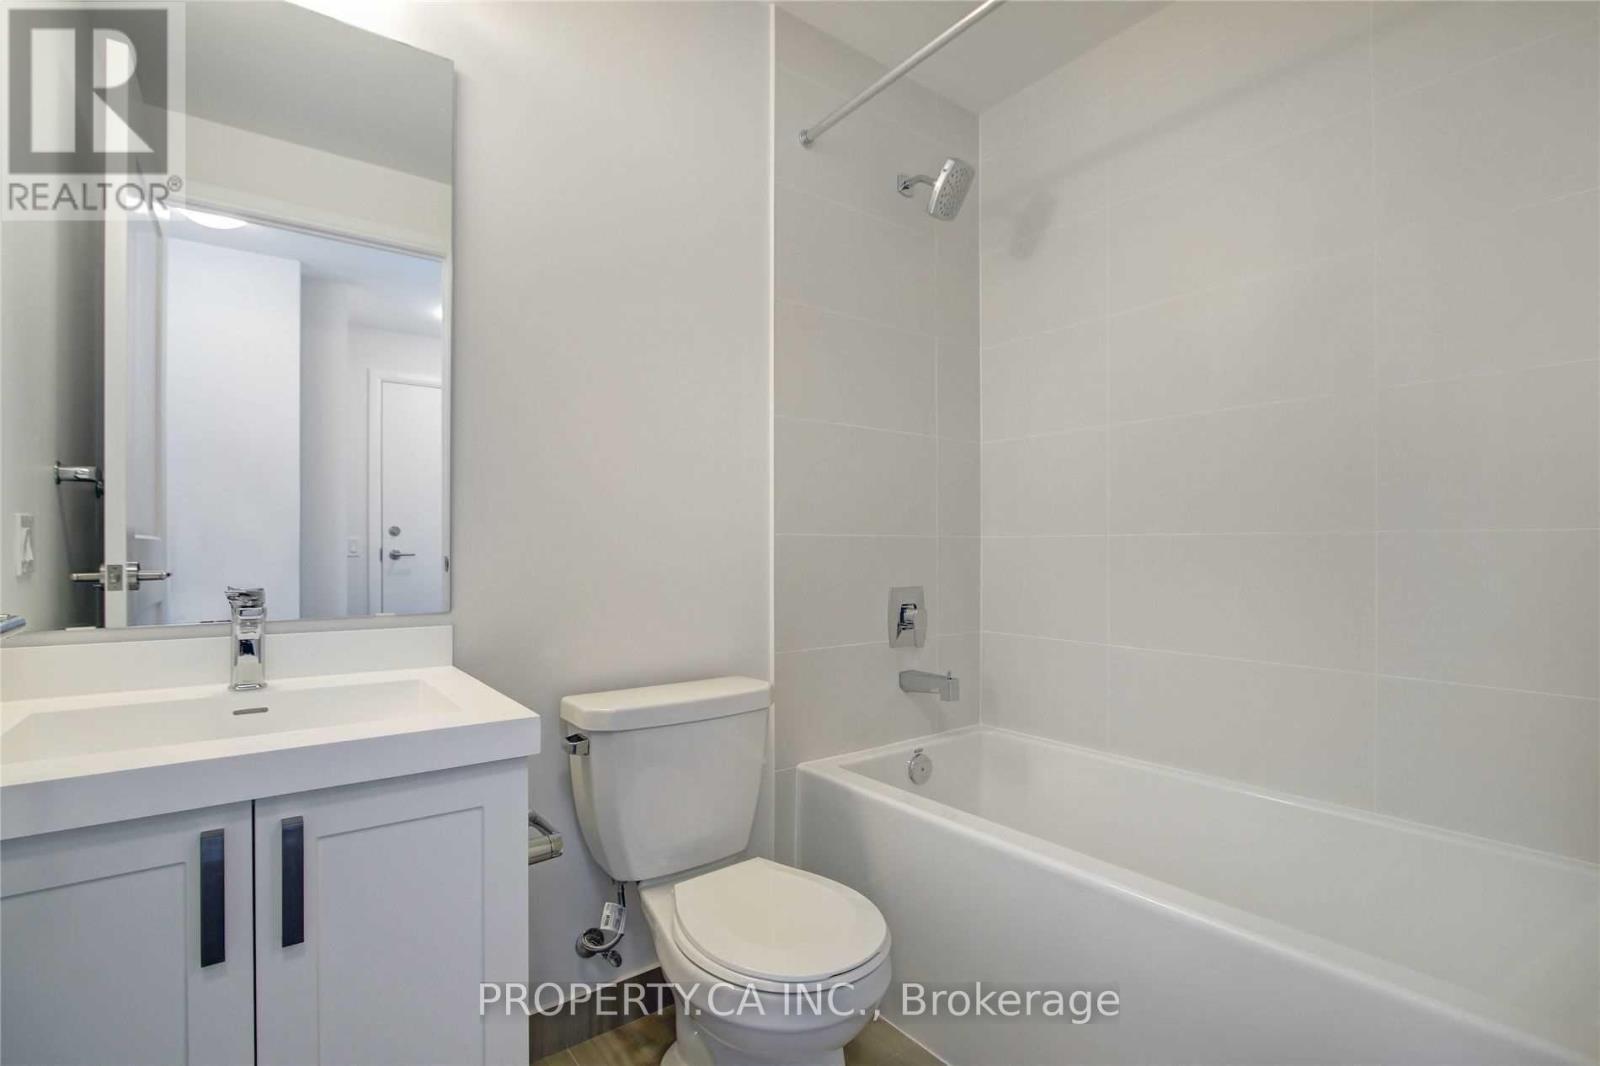
| Bathroom Total | 2 |
| Bedrooms Above Ground | 2 |
| Bedrooms Total | 2 |
| Age | New Building |
| Amenities | Security/concierge, Recreation Centre, Exercise Centre, Party Room, Storage - Locker |
| Appliances | Dishwasher, Dryer, Hood Fan, Microwave, Stove, Washer, Window Coverings, Refrigerator |
| Basement Type | None |
| Cooling Type | Central Air Conditioning |
| Exterior Finish | Concrete |
| Flooring Type | Laminate |
| Heating Fuel | Natural Gas |
| Heating Type | Forced Air |
| Size Interior | 600 - 699 Sqft |
| Type | Apartment |
Parking
| Underground | |
| Garage |
Land
| Acreage | No |
| Land Amenities | Hospital, Public Transit, Schools |
Rooms
| Level | Type | Length | Width | Dimensions |
|---|---|---|---|---|
| Main Level | Kitchen | 4.88 m | 4.3 m | 4.88 m x 4.3 m |
| Main Level | Living Room | 4.88 m | 4.3 m | 4.88 m x 4.3 m |
| Main Level | Dining Room | 4.88 m | 4.3 m | 4.88 m x 4.3 m |
| Main Level | Primary Bedroom | 3.05 m | 2.74 m | 3.05 m x 2.74 m |
| Main Level | Bedroom 2 | 2.69 m | 2.74 m | 2.69 m x 2.74 m |
https://www.realtor.ca/real-estate/30176398/806-7895-jane-street-vaughan-concord-concord
Contact Us
Contact us for more information

Paul Siksna
Broker
(416) 427-2650
www.coreassets.ca/
36 Distillery Lane Unit 500
Toronto, Ontario M5A 3C4
(416) 583-1660
(416) 352-1740
www.property.ca/

The trademarks REALTOR®, REALTORS®, and the REALTOR® logo are controlled by The Canadian Real Estate Association (CREA) and identify real estate professionals who are members of CREA. The trademarks MLS®, Multiple Listing Service® and the associated logos are owned by The Canadian Real Estate Association (CREA) and identify the quality of services provided by real estate professionals who are members of CREA. The trademark DDF® is owned by The Canadian Real Estate Association (CREA) and identifies CREA's Data Distribution Facility (DDF®)
August 20 2026 12:28:37
Toronto Regional Real Estate Board
Property.ca Inc.