
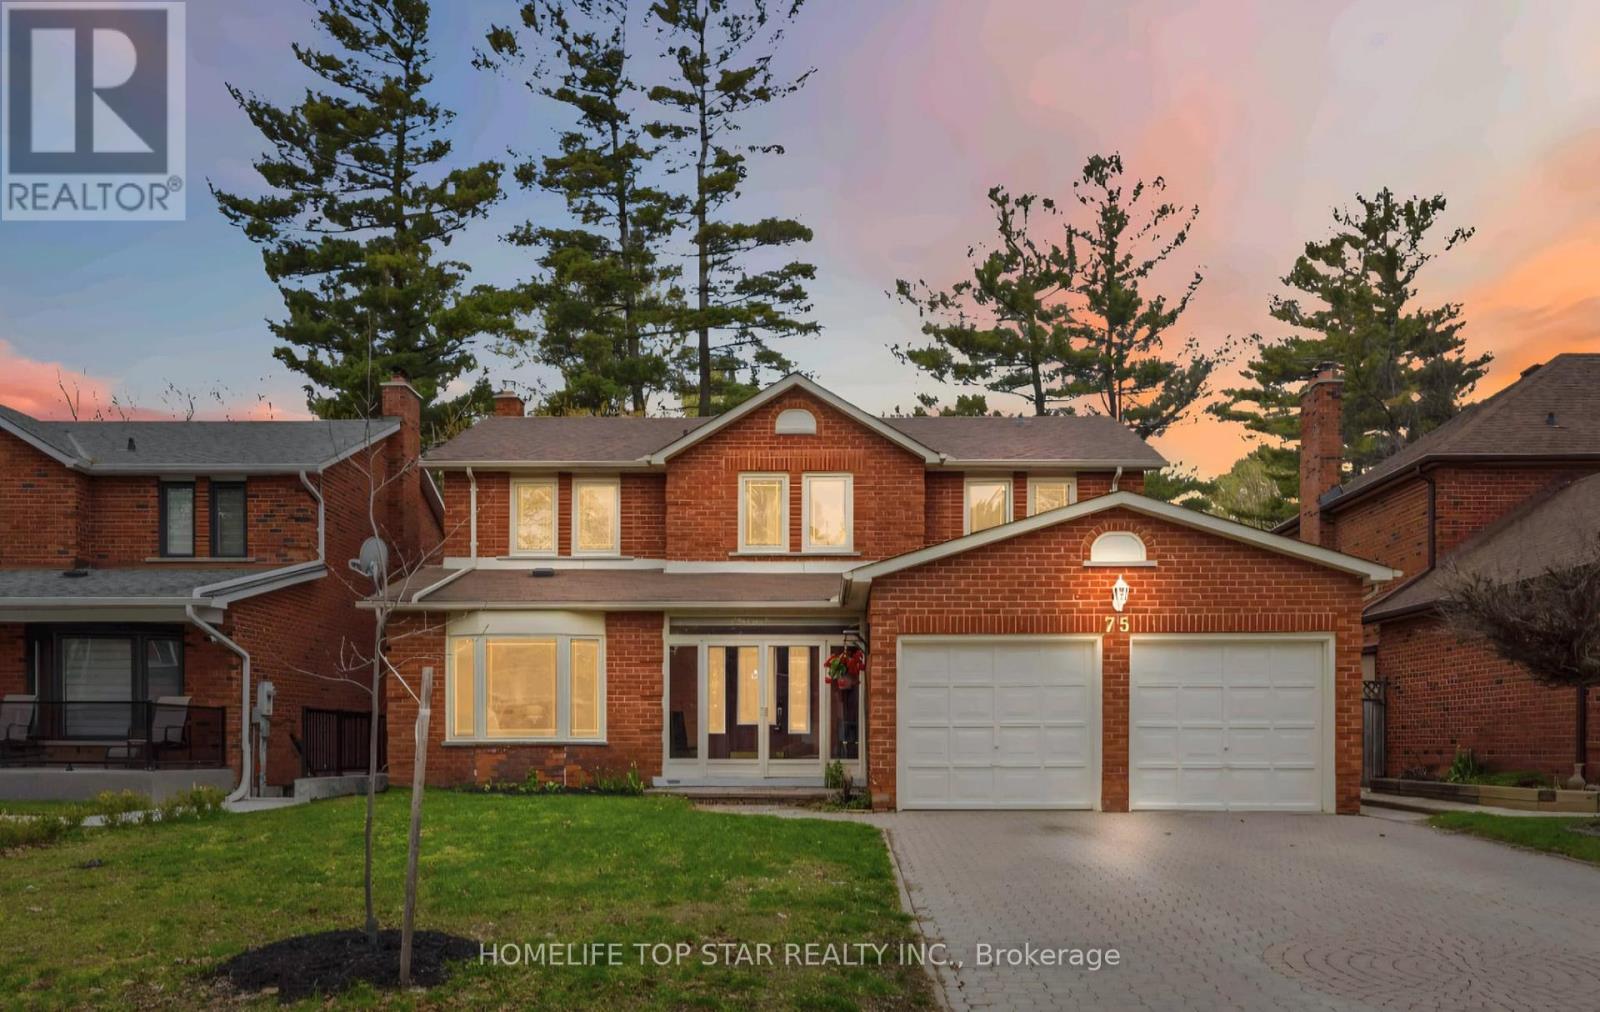
75 Windrush Trail Toronto, Ontario M1C 3Z9

$2,499 Monthly
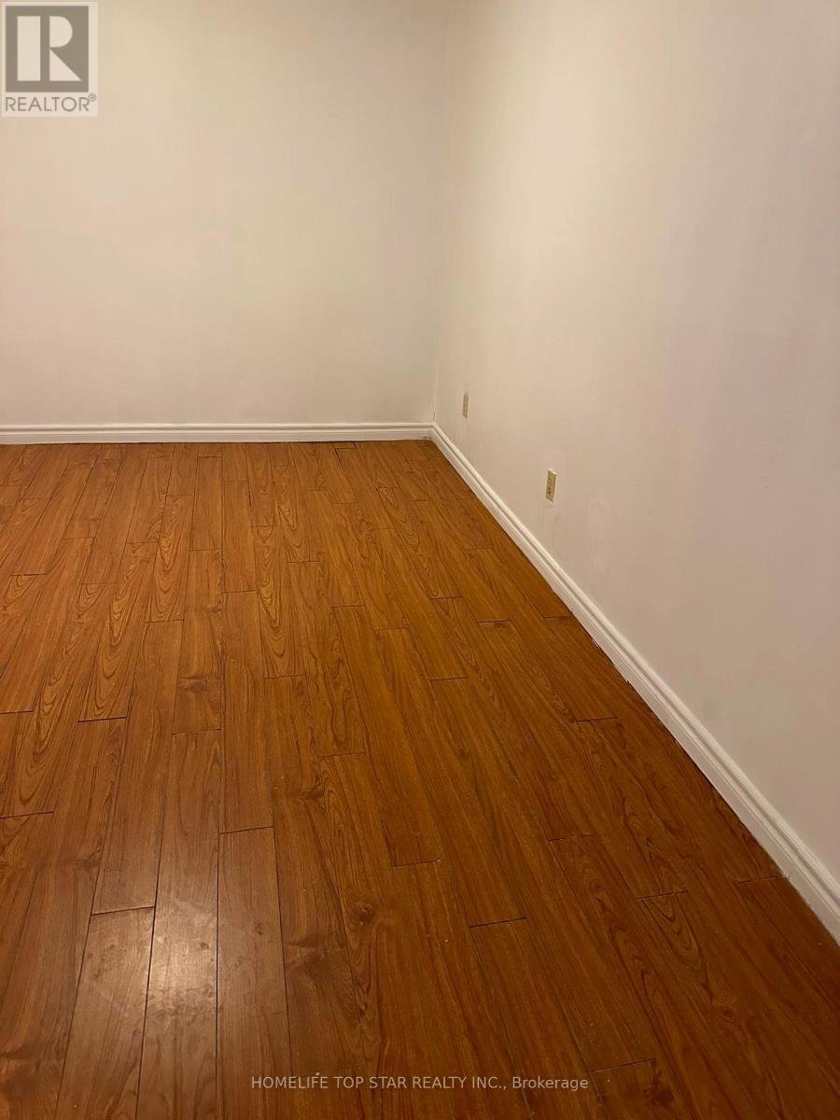
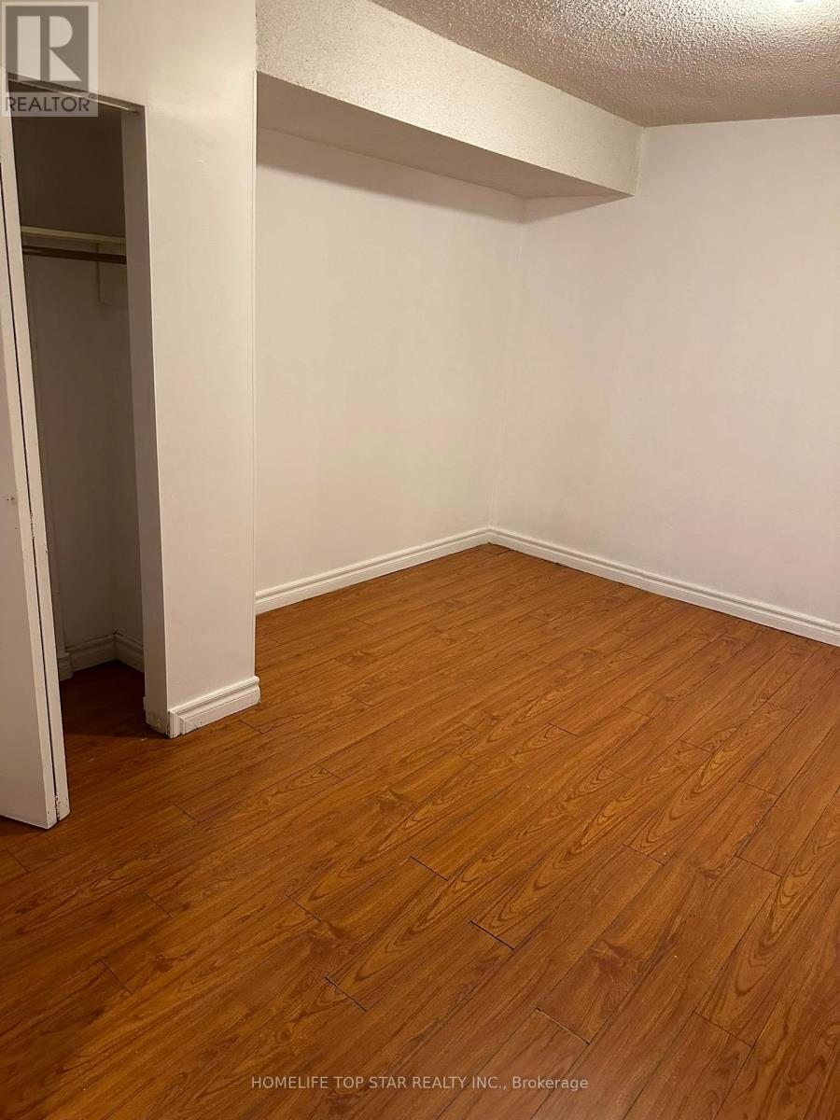
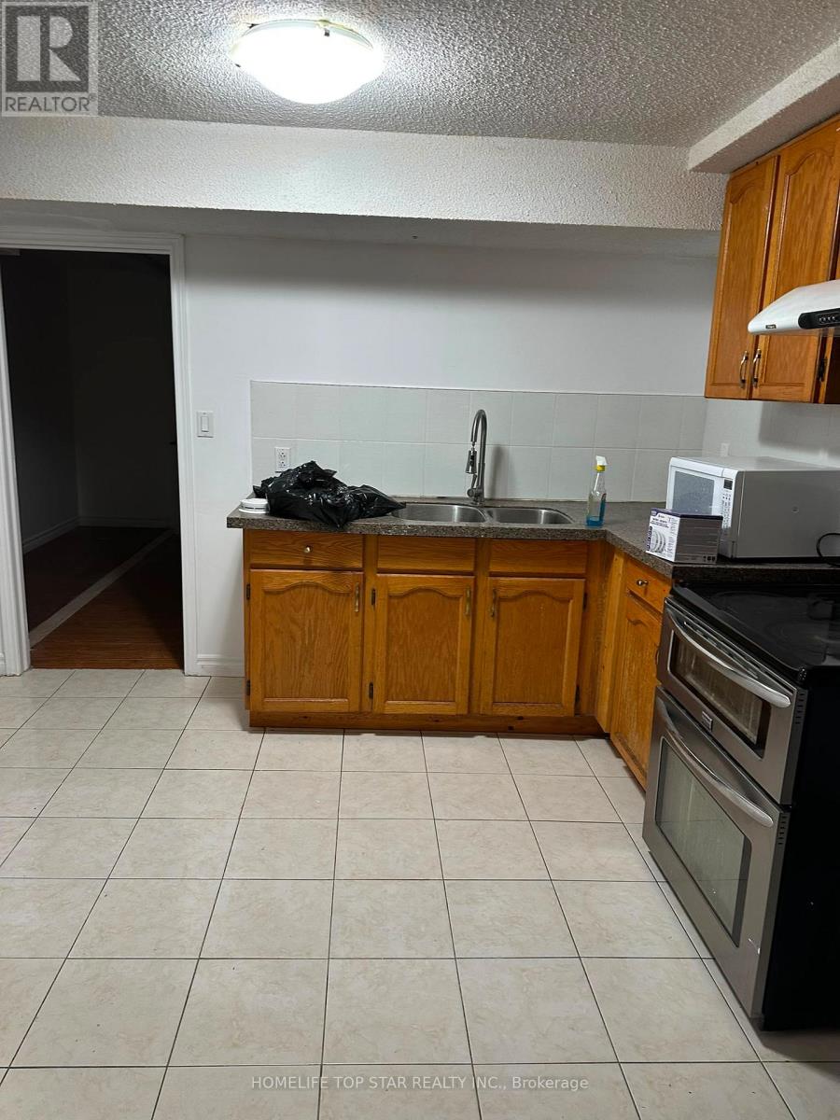
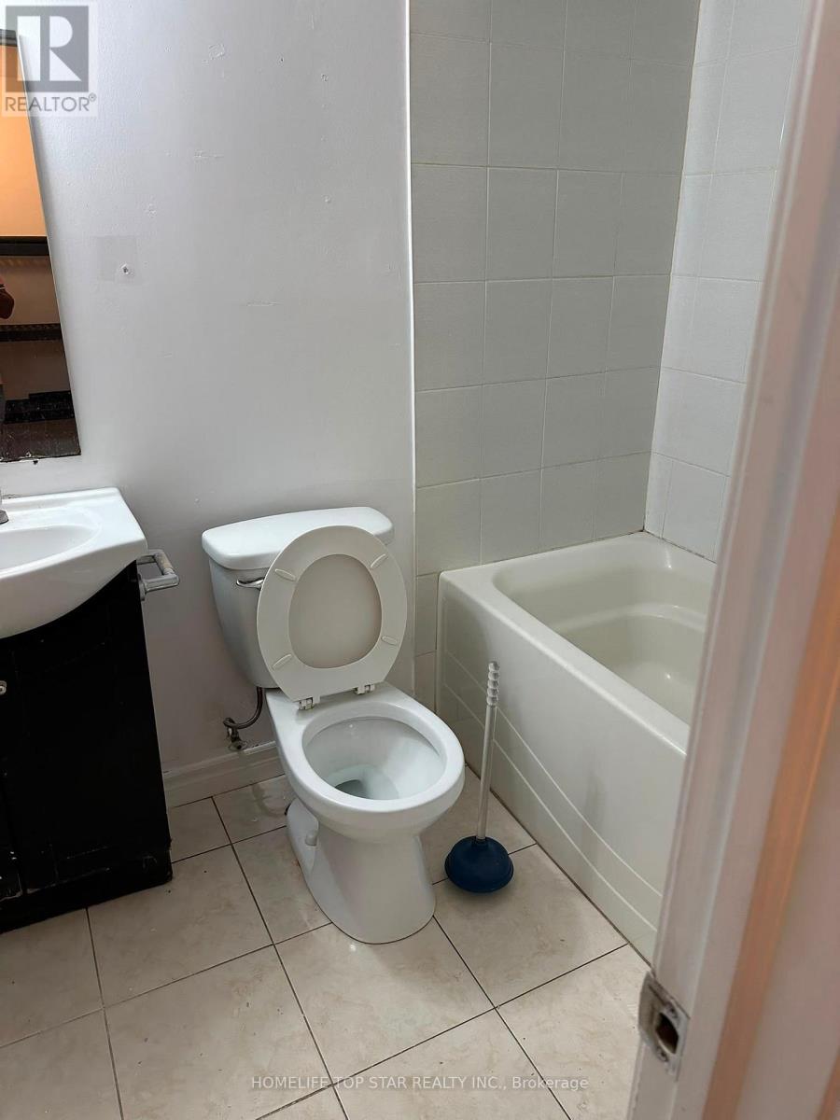
Bright and Spacious 3-bedroom, 2- Ensuite bathroom, Living space, Laundry -In- Basement unit for Rent. This Well-Maintained home offers a functional open-concept design ideal for both everyday living and entertaining. Enjoy an unbeatable location just steps from University of Toronto (Scarborough campus), Old Kingston road, elementary schools and Highway 401. This family-friendly neighborhood. Don't miss it! (id:55026)
Property Details
| MLS® Number | E13697388 |
| Property Type | Single Family |
| Community Name | Highland Creek |
| Parking Space Total | 1 |
Building
| Bathroom Total | 2 |
| Bedrooms Above Ground | 3 |
| Bedrooms Total | 3 |
| Appliances | Dryer, Stove, Washer, Refrigerator |
| Basement Features | Apartment In Basement, Separate Entrance |
| Basement Type | N/a, N/a |
| Construction Style Attachment | Detached |
| Cooling Type | Central Air Conditioning |
| Exterior Finish | Brick |
| Flooring Type | Laminate |
| Foundation Type | Brick, Concrete |
| Heating Fuel | Natural Gas |
| Heating Type | Forced Air |
| Stories Total | 2 |
| Size Interior | 2,500 - 3,000 Sqft |
| Type | House |
| Utility Water | Municipal Water |
Parking
| Attached Garage | |
| Garage |
Land
| Acreage | No |
| Sewer | Sanitary Sewer |
| Size Depth | 98 Ft ,6 In |
| Size Frontage | 50 Ft ,3 In |
| Size Irregular | 50.3 X 98.5 Ft |
| Size Total Text | 50.3 X 98.5 Ft |
Rooms
| Level | Type | Length | Width | Dimensions |
|---|---|---|---|---|
| Basement | Living Room | 3.32 m | 2.74 m | 3.32 m x 2.74 m |
| Basement | Kitchen | 3.32 m | 2.74 m | 3.32 m x 2.74 m |
| Basement | Primary Bedroom | 5.8 m | 3.43 m | 5.8 m x 3.43 m |
| Basement | Bedroom 2 | 5.65 m | 3.7 m | 5.65 m x 3.7 m |
| Basement | Bedroom 3 | 4.63 m | 3.44 m | 4.63 m x 3.44 m |
https://www.realtor.ca/real-estate/30180094/75-windrush-trail-toronto-highland-creek-highland-creek
Contact Us
Contact us for more information

Kabirul Islam
Salesperson
(647) 740-3058
9889 Markham Rd , Suite 205
Markham, Ontario L6E 0B7
(905) 209-1400
(905) 209-1403
www.homelifetopstar.com/

The trademarks REALTOR®, REALTORS®, and the REALTOR® logo are controlled by The Canadian Real Estate Association (CREA) and identify real estate professionals who are members of CREA. The trademarks MLS®, Multiple Listing Service® and the associated logos are owned by The Canadian Real Estate Association (CREA) and identify the quality of services provided by real estate professionals who are members of CREA. The trademark DDF® is owned by The Canadian Real Estate Association (CREA) and identifies CREA's Data Distribution Facility (DDF®)
August 20 2026 07:28:08
Toronto Regional Real Estate Board
Homelife Top Star Realty Inc.