
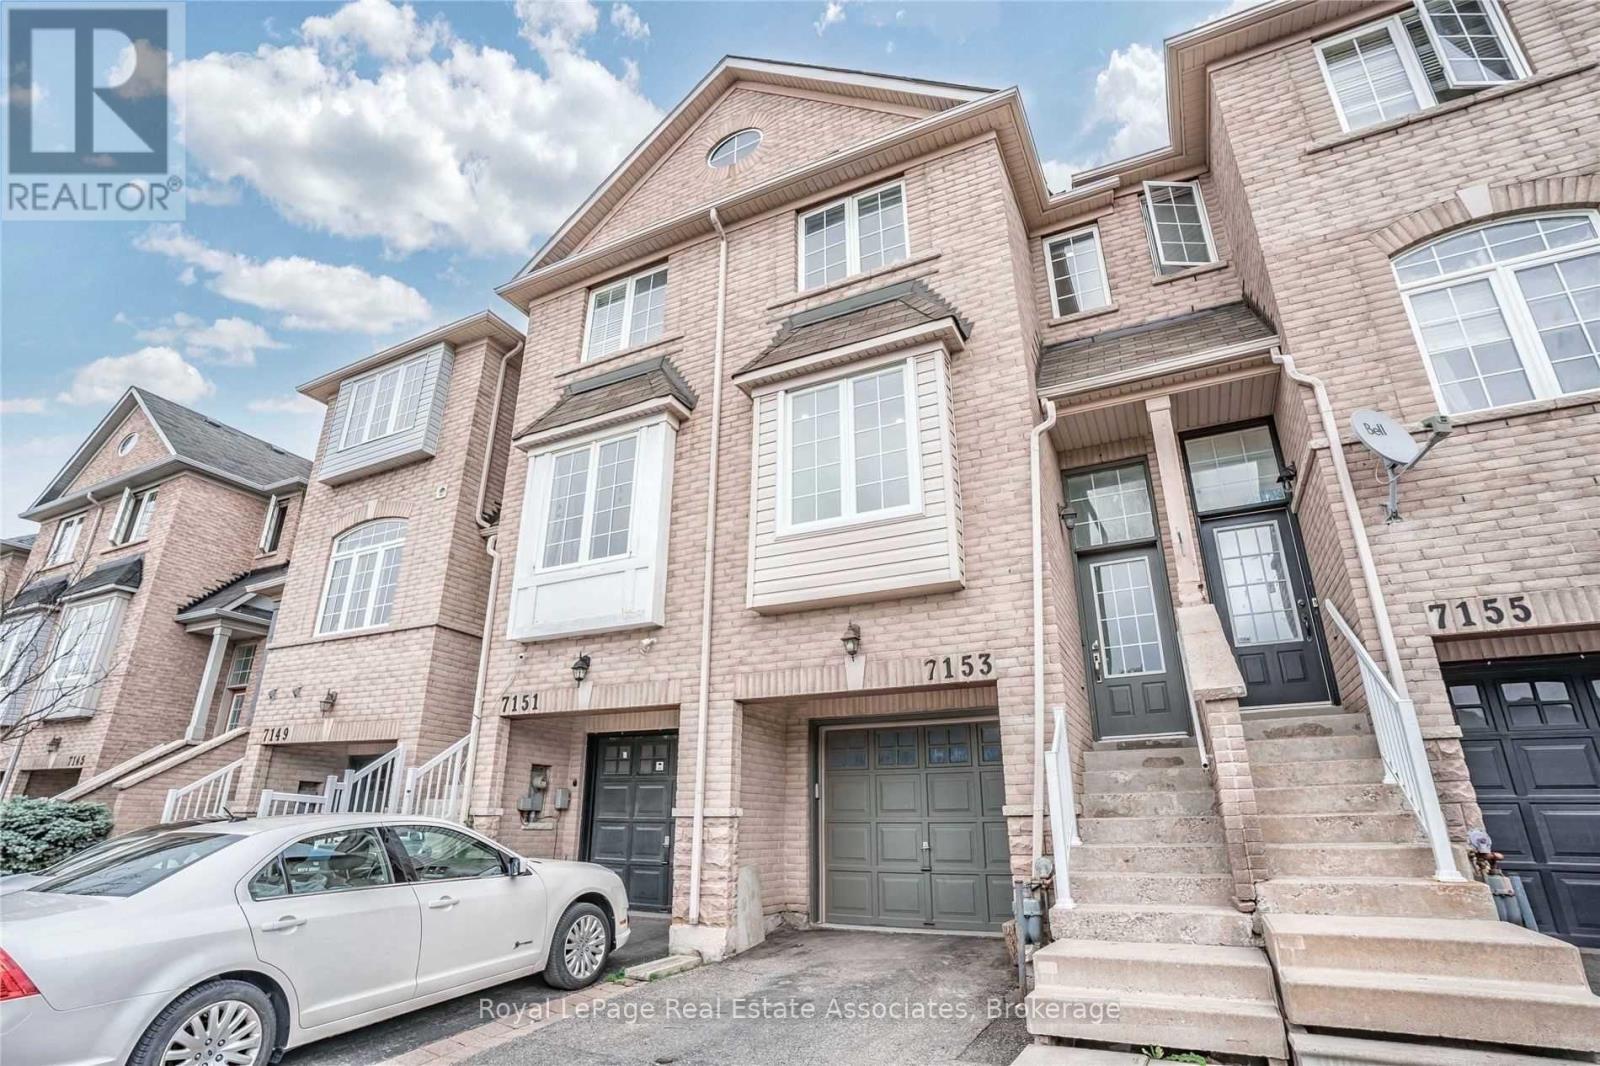
7153 Fairmeadow Crescent Mississauga, Ontario L5N 8R7

$2,950 Monthly
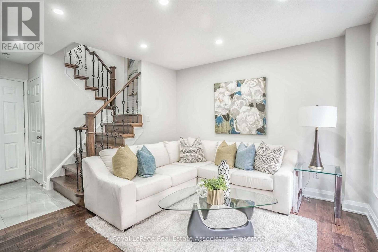
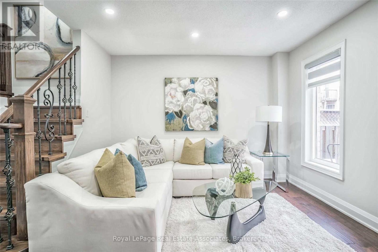
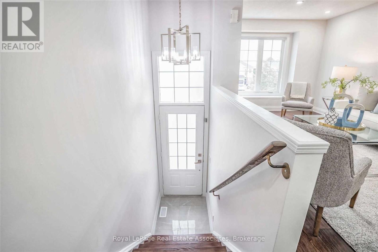
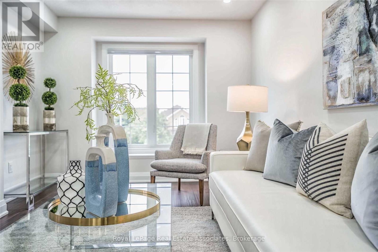
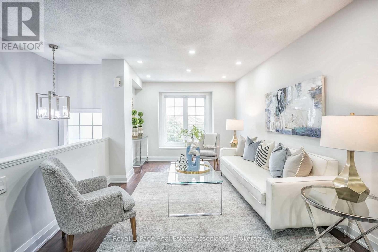
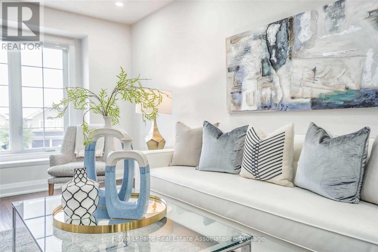
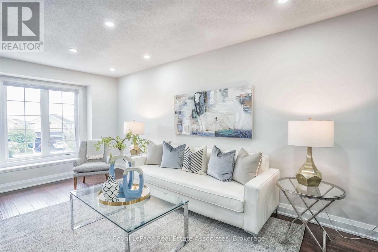
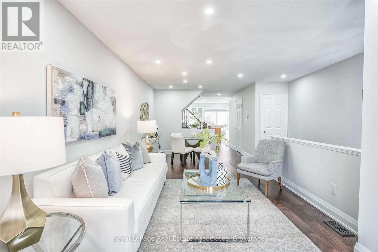
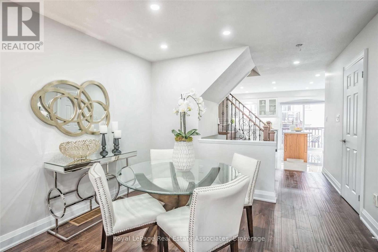
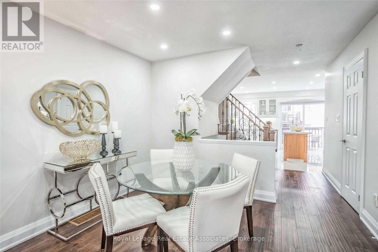
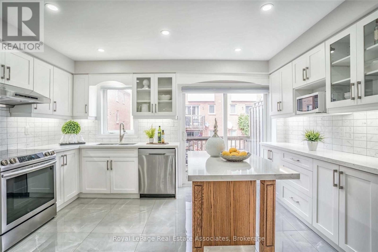
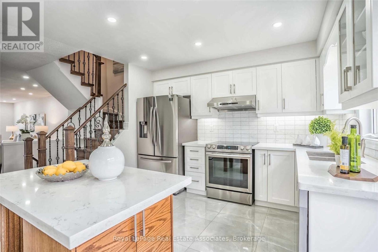
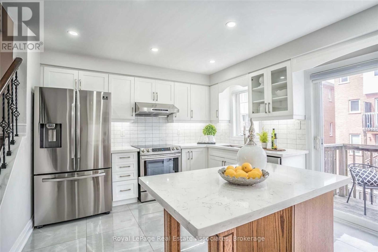
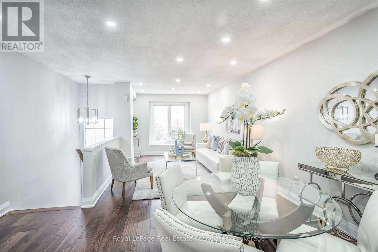
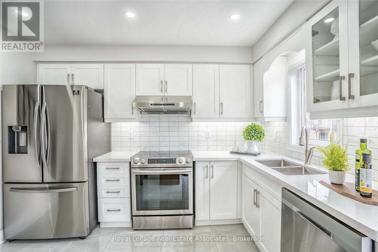
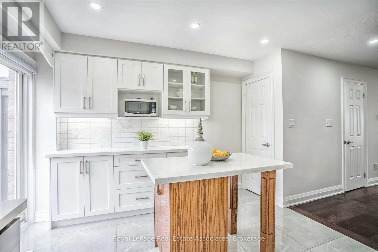
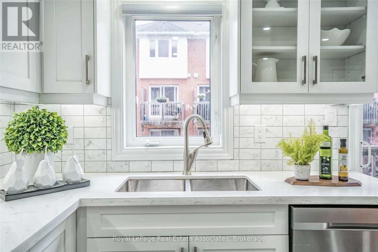
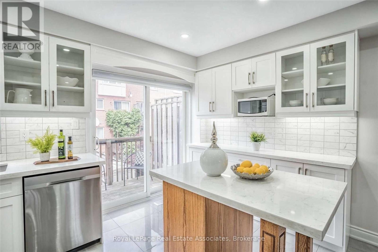
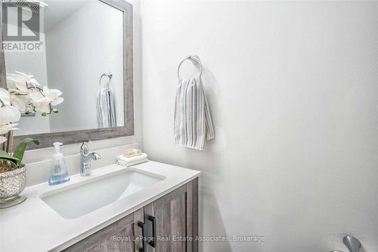
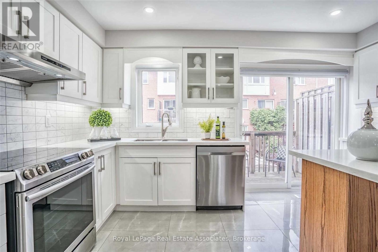
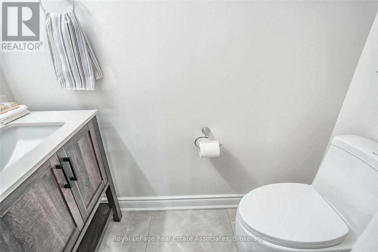
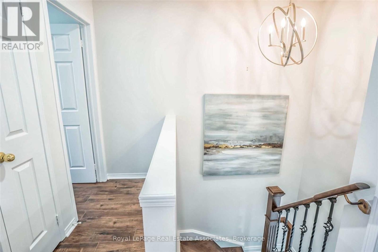
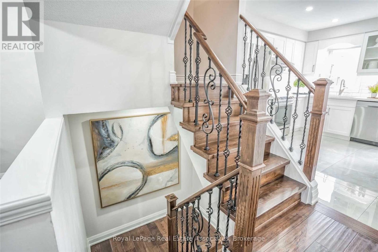
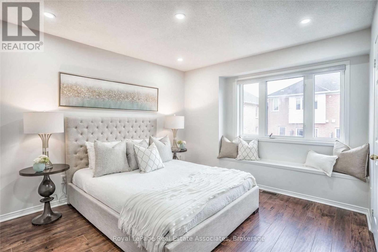
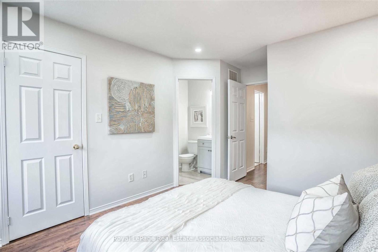
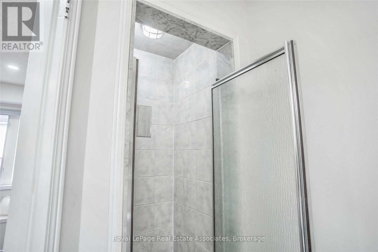
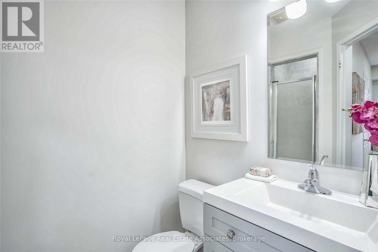
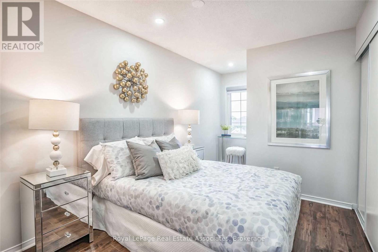
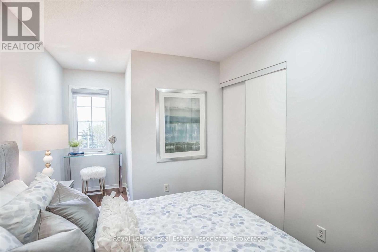
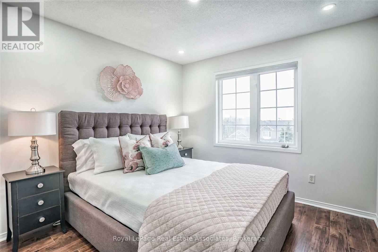
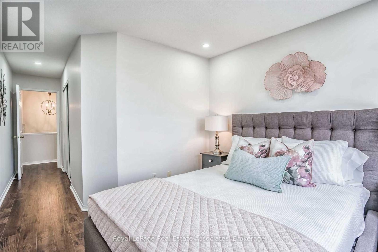
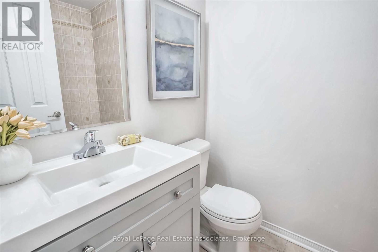
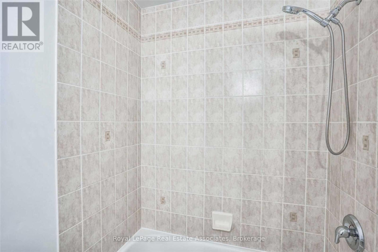
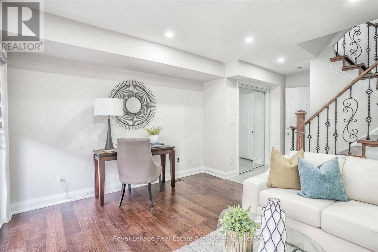
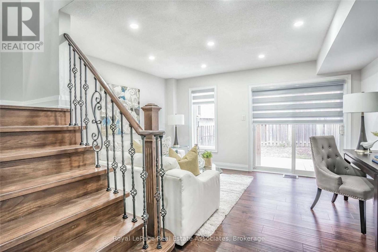
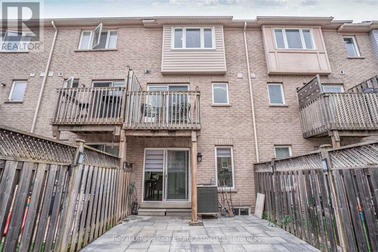
Beautifully Renovated 3-Storey Townhome - A True Showstopper! Welcome to this stunning, carpet-free 3-storey townhome featuring modern finishes, thoughtful upgrades and a functional layout across all levels. Freshly painted throughout, the home showcases engineered hardwood flooring, porcelain tiles, a solid oak staircase with iron pickets, LED pot lights and custom blinds. The beautifully updated kitchen is designed for both everyday living and entertaining, featuring quartz countertops, stylish backsplash, glass-front cabinets, a centre island, ample storage and stainless-steel appliances including a fridge, stove and built-in dishwasher. The spacious layout offers comfortable living and dining areas, while the lower-level family room provides additional space for relaxing, entertaining, a home office or family activities.With quality finishes and generous living space across three levels, this home is perfect for families and professionals looking for comfort, style and functionality. This beautifully renovated 3-storey townhome is carpet-free throughout and features engineered hardwood and porcelain flooring, a solid oak staircase with iron pickets, LED pot lights, custom blinds and fresh paint. The upgraded kitchen offers quartz countertops, a centre island, stylish backsplash, glass cabinetry and ample storage, along with stainless-steel fridge, stove and built-in dishwasher. Additional highlights include a washer and dryer, formal living room, dining area, lower-level family room, and all electrical light fixtures. Beautifully updated, spacious and move-in ready-this is a home you won't want to miss! (id:55026)
Property Details
| MLS® Number | W13699340 |
| Property Type | Single Family |
| Community Name | Lisgar |
| Amenities Near By | Place Of Worship, Public Transit, Schools |
| Parking Space Total | 2 |
Building
| Bathroom Total | 3 |
| Bedrooms Above Ground | 3 |
| Bedrooms Total | 3 |
| Basement Development | Unfinished |
| Basement Type | N/a (unfinished) |
| Construction Style Attachment | Attached |
| Cooling Type | Central Air Conditioning |
| Exterior Finish | Brick |
| Flooring Type | Laminate, Porcelain Tile, Hardwood |
| Foundation Type | Concrete |
| Half Bath Total | 1 |
| Heating Fuel | Natural Gas |
| Heating Type | Forced Air |
| Stories Total | 3 |
| Size Interior | 1,500 - 2,000 Sqft |
| Type | Row / Townhouse |
| Utility Water | Municipal Water |
Parking
| Garage |
Land
| Acreage | No |
| Fence Type | Fenced Yard |
| Land Amenities | Place Of Worship, Public Transit, Schools |
| Sewer | Sanitary Sewer |
| Size Depth | 90 Ft ,8 In |
| Size Frontage | 15 Ft ,1 In |
| Size Irregular | 15.1 X 90.7 Ft |
| Size Total Text | 15.1 X 90.7 Ft |
Rooms
| Level | Type | Length | Width | Dimensions |
|---|---|---|---|---|
| Second Level | Kitchen | 4.34 m | 3.4 m | 4.34 m x 3.4 m |
| Second Level | Living Room | 7.87 m | 3.12 m | 7.87 m x 3.12 m |
| Second Level | Dining Room | 7.87 m | 3.12 m | 7.87 m x 3.12 m |
| Third Level | Primary Bedroom | 3.71 m | 3.35 m | 3.71 m x 3.35 m |
| Third Level | Bedroom 3 | 3.2 m | 2.62 m | 3.2 m x 2.62 m |
| Third Level | Bedroom 2 | 3.05 m | 3.07 m | 3.05 m x 3.07 m |
| Ground Level | Family Room | 4.42 m | 3.4 m | 4.42 m x 3.4 m |
https://www.realtor.ca/real-estate/30182514/7153-fairmeadow-crescent-mississauga-lisgar-lisgar
Contact Us
Contact us for more information

Dev Soni
Salesperson
7145 West Credit Ave B1 #100
Mississauga, Ontario L5N 6J7
(905) 812-8123
(905) 812-8155

David Wen
Salesperson
2148 Carling Ave., Unit 5-6
Ottawa, Ontario K2A 1H1
(613) 829-1818
royallepageintegrity.ca/

The trademarks REALTOR®, REALTORS®, and the REALTOR® logo are controlled by The Canadian Real Estate Association (CREA) and identify real estate professionals who are members of CREA. The trademarks MLS®, Multiple Listing Service® and the associated logos are owned by The Canadian Real Estate Association (CREA) and identify the quality of services provided by real estate professionals who are members of CREA. The trademark DDF® is owned by The Canadian Real Estate Association (CREA) and identifies CREA's Data Distribution Facility (DDF®)
August 21 2026 02:00:52
Toronto Regional Real Estate Board
Royal LePage Real Estate Associates, Royal LePage Integrity Realty