
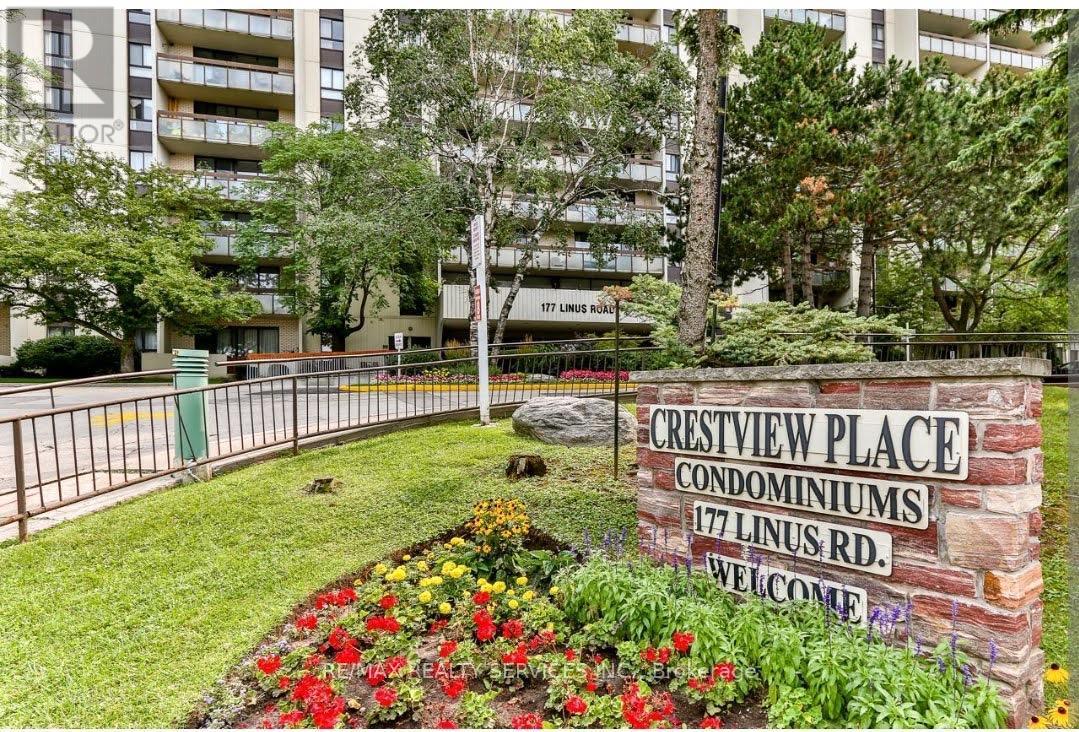
711 - 177 Linus Road Toronto, Ontario M2J 4S5

$2,700 Monthly
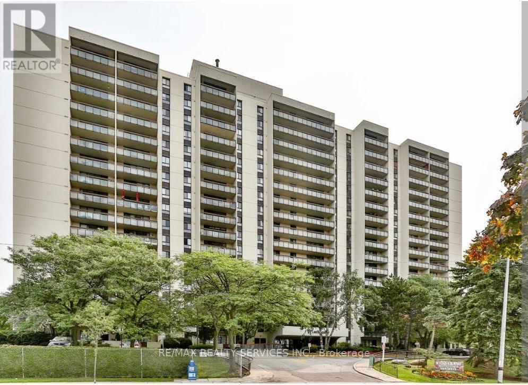
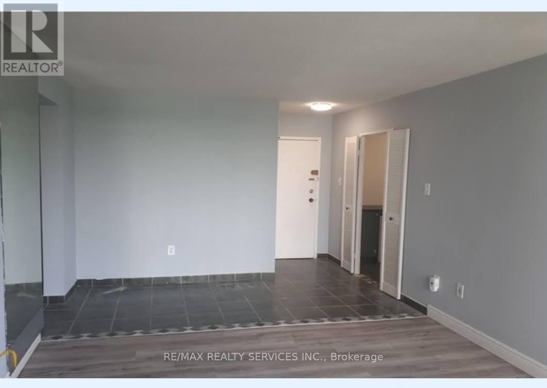
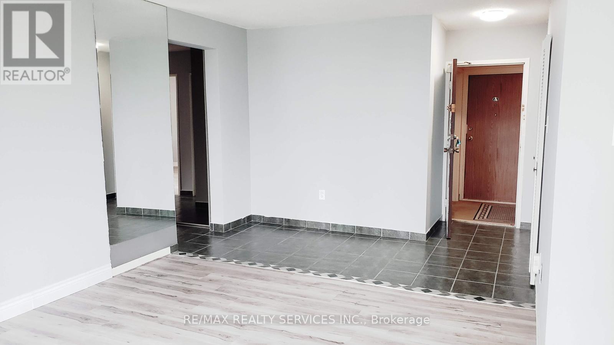
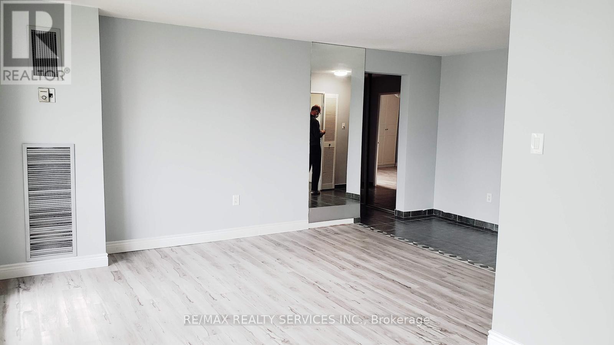
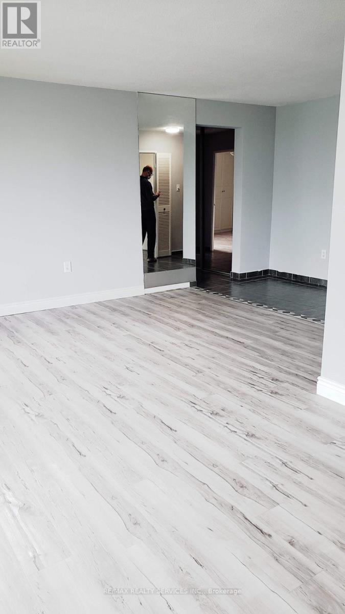
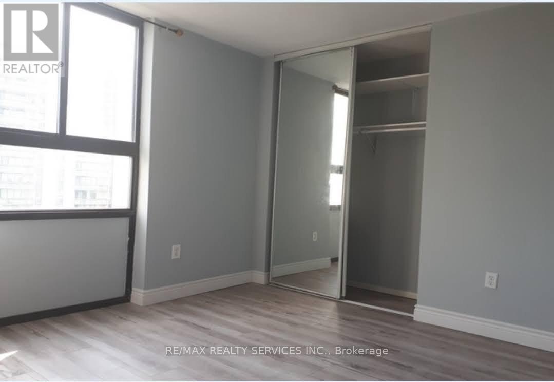
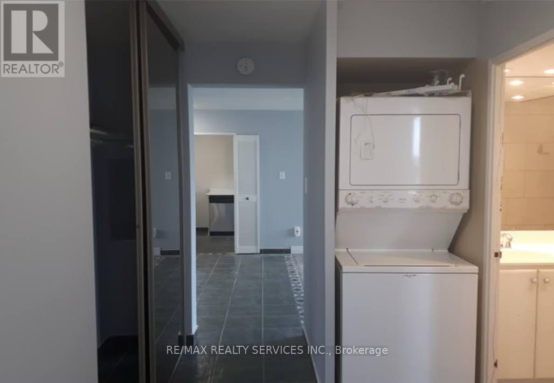
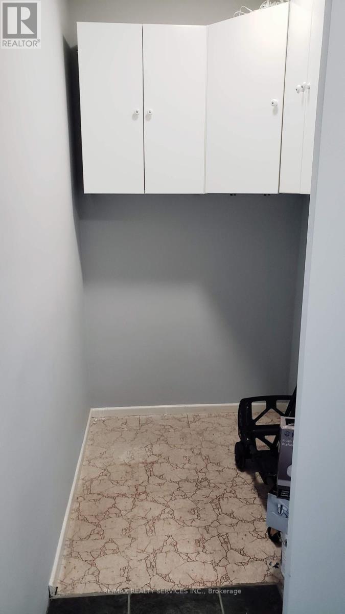
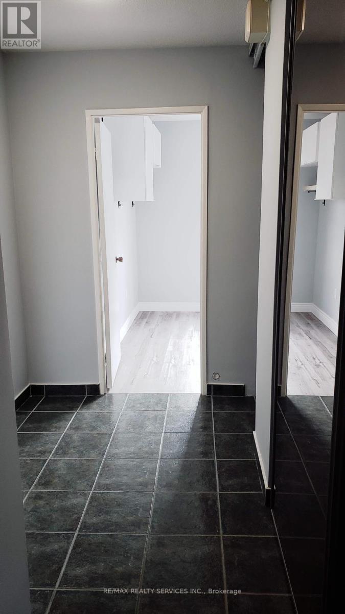
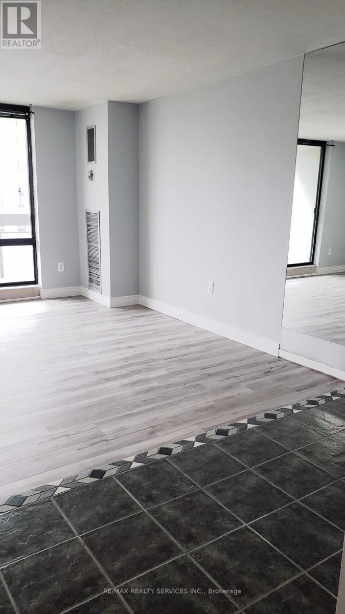
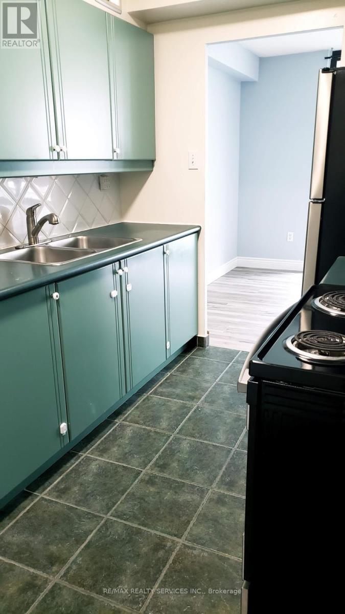
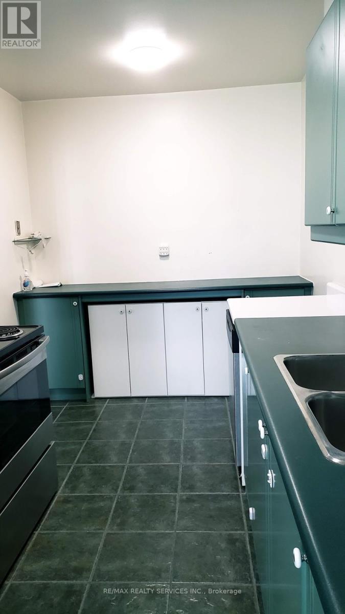
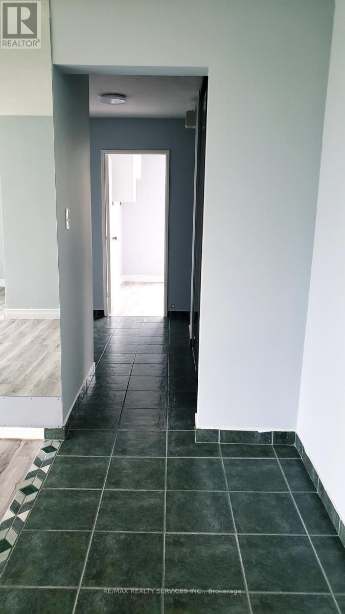
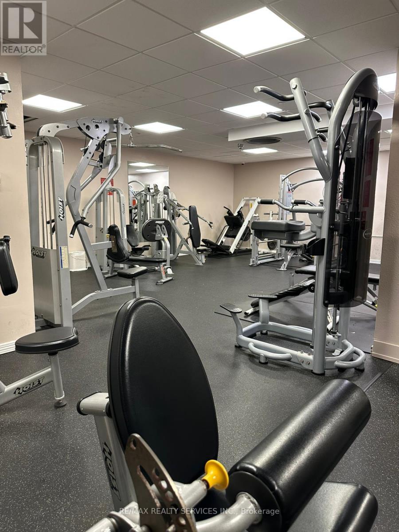
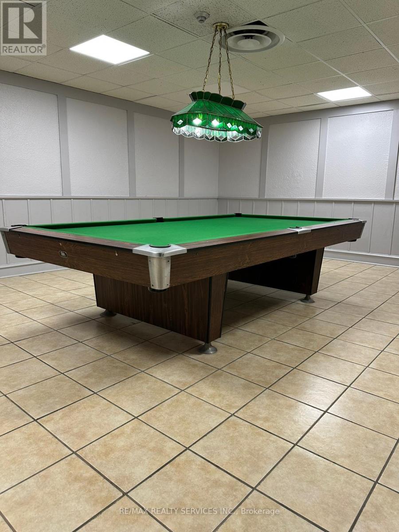
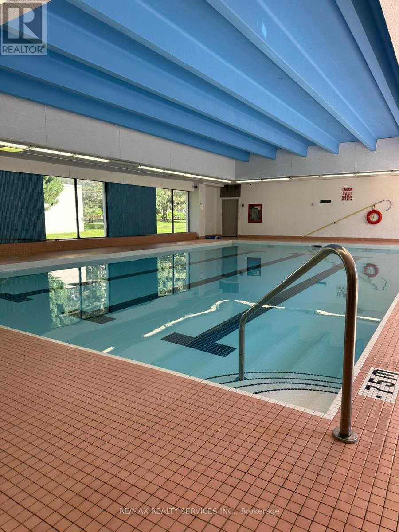
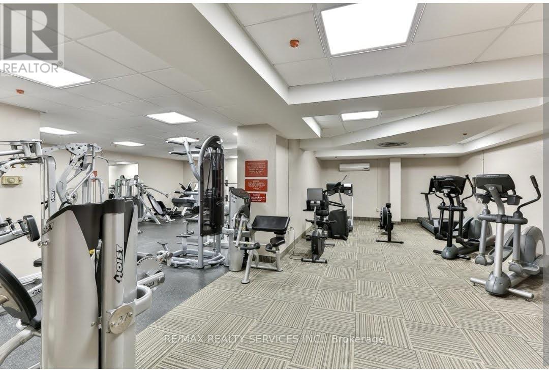
All Utilities, Rogers Internet, Cable TV & One Parking Space Included! Bright and spacious 2-bedroom + den, 2-bathroom condo offering approximately 1000 sq. ft. of well-designed living space in the desirable Don Valley Village community. This well-maintained unit features laminate flooring throughout, a functional layout, two generously sized bedrooms, a versatile den ideal for a home office, a spacious primary bedroom with a 2-piece ensuite, and a large private balcony with unobstructed views. Enjoy an impressive selection of building amenities, including an indoor swimming pool, fitness Centre, basketball court, squash court, billiards room, table tennis, outdoor tennis court, party room, and visitor parking. Ideally located with easy access to TTC, Finch Subway Station, Highways 404 & 401, Skymark Plaza, shopping, restaurants, parks, community Centre, and Seneca Polytechnic. Situated in an excellent school district, this condo offers exceptional convenience and value for professionals, families, or students. (id:55026)
Property Details
| MLS® Number | C13537444 |
| Property Type | Single Family |
| Community Name | Don Valley Village |
| Community Features | Pets Not Allowed |
| Features | Balcony |
| Parking Space Total | 1 |
| Pool Type | Indoor Pool |
| Structure | Tennis Court, Squash & Raquet Court |
Building
| Bathroom Total | 2 |
| Bedrooms Above Ground | 2 |
| Bedrooms Total | 2 |
| Amenities | Exercise Centre, Party Room |
| Appliances | Dishwasher, Dryer, Stove, Washer, Refrigerator |
| Basement Type | None |
| Cooling Type | Central Air Conditioning |
| Exterior Finish | Concrete |
| Flooring Type | Carpeted, Ceramic |
| Half Bath Total | 1 |
| Heating Fuel | Natural Gas |
| Heating Type | Forced Air |
| Size Interior | 900 - 999 Sqft |
| Type | Apartment |
Parking
| Underground | |
| Garage |
Land
| Acreage | No |
Rooms
| Level | Type | Length | Width | Dimensions |
|---|---|---|---|---|
| Ground Level | Living Room | 4.23 m | 3.35 m | 4.23 m x 3.35 m |
| Ground Level | Dining Room | 2.6 m | 2.85 m | 2.6 m x 2.85 m |
| Ground Level | Foyer | 3.37 m | 1.53 m | 3.37 m x 1.53 m |
| Ground Level | Kitchen | 4 m | 2.3 m | 4 m x 2.3 m |
| Ground Level | Primary Bedroom | 4.7 m | 3.4 m | 4.7 m x 3.4 m |
| Ground Level | Bedroom 2 | 3.6 m | 2.85 m | 3.6 m x 2.85 m |
Contact Us
Contact us for more information

Kalpesh Shah
Broker
www.facebook.com/kalpesh.shah.1029770
www.linkedin.com/in/kalpesh-shah-384a6636/
10 Kingsbridge Gdn Cir #200
Mississauga, Ontario L5R 3K7
(905) 456-1000
(905) 456-8329

The trademarks REALTOR®, REALTORS®, and the REALTOR® logo are controlled by The Canadian Real Estate Association (CREA) and identify real estate professionals who are members of CREA. The trademarks MLS®, Multiple Listing Service® and the associated logos are owned by The Canadian Real Estate Association (CREA) and identify the quality of services provided by real estate professionals who are members of CREA. The trademark DDF® is owned by The Canadian Real Estate Association (CREA) and identifies CREA's Data Distribution Facility (DDF®)
July 08 2026 03:33:06
Toronto Regional Real Estate Board
RE/MAX Realty Services Inc.