
620 Decoeur Drive Ottawa, Ontario K4A 1G9

$2,900 Monthly
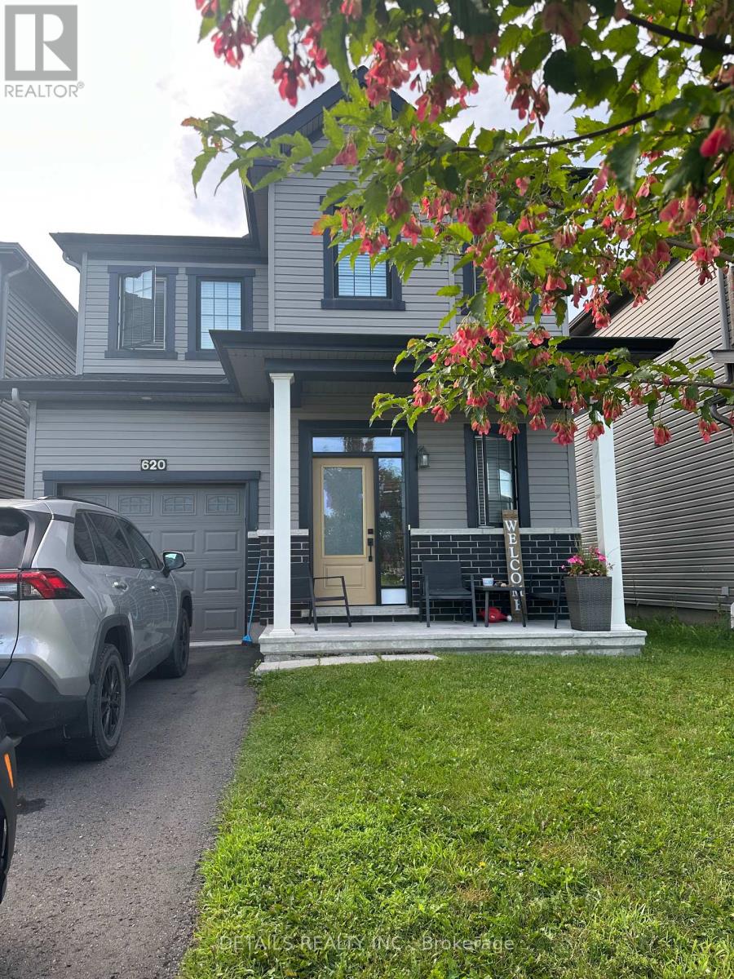
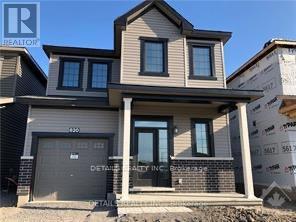
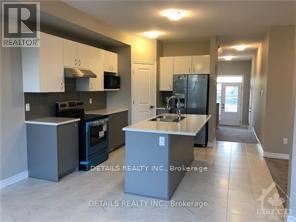
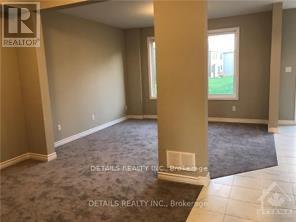
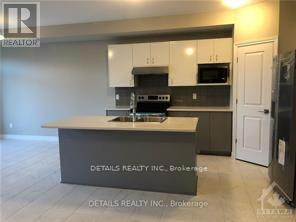
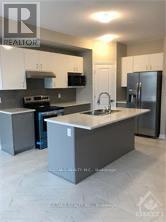
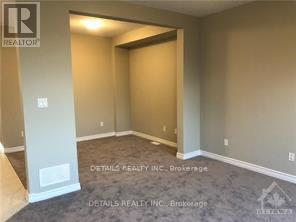
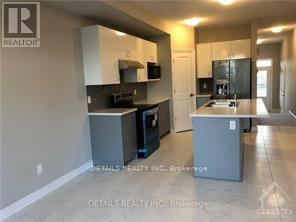
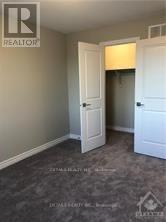
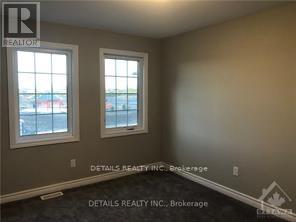
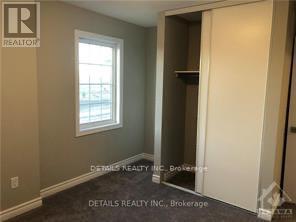
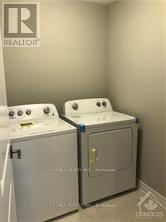
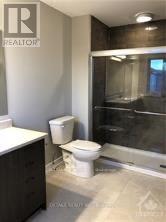
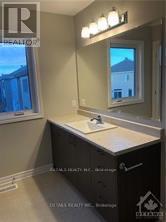
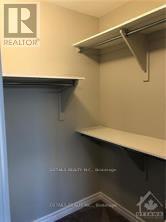
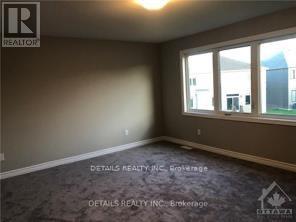
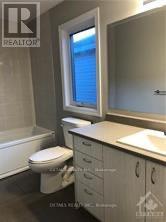
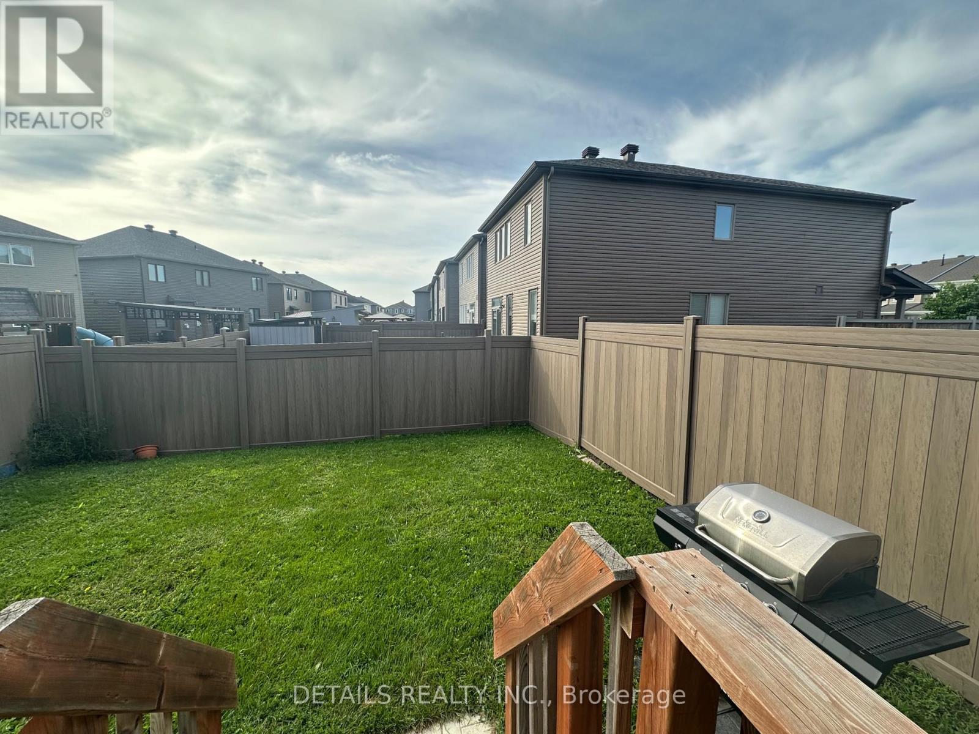
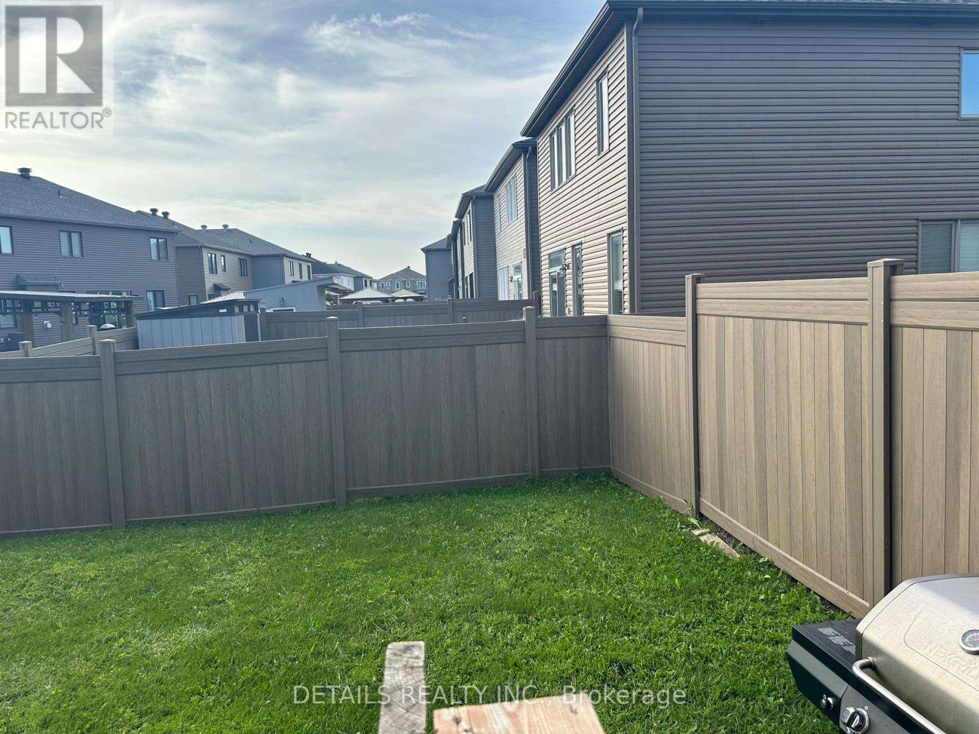
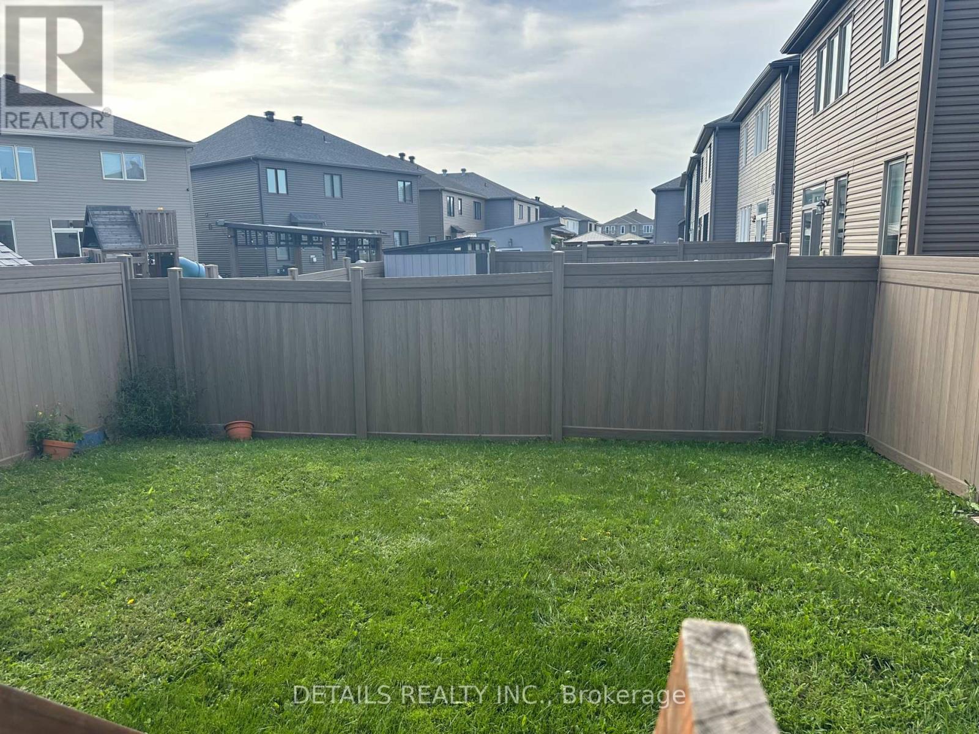
Upon entering, you are greeted by a spacious main floor featuring 9-foot ceilings, seamlessly blending the large living and dining areas with a contemporary kitchen that boasts ample storage including a full pantry. The main floor also includes an entrance to a fully gated spacious backyard, convenient powder room and garage entrance. On the second floor, you'll find three generously sized bedrooms. The bright and airy master bedroom, facing south, is a peaceful retreat complete with a breathtaking ensuite bathroom and a spacious walk-in closet. Additionally, a dedicated laundry room on the second floor adds to the practicality of this home. Perfectly situated within walking distance of top-rated schools, public transit, and major shops. This home offers not just a place to live but a lifestyle of convenience and comfort. (id:55026)
Property Details
| MLS® Number | X13702656 |
| Property Type | Single Family |
| Community Name | 1117 - Avalon West |
| Features | In Suite Laundry |
| Parking Space Total | 3 |
Building
| Bathroom Total | 3 |
| Bedrooms Above Ground | 3 |
| Bedrooms Total | 3 |
| Basement Development | Unfinished |
| Basement Type | N/a (unfinished) |
| Construction Style Attachment | Detached |
| Cooling Type | Central Air Conditioning, Air Exchanger |
| Exterior Finish | Vinyl Siding |
| Foundation Type | Concrete |
| Half Bath Total | 1 |
| Heating Fuel | Natural Gas |
| Heating Type | Forced Air |
| Stories Total | 2 |
| Size Interior | 1,500 - 2,000 Sqft |
| Type | House |
| Utility Water | Municipal Water |
Parking
| Attached Garage | |
| Garage |
Land
| Acreage | No |
| Sewer | Sanitary Sewer |
| Size Depth | 29 M |
| Size Frontage | 9.15 M |
| Size Irregular | 9.2 X 29 M |
| Size Total Text | 9.2 X 29 M |
https://www.realtor.ca/real-estate/30186179/620-decoeur-drive-ottawa-1117-avalon-west
Contact Us
Contact us for more information

Mitra Shabani
Salesperson
www.facebook.com/mitrashabanirealtor/
ca.linkedin.com/in/mitra-shabani-948071176
1530stittsville Main St,bx1024
Ottawa, Ontario K2S 1B2
(613) 686-6336

The trademarks REALTOR®, REALTORS®, and the REALTOR® logo are controlled by The Canadian Real Estate Association (CREA) and identify real estate professionals who are members of CREA. The trademarks MLS®, Multiple Listing Service® and the associated logos are owned by The Canadian Real Estate Association (CREA) and identify the quality of services provided by real estate professionals who are members of CREA. The trademark DDF® is owned by The Canadian Real Estate Association (CREA) and identifies CREA's Data Distribution Facility (DDF®)
August 21 2026 11:22:45
Ottawa Real Estate Board
Details Realty Inc.