
504 - 581 Avenue Road Avenue Toronto, Ontario M4V 2K4

$384,900Maintenance, Heat, Common Area Maintenance, Water, Insurance, Parking, Cable TV
$1,186.57 Monthly
Maintenance, Heat, Common Area Maintenance, Water, Insurance, Parking, Cable TV
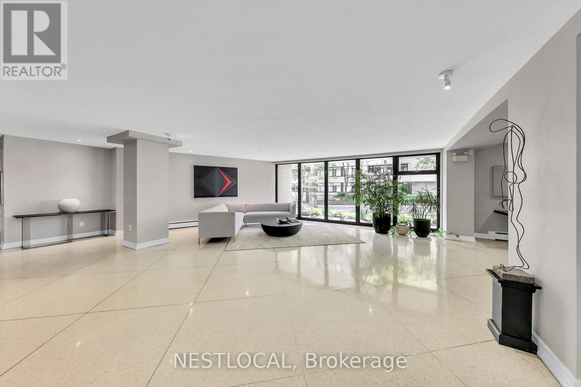
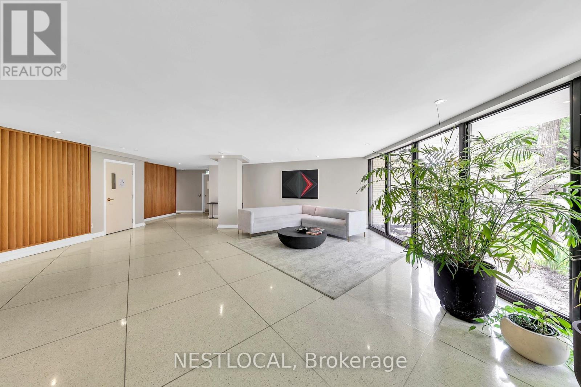
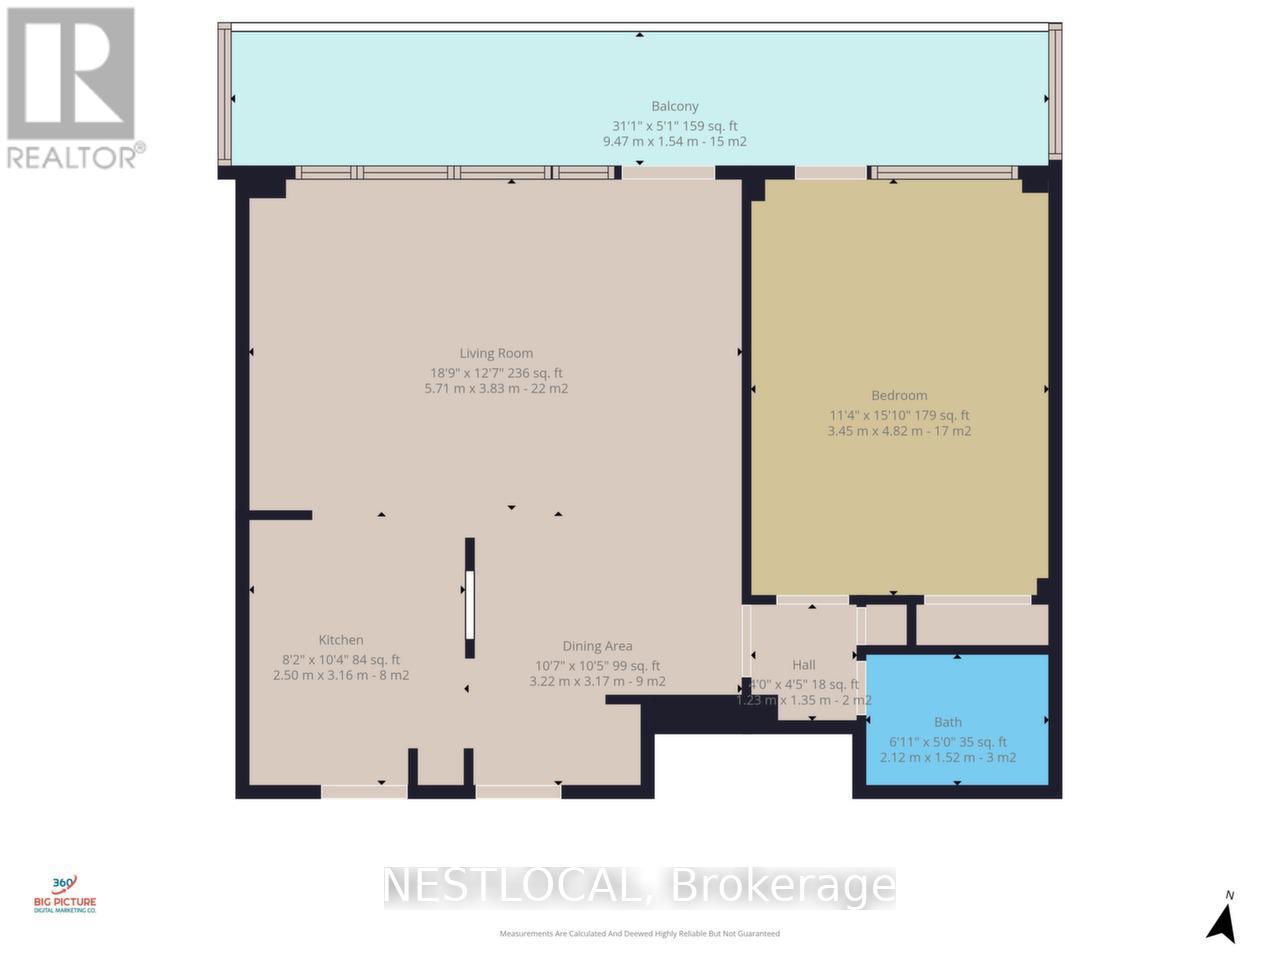
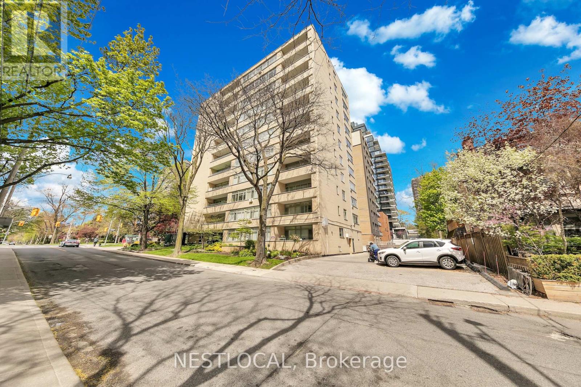
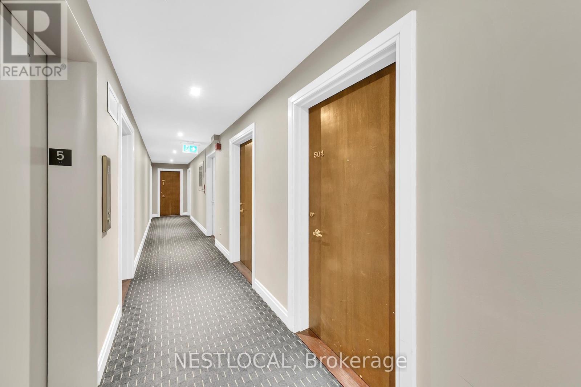
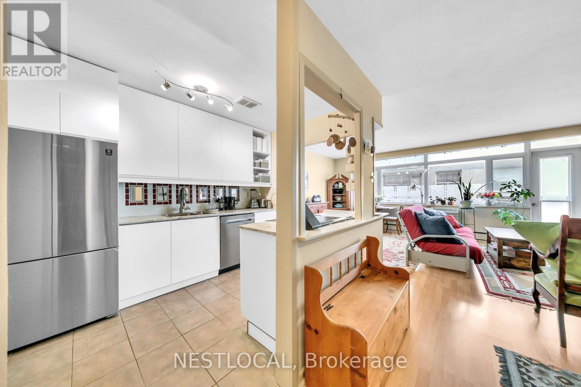
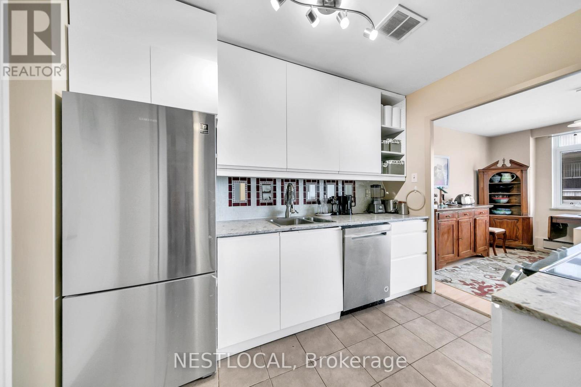
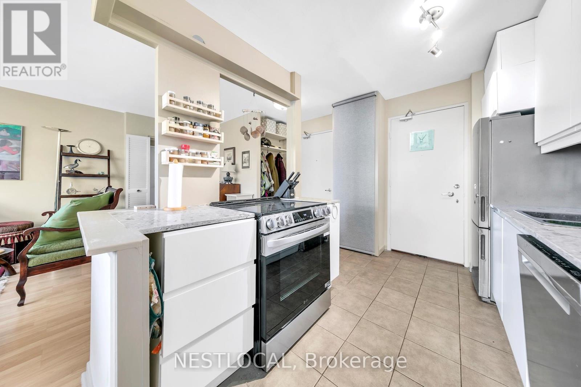
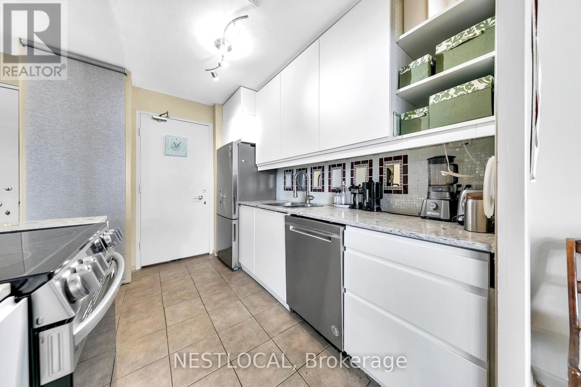
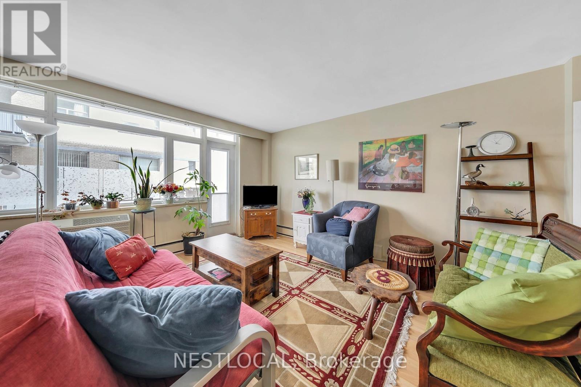
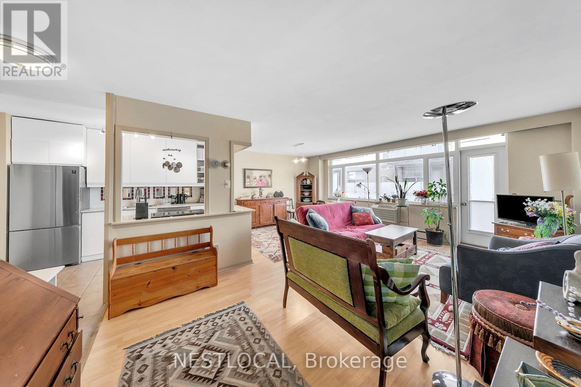
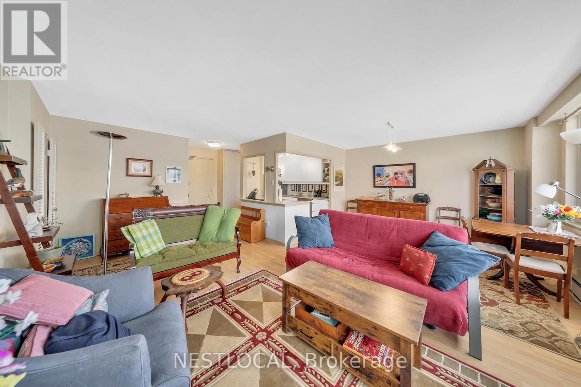
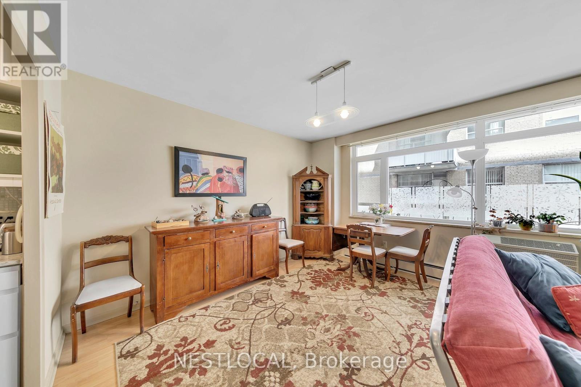
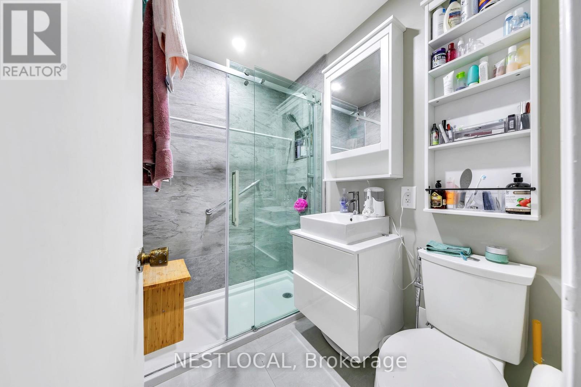
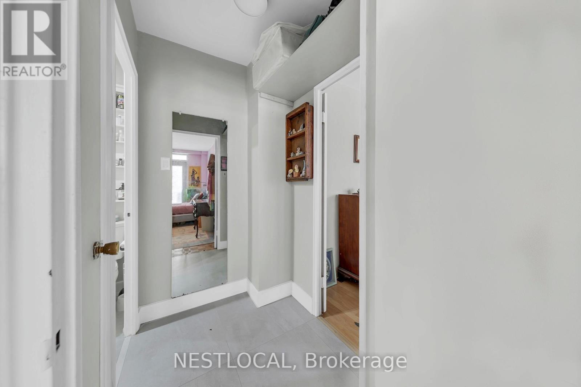
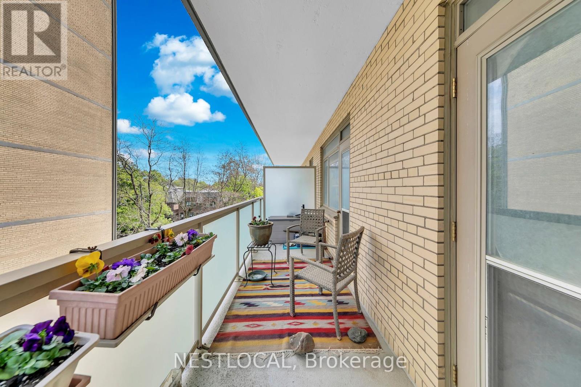
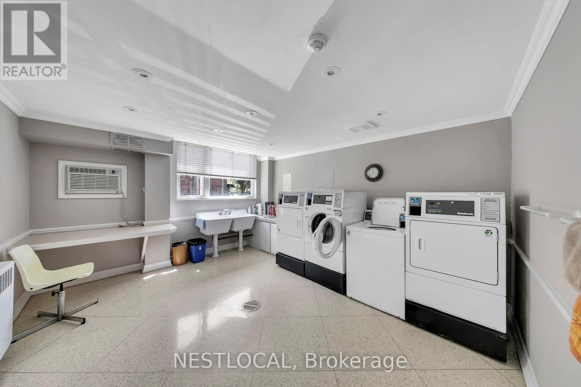
$1,186.57 MonthlyHere is your opportunity to live in one of Toronto's more highly-sought-after neighbourhoods, but at a competitive price. Centrally located beside Forest Hill, and a short walk to dynamic commercial spaces and public transportation, this one-bedroom apartment offers a unique living environment. Entering the apartment, you immediately experience its open concept design. The kitchen has been renovated and now opens to both the living room and dining room, giving a spacious feel to the apartment. The bathroom has also been renovated. Windows run the length of the apartment, and overlook the long balcony that provides outdoor living space over the summer months. The building is well maintained and has an onsite superintendent. The monthly maintenance fees cover heat, water, property taxes, an outdoor parking space, and a TV/Internet package. The apartment also comes with a storage locker. At the moment, there is scaffolding at the front of the building, as exterior improvements to the building and balconies are winding down. Board approval is required. (id:55026)
Property Details
| MLS® Number | C13421100 |
| Property Type | Single Family |
| Community Name | Yonge-St. Clair |
| Amenities Near By | Park, Public Transit, Place Of Worship, Schools |
| Community Features | Pets Not Allowed |
| Features | Elevator, Balcony, Carpet Free |
| Parking Space Total | 1 |
Building
| Bathroom Total | 1 |
| Bedrooms Above Ground | 1 |
| Bedrooms Total | 1 |
| Age | 51 To 99 Years |
| Amenities | Party Room, Storage - Locker |
| Appliances | Dishwasher, Oven, Window Coverings, Refrigerator |
| Basement Type | None |
| Cooling Type | Wall Unit |
| Exterior Finish | Brick |
| Flooring Type | Laminate, Parquet, Tile |
| Heating Fuel | Natural Gas |
| Size Interior | 700 - 799 Sqft |
| Type | Apartment |
Parking
| Garage |
Land
| Acreage | No |
| Land Amenities | Park, Public Transit, Place Of Worship, Schools |
Rooms
| Level | Type | Length | Width | Dimensions |
|---|---|---|---|---|
| Flat | Kitchen | 2.5 m | 3.16 m | 2.5 m x 3.16 m |
| Flat | Dining Room | 3.22 m | 3.17 m | 3.22 m x 3.17 m |
| Flat | Living Room | 5.71 m | 3.83 m | 5.71 m x 3.83 m |
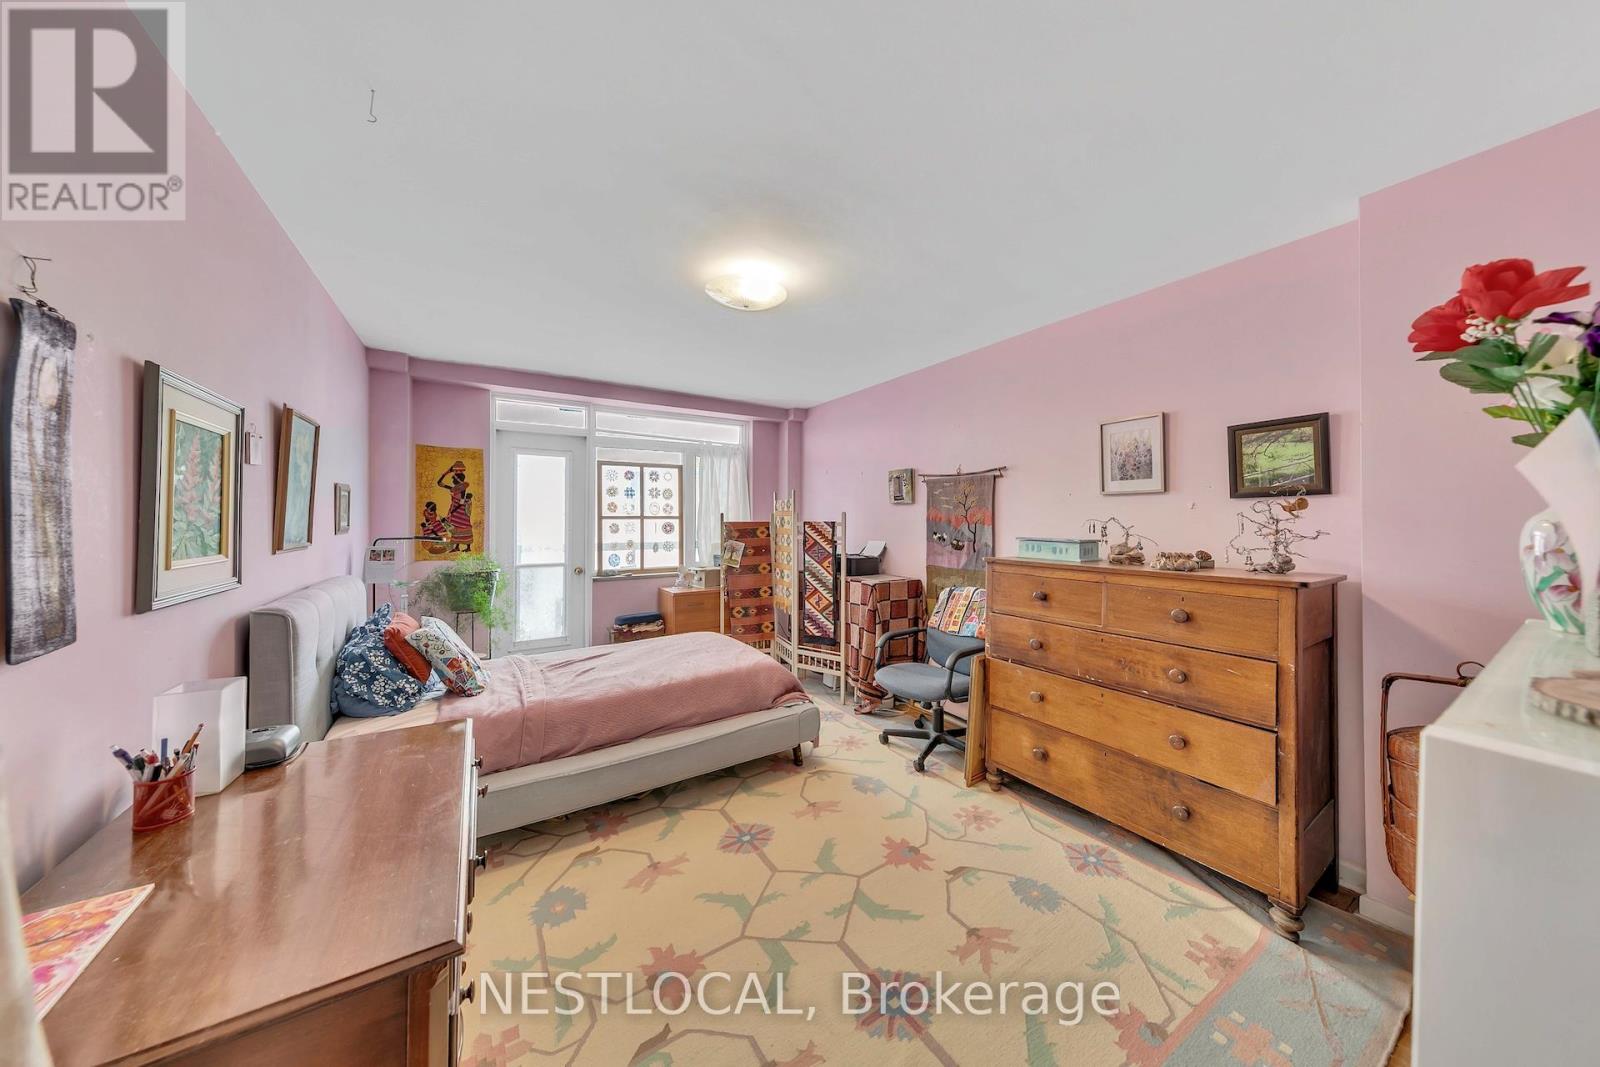
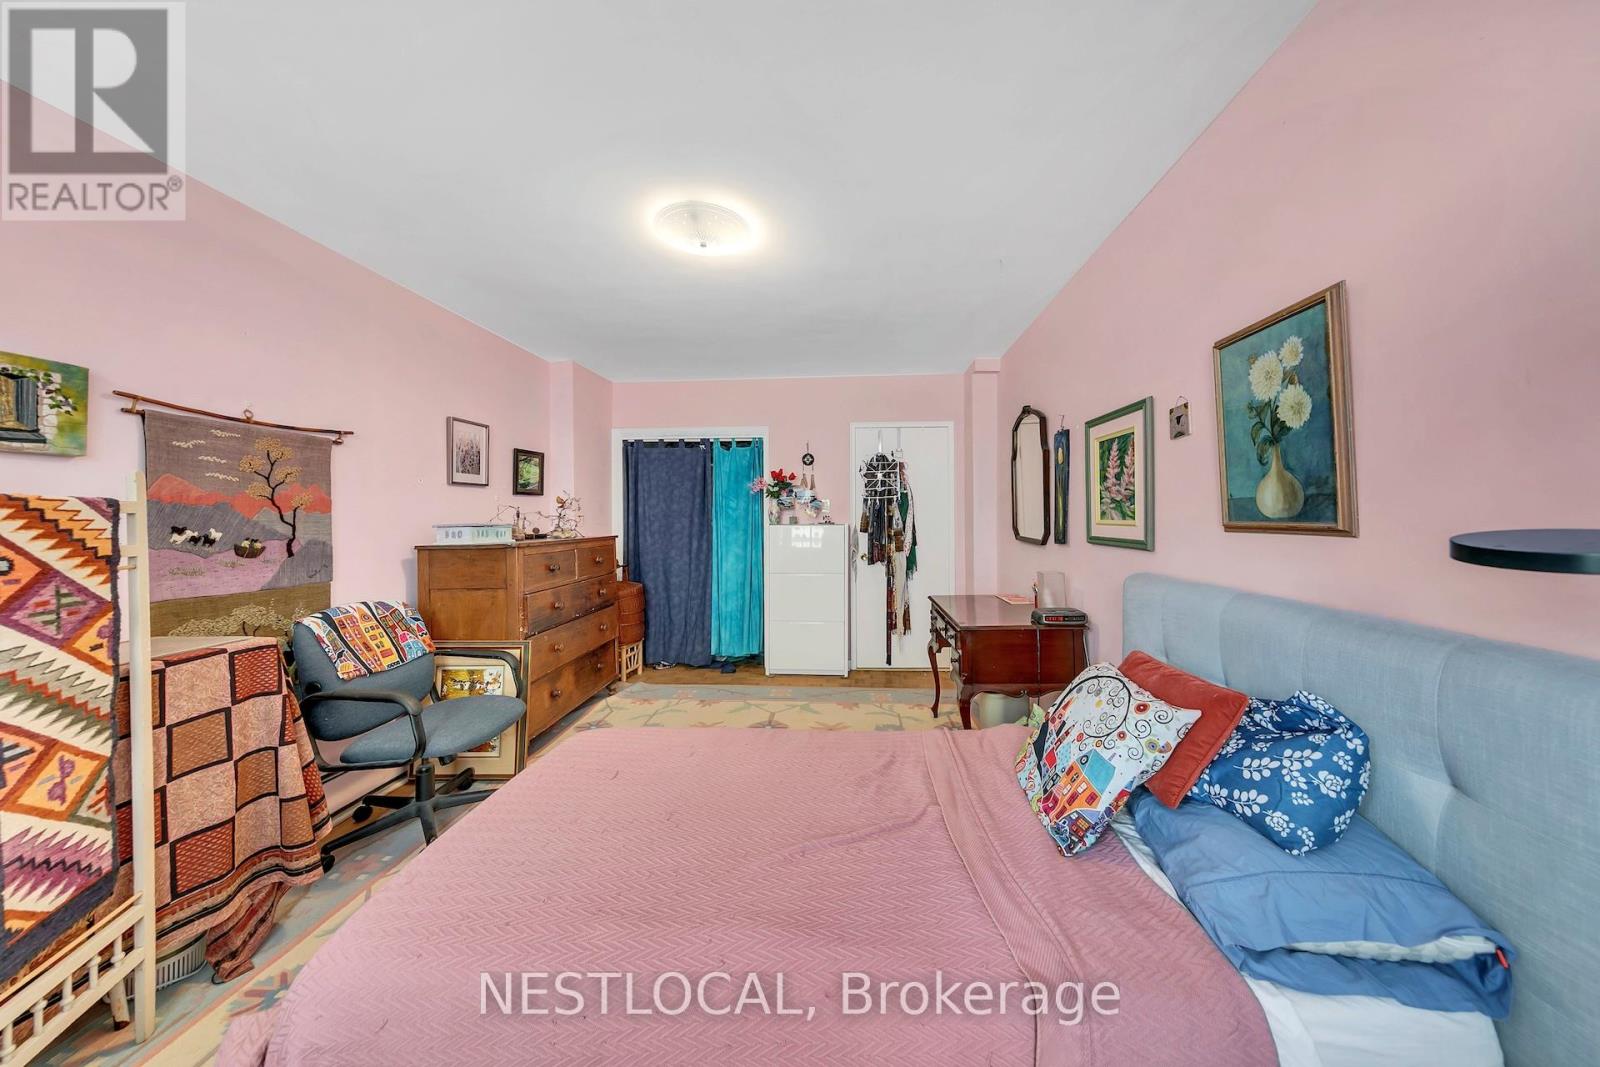
| Flat | Bedroom | 3.45 m | 4.82 m | 3.45 m x 4.82 m |
| Flat | Bathroom | 2.12 m | 1.52 m | 2.12 m x 1.52 m |
Contact Us
Contact us for more information

Brad Harris
Salesperson
www.bradharrisrealestate.com/
505 Queensway E, Suite 211
Mississauga, Ontario L5A 4B4
(905) 497-2000
(905) 497-2054
www.nestlocal.com/

The trademarks REALTOR®, REALTORS®, and the REALTOR® logo are controlled by The Canadian Real Estate Association (CREA) and identify real estate professionals who are members of CREA. The trademarks MLS®, Multiple Listing Service® and the associated logos are owned by The Canadian Real Estate Association (CREA) and identify the quality of services provided by real estate professionals who are members of CREA. The trademark DDF® is owned by The Canadian Real Estate Association (CREA) and identifies CREA's Data Distribution Facility (DDF®)
July 07 2026 03:29:30
Toronto Regional Real Estate Board
Nestlocal