
4605 - 609 Sherbourne Street Toronto, Ontario M4X 0A4

$2,400 Monthly
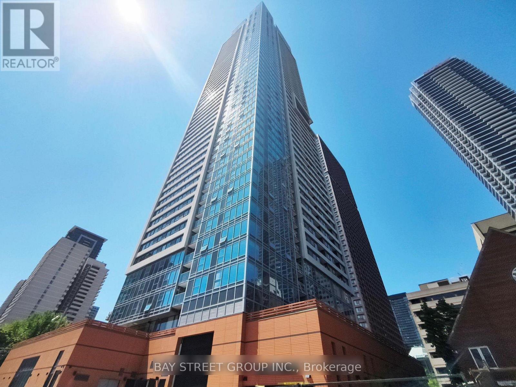
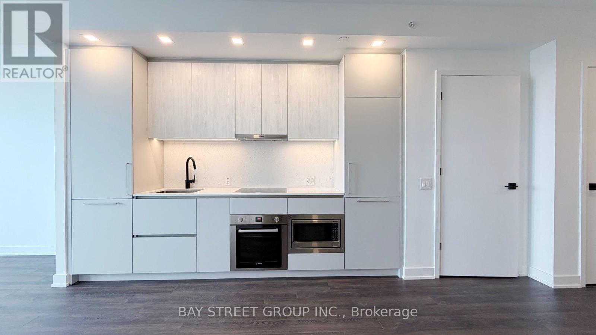
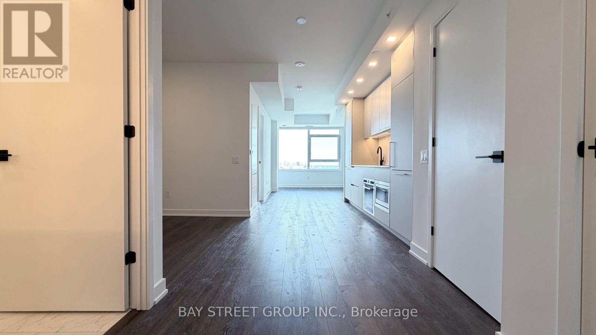
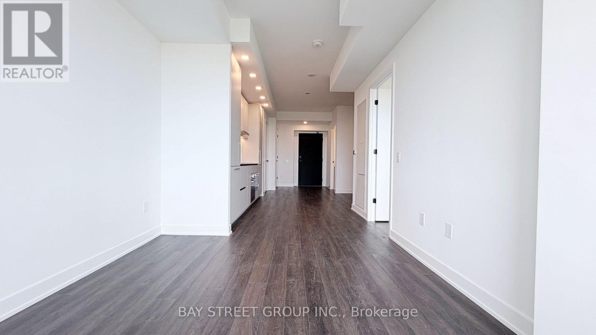
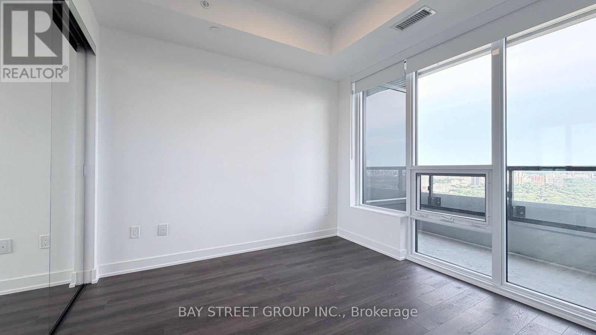
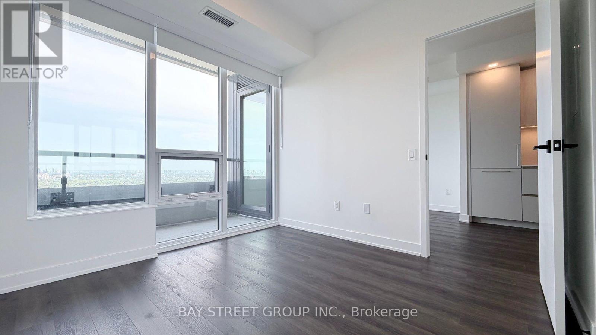
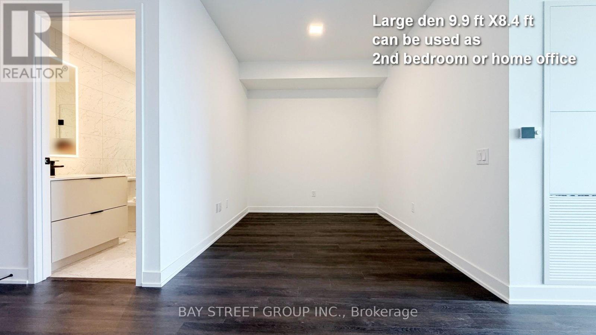
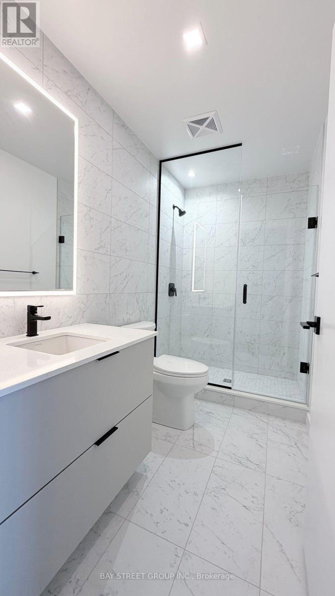
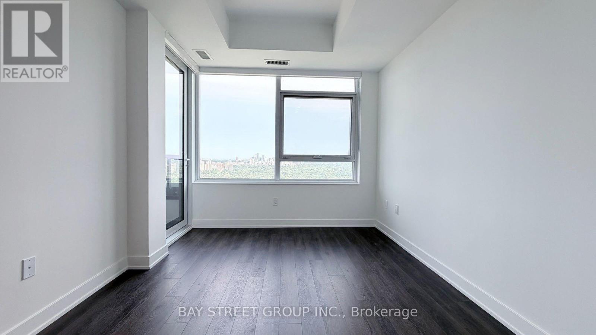
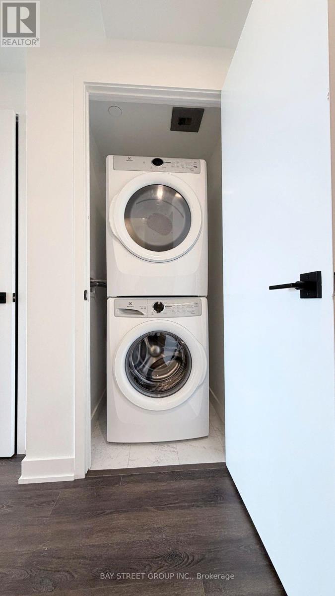
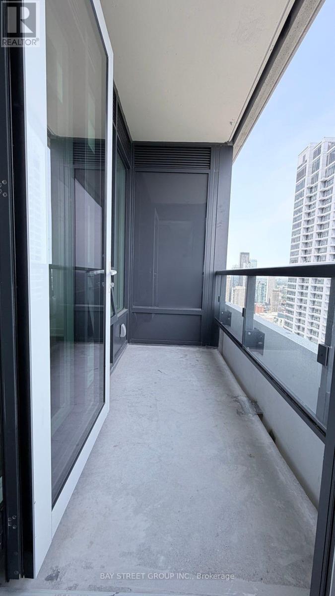
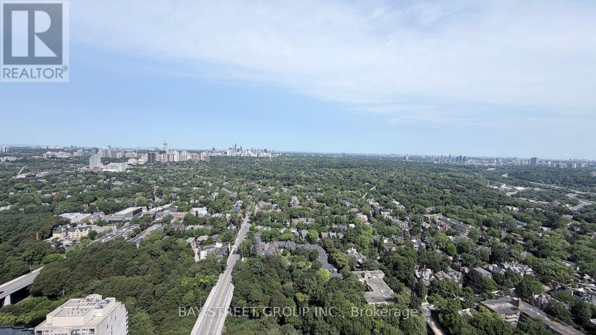
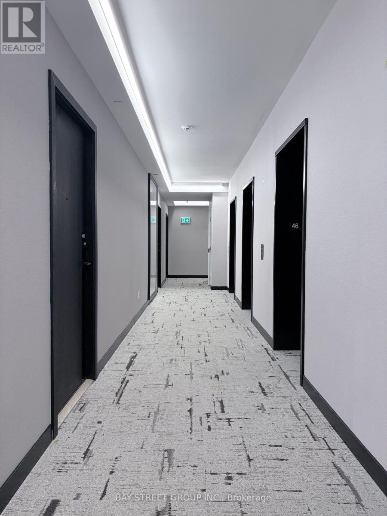
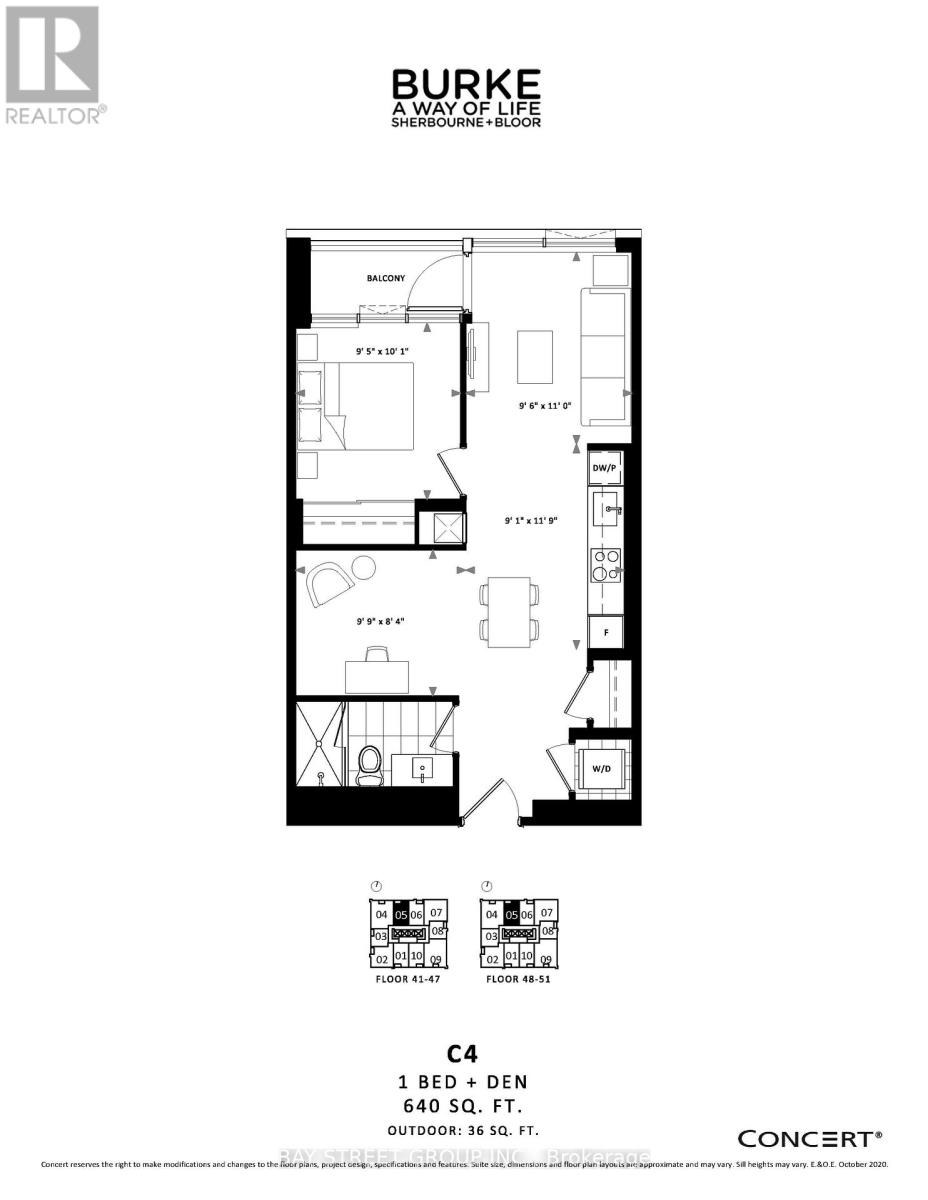
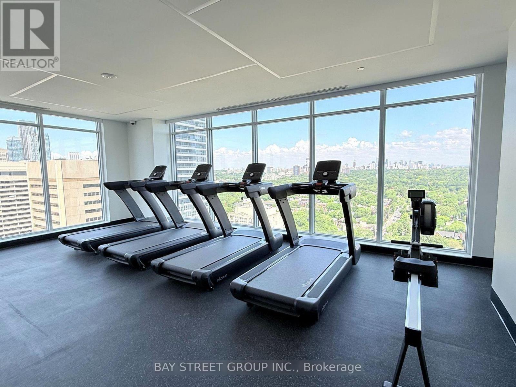
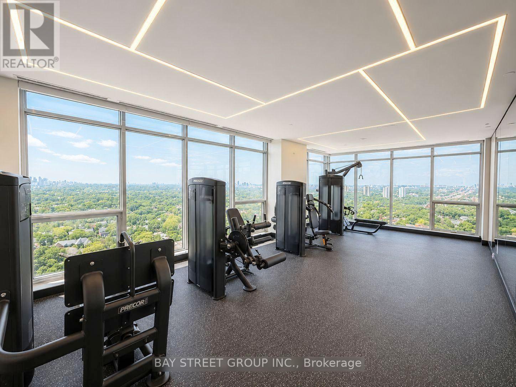
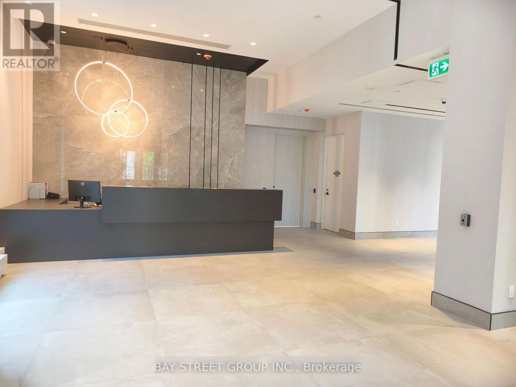
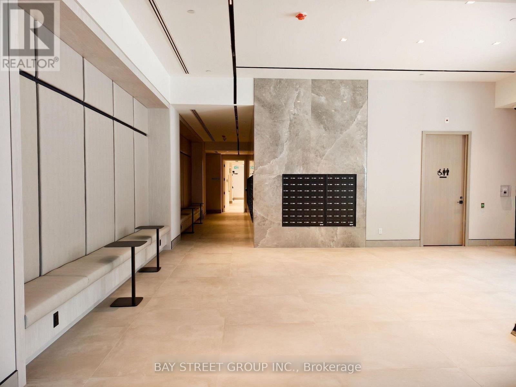
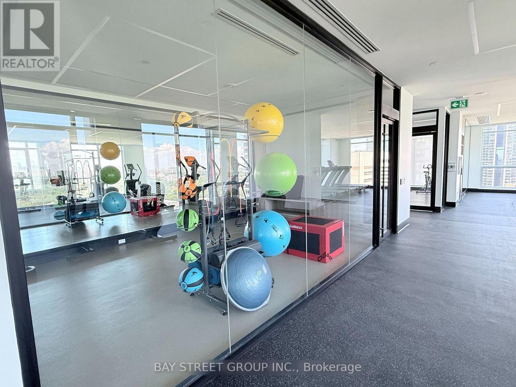

Stunning Brand New 1 Bed + Large Den Condo Suite in the Prestigious BURKE Condominium Building with Functional Layout, Loads of Natural Light & Beautiful Views! Modern Sleek Kitchen & Dining Area Boasts B/I Bosch Appliances, Convenient Storage Options and Quartz Countertops & Backsplash, Open to Bright & Airy Living Area with W/O to Open Balcony with Amazing Views Overlooking the City. Large Den Can Be Used As 2nd Bedroom Or Home Office. Bright & Beautiful Bedroom Features Large Mirror Closet and Oversized Window with Spectacular Views. Stunning 3pc Bath with Large Glass Shower & Ensuite Laundry Complete the Suite. Exceptional Building Amenities Including 24/7 Concierge, Cafe Lounge, State-of-the-Art Fitness Centre, Co-Working Spaces/Meeting Rooms, Chef's Kitchen & Private Dining Room, Games Room Opening to Beautiful Outdoor Terrace/Lounge with BBQ & Dining Areas, Theatre Room & Music Room... and Much More! Unbeatable Downtown Location, Close to Rosedale Village, Boutique Shops, Trendy Restaurants & Cafes, ROM, Theatres, Parks & Rosedale Ravine Lands, Steps To Sherbourne & Castle Frank Subway Stations (Approx.15 Mins to Union Station), TTC Bus & Streetcar Routes... Quick Commutes to U of T, TMU, George Brown College, Plus Just 5 Mins to DVP... Great for Students, Working Professionals & More! (id:55026)
Property Details
| MLS® Number | C13665228 |
| Property Type | Single Family |
| Community Name | North St. James Town |
| Community Features | Pets Not Allowed |
| Features | Balcony, Carpet Free |
Building
| Bathroom Total | 1 |
| Bedrooms Above Ground | 1 |
| Bedrooms Below Ground | 1 |
| Bedrooms Total | 2 |
| Age | New Building |
| Amenities | Exercise Centre, Party Room, Recreation Centre, Security/concierge |
| Appliances | Cooktop, Dishwasher, Dryer, Microwave, Oven, Hood Fan, Washer, Refrigerator |
| Basement Type | None |
| Cooling Type | Central Air Conditioning |
| Flooring Type | Laminate |
| Heating Fuel | Electric |
| Heating Type | Heat Pump |
| Size Interior | 600 - 699 Sqft |
| Type | Apartment |
Parking
| Underground | |
| No Garage |
Land
| Acreage | No |
Rooms
| Level | Type | Length | Width | Dimensions |
|---|---|---|---|---|
| Main Level | Kitchen | 3.55 m | 3.12 m | 3.55 m x 3.12 m |
| Main Level | Dining Room | 3.55 m | 3.12 m | 3.55 m x 3.12 m |
| Main Level | Living Room | 3.02 m | 2.99 m | 3.02 m x 2.99 m |
| Main Level | Primary Bedroom | 3.63 m | 2.66 m | 3.63 m x 2.66 m |
| Main Level | Den | 2.51 m | 2.28 m | 2.51 m x 2.28 m |
Contact Us
Contact us for more information
Bruce Fei Li
Salesperson
8300 Woodbine Ave Ste 500
Markham, Ontario L3R 9Y7
(905) 909-0101
(905) 909-0202

The trademarks REALTOR®, REALTORS®, and the REALTOR® logo are controlled by The Canadian Real Estate Association (CREA) and identify real estate professionals who are members of CREA. The trademarks MLS®, Multiple Listing Service® and the associated logos are owned by The Canadian Real Estate Association (CREA) and identify the quality of services provided by real estate professionals who are members of CREA. The trademark DDF® is owned by The Canadian Real Estate Association (CREA) and identifies CREA's Data Distribution Facility (DDF®)
August 12 2026 11:56:58
Toronto Regional Real Estate Board
Bay Street Group Inc.