
4203 Colonial Drive Mississauga, Ontario L5L 4C1

$4,200 Monthly
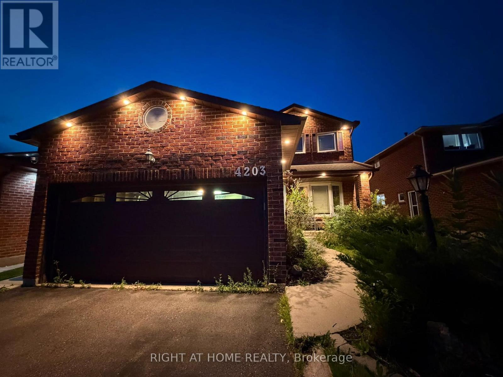
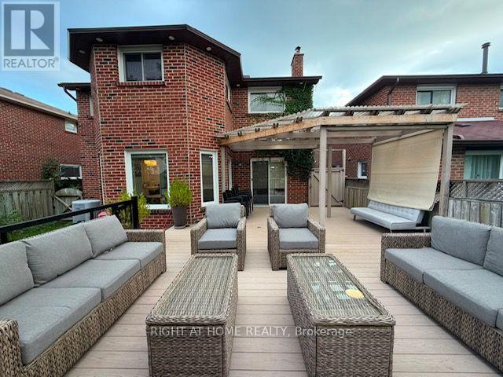
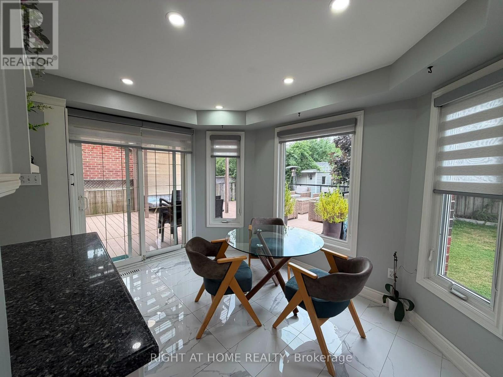
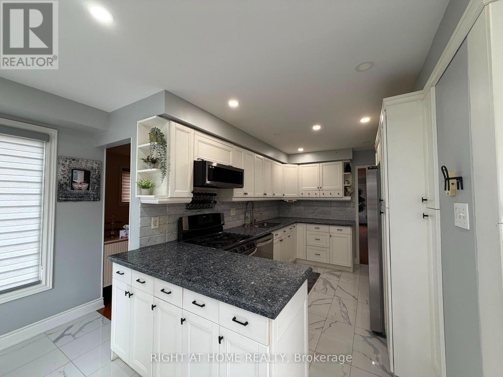
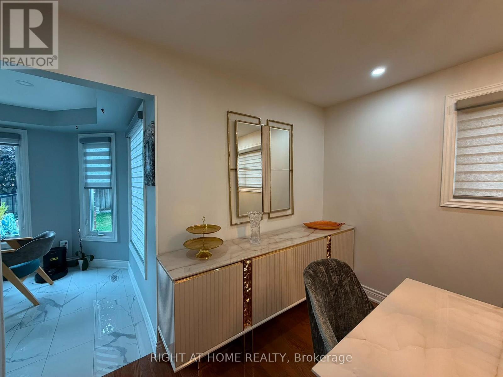
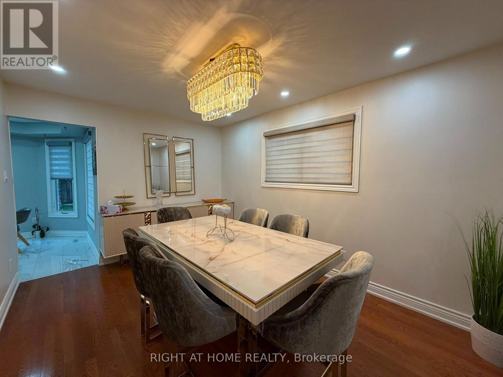
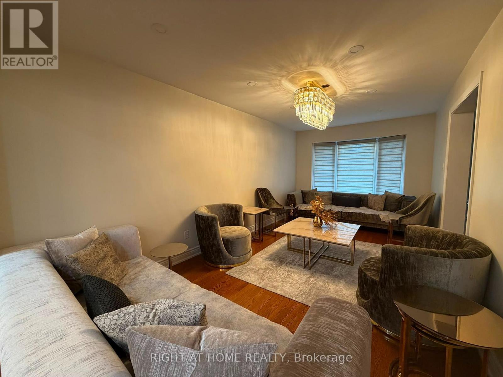
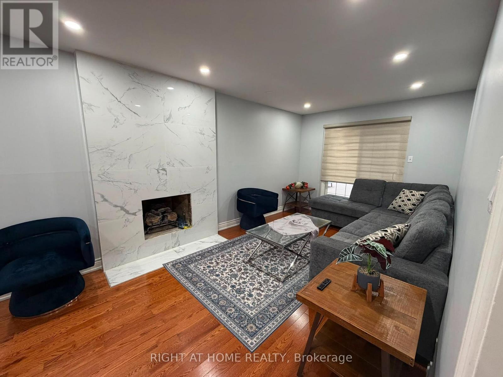
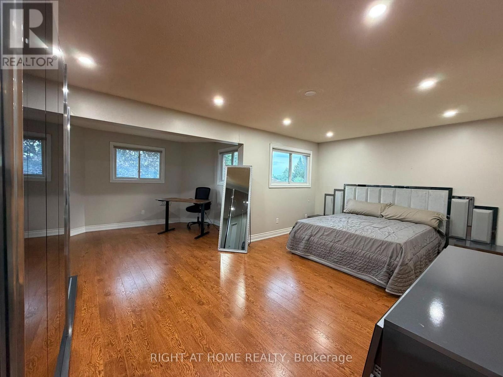
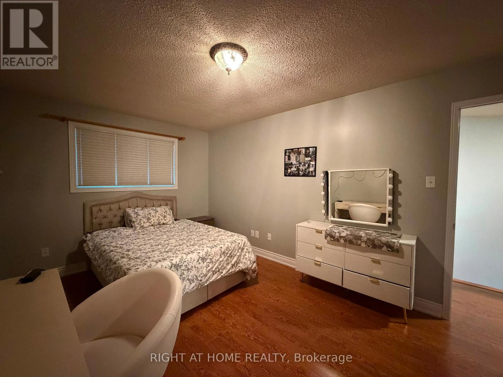
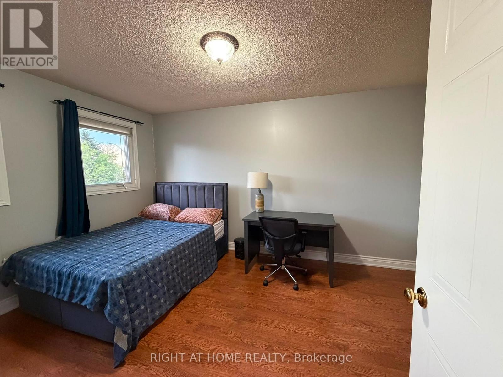
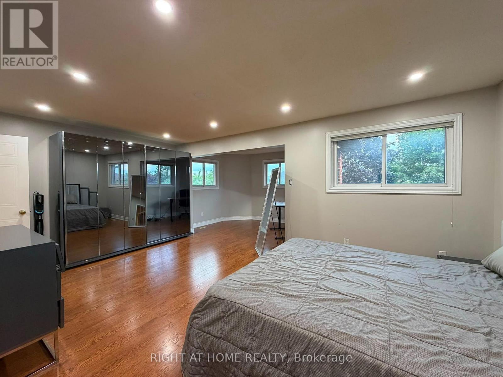
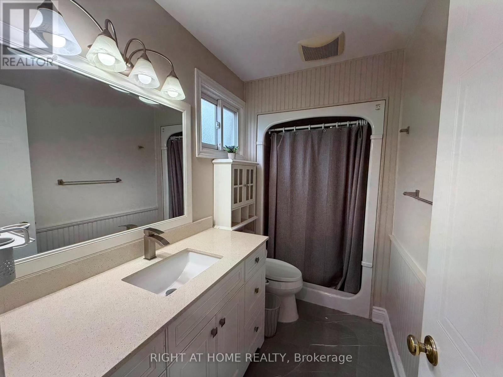
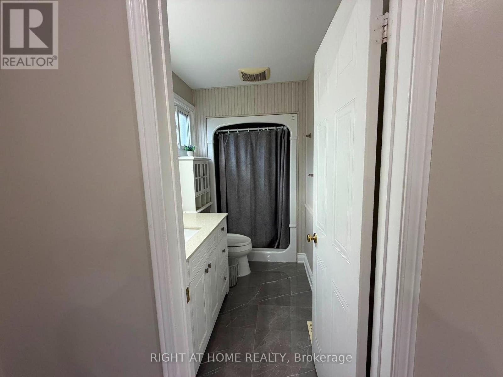
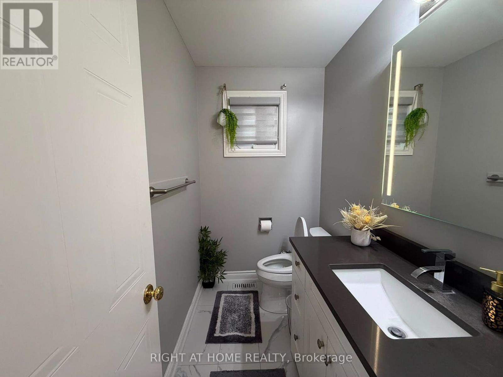
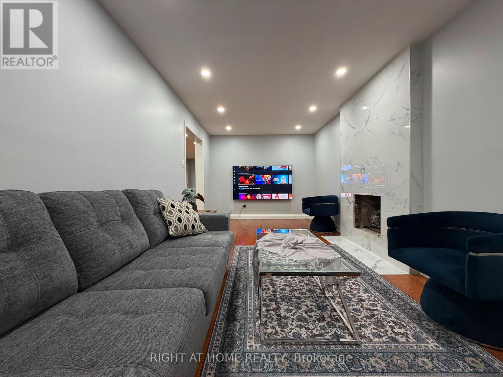
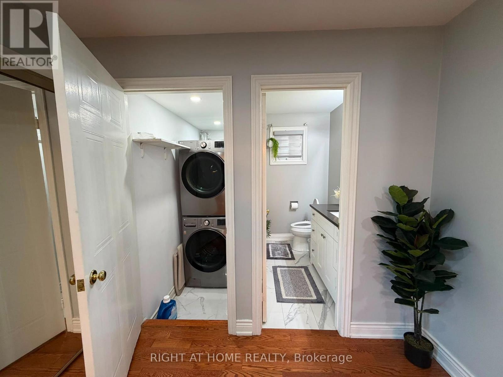
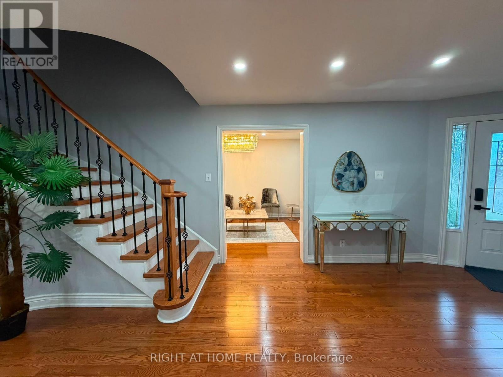
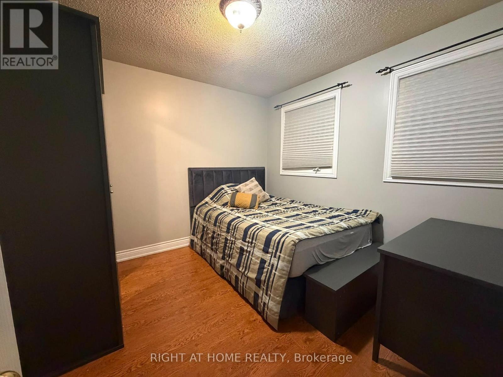
FULLY FURNISHED Absolutely Gorgeous 2 Storey Detached Situated In The Heart Of Erin Mills.* Featuring 40 X 122 Ft Lot** Brick Exterior** Extremely Functional Layout ** Approx. 2400 Sq.Ft Above Ground With 300+ Sqft Basement , 2 Full Washrooms On 2nd Floor** Open Concept Living Room W/ Formal Dining.* Potlights Through-Out ** Modern Kitchen Featuring Quartz Counter W/ Marble Backsplash & Stainless Steel Appliances.* Family Rm W/ Gas Fireplace, Walk-Out To Backyard.* Bright & Spacious Primary Bedroom W/Office & Double Vanity 4 Pc Ensuite.* Loaded With Upgrades** Premium Quality Windows, Upgraded Light Fixtures.* Recently Painted Home** Very Bright & Sun Filled Home. ** Backyard Huge Composite Deck W/ Pergola, Patio Stones & Glass Railing, Shed W/Electricity* Inground Sprinkler System** (id:55026)
Property Details
| MLS® Number | W13692390 |
| Property Type | Single Family |
| Community Name | Erin Mills |
| Amenities Near By | Hospital, Park, Place Of Worship, Public Transit, Schools |
| Community Features | Community Centre |
| Parking Space Total | 4 |
Building
| Bathroom Total | 3 |
| Bedrooms Above Ground | 4 |
| Bedrooms Total | 4 |
| Basement Development | Finished |
| Basement Type | Partial (finished) |
| Construction Style Attachment | Detached |
| Cooling Type | Central Air Conditioning |
| Exterior Finish | Brick |
| Fireplace Present | Yes |
| Flooring Type | Hardwood, Laminate |
| Foundation Type | Concrete |
| Half Bath Total | 1 |
| Heating Fuel | Natural Gas |
| Heating Type | Forced Air |
| Stories Total | 2 |
| Size Interior | 2,000 - 2,500 Sqft |
| Type | House |
| Utility Water | Municipal Water |
Parking
| Attached Garage | |
| Garage |
Land
| Acreage | No |
| Land Amenities | Hospital, Park, Place Of Worship, Public Transit, Schools |
| Sewer | Sanitary Sewer |
| Size Depth | 122 Ft |
| Size Frontage | 40 Ft |
| Size Irregular | 40 X 122 Ft |
| Size Total Text | 40 X 122 Ft |
Rooms
| Level | Type | Length | Width | Dimensions |
|---|---|---|---|---|
| Second Level | Primary Bedroom | 6.37 m | 5.94 m | 6.37 m x 5.94 m |
| Second Level | Bedroom 2 | 4.81 m | 2.78 m | 4.81 m x 2.78 m |
| Second Level | Bedroom 3 | 4.36 m | 2.78 m | 4.36 m x 2.78 m |
| Second Level | Bedroom 4 | 3.1 m | 3.1 m | 3.1 m x 3.1 m |
| Lower Level | Recreational, Games Room | 10.7 m | 5.73 m | 10.7 m x 5.73 m |
| Main Level | Living Room | 5.67 m | 2.78 m | 5.67 m x 2.78 m |
| Main Level | Dining Room | 4.15 m | 2.78 m | 4.15 m x 2.78 m |
| Main Level | Kitchen | 6.37 m | 3.72 m | 6.37 m x 3.72 m |
| Main Level | Family Room | 6.55 m | 3.02 m | 6.55 m x 3.02 m |
https://www.realtor.ca/real-estate/30174645/4203-colonial-drive-mississauga-erin-mills-erin-mills
Contact Us
Contact us for more information

Jad Aladal
Salesperson
480 Eglinton Ave West #30, 106498
Mississauga, Ontario L5R 0G2
(905) 565-9200
(905) 565-6677
www.rightathomerealty.com/

The trademarks REALTOR®, REALTORS®, and the REALTOR® logo are controlled by The Canadian Real Estate Association (CREA) and identify real estate professionals who are members of CREA. The trademarks MLS®, Multiple Listing Service® and the associated logos are owned by The Canadian Real Estate Association (CREA) and identify the quality of services provided by real estate professionals who are members of CREA. The trademark DDF® is owned by The Canadian Real Estate Association (CREA) and identifies CREA's Data Distribution Facility (DDF®)
August 19 2026 06:34:52
Toronto Regional Real Estate Board
Right At Home Realty