
355 - 75 Attmar Drive Brampton, Ontario L6P 0Y6

$3,400 Monthly
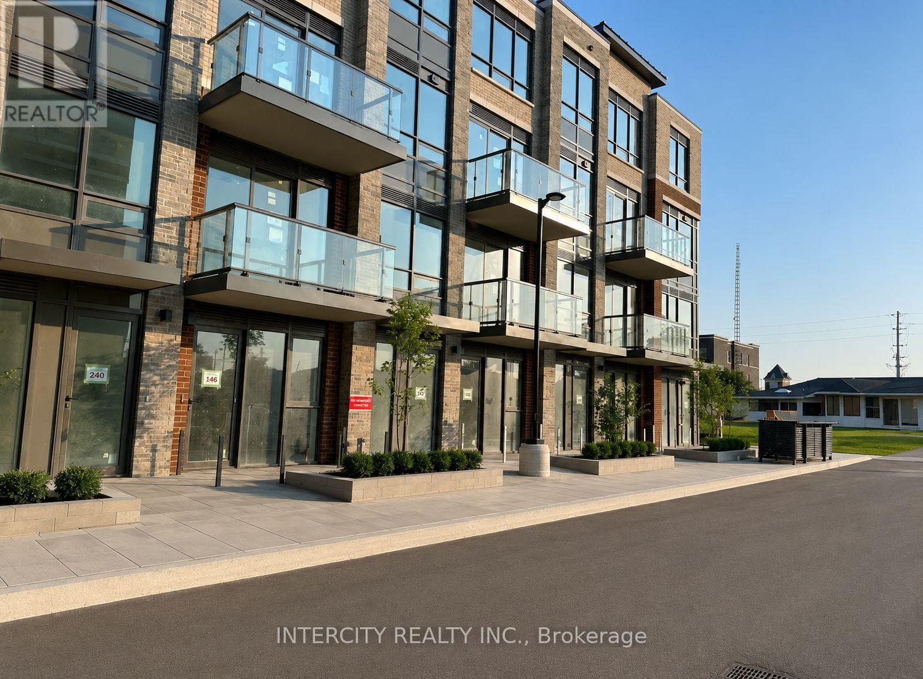
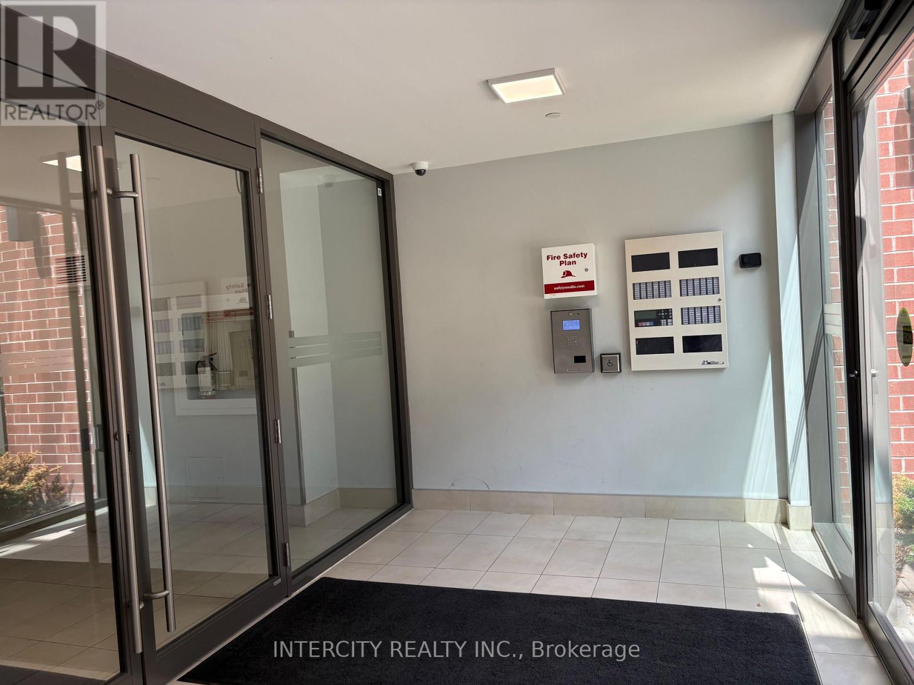
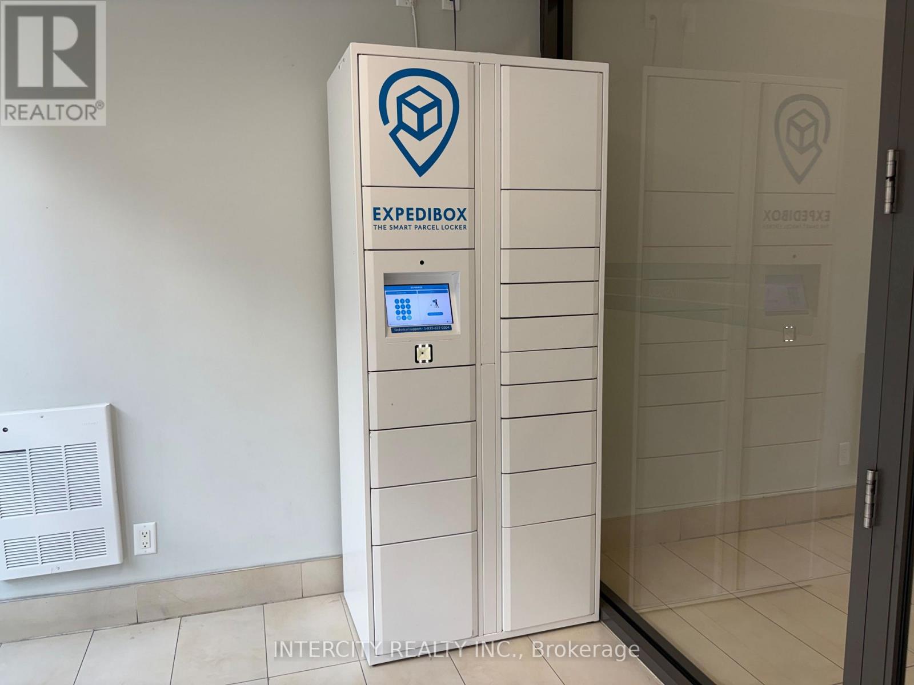
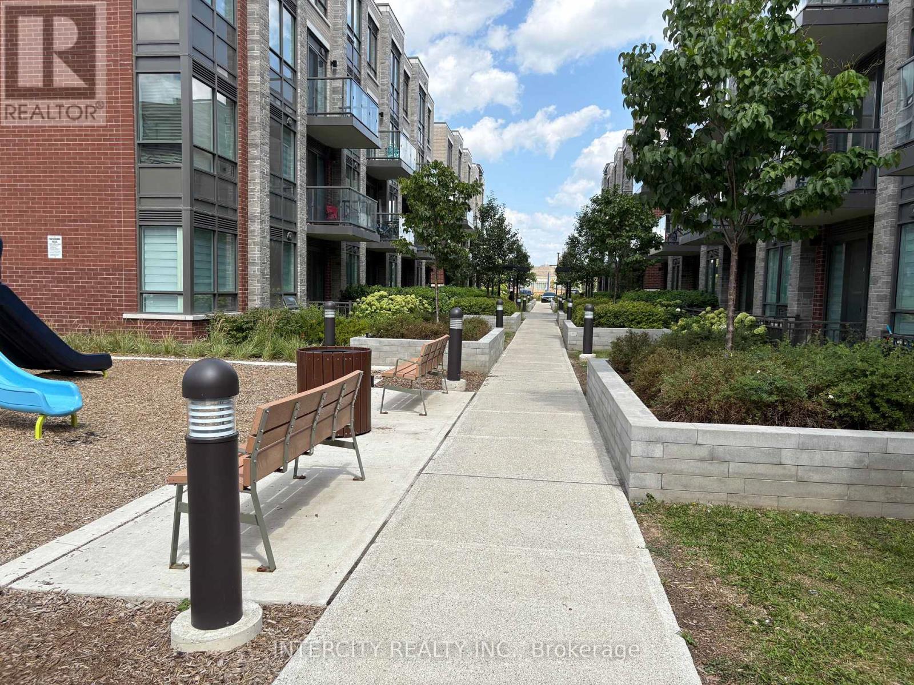
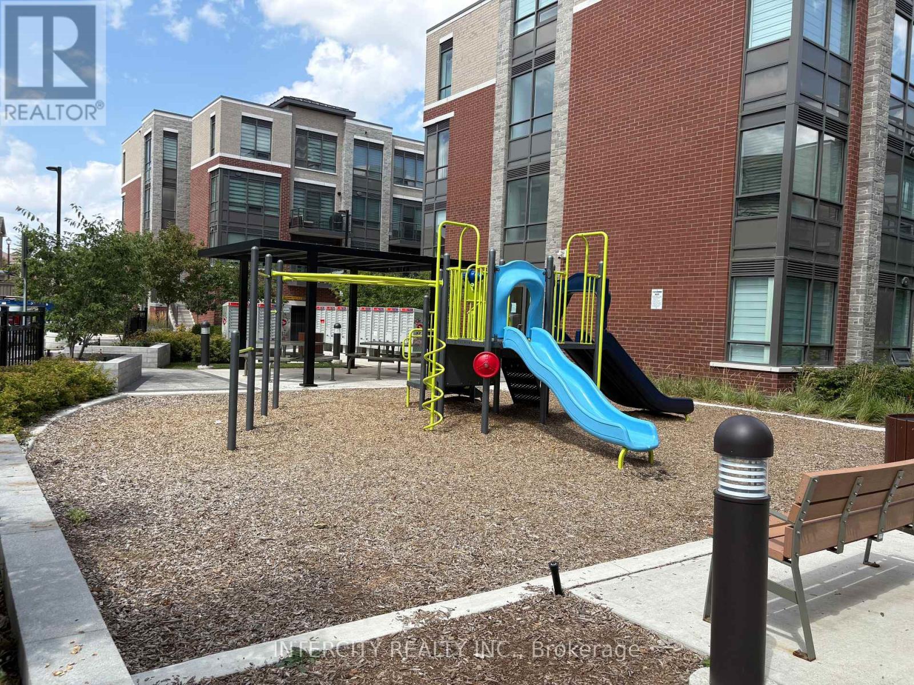
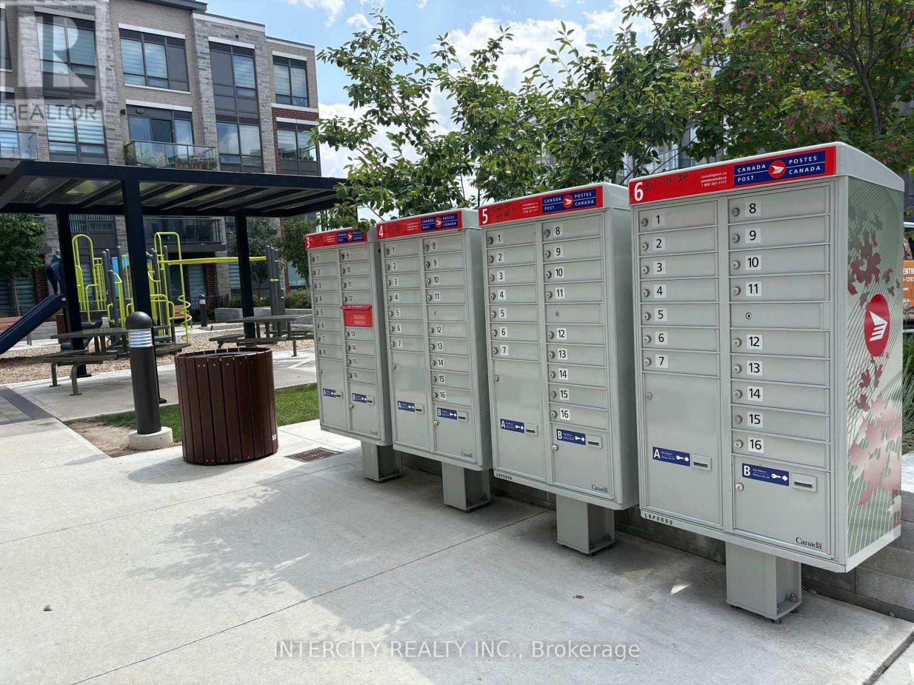
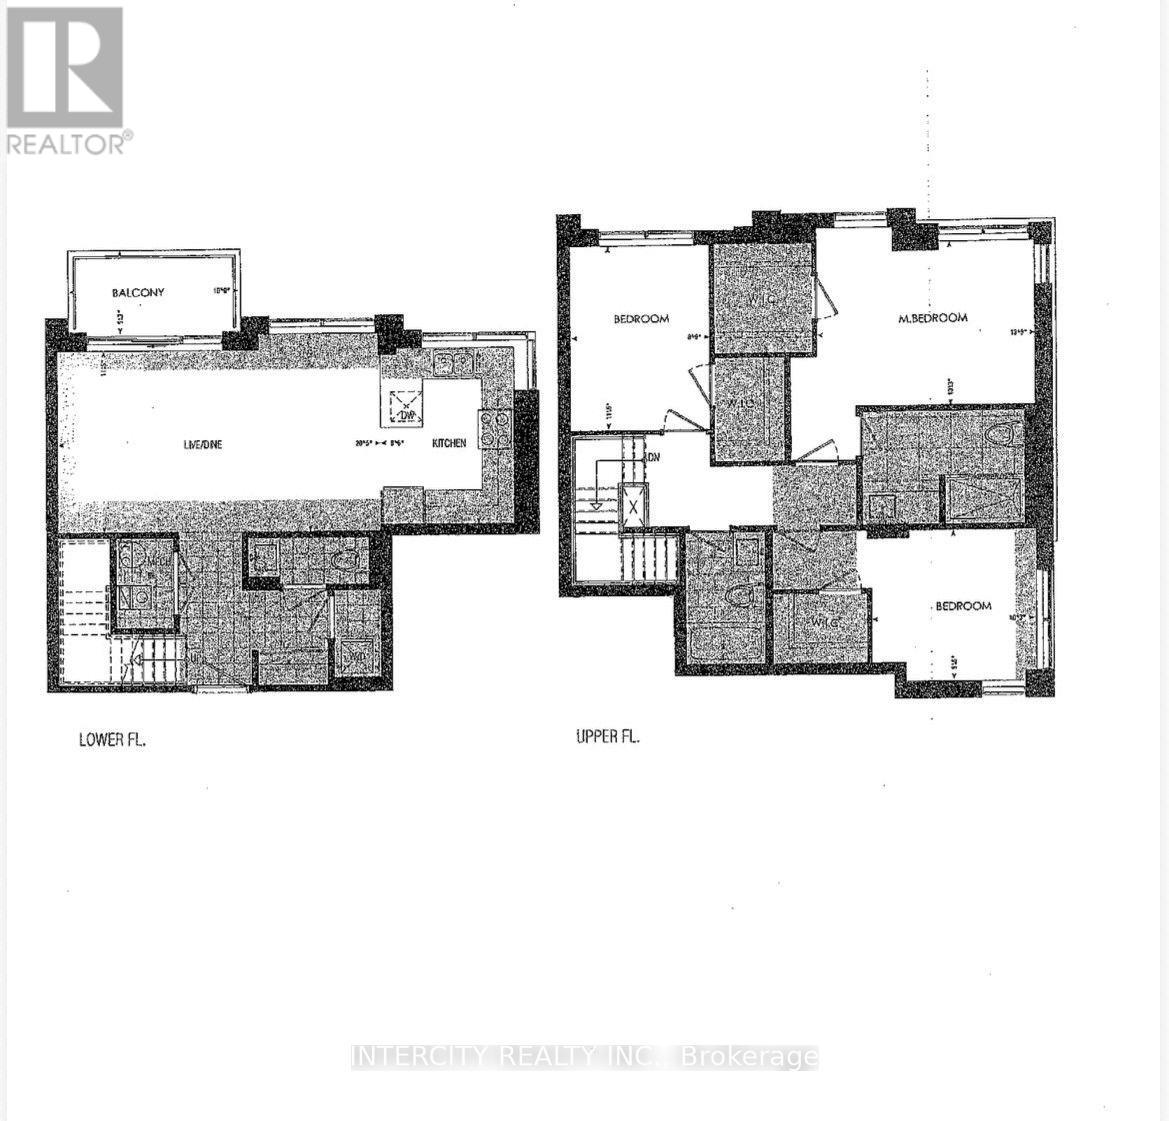
Welcome to this beautiful 3 year new two-story corner unit in the highly sought-after Brampton East community, built by Royal Pine Homes. This Wintergreen model offers approximately 1,480 square feet of bright, open-concept living space featuring three bedrooms and an upgraded interior. The sun-filled main floor boasts large windows, modern laminate flooring and a stylish, contemporary kitchen with quartz countertops, a backsplash, a tankless water heater and a balcony off the living room. Additional ensuite storage. Enjoy a spectacular unobstructed view and a functional layout designed for comfortable living and entertaining. The unit includes one underground tandem parking space accommodating two vehicles plus one locker. Excellent location with easy access to Highway 7, 407, 427, public transit and nearby shopping and amenities; bus stop within walking distance. No smoking or vaping of any kind is permitted on the property; no pets, as per the landlord's instructions. (id:55026)
Property Details
| MLS® Number | W13693848 |
| Property Type | Single Family |
| Community Name | Bram East |
| Community Features | Pets Not Allowed |
| Features | Balcony |
| Parking Space Total | 2 |
Building
| Bathroom Total | 3 |
| Bedrooms Above Ground | 3 |
| Bedrooms Total | 3 |
| Age | 0 To 5 Years |
| Amenities | Storage - Locker |
| Appliances | Dishwasher, Dryer, Microwave, Range, Stove, Washer, Refrigerator |
| Basement Type | None |
| Cooling Type | Central Air Conditioning |
| Exterior Finish | Brick |
| Flooring Type | Laminate |
| Half Bath Total | 1 |
| Heating Fuel | Other |
| Heating Type | Heat Pump |
| Size Interior | 1,400 - 1,599 Sqft |
| Type | Apartment |
Parking
| Underground | |
| Garage |
Land
| Acreage | No |
Rooms
| Level | Type | Length | Width | Dimensions |
|---|---|---|---|---|
| Second Level | Primary Bedroom | 4.24 m | 3.14 m | 4.24 m x 3.14 m |
| Second Level | Bedroom 2 | 3.14 m | 2.78 m | 3.14 m x 2.78 m |
| Second Level | Bedroom 3 | 2.96 m | 3.28 m | 2.96 m x 3.28 m |
| Flat | Kitchen | 2.62 m | 3.53 m | 2.62 m x 3.53 m |
| Flat | Dining Room | 2.37 m | 3.66 m | 2.37 m x 3.66 m |
| Flat | Living Room | 3.93 m | 2.77 m | 3.93 m x 2.77 m |
https://www.realtor.ca/real-estate/30176240/355-75-attmar-drive-brampton-bram-east-bram-east
Contact Us
Contact us for more information

Sherry Salem
Salesperson
(647) 448-2233
3600 Langstaff Rd., Ste14
Vaughan, Ontario L4L 9E7
(416) 798-7070
(905) 851-8794

The trademarks REALTOR®, REALTORS®, and the REALTOR® logo are controlled by The Canadian Real Estate Association (CREA) and identify real estate professionals who are members of CREA. The trademarks MLS®, Multiple Listing Service® and the associated logos are owned by The Canadian Real Estate Association (CREA) and identify the quality of services provided by real estate professionals who are members of CREA. The trademark DDF® is owned by The Canadian Real Estate Association (CREA) and identifies CREA's Data Distribution Facility (DDF®)
August 21 2026 07:33:29
Toronto Regional Real Estate Board
Intercity Realty Inc.