
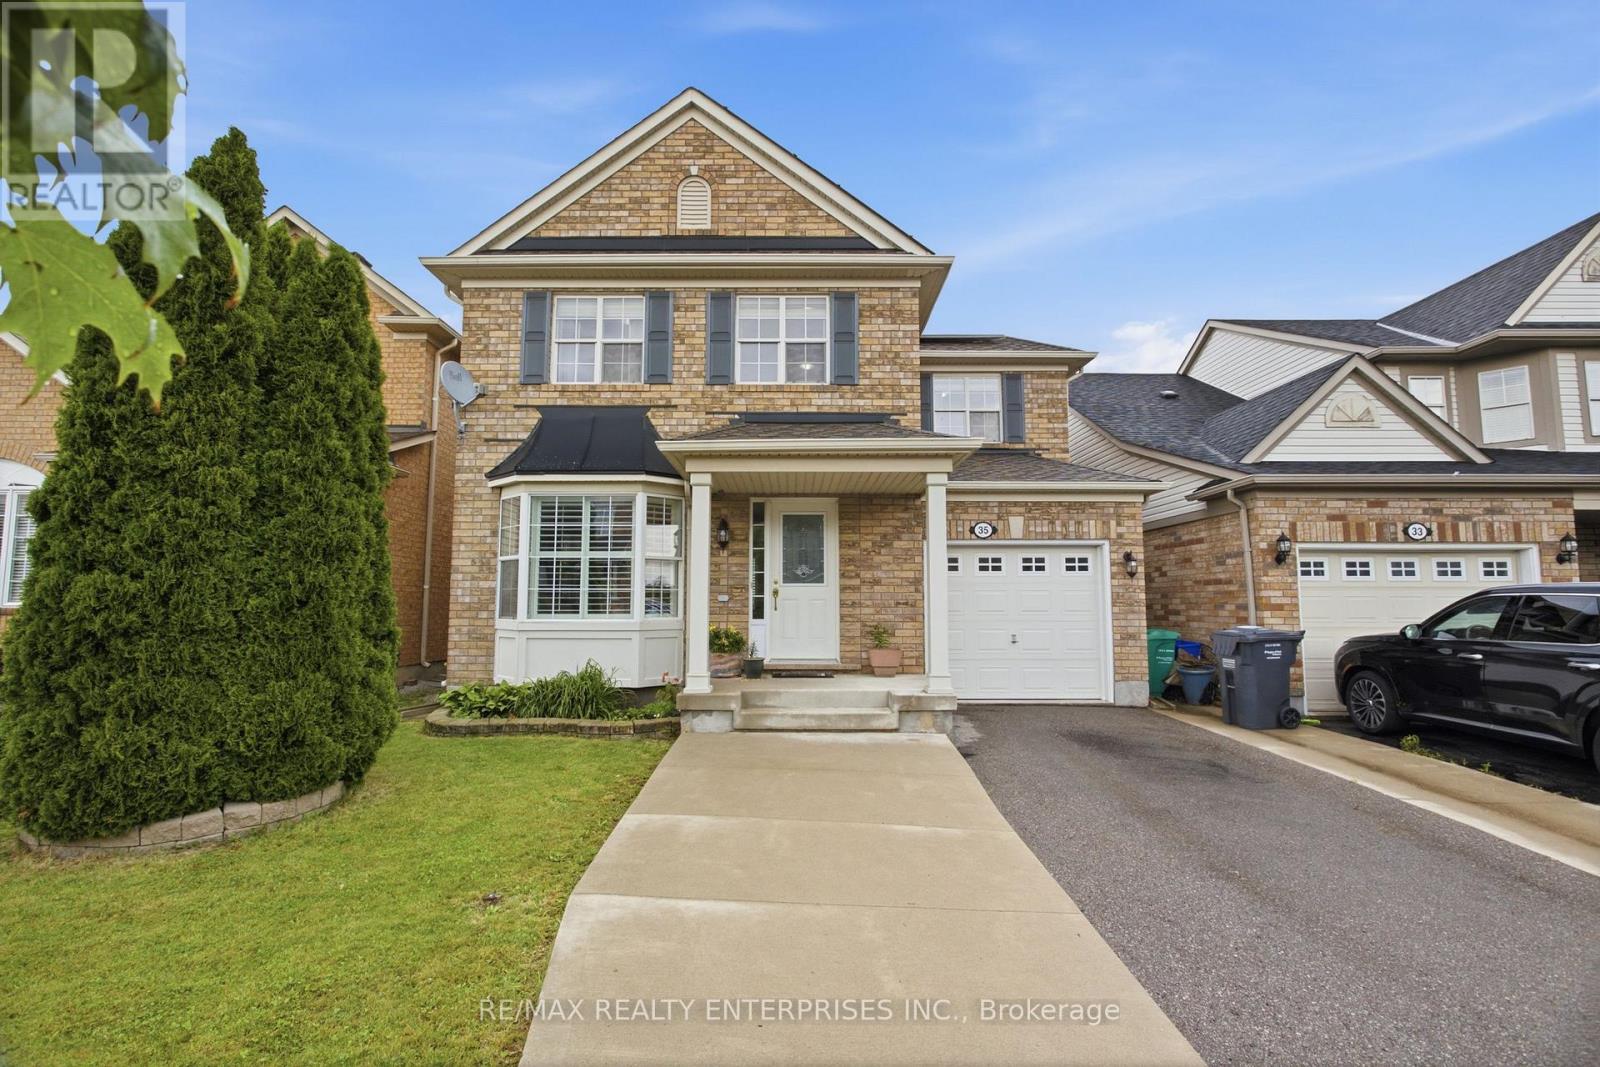
35 Bonavista Drive Brampton, Ontario L6X 0N2


$924,850
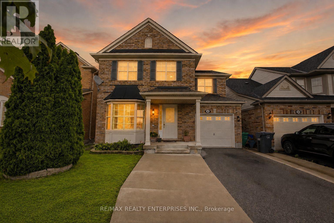
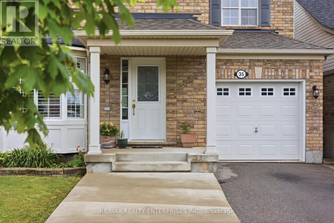
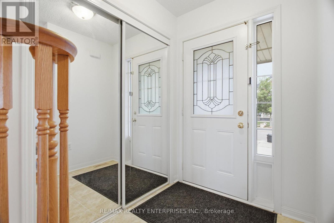
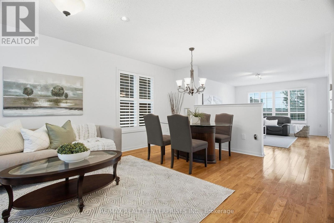
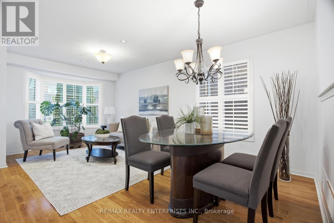
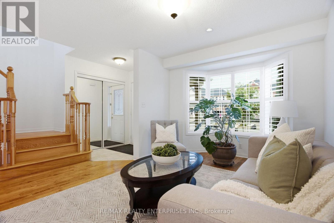
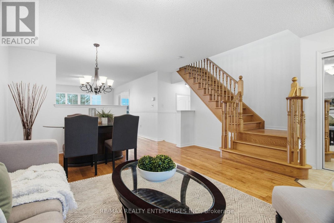
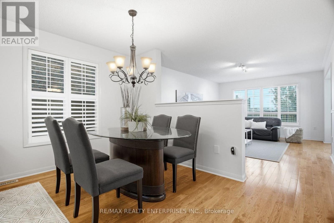
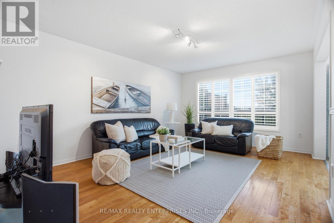
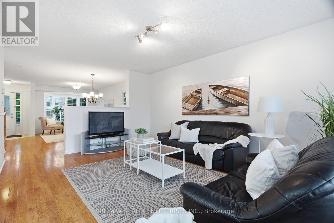
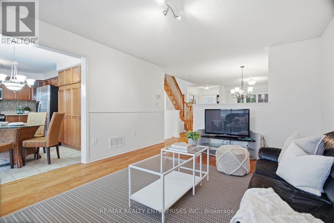
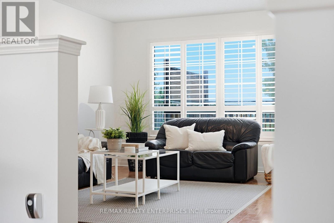
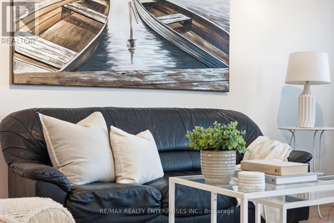
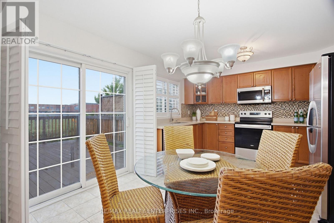
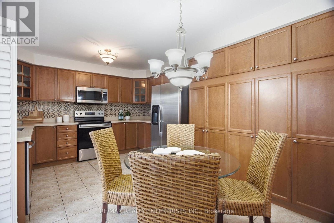
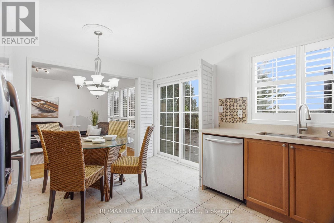
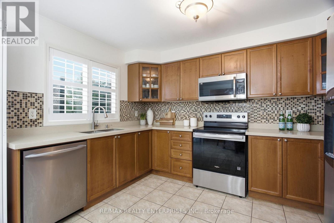
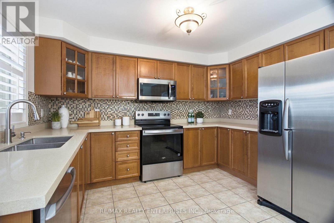
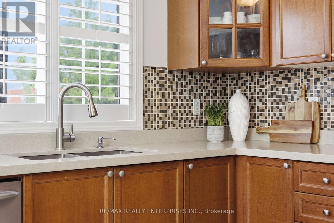
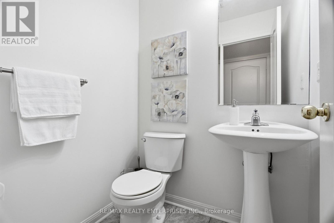
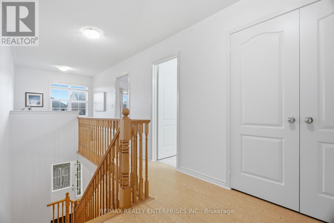
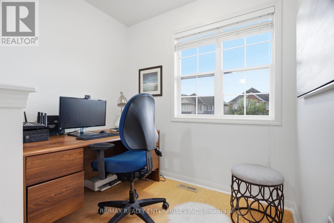
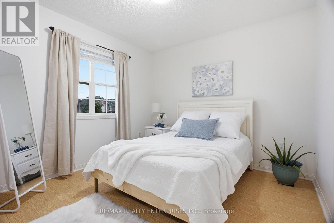
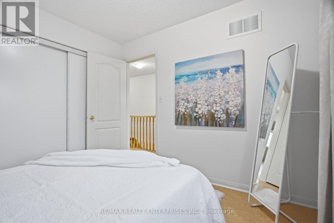
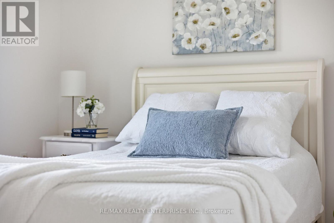
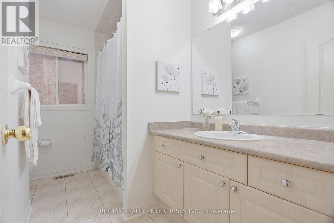
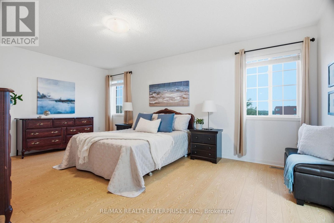
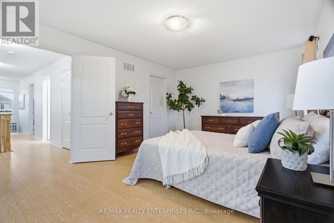
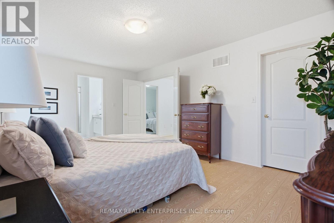
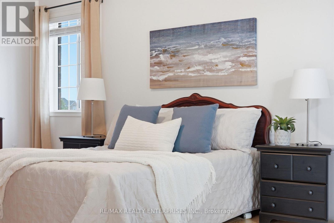
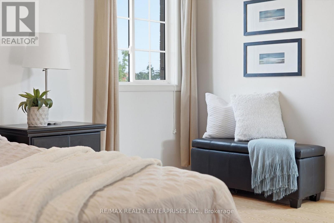
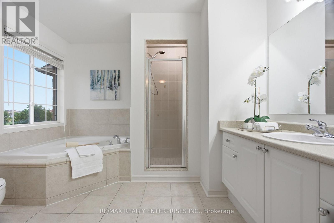
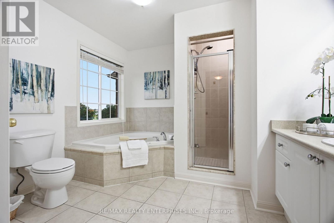
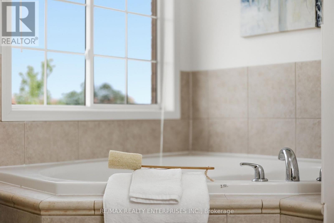
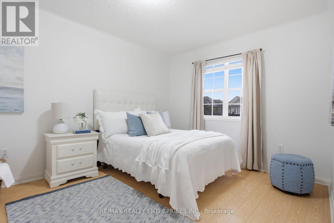
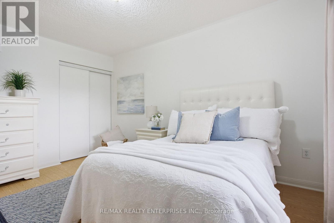
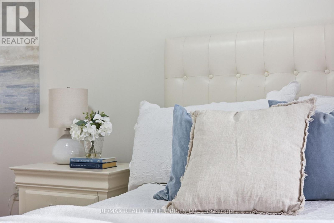
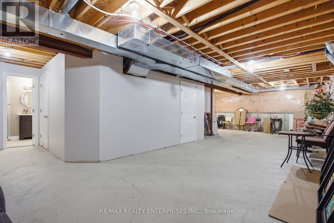
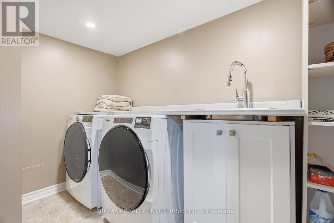
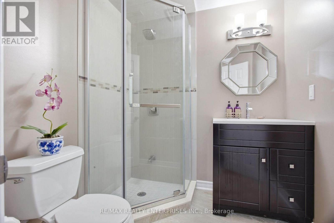
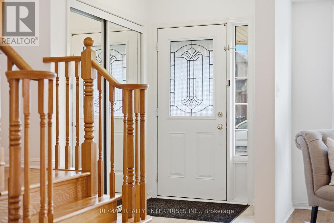
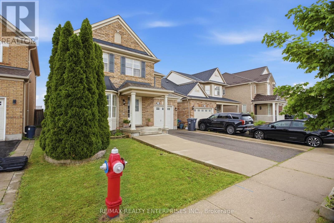
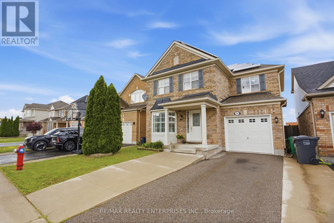
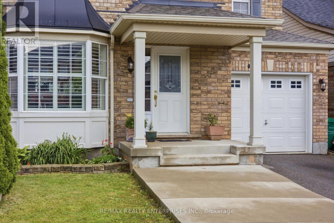
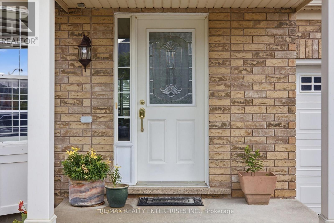
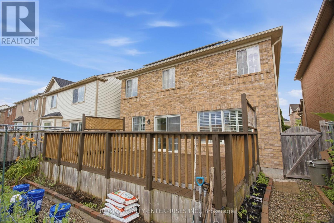
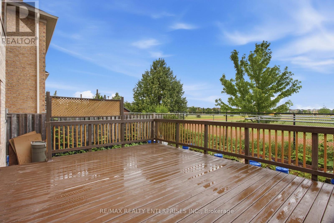
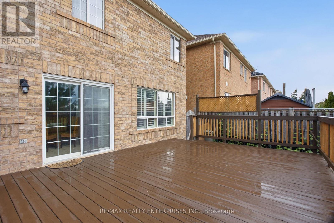
Best on Bonavista. Beautifully maintained and freshly painted, this exceptional detached home offers timeless finishes, generous living space, and the added privacy of no rear neighbours in one of Brampton's most desirable family neighbourhoods. Featuring 3 spacious bedrooms and 3.5 bathrooms, the home welcomes you with a bright, carpet-free interior, rich hardwood flooring throughout, and elegant California shutters that add warmth and character. Recent upgrades include a new roof (2025), furnace (2024), water heater (2025), washer and dryer (2025), oven and stove (2025), and over-the-range microwave (2025). Energy-efficient triple pane windows keep the home comfortable and quiet year-round, with no misting in cold weather. 30 included solar panels help offset electricity costs for the next owner.The main level offers spacious principal rooms ideal for entertaining. The well-appointed kitchen features quartz countertops, abundant cabinetry, and seamless flow into the dining and family areas. Large windows fill the home with natural light throughout.Upstairs, three generously sized bedrooms provide exceptional comfort. The oversized primary suite is a private retreat with a walk-in closet and beautifully appointed ensuite. Two additional bedrooms offer impressive proportions, ideal for children, guests, or a home office. The finished lower level adds a spacious recreation area and full bathroom, perfect for guests or multi-generational living.Situated in Brampton's highly sought-after Credit Valley community, residents enjoy parks, scenic walking trails, highly regarded schools, recreation centres, restaurants, Walmart, everyday shopping, GO Transit, and convenient access to Highways 401 and 407.This move-in-ready home offers quality finishes, extensive recent upgrades, and an exceptional location in one of Brampton's most established and sought-after communities. (id:55026)
Property Details
| MLS® Number | W13551700 |
| Property Type | Single Family |
| Community Name | Credit Valley |
| Parking Space Total | 4 |
Building
| Bathroom Total | 4 |
| Bedrooms Above Ground | 3 |
| Bedrooms Total | 3 |
| Basement Development | Partially Finished |
| Basement Type | N/a (partially Finished) |
| Construction Style Attachment | Detached |
| Cooling Type | Central Air Conditioning |
| Exterior Finish | Brick |
| Flooring Type | Hardwood, Laminate |
| Foundation Type | Concrete |
| Half Bath Total | 1 |
| Heating Fuel | Natural Gas |
| Heating Type | Forced Air |
| Stories Total | 2 |
| Size Interior | 1,500 - 2,000 Sqft |
| Type | House |
| Utility Water | Municipal Water |
Parking
| Attached Garage | |
| Garage |
Land
| Acreage | No |
| Sewer | Sanitary Sewer |
| Size Depth | 83 Ft ,8 In |
| Size Frontage | 36 Ft ,1 In |
| Size Irregular | 36.1 X 83.7 Ft |
| Size Total Text | 36.1 X 83.7 Ft |
Rooms
| Level | Type | Length | Width | Dimensions |
|---|---|---|---|---|
| Second Level | Primary Bedroom | 5.69 m | 3.61 m | 5.69 m x 3.61 m |
| Second Level | Bedroom 2 | 3.28 m | 3.15 m | 3.28 m x 3.15 m |
| Second Level | Bedroom 3 | 2.95 m | 4.42 m | 2.95 m x 4.42 m |
| Second Level | Office | 2.34 m | 1.93 m | 2.34 m x 1.93 m |
| Basement | Recreational, Games Room | 6.43 m | 10.85 m | 6.43 m x 10.85 m |
| Main Level | Dining Room | 3.73 m | 5.11 m | 3.73 m x 5.11 m |
| Main Level | Kitchen | 4.9 m | 3.48 m | 4.9 m x 3.48 m |
https://www.realtor.ca/real-estate/30020619/35-bonavista-drive-brampton-credit-valley-credit-valley
Contact Us
Contact us for more information

Peter Papousek
Salesperson
ppreteam.com/
125 Lakeshore Road East
Mississauga, Ontario L5G 1E5
(905) 278-3500
(905) 278-0468

Nate Dela Paz
Salesperson
(647) 361-1036
www.natedelapaz.com/
www.facebook.com/natedelapaz.realtor
www.linkedin.com/in/natedelapaz/
125 Lakeshore Road East
Mississauga, Ontario L5G 1E5
(905) 278-3500
(905) 278-0468

The trademarks REALTOR®, REALTORS®, and the REALTOR® logo are controlled by The Canadian Real Estate Association (CREA) and identify real estate professionals who are members of CREA. The trademarks MLS®, Multiple Listing Service® and the associated logos are owned by The Canadian Real Estate Association (CREA) and identify the quality of services provided by real estate professionals who are members of CREA. The trademark DDF® is owned by The Canadian Real Estate Association (CREA) and identifies CREA's Data Distribution Facility (DDF®)
August 19 2026 02:33:08
Toronto Regional Real Estate Board
RE/MAX Realty Enterprises Inc.