
35 - 35 Birchcliff Avenue Toronto, Ontario M1N 3C5

$835,000Maintenance, Common Area Maintenance, Parking, Insurance
$505.10 Monthly
Maintenance, Common Area Maintenance, Parking, Insurance
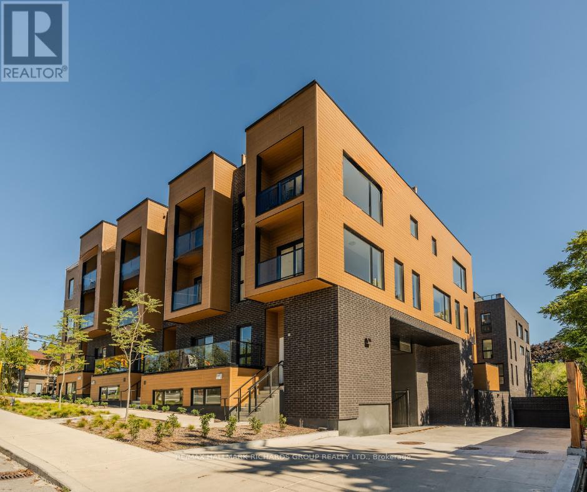
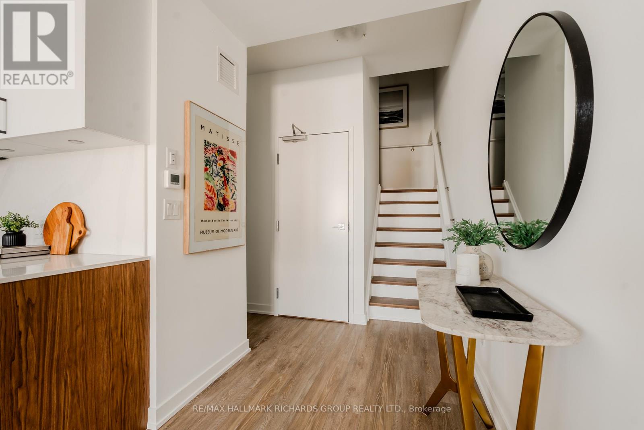
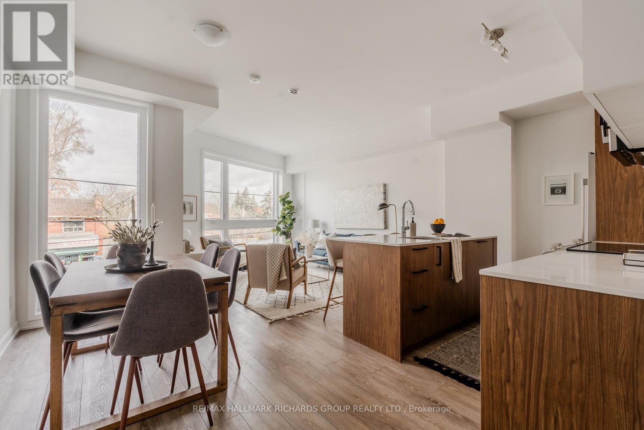
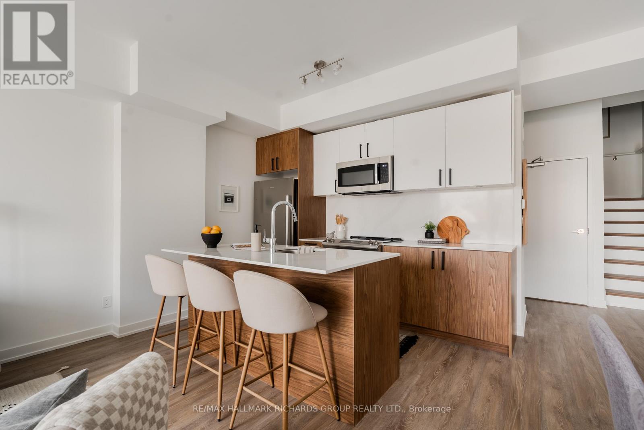
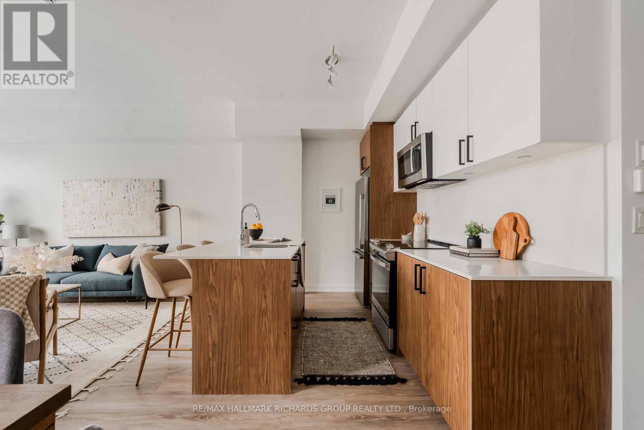
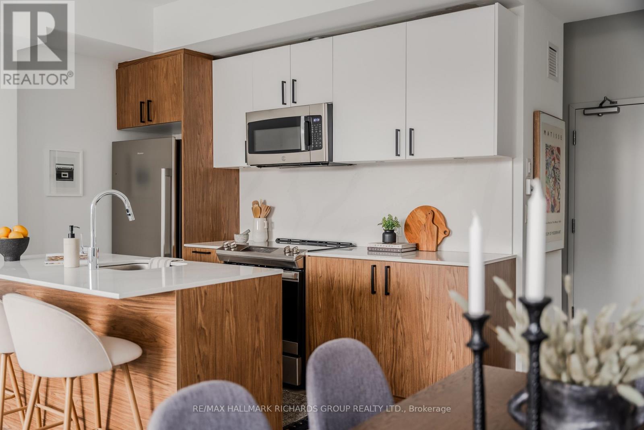
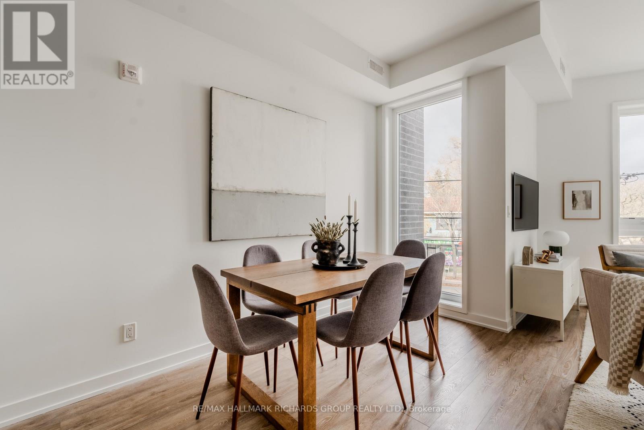
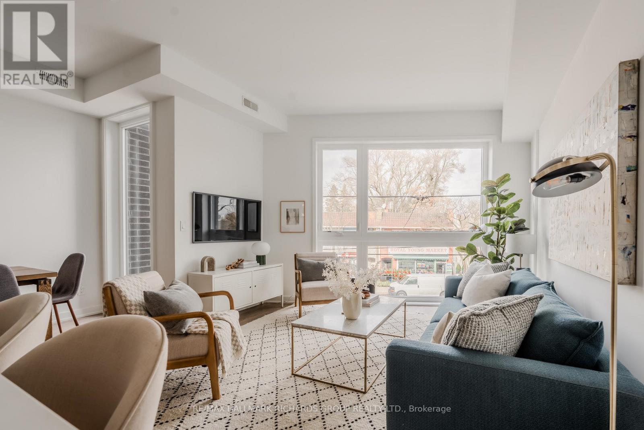
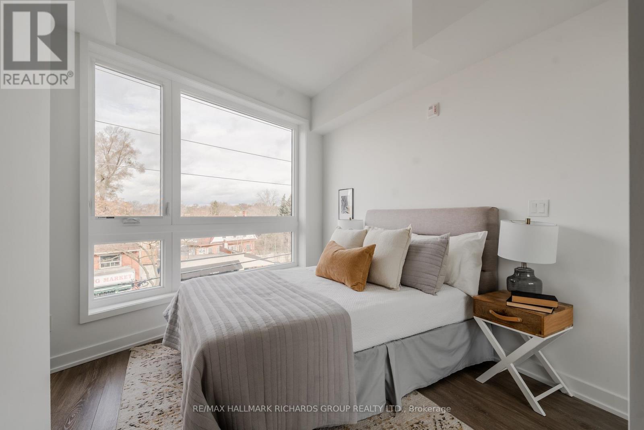
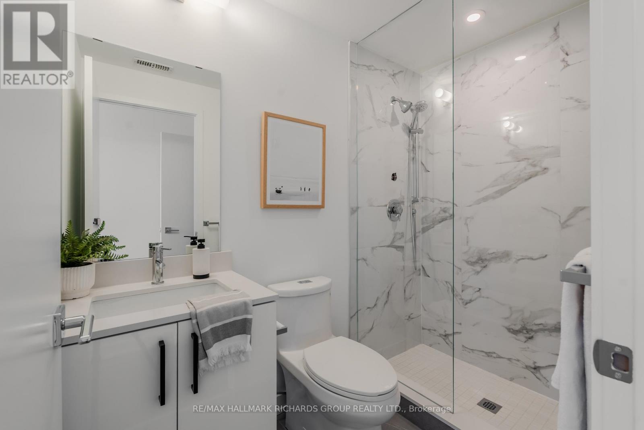
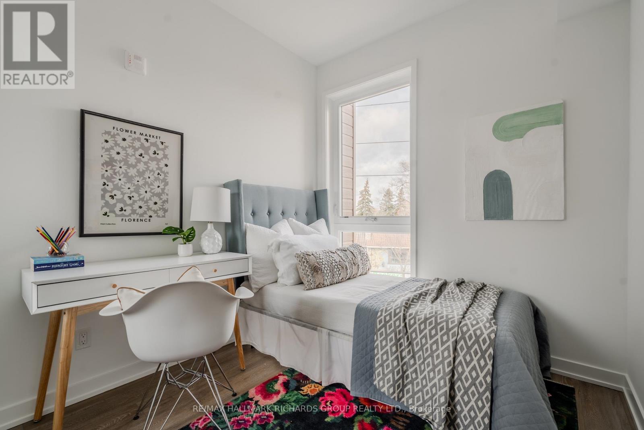
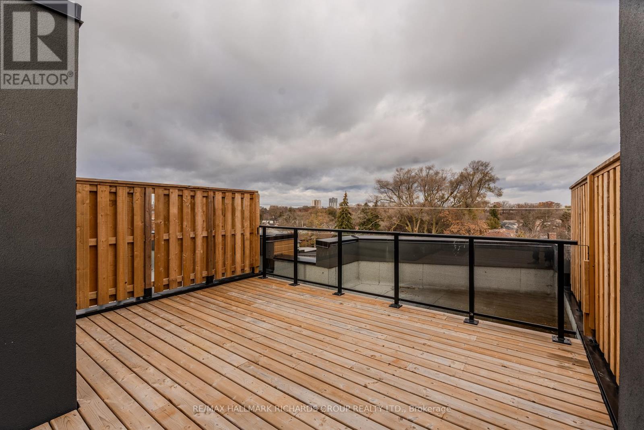
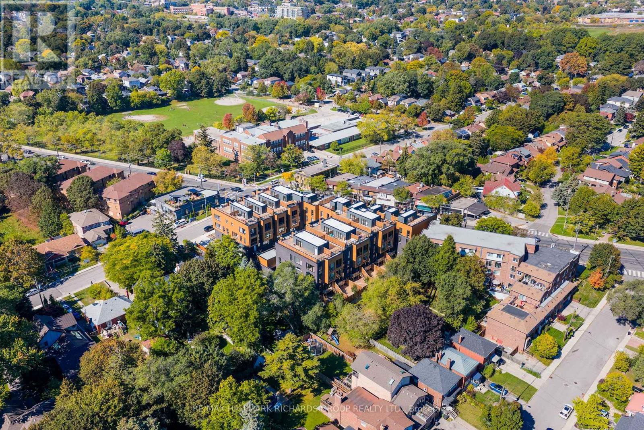
$505.10 MonthlyBrand-new boutique townhome in the heart of Birchcliff-Cliffside. Designed with a rare sense of calm and functionality, this 2 bedroom residence delivers low maintenance condo living with a true home-like feel. The main level features an open concept layout with warm wood cabinetry, a full island with seating, stainless steel appliances, and a powder room - all with modern finishes. Upstairs, two spacious bedrooms with oversized windows bring in abundant natural light. All three bathrooms offer a fresh, modern design with contemporary fixtures. Ensuite laundry, owned parking, and an owned locker add daily convenience. The crown jewel is a private rooftop terrace - an impressive outdoor extension perfect for entertaining, lounging, or enjoying open-sky views above the neighbourhood. Just steps to Kingston Road shops & cafes, Birch Cliff Public School, Birchmount Park CI, transit, parks, and the lakefront. A thoughtfully designed home in a quiet, community-driven pocket of the east end! *** NOTE: The listing price has been adjusted to reflect the net price after application of the newly introduced HST rebates *** (id:55026)
Property Details
| MLS® Number | E13130282 |
| Property Type | Single Family |
| Community Name | Birchcliffe-Cliffside |
| Amenities Near By | Public Transit, Schools, Beach |
| Community Features | Pets Allowed With Restrictions, Community Centre |
| Features | Elevator, Carpet Free |
| Parking Space Total | 1 |
| View Type | View |
Building
| Bathroom Total | 3 |
| Bedrooms Above Ground | 2 |
| Bedrooms Total | 2 |
| Amenities | Storage - Locker |
| Appliances | Dishwasher, Dryer, Stove, Washer, Refrigerator |
| Basement Type | None |
| Cooling Type | Central Air Conditioning |
| Exterior Finish | Brick |
| Half Bath Total | 1 |
| Heating Fuel | Natural Gas |
| Heating Type | Forced Air |
| Size Interior | 1,400 - 1,599 Sqft |
| Type | Row / Townhouse |
Parking
| Underground | |
| Garage |
Land
| Acreage | No |
| Land Amenities | Public Transit, Schools, Beach |
Rooms
| Level | Type | Length | Width | Dimensions |
|---|---|---|---|---|
| Second Level | Primary Bedroom | 2.61 m | 5.87 m | 2.61 m x 5.87 m |
| Second Level | Bedroom 2 | 2.46 m | 3.21 m | 2.46 m x 3.21 m |
| Main Level | Living Room | 3.59 m | 4.61 m | 3.59 m x 4.61 m |
| Main Level | Dining Room | 1.76 m | 4.23 m | 1.76 m x 4.23 m |
| Main Level | Kitchen | 3.37 m | 2.45 m | 3.37 m x 2.45 m |
Contact Us
Contact us for more information
Mark Richards
Salesperson
www.insidetorontorealestate.com
1945 Queen St East
Toronto, Ontario M4L 1H7
(416) 699-0303
(416) 981-3212
www.therichardsgroup.ca

Cera Elizabeth Dann
Salesperson
1945 Queen St East
Toronto, Ontario M4L 1H7
(416) 699-0303
(416) 981-3212
www.therichardsgroup.ca

Sabrina Cameron
Salesperson
(416) 879-3116
therichardsgroup.ca/agents/sabrina-cameron
2277 Queen Street East
Toronto, Ontario M4E 1G5
(416) 699-9292
(416) 699-8576

The trademarks REALTOR®, REALTORS®, and the REALTOR® logo are controlled by The Canadian Real Estate Association (CREA) and identify real estate professionals who are members of CREA. The trademarks MLS®, Multiple Listing Service® and the associated logos are owned by The Canadian Real Estate Association (CREA) and identify the quality of services provided by real estate professionals who are members of CREA. The trademark DDF® is owned by The Canadian Real Estate Association (CREA) and identifies CREA's Data Distribution Facility (DDF®)
August 13 2026 02:01:23
Toronto Regional Real Estate Board
RE/MAX Hallmark Richards Group Realty Ltd., RE/MAX Hallmark Realty Ltd.