
349 Wedgewood Drive Oakville, Ontario L6J 4R6

$5,400 Monthly
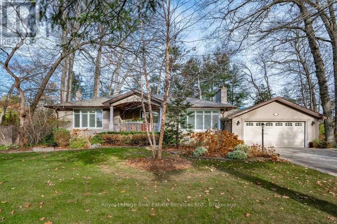
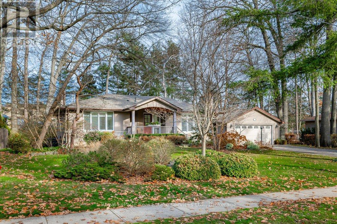
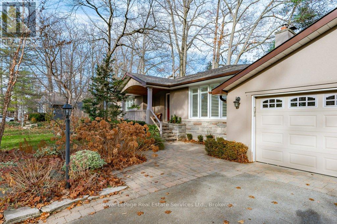
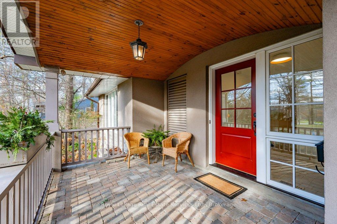
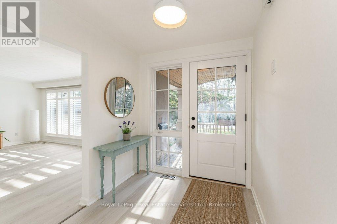
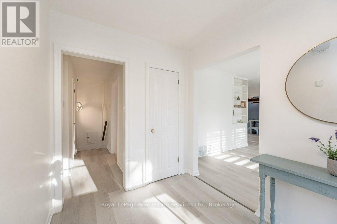
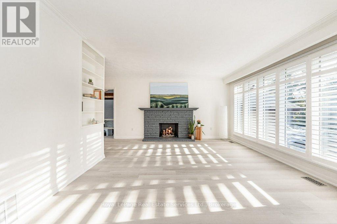
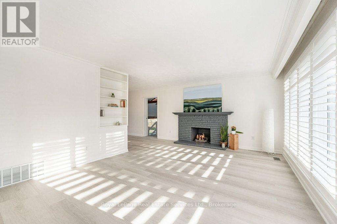
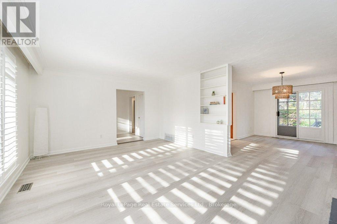
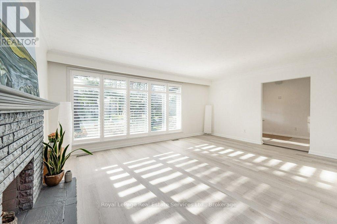
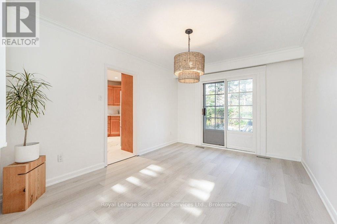
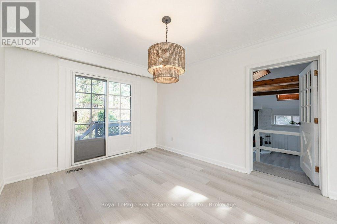
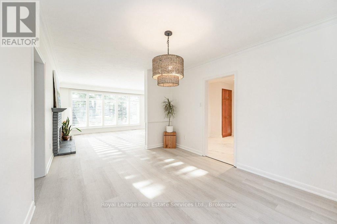
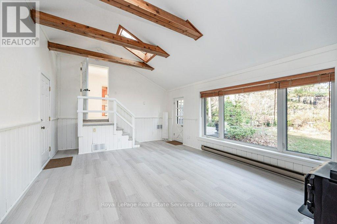
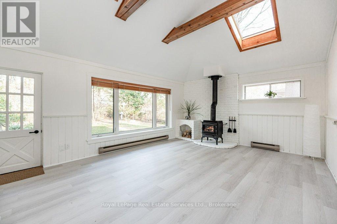
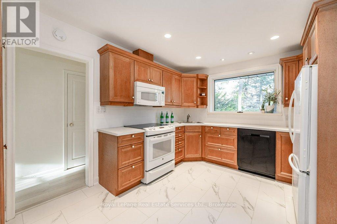
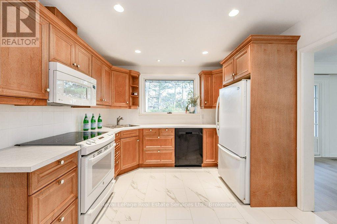
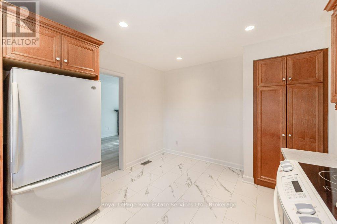
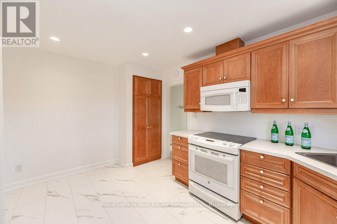
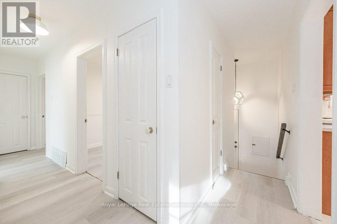
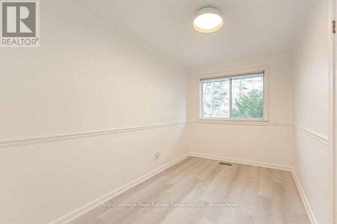
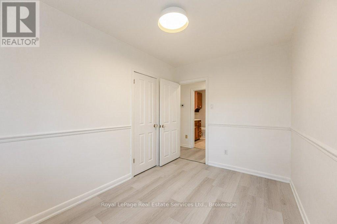
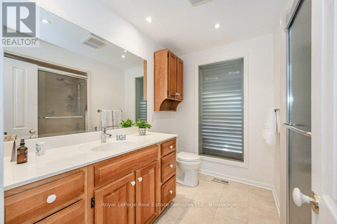
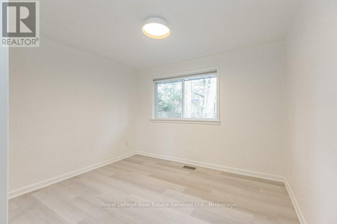
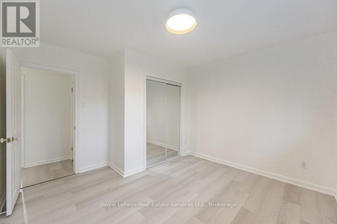
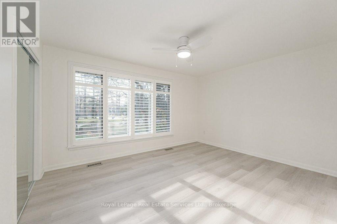
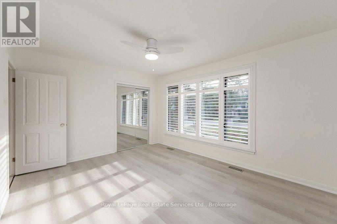

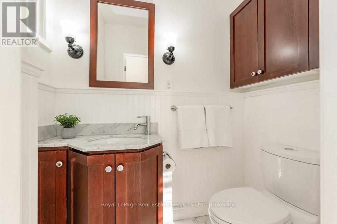
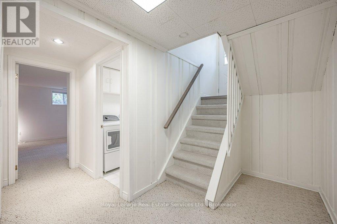
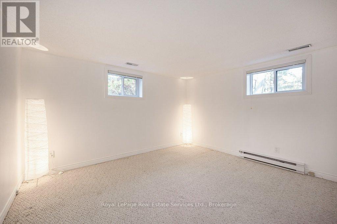
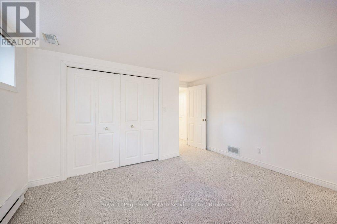
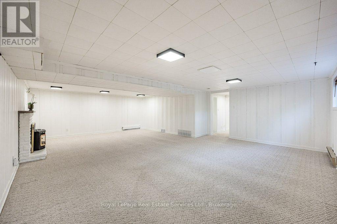
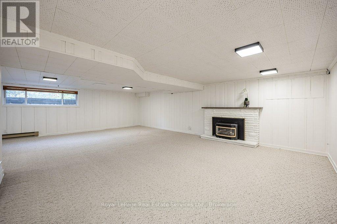
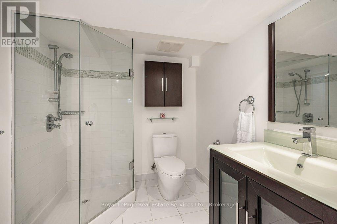
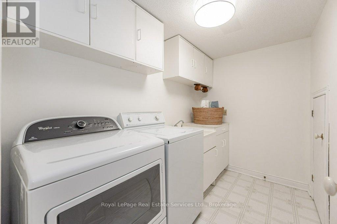
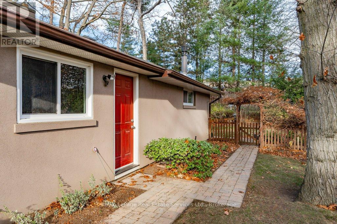
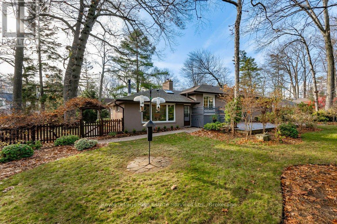
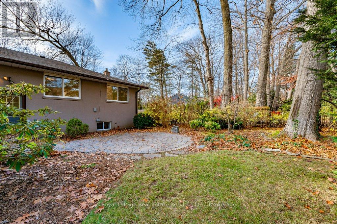
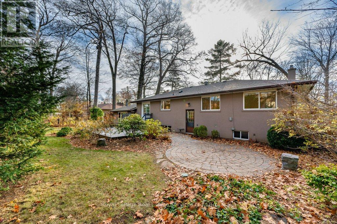
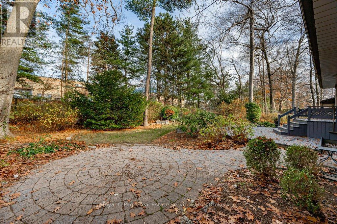
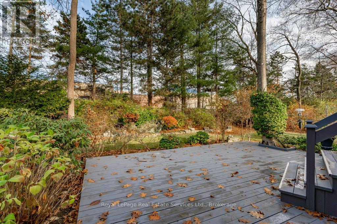
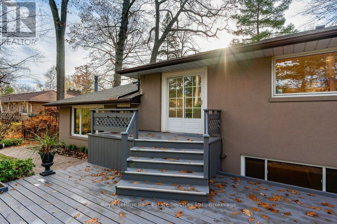
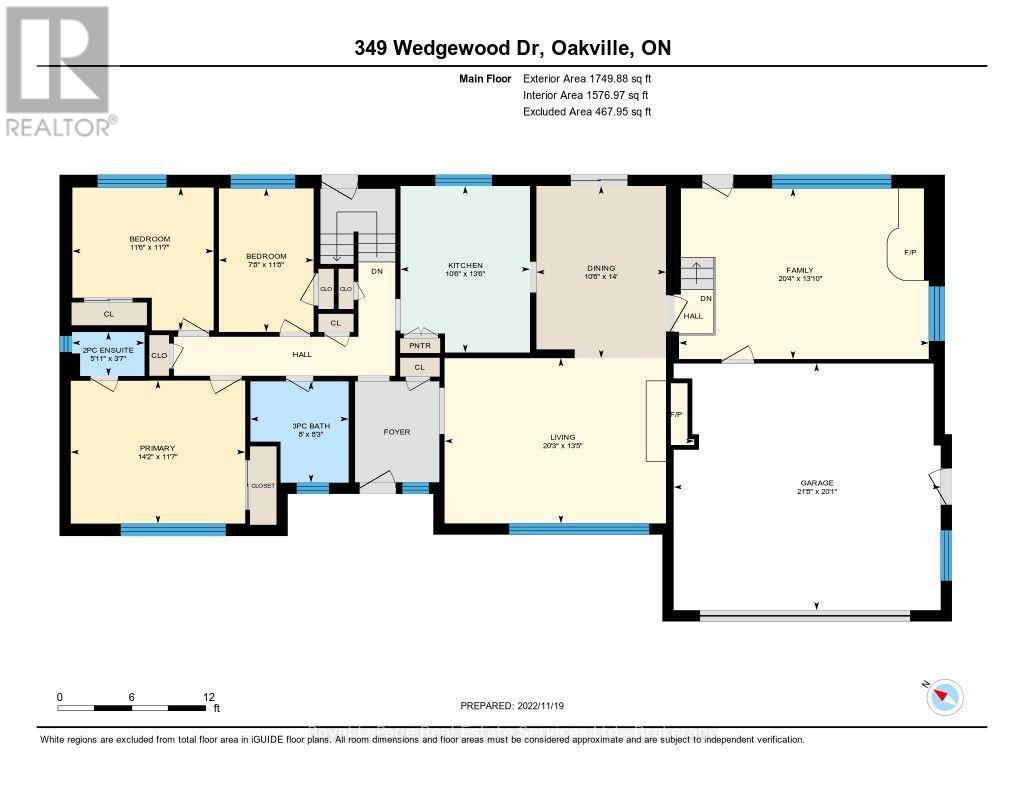
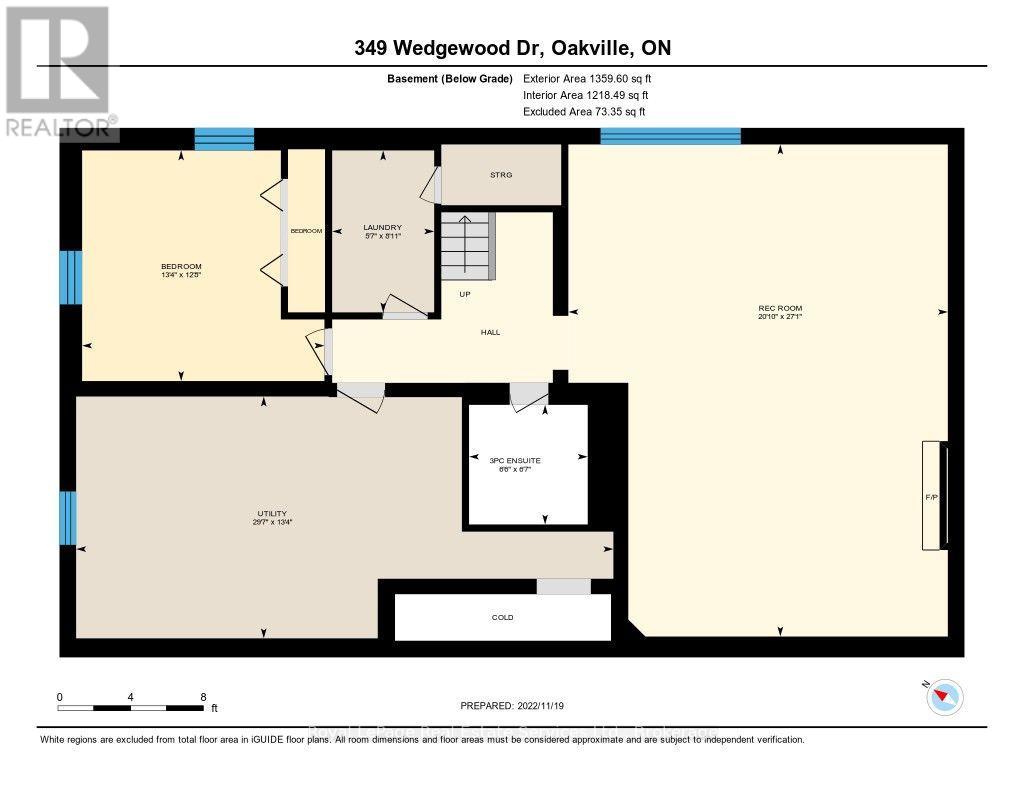
Updated 3+1 Bedroom Bungalow on large, beautiful Lot in prime Southeast Oakville! Enjoy over 3,100 sq. ft. of inviting living space, bright and light throughout, making it easy to feel right at home. The Main Floor features a Large Living Room with Fireplace and California Shutters connecting to the Dining Room with a Walkout to the Deck and a Landscaped Garden with Mature Trees. From the Dining Room, access to one side the separate Kitchen with Breakfast Area or a gorgeous Family Room with Gas Fireplace, Two Skylights and Direct Access to the Garden on the other. The Main Floor also offers a large Primary Bedroom with a 2-Piece Ensuite and Mirrored Closet, Two bright Bedrooms facing the garden, and a 4-Piece Bathroom. The Lower Level includes a spacious Bedroom, 3-Piece Bathroom, Laundry Room, and a large Recreation Room - perfect for a teen or young adult. Steps from some of Oakville's best schools (Oakville Trafalgar HS, E.J. James, St. Vincent's, and Maple Grove PS), and an easy stroll to Edgemere Promenade or Gairloch Gardens for a lakeside walk. Spring and Autumn garden cleanup included. Optional monthly lawn and garden maintenance for $250/month. (id:55026)
Property Details
| MLS® Number | W13691370 |
| Property Type | Single Family |
| Community Name | 1011 - MO Morrison |
| Features | Paved Yard, Sump Pump |
| Parking Space Total | 6 |
| Structure | Deck |
Building
| Bathroom Total | 3 |
| Bedrooms Above Ground | 3 |
| Bedrooms Below Ground | 1 |
| Bedrooms Total | 4 |
| Age | 51 To 99 Years |
| Amenities | Fireplace(s) |
| Appliances | Central Vacuum, Dishwasher, Dryer, Garage Door Opener, Microwave, Hood Fan, Stove, Washer, Window Coverings, Refrigerator |
| Architectural Style | Bungalow |
| Basement Development | Finished |
| Basement Type | Full (finished) |
| Construction Style Attachment | Detached |
| Cooling Type | Central Air Conditioning |
| Exterior Finish | Stucco |
| Fire Protection | Smoke Detectors |
| Fireplace Present | Yes |
| Fireplace Total | 3 |
| Foundation Type | Unknown |
| Half Bath Total | 1 |
| Heating Fuel | Natural Gas |
| Heating Type | Forced Air |
| Stories Total | 1 |
| Size Interior | 1,500 - 2,000 Sqft |
| Type | House |
| Utility Water | Municipal Water |
Parking
| Attached Garage | |
| Garage | |
| Inside Entry |
Land
| Acreage | No |
| Landscape Features | Lawn Sprinkler |
| Sewer | Sanitary Sewer |
| Size Depth | 136 Ft ,7 In |
| Size Frontage | 111 Ft ,2 In |
| Size Irregular | 111.2 X 136.6 Ft |
| Size Total Text | 111.2 X 136.6 Ft|under 1/2 Acre |
Rooms
| Level | Type | Length | Width | Dimensions |
|---|---|---|---|---|
| Lower Level | Recreational, Games Room | 8.25 m | 6.35 m | 8.25 m x 6.35 m |
| Lower Level | Laundry Room | 2.72 m | 1.7 m | 2.72 m x 1.7 m |
| Lower Level | Utility Room | 9.02 m | 4.06 m | 9.02 m x 4.06 m |
| Lower Level | Bathroom | 2.01 m | 1.98 m | 2.01 m x 1.98 m |
| Lower Level | Bedroom | 4.06 m | 3.86 m | 4.06 m x 3.86 m |
| Main Level | Kitchen | 4.11 m | 3.2 m | 4.11 m x 3.2 m |
| Main Level | Living Room | 6.17 m | 4.09 m | 6.17 m x 4.09 m |
| Main Level | Dining Room | 4.27 m | 3.2 m | 4.27 m x 3.2 m |
| Main Level | Family Room | 6.2 m | 4.22 m | 6.2 m x 4.22 m |
| Main Level | Primary Bedroom | 4.32 m | 3.53 m | 4.32 m x 3.53 m |
| Main Level | Bathroom | 1.09 m | 1.8 m | 1.09 m x 1.8 m |
| Main Level | Bedroom | 3.53 m | 3.51 m | 3.53 m x 3.51 m |
| Main Level | Bedroom | 3.56 m | 2.34 m | 3.56 m x 2.34 m |
| Main Level | Bathroom | 2.51 m | 2.44 m | 2.51 m x 2.44 m |
Contact Us
Contact us for more information
Maia Kauffeldt
Salesperson
326 Lakeshore Rd E
Oakville, Ontario L6J 1J6
(905) 845-4267
(905) 845-2052
royallepagecorporate.ca/

The trademarks REALTOR®, REALTORS®, and the REALTOR® logo are controlled by The Canadian Real Estate Association (CREA) and identify real estate professionals who are members of CREA. The trademarks MLS®, Multiple Listing Service® and the associated logos are owned by The Canadian Real Estate Association (CREA) and identify the quality of services provided by real estate professionals who are members of CREA. The trademark DDF® is owned by The Canadian Real Estate Association (CREA) and identifies CREA's Data Distribution Facility (DDF®)
August 22 2026 06:54:47
The Oakville Milton & District Real Estate Board
Royal LePage Real Estate Services Ltd., Brokerage