
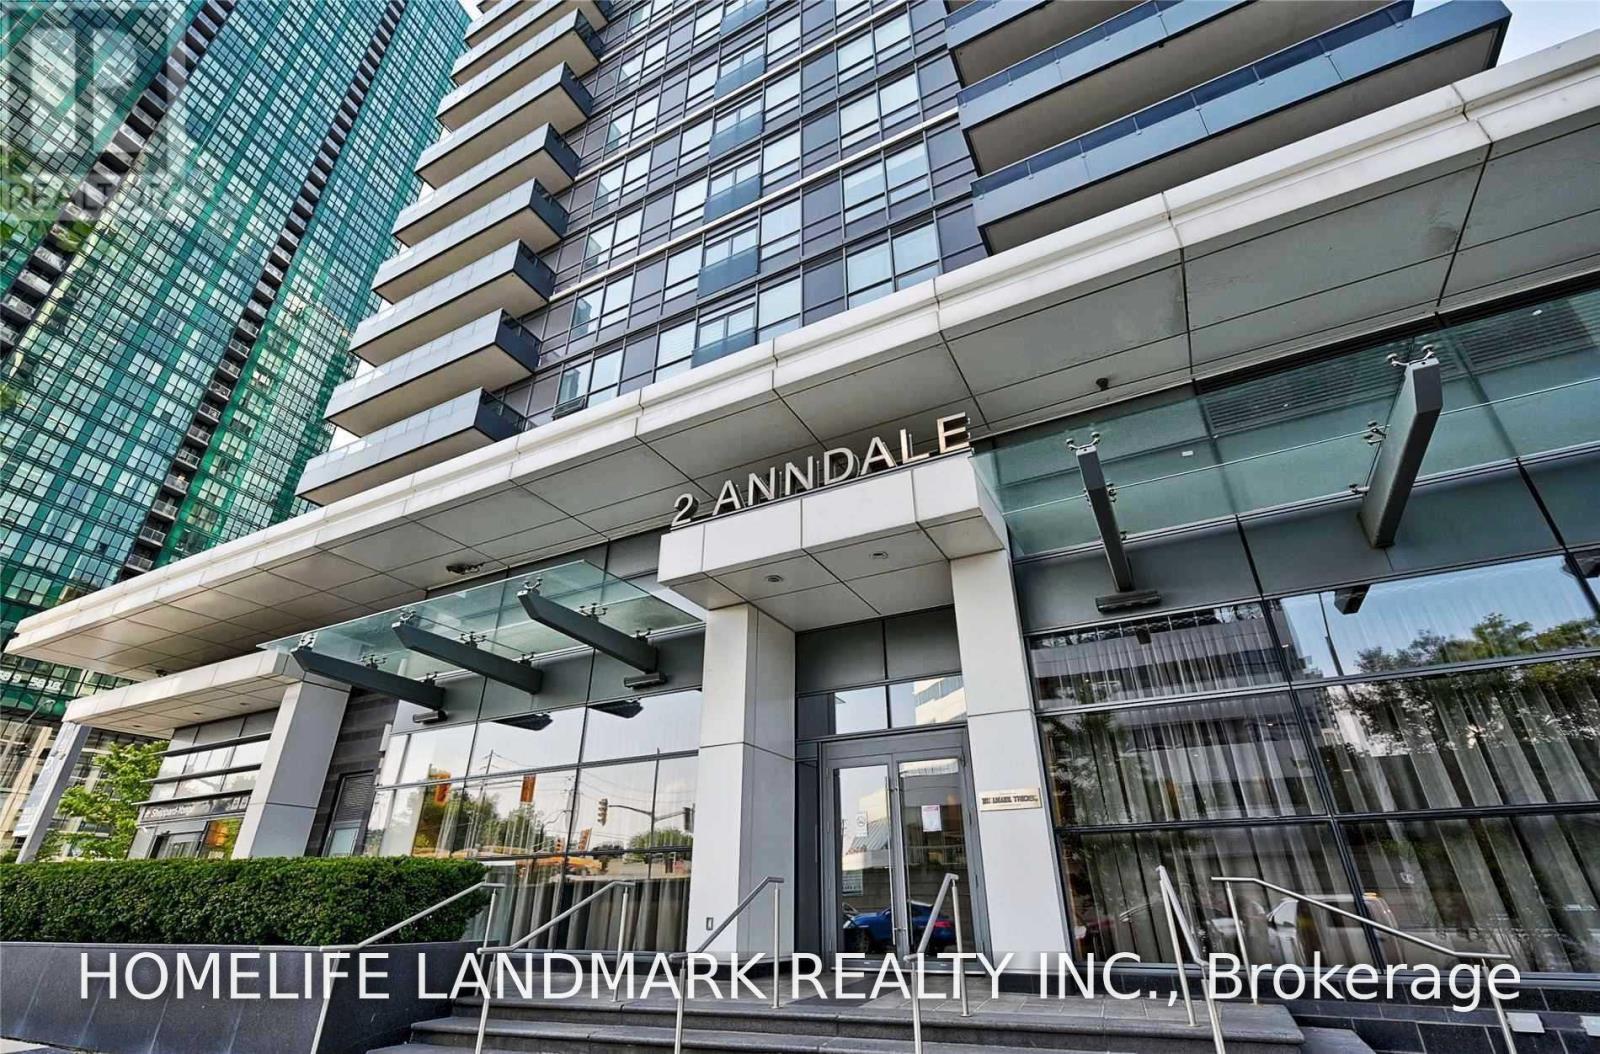
3107 - 2 Anndale Drive Toronto, Ontario M2N 0G5

$3,150 Monthly
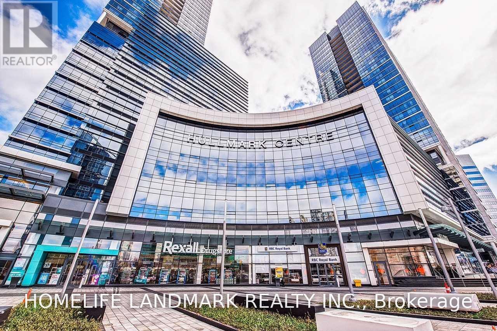
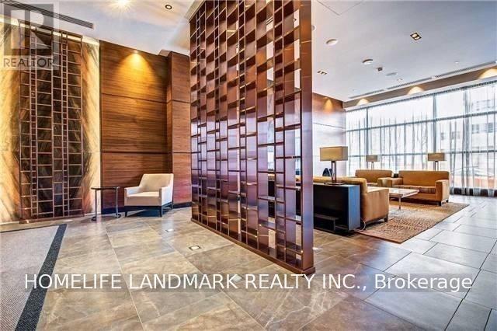
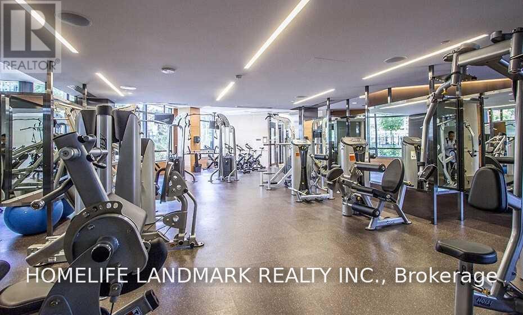
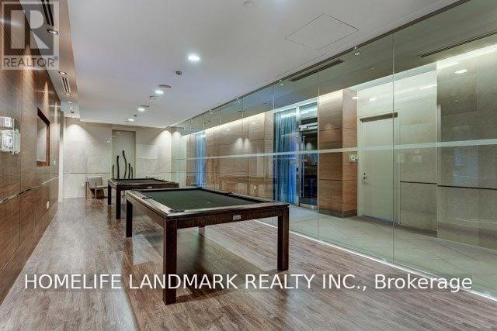
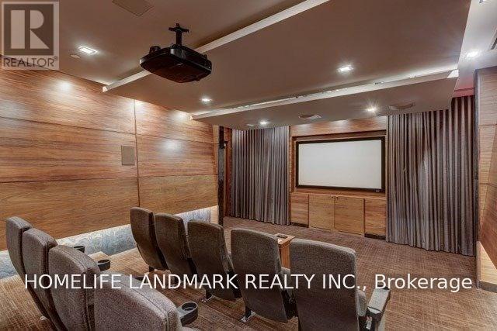
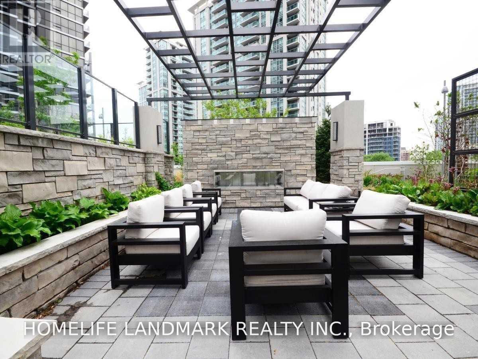
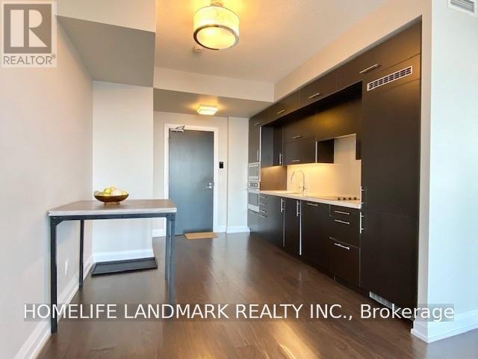
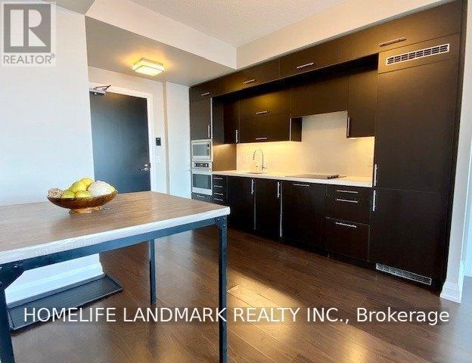
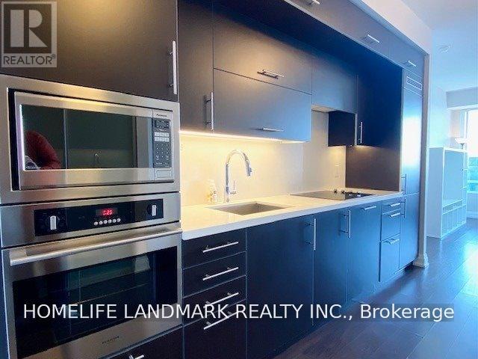
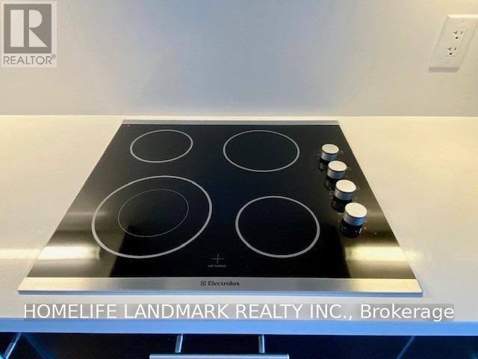
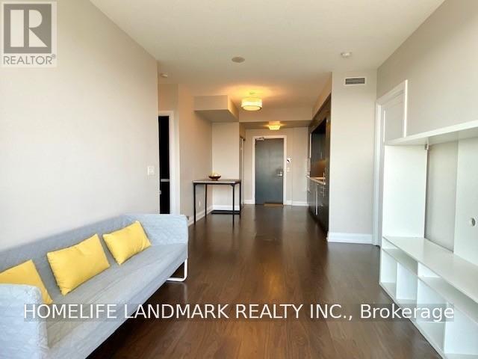
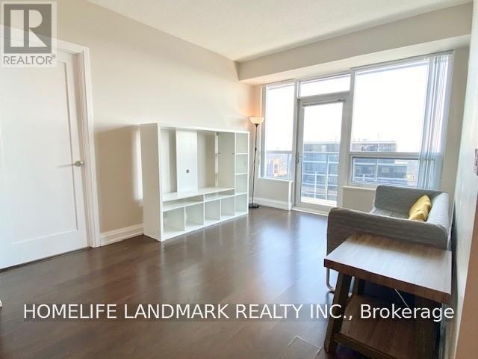
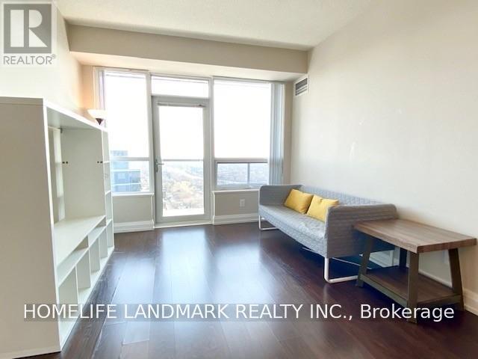
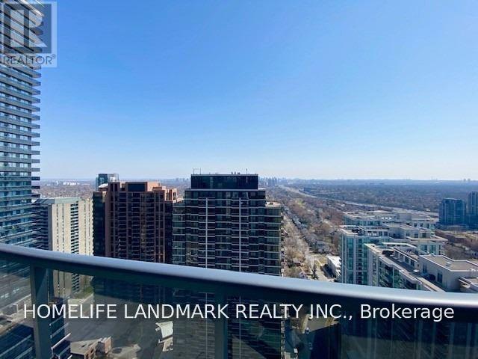
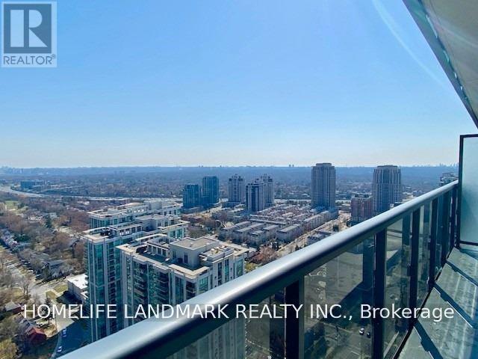
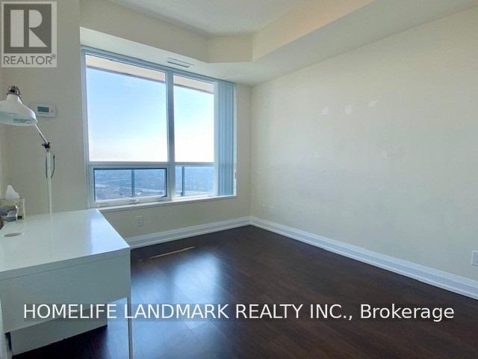
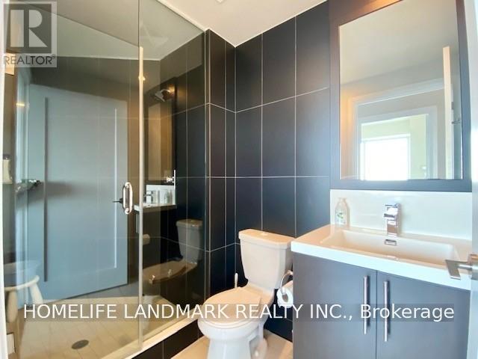
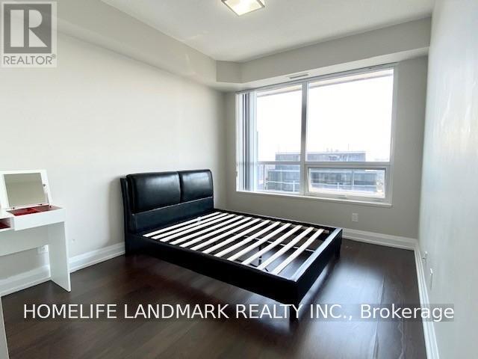
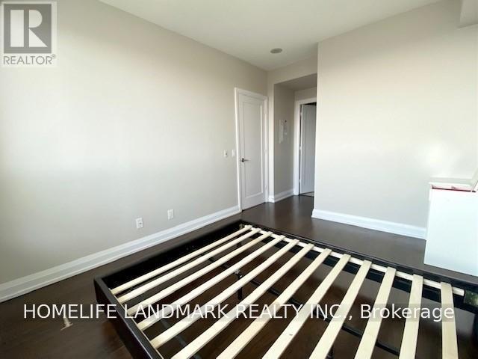
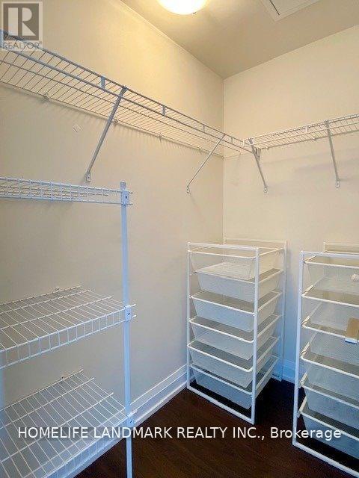
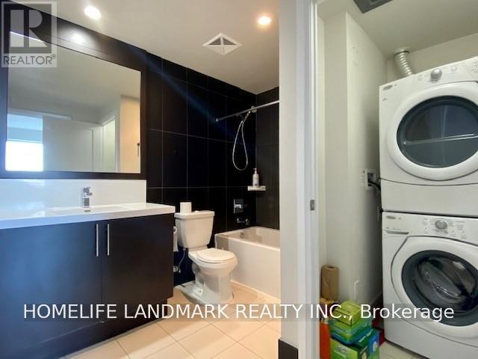
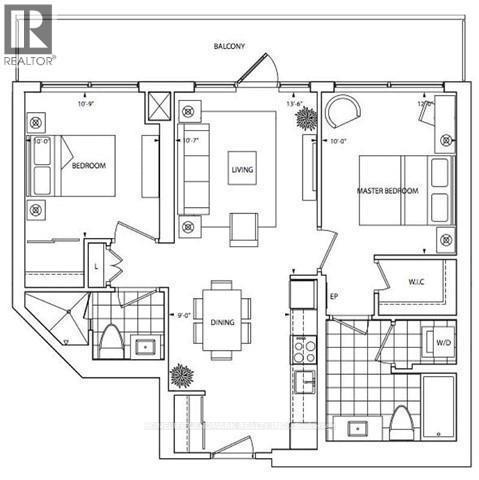
Conveniently Located! Highlighting a 2-Bedroom / 2 Full-Bath Suite in The Highly Sought After Hullmark Centre Condominium, An Expansive Living & Dining Entertaining Space, 9' High Ceiling, Laminate Floor Throughout, Modern Kitchen Includes Top Of The Line Integrated Appliances with Plenty of Storage, Private Balcony Showcases Unobstructed East View & Downtown Skyline, Massive Walk-In Closet In 4-Pc Master Ensuite, World Class Amenities Incl: Health Club, Theatre, Billiards, Whirlpool, Steam Sauna, Outdoor Pool, Hot Tub & Cabanas, Bbq Area, 24-HR Concierge; Indoor and direct Access To Subway Lines(Line 1 & Line 4), Unbeatable Location Is Just Steps To Shopping & Restaurants Of Yonge & Sheppard, Longos, Food Basics, Sheppard Centre, Parks, Easy Highway Access. (id:55026)
Property Details
| MLS® Number | C13698834 |
| Property Type | Single Family |
| Community Name | Willowdale East |
| Communication Type | High Speed Internet |
| Community Features | Pets Allowed With Restrictions |
| Features | Balcony, Carpet Free |
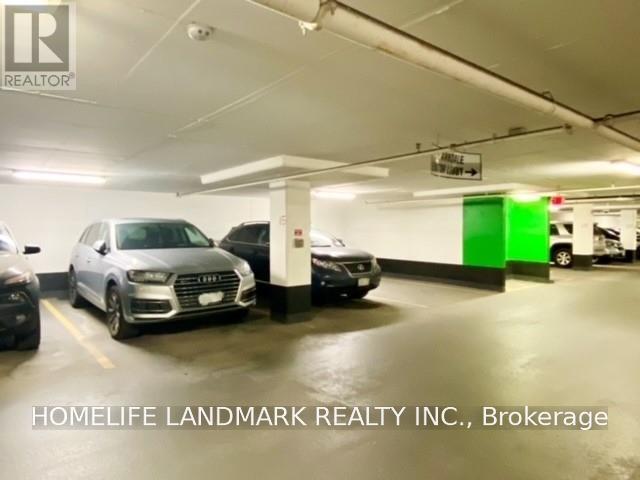
| Parking Space Total | 1 |
| View Type | View |
Building
| Bathroom Total | 2 |
| Bedrooms Above Ground | 2 |
| Bedrooms Total | 2 |
| Appliances | Blinds |
| Basement Type | None |
| Cooling Type | Central Air Conditioning |
| Exterior Finish | Concrete |
| Flooring Type | Laminate |
| Heating Fuel | Natural Gas |
| Heating Type | Forced Air |
| Size Interior | 800 - 899 Sqft |
| Type | Apartment |
Parking
| Underground | |
| Garage |
Land
| Acreage | No |
Rooms
| Level | Type | Length | Width | Dimensions |
|---|---|---|---|---|
| Ground Level | Bedroom 2 | 3.29 m | 3.06 m | 3.29 m x 3.06 m |
| Ground Level | Kitchen | 4.11 m | 2.75 m | 4.11 m x 2.75 m |
| Ground Level | Primary Bedroom | 3.67 m | 3.28 m | 3.67 m x 3.28 m |
| Ground Level | Dining Room | 4.11 m | 2.75 m | 4.11 m x 2.75 m |
| Ground Level | Living Room | 4.11 m | 3.23 m | 4.11 m x 3.23 m |
Contact Us
Contact us for more information

Stephen Yan Yip
Salesperson
www.stephenyiphomes.com/
7240 Woodbine Ave Unit 103
Markham, Ontario L3R 1A4
(905) 305-1600
(905) 305-1609
www.homelifelandmark.com/

The trademarks REALTOR®, REALTORS®, and the REALTOR® logo are controlled by The Canadian Real Estate Association (CREA) and identify real estate professionals who are members of CREA. The trademarks MLS®, Multiple Listing Service® and the associated logos are owned by The Canadian Real Estate Association (CREA) and identify the quality of services provided by real estate professionals who are members of CREA. The trademark DDF® is owned by The Canadian Real Estate Association (CREA) and identifies CREA's Data Distribution Facility (DDF®)
August 21 2026 04:53:55
Toronto Regional Real Estate Board
Homelife Landmark Realty Inc.