
3 - 224 Paseo Private Ottawa, Ontario K2G 4N7

$2,200 Monthly
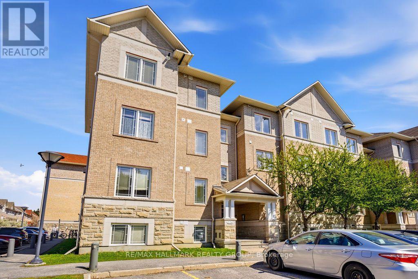
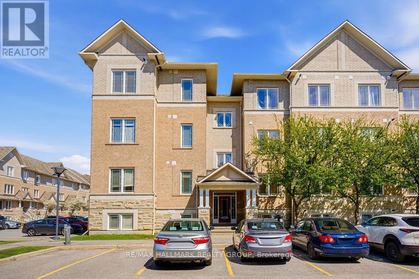
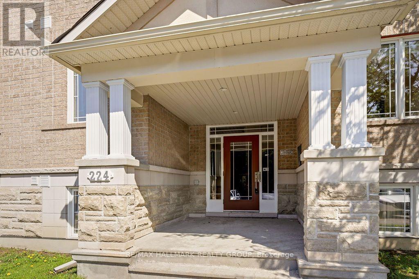
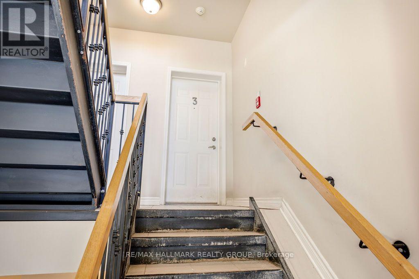
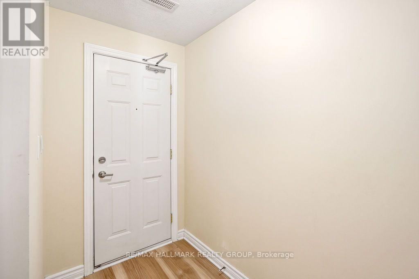
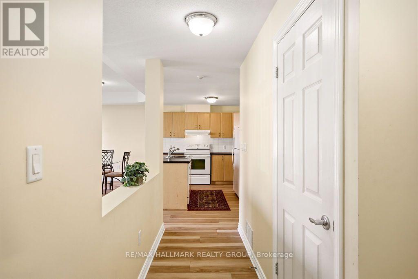
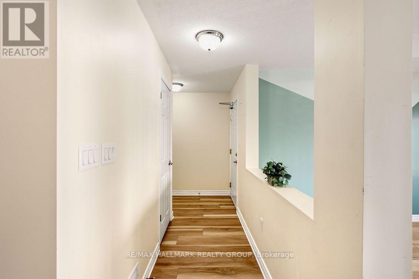
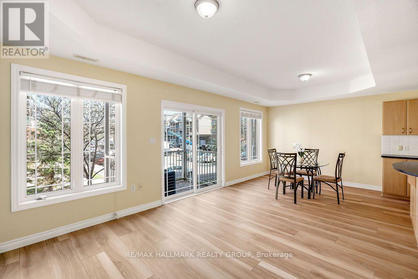
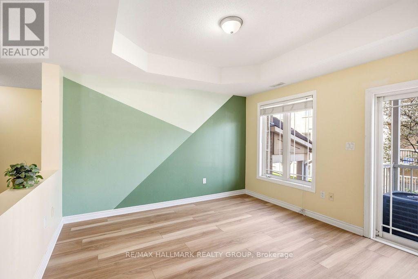
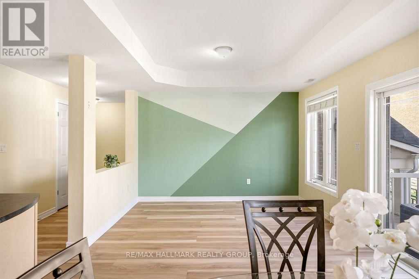
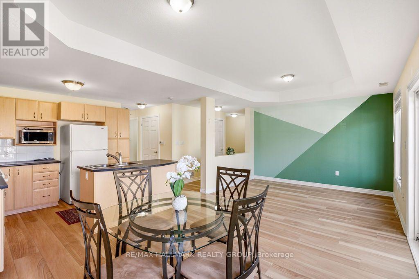
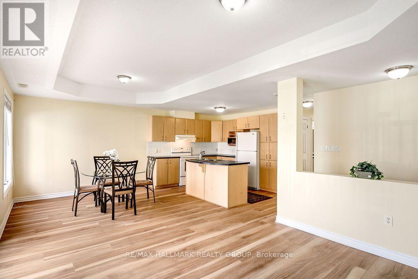
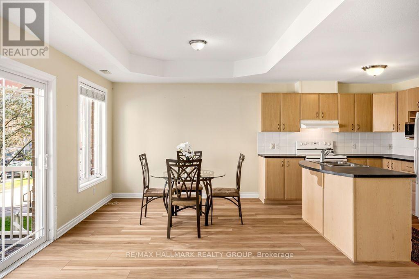
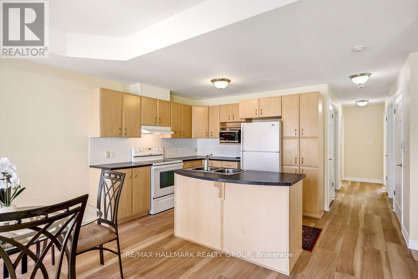
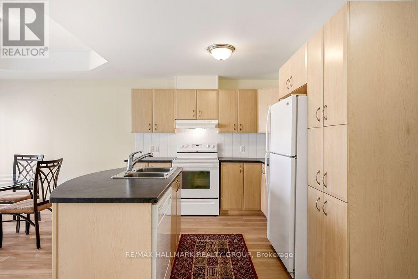
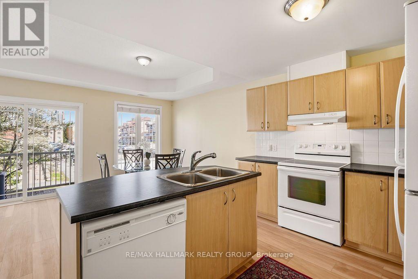
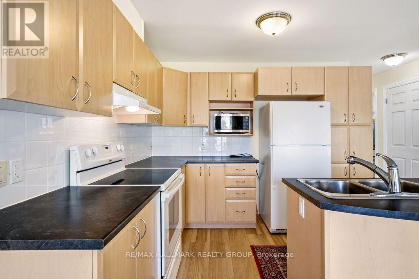
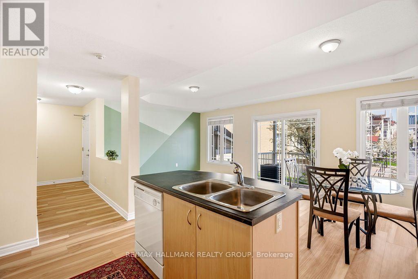
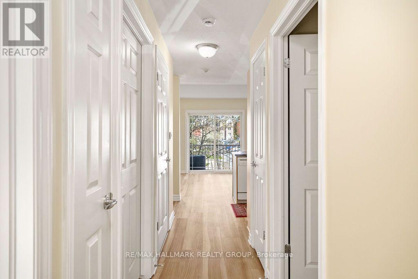
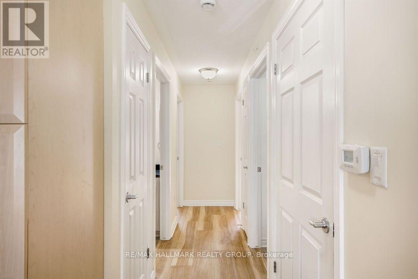
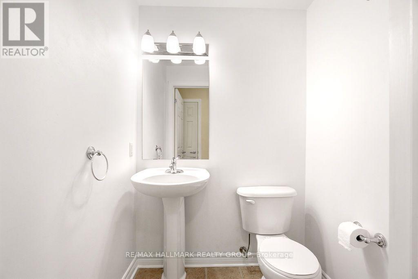
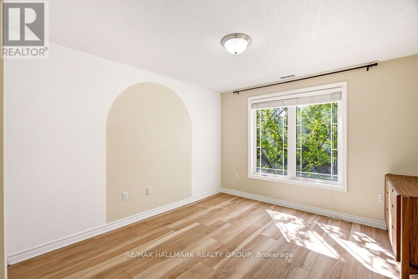
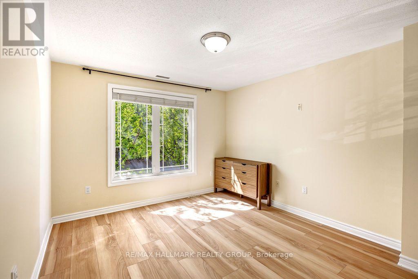
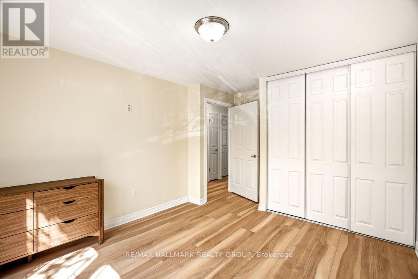
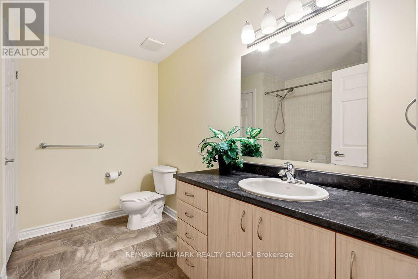
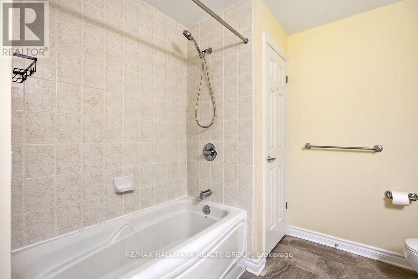
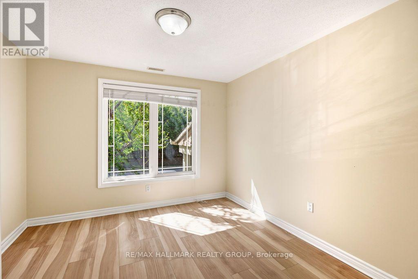
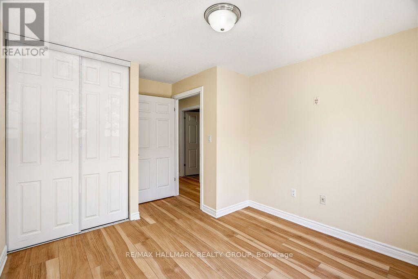
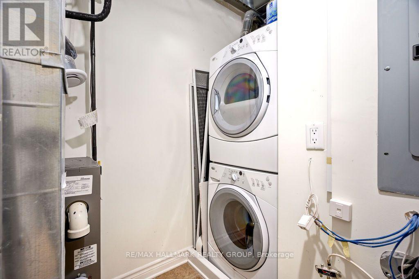
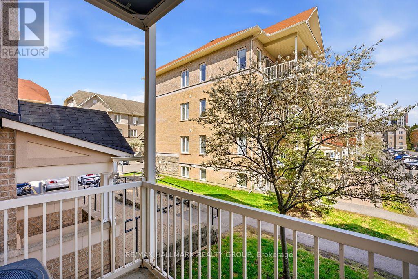
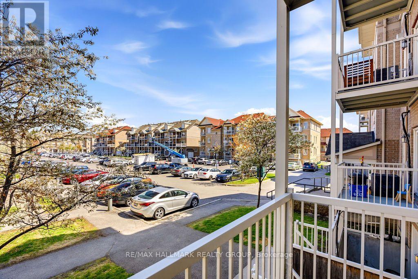
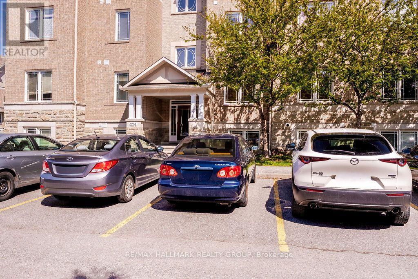
Welcome to Unit 3 at 224 Paseo Private, a bright and spacious 2-bedroom, 1.5-bathroom condo ideally situated in the heart of Centrepointe. Surrounded by shopping, restaurants, parks, scenic walking and cycling paths, transit, and countless everyday amenities, this location offers exceptional convenience and comfortable urban living. Located on the second level with secure entry and accessed by just a few steps, this thoughtfully designed single-level unit features brand-new vinyl flooring throughout with no carpet, along with a spacious open-concept living and dining area flooded with natural light. The functional kitchen offers plenty of cabinetry and counter space, a full complement of appliances, and a convenient centre island with seating for two. Both bedrooms are generously sized, while the spacious main bathroom features an oversized vanity with ample storage, a linen closet, and a soaker tub with shower. A convenient powder room is located near the main living area, while in-unit laundry and a separate utility room provide additional storage and everyday convenience. One surfaced parking space is included. Available immediately! (id:55026)
Property Details
| MLS® Number | X13697380 |
| Property Type | Single Family |
| Community Name | 7607 - Centrepointe |
| Amenities Near By | Public Transit, Park, Hospital, Place Of Worship, Schools |
| Community Features | Pets Not Allowed, Community Centre |
| Equipment Type | Water Heater |
| Features | Balcony, Carpet Free, In Suite Laundry |
| Parking Space Total | 1 |
| Rental Equipment Type | Water Heater |
Building
| Bathroom Total | 2 |
| Bedrooms Above Ground | 2 |
| Bedrooms Total | 2 |
| Amenities | Visitor Parking |
| Appliances | Dryer, Hood Fan, Stove, Washer, Refrigerator |
| Basement Type | None, None |
| Cooling Type | Central Air Conditioning |
| Exterior Finish | Brick |
| Fireplace Present | Yes |
| Half Bath Total | 1 |
| Heating Fuel | Natural Gas |
| Heating Type | Forced Air |
| Size Interior | 900 - 999 Sqft |
| Type | Apartment |
Parking
| No Garage |
Land
| Acreage | No |
| Land Amenities | Public Transit, Park, Hospital, Place Of Worship, Schools |
Rooms
| Level | Type | Length | Width | Dimensions |
|---|---|---|---|---|
| Main Level | Foyer | 2.33 m | 1.34 m | 2.33 m x 1.34 m |
| Main Level | Living Room | 4.24 m | 3.53 m | 4.24 m x 3.53 m |
| Main Level | Dining Room | 3.02 m | 2.28 m | 3.02 m x 2.28 m |
| Main Level | Kitchen | 3.12 m | 2.84 m | 3.12 m x 2.84 m |
| Main Level | Bathroom | 1.57 m | 1.32 m | 1.57 m x 1.32 m |
| Main Level | Bathroom | 2.97 m | 2.48 m | 2.97 m x 2.48 m |
| Main Level | Laundry Room | 2.51 m | 2.33 m | 2.51 m x 2.33 m |
| Main Level | Primary Bedroom | 4.31 m | 3.32 m | 4.31 m x 3.32 m |
| Main Level | Bedroom | 4.03 m | 3.2 m | 4.03 m x 3.2 m |
https://www.realtor.ca/real-estate/30180055/3-224-paseo-private-ottawa-7607-centrepointe
Contact Us
Contact us for more information

Pierre Acouri
Salesperson
www.facebook.com/pacourirealtor
twitter.com/PierreAcouri?ref_src=twsrc^google|twcamp^serp|twgr%255
www.linkedin.com/in/pierreacouri/
344 O'connor Street
Ottawa, Ontario K2P 1W1
(613) 563-1155
(613) 563-8710
www.hallmarkottawa.com/

The trademarks REALTOR®, REALTORS®, and the REALTOR® logo are controlled by The Canadian Real Estate Association (CREA) and identify real estate professionals who are members of CREA. The trademarks MLS®, Multiple Listing Service® and the associated logos are owned by The Canadian Real Estate Association (CREA) and identify the quality of services provided by real estate professionals who are members of CREA. The trademark DDF® is owned by The Canadian Real Estate Association (CREA) and identifies CREA's Data Distribution Facility (DDF®)
August 20 2026 08:23:01
Ottawa Real Estate Board
RE/MAX Hallmark Realty Group