
193 St Vincent Street Barrie, Ontario L4M 3Z5


$2,400 Monthly
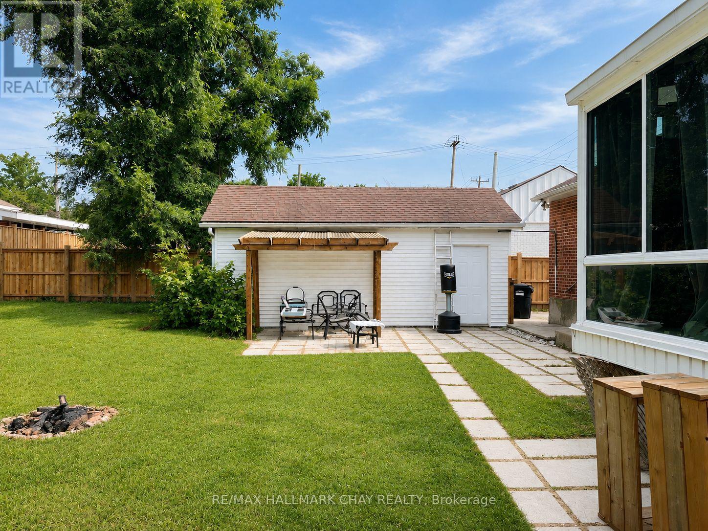
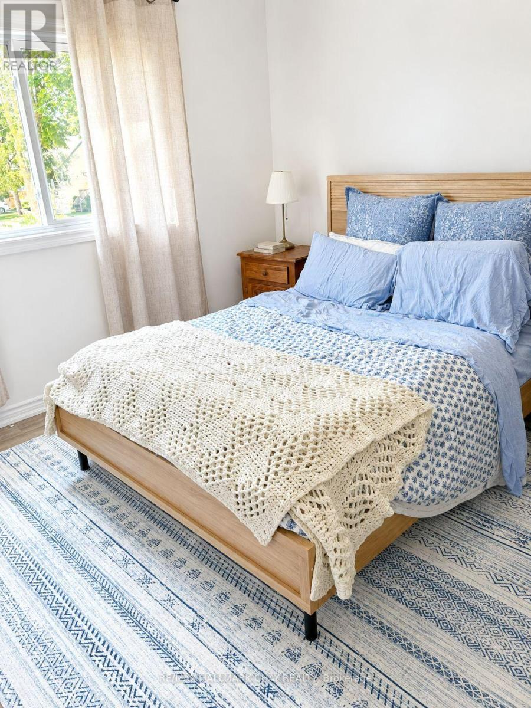
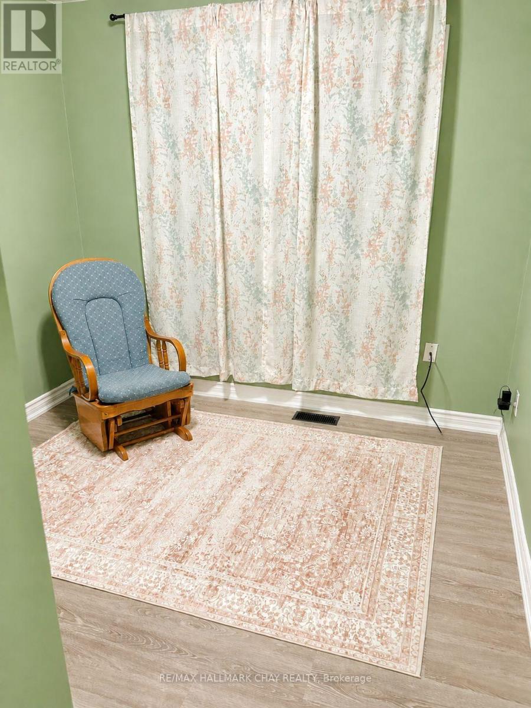
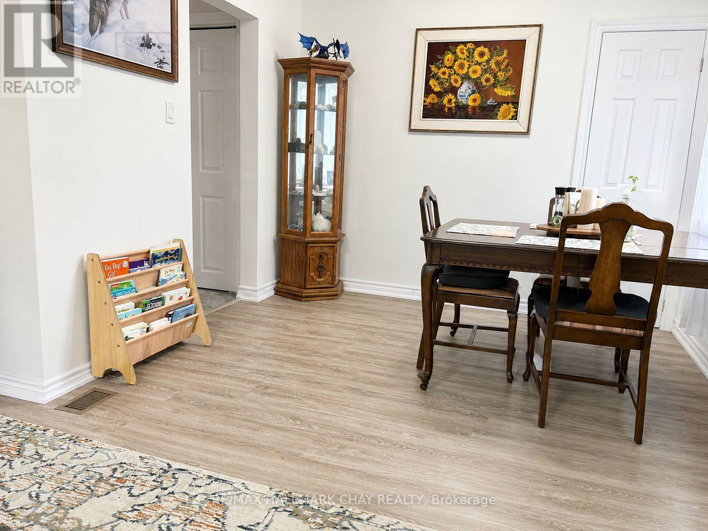
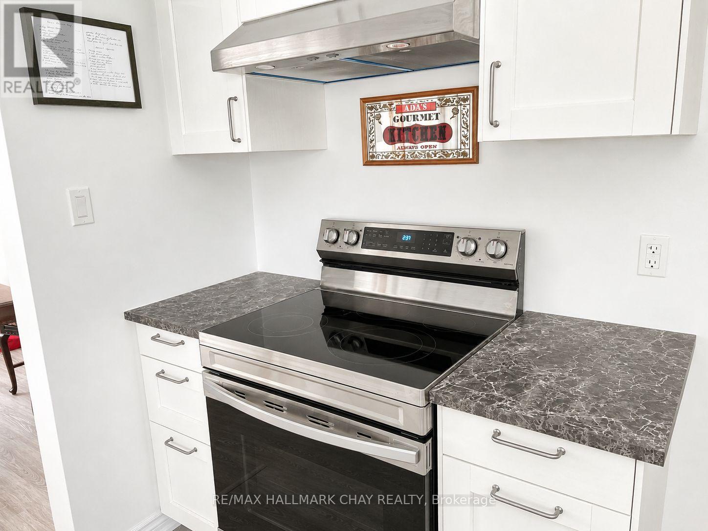
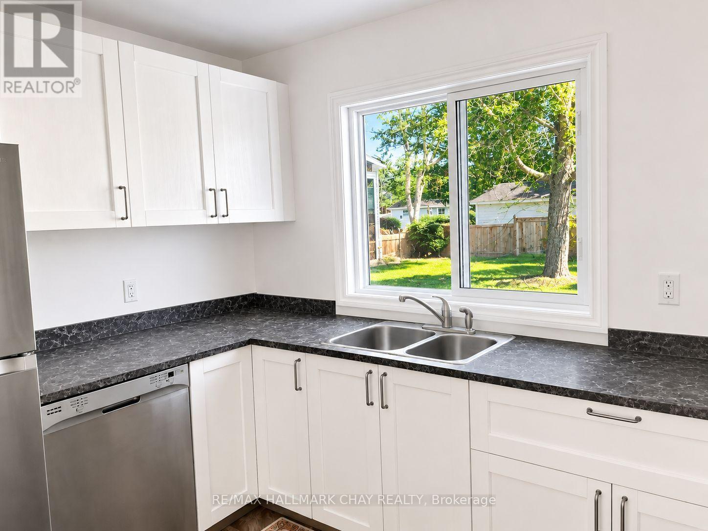
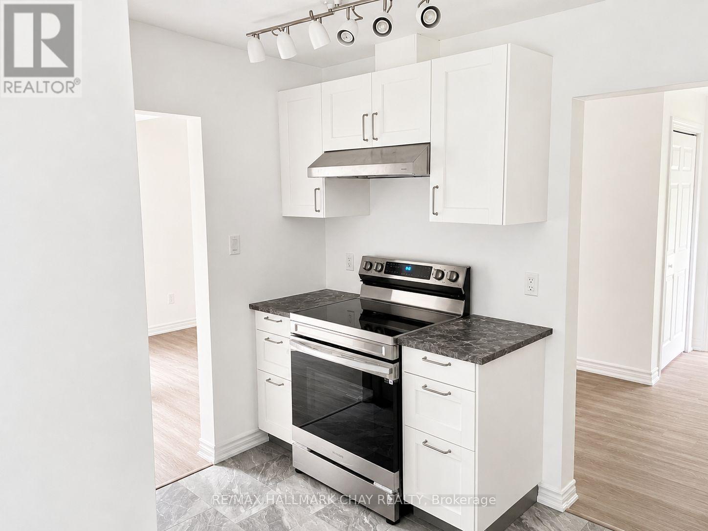
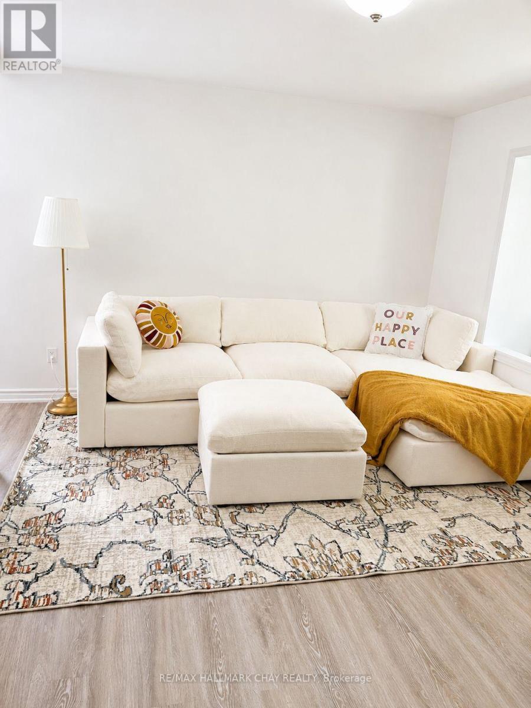
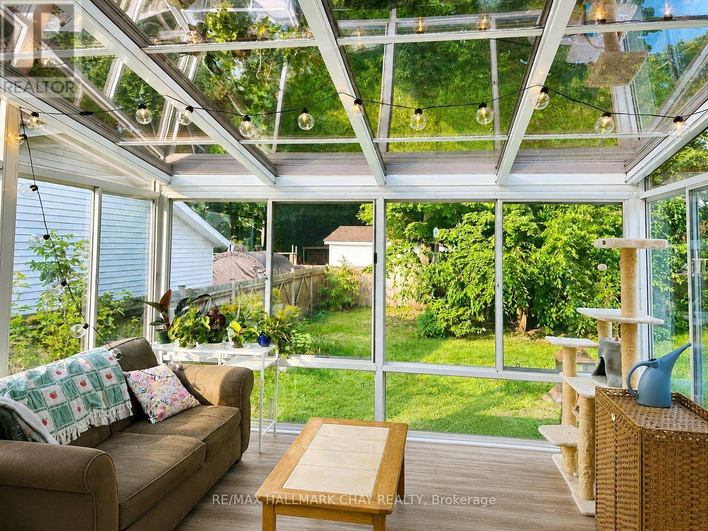
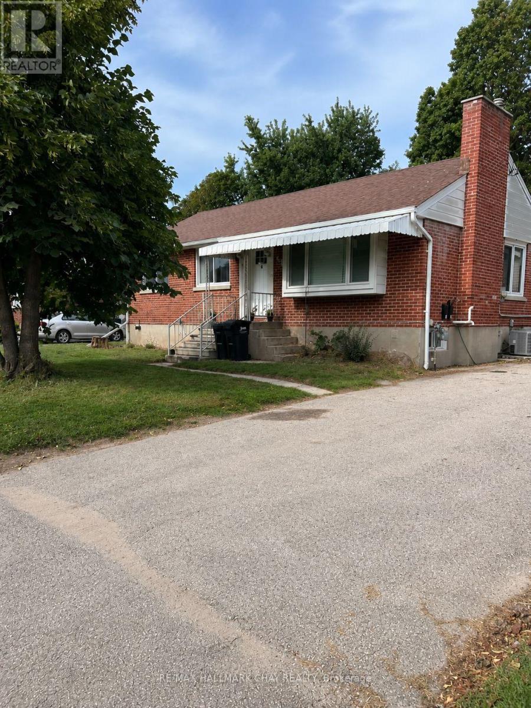
Bright and spacious 3-bedroom, 1-bath upper-level bungalow for lease in a convenient Barrie location near St. Vincent Street and Wellington Street East. The home offers a comfortable and functional layout with an eat-in kitchen, generous living and dining areas, and a beautiful glass-enclosed sunroom that brings in an abundance of natural light and overlooks the backyard. It is an ideal extra space for relaxing, reading, entertaining or enjoying your morning coffee while still feeling connected to the outdoors. The property also offers ample parking with 3 parking spaces available.Enjoy easy access to downtown Barrie, waterfront activities, restaurants, shopping, parks and everyday amenities, along with convenient connections to Highway 400, Georgian College, Royal Victoria Regional Health Centre and surrounding areas. The upper unit has its own separate hydro meter, and the tenant will be responsible for setting up and paying their own hydro account. Tenant is also responsible for 50% of gas, water and sewer costs. All required particulars must be provided for rental selection and approval, including completed rental application, proof of income, credit report(s), references, rental history, identification of all proposed occupants and disclosure of pets. Tenant insurance will be required prior to occupancy. Available September 1 or later. (id:55026)
Property Details
| MLS® Number | S13694428 |
| Property Type | Single Family |
| Community Name | Wellington |
| Amenities Near By | Beach, Hospital |
| Parking Space Total | 6 |
Building
| Bathroom Total | 1 |
| Bedrooms Above Ground | 3 |
| Bedrooms Total | 3 |
| Age | 51 To 99 Years |
| Amenities | Separate Electricity Meters |
| Appliances | Dryer, Stove, Washer, Refrigerator |
| Architectural Style | Bungalow |
| Basement Development | Other, See Remarks |
| Basement Type | N/a (other, See Remarks) |
| Construction Style Attachment | Detached |
| Cooling Type | Central Air Conditioning |
| Exterior Finish | Brick |
| Fireplace Present | Yes |
| Flooring Type | Laminate |
| Foundation Type | Unknown |
| Heating Fuel | Natural Gas |
| Heating Type | Forced Air |
| Stories Total | 1 |
| Size Interior | 700 - 1,100 Sqft |
| Type | House |
| Utility Water | Municipal Water |
Parking
| Detached Garage | |
| No Garage |
Land
| Acreage | No |
| Land Amenities | Beach, Hospital |
| Sewer | Sanitary Sewer |
| Size Depth | 115 Ft |
| Size Frontage | 66 Ft |
| Size Irregular | 66 X 115 Ft |
| Size Total Text | 66 X 115 Ft|under 1/2 Acre |
Rooms
| Level | Type | Length | Width | Dimensions |
|---|---|---|---|---|
| Main Level | Living Room | 5.77 m | 3.59 m | 5.77 m x 3.59 m |
| Main Level | Dining Room | 3.05 m | 6.12 m | 3.05 m x 6.12 m |
| Main Level | Kitchen | 3.62 m | 3.6 m | 3.62 m x 3.6 m |
| Main Level | Bedroom | 3.61 m | 2.84 m | 3.61 m x 2.84 m |
| Main Level | Bedroom | 3.62 m | 3.5 m | 3.62 m x 3.5 m |
| Main Level | Bedroom | 3.51 m | 5.76 m | 3.51 m x 5.76 m |
Utilities
| Cable | Available |
| Electricity | Installed |
| Sewer | Installed |
https://www.realtor.ca/real-estate/30176945/193-st-vincent-street-barrie-wellington-wellington
Contact Us
Contact us for more information
Shannon Murree
Salesperson
www.youtube.com/embed/JqLzGONGC94
movingsimcoe.com/
www.facebook.com/MovingSimcoe
x.com/MovingSimcoe
www.linkedin.com/in/shannonmurree
218 Bayfield St, 100078 & 100431
Barrie, Ontario L4M 3B6
(705) 722-7100
(705) 722-5246
www.remaxchay.com/
Briana Bravo-Murree
Salesperson
218 Bayfield St, 100078 & 100431
Barrie, Ontario L4M 3B6
(705) 722-7100
(705) 722-5246
www.remaxchay.com/

The trademarks REALTOR®, REALTORS®, and the REALTOR® logo are controlled by The Canadian Real Estate Association (CREA) and identify real estate professionals who are members of CREA. The trademarks MLS®, Multiple Listing Service® and the associated logos are owned by The Canadian Real Estate Association (CREA) and identify the quality of services provided by real estate professionals who are members of CREA. The trademark DDF® is owned by The Canadian Real Estate Association (CREA) and identifies CREA's Data Distribution Facility (DDF®)
August 20 2026 05:27:37
Toronto Regional Real Estate Board
RE/MAX Hallmark Chay Realty