
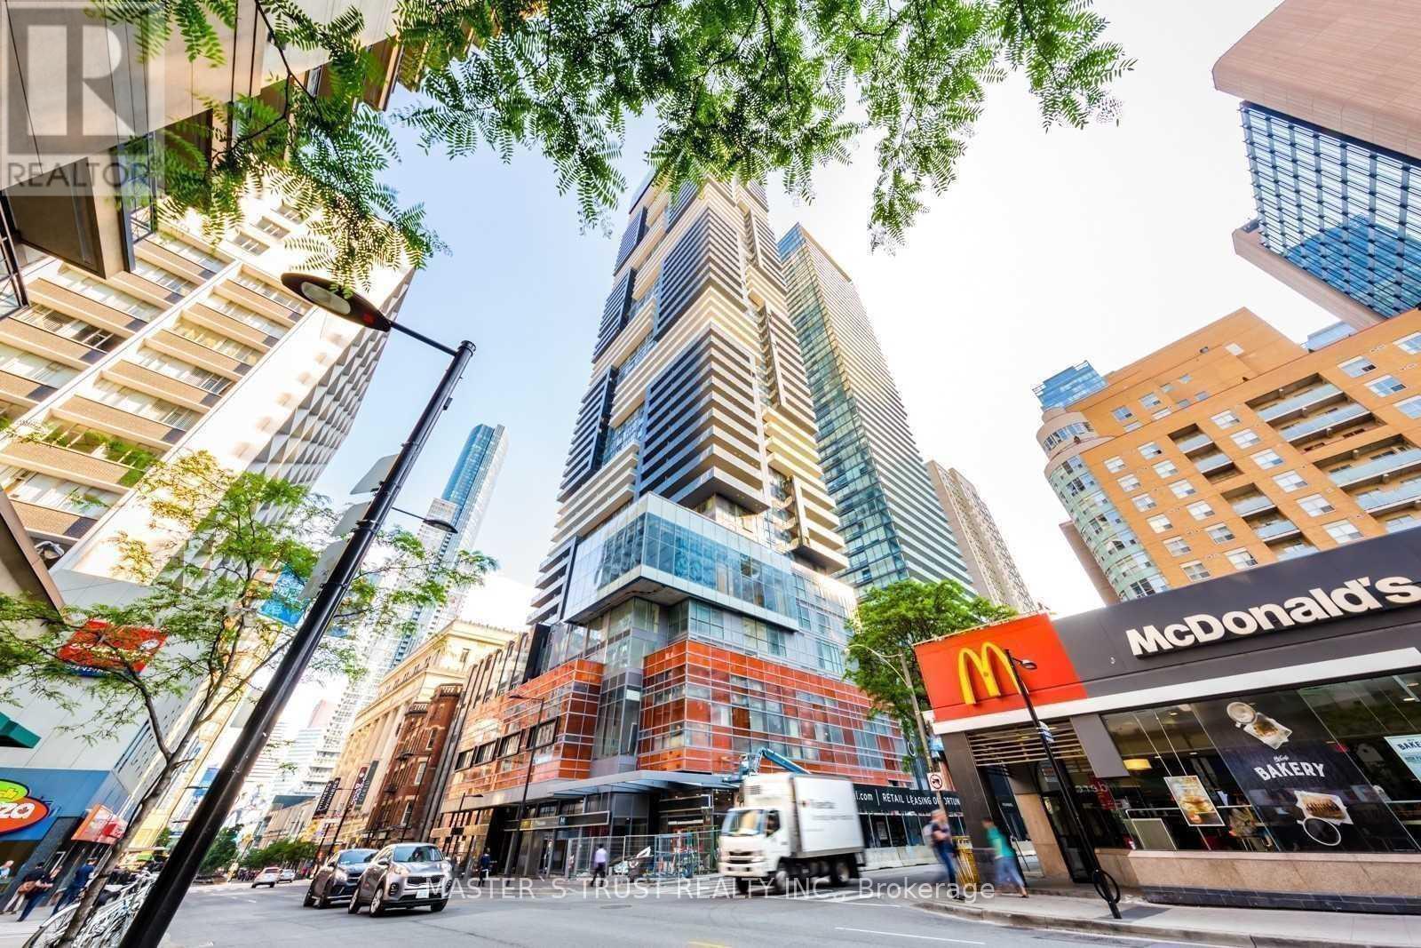
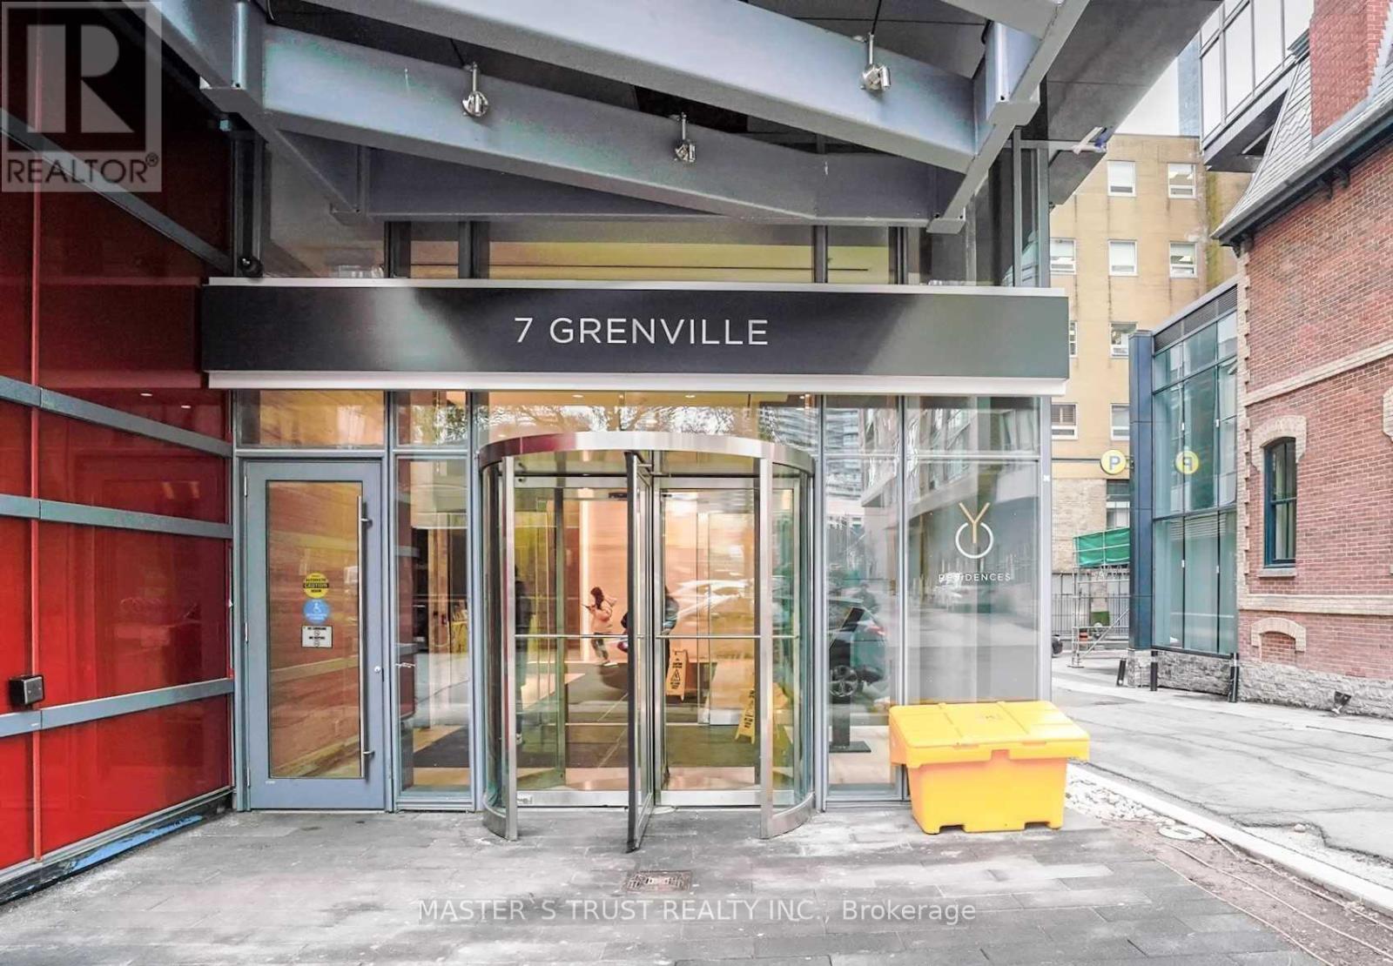
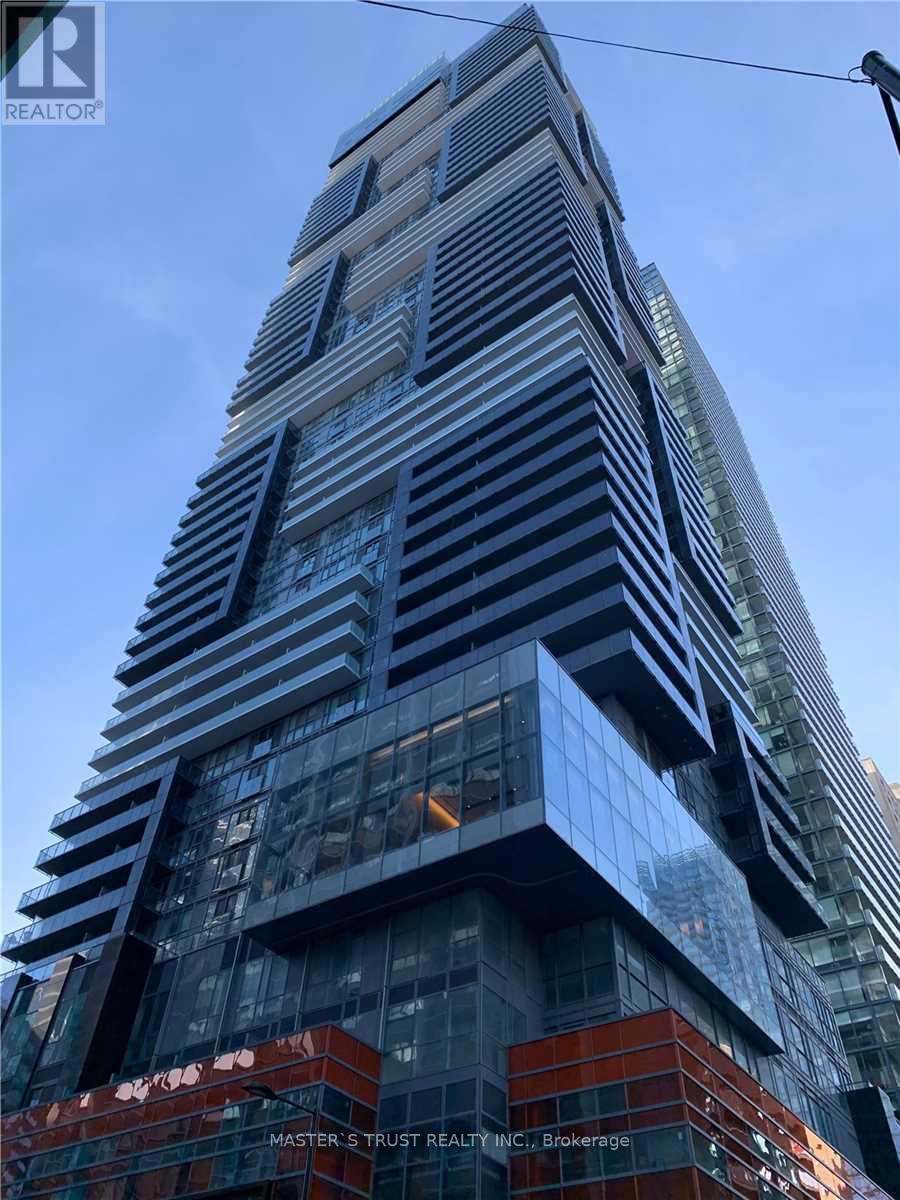
1601 - 7 Grenville Street Toronto, Ontario M4Y 1A1

$3,400 Monthly
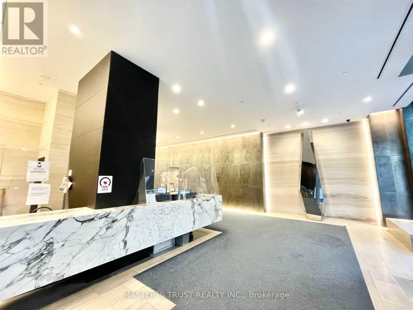
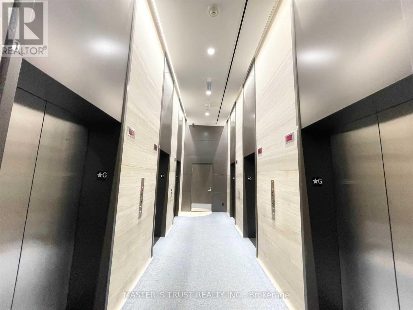
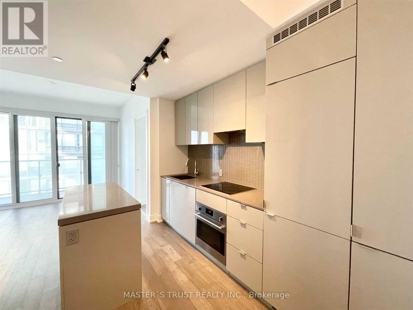
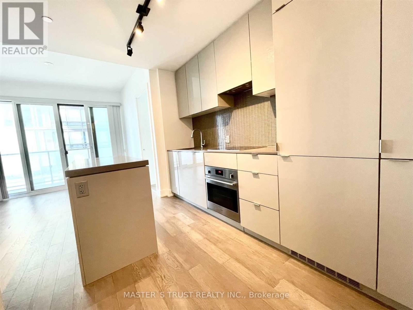
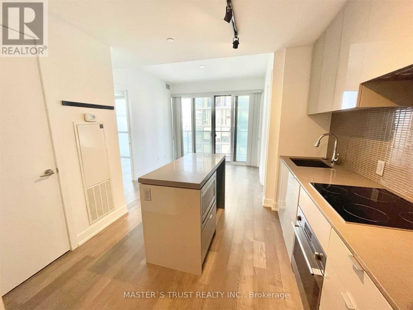
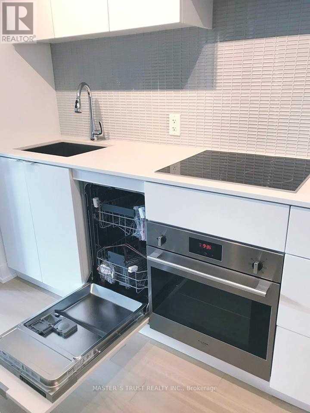
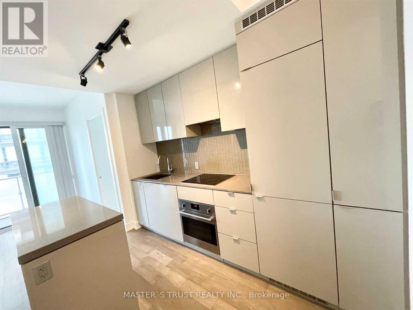
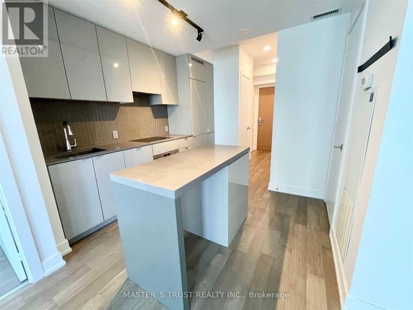
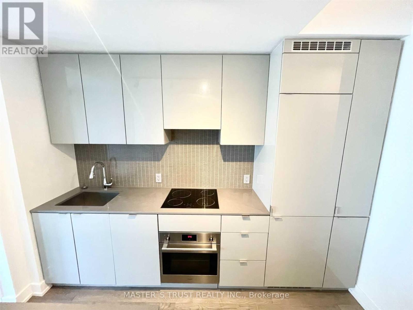
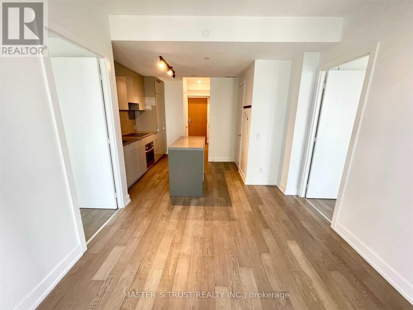
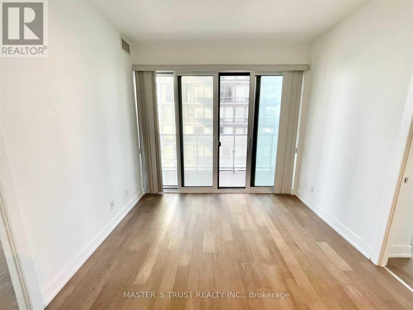
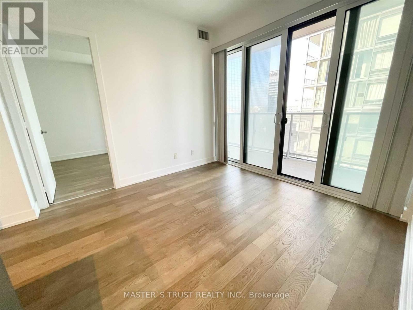
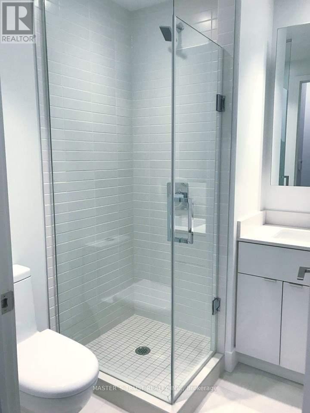
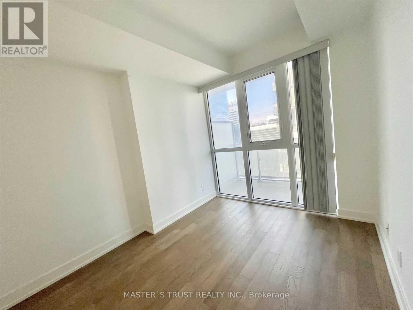
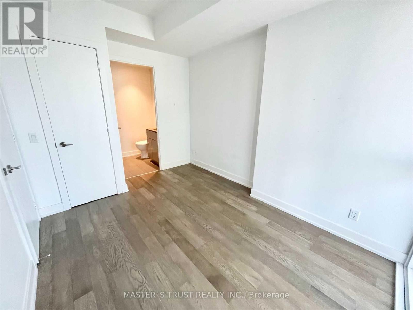
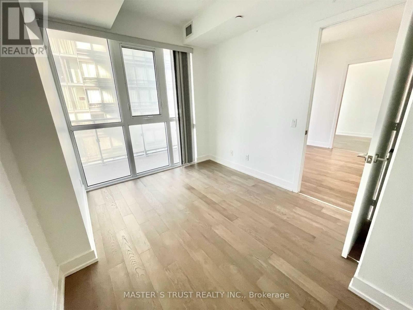
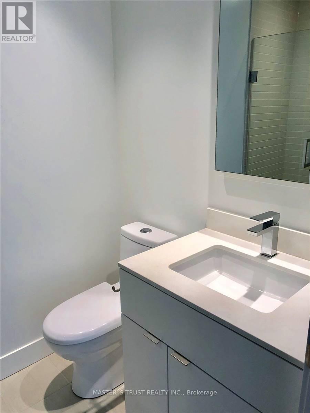
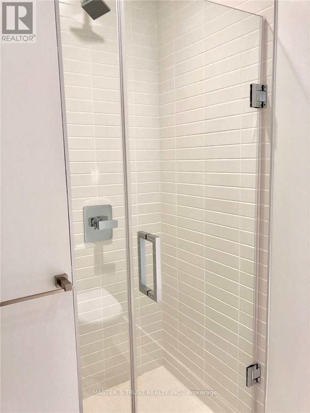
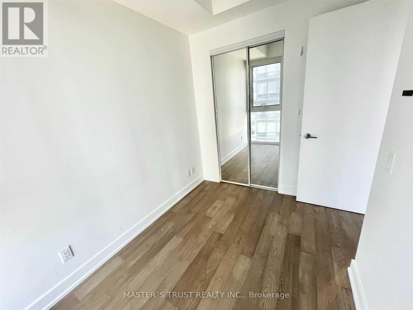
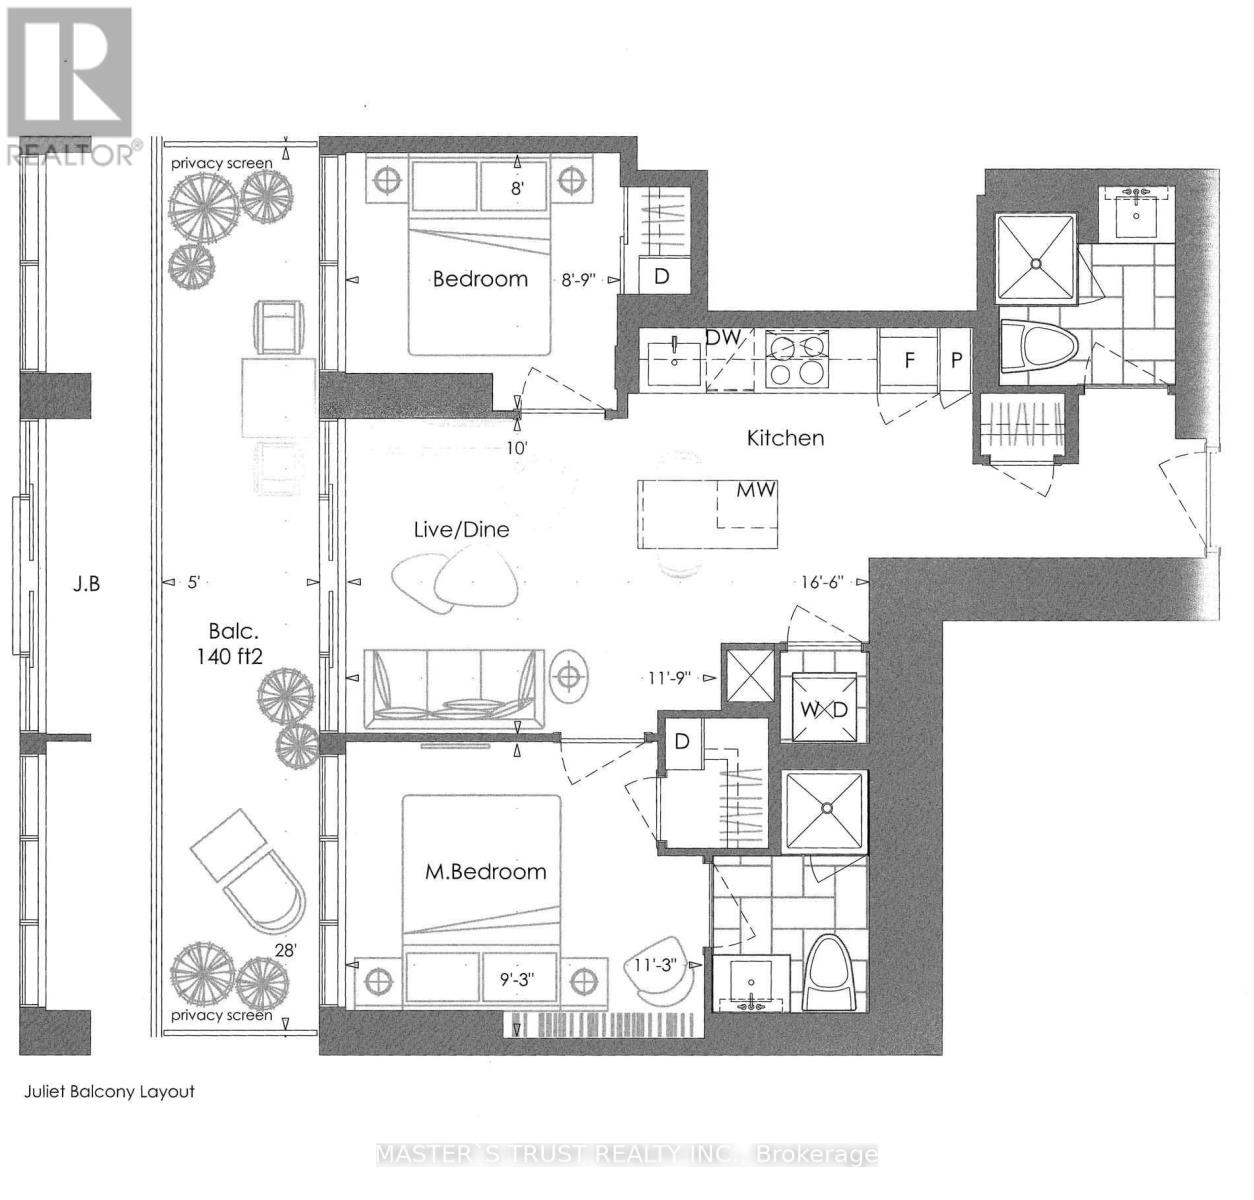
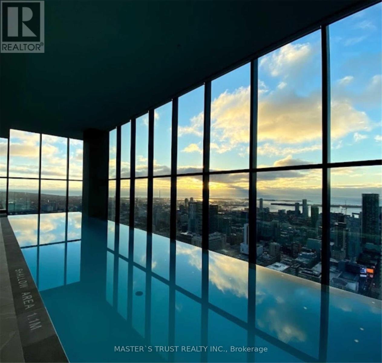
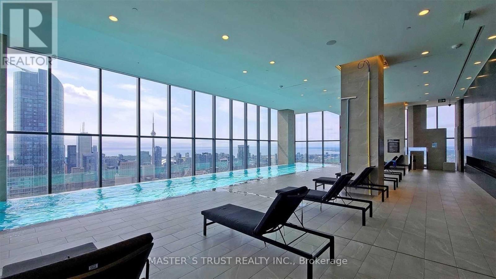
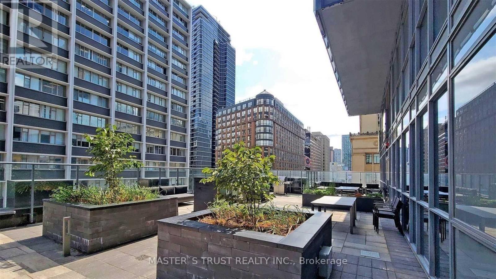
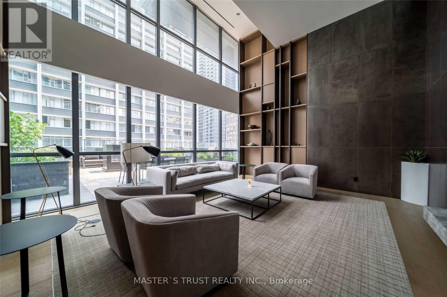
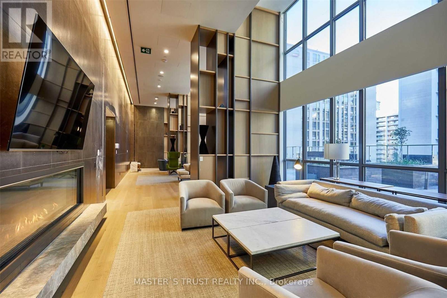
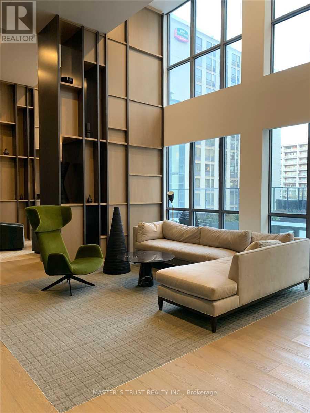
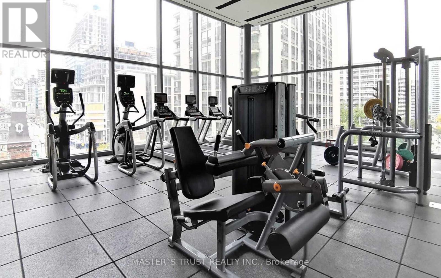
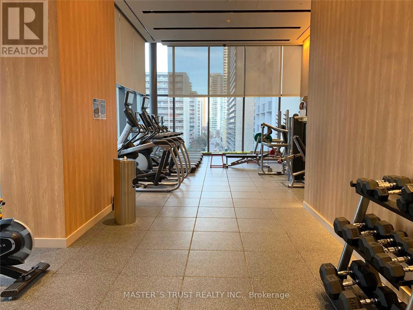
Luxury Yc Condos, Bright And Spacious Two Bedrooms With Two Baths, Functional Layout & Open Concept, 9 Ft Ceilings With Floor ToCeilingWindows Providing Lots Of Natural Light. Contemporary Design Kitchen With Quartz Counter, Integrated Appliances. Large Locker IncludedForExtra Storage Space. 1 Minute Steps To College Subway Station. Walking Distance To U Of T, Ryerson, Eaton Centre, Shopping &Restaurants, CloseTo Everything. Over 9000 Sf World Class Amenities Included: Infinity Swimming Pool On Floor 66, Sky Lounge, Gym, YogaRoom, Steam Room AndMore! (id:55026)
Property Details
| MLS® Number | C13678848 |
| Property Type | Single Family |
| Community Name | Bay Street Corridor |
| Community Features | Pets Allowed With Restrictions |
Building
| Bathroom Total | 2 |
| Bedrooms Above Ground | 2 |
| Bedrooms Total | 2 |
| Age | 6 To 10 Years |
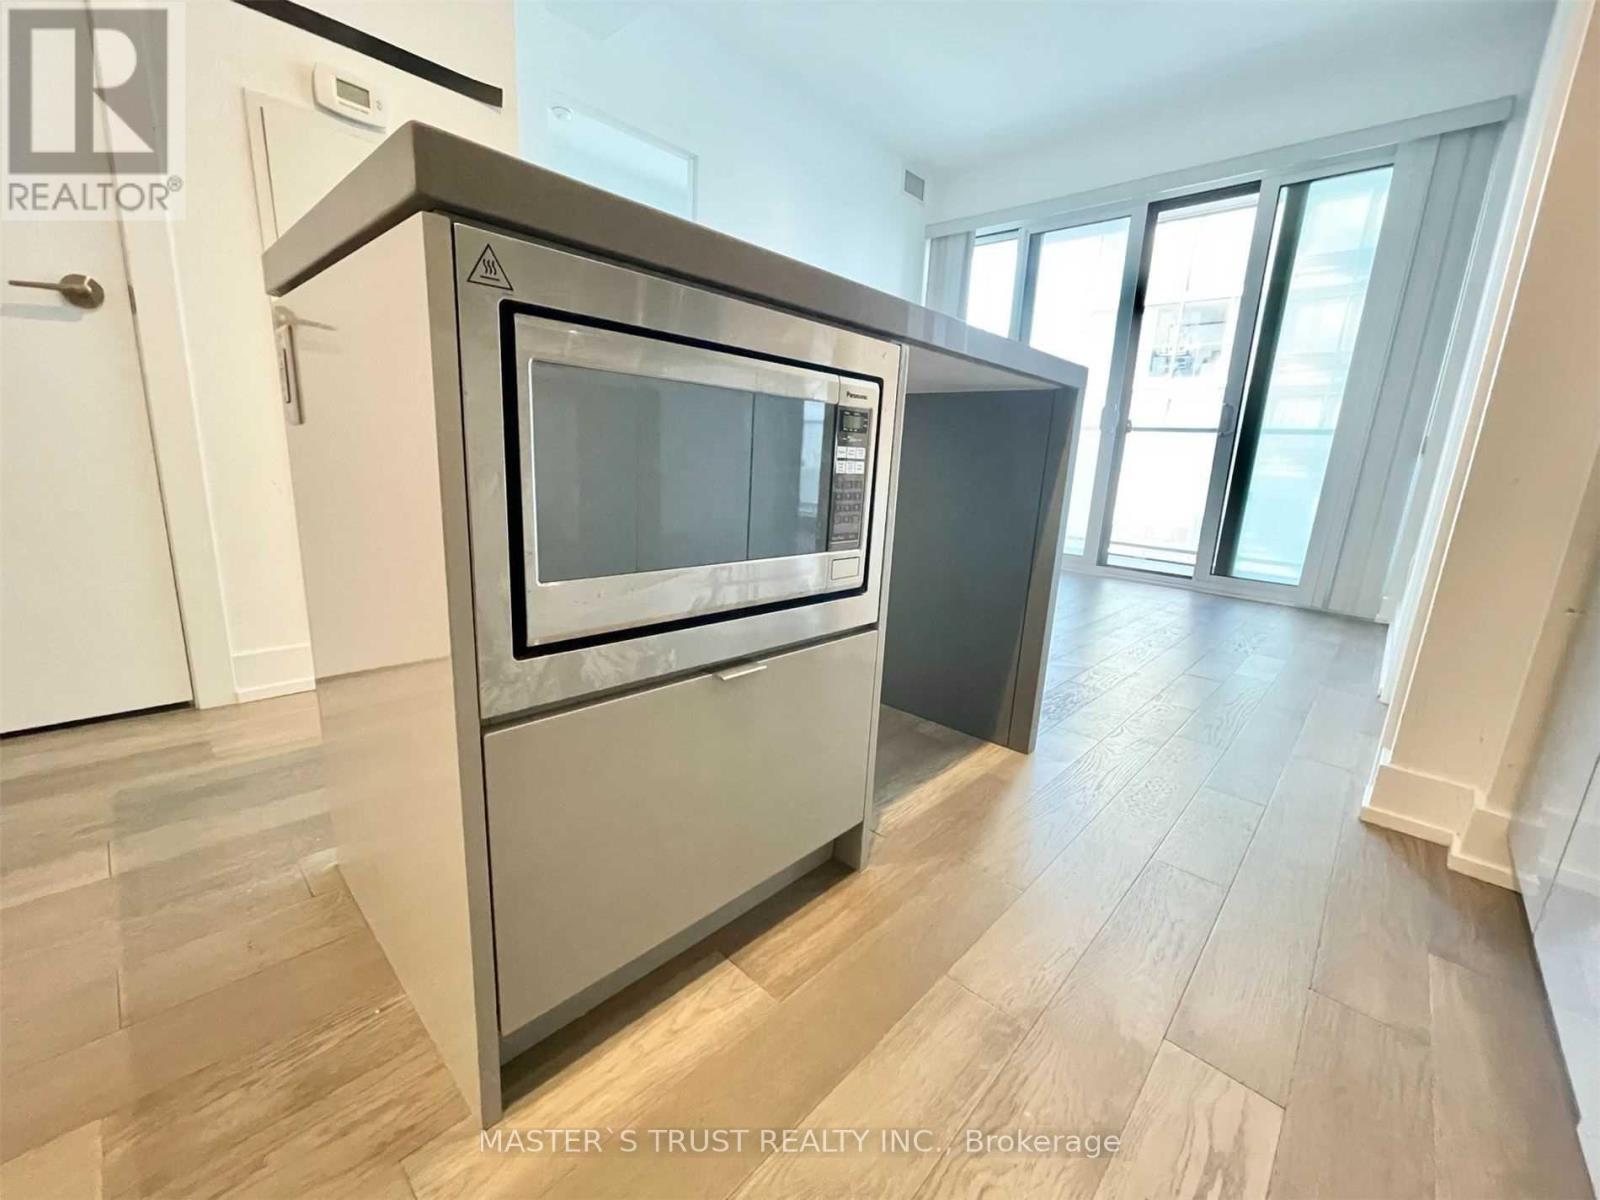
| Appliances | Dishwasher, Dryer, Microwave, Stove, Washer, Window Coverings, Refrigerator |
| Basement Type | None |
| Cooling Type | Central Air Conditioning |
| Exterior Finish | Concrete |
| Flooring Type | Laminate |
| Heating Fuel | Natural Gas |
| Heating Type | Forced Air |
| Size Interior | 600 - 699 Sqft |
| Type | Apartment |
Parking
| Underground | |
| Garage |
Land
| Acreage | No |
Rooms
| Level | Type | Length | Width | Dimensions |
|---|---|---|---|---|
| Main Level | Kitchen | 5.05 m | 3.05 m | 5.05 m x 3.05 m |
| Main Level | Living Room | 5.05 m | 3.05 m | 5.05 m x 3.05 m |
| Main Level | Primary Bedroom | 3.44 m | 2.84 m | 3.44 m x 2.84 m |
| Main Level | Bedroom 2 | 2.44 m | 2.71 m | 2.44 m x 2.71 m |
Contact Us
Contact us for more information
Jeffrey Qiu
Broker
7030 Woodbine Ave #905
Markham, Ontario L3R 6G2
(905) 940-8996
(905) 604-7661

The trademarks REALTOR®, REALTORS®, and the REALTOR® logo are controlled by The Canadian Real Estate Association (CREA) and identify real estate professionals who are members of CREA. The trademarks MLS®, Multiple Listing Service® and the associated logos are owned by The Canadian Real Estate Association (CREA) and identify the quality of services provided by real estate professionals who are members of CREA. The trademark DDF® is owned by The Canadian Real Estate Association (CREA) and identifies CREA's Data Distribution Facility (DDF®)
August 15 2026 03:24:07
Toronto Regional Real Estate Board
Master's Trust Realty Inc.