
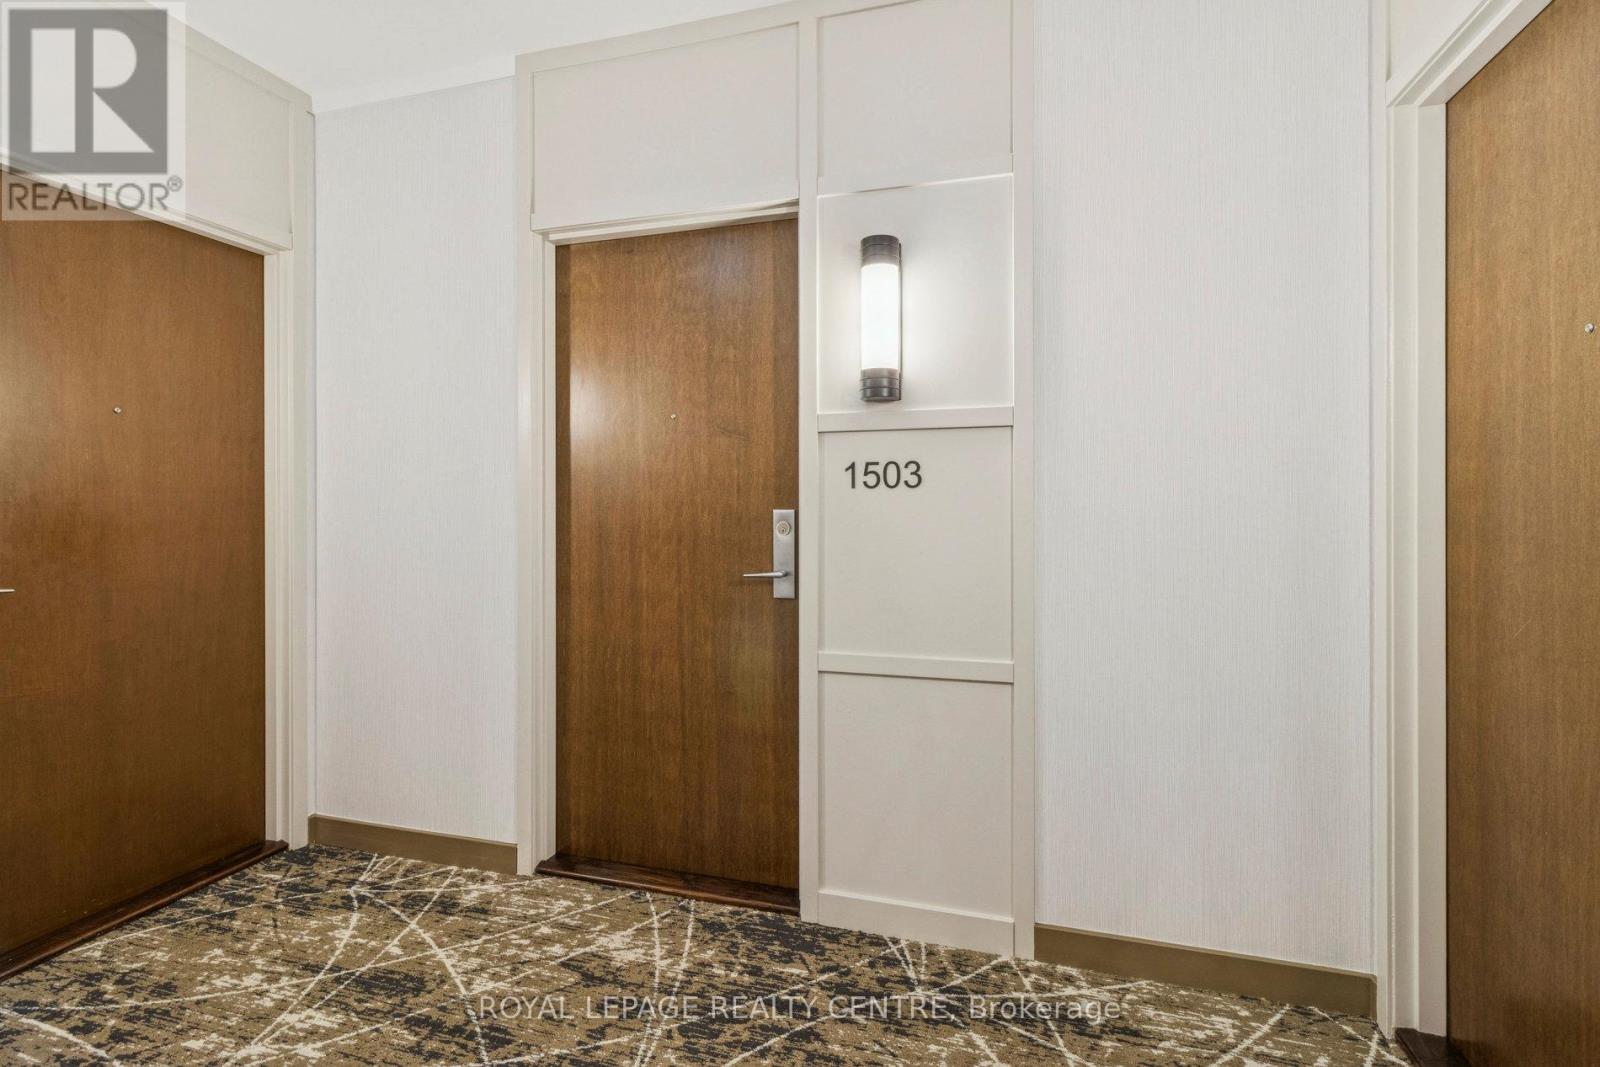
1503 - 1055 Southdown Road Mississauga, Ontario L5J 0A3

$509,000Maintenance, Water, Cable TV, Common Area Maintenance, Insurance, Parking
$656.43 Monthly
Maintenance, Water, Cable TV, Common Area Maintenance, Insurance, Parking
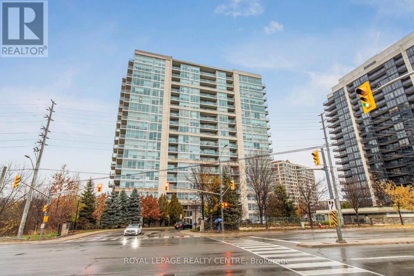
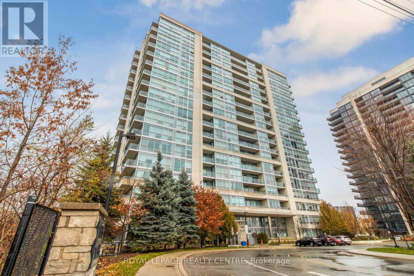
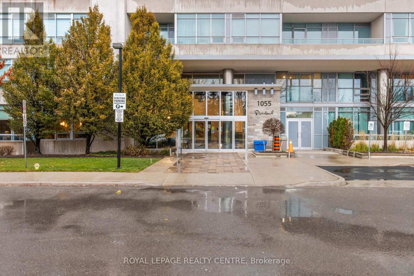
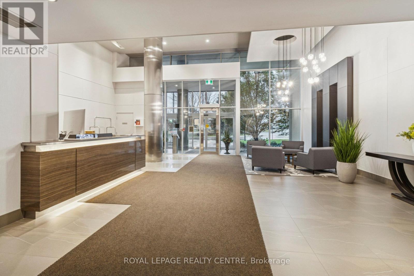
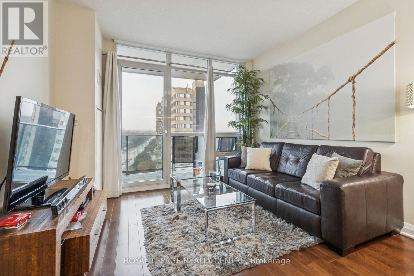
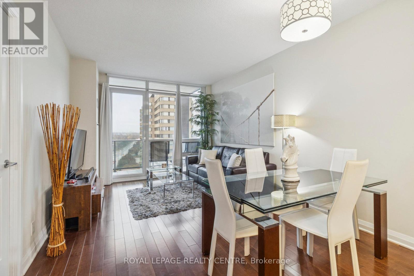
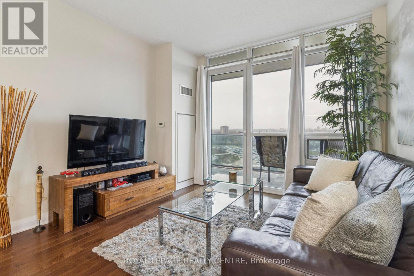
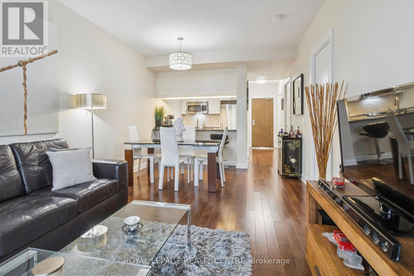
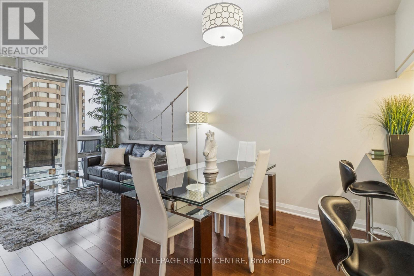
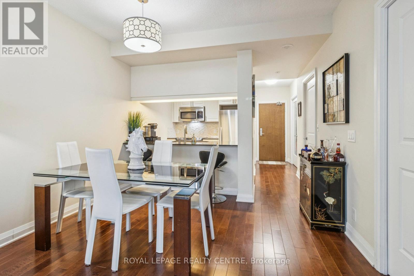
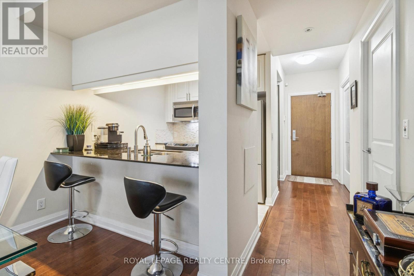
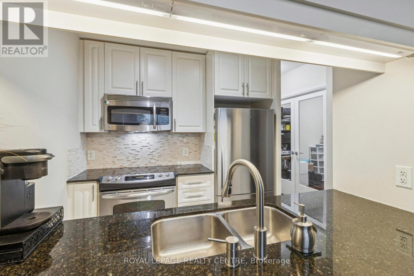
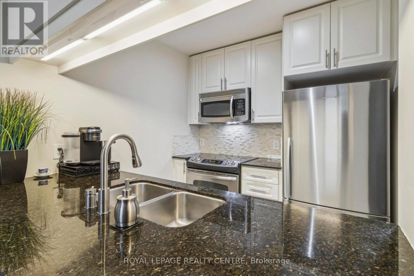
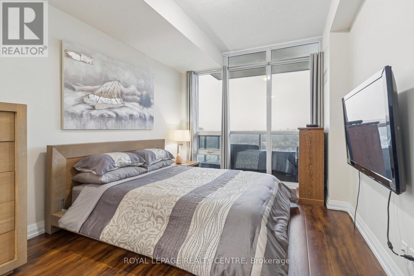
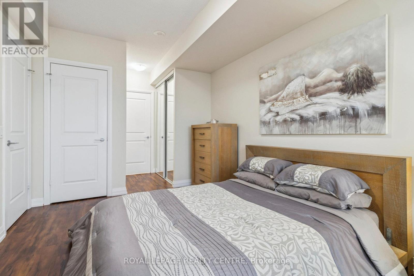
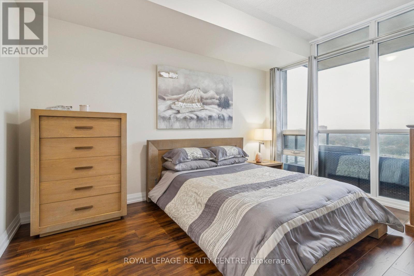
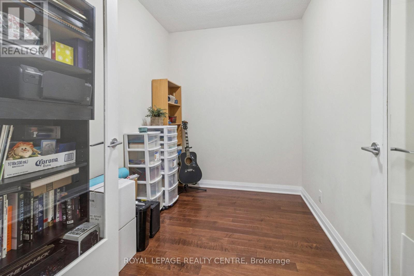
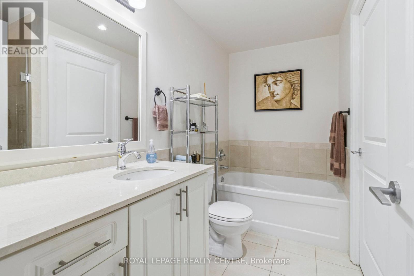
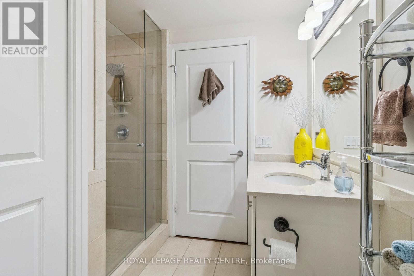
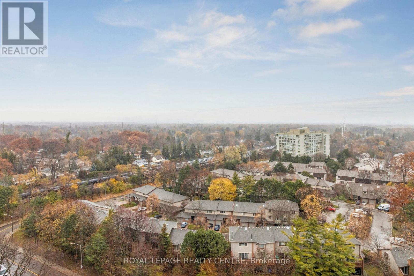
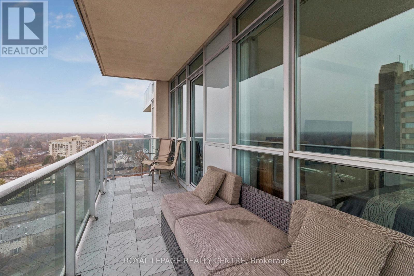
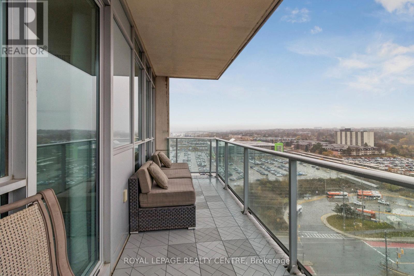
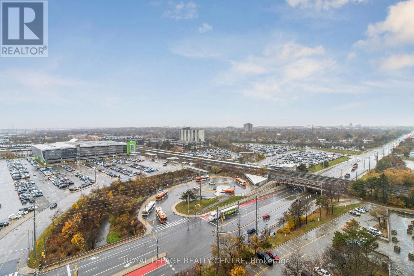
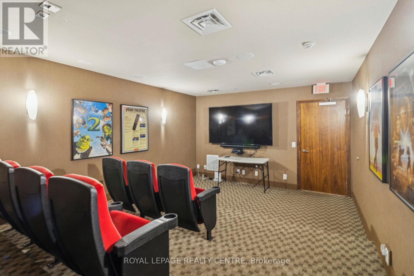
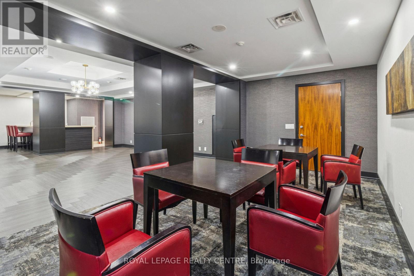
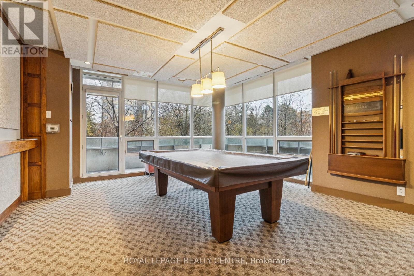
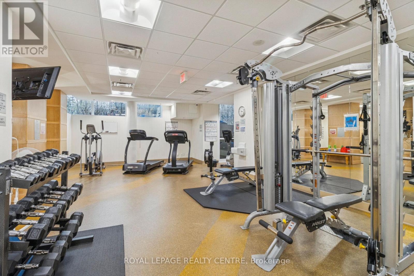
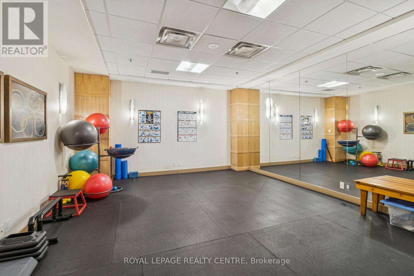
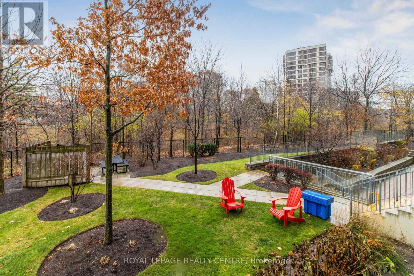
$656.43 MonthlyBeautifully Updated 1-Bedroom + Den Suite Offering 735 Sq. Ft. Plus A 112 Sq. Ft. Private Balcony In The Sought-After Stonebrook Condominiums, Just Steps To Clarkson GO Station. This Move-In-Ready Home Features 9-Ft Ceilings, Hardwood Floors, Floor-To-Ceiling Windows, And An Open-Concept Kitchen With Breakfast Bar Overlooking The Spacious Living And Dining Areas. Relax On The Private Balcony With Peaceful Views Of Green Space And The Creek. The Primary Bedroom Offers Double Closets And A 4-Piece Ensuite With A Soaker Tub And Separate Shower, While The Enclosed Den With Glass Doors Is Ideal For A Home Office Or Guest Space. Freshly Painted In Modern Neutral Tones. Enjoy Resort-Style Amenities Including A 24-Hour Concierge, Indoor Pool, Fitness Centre, Sauna, Theatre, Party Room, Guest Suite, Pet Spa, Car Wash, And More. (id:55026)
Property Details
| MLS® Number | W13167542 |
| Property Type | Single Family |
| Community Name | Clarkson |
| Amenities Near By | Park, Public Transit |
| Community Features | Pets Allowed With Restrictions, Community Centre, School Bus |
| Features | Wooded Area, Balcony, Carpet Free, In Suite Laundry |
| Parking Space Total | 1 |
| Pool Type | Indoor Pool |
| Structure | Patio(s) |
| View Type | View |
Building
| Bathroom Total | 1 |
| Bedrooms Above Ground | 1 |
| Bedrooms Below Ground | 1 |
| Bedrooms Total | 2 |
| Age | 11 To 15 Years |
| Amenities | Car Wash, Security/concierge, Exercise Centre, Party Room, Separate Heating Controls, Separate Electricity Meters, Storage - Locker |
| Appliances | Dishwasher, Dryer, Microwave, Stove, Washer, Window Coverings, Refrigerator |
| Basement Type | None |
| Construction Style Other | Seasonal |
| Cooling Type | Central Air Conditioning |
| Exterior Finish | Concrete |
| Flooring Type | Hardwood, Tile, Laminate |
| Foundation Type | Concrete |
| Heating Fuel | Electric |
| Heating Type | Heat Pump |
| Size Interior | 700 - 799 Sqft |
| Type | Apartment |
Parking
| Underground | |
| Garage |
Land
| Acreage | No |
| Land Amenities | Park, Public Transit |
Rooms
| Level | Type | Length | Width | Dimensions |
|---|---|---|---|---|
| Flat | Living Room | 5.48 m | 3.65 m | 5.48 m x 3.65 m |
| Flat | Dining Room | 5.48 m | 3.65 m | 5.48 m x 3.65 m |
| Flat | Kitchen | 2.74 m | 2.43 m | 2.74 m x 2.43 m |
| Flat | Primary Bedroom | 4.11 m | 3.04 m | 4.11 m x 3.04 m |
| Flat | Den | 3.04 m | 2.28 m | 3.04 m x 2.28 m |
https://www.realtor.ca/real-estate/29797661/1503-1055-southdown-road-mississauga-clarkson-clarkson
Contact Us
Contact us for more information

Matti Saran
Broker
(647) 405-8998
www.mattisaran.com/
2150 Hurontario Street
Mississauga, Ontario L5B 1M8
(905) 279-8300
(905) 279-5344
www.royallepagerealtycentre.ca/

The trademarks REALTOR®, REALTORS®, and the REALTOR® logo are controlled by The Canadian Real Estate Association (CREA) and identify real estate professionals who are members of CREA. The trademarks MLS®, Multiple Listing Service® and the associated logos are owned by The Canadian Real Estate Association (CREA) and identify the quality of services provided by real estate professionals who are members of CREA. The trademark DDF® is owned by The Canadian Real Estate Association (CREA) and identifies CREA's Data Distribution Facility (DDF®)
August 10 2026 12:02:16
Toronto Regional Real Estate Board
Royal LePage Realty Centre